
1377 S Saint Paul Street Denver CO 80210 MLS #REC7606061

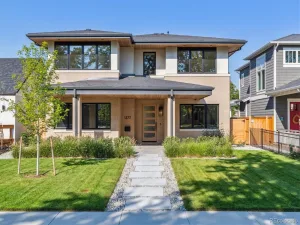
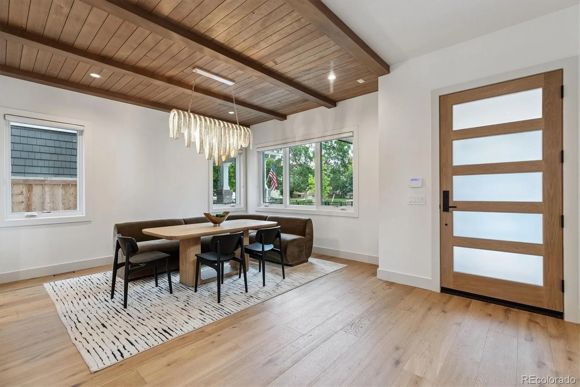
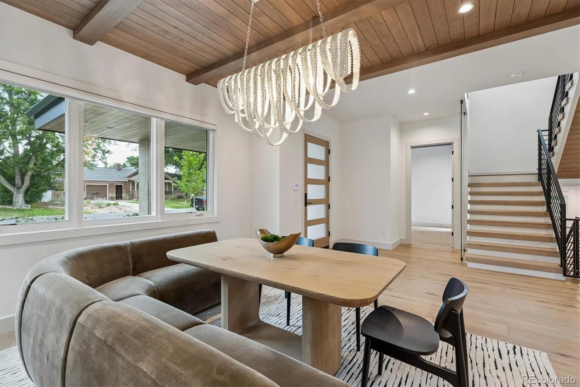
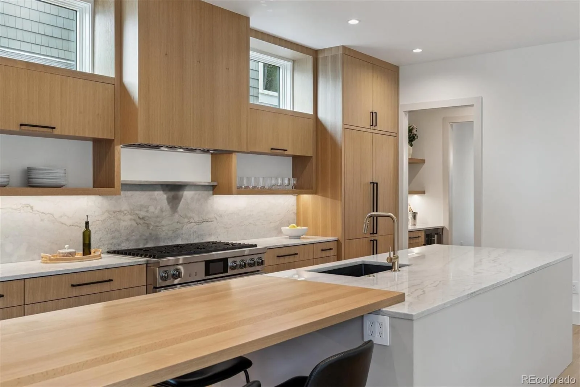
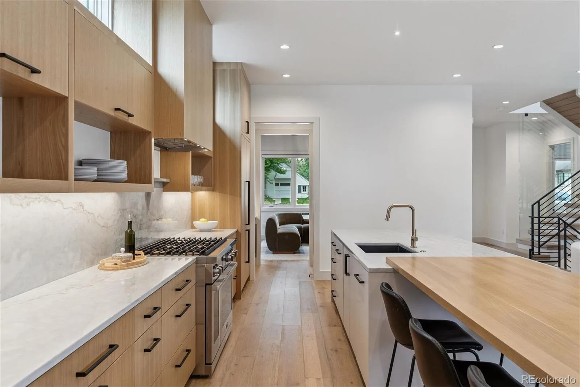
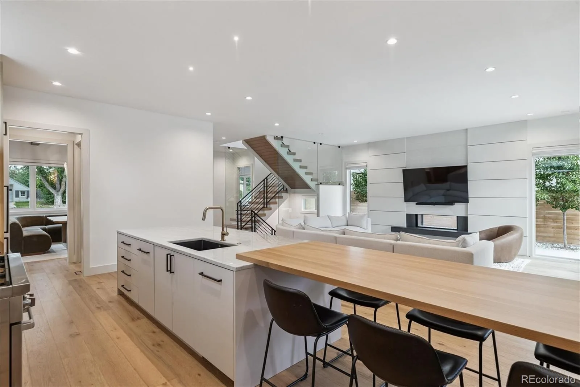
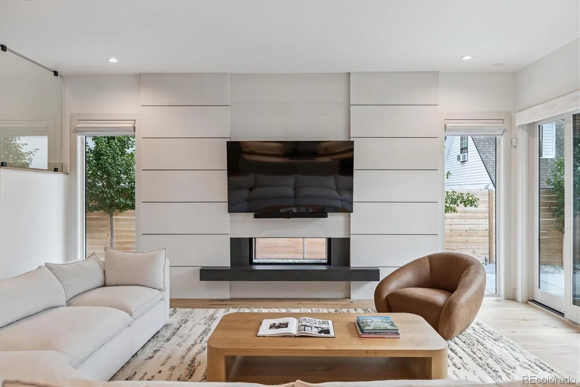
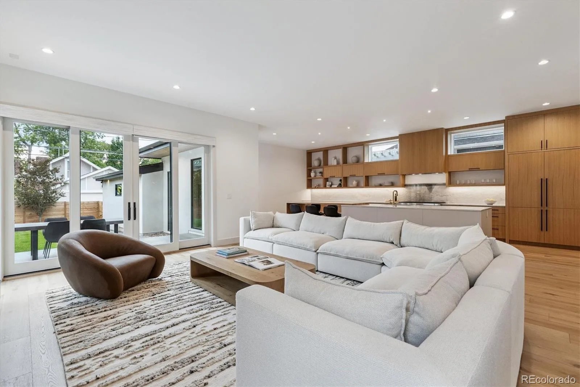
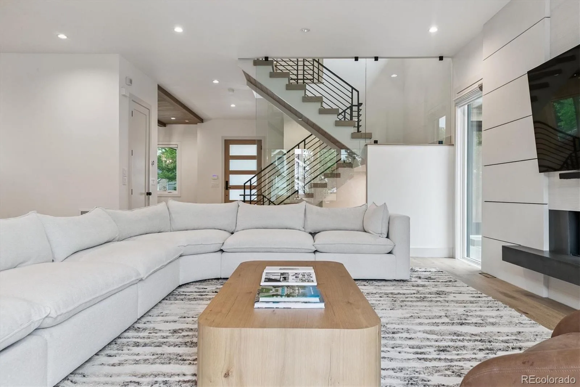
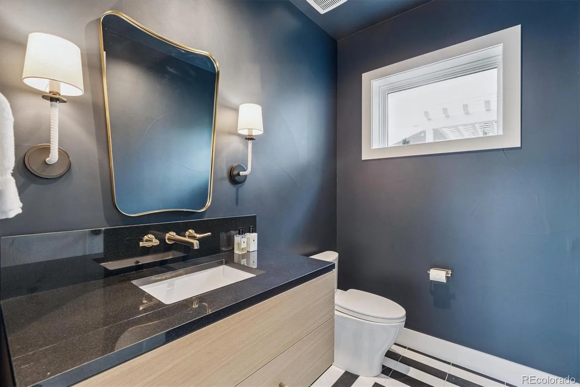
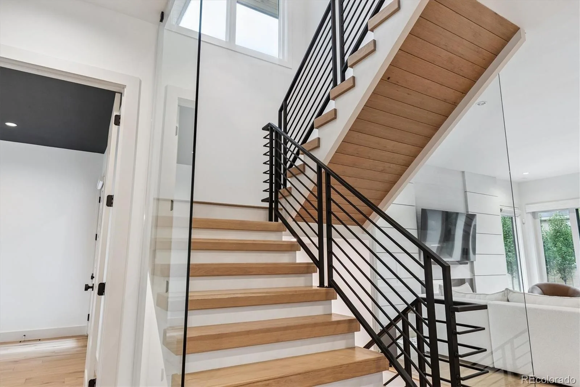
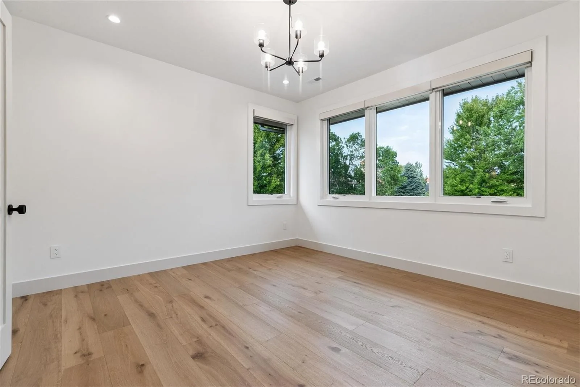
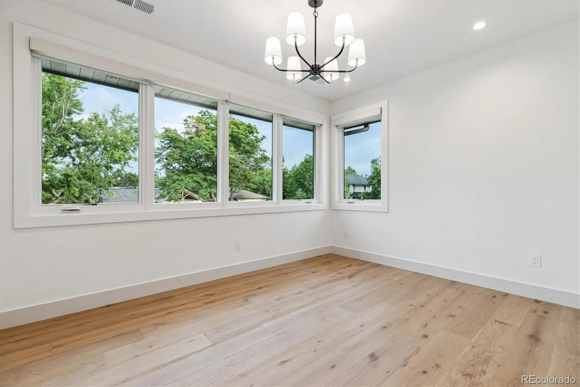
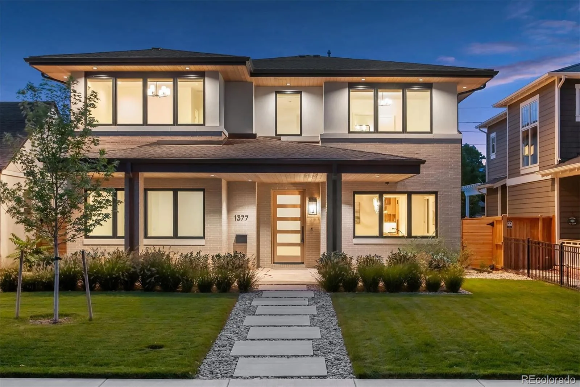
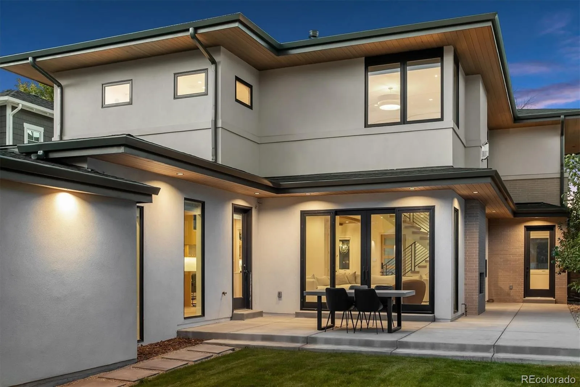
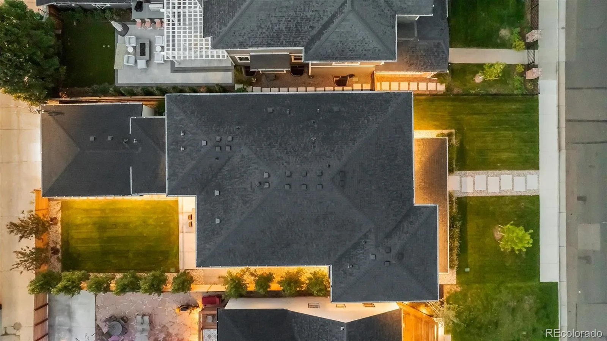
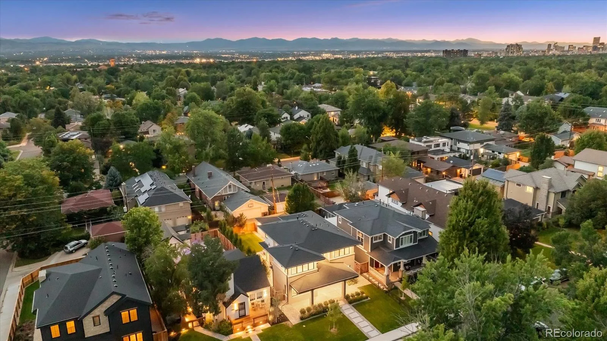
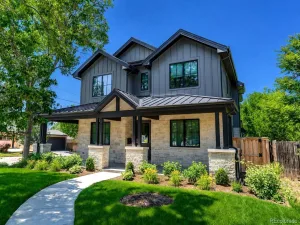
Welcome to 1377 S Saint Paul, a new construction home built in 2023 blending modern elegance with effortless livability. This stunning residence invites you into an open-concept floor plan where sunlight pours through expansive windows, creating a warm, airy ambiance that’s perfect for everyday living and unforgettable gatherings.
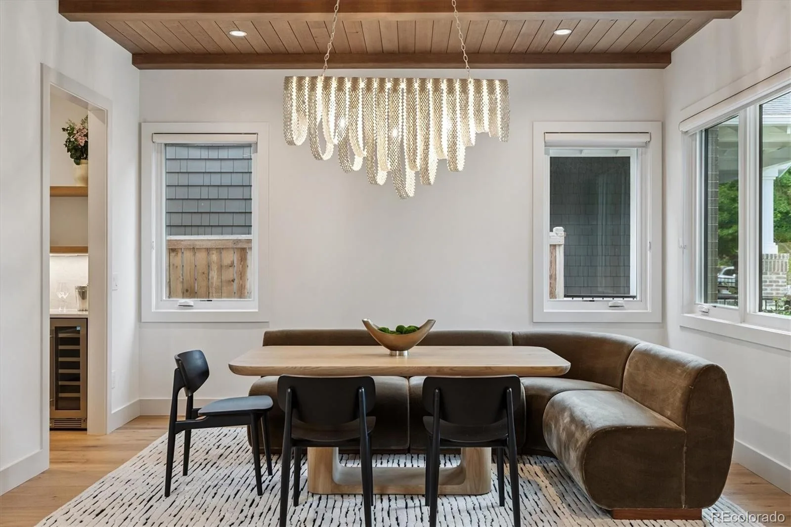
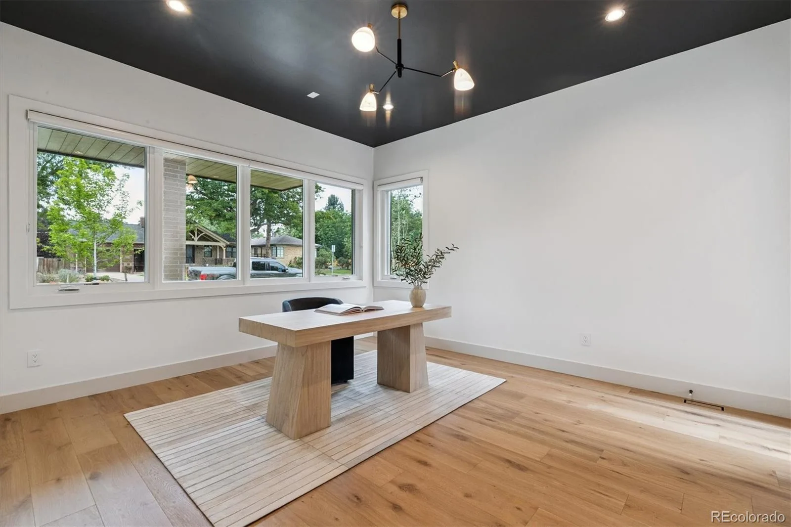
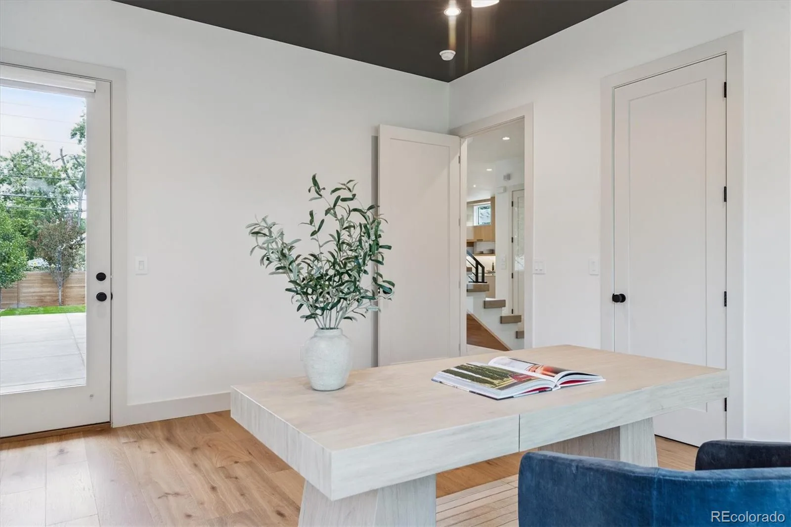
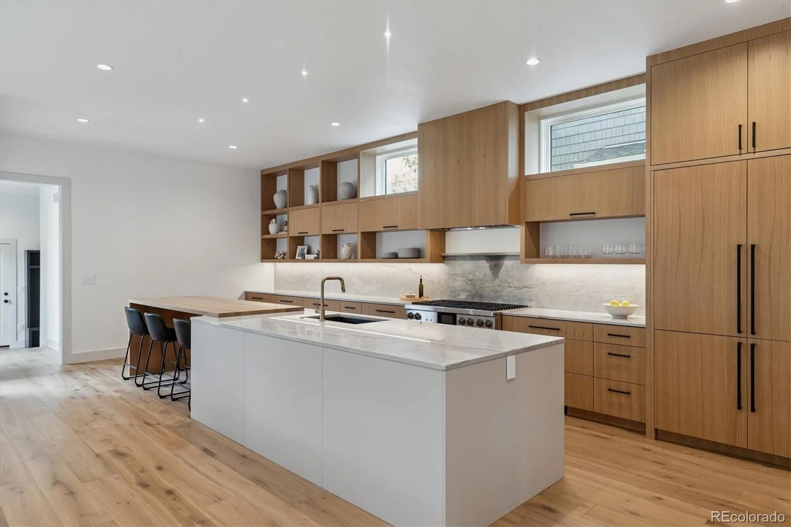
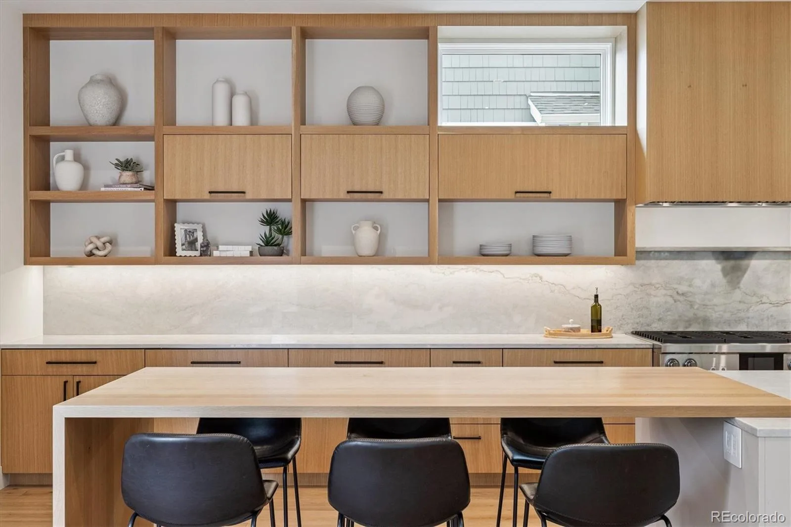
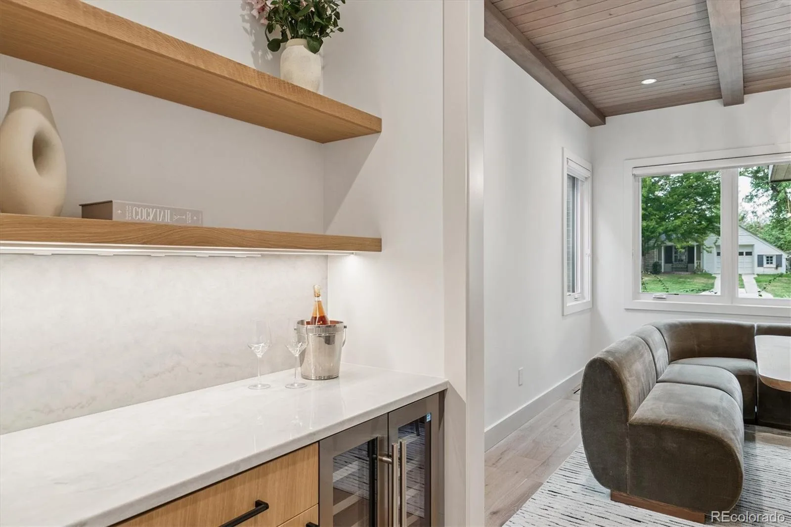
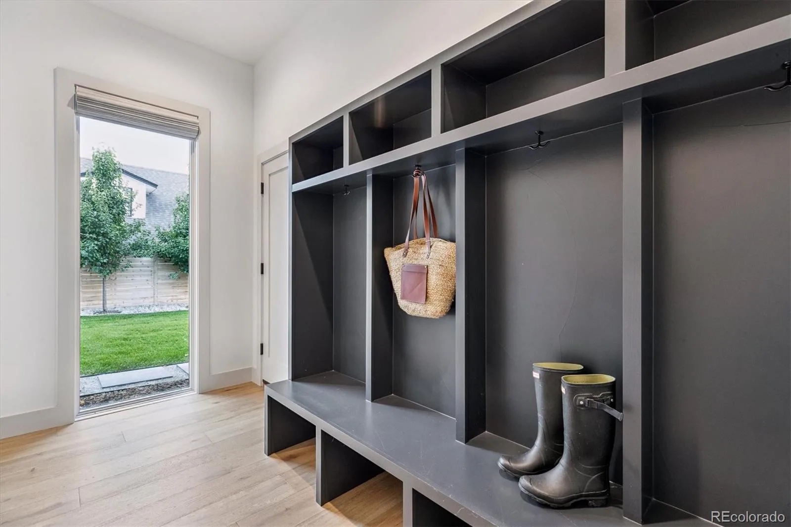
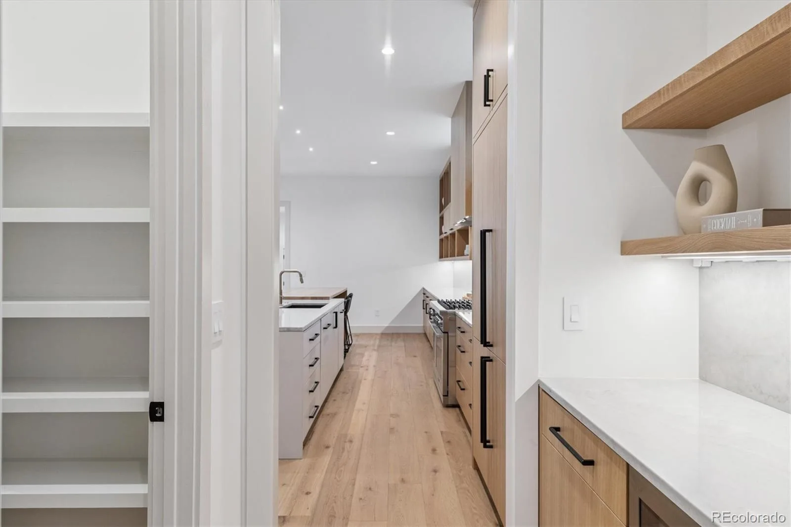
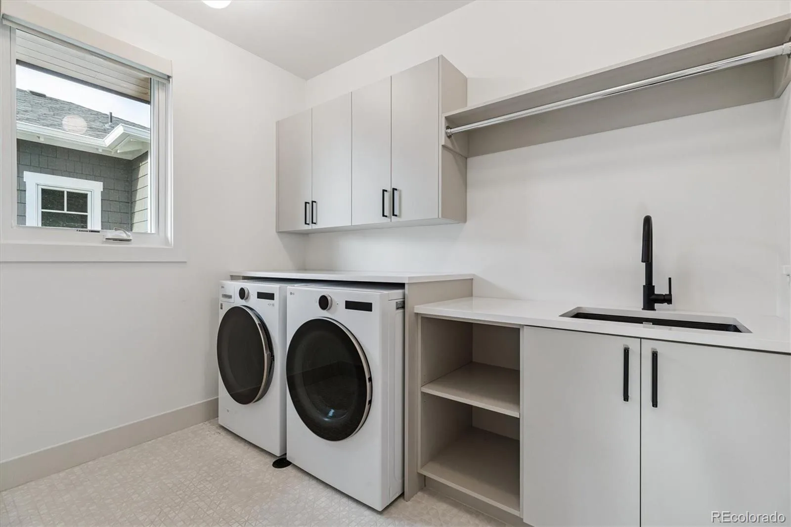
Step inside to discover a thoughtfully designed main level tailored for the discerning host. The seamless flow from the chef-inspired kitchen—boasting a spacious walk-in pantry—to the adjacent dining room with its sophisticated butler’s bar sets the stage for seamless entertaining. A dedicated main-floor office offers a quiet retreat for work or reflection, while the attached two-car garage leads directly into a mudroom outfitted with built-in cubbies for effortless organization.
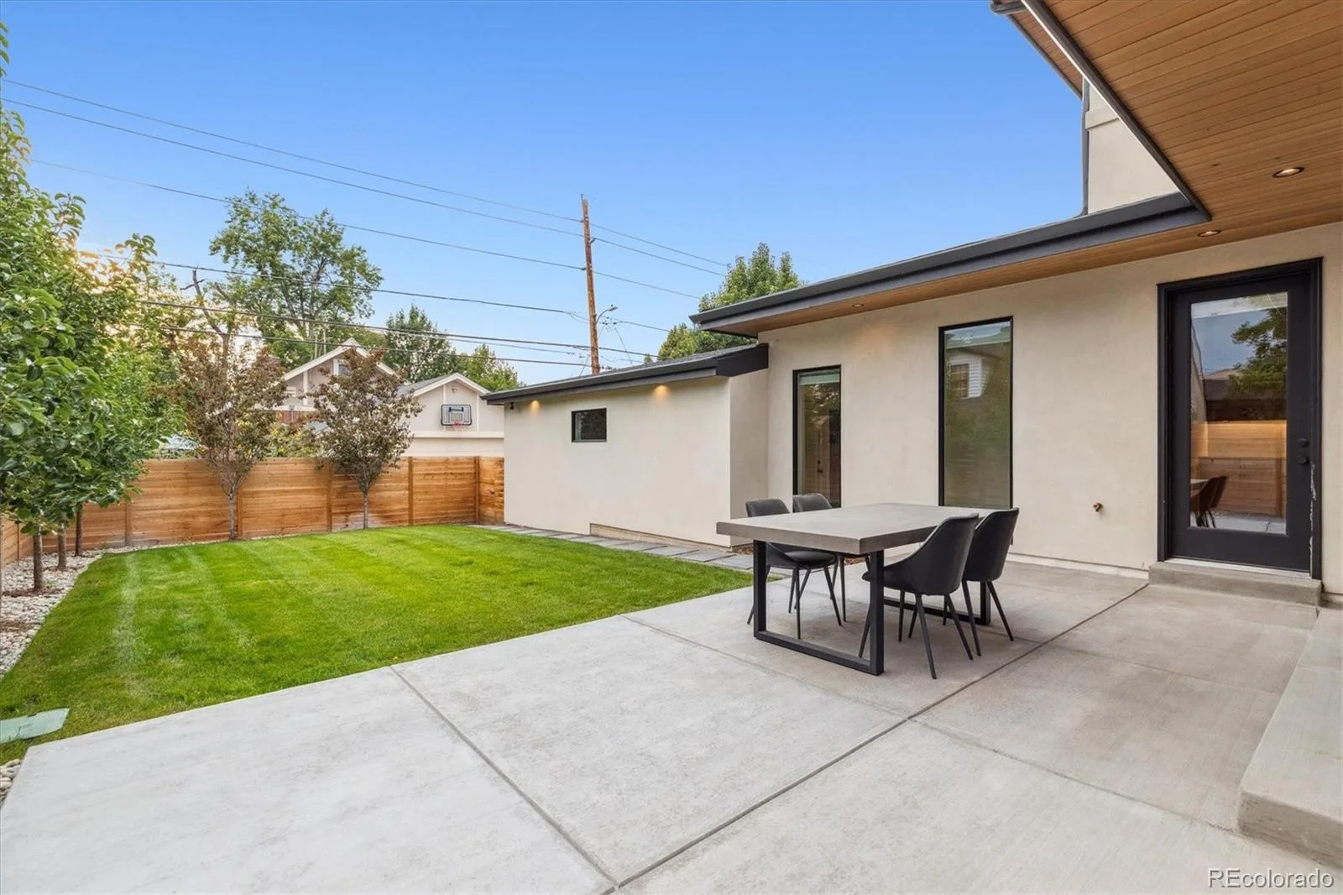
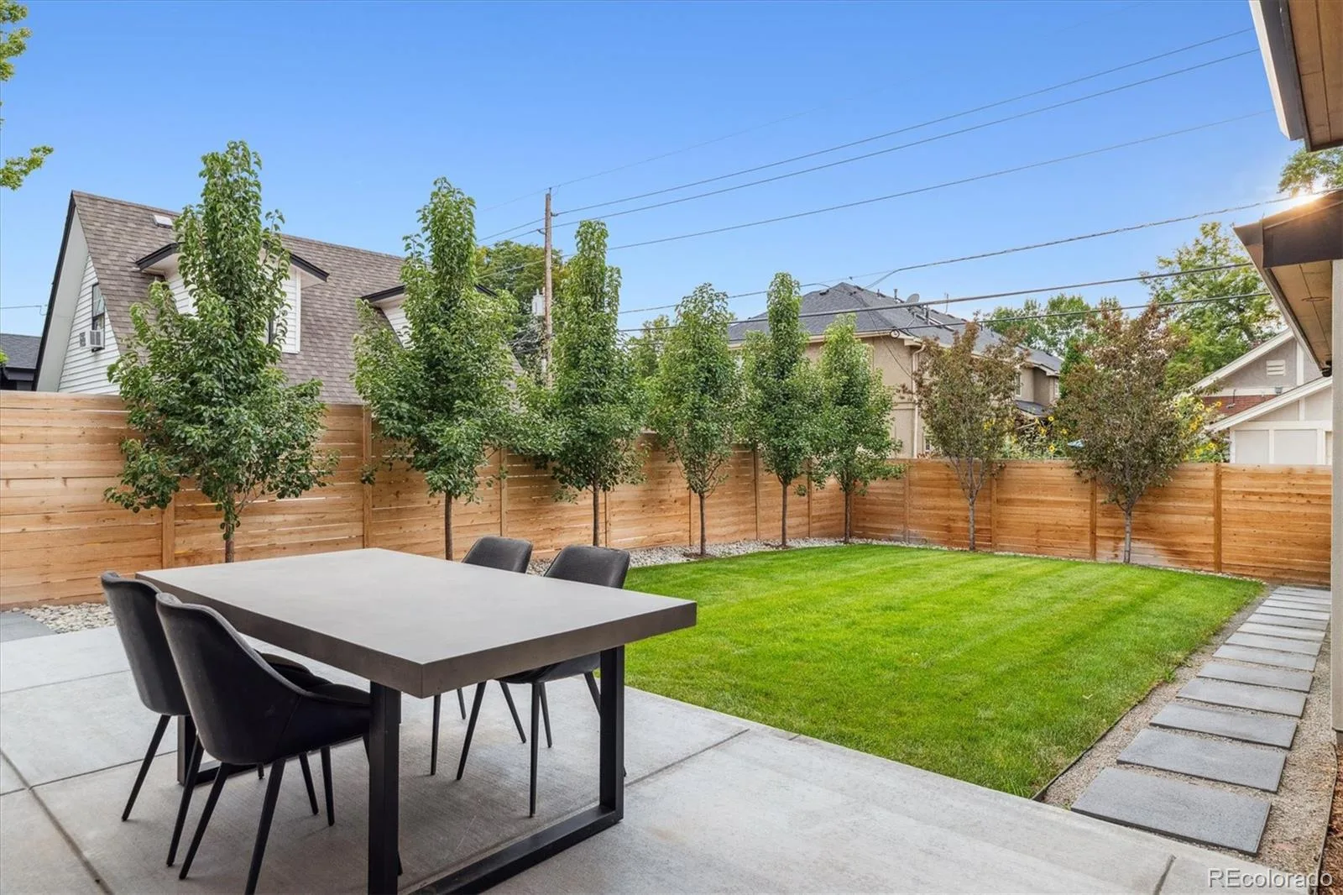
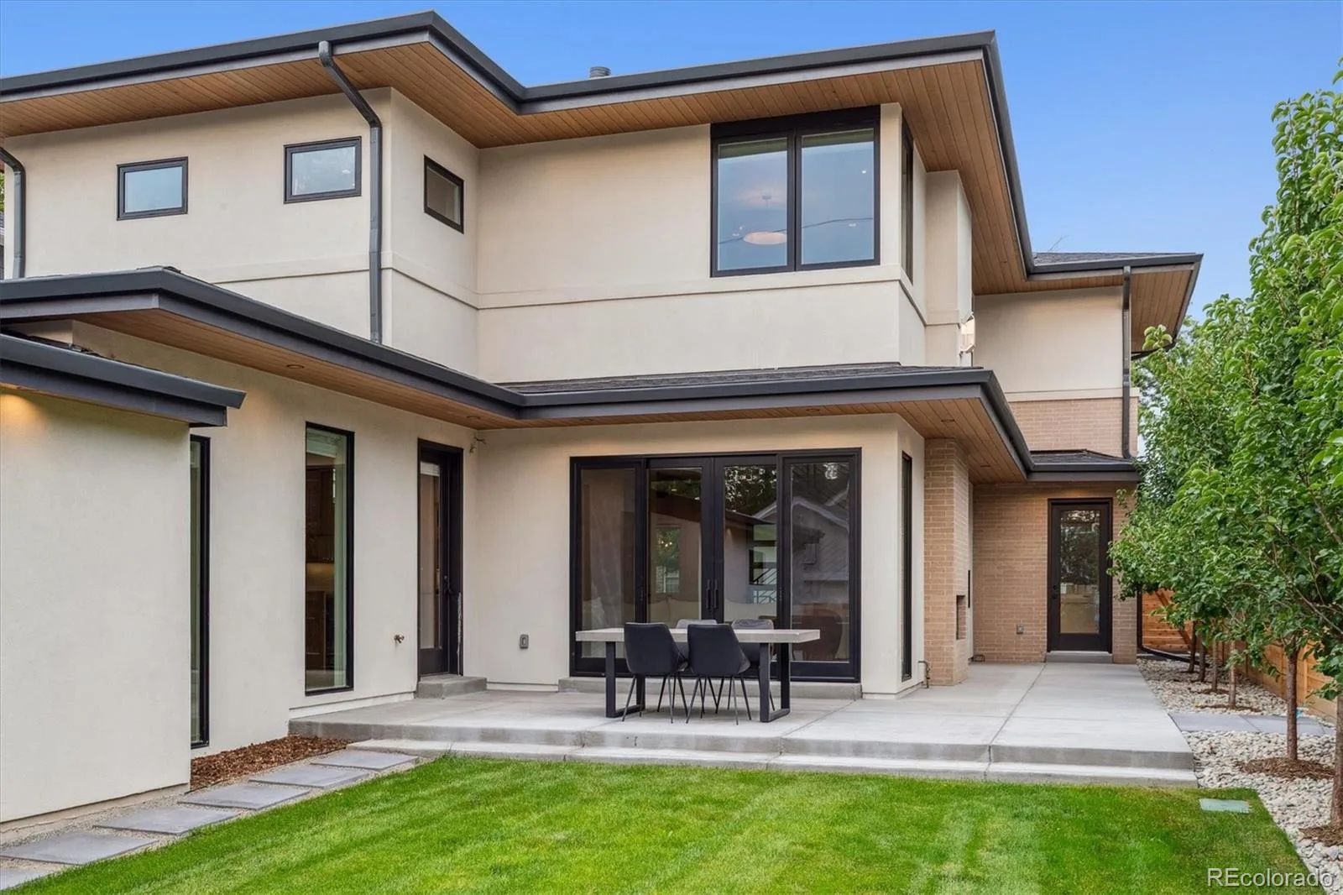
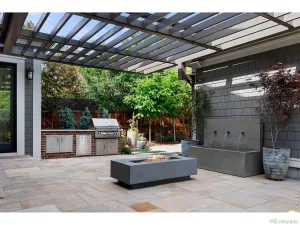
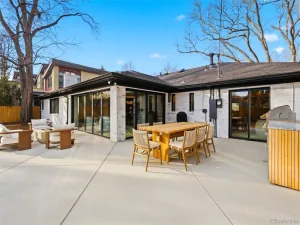
Outside, the expansive patio beckons for al fresco dining under the stars or lazy afternoons lounging in the gentle breeze—a true extension of your indoor oasis.
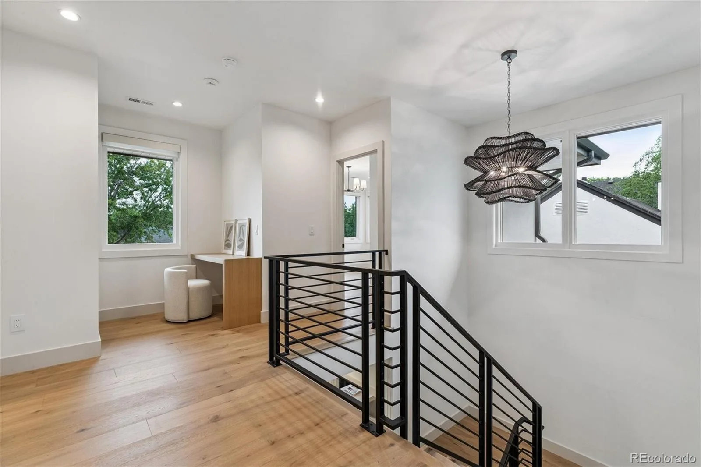
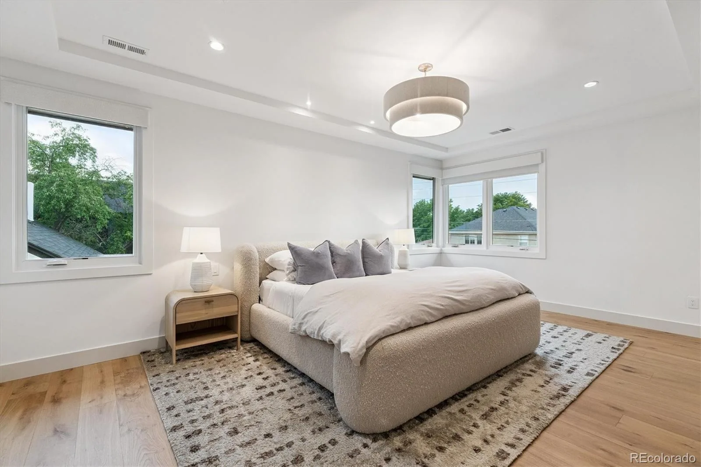
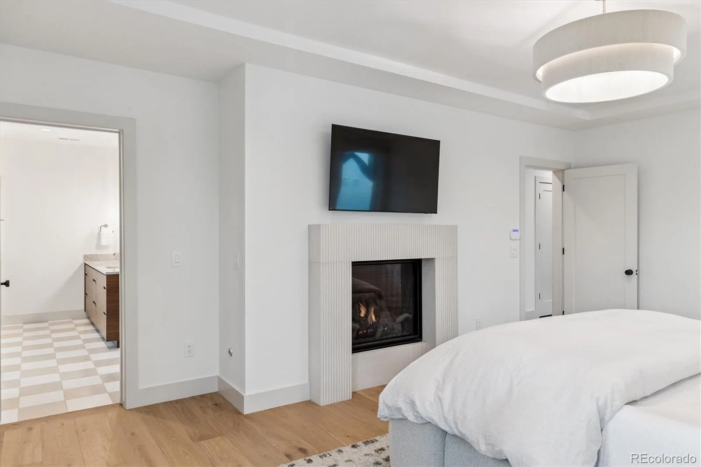
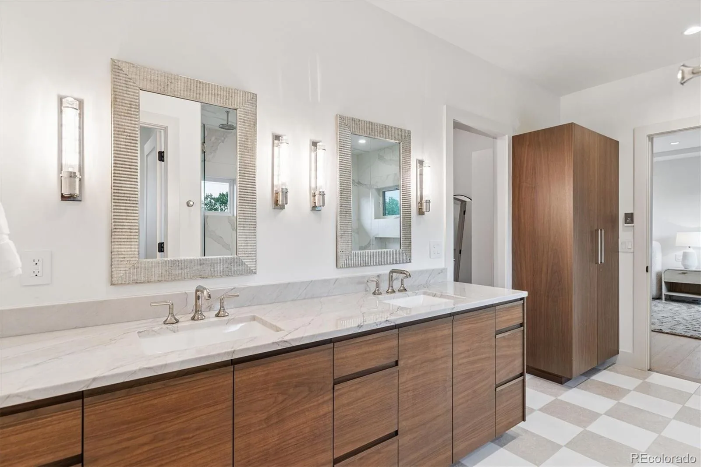
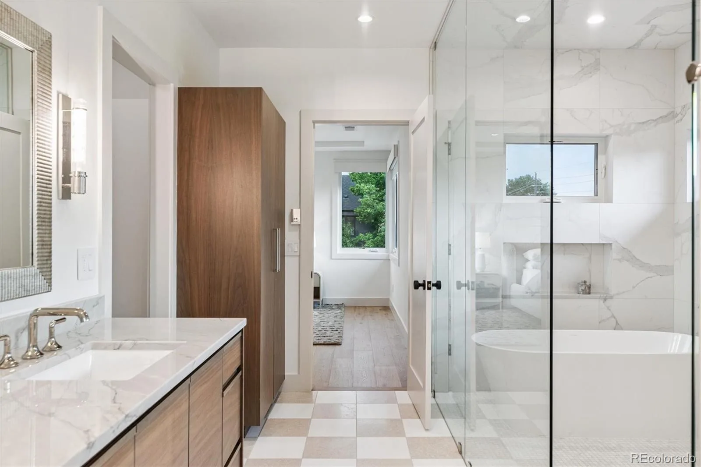
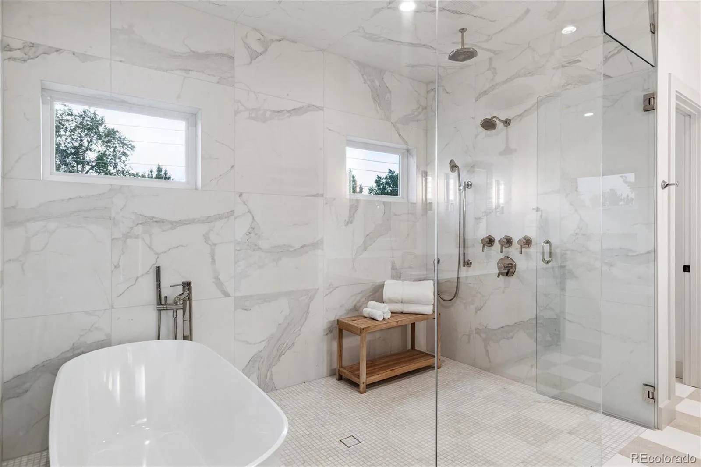
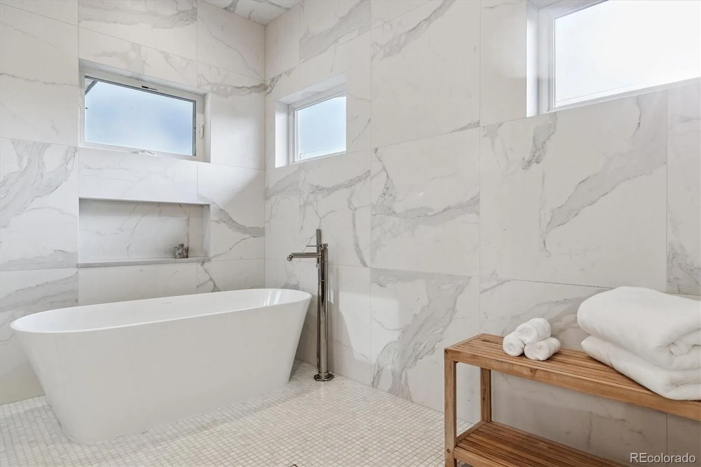
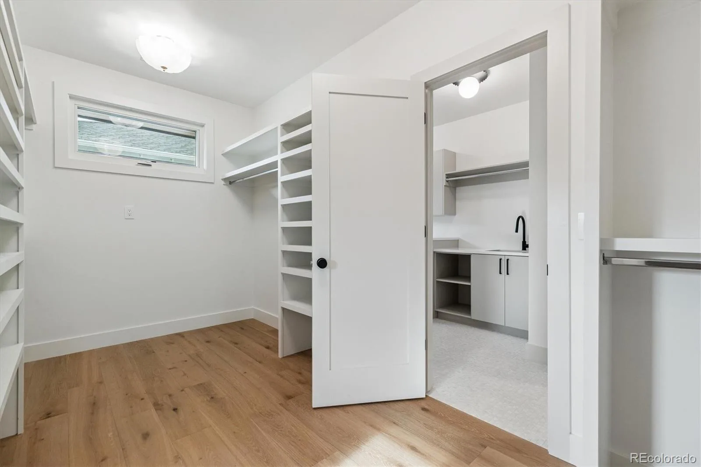
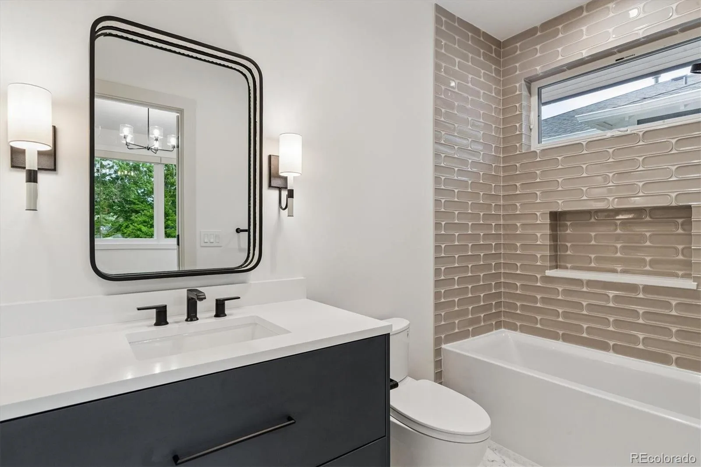
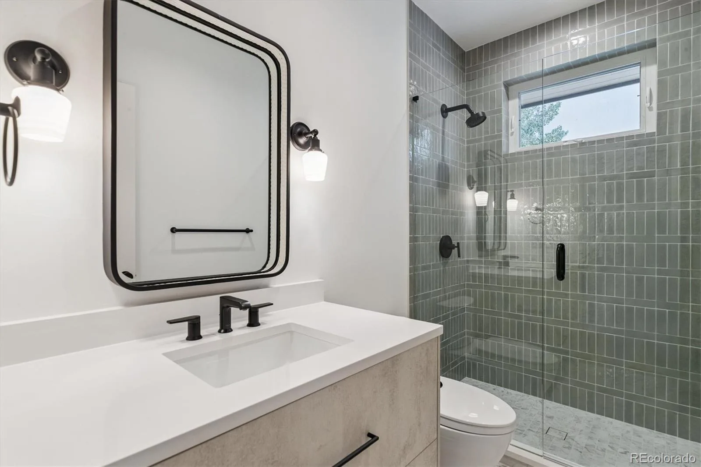
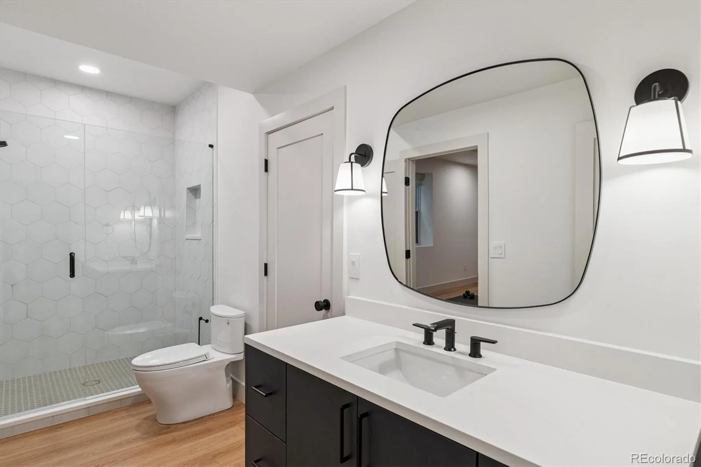
Retreat upstairs to the private primary suite, your serene sanctuary featuring a spa-like wet room with a deep soaking tub and expansive rain shower for ultimate relaxation. Two additional bedrooms, each with its own ensuite bath, ensure comfort and privacy for family or guests.
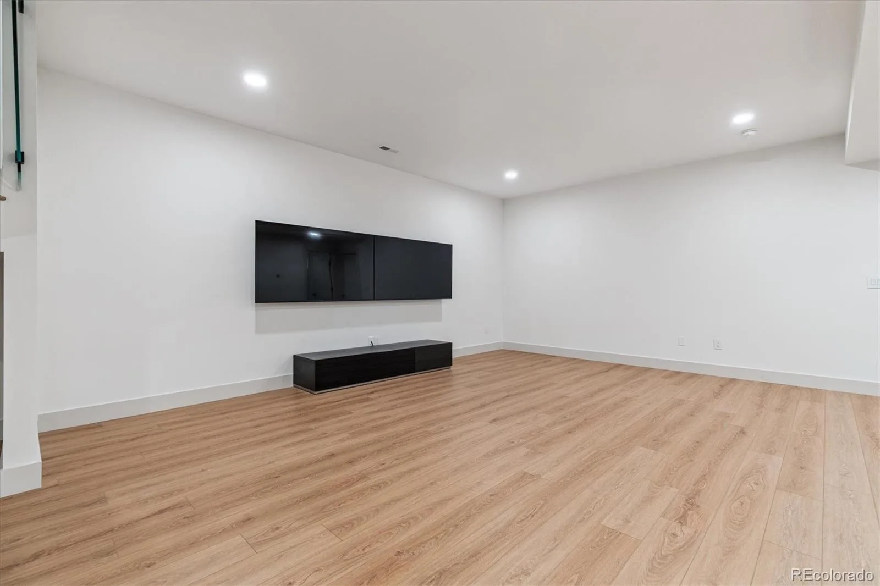
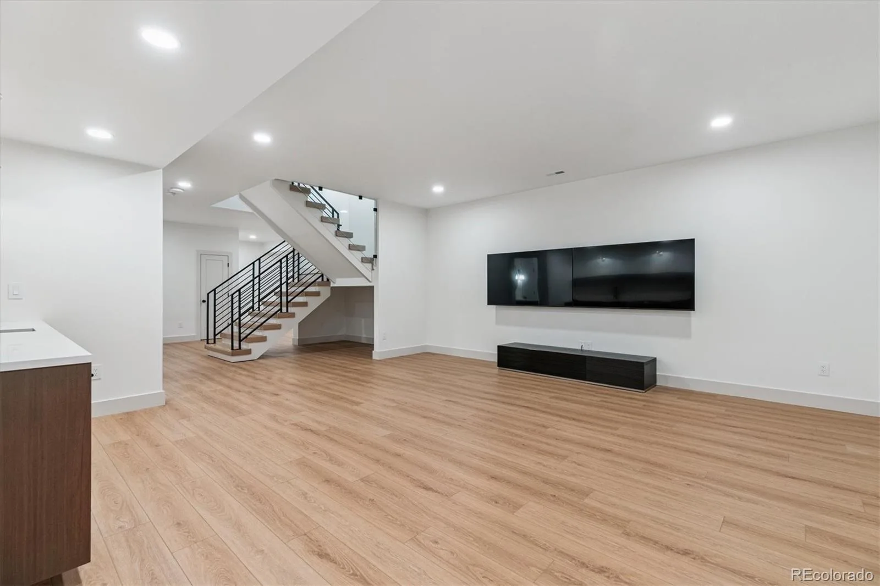
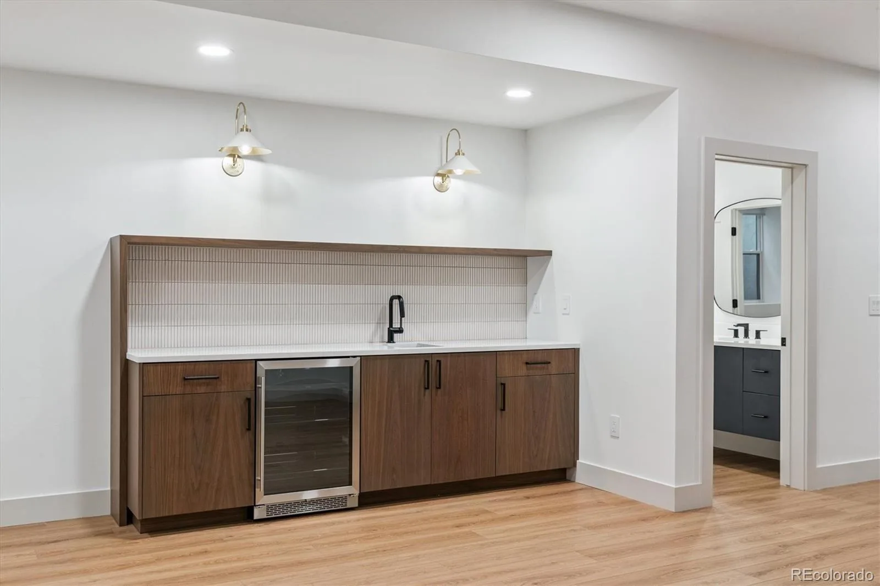
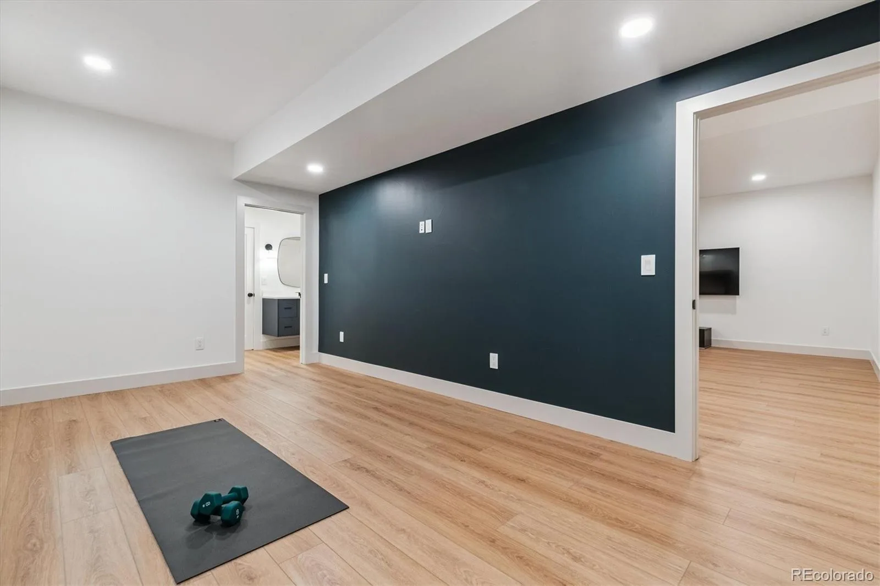
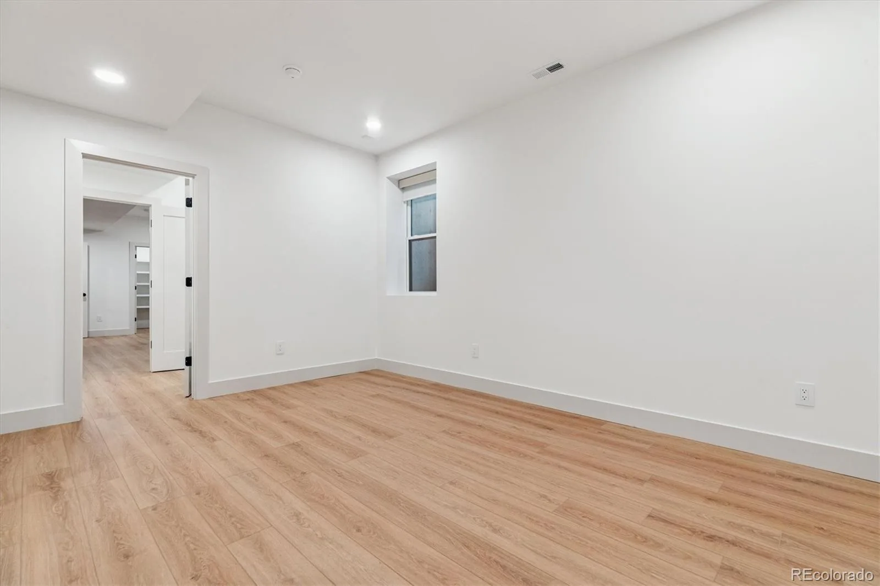
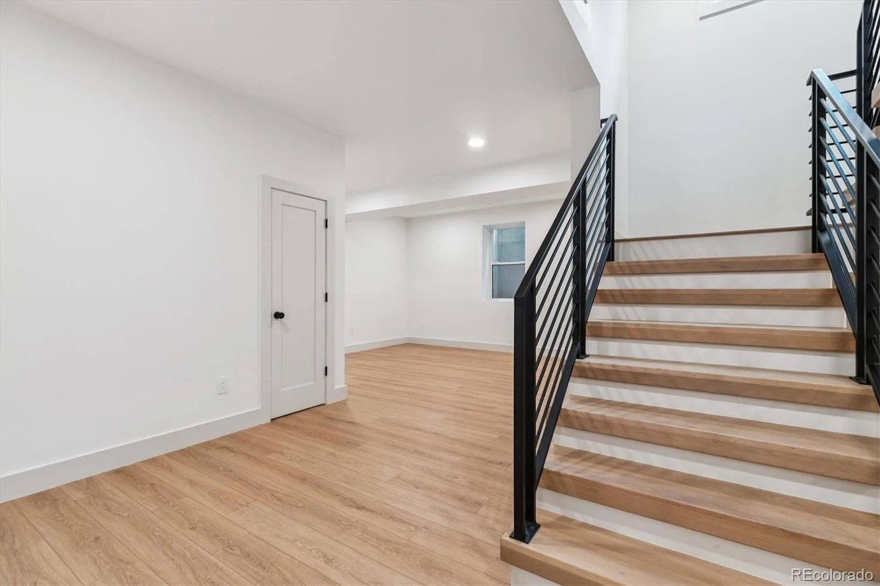
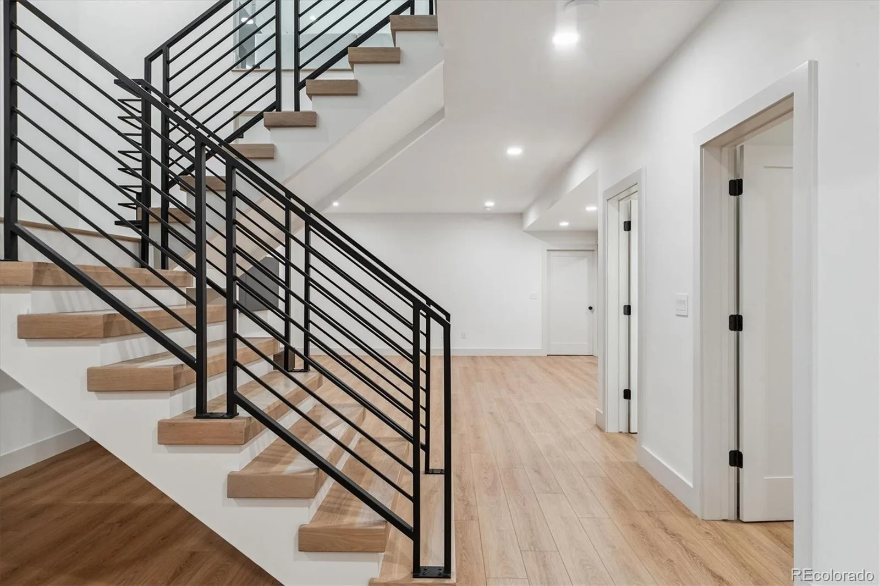
Venture below to the fully finished basement, a versatile haven for leisure and play. Unwind in the cozy living room, complete with two wall-mounted TVs for movie nights or sports viewing. The stylish wet bar keeps the good times flowing, while the generous bonus space—ideal for a home gym, gaming den, or craft room—adds endless possibilities. Two more bedrooms round out this level, offering flexible options for guests, a teen hangout, or a fitness room.
Just blocks away from the vibrant shops and restaurants of Old South Gaylord, every day feels like a delightful urban adventure! Additional features inculde over $200k+ in electronic integration, security, and window coverings.
Step inside to discover a thoughtfully designed main level tailored for the discerning host. The seamless flow from the chef-inspired kitchen—boasting a spacious walk-in pantry—to the adjacent dining room with its sophisticated butler’s bar sets the stage for seamless entertaining. A dedicated main-floor office offers a quiet retreat for work or reflection, while the attached two-car garage leads directly into a mudroom outfitted with built-in cubbies for effortless organization.
Outside, the expansive patio beckons for al fresco dining under the stars or lazy afternoons lounging in the gentle breeze—a true extension of your indoor oasis.
Retreat upstairs to the private primary suite, your serene sanctuary featuring a spa-like wet room with a deep soaking tub and expansive rain shower for ultimate relaxation. Two additional bedrooms, each with its own ensuite bath, ensure comfort and privacy for family or guests.
Venture below to the fully finished basement, a versatile haven for leisure and play. Unwind in the cozy living room, complete with two wall-mounted TVs for movie nights or sports viewing. The stylish wet bar keeps the good times flowing, while the generous bonus space—ideal for a home gym, gaming den, or craft room—adds endless possibilities. Two more bedrooms round out this level, offering flexible options for guests, a teen hangout, or a fitness room.
Just blocks away from the vibrant shops and restaurants of Old South Gaylord, every day feels like a delightful urban adventure! Additional features inculde over $200k+ in electronic integration, security, and window coverings.
Property Details
Price:
$2,895,000
MLS #:
REC7606061
Status:
Active
Beds:
5
Baths:
5
Type:
Single Family
Subtype:
Single Family Residence
Subdivision:
CORY MERRILL
Finished Sq Ft:
5,143
Total Sq Ft:
5,143
Lot Size:
6,250 sqft / 0.14 acres (approx)
Year Built:
2023
Schools
School District:
Denver 1
Elementary School:
Cory
Middle School:
Merrill
High School:
South
Interior
Above Grade Finished Area
3355
Appliances
Bar Fridge, Convection Oven, Dishwasher, Disposal, Double Oven, Dryer, Freezer, Humidifier, Microwave, Range, Range Hood, Refrigerator, Self Cleaning Oven, Sump Pump, Washer
Bathrooms
2 Full Bathrooms, 2 Three Quarter Bathrooms, 1 Half Bathroom
Below Grade Finished Area
1788
Cooling
Central Air
Fireplaces Total
2
Flooring
Laminate, Tile, Wood
Heating
Natural Gas
Interior Features
Built-in Features, Butcher Counters, Eat-in Kitchen, Entrance Foyer, Five Piece Bath, High Speed Internet, Kitchen Island, Open Floorplan, Pantry, Smoke Free, Walk-In Closet(s), Wet Bar
Levels
Two
Main Level Bathrooms
1
Exterior
Architectural Style
Denver Square
Attached Garage YN
1
Construction Materials
Brick
Direction Faces
East
Exterior Features
Gas Valve, Private Yard, Rain Gutters
Garage Spaces
2
Parking Spots
2
Parking Total
2
Patio And Porch Features
Front Porch, Patio
Roof
Composition
Security Features
Carbon Monoxide Detector(s), Security System, Smoke Detector(s), Video Doorbell
Window Features
Egress Windows
Financial
Tax Year
2024
Taxes
$6,568
Map
Contact Us
Mortgage Calculator
Property Summary
- Located in the CORY MERRILL subdivision, 1377 S Saint Paul Street Denver CO is a Single Family for sale in Denver, CO, 80210. It is listed for $2,895,000 and features 5 beds, 5 baths, and has approximately 5,143 square feet of living space, and was originally constructed in 2023. The current price per square foot is $563. The average price per square foot for Single Family listings in Denver is $383. The average listing price for Single Family in Denver is $930,846. To schedule a showing of MLS#rec7606061 at 1377 S Saint Paul Street in Denver, CO, contact your Smart Sale AI agent at 3039066915.
Similar Listings Nearby

Additional Details
MLS ID : REC7606061
Listing Key : REC2049658803
Parcel Number : 0524218014000
Zip Code : 80210
City : Denver
State : CO
Building if Condo :
Full Street: 1377 S Saint Paul Street
Address : 1377
Address Prefix :
Address Suffix : Street
Street : Saint Paul
Street Prefix : S
Street Suffix :
Unit if Condo :
Latitude : 39.691570
Longitude : -104.951523
Property Type : singlefamily
Property Sub Type : Single Family Residence
Stories Total if Condo :
Lot Size : 6,250 sqft / 0.14 acres (approx)
Ownership : Individual
Zoning :
Condition : New Construction
Renovation :
Pets Allowed :
Special Conditions : None
Possession : Closing/DOD
Original Price : 3050000
Close Price :
Close Date :
List Date : Jun 25, 2026
List Contract Date : 2025-09-12
Off Market Date :
Purchase Contract Date :
Days on Market : 20
Concessions Amount :
Concession Comment :
Renovation :
Company : LUX Living

Copyright 2026. All rights reserved.
1377 S Saint Paul Street
Denver, CO