
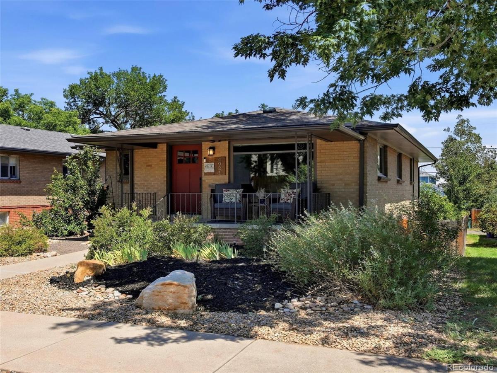
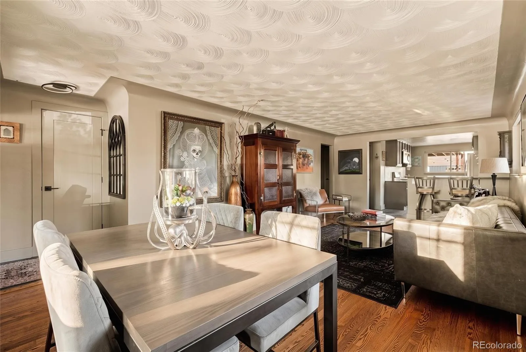
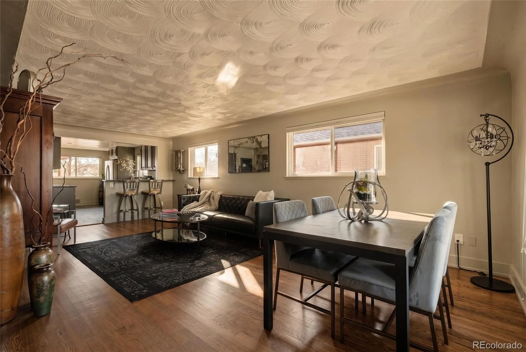
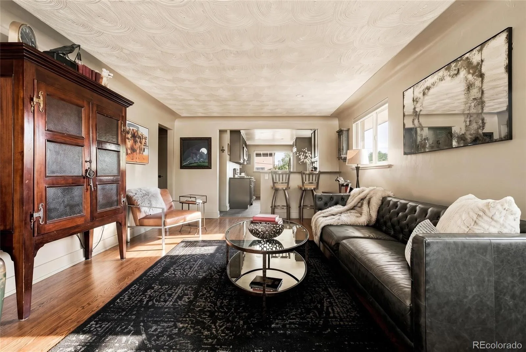
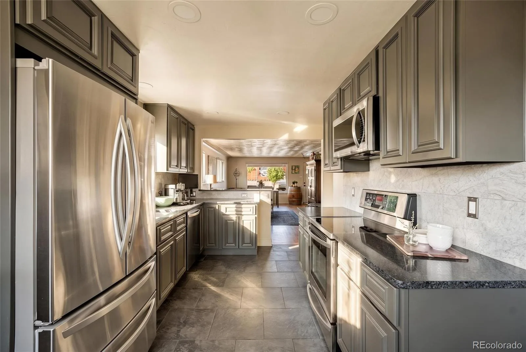
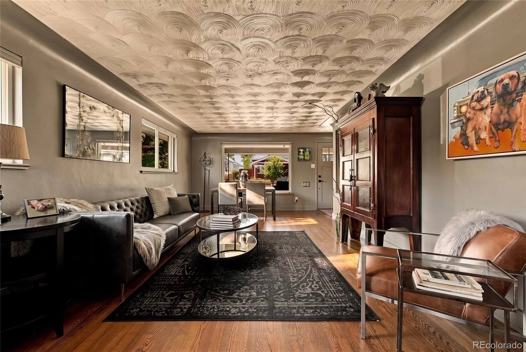
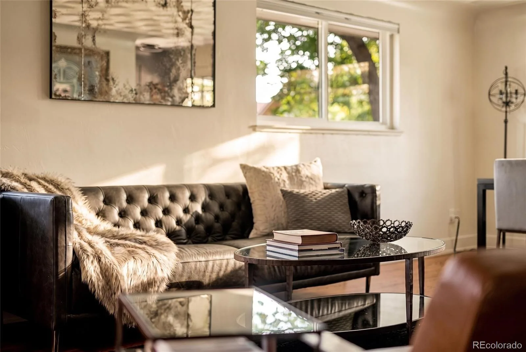
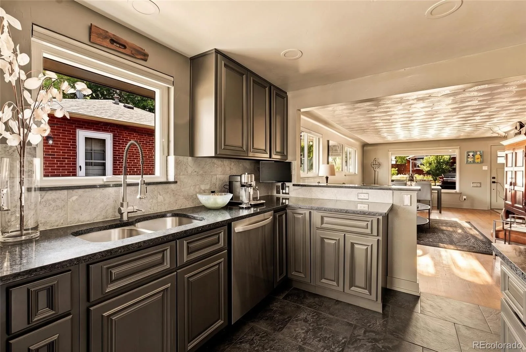
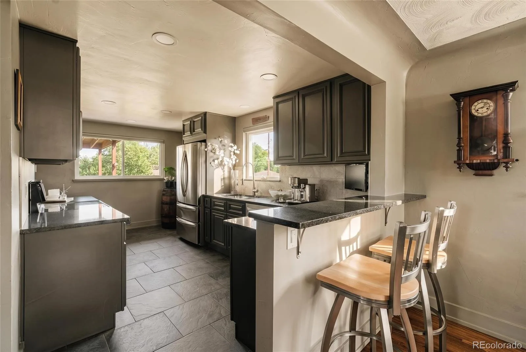
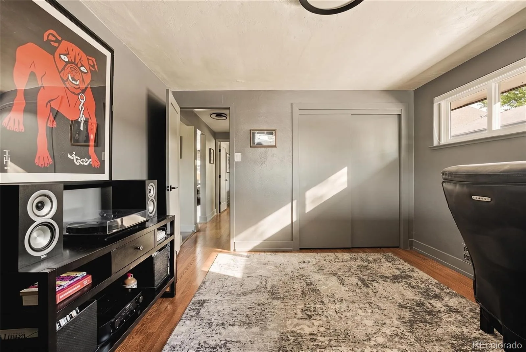
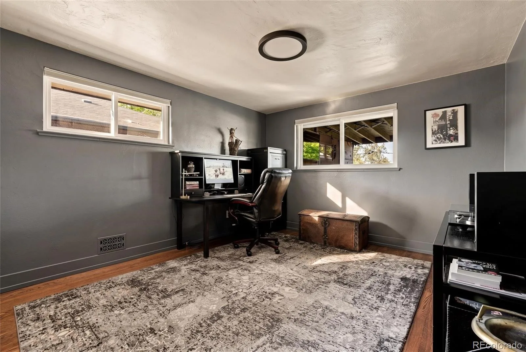
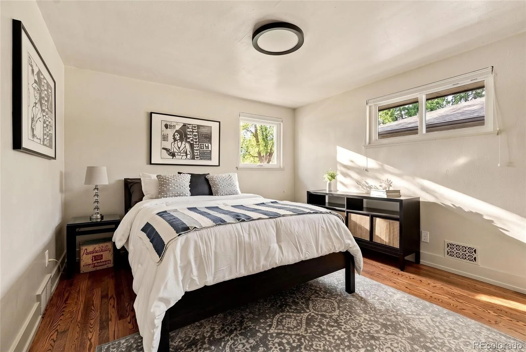
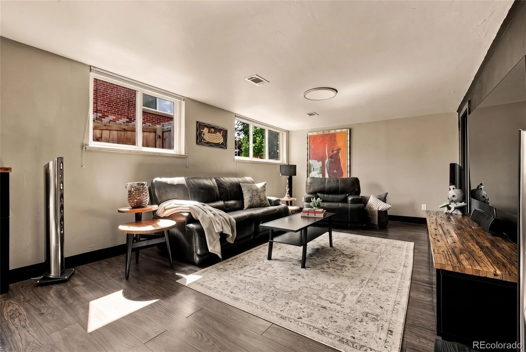
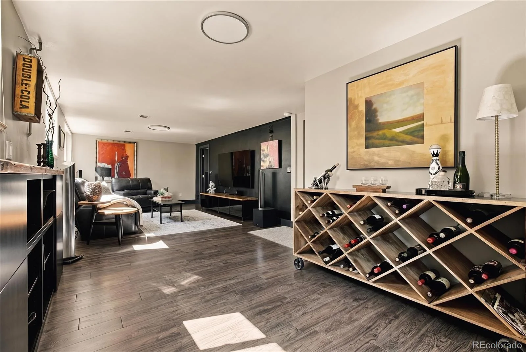
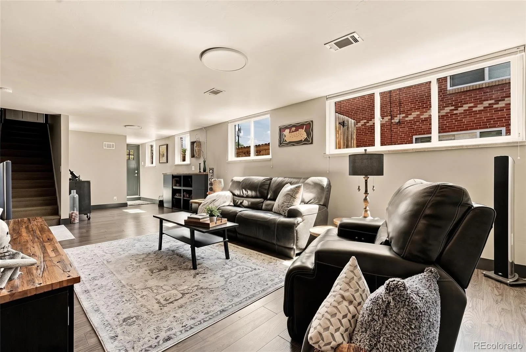
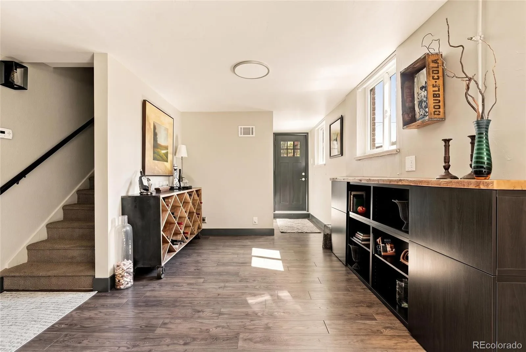

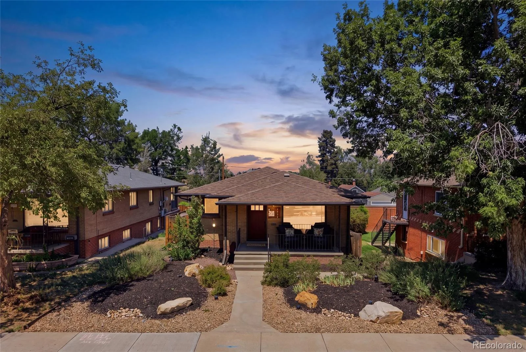
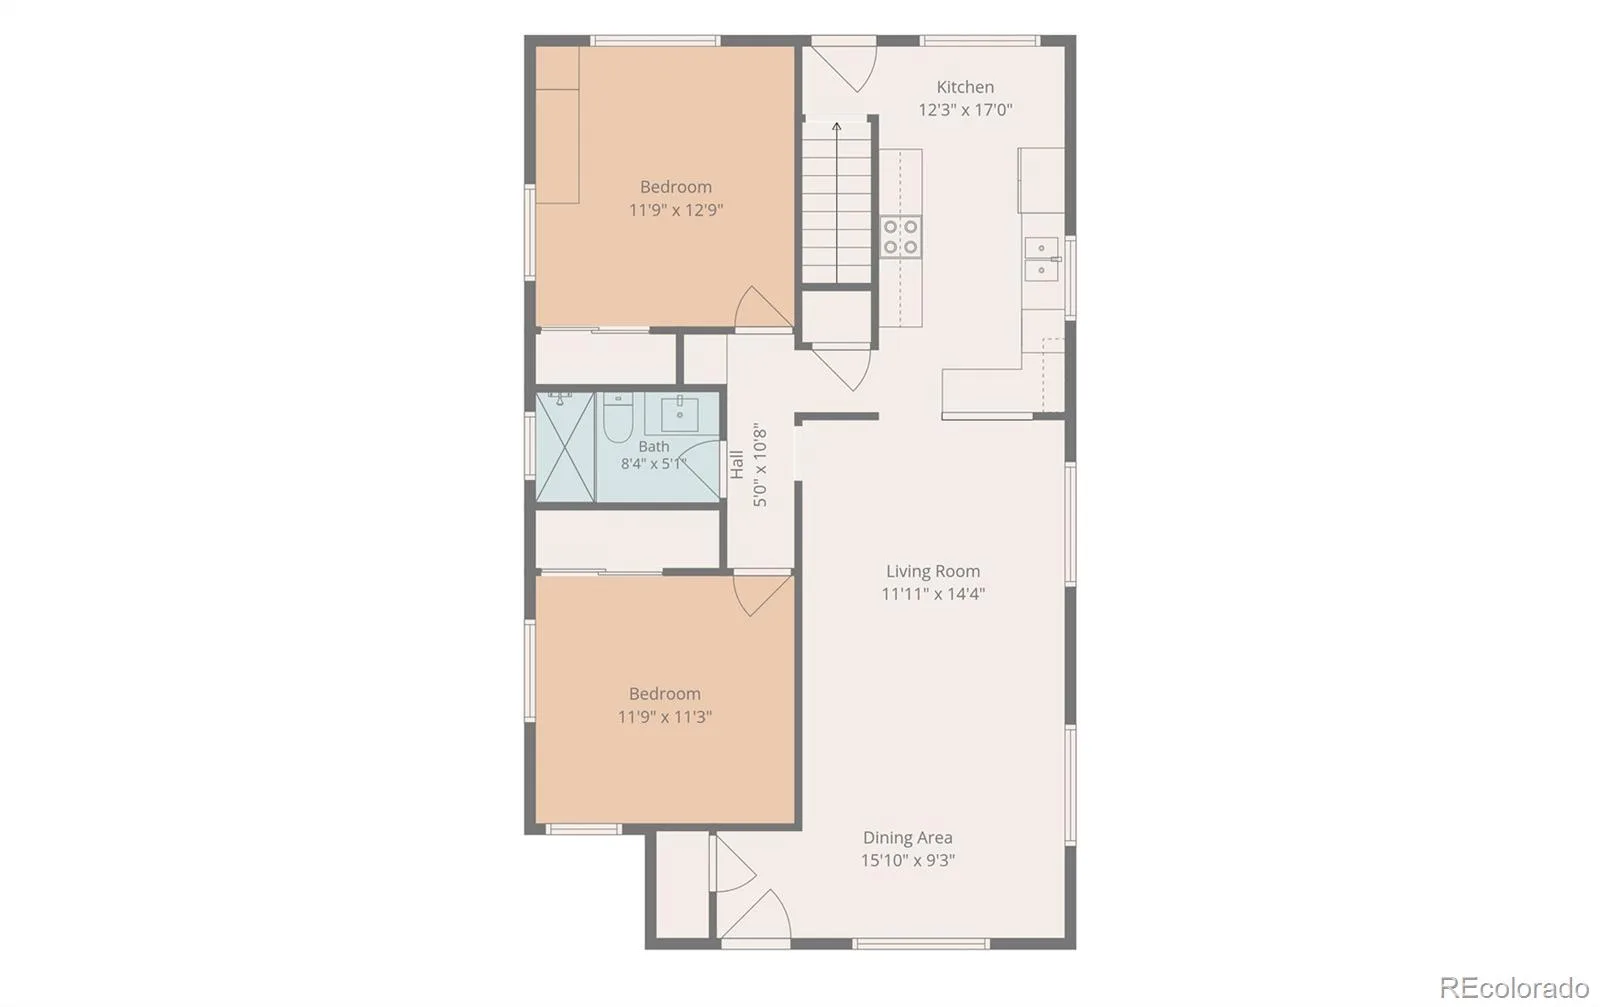
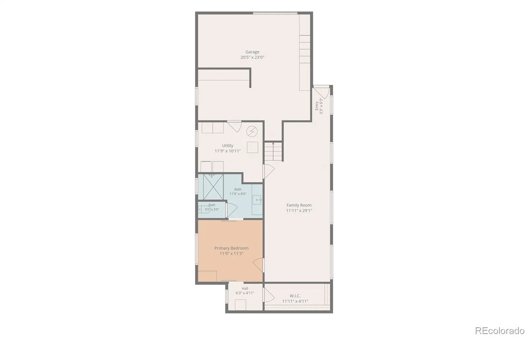
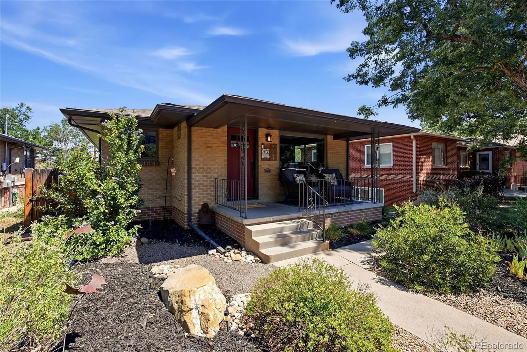
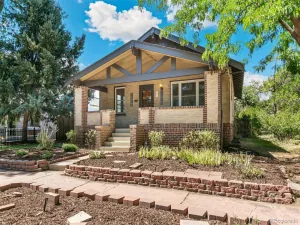
Charming highly updated Highland home, just under 2000 finished square feet. 3 beds, 2 baths with open floorplan on a 5,070 square foot lot, ready to move into and enjoy. If house hacking is on your mind, this one is ready, and it’s just as easy to set up for comfortable multigenerational living. The downstairs is a walk out with its own separate entry, so you can live upstairs and rent downstairs or vice versa, a real win win!
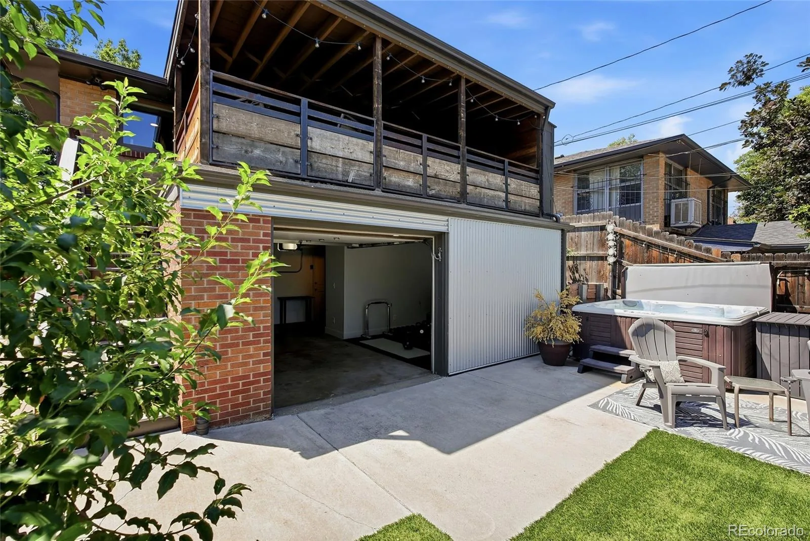
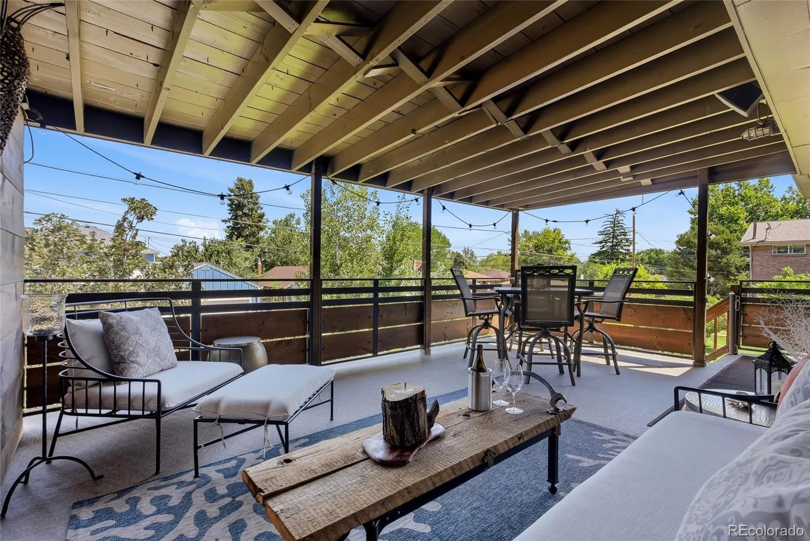
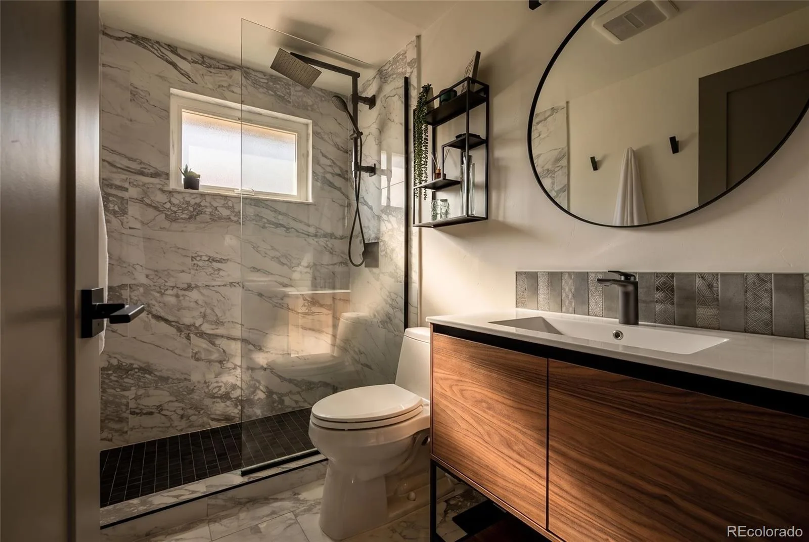
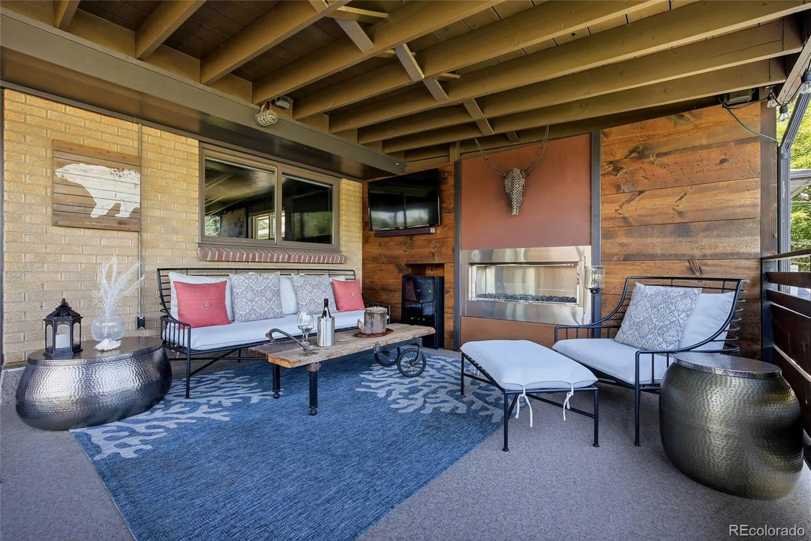
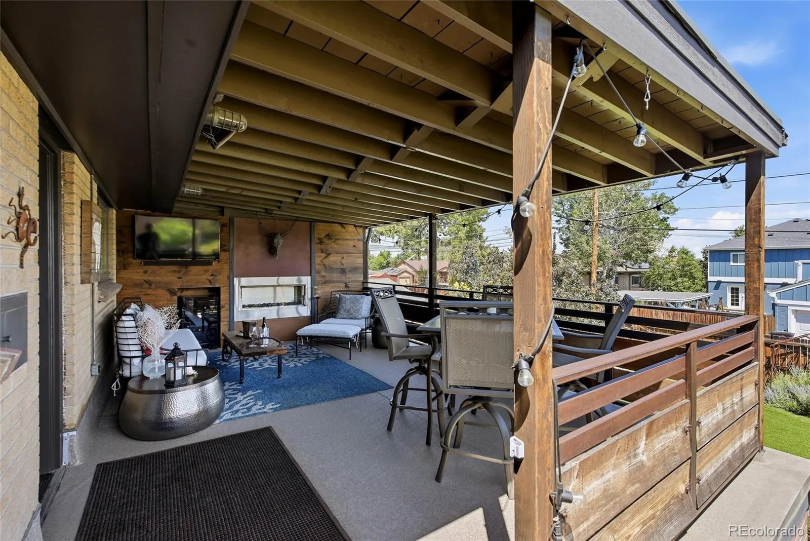
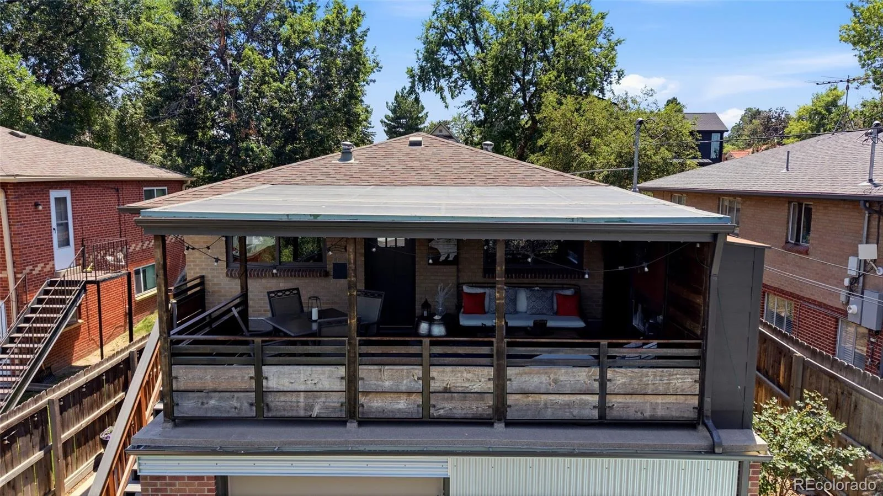
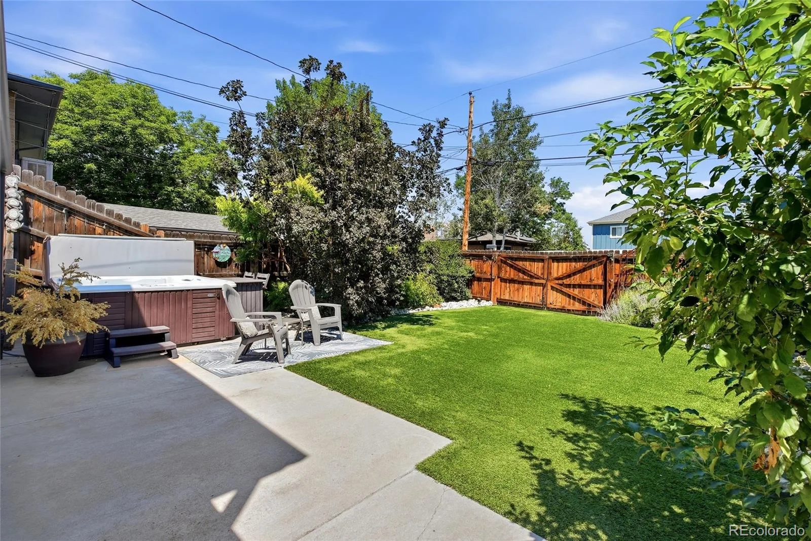
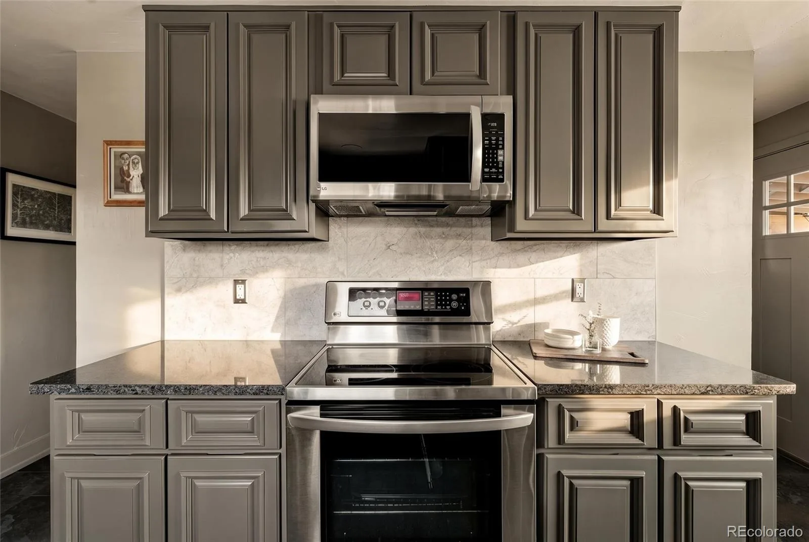
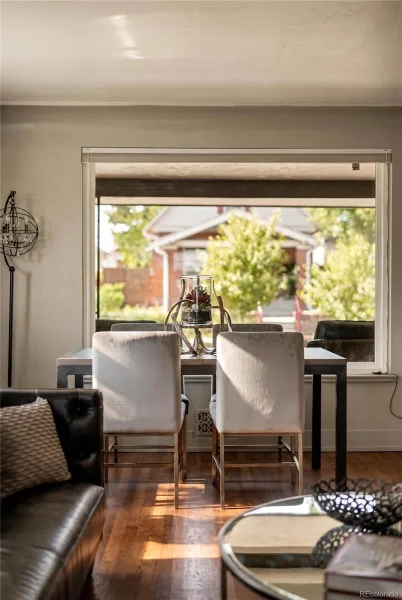
Updated kitchen and updated baths throughout. Top of the line Andersen windows, gorgeous oak floors, and a large covered patio built for the best entertaining. Hot tub included.
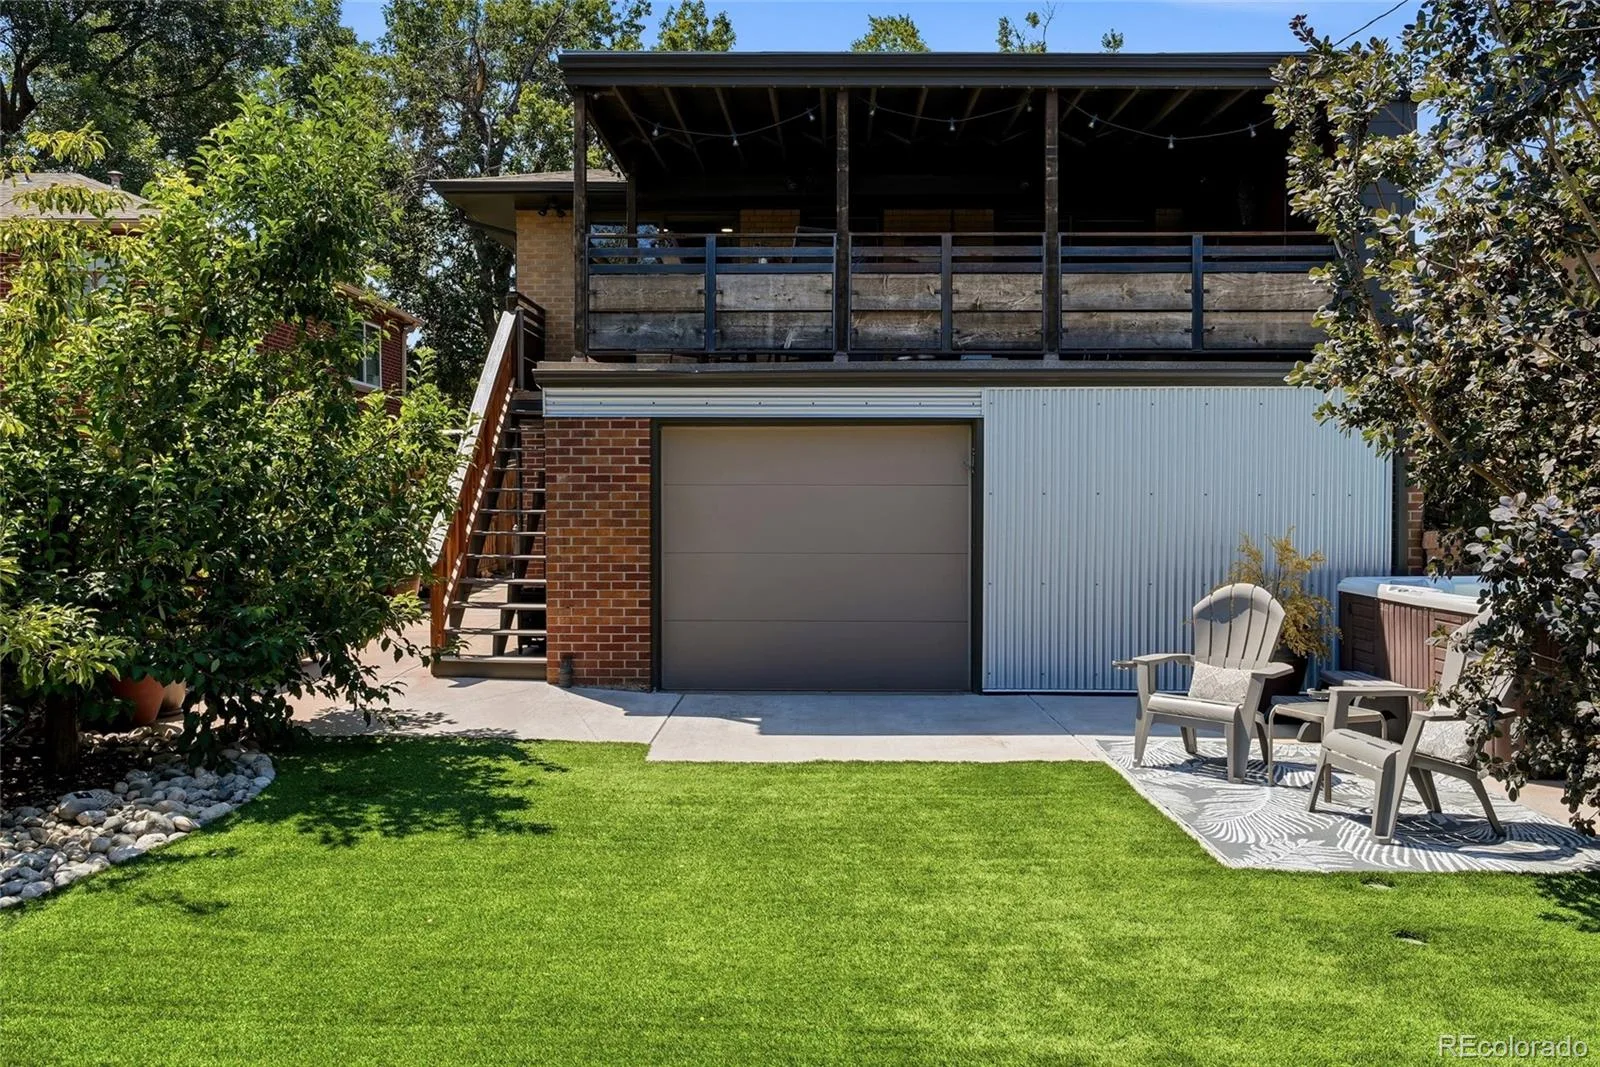
Xeriscaped front yard. Turf backyard. Water smart. Zero mow. More time on the patio, less time on maintenance.
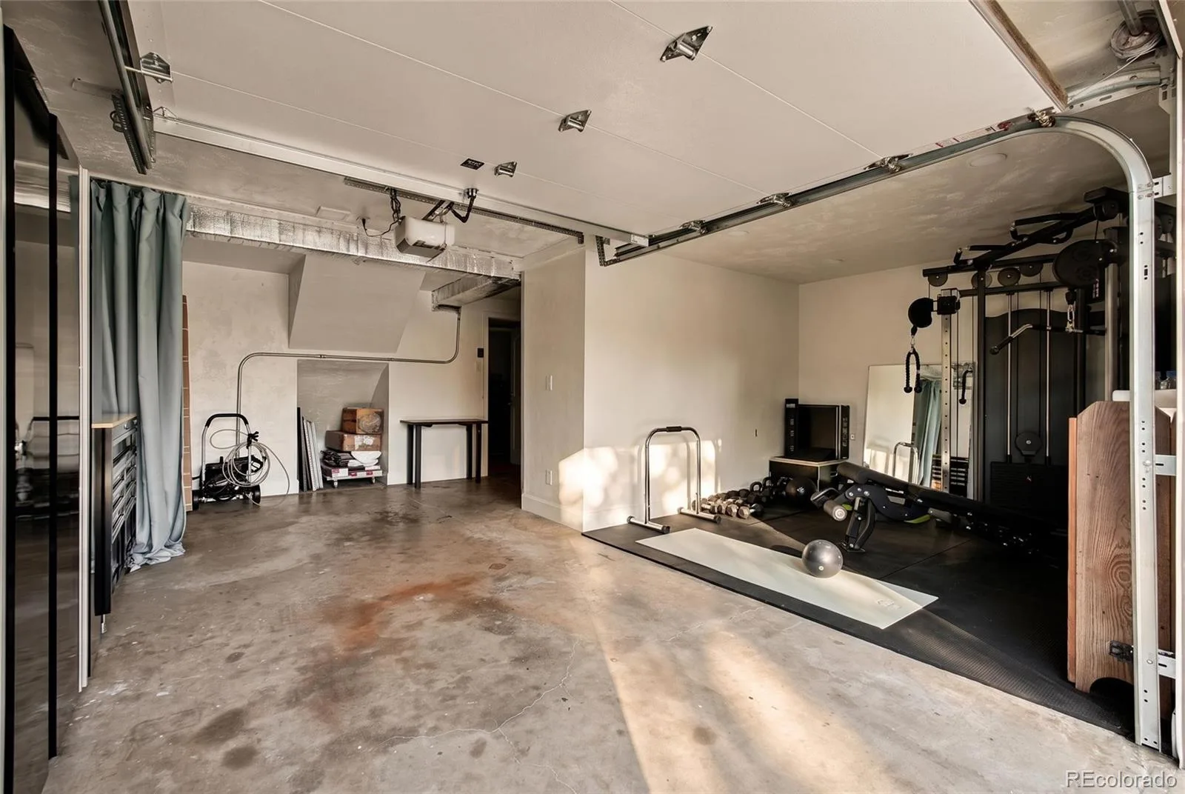
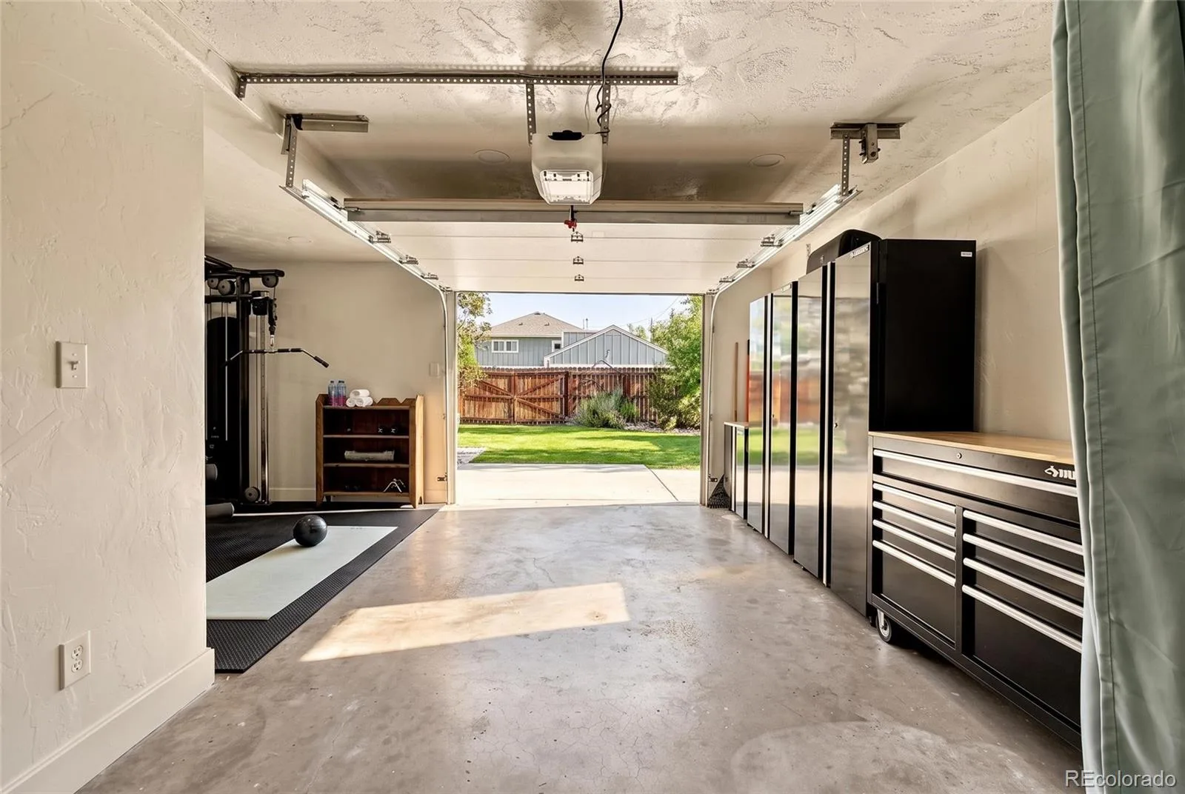
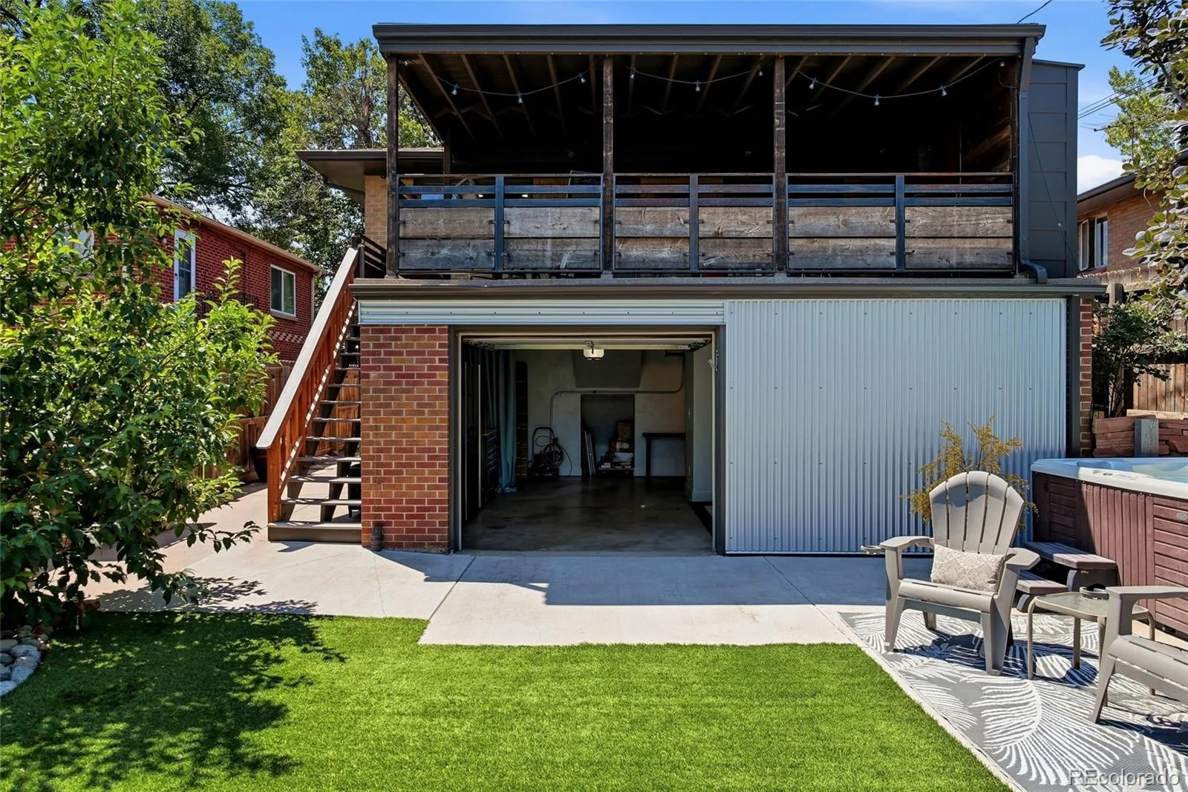
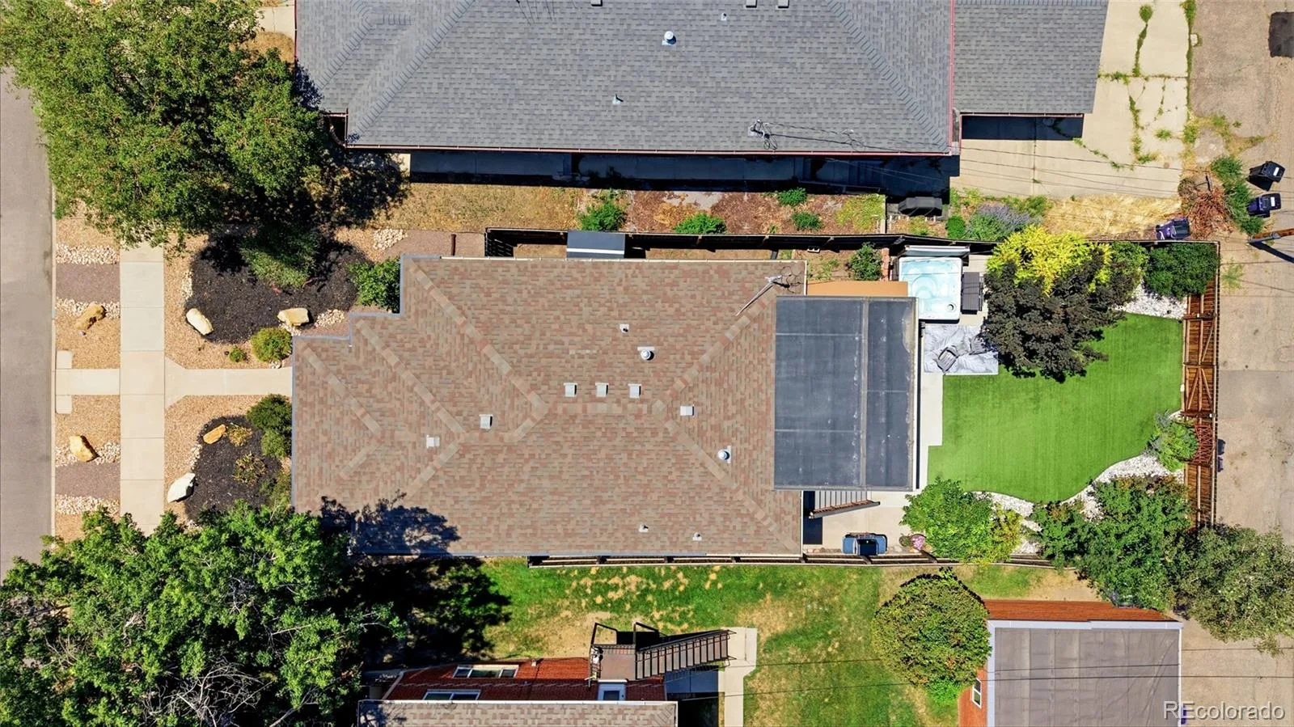
Single car garage off the back alley. Second garage bay currently finished as a home gym. Easy to reopen as a second garage space. Alley also adds 2 more off street parking spots along the back fence.
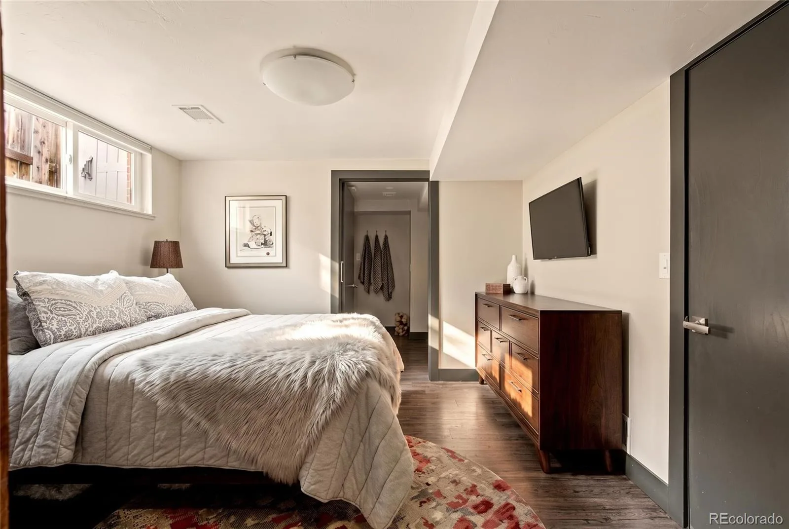
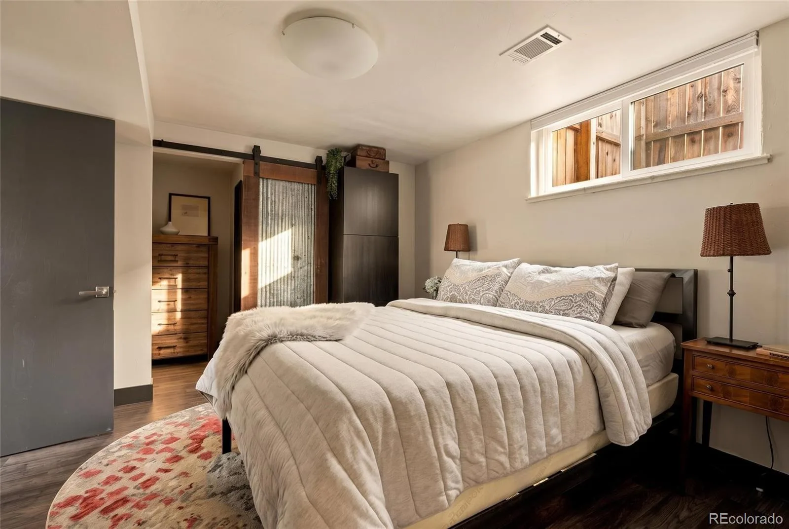
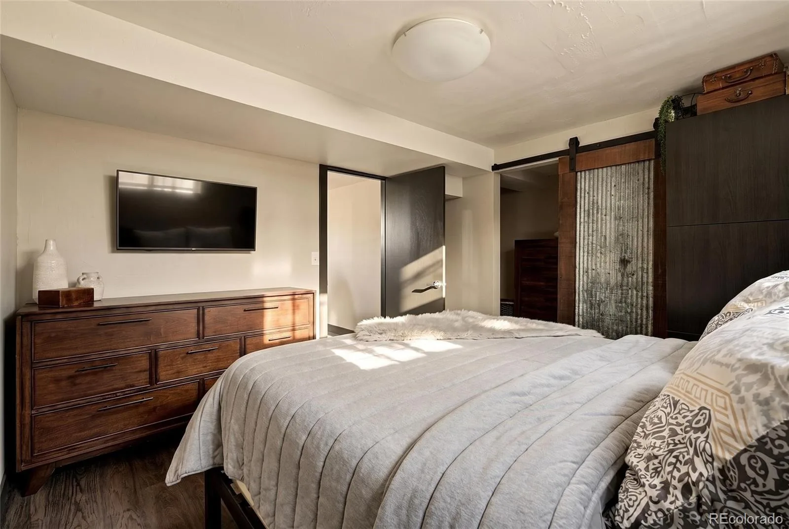
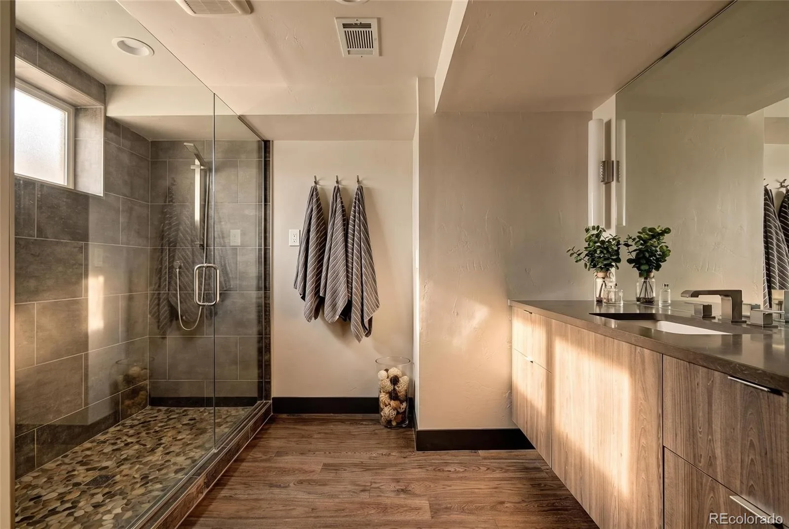
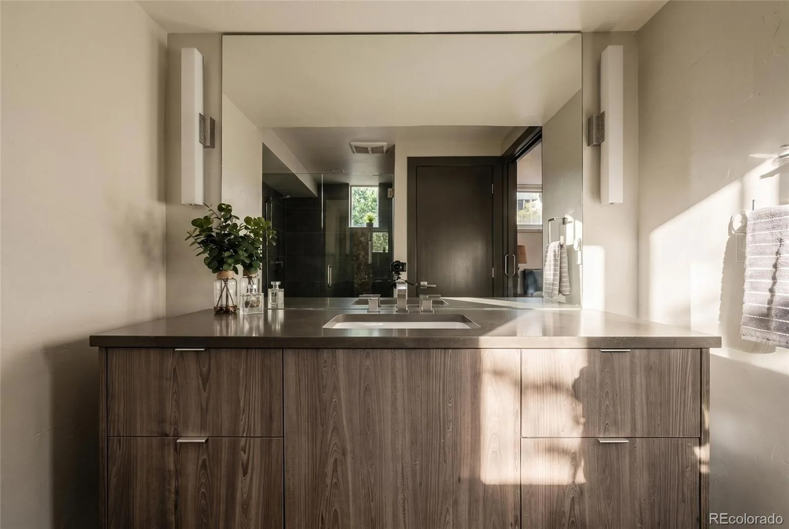
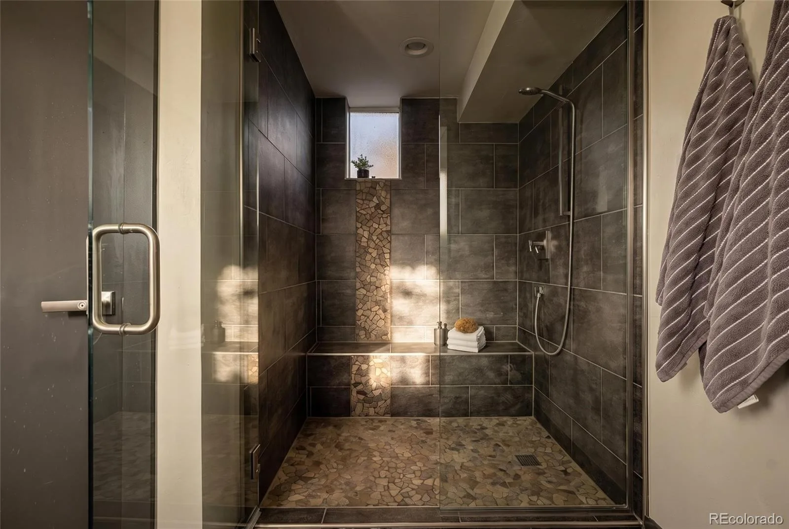
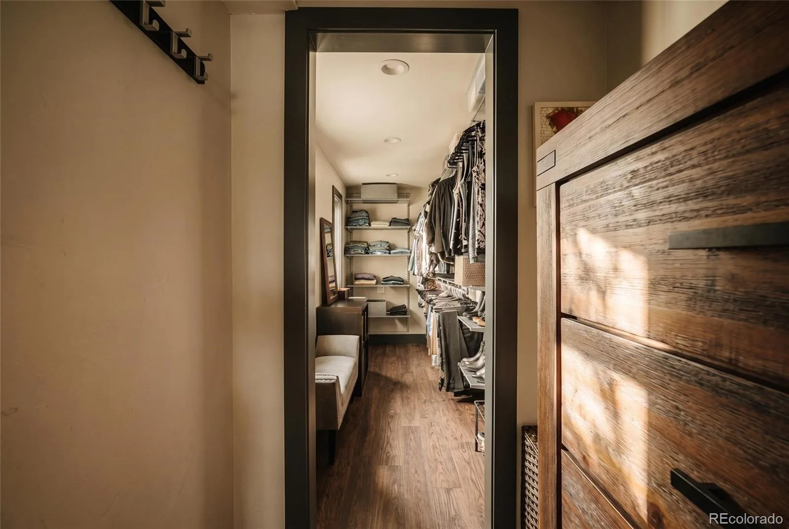
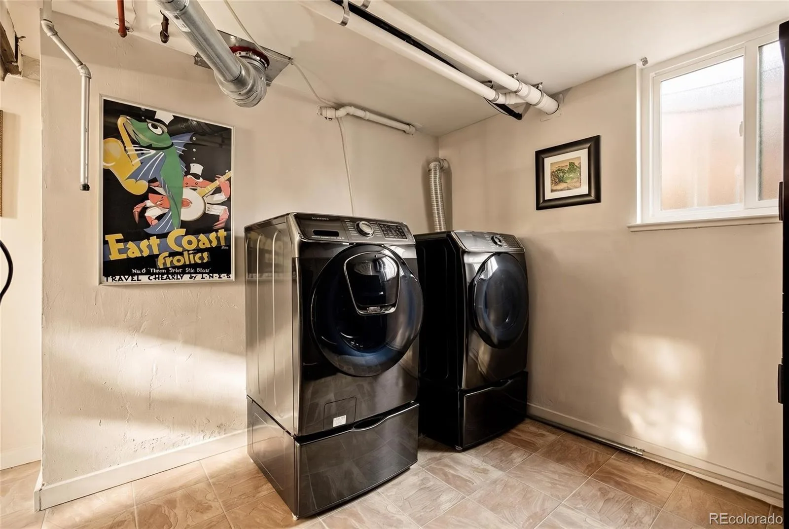
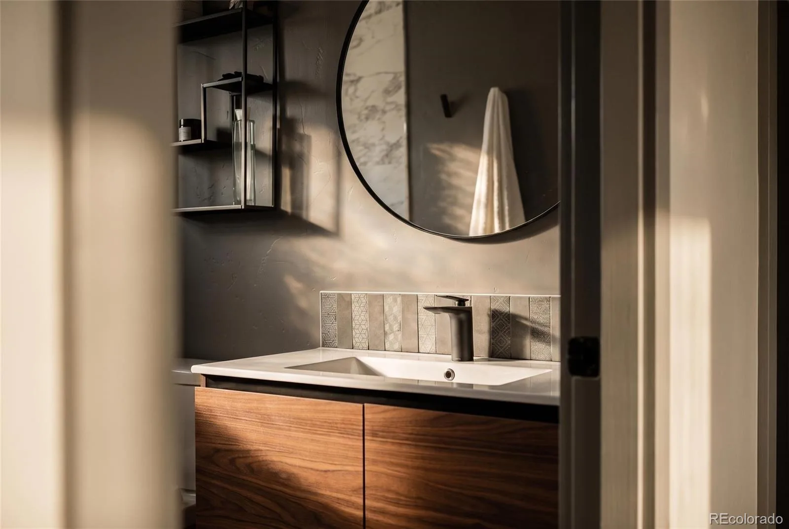
Primary suite added downstairs with a modern ensuite bath, very large walk in closet and dedicated laundry room.
Walk to Highlands Square. Walk to Sloans Lake. Minutes to Edgewater and the Tennyson corridor, coffee, dinner, groceries, and highways. Lastly, this home feeds into top rated schools including Edison Elementary. Schedule your showing today!
Updated kitchen and updated baths throughout. Top of the line Andersen windows, gorgeous oak floors, and a large covered patio built for the best entertaining. Hot tub included.
Xeriscaped front yard. Turf backyard. Water smart. Zero mow. More time on the patio, less time on maintenance.
Single car garage off the back alley. Second garage bay currently finished as a home gym. Easy to reopen as a second garage space. Alley also adds 2 more off street parking spots along the back fence.
Primary suite added downstairs with a modern ensuite bath, very large walk in closet and dedicated laundry room.
Walk to Highlands Square. Walk to Sloans Lake. Minutes to Edgewater and the Tennyson corridor, coffee, dinner, groceries, and highways. Lastly, this home feeds into top rated schools including Edison Elementary. Schedule your showing today!
Property Details
Price:
$819,000
MLS #:
REC7388069
Status:
Pending
Beds:
3
Baths:
2
Type:
Single Family
Subtype:
Single Family Residence
Subdivision:
Cottage Hill
Finished Sq Ft:
1,948
Total Sq Ft:
1,948
Lot Size:
4,792 sqft / 0.11 acres (approx)
Year Built:
1955
Schools
School District:
Denver 1
Elementary School:
Edison
Middle School:
Skinner
High School:
North
Interior
Above Grade Finished Area
1062
Bathrooms
2 Full Bathrooms
Below Grade Finished Area
886
Cooling
Central Air
Heating
Forced Air
Laundry Features
In Unit
Levels
One
Main Level Bathrooms
1
Main Level Bedrooms
2
Exterior
Architectural Style
Bungalow
Attached Garage YN
1
Construction Materials
Brick, Frame, Metal Siding
Garage Spaces
1
Lot Features
Level
Parking Features
Concrete, Dry Walled, Insulated Garage, Lighted, Smart Garage Door, Storage
Parking Spots
3
Parking Total
3
Patio And Porch Features
Deck, Front Porch
Roof
Shingle, Composition
Financial
Tax Year
2025
Taxes
$4,445
Map
Contact Us
Mortgage Calculator
Property Summary
- Located in the Cottage Hill subdivision, 4921 W 34th Avenue Denver CO is a Single Family for sale in Denver, CO, 80212. It is listed for $819,000 and features 3 beds, 2 baths, and has approximately 1,948 square feet of living space, and was originally constructed in 1955. The current price per square foot is $420. The average price per square foot for Single Family listings in Denver is $370. The average listing price for Single Family in Denver is $895,930. To schedule a showing of MLS#rec7388069 at 4921 W 34th Avenue in Denver, CO, contact your Smart Sale AI agent at 3039066915.
Similar Listings Nearby

Additional Details
MLS ID : REC7388069
Listing Key : REC2055723111
Parcel Number : 2302-19-019
Zip Code : 80212
City : Denver
State : CO
Building if Condo :
Full Street: 4921 W 34th Avenue
Address : 4921
Address Prefix :
Address Suffix : Avenue
Street : 34th
Street Prefix : W
Street Suffix :
Unit if Condo :
Latitude : 39.765015
Longitude : -105.050201
Property Type : singlefamily
Property Sub Type : Single Family Residence
Stories Total if Condo :
Lot Size : 4,792 sqft / 0.11 acres (approx)
Ownership : Individual
Zoning : U-SU-C
Condition : Updated/Remodeled
Renovation :
Pets Allowed :
Special Conditions : None
Possession : Closing/DOD
Original Price : 819000
Close Price :
Close Date :
List Date : Jul 23, 2026
List Contract Date : 2026-07-23
Off Market Date : 2026-07-23
Purchase Contract Date : 2026-07-23
Days on Market : 39
Concessions Amount :
Concession Comment :
Renovation :
Company : Guide Real Estate

Copyright 2026. All rights reserved.
4921 W 34th Avenue
Denver, CO