
245 Locust Lane Denver CO 80220 MLS #REC5153421
245 Locust Lane
Denver, CO, 80220
$1,850,000

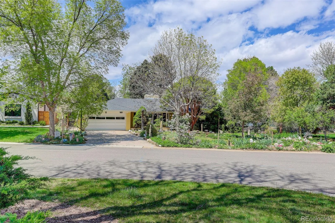
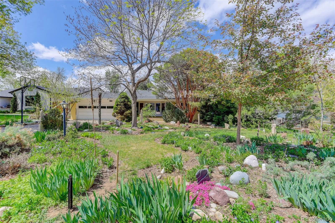
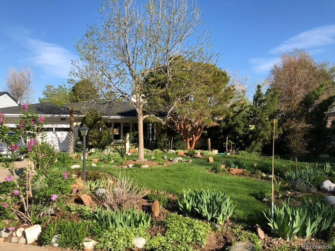
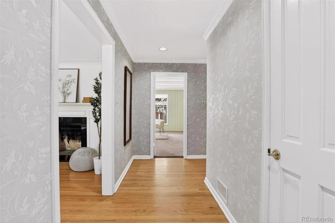
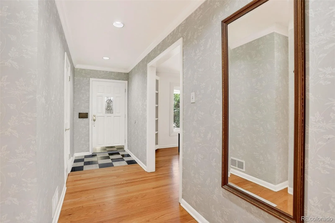
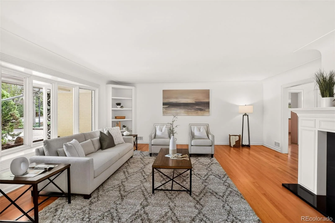
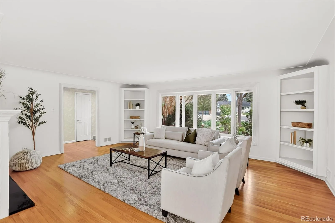
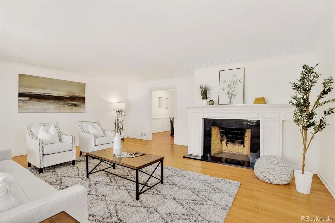
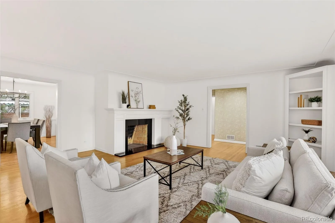
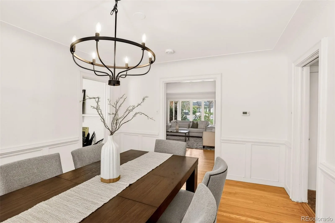
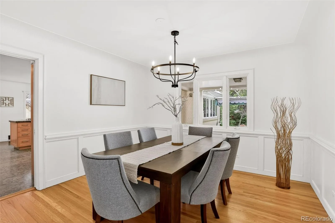
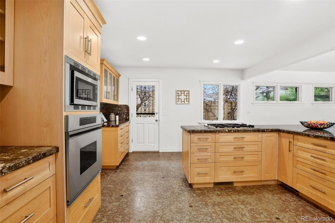
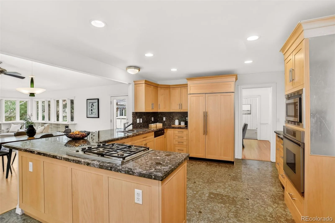
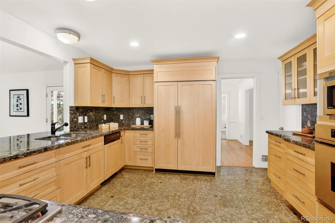
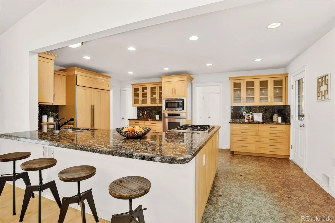
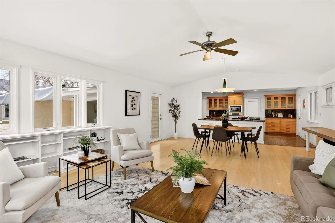
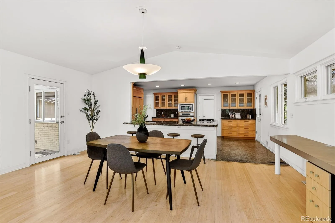
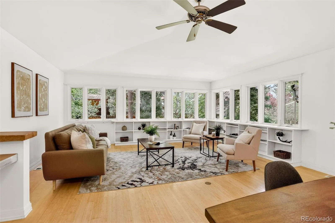
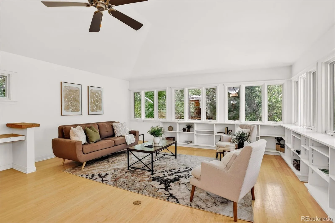
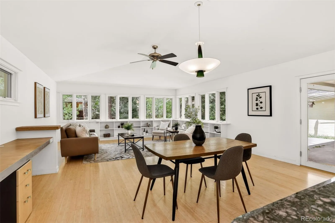
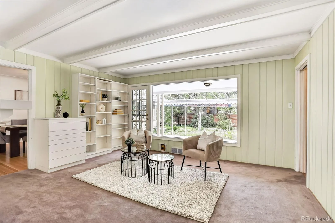
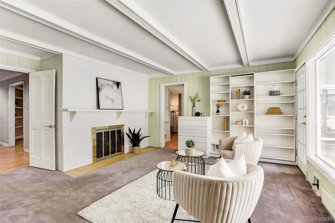
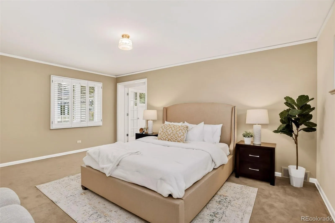
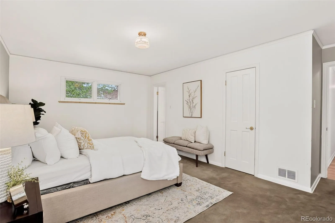
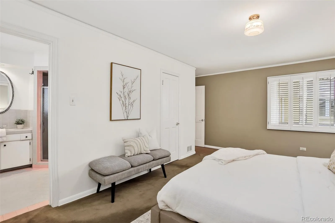
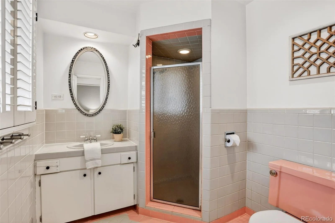
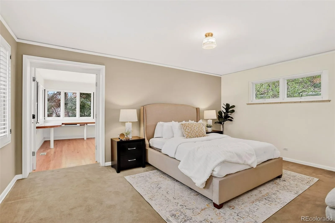
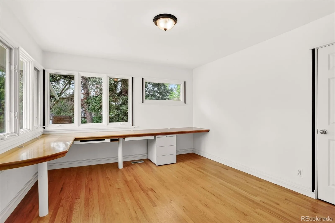
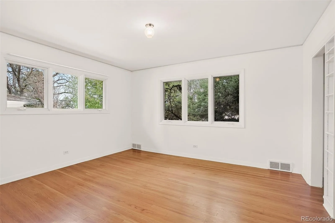
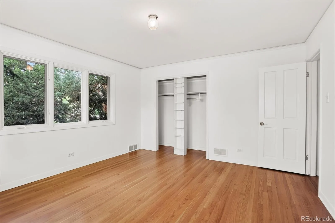
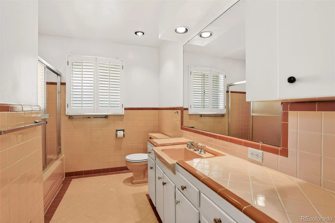
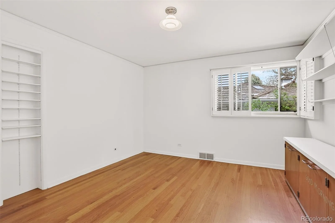
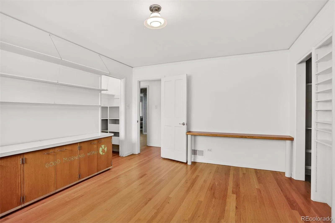
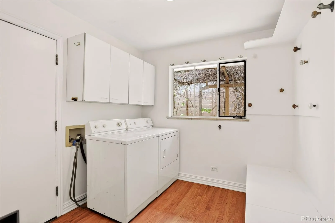
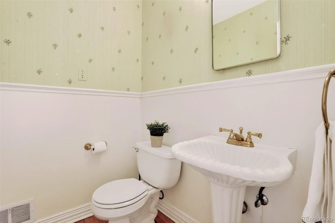
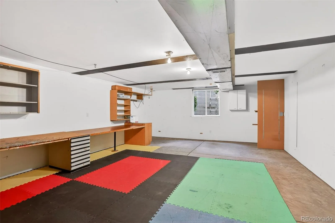
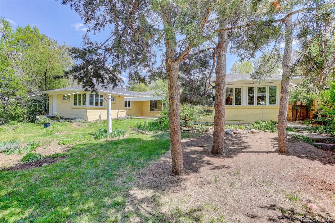
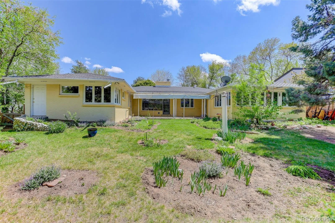
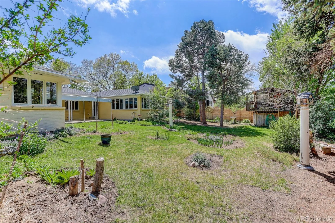
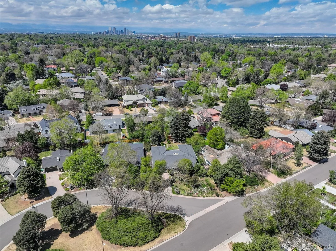
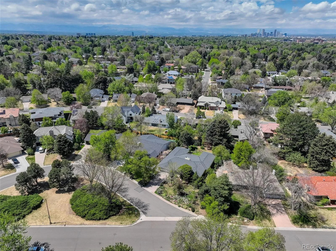
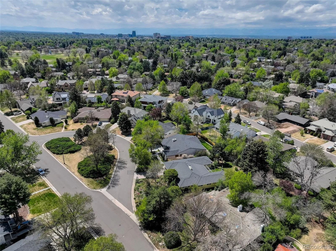
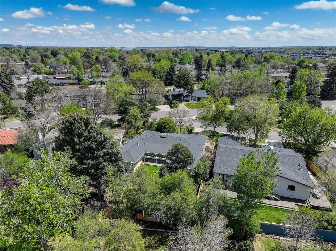
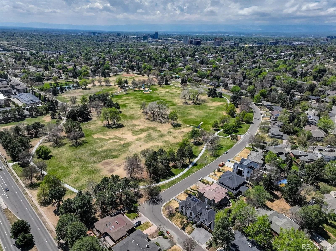
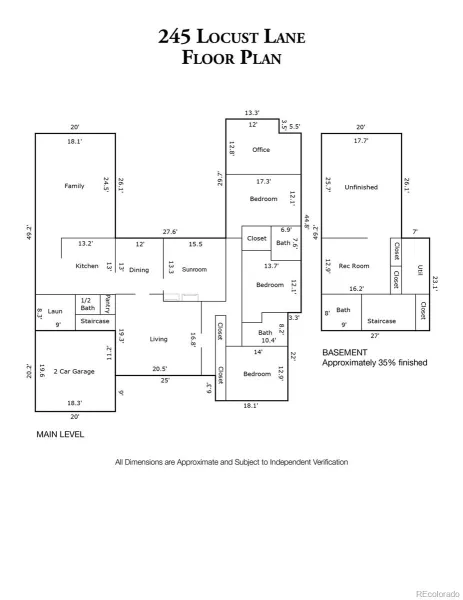
13,900 SQ FT LOT IN CRESTMOOR PARK! Opportunities like this don’t come around often. Situated on one of the largest lots in the neighborhood—larger than over 90% of Crestmoor parcels—this property offers a rare combination of main-level living, location, and long-term potential. Tucked away on one of only two quiet “lanes” in the neighborhood, the home enjoys a uniquely peaceful setting, shielded from the main street by a stretch of green space—creating an exceptional sense of privacy and tranquility within this highly desirable community. Enter through the inviting foyer, where you are welcomed by the formal living room with a cozy wood-burning fireplace, custom built-ins, and a sun-filled bay window. Continue into the formal dining area and well-appointed kitchen, featuring an island that opens seamlessly to a sun-soaked family room—creating an ideal layout for everyday living and effortless entertaining. This spacious ranch-style home features three generously sized bedrooms, all situated on the north side for privacy and separation. A versatile bonus area off of the primary suite—currently used as a home office—provides flexibility to expand the suite or customize to suit your needs. The existing basement adds even more potential, featuring a ¾ bathroom, rec room, and ample unfinished space ready to expand the living area and add long-term value. With its solid construction and light-filled interiors, this home combines classic ranch appeal with exceptional main-floor living in an outstanding setting. Additionally, this home is located within the designated area offering priority access to the Crestmoor pool membership—one of the community’s most sought-after amenities and an important factor in maintaining strong property values in Crestmoor Park.
Property Details
Price:
$1,850,000
MLS #:
REC5153421
Status:
Active Under Contract
Beds:
3
Baths:
4
Type:
Single Family
Subtype:
Single Family Residence
Subdivision:
Crestmoor Park
Finished Sq Ft:
4,322
Total Sq Ft:
4,323
Lot Size:
13,900 sqft / 0.32 acres (approx)
Year Built:
1954
Schools
School District:
Denver 1
Elementary School:
Carson
Middle School:
Hill
High School:
George Washington
Interior
Above Grade Finished Area
3176.85
Appliances
Dishwasher, Disposal, Dryer, Gas Water Heater, Microwave, Oven, Range, Refrigerator, Washer
Bathrooms
1 Full Bathroom, 2 Three Quarter Bathrooms, 1 Half Bathroom
Below Grade Finished Area
623.7
Below Grade Unfinished Area
522
Cooling
None
Fireplaces Total
2
Flooring
Bamboo, Carpet, Cork, Tile, Wood
Heating
Forced Air, Natural Gas
Interior Features
Built-in Features, Ceiling Fan(s), Eat-in Kitchen, Entrance Foyer, Granite Counters, Kitchen Island, No Stairs, Pantry, Primary Suite, Smoke Free, Solid Surface Counters, Tile Counters, Vaulted Ceiling(s)
Laundry Features
Sink
Levels
One
Main Level Bathrooms
3
Main Level Bedrooms
3
Exterior
Association Amenities
Security
Attached Garage YN
1
Construction Materials
Brick
Direction Faces
East
Exterior Features
Garden, Private Yard, Rain Gutters
Fencing
Full
Garage Spaces
2
Lot Features
Level, Many Trees, Near Public Transit, Sprinklers In Front, Sprinklers In Rear
Parking Spots
2
Parking Total
2
Patio And Porch Features
Covered, Front Porch, Patio
Roof
Shingle
Security Features
Carbon Monoxide Detector(s), Smoke Detector(s)
Window Features
Bay Window(s), Double Pane Windows
Financial
HOA Fee
$175
HOA Fee Frequency
Annually
HOA Includes
Security
HOA Name
Crestmoor Park Filing Two
HOA Phone
303-204-9322
Tax Year
2024
Taxes
$7,447
Map
Contact Us
Mortgage Calculator
Property Summary
- Located in the Crestmoor Park subdivision, 245 Locust Lane Denver CO is a Single Family for sale in Denver, CO, 80220. It is listed for $1,850,000 and features 3 beds, 4 baths, and has approximately 4,322 square feet of living space, and was originally constructed in 1954. The current price per square foot is $428. The average price per square foot for Single Family listings in Denver is $394. The average listing price for Single Family in Denver is $976,609. To schedule a showing of MLS#rec5153421 at 245 Locust Lane in Denver, CO, contact your Smart Sale AI agent at 3039066915.
Similar Listings Nearby


Additional Details
MLS ID : REC5153421
Listing Key : REC2053515141
Parcel Number : 6082-14-021
Zip Code : 80220
City : Denver
State : CO
Building if Condo :
Full Street: 245 Locust Lane
Address : 245
Address Prefix :
Address Suffix : Lane
Street : Locust
Street Prefix :
Street Suffix :
Unit if Condo :
Latitude : 39.720818
Longitude : -104.913925
Property Type : singlefamily
Property Sub Type : Single Family Residence
Stories Total if Condo :
Lot Size : 13,900 sqft / 0.32 acres (approx)
Ownership : Individual
Zoning : E-SU-G
Condition :
Renovation :
Pets Allowed :
Special Conditions : None
Possession : Closing/DOD
Original Price : 1850000
Close Price :
Close Date :
List Date : Apr 29, 2026
List Contract Date : 2026-04-29
Off Market Date : 2026-05-12
Purchase Contract Date : 2026-05-12
Days on Market : 49
Concessions Amount :
Concession Comment :
Renovation :
Company : Coldwell Banker Realty 18

Copyright 2026. All rights reserved.
245 Locust Lane
Denver, CO