
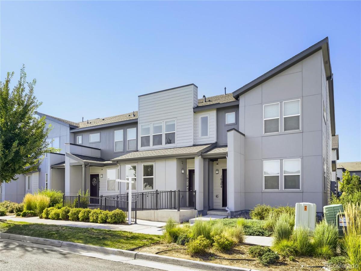
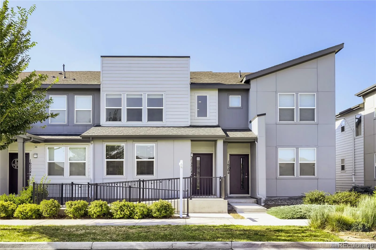
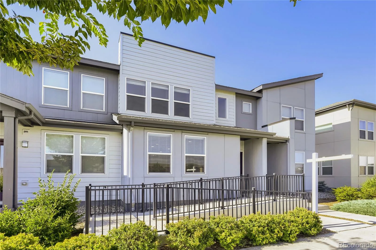
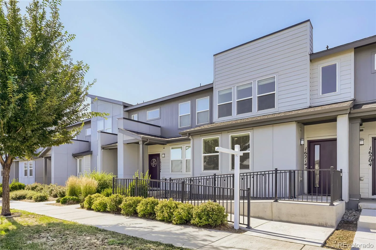
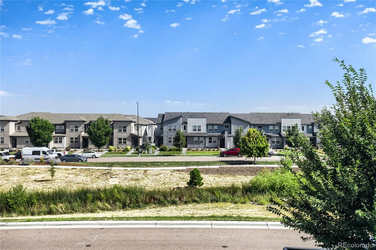
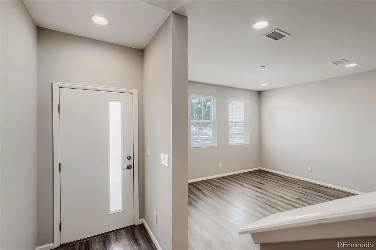
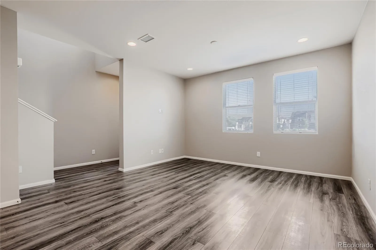
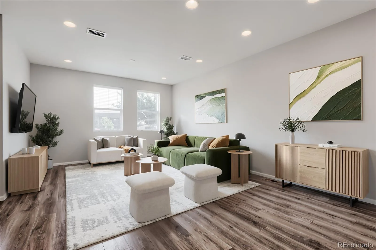
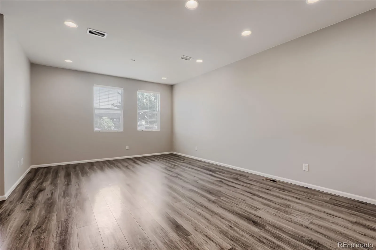
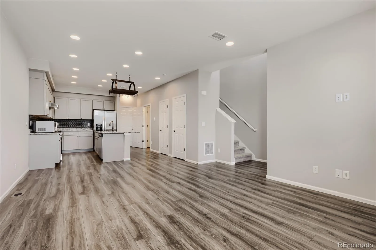
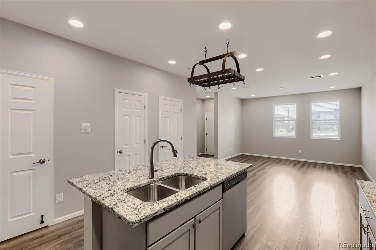
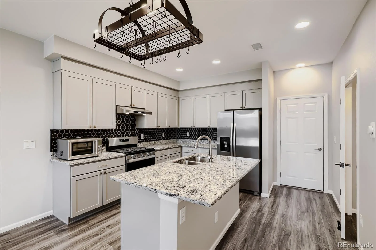
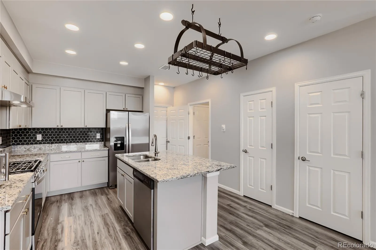
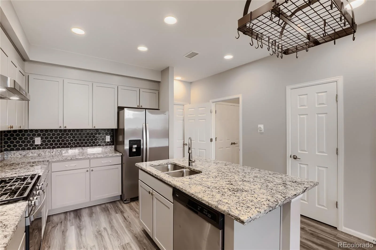
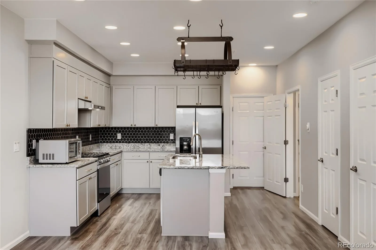
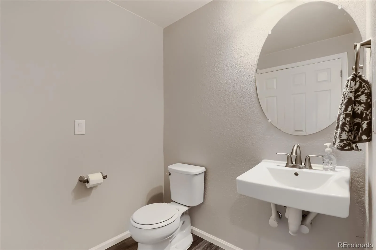
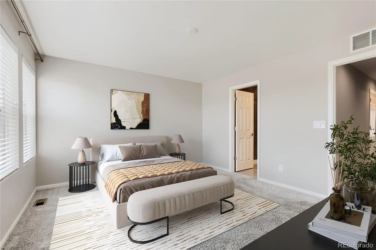
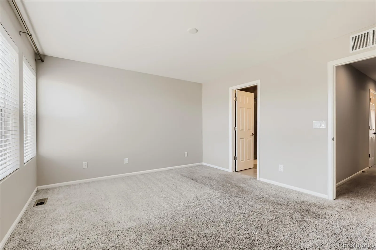
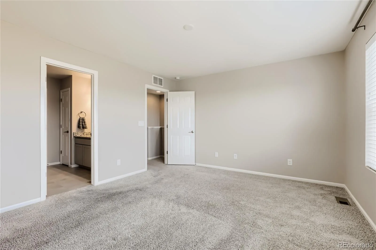
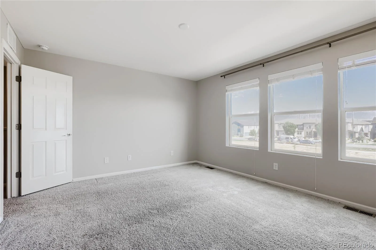
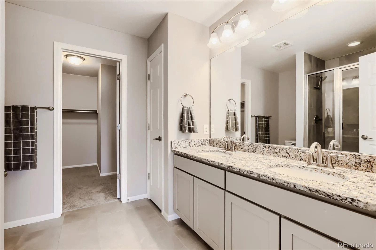
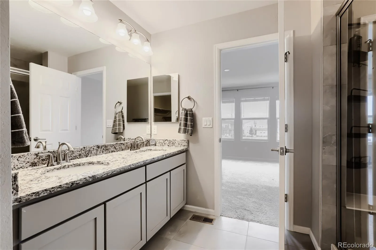
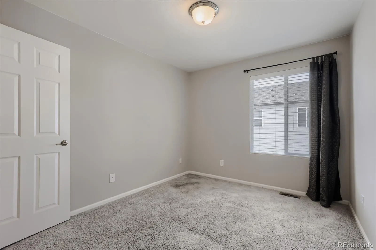
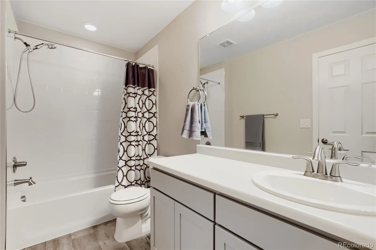
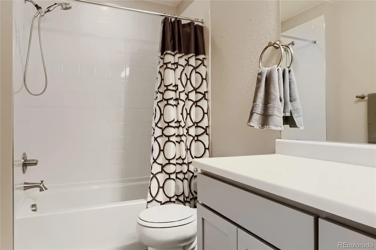
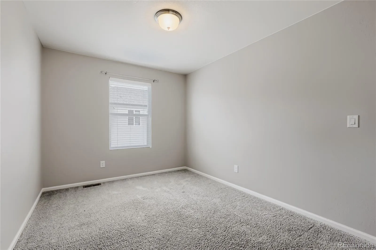
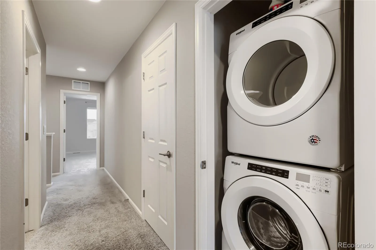
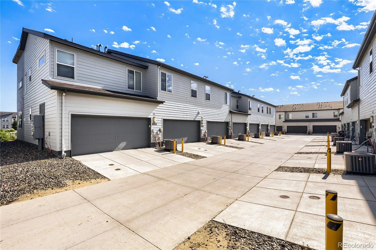
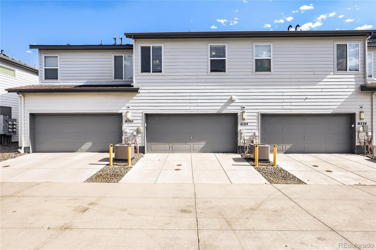
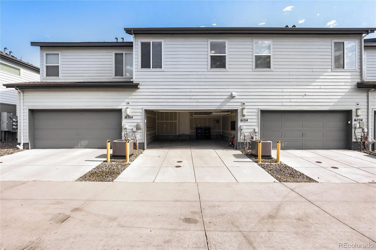
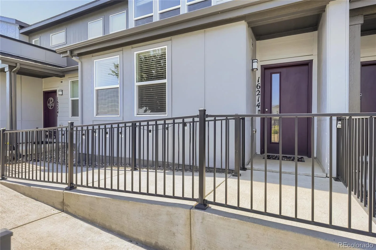
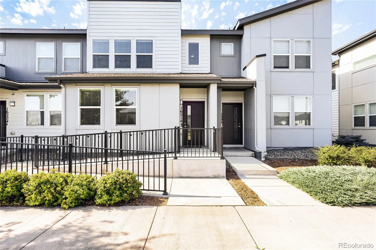
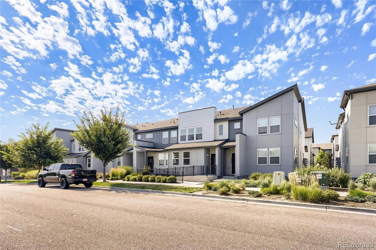
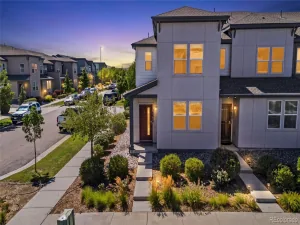
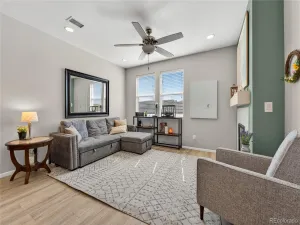
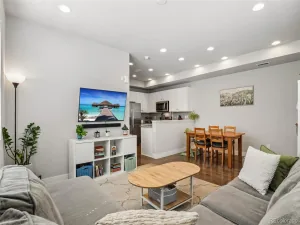
Contemporary style, effortless comfort, and an unbeatable location come together wonderfully in this exceptional 3-bedroom, 3-bath, two-story townhome in Denver’s sought-after Avion neighborhood—thoughtfully designed for today’s active lifestyle. From the moment you step inside, luxury vinyl plank flooring extends through the open-concept layout, creating an inviting atmosphere, seamlessly connecting the spacious living area to a tastefully appointed kitchen showcasing a generous center island w/ bar seating, gray shaker cabinetry, slab granite countertops, and stainless steel appliances with a gas range—creating an inviting space for entertaining and everyday living. Conveniently located between the kitchen and attached two-car garage, the powder room rounds out the main level. Upstairs, the generously sized primary suite offers a peaceful retreat with a private en-suite bath and ultra-spacious walk-in closet. Two additional bedrooms offer remarkable flexibility, making them ideal for family, guests, a home office, or a creative retreat, while the upstairs laundry room enhances everyday ease. Situated near The HUB Community Center, Costco, 7 Brew Coffee, neighborhood parks, a dog park, and major commuter routes with quick access to Denver International Airport, this modern townhome delivers an outstanding combination of everyday ease and accessibility. Additional highlights include a garage EV charger, a smart thermostat, a Ring doorbell, and direct access to a greenbelt. Impeccably maintained and reflecting true pride of ownership, this captivating residence is ready for its next owner to enjoy! **4.0% VA Assumable Loan – Reach out to listing agent for more details**
Property Details
Price:
$390,000
MLS #:
REC4899077
Status:
Active
Beds:
3
Baths:
3
Type:
Townhouse
Subdivision:
Denver Connection West
Finished Sq Ft:
1,538
Total Sq Ft:
1,538
Lot Size:
1,307 sqft / 0.03 acres (approx)
Year Built:
2019
Schools
School District:
Denver 1
Elementary School:
Lena Archuleta
Middle School:
DSST: Green Valley Ranch
High School:
DSST: Green Valley Ranch
Interior
Above Grade Finished Area
1538
Appliances
Dishwasher, Disposal, Dryer, Oven, Range, Range Hood, Refrigerator, Washer
Bathrooms
1 Full Bathroom, 1 Three Quarter Bathroom, 1 Half Bathroom
Cooling
Central Air
Flooring
Carpet, Tile, Vinyl
Heating
Forced Air
Interior Features
Eat-in Kitchen, Granite Counters, High Ceilings, Kitchen Island, Open Floorplan, Pantry, Primary Suite, Smart Thermostat, Smoke Free, Walk-In Closet(s)
Laundry Features
In Unit, Laundry Closet
Levels
Two
Main Level Bathrooms
1
Exterior
Accessibility Features
Accessible Approach with Ramp
Architectural Style
Urban Contemporary
Association Amenities
Clubhouse, Park, Pool, Spa/Hot Tub, Trail(s)
Attached Garage YN
1
Common Walls
2+ Common Walls
Construction Materials
Cement Siding, Frame
Direction Faces
North
Exterior Features
Lighting, Rain Gutters
Garage Spaces
2
Lot Features
Greenbelt, Landscaped, Master Planned, Near Public Transit, Sprinklers In Front
Parking Features
Concrete, Dry Walled, Electric Vehicle Charging Station(s), Storage
Parking Spots
2
Parking Total
2
Roof
Composition
Security Features
Carbon Monoxide Detector(s), Smoke Detector(s)
View
Meadow
Window Features
Double Pane Windows, Window Coverings
Financial
HOA Fee
$221
HOA Fee Frequency
Monthly
HOA Includes
Reserves, Insurance, Maintenance Grounds, Maintenance Structure, Snow Removal
HOA Name
RowCal
HOA Phone
651-233-1307
Tax Year
2025
Taxes
$5,184
Map
Contact Us
Mortgage Calculator
Property Summary
- Located in the Denver Connection West subdivision, 16214 E 47th Drive Denver CO is a Townhouse for sale in Denver, CO, 80239. It is listed for $390,000 and features 3 beds, 3 baths, and has approximately 1,538 square feet of living space, and was originally constructed in 2019. The current price per square foot is $254. The average price per square foot for Townhouse listings in Denver is $340. The average listing price for Townhouse in Denver is $572,084. To schedule a showing of MLS#rec4899077 at 16214 E 47th Drive in Denver, CO, contact your Smart Sale AI agent at 3039066915.
Similar Listings Nearby

Additional Details
MLS ID : REC4899077
Listing Key : REC2055794275
Parcel Number : 202-19-088
Zip Code : 80239
City : Denver
State : CO
Building if Condo : Avion
Full Street: 16214 E 47th Drive
Address : 16214
Address Prefix :
Address Suffix : Drive
Street : 47th
Street Prefix : E
Street Suffix :
Unit if Condo :
Latitude : 39.780422
Longitude : -104.798820
Property Type : townhouse
Property Sub Type : Townhouse
Stories Total if Condo :
Lot Size : 1,307 sqft / 0.03 acres (approx)
Ownership : Individual
Zoning : PUD
Condition : Updated/Remodeled
Renovation :
Pets Allowed : Cats OK,Dogs OK,Yes
Special Conditions : None
Possession : Closing/DOD,Immediate
Original Price : 399900
Close Price :
Close Date :
List Date : Jul 23, 2026
List Contract Date : 2026-07-23
Off Market Date :
Purchase Contract Date :
Days on Market : 37
Concessions Amount :
Concession Comment :
Renovation :
Company : HomeSmart

Copyright 2026. All rights reserved.
16214 E 47th Drive
Denver, CO