
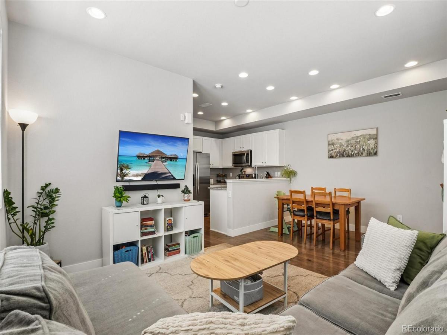
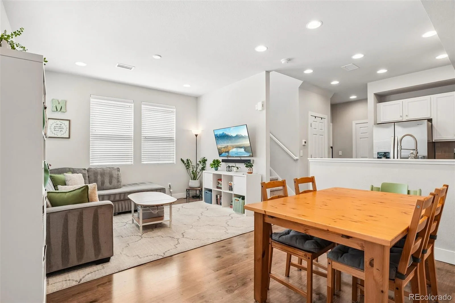
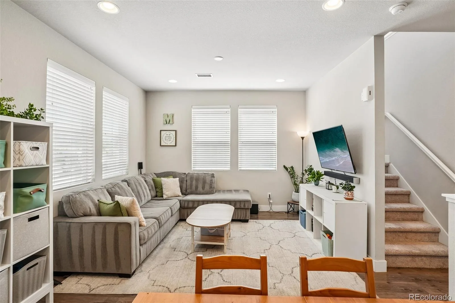
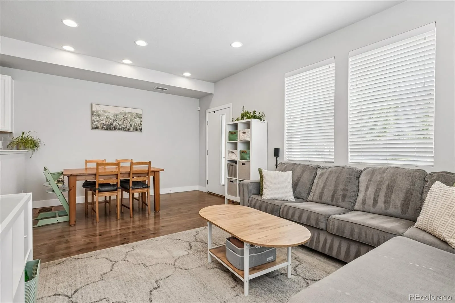
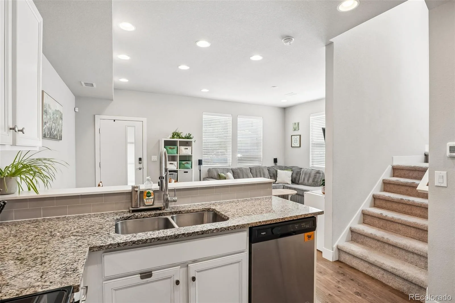
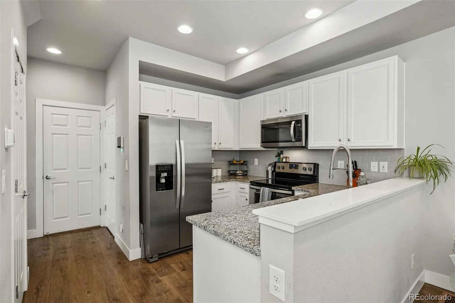
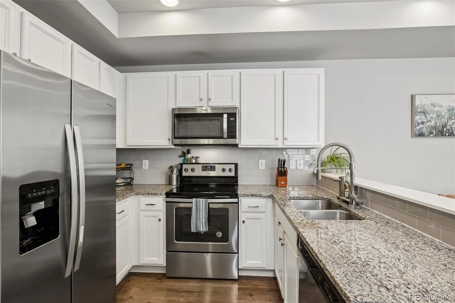
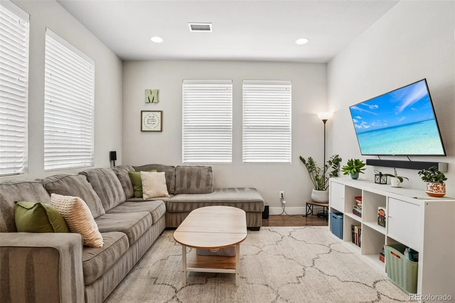
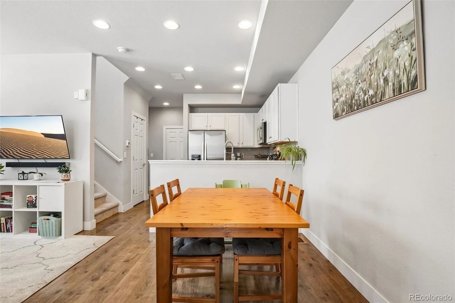
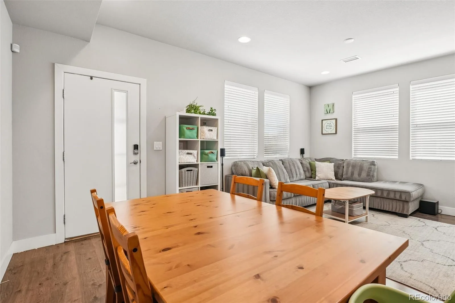
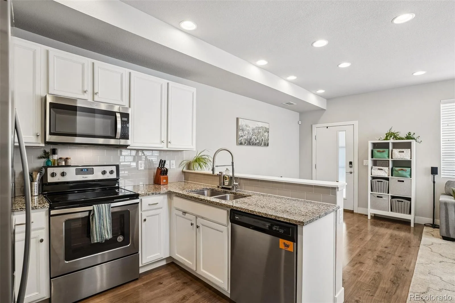
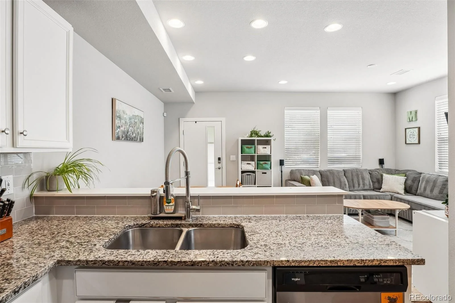
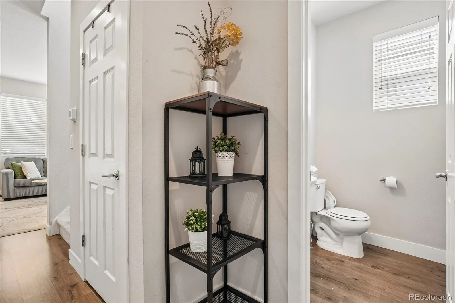
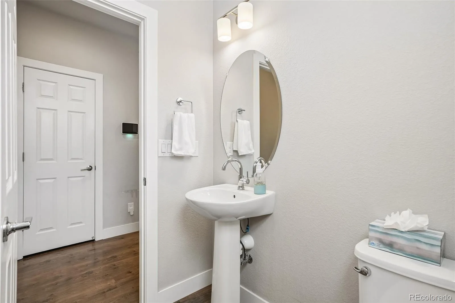
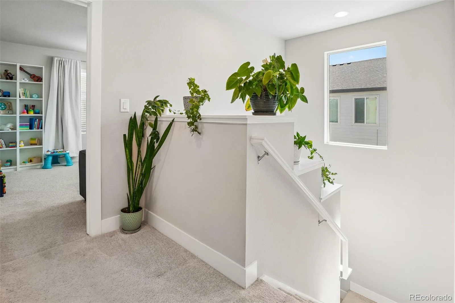
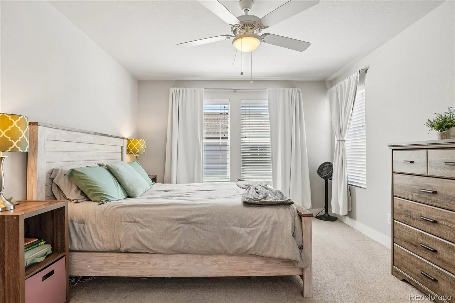
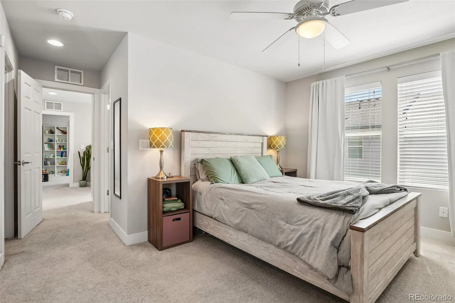
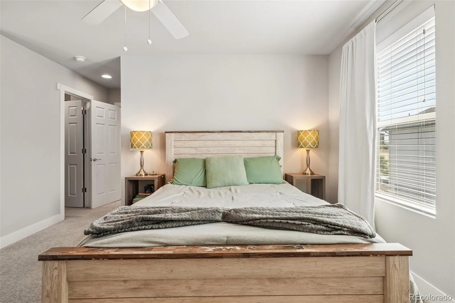
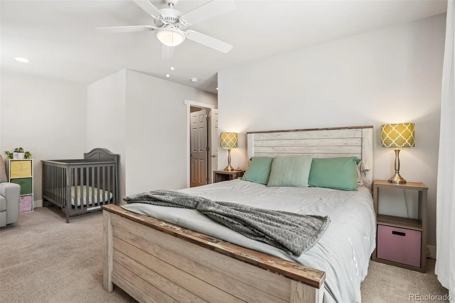
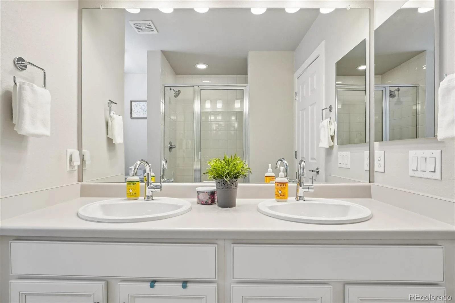
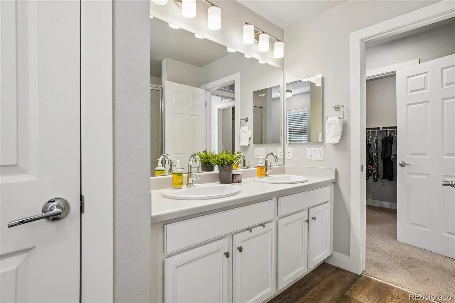
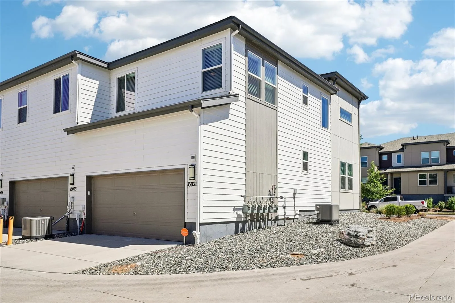
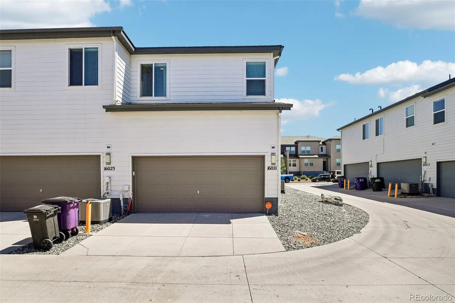
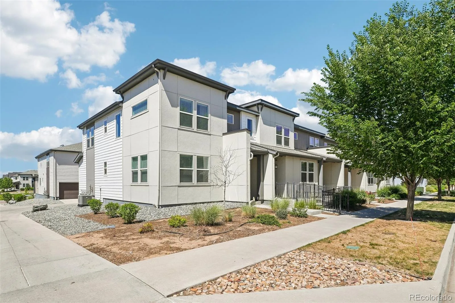
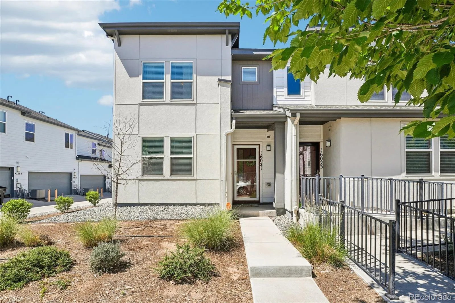
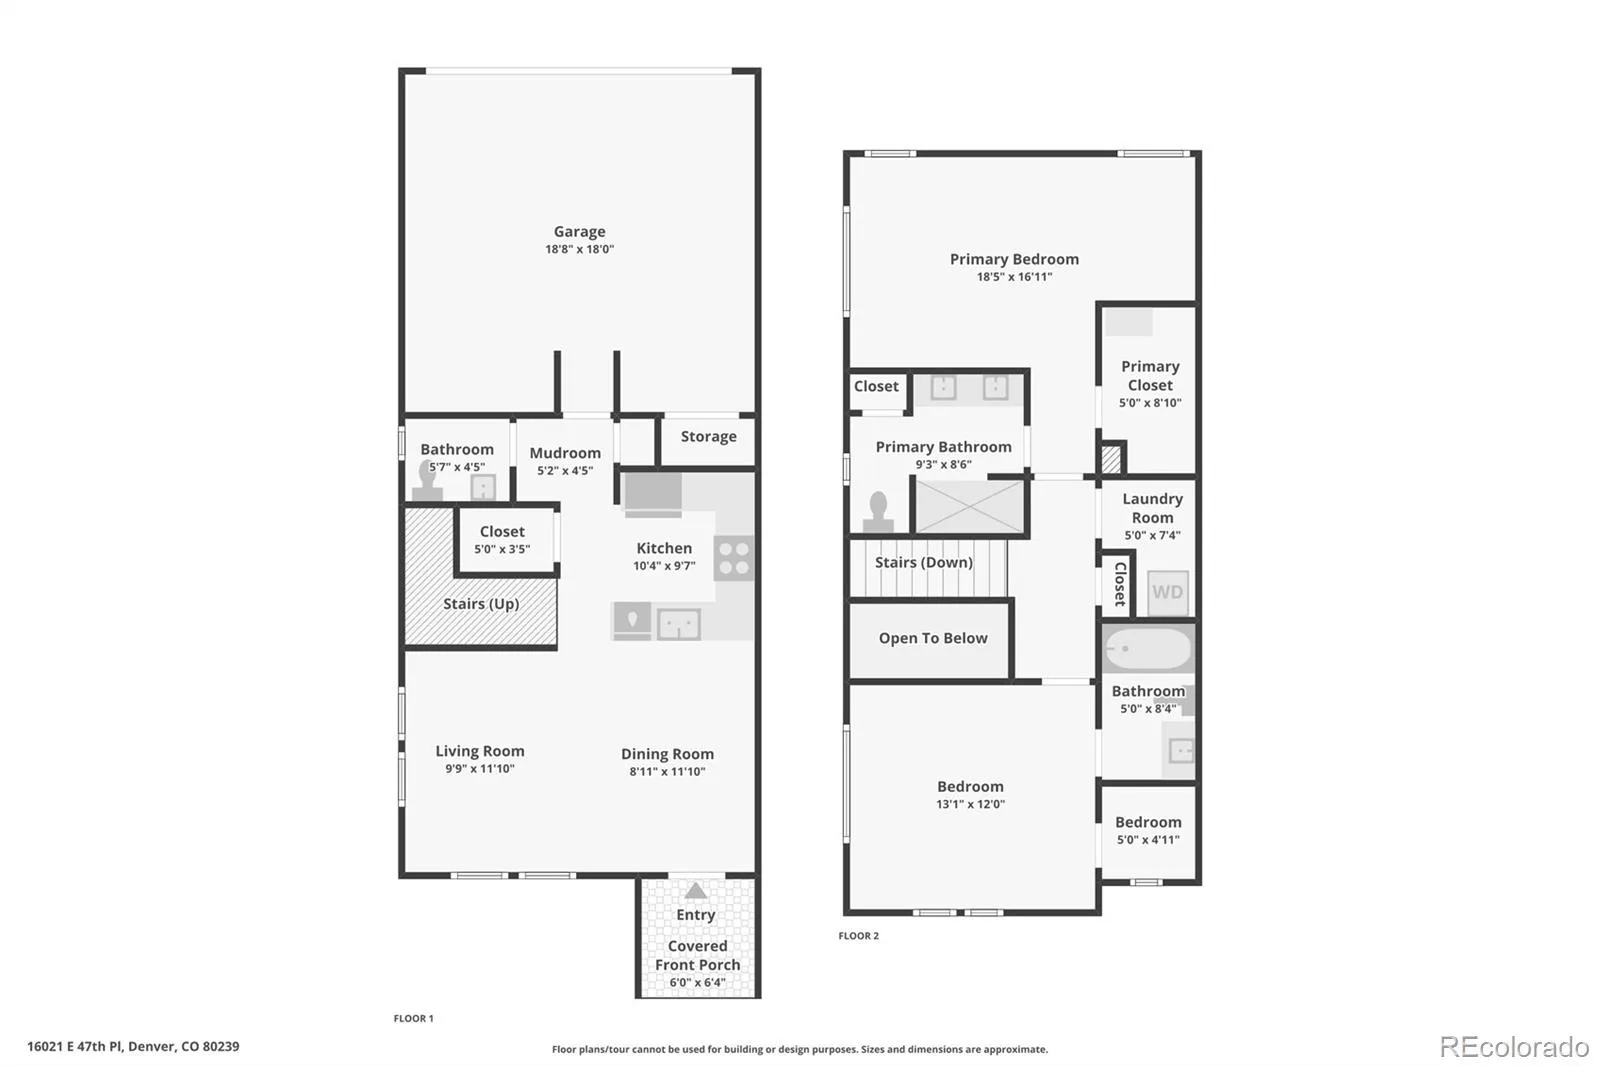
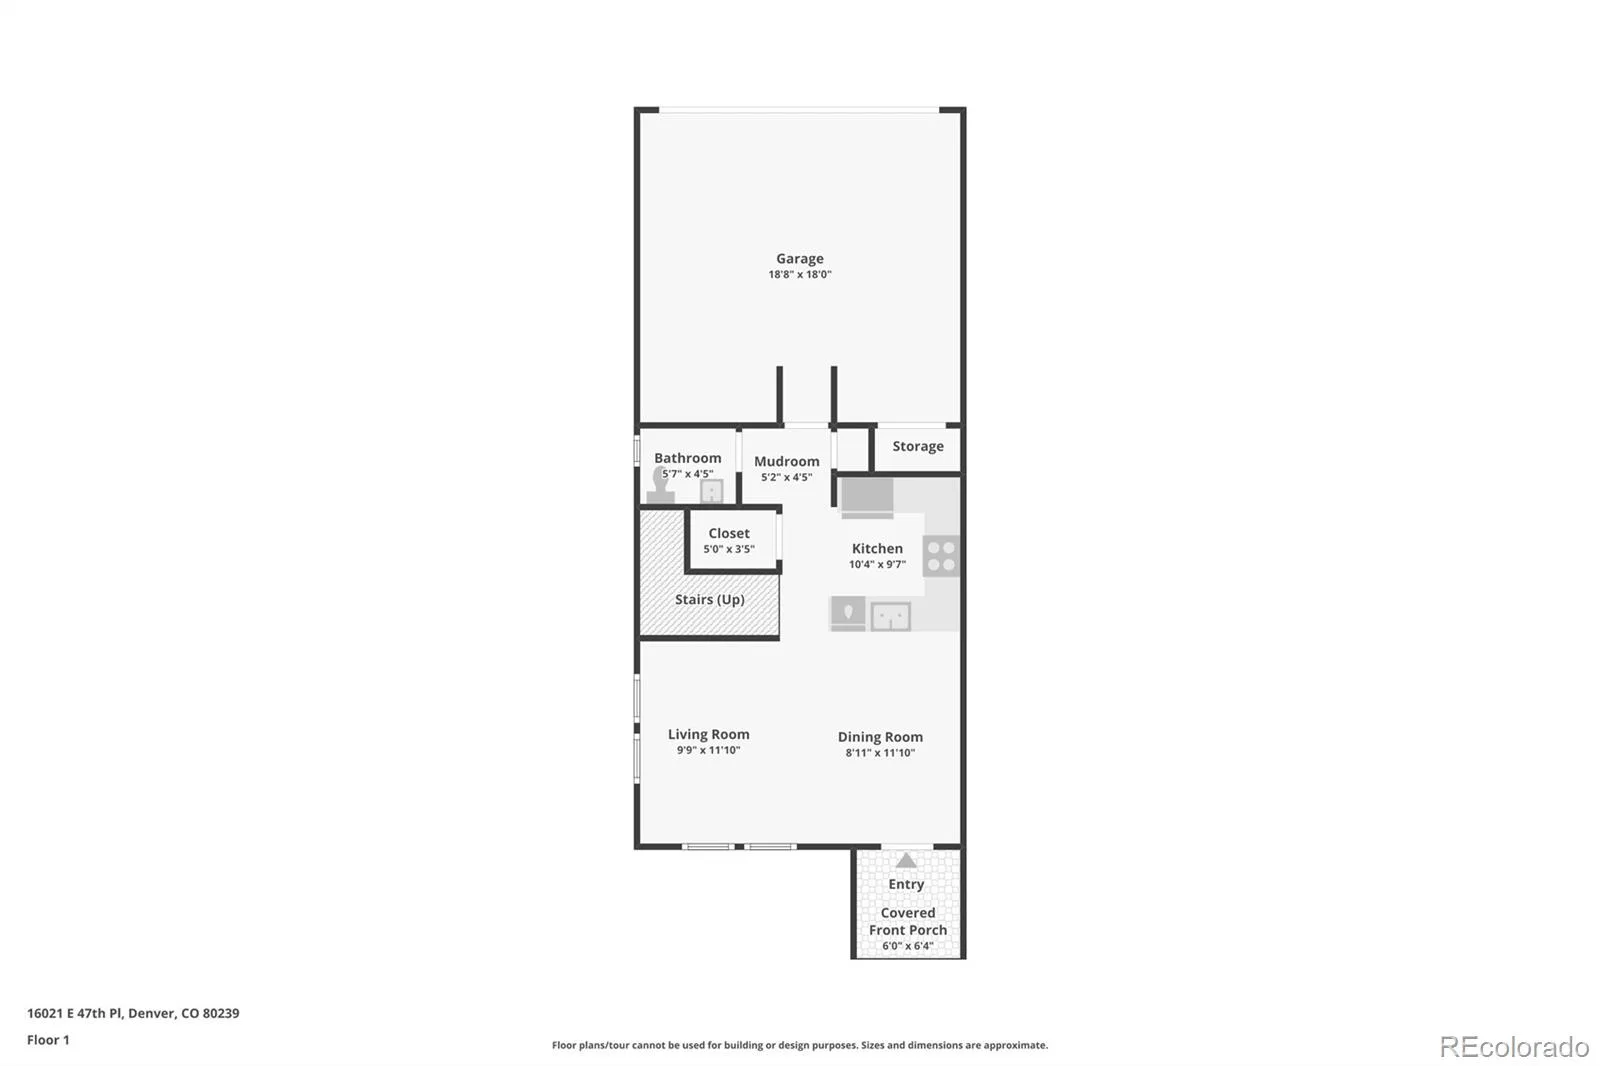
Welcome to your new end-unit townhome, loaded with natural light, ample living space, and multiple outdoor amenities, including a BRAND NEW Community Park steps from your front door, opening August 11th. Step inside your home and you’re greeted by an open, cozy floor plan where the dining room, kitchen, and living room flow together seamlessly. The kitchen features granite countertops, stainless steel appliances, and a pantry for all your extra goodies. A 2-car garage rounds things out on the main floor.
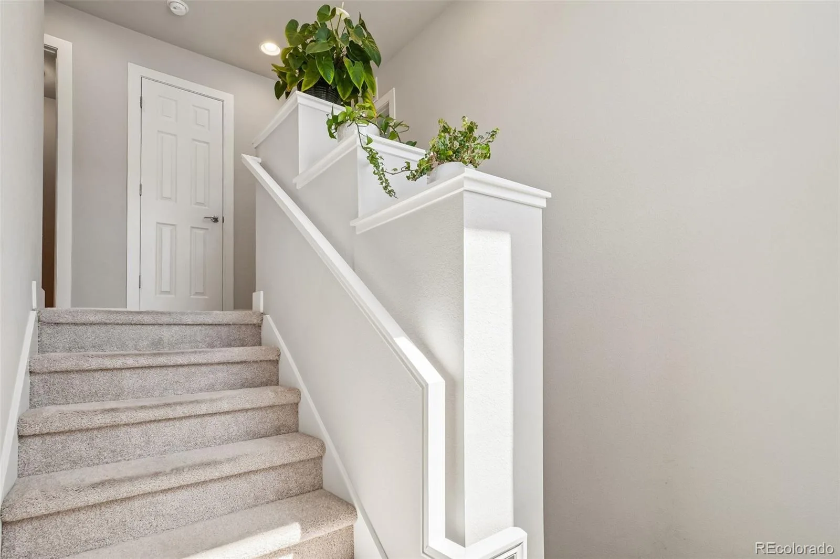
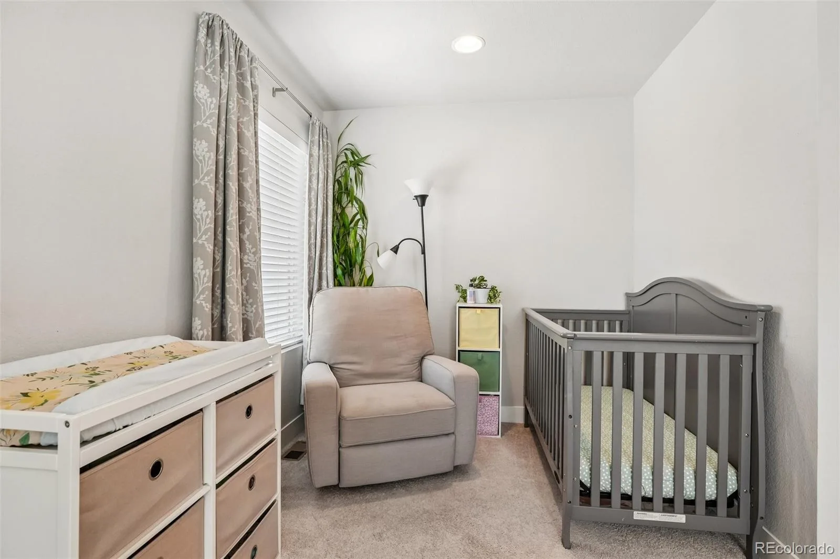
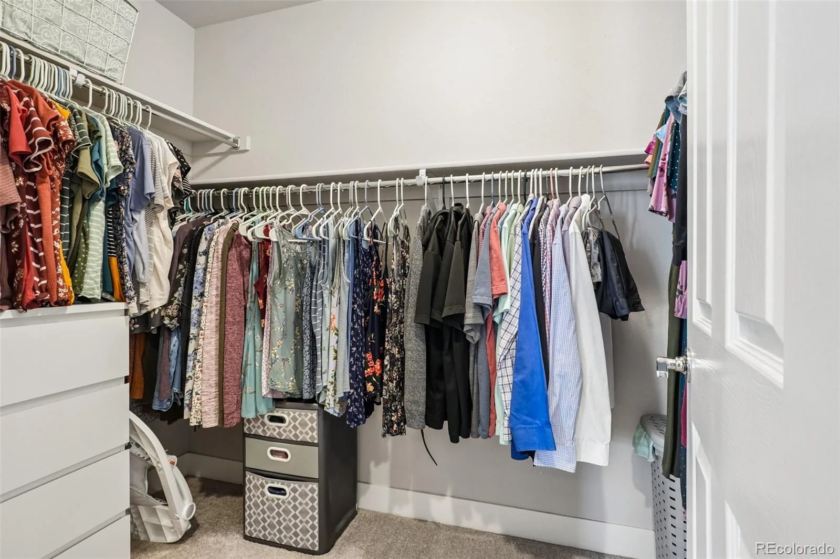
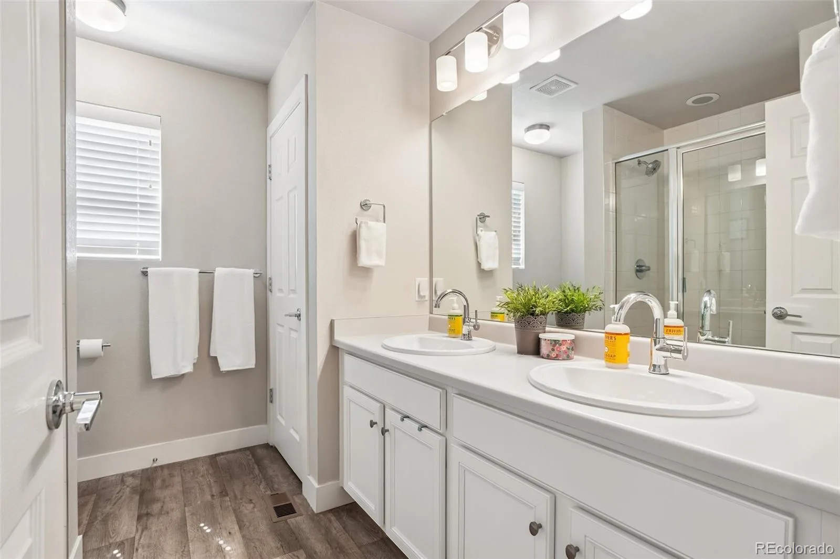
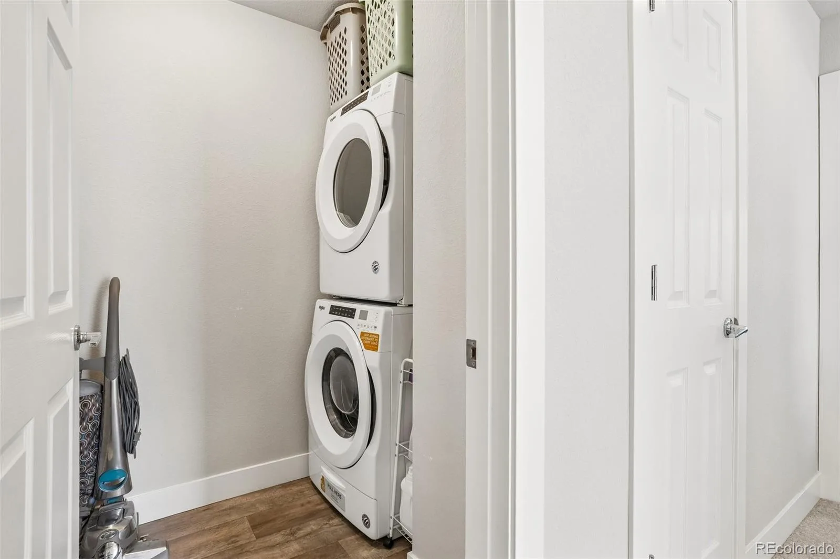
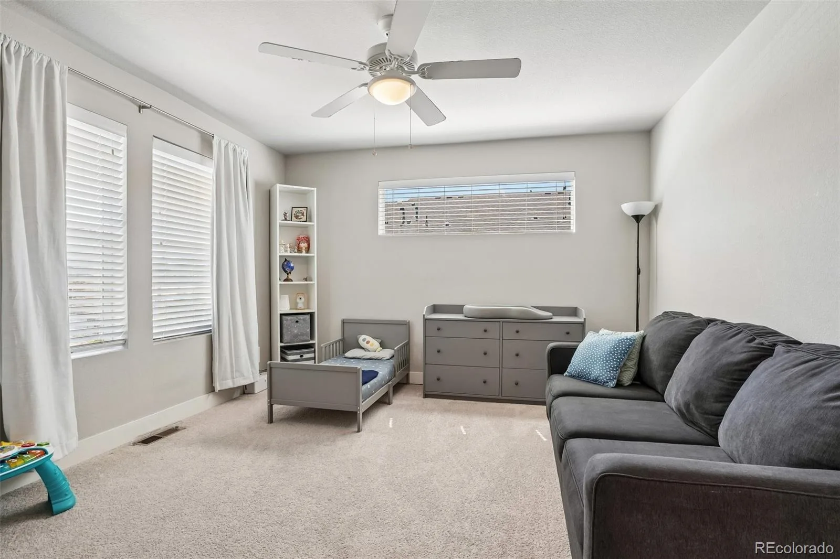
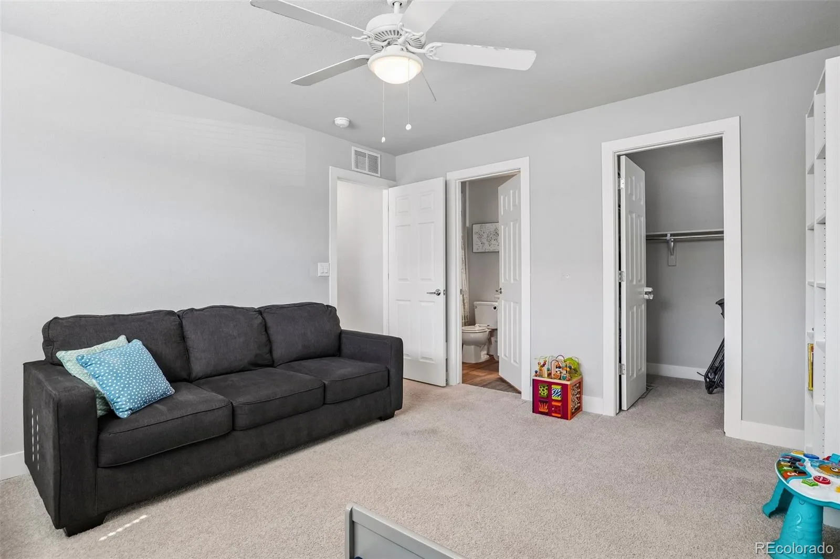
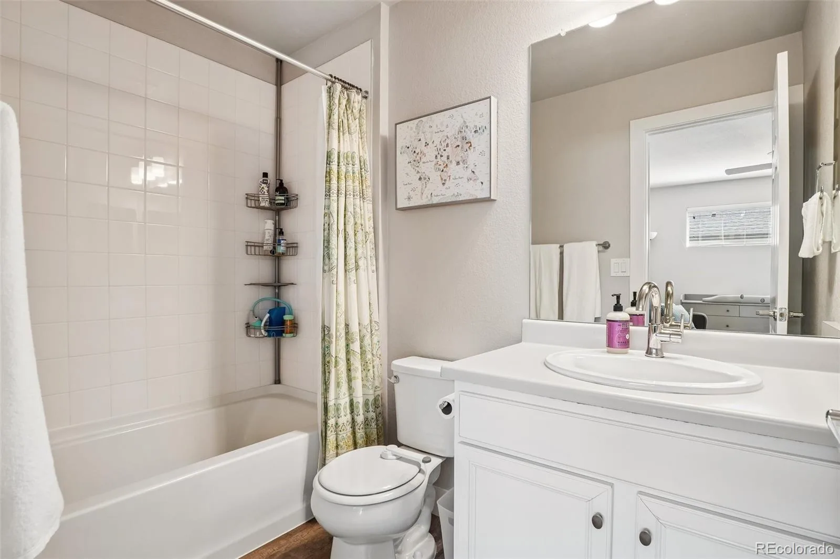
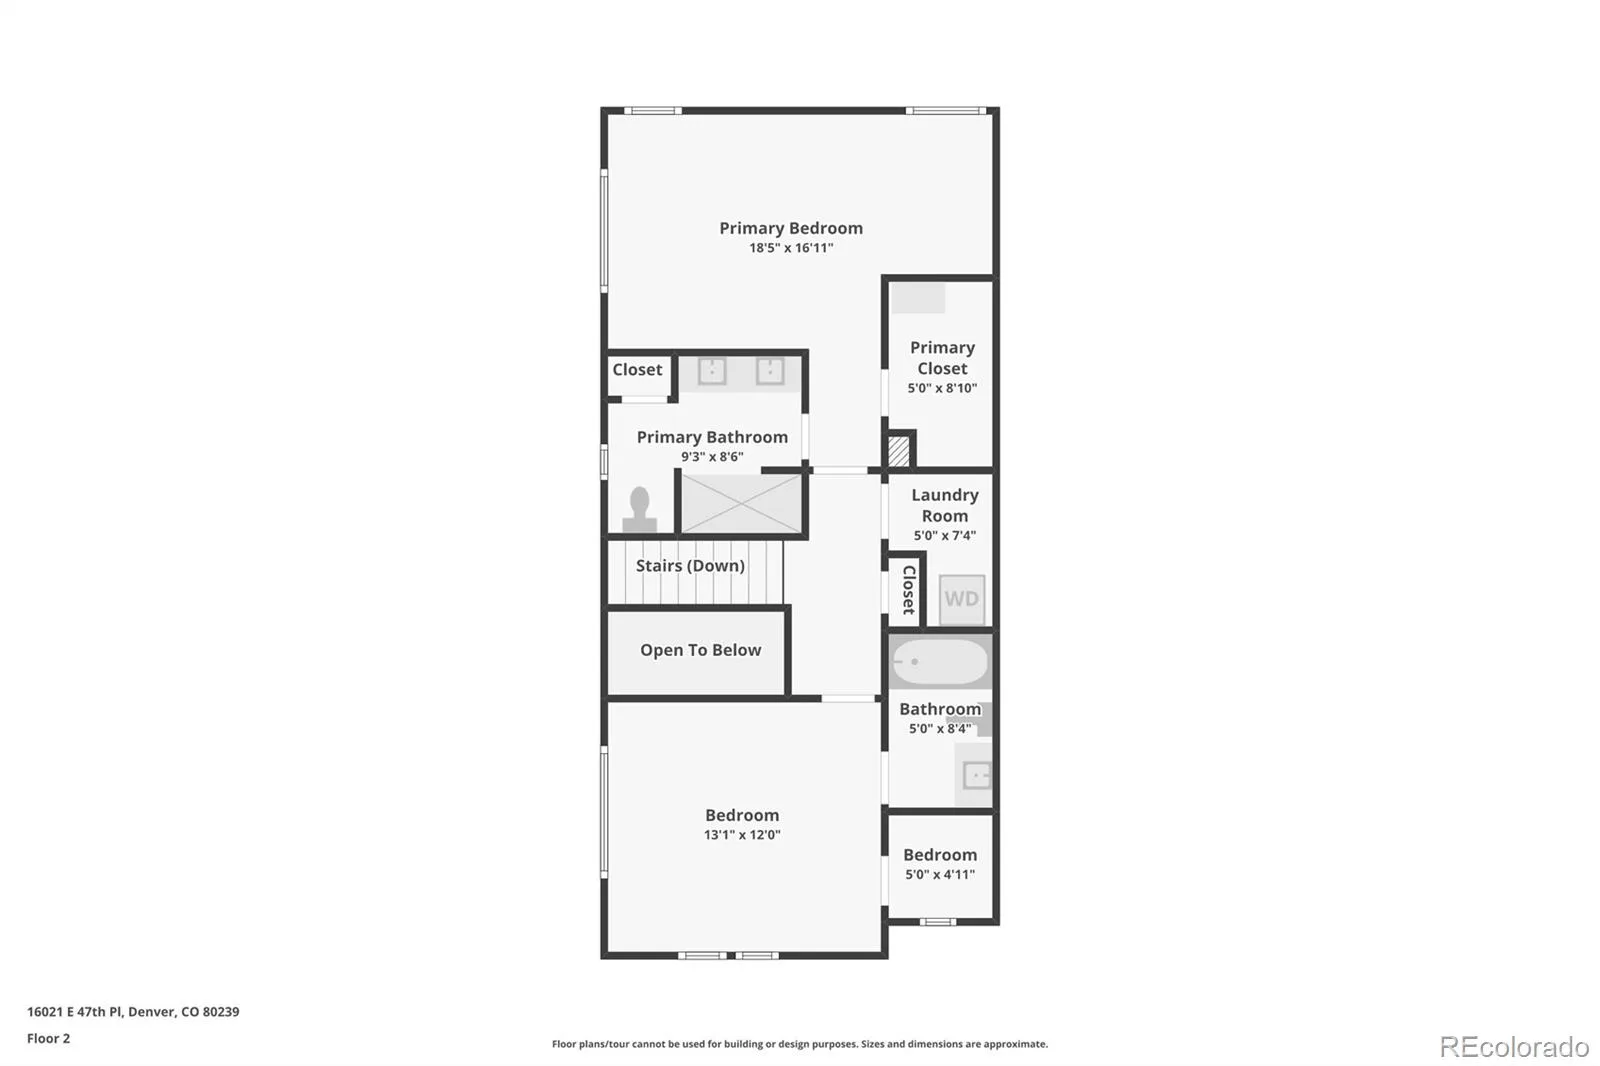
From your living room, you’ll head up the sun-soaked staircase to the second floor. To your left, a primary bedroom with an ensuite bathroom and walk-in closet. Your laundry room sits right next to it, no hauling baskets up and down the stairs. Rounding out the top floor is a spare bedroom with its own walk-in closet and ensuite bathroom, ready for guests, a home office, or whatever life may bring.
And those HOA dues? They actually get you something. Think clubhouse, pool, hot tub, and that brand new park I mentioned before. Add in easy access to great shops, restaurants, DIA, and major highways, and you’ve got a home that makes it easy to stay put or be on the go.
From your living room, you’ll head up the sun-soaked staircase to the second floor. To your left, a primary bedroom with an ensuite bathroom and walk-in closet. Your laundry room sits right next to it, no hauling baskets up and down the stairs. Rounding out the top floor is a spare bedroom with its own walk-in closet and ensuite bathroom, ready for guests, a home office, or whatever life may bring.
And those HOA dues? They actually get you something. Think clubhouse, pool, hot tub, and that brand new park I mentioned before. Add in easy access to great shops, restaurants, DIA, and major highways, and you’ve got a home that makes it easy to stay put or be on the go.
Property Details
Price:
$365,000
MLS #:
REC2702422
Status:
Active
Beds:
2
Baths:
3
Type:
Townhouse
Subdivision:
Denver Connection West
Finished Sq Ft:
1,317
Total Sq Ft:
1,317
Year Built:
2018
Schools
School District:
Denver 1
Elementary School:
Lena Archuleta
Middle School:
Rachel B. Noel
High School:
DSST: Green Valley Ranch
Interior
Above Grade Finished Area
1317
Appliances
Dishwasher, Disposal, Dryer, Electric Water Heater, Gas Water Heater, Humidifier, Microwave, Range, Refrigerator, Sump Pump, Washer
Bathrooms
1 Full Bathroom, 1 Three Quarter Bathroom, 1 Half Bathroom
Cooling
Central Air
Flooring
Carpet, Laminate, Vinyl
Heating
Electric, Forced Air, Natural Gas
Interior Features
Ceiling Fan(s), Granite Counters, Pantry, Smoke Free, Walk-In Closet(s), Wired for Data
Levels
Two
Main Level Bathrooms
1
Exterior
Association Amenities
Park, Playground, Pool, Spa/Hot Tub
Attached Garage YN
1
Common Walls
End Unit, 1 Common Wall
Construction Materials
Other
Garage Spaces
2
Lot Features
Corner Lot, Landscaped
Parking Features
Concrete
Parking Spots
2
Parking Total
2
Roof
Unknown
Security Features
Carbon Monoxide Detector(s), Security System, Smoke Detector(s), Water Leak/Flood Alarm
Window Features
Double Pane Windows
Financial
HOA Fee
$201
HOA Fee Frequency
Monthly
HOA Includes
Exterior Maintenance w/out Roof, Maintenance Grounds, Maintenance Structure, Snow Removal
HOA Name
Avion at Denver Connection Townhome Association
HOA Phone
(303) 459-4919
Tax Year
2024
Taxes
$3,944
Map
Contact Us
Mortgage Calculator
Property Summary
- Located in the Denver Connection West subdivision, 16021 E 47th Place Denver CO is a Townhouse for sale in Denver, CO, 80239. It is listed for $365,000 and features 2 beds, 3 baths, and has approximately 1,317 square feet of living space, and was originally constructed in 2018. The current price per square foot is $277. The average price per square foot for Townhouse listings in Denver is $340. The average listing price for Townhouse in Denver is $572,084. To schedule a showing of MLS#rec2702422 at 16021 E 47th Place in Denver, CO, contact your Smart Sale AI agent at 3039066915.
Similar Listings Nearby

Additional Details
MLS ID : REC2702422
Listing Key : REC2054875581
Parcel Number : 202-19-027
Zip Code : 80239
City : Denver
State : CO
Building if Condo :
Full Street: 16021 E 47th Place
Address : 16021
Address Prefix :
Address Suffix : Place
Street : 47th
Street Prefix : E
Street Suffix :
Unit if Condo :
Latitude : 39.780128
Longitude : -104.801147
Property Type : townhouse
Property Sub Type : Townhouse
Stories Total if Condo :
Lot Size :
Ownership : Individual
Zoning : PUD
Condition :
Renovation :
Pets Allowed :
Special Conditions : None
Possession :
Original Price : 400000
Close Price :
Close Date :
List Date : Jun 13, 2026
List Contract Date : 2026-06-13
Off Market Date :
Purchase Contract Date :
Days on Market : 77
Concessions Amount :
Concession Comment :
Renovation :
Company : Thrive Real Estate Group

Copyright 2026. All rights reserved.
16021 E 47th Place
Denver, CO