
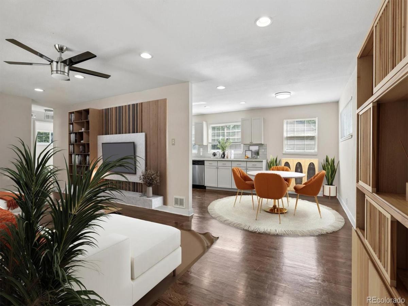
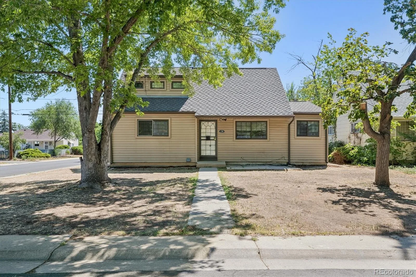
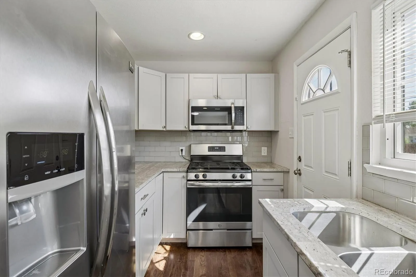
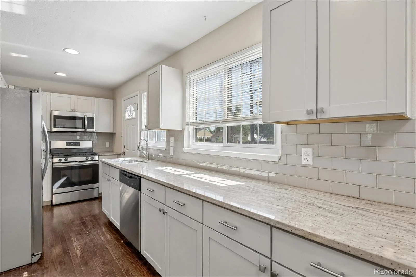
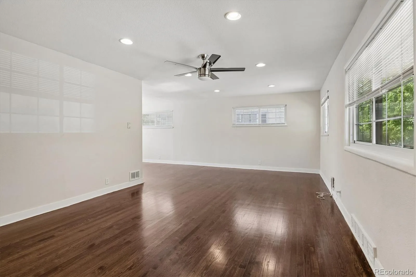
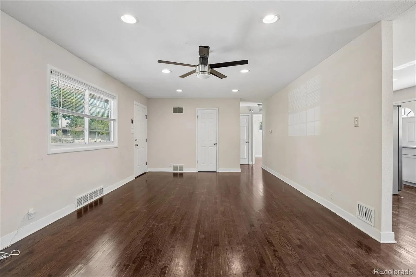
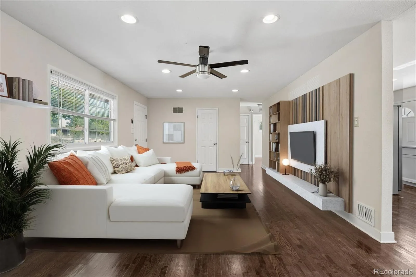
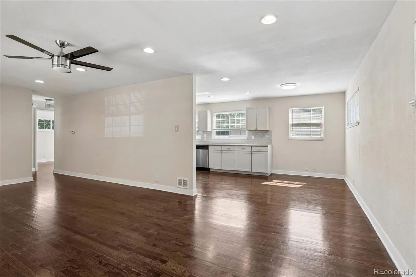
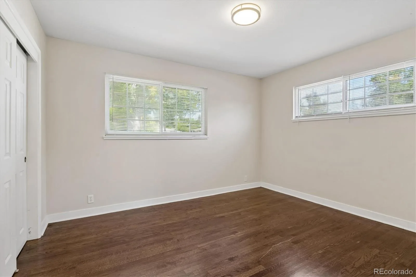
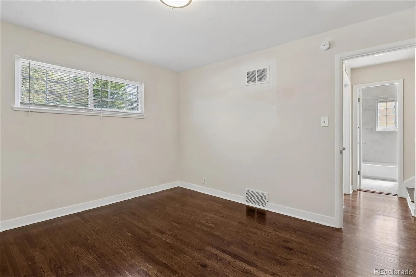
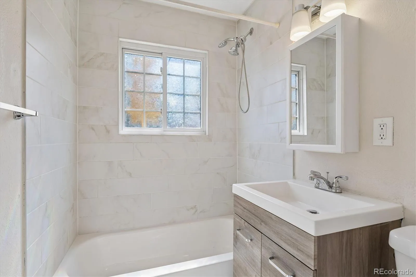
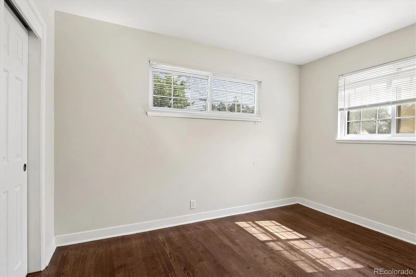
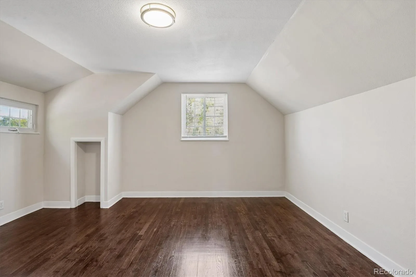
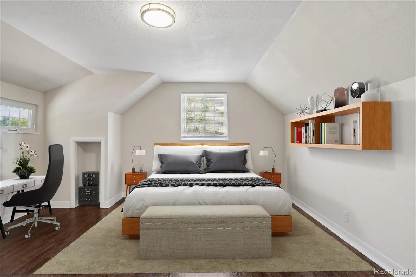
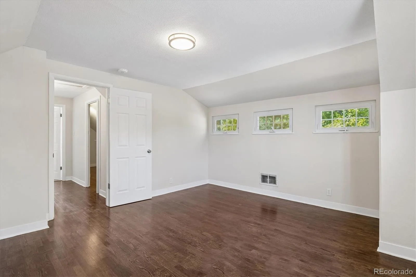
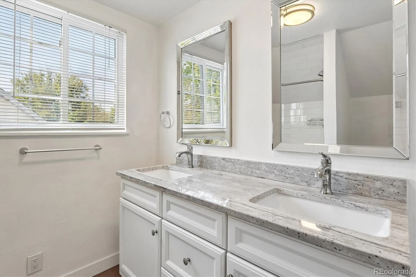
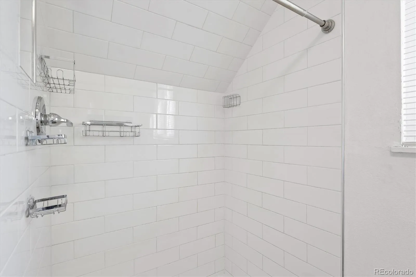
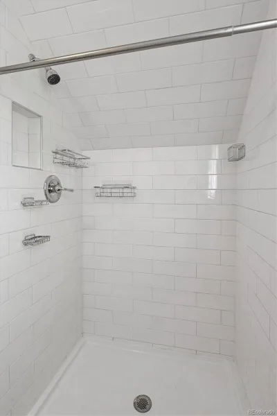
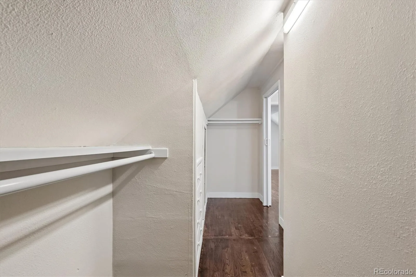
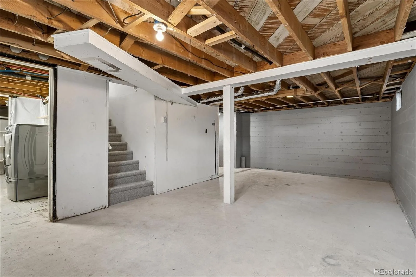
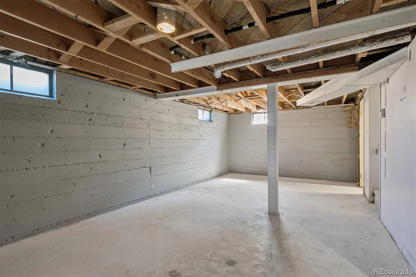
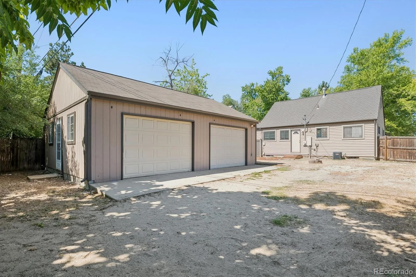
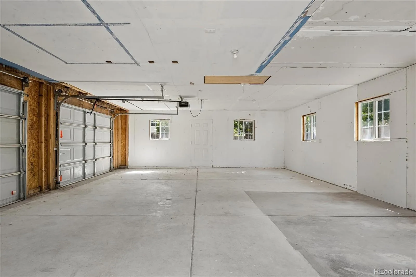
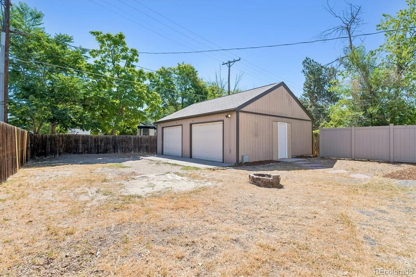
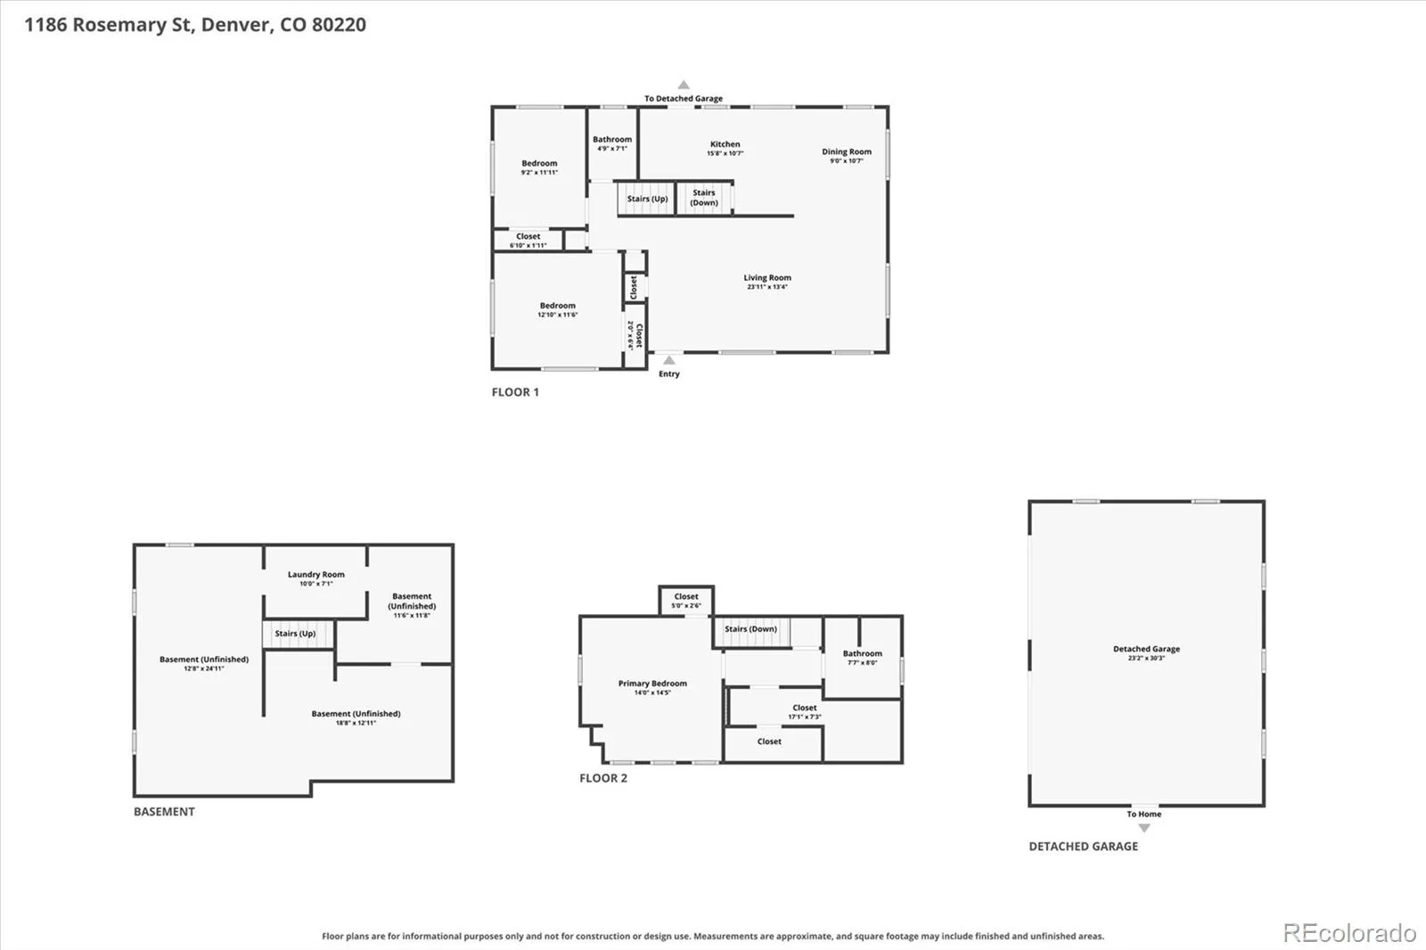
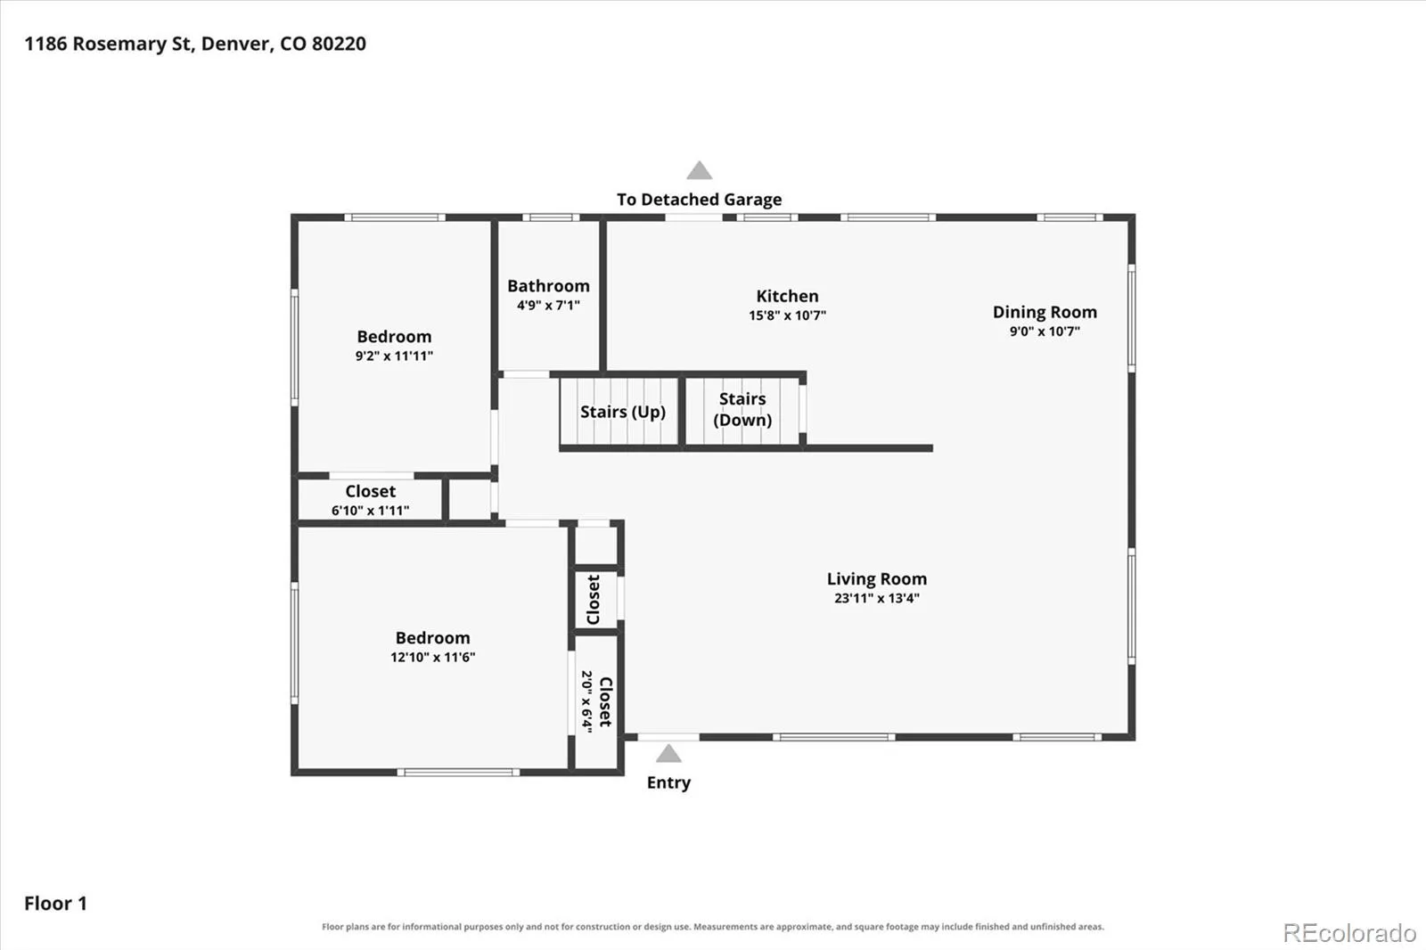
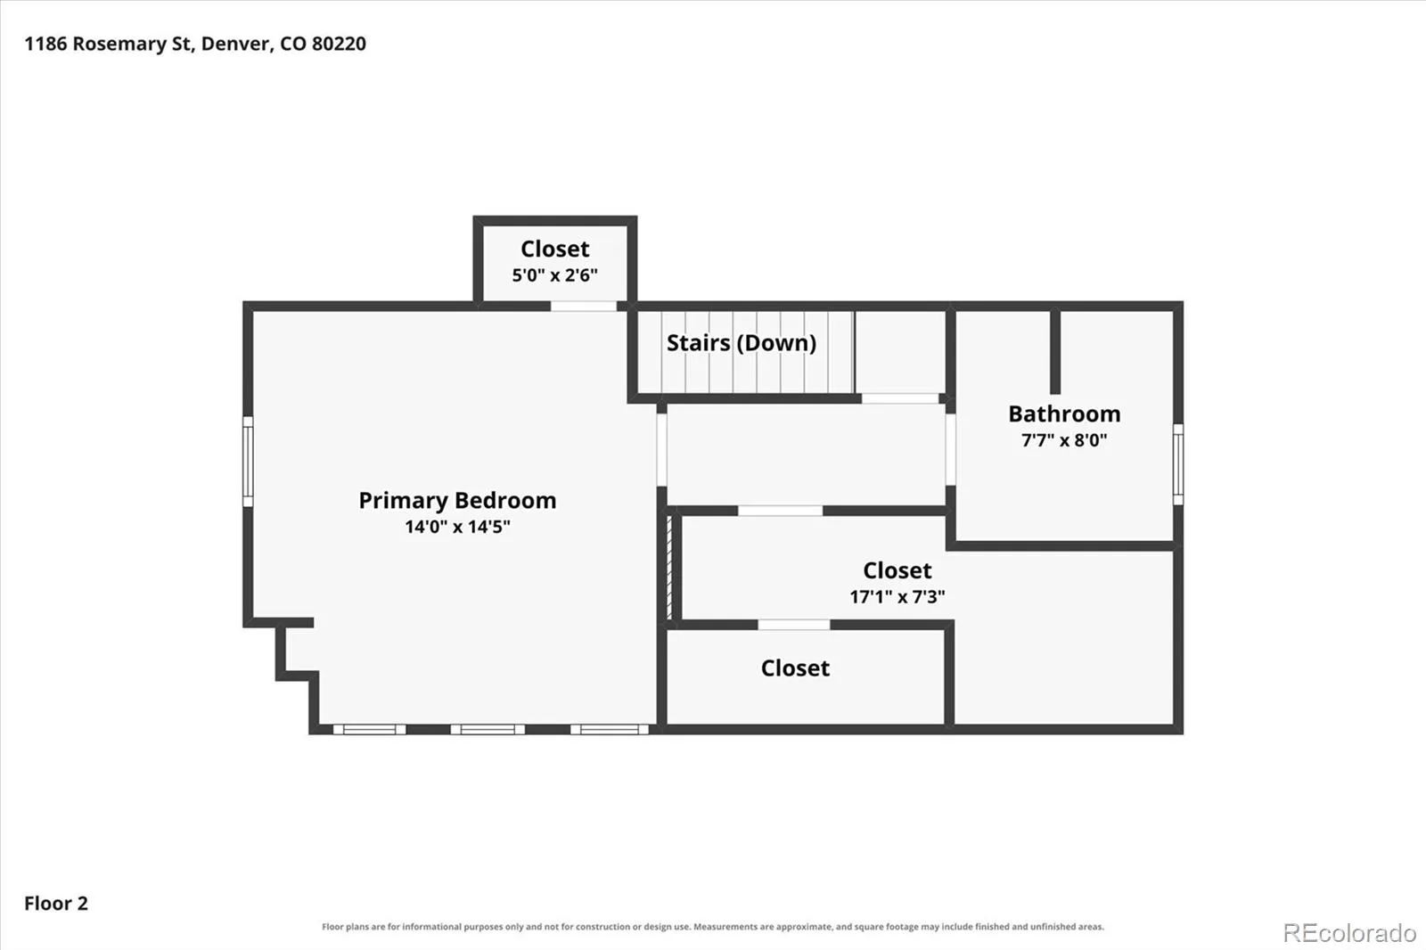
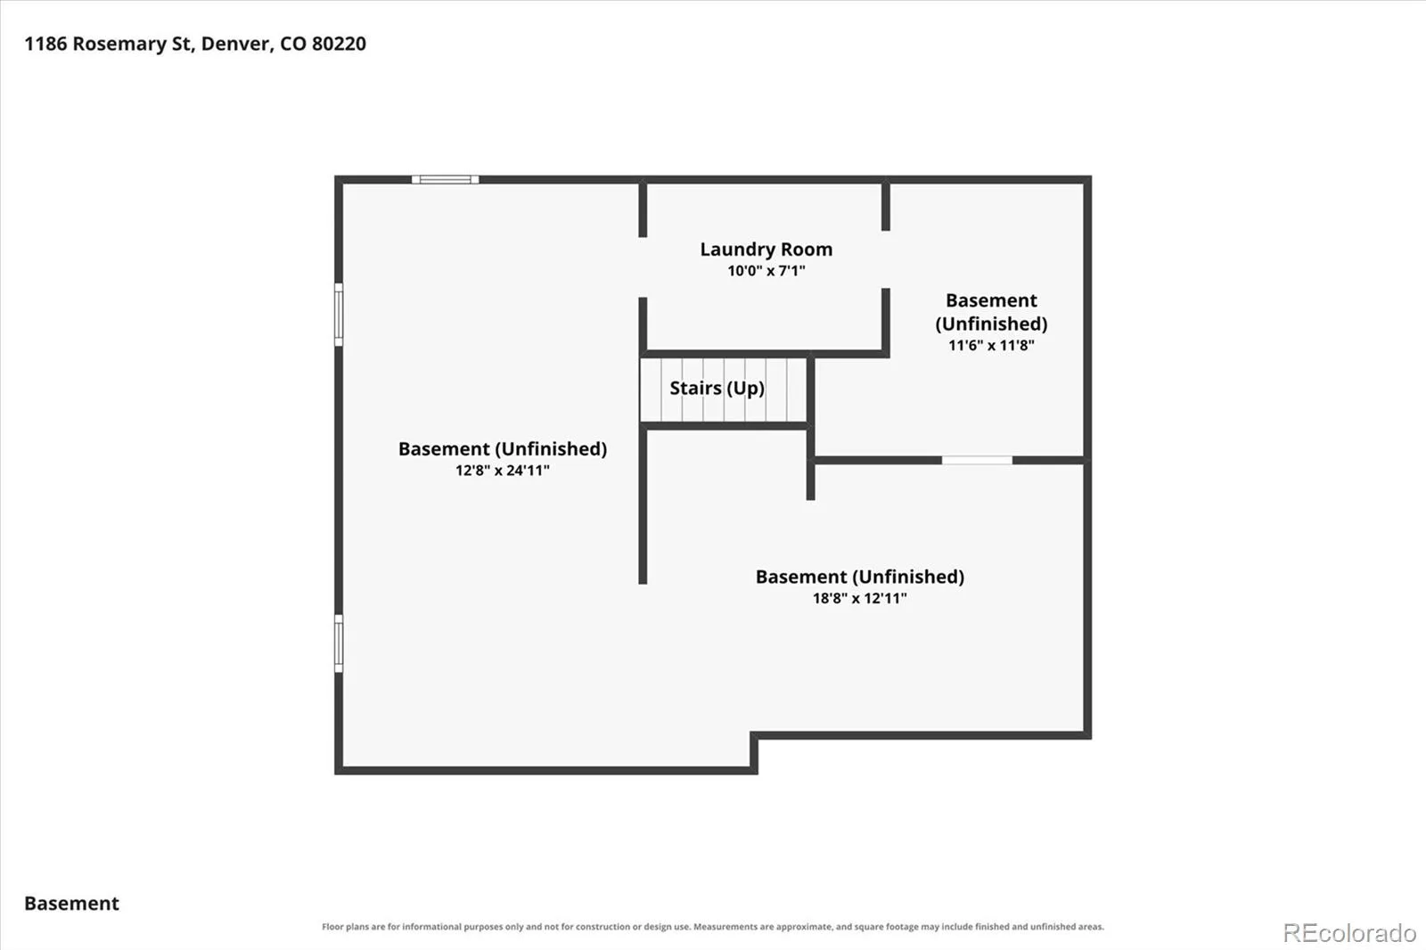
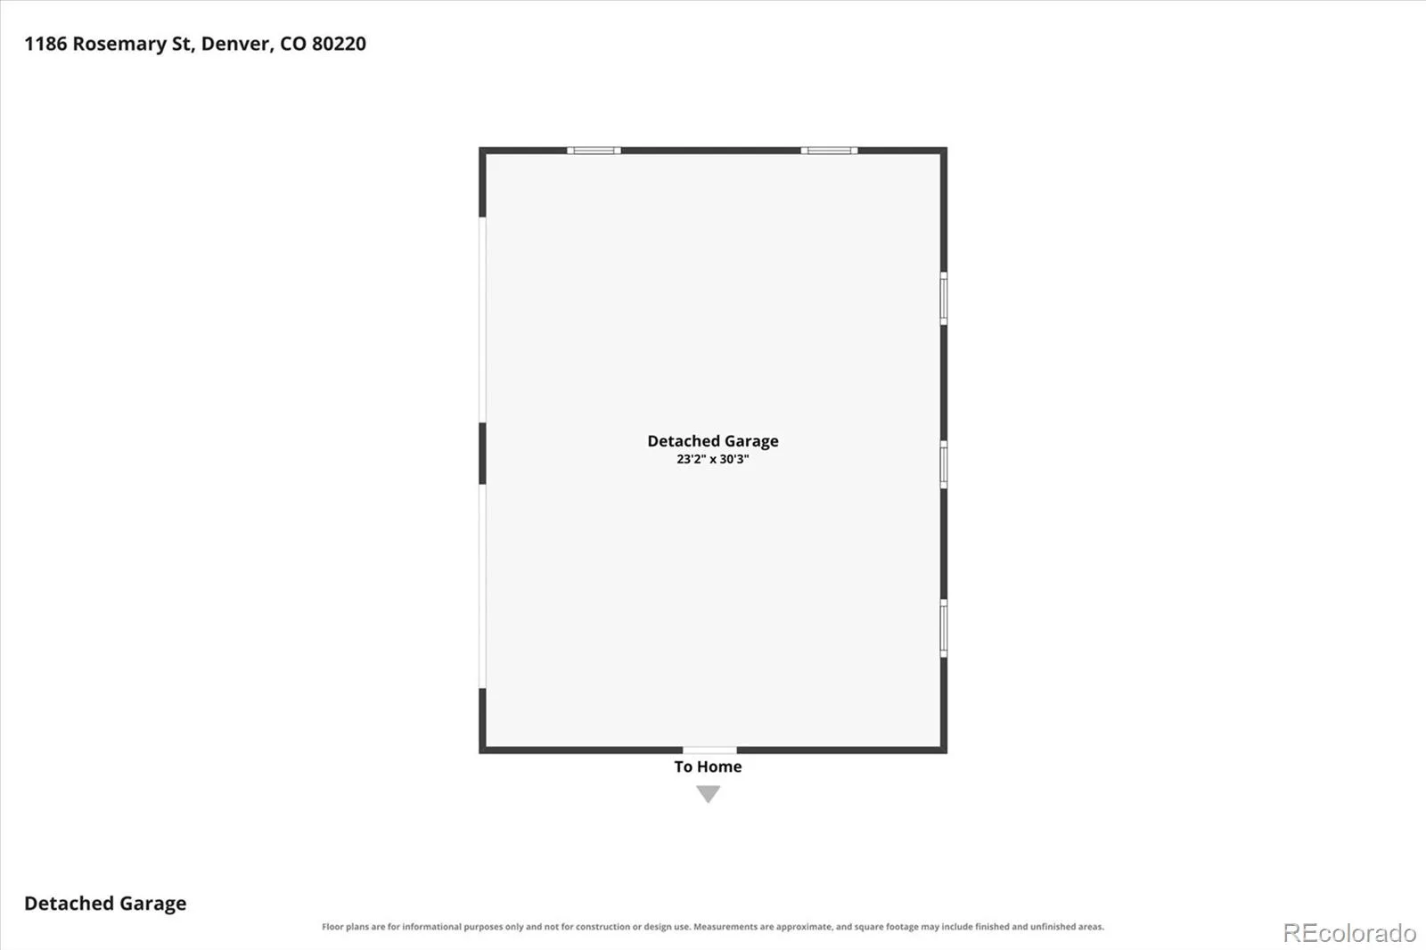
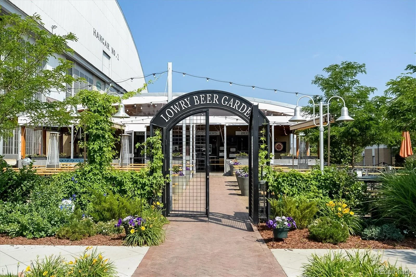

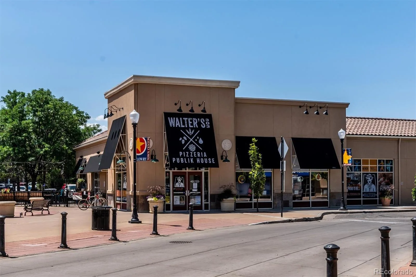
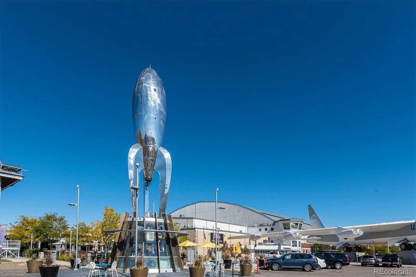
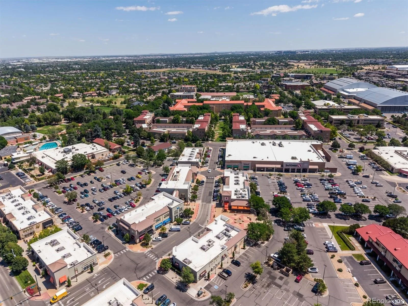
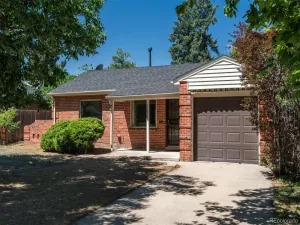
This inviting home features hardwood flooring throughout, open floorplan, a bright kitchen with granite countertops and stainless-steel appliances. The home also has a rare second floor primary suite a standout feature in this neighborhood complete with a granite topped double sink vanity and a walk-in closet. A partial unfinished basement provides excellent additional storage and is ready for future finishing, offering flexibility for additional living space. The property includes a hard to find three car detached garage with drop stairs for additional storage, ideal for vehicles, gear, or workshop space. The location offers easy access to the Lowry Beer Garden and a variety of nearby restaurants, adding convenience and neighborhood appeal. Home Warranty included. A prior tenant used part of the property for marijuana cultivation. All related finish and equipment were removed, and the area has been returned to typical residential use. No known adverse conditions remain. Seller is open to providing seller concessions, including funds for an interest rate buy-down, with an acceptable offer.
Property Details
Price:
$497,000
MLS #:
REC6322895
Status:
Active
Beds:
3
Baths:
2
Type:
Single Family
Subtype:
Single Family Residence
Subdivision:
East Colfax
Finished Sq Ft:
1,413
Total Sq Ft:
2,238
Lot Size:
6,250 sqft / 0.14 acres (approx)
Year Built:
1953
Schools
School District:
Denver 1
Elementary School:
Montclair
Middle School:
Hill
High School:
George Washington
Interior
Above Grade Finished Area
1413
Appliances
Dishwasher, Disposal, Dryer, Gas Water Heater, Microwave, Oven, Range, Washer
Bathrooms
1 Full Bathroom, 1 Three Quarter Bathroom
Below Grade Unfinished Area
825
Cooling
Central Air
Flooring
Tile, Wood
Heating
Forced Air, Natural Gas
Interior Features
Ceiling Fan(s), Granite Counters
Levels
Two
Main Level Bathrooms
1
Main Level Bedrooms
2
Exterior
Construction Materials
Frame, Vinyl Siding
Direction Faces
West
Fencing
Partial
Garage Spaces
3
Lot Features
Level
Parking Spots
3
Parking Total
3
Patio And Porch Features
Front Porch
Roof
Shingle
Window Features
Double Pane Windows, Window Coverings
Financial
Tax Year
2025
Taxes
$2,811
Map
Contact Us
Mortgage Calculator
Property Summary
- Located in the East Colfax subdivision, 1186 Rosemary Street Denver CO is a Single Family for sale in Denver, CO, 80220. It is listed for $497,000 and features 3 beds, 2 baths, and has approximately 2,238 square feet of living space, and was originally constructed in 1953. The current price per square foot is $222. The average price per square foot for Single Family listings in Denver is $370. The average listing price for Single Family in Denver is $884,823. To schedule a showing of MLS#rec6322895 at 1186 Rosemary Street in Denver, CO, contact your Smart Sale AI agent at 3039066915.
Similar Listings Nearby

Additional Details
MLS ID : REC6322895
Listing Key : REC2055921513
Parcel Number : 6042-31-024
Zip Code : 80220
City : Denver
State : CO
Building if Condo :
Full Street: 1186 Rosemary Street
Address : 1186
Address Prefix :
Address Suffix : Street
Street : Rosemary
Street Prefix :
Street Suffix :
Unit if Condo :
Latitude : 39.735214
Longitude : -104.899765
Property Type : singlefamily
Property Sub Type : Single Family Residence
Stories Total if Condo :
Lot Size : 6,250 sqft / 0.14 acres (approx)
Ownership : Individual
Zoning : E-SU-DX
Condition :
Renovation :
Pets Allowed :
Special Conditions : None
Possession : Closing/DOD
Original Price : 507000
Close Price :
Close Date :
List Date : Aug 7, 2026
List Contract Date : 2026-08-07
Off Market Date :
Purchase Contract Date :
Days on Market : 71
Concessions Amount :
Concession Comment :
Renovation :
Company : HomeSmart

Copyright 2026. All rights reserved.
1186 Rosemary Street
Denver, CO