
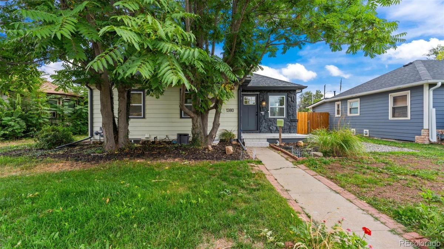
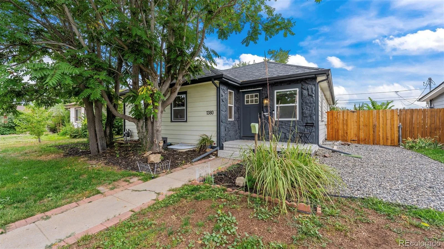
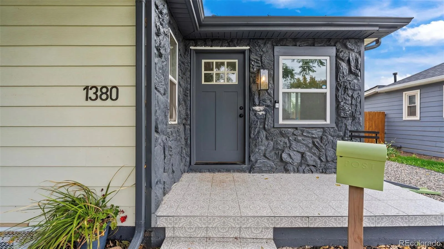
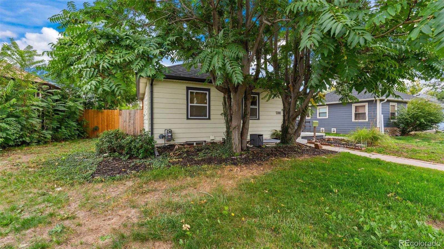
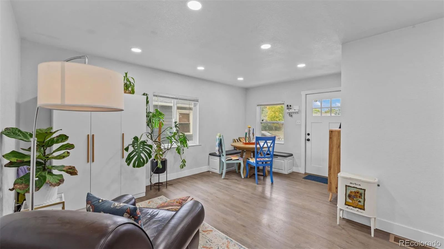
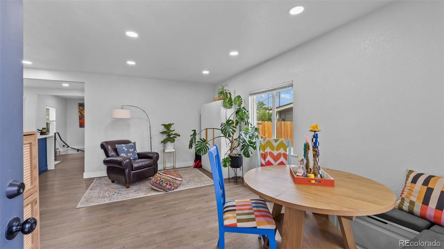
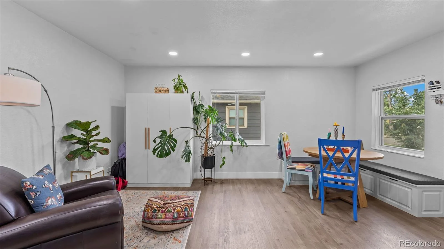
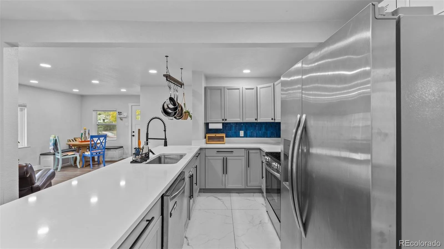
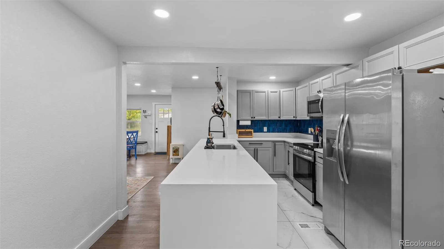
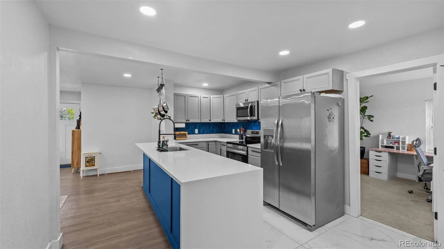
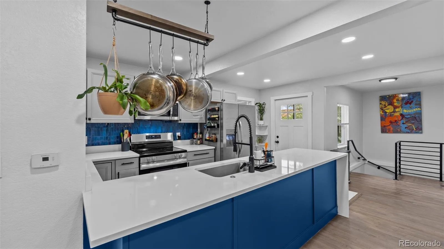
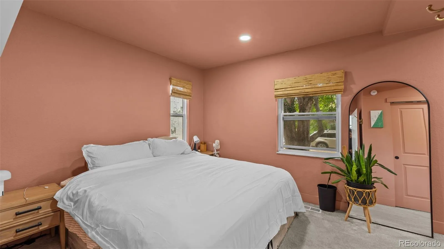
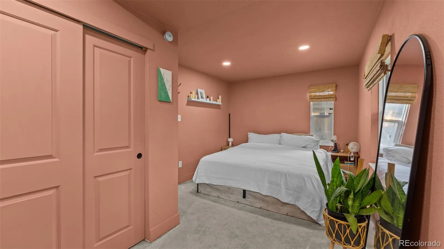
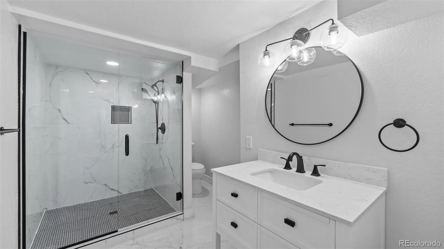
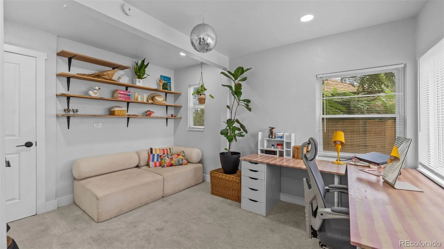
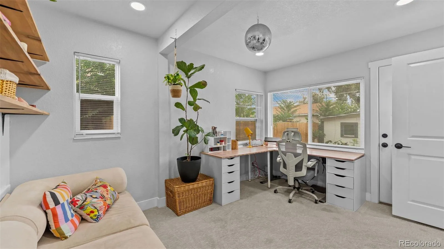
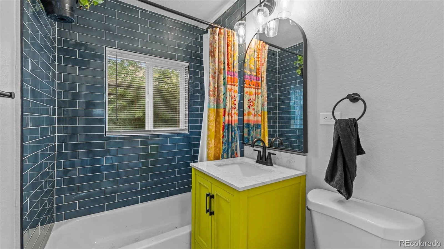
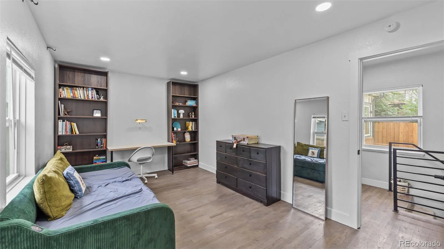
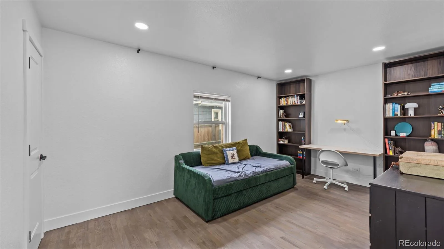
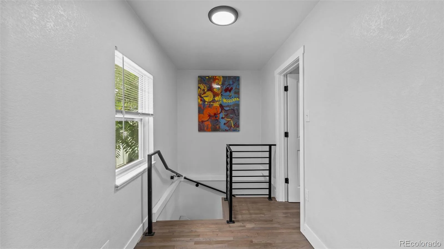
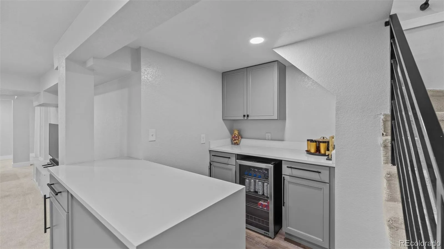
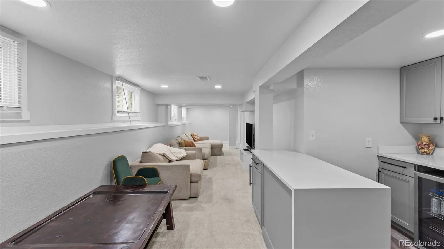
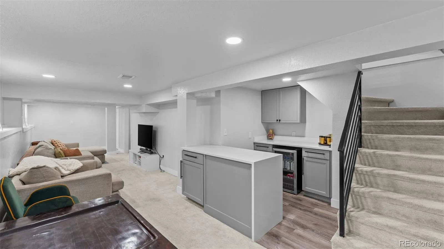
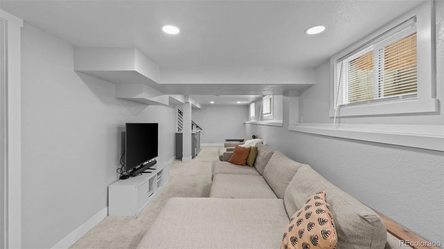
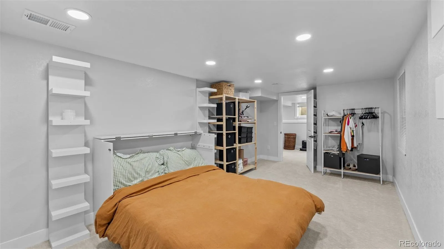
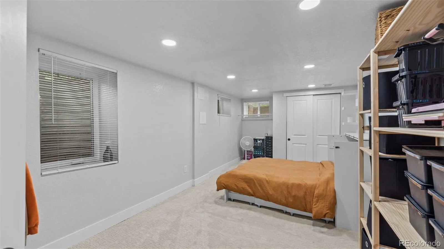
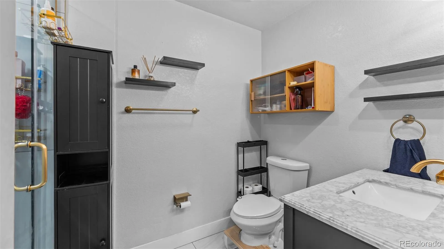
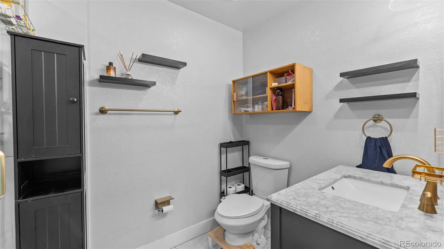
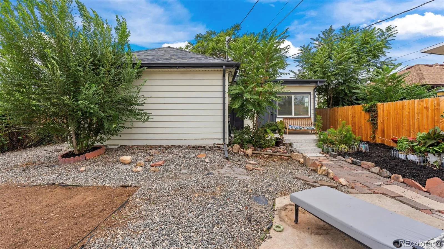
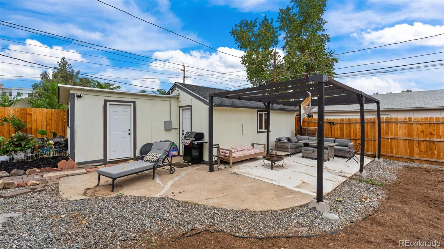
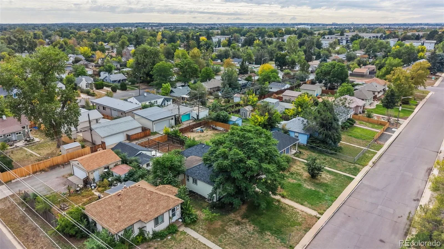
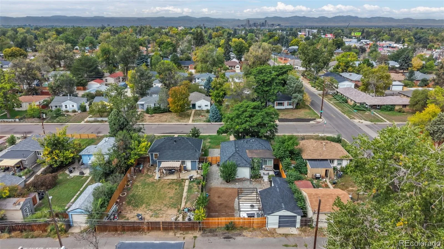
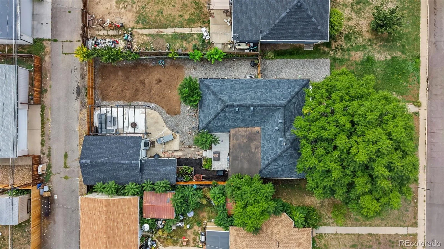
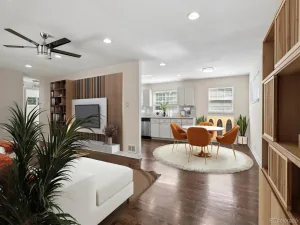
Natural light, refinished hardwood floors and inviting spaces set the tone for this 4 bedroom, 3 bathroom Denver ranch with 2,144 square feet. The open concept main level blends warm character with everyday functionality, while the kitchen features quartz countertops, stainless steel appliances and marble flooring. The connected living spaces make it easy to prepare dinner while catching up with guests or enjoying a quiet evening at home. Three bedrooms on the main level include a primary bedroom with its own bathroom, plus a second full bathroom for added convenience. Use an extra bedroom as a home office, guest room or creative space to suit your needs. A sleek black metal railing accents the stairs leading to the finished basement. accents the stairs leading to the finished basement, where an additional living area and wet bar with a mini fridge create the perfect setting for movie nights or entertaining. With living spaces on both levels, there is room to gather together or enjoy a little privacy. A spacious fourth bedroom offers a comfortable retreat for guests, while the bathroom featuring an oversized spa inspired shower with marble tile brings a touch of everyday luxury. Outside, the 0.14 acre lot offers space to garden, gather or create your own backyard retreat. Imagine summer evenings dining outdoors and weekends bringing your landscaping ideas to life. A detached two car garage and storage shed provide plenty of room for vehicles, tools and outdoor gear. Situated just north of Lowry and south of Central Park, this walkable, bikeable location is close to transit and offers easy access to Denver’s shopping, dining and recreation. From the welcoming main level to the versatile basement, this ranch offers space to settle in and make it your own.
Property Details
Price:
$569,000
MLS #:
REC9088460
Status:
Active
Beds:
4
Baths:
3
Type:
Single Family
Subtype:
Single Family Residence
Subdivision:
Kensington
Finished Sq Ft:
2,048
Total Sq Ft:
2,144
Lot Size:
6,100 sqft / 0.14 acres (approx)
Year Built:
1947
Schools
School District:
Denver 1
Elementary School:
Montclair
Middle School:
Hill
High School:
George Washington
Interior
Above Grade Finished Area
1185
Appliances
Bar Fridge, Dishwasher, Disposal, Dryer, Microwave, Oven, Range, Refrigerator, Washer
Bathrooms
3 Full Bathrooms
Below Grade Finished Area
863
Below Grade Unfinished Area
96
Cooling
Central Air
Flooring
Carpet, Tile, Wood
Heating
Forced Air
Interior Features
Kitchen Island, Open Floorplan, Primary Suite, Quartz Counters, Wet Bar
Levels
One
Main Level Bathrooms
2
Main Level Bedrooms
3
Exterior
Construction Materials
Frame, Vinyl Siding
Garage Spaces
2
Lot Features
Level, Many Trees, Near Public Transit
Parking Spots
2
Parking Total
2
Roof
Composition
Financial
Tax Year
2025
Taxes
$3,009
Map
Contact Us
Mortgage Calculator
Property Summary
- Located in the Kensington subdivision, 1380 Trenton Street Denver CO is a Single Family for sale in Denver, CO, 80220. It is listed for $569,000 and features 4 beds, 3 baths, and has approximately 2,144 square feet of living space, and was originally constructed in 1947. The current price per square foot is $265. The average price per square foot for Single Family listings in Denver is $369. The average listing price for Single Family in Denver is $884,639. To schedule a showing of MLS#rec9088460 at 1380 Trenton Street in Denver, CO, contact your Smart Sale AI agent at 3039066915.
Similar Listings Nearby

Additional Details
MLS ID : REC9088460
Listing Key : REC2057250076
Parcel Number : 6042-15-031
Zip Code : 80220
City : Denver
State : CO
Building if Condo :
Full Street: 1380 Trenton Street
Address : 1380
Address Prefix :
Address Suffix : Street
Street : Trenton
Street Prefix :
Street Suffix :
Unit if Condo :
Latitude : 39.738422
Longitude : -104.896019
Property Type : singlefamily
Property Sub Type : Single Family Residence
Stories Total if Condo :
Lot Size : 6,100 sqft / 0.14 acres (approx)
Ownership : Individual
Zoning : E-SU-DX
Condition :
Renovation :
Pets Allowed :
Special Conditions : None
Possession :
Original Price : 575000
Close Price :
Close Date :
List Date : Oct 2, 2026
List Contract Date : 2026-10-02
Off Market Date :
Purchase Contract Date :
Days on Market : 15
Concessions Amount :
Concession Comment :
Renovation :
Company : The Cutting Edge

Copyright 2026. All rights reserved.
1380 Trenton Street
Denver, CO