
665 Milwaukee Street
Denver, CO, 80206
$1,249,900
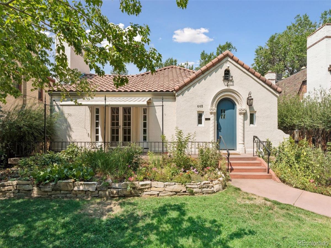
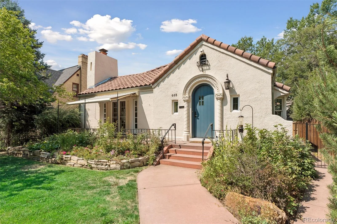
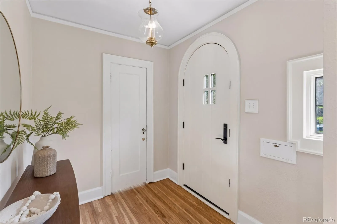
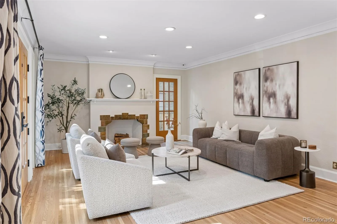
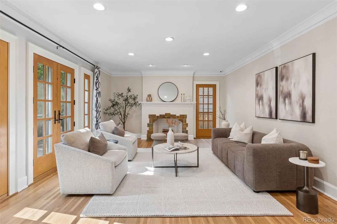
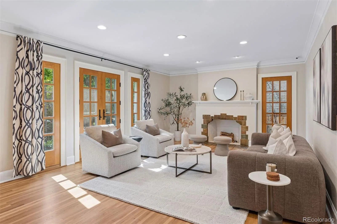
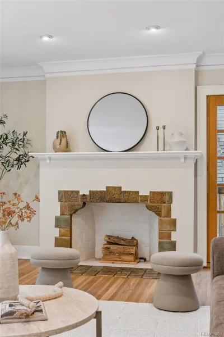
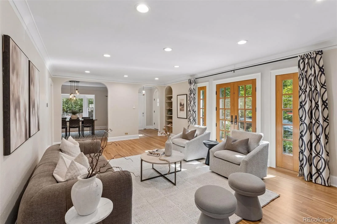
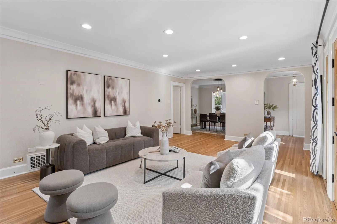
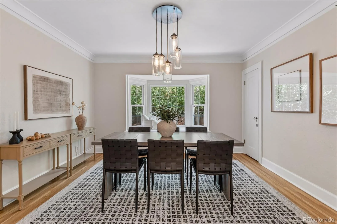
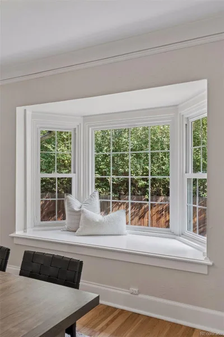
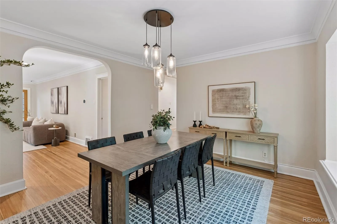
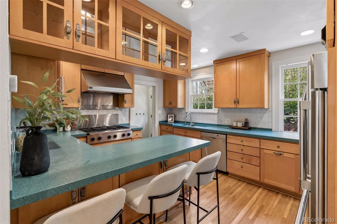
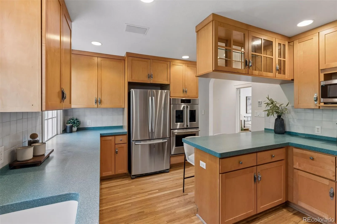
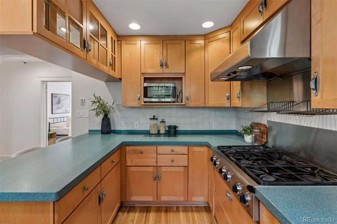
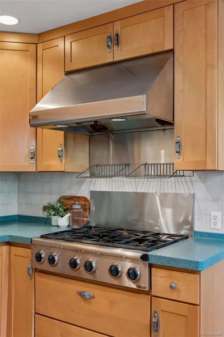
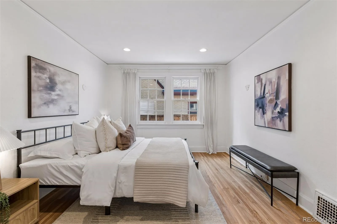
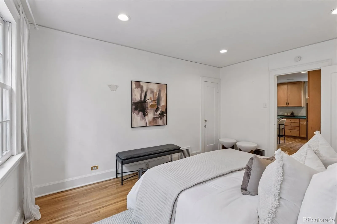
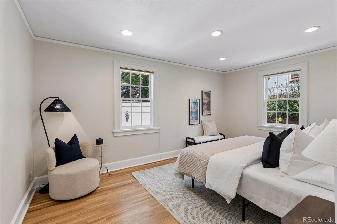
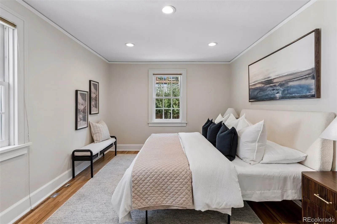
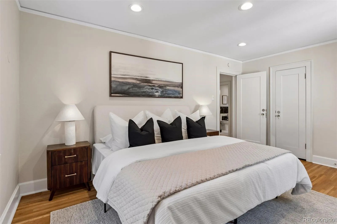
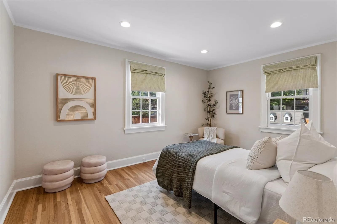
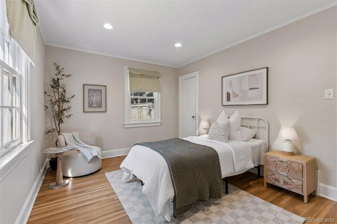
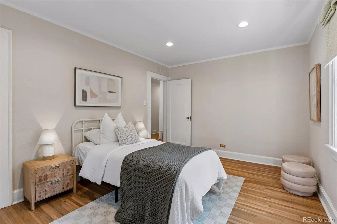
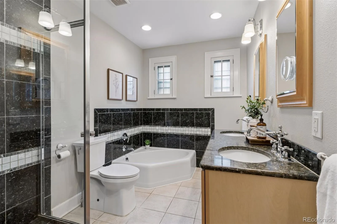
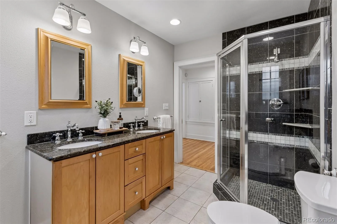
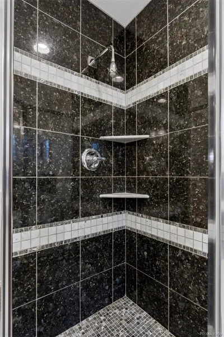
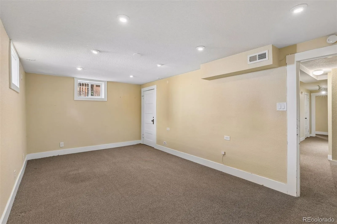
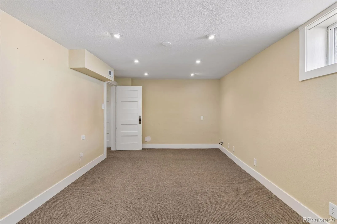
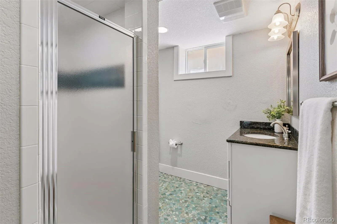
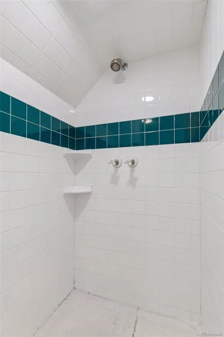
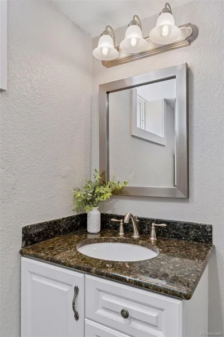
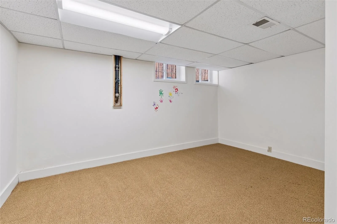
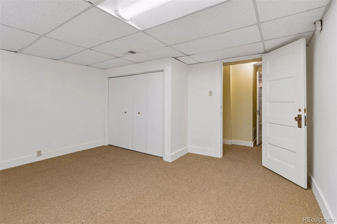
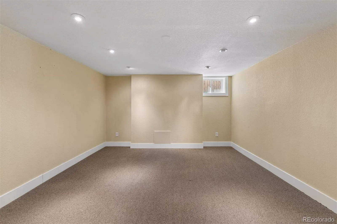
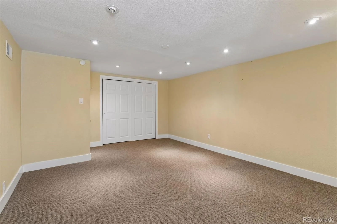
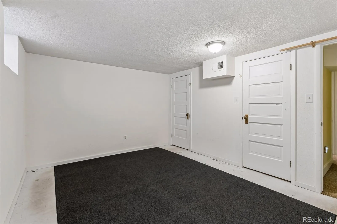
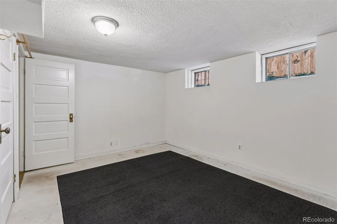
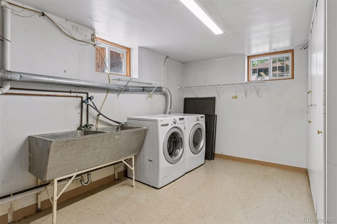
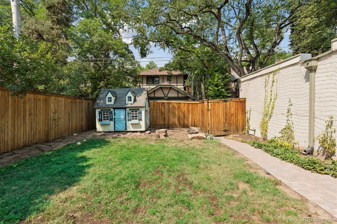
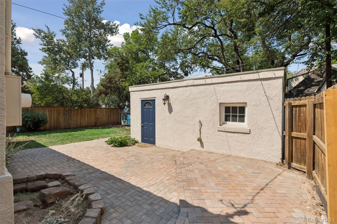
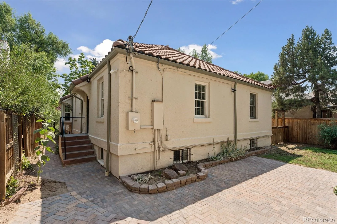
Steps from 7th Avenue Parkway and close to Congress Park, the Denver Botanic Gardens, Cheesman Park, and Cherry Creek, this 1926 Spanish Colonial Revival residence sits slightly elevated above the sidewalk within Denver’s East Seventh Avenue Historic District. A carved stone surround frames the arched front door, set beneath the home’s concrete tile roof. Wrought-iron railings, a retractable awning over the front porch, and a stacked-stone garden wall complete the setting. Inside, the main level features numerous updates, including newly refinished hardwood floors, new lighting, and new paint. The entrance foyer opens to a bright, light-filled living room, anchored by a fireplace with a decorative tile surround and French doors leading to the covered front porch, and an arched doorway into the adjoining dining room, featuring a bay window and window seat. The eat-in kitchen features stainless steel appliances, a Dacor gas range, counter seating, and extensive cabinetry. Three bedrooms, each with hardwood floors, recessed lighting, reach-in closets, and single-hung colonial-style windows, complete the main level, along with a five-piece full bathroom with a double vanity, a glass-enclosed shower, and a separate tub. The finished basement expands the home’s living space with a family room, three non-conforming bedrooms (perfect for guest rooms, a home office, or a gym), a 3/4 bathroom, a laundry room with a utility sink (washer/dryer included), and additional unfinished storage space. Additional recent updates include a new HVAC system (2021) and 21″ attic insulation. The private backyard offers a generous paver patio, an open grass area, planting beds, honeysuckle that attracts hummingbirds, a playhouse, and access to the detached two-car garage with an EV charger. Unbeatable location within the highly desirable Bromwell/Morey/East boundaries! Buyer to verify all information.
Property Details
Price:
$1,249,900
MLS #:
REC2678682
Status:
Active Under Contract
Beds:
6
Baths:
2
Type:
Single Family
Subtype:
Single Family Residence
Subdivision:
East Seventh Avenue Historic District
Finished Sq Ft:
3,342
Total Sq Ft:
3,428
Lot Size:
6,250 sqft / 0.14 acres (approx)
Year Built:
1926
Schools
School District:
Denver 1
Elementary School:
Bromwell
Middle School:
Morey
High School:
East
Interior
Above Grade Finished Area
1714
Appliances
Dishwasher, Disposal, Double Oven, Dryer, Gas Water Heater, Microwave, Range, Range Hood, Refrigerator, Washer
Bathrooms
1 Full Bathroom, 1 Three Quarter Bathroom
Below Grade Finished Area
1628
Below Grade Unfinished Area
86
Cooling
Central Air
Fireplaces Total
1
Flooring
Carpet, Tile, Wood
Heating
Forced Air, Natural Gas
Interior Features
Built-in Features, Corian Counters, Eat-in Kitchen, Entrance Foyer, Five Piece Bath, Radon Mitigation System, Smart Thermostat, Smoke Free, Wired for Data
Laundry Features
Sink
Levels
One
Main Level Bathrooms
1
Main Level Bedrooms
3
Exterior
Architectural Style
Spanish
Construction Materials
Stucco
Direction Faces
East
Exterior Features
Garden, Lighting, Private Yard, Rain Gutters, Smart Irrigation
Fencing
Partial
Garage Spaces
2
Lot Features
Historical District, Irrigated, Landscaped, Level, Near Public Transit, Sprinklers In Front, Sprinklers In Rear
Parking Features
Electric Vehicle Charging Station(s), Exterior Access Door
Parking Spots
2
Parking Total
2
Patio And Porch Features
Covered, Front Porch, Patio
Roof
Concrete
Security Features
Air Quality Monitor, Carbon Monoxide Detector(s), Security System, Smart Cameras, Smoke Detector(s)
Window Features
Bay Window(s), Double Pane Windows, Window Treatments
Financial
Tax Year
2025
Taxes
$7,144
Map
Contact Us
Mortgage Calculator
Property Summary
- Located in the East Seventh Avenue Historic District subdivision, 665 Milwaukee Street Denver CO is a Single Family for sale in Denver, CO, 80206. It is listed for $1,249,900 and features 6 beds, 2 baths, and has approximately 3,428 square feet of living space, and was originally constructed in 1926. The current price per square foot is $365. The average price per square foot for Single Family listings in Denver is $370. The average listing price for Single Family in Denver is $896,280. To schedule a showing of MLS#rec2678682 at 665 Milwaukee Street in Denver, CO, contact your Smart Sale AI agent at 3039066915.
Similar Listings Nearby

Additional Details
MLS ID : REC2678682
Listing Key : REC2056074943
Parcel Number : 5016-24-017
Zip Code : 80206
City : Denver
State : CO
Building if Condo :
Full Street: 665 Milwaukee Street
Address : 665
Address Prefix :
Address Suffix : Street
Street : Milwaukee
Street Prefix :
Street Suffix :
Unit if Condo :
Latitude : 39.726810
Longitude : -104.952362
Property Type : singlefamily
Property Sub Type : Single Family Residence
Stories Total if Condo :
Lot Size : 6,250 sqft / 0.14 acres (approx)
Ownership : Individual
Zoning : U-SU-C
Condition :
Renovation :
Pets Allowed :
Special Conditions : None
Possession : Closing/DOD
Original Price : 1249900
Close Price :
Close Date :
List Date : Aug 13, 2026
List Contract Date : 2026-08-13
Off Market Date : 2026-08-15
Purchase Contract Date : 2026-08-15
Days on Market : 16
Concessions Amount :
Concession Comment :
Renovation :
Company : Compass – Denver

Copyright 2026. All rights reserved.
665 Milwaukee Street
Denver, CO