
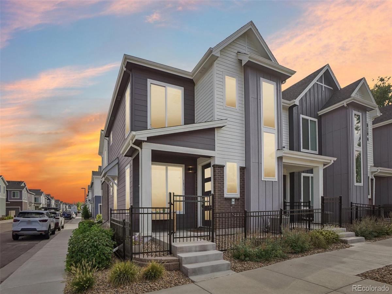
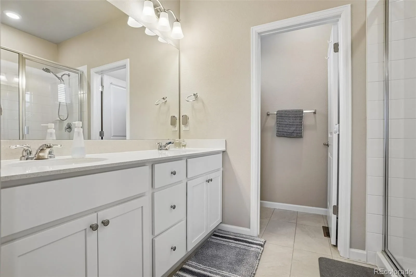
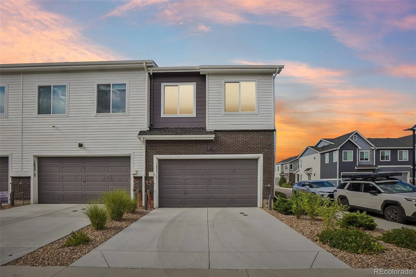
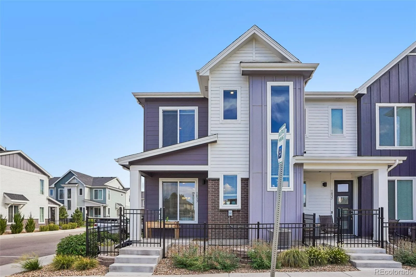
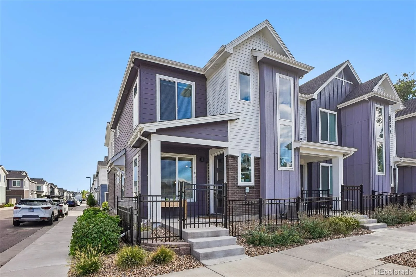
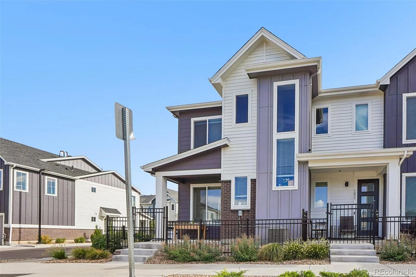
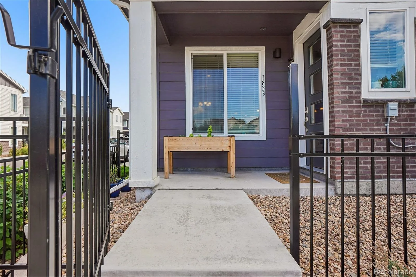
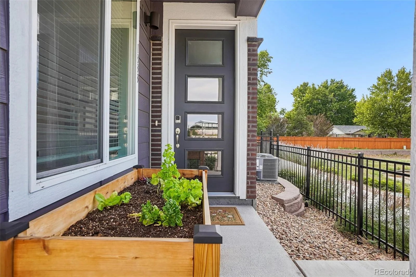
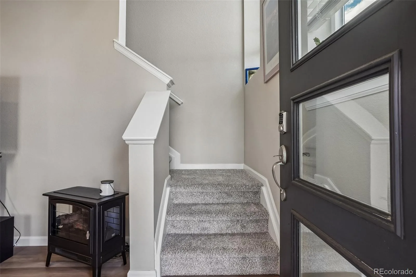
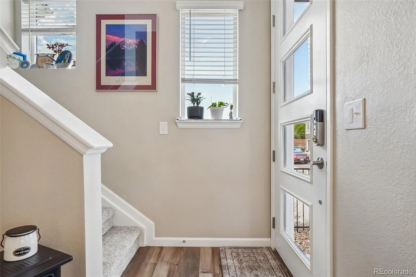
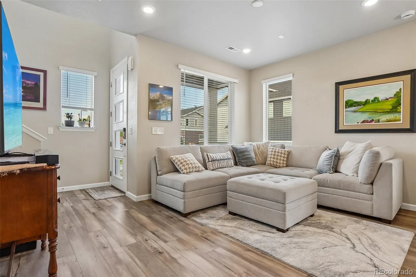
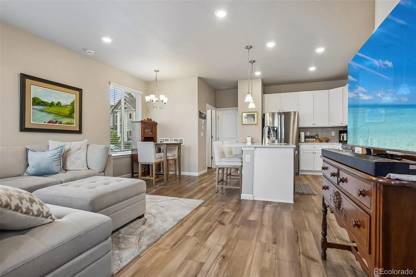
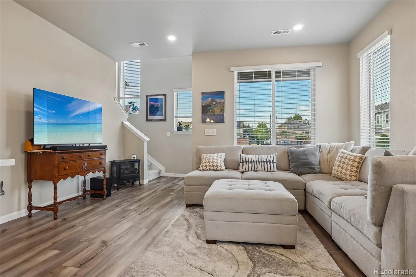
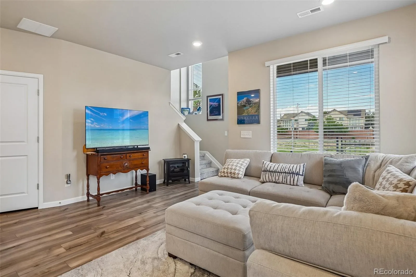
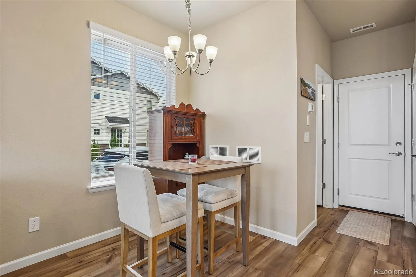
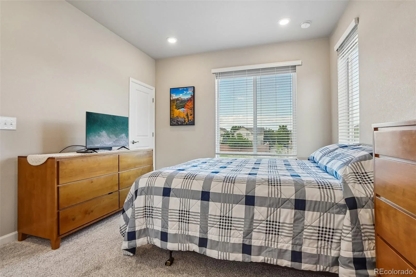
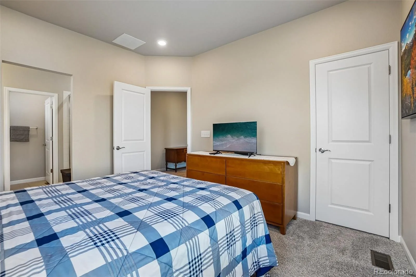
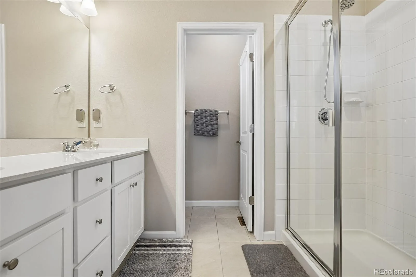
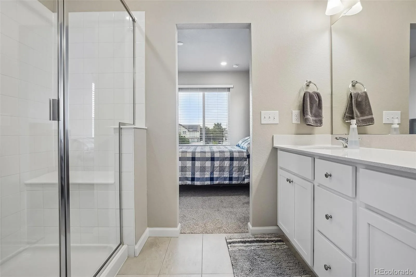
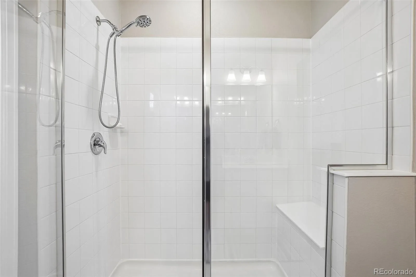
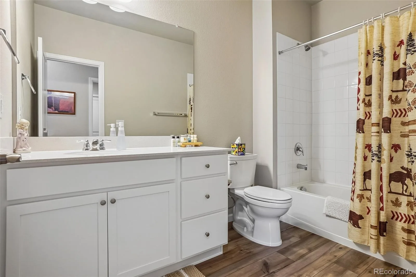
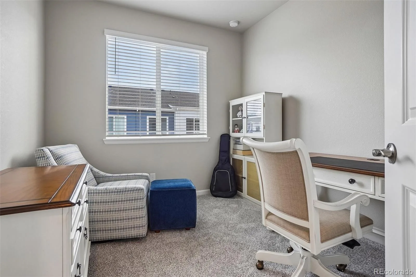
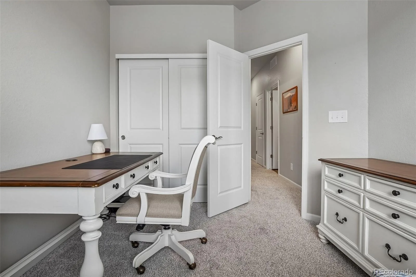
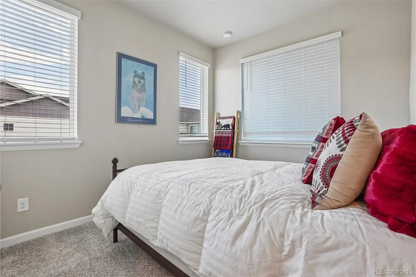
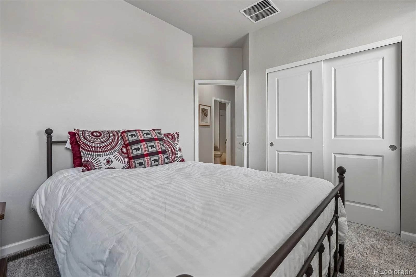
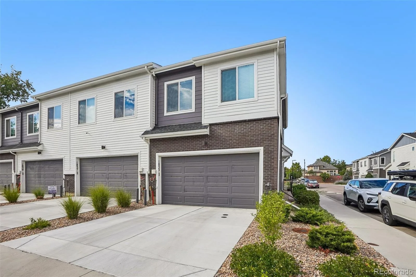
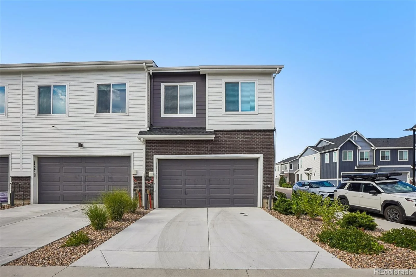
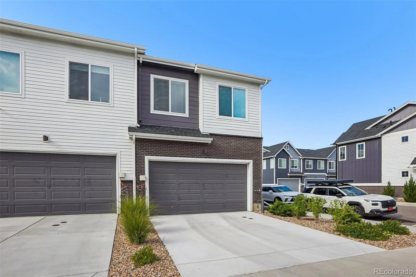
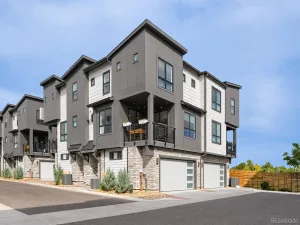
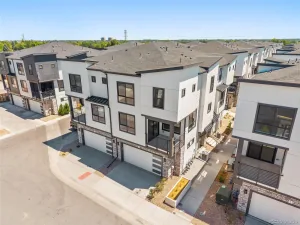
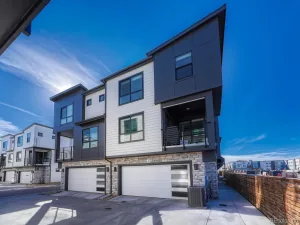
Welcome to this bright and beautifully maintained 3-bedroom, 2.5 bath End Unit Townhome built in 2024 and tucked into a premium interior location within the neighborhood away from main roads, thoughtfully positioned to capture abundant Natural Light, this home offers the rare opportunity to enjoy the feel of a nearly new home without waiting for construction. With only one owner and maintained in the same pristine condition as when it was first purchased, this home is truly move-in ready.
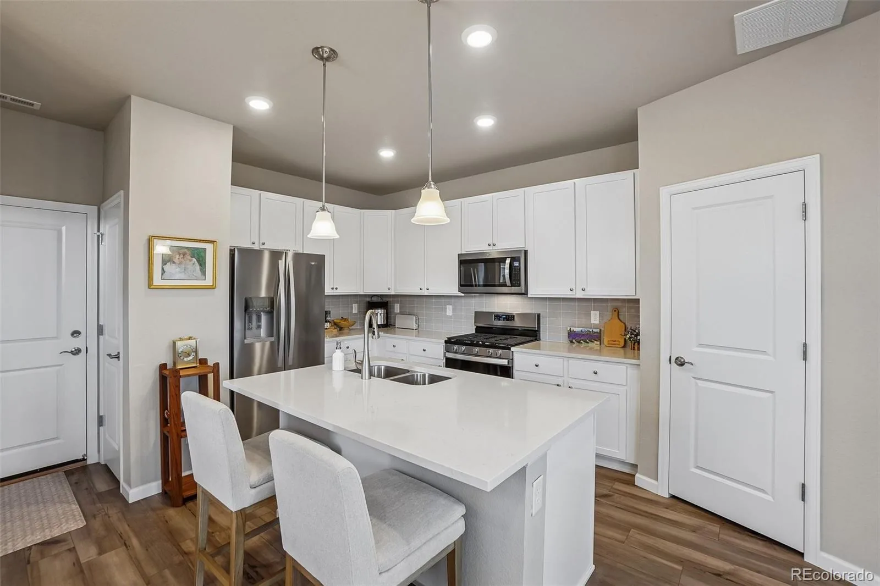
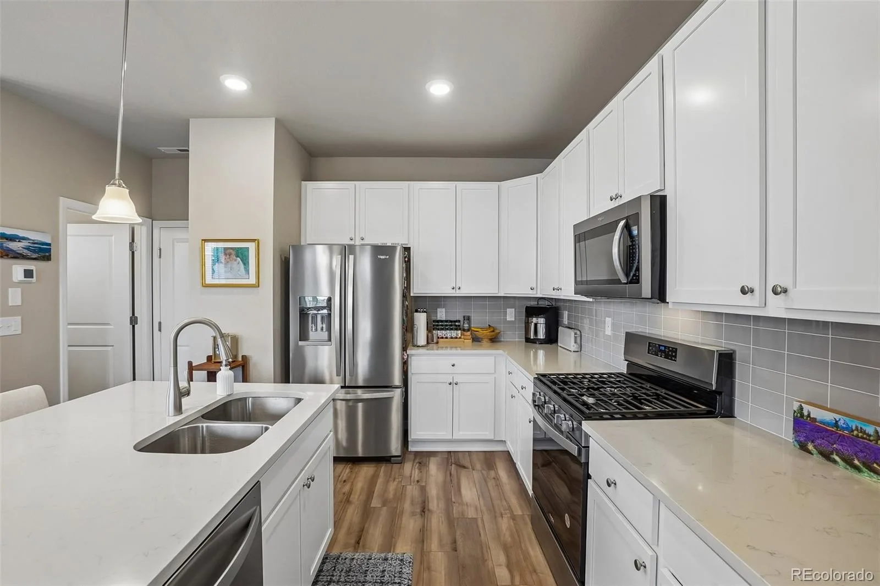
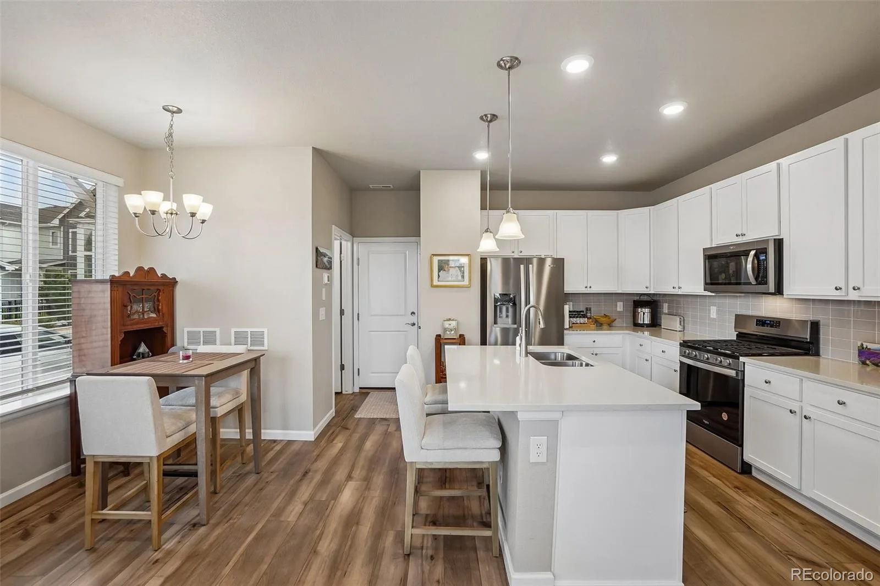
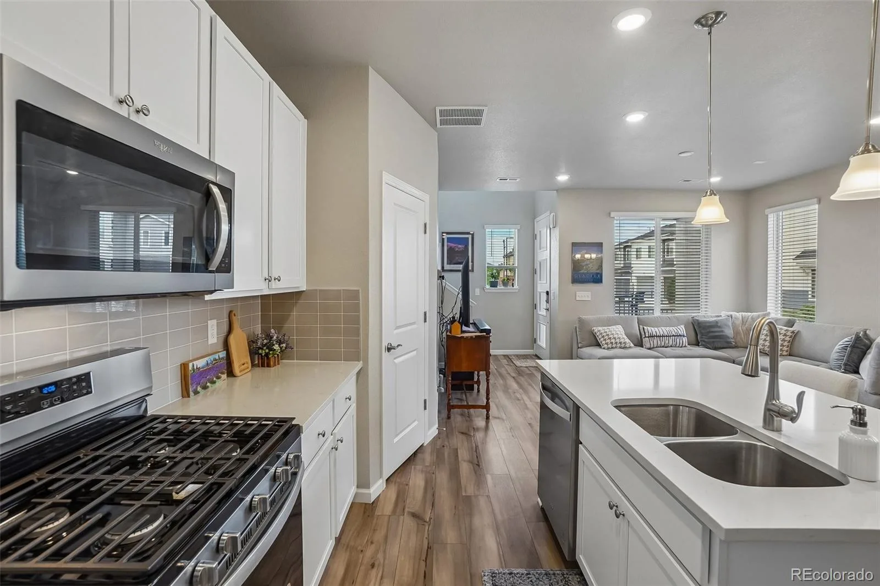
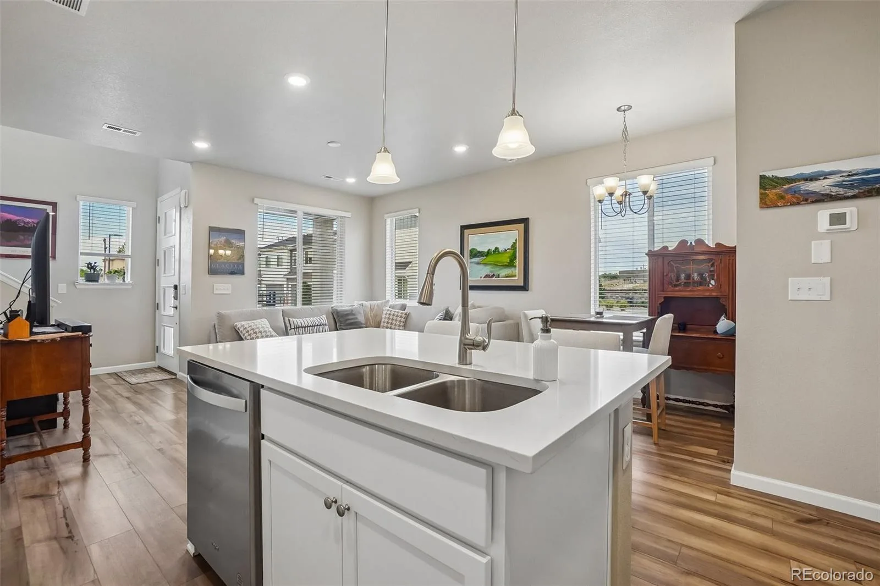
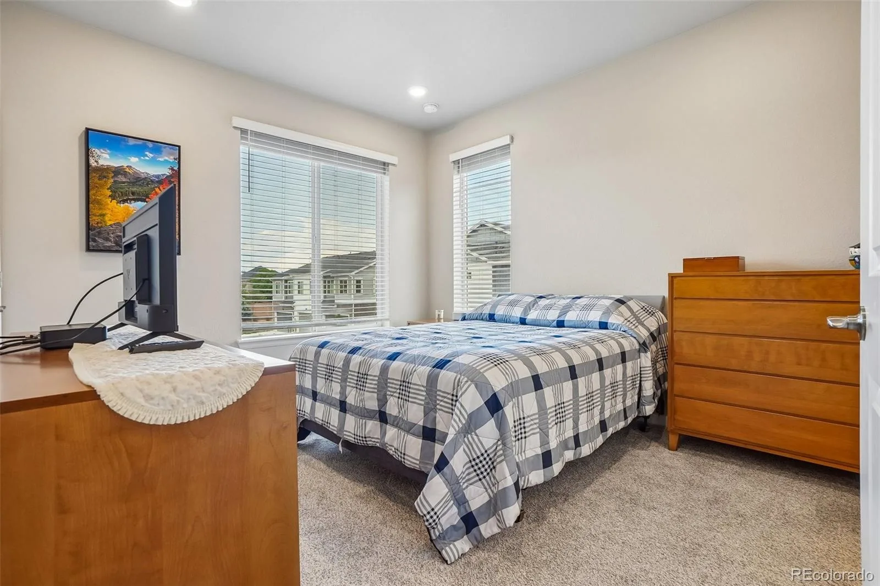
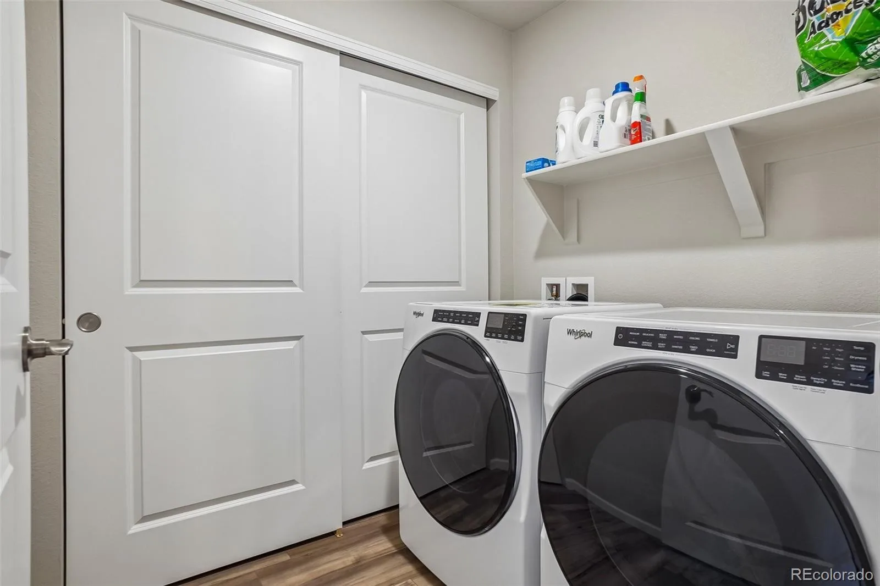
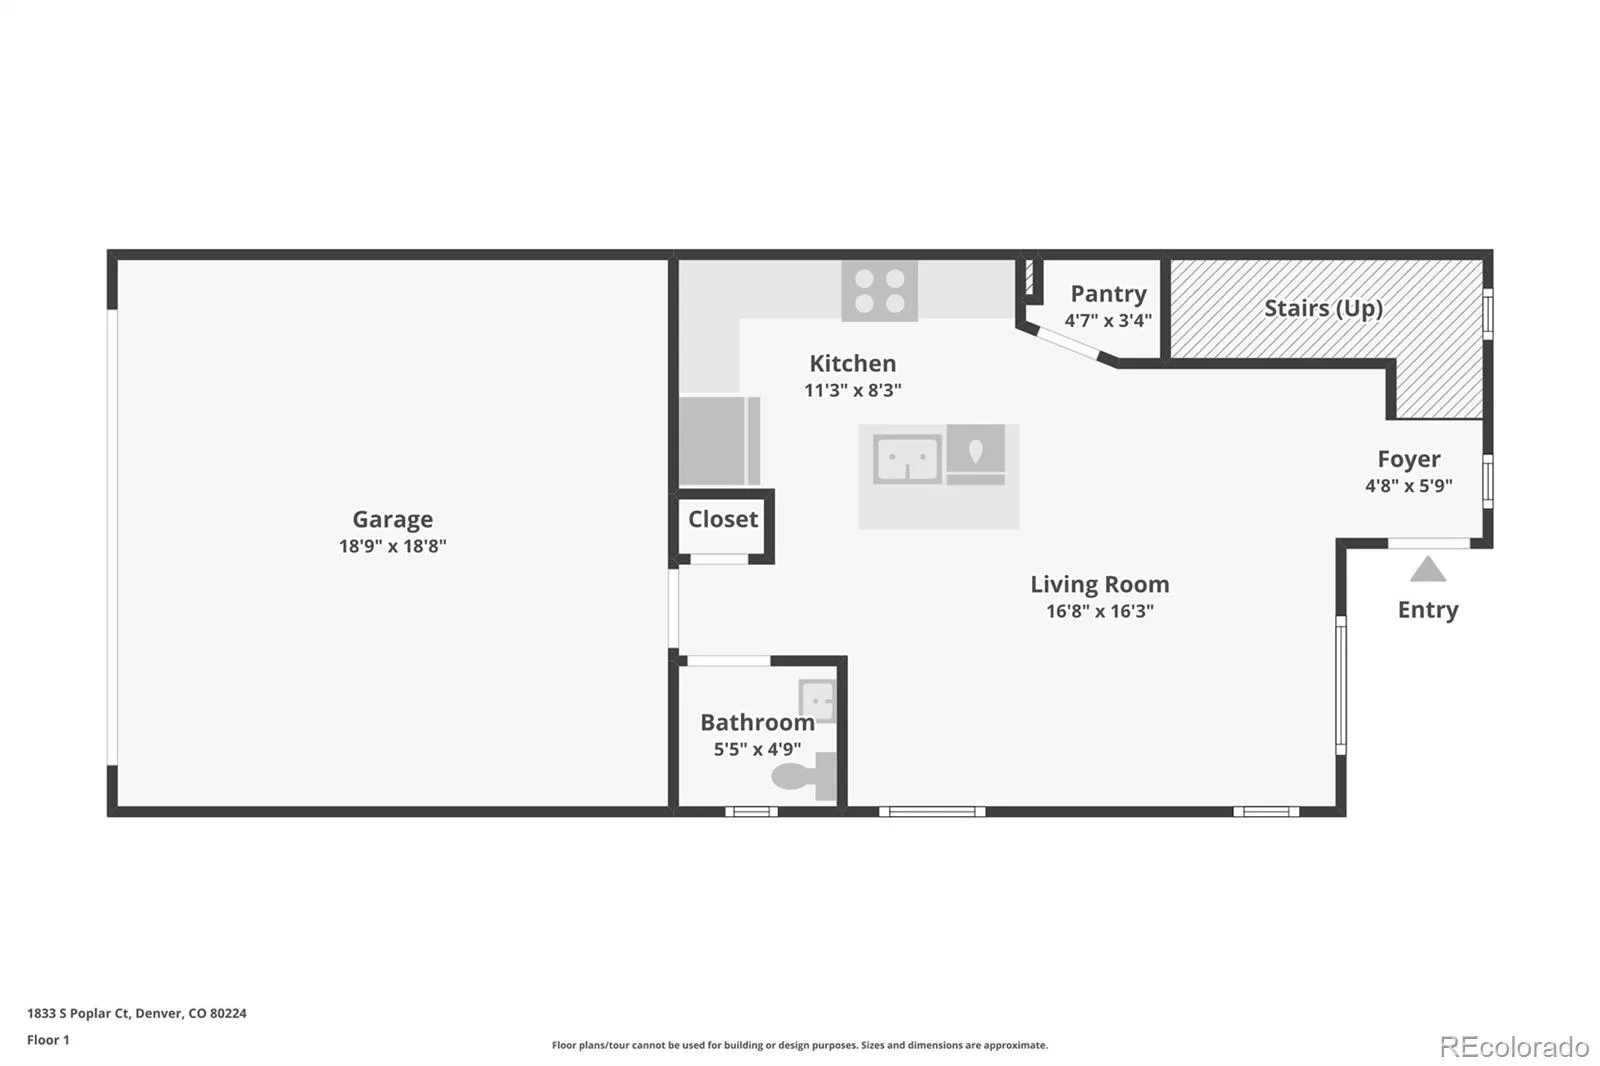
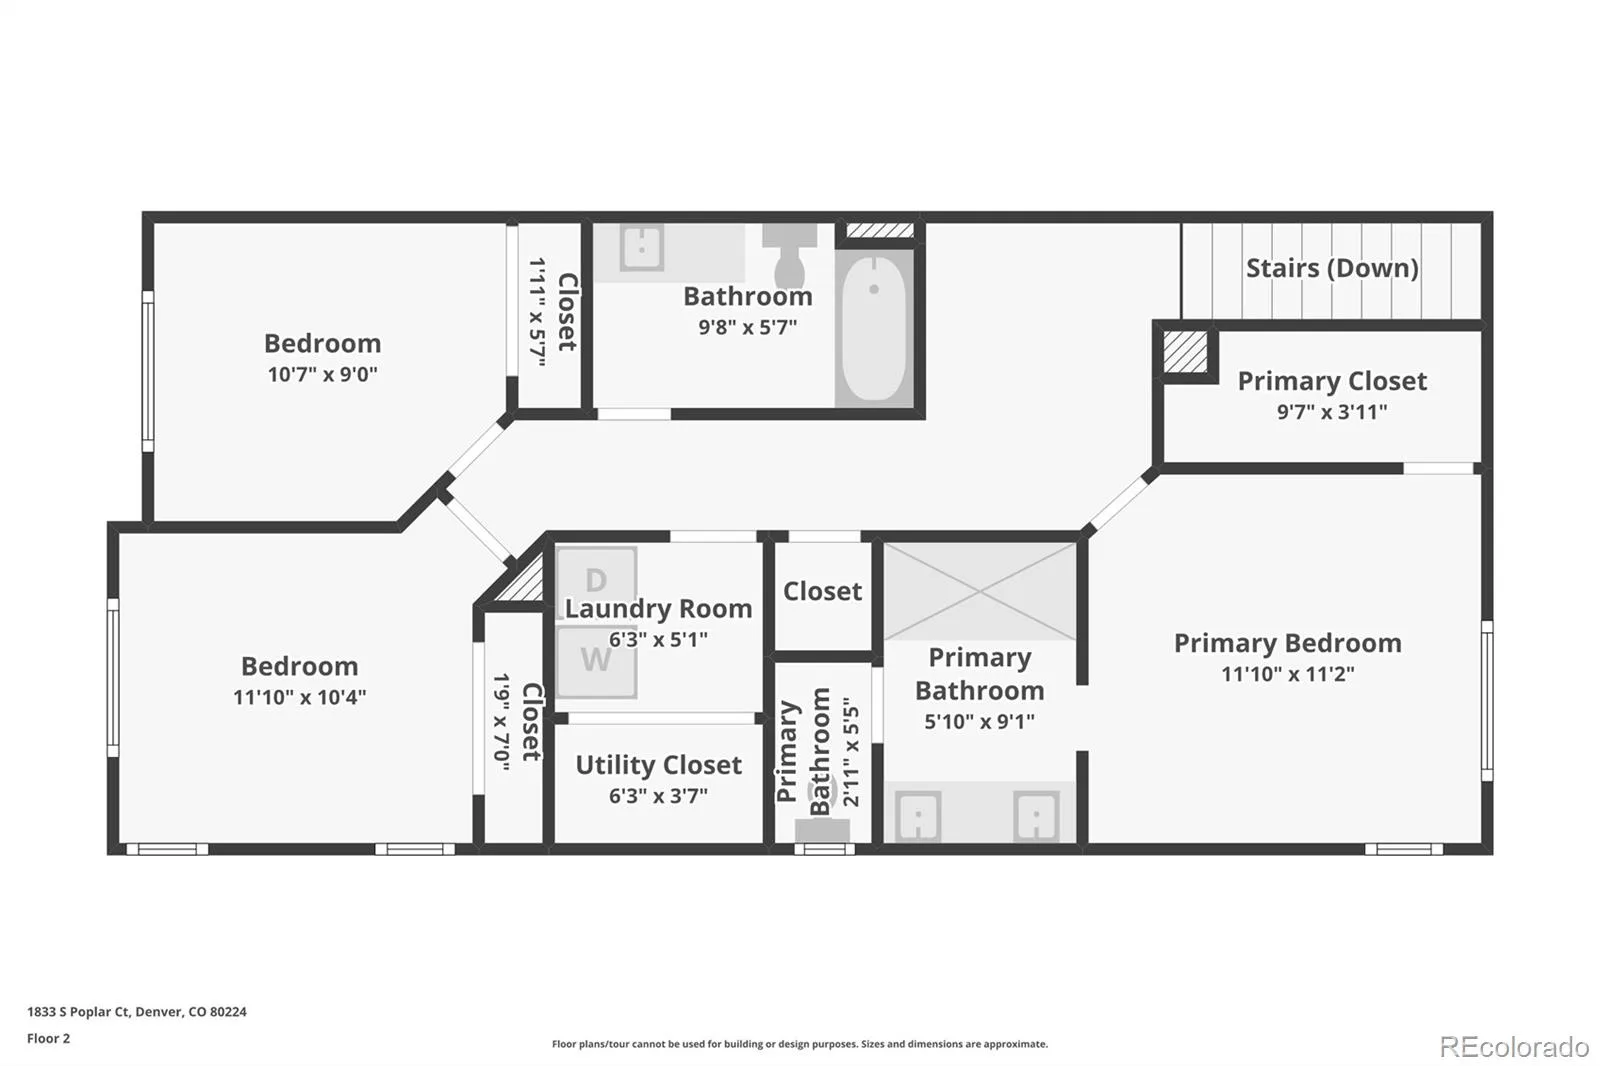
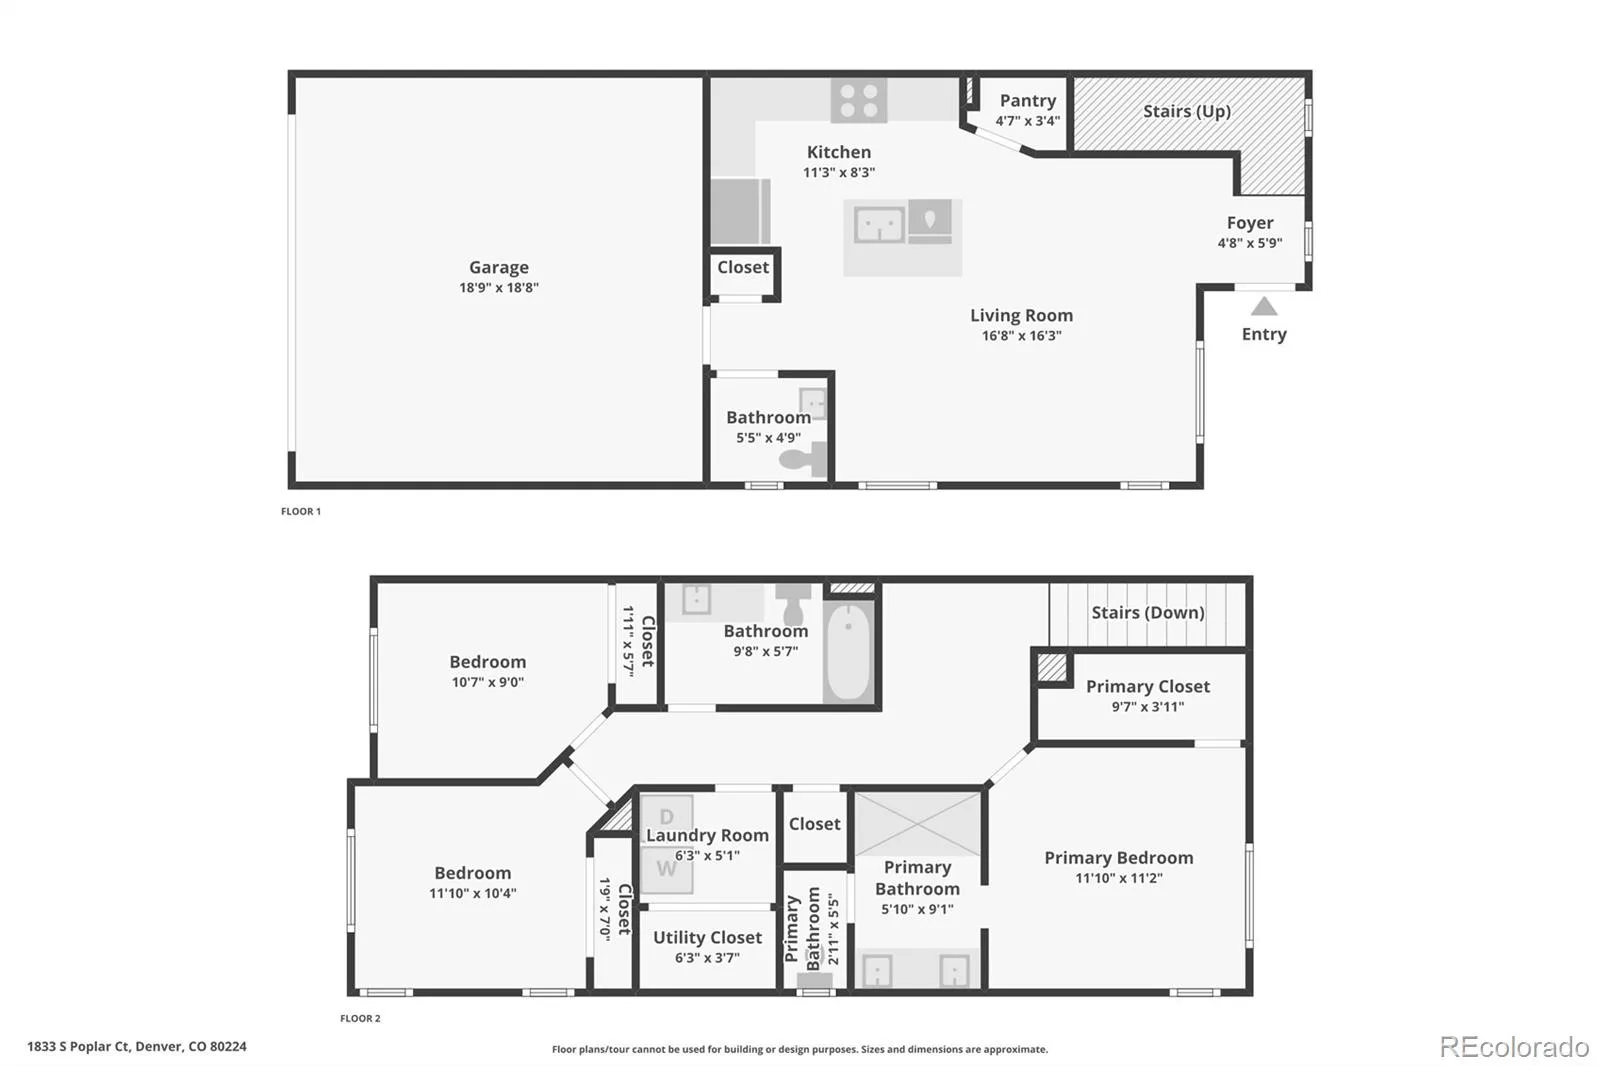
Inside, the open-concept main level creates an inviting flow between the spacious living and dining area, while the stunning kitchen serves as the centerpiece of the home. Featuring a large gas range and oven, ample cabinetry, generous counter space, and a large pantry, it is designed for both everyday living and entertaining. Modern finishes, abundant windows, and thoughtful design create a light and welcoming atmosphere throughout. The Whirlpool washer and dryer add convenience, while the spacious primary suite provides a comfortable retreat.
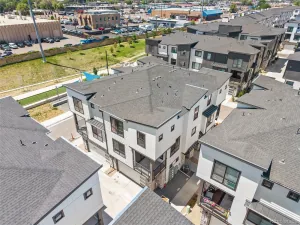
Perfectly situated for an active Colorado lifestyle, this home is just steps from the Cherry Creek Trail and conveniently located next to Cook Park and Recreation Center. Enjoy easy access to miles of trails, parks, recreation, and outdoor activities, while being just 10 minutes from the shopping and dining of Cherry Creek. The location also provides an easy commute to Anschutz Medical Campus approximately 15 minutes away and the Denver Tech Center just 11 minutes away.
Located within the highly desirable Cherry Creek 5 School District, this home combines modern construction, a premium end-unit location, exceptional natural light, and unbeatable access to some of Denver’s best shopping, dining, recreation, and employment centers. Whether you’re searching for your first home, a low-maintenance lifestyle, or a modern Denver-area residence in a prime location, this is an opportunity not to be missed.
Inside, the open-concept main level creates an inviting flow between the spacious living and dining area, while the stunning kitchen serves as the centerpiece of the home. Featuring a large gas range and oven, ample cabinetry, generous counter space, and a large pantry, it is designed for both everyday living and entertaining. Modern finishes, abundant windows, and thoughtful design create a light and welcoming atmosphere throughout. The Whirlpool washer and dryer add convenience, while the spacious primary suite provides a comfortable retreat.
Perfectly situated for an active Colorado lifestyle, this home is just steps from the Cherry Creek Trail and conveniently located next to Cook Park and Recreation Center. Enjoy easy access to miles of trails, parks, recreation, and outdoor activities, while being just 10 minutes from the shopping and dining of Cherry Creek. The location also provides an easy commute to Anschutz Medical Campus approximately 15 minutes away and the Denver Tech Center just 11 minutes away.
Located within the highly desirable Cherry Creek 5 School District, this home combines modern construction, a premium end-unit location, exceptional natural light, and unbeatable access to some of Denver’s best shopping, dining, recreation, and employment centers. Whether you’re searching for your first home, a low-maintenance lifestyle, or a modern Denver-area residence in a prime location, this is an opportunity not to be missed.
Property Details
Price:
$530,000
MLS #:
REC8680635
Status:
Active
Beds:
3
Baths:
3
Type:
Townhouse
Subdivision:
East Virginia Village
Finished Sq Ft:
1,374
Total Sq Ft:
1,374
Year Built:
2024
Schools
School District:
Cherry Creek 5
Elementary School:
Eastridge
Middle School:
Prairie
High School:
Overland
Interior
Above Grade Finished Area
1374
Appliances
Dishwasher, Disposal, Dryer, Microwave, Oven, Refrigerator, Washer
Bathrooms
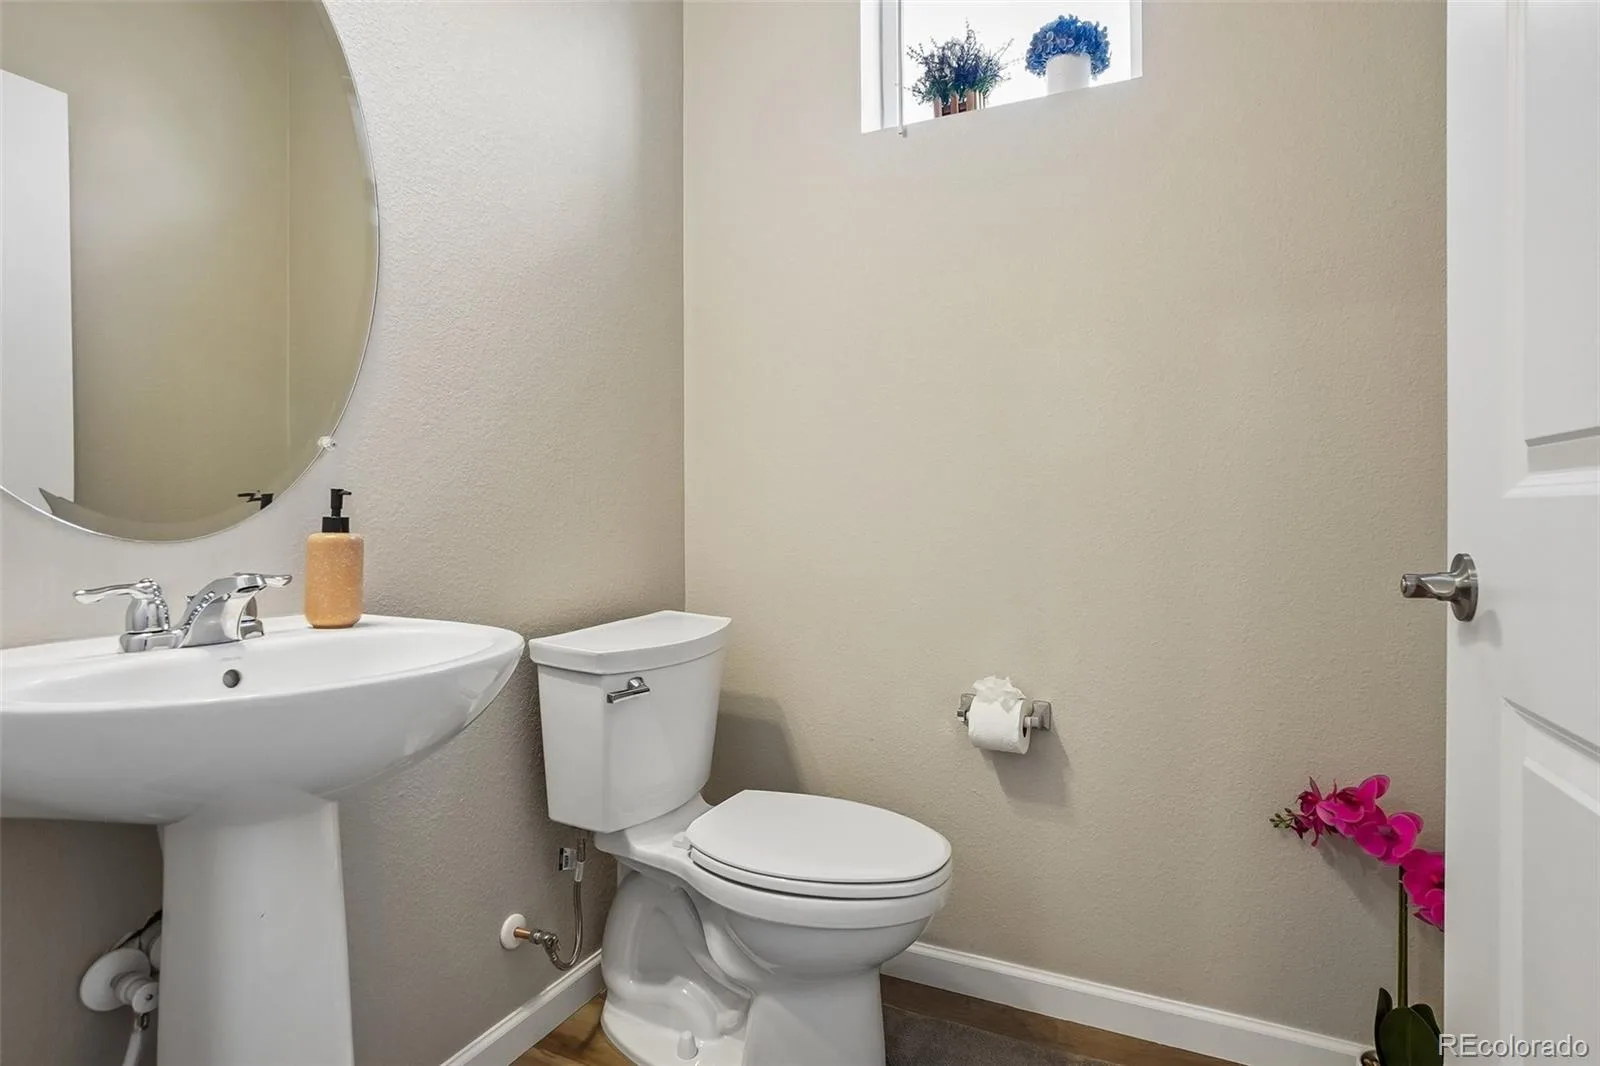
1 Full Bathroom, 1 Three Quarter Bathroom, 1 Half Bathroom
Cooling
Central Air
Flooring
Tile, Vinyl
Heating
Forced Air
Levels
Two
Main Level Bathrooms
1
Exterior
Architectural Style
Urban Contemporary
Association Amenities
Playground
Attached Garage YN
1
Common Walls
End Unit
Construction Materials
Brick, Vinyl Siding, Wood Siding
Garage Spaces
2
Parking Spots
4
Parking Total
4
Patio And Porch Features
Covered, Front Porch
Roof
Unknown
Financial
HOA Fee
$60
HOA Fee Frequency
Monthly
HOA Includes
Irrigation, Recycling, Snow Removal, Trash
HOA Name
East Virginia Metropolitan District
HOA Phone
303-987-0835
Tax Year
2025
Taxes
$7,981
Map
Contact Us
Mortgage Calculator
Property Summary
- Located in the East Virginia Village subdivision, 1833 S Poplar Court Denver CO is a Townhouse for sale in Denver, CO, 80224. It is listed for $530,000 and features 3 beds, 3 baths, and has approximately 1,374 square feet of living space, and was originally constructed in 2024. The current price per square foot is $386. The average price per square foot for Townhouse listings in Denver is $333. The average listing price for Townhouse in Denver is $582,064. To schedule a showing of MLS#rec8680635 at 1833 S Poplar Court in Denver, CO, contact your Smart Sale AI agent at 3039066915.
Similar Listings Nearby

Additional Details
MLS ID : REC8680635
Listing Key : REC2056444288
Parcel Number : 035450201
Zip Code : 80224
City : Denver
State : CO
Building if Condo :
Full Street: 1833 S Poplar Court
Address : 1833
Address Prefix :
Address Suffix : Court
Street : Poplar
Street Prefix : S
Street Suffix :
Unit if Condo :
Latitude : 39.683231
Longitude : -104.904282
Property Type : townhouse
Property Sub Type : Townhouse
Stories Total if Condo :
Lot Size :
Ownership : Individual
Zoning :
Condition :
Renovation :
Pets Allowed :
Special Conditions : None
Possession :
Original Price : 530000
Close Price :
Close Date :
List Date : Sep 3, 2026
List Contract Date : 2026-09-03
Off Market Date :
Purchase Contract Date :
Days on Market : 35
Concessions Amount :
Concession Comment :
Renovation :
Company : Thrive Real Estate Group

Copyright 2026. All rights reserved.
1833 S Poplar Court
Denver, CO