
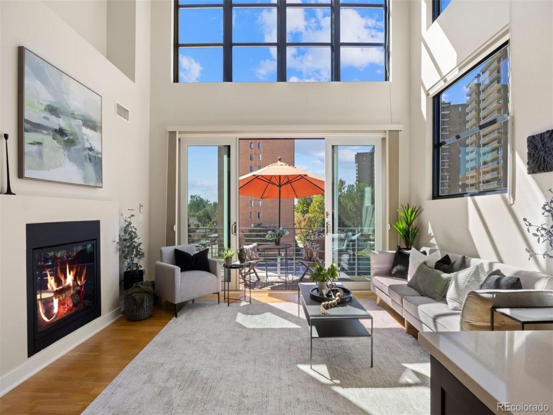
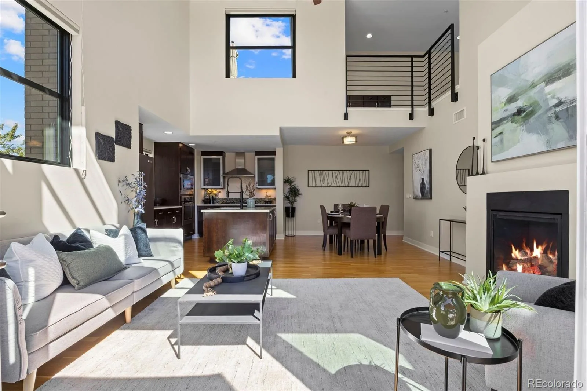
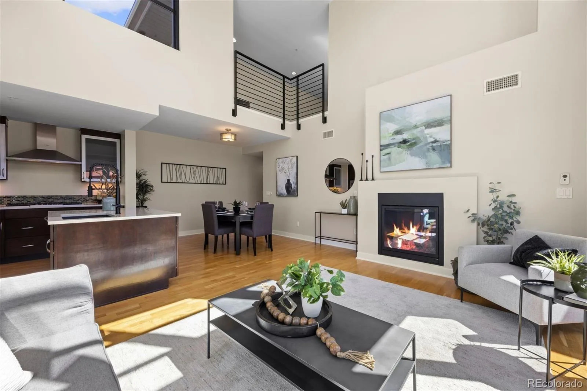
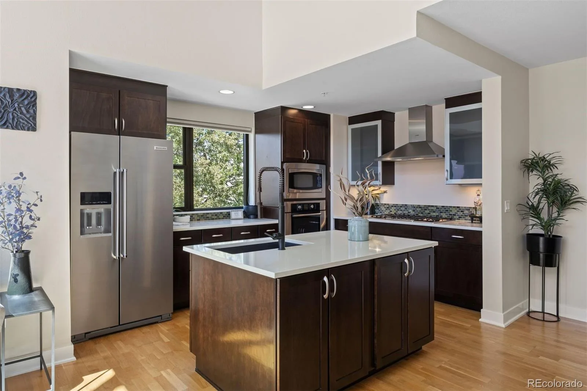
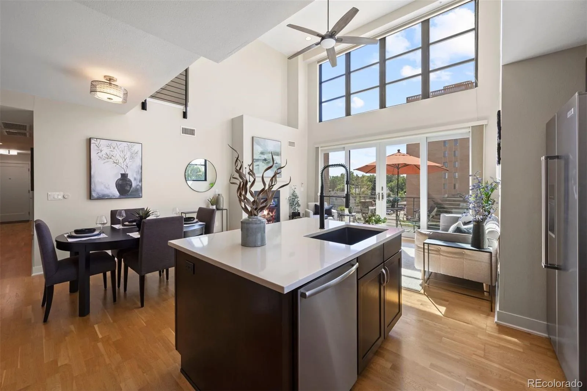
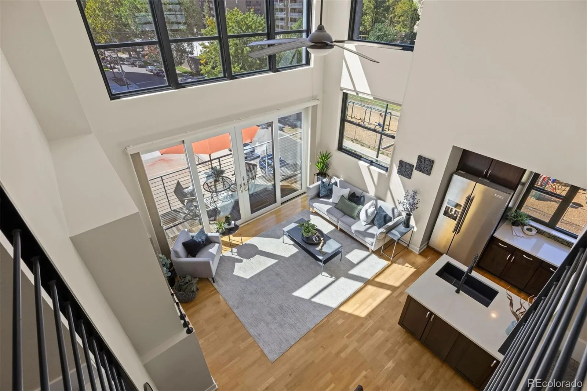
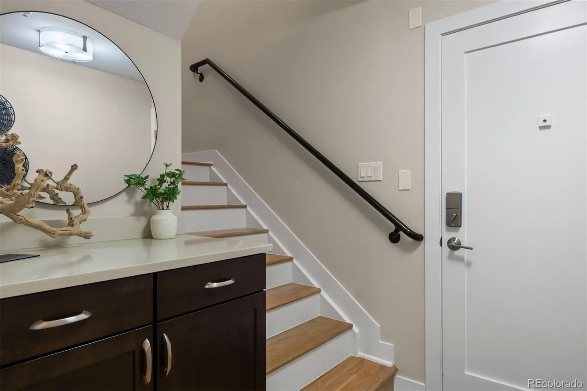
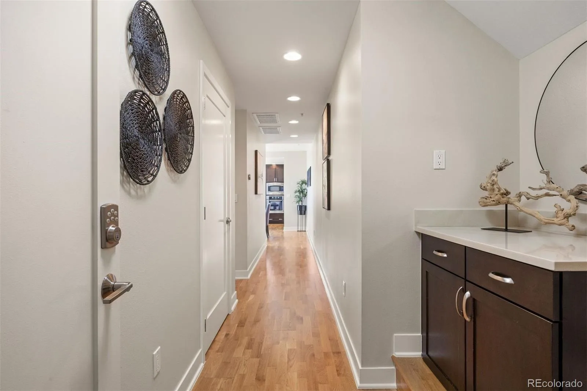
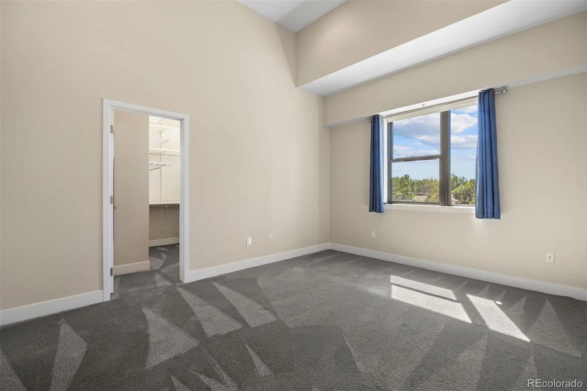
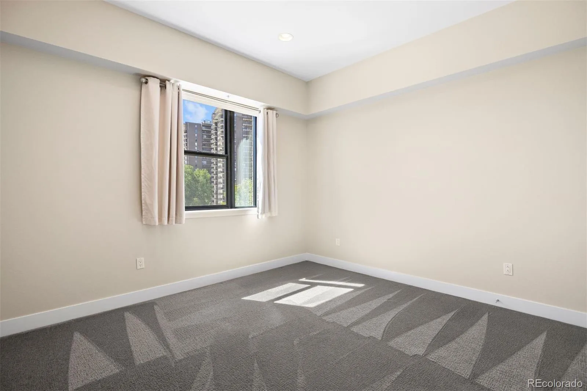
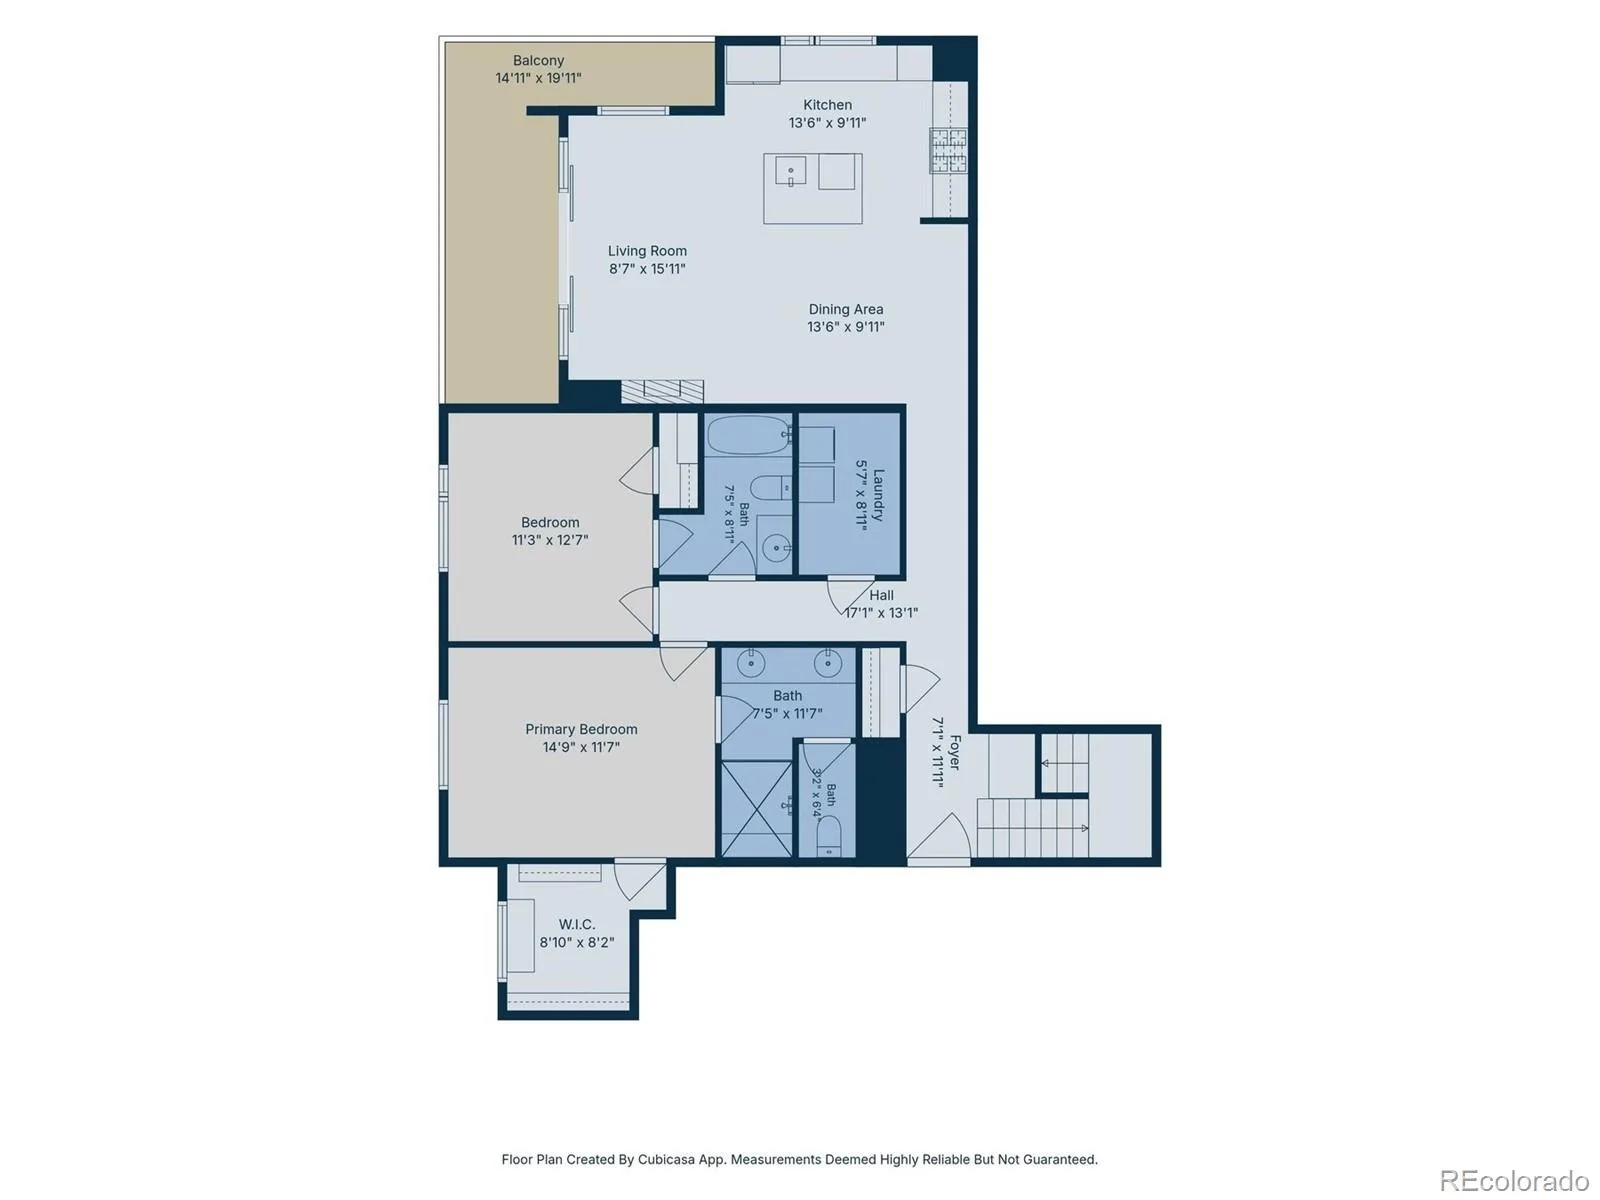
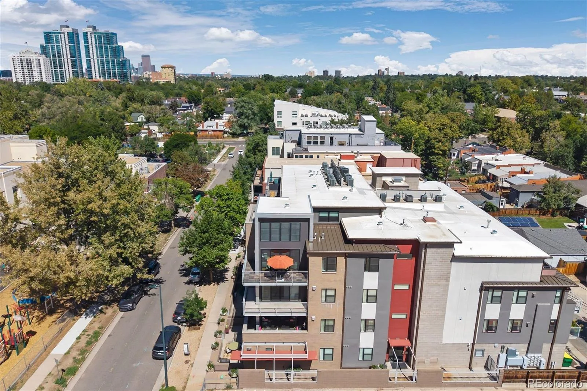
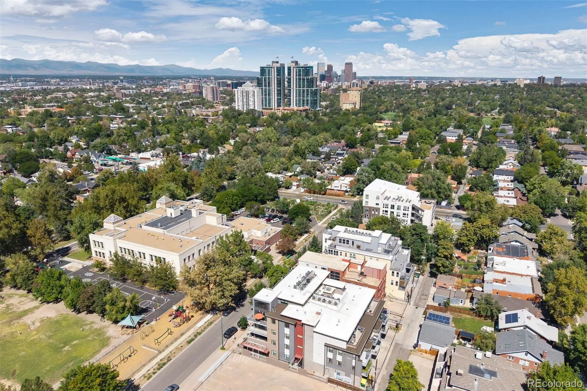
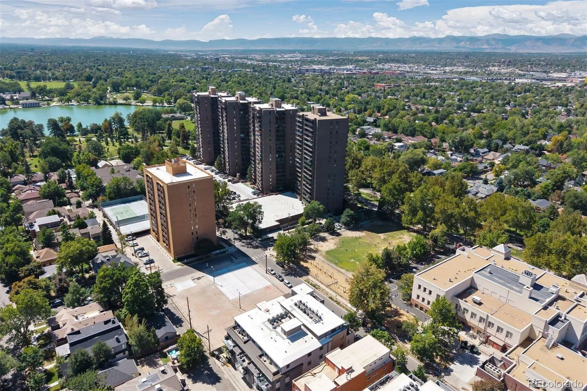
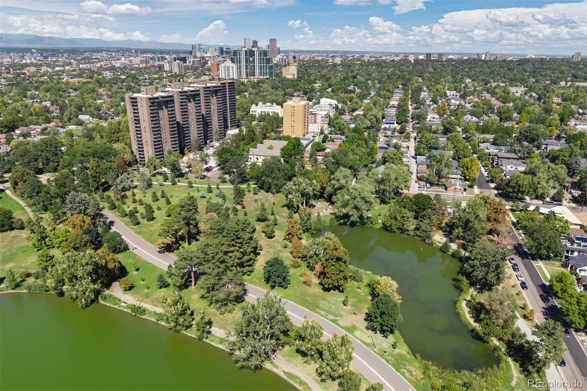
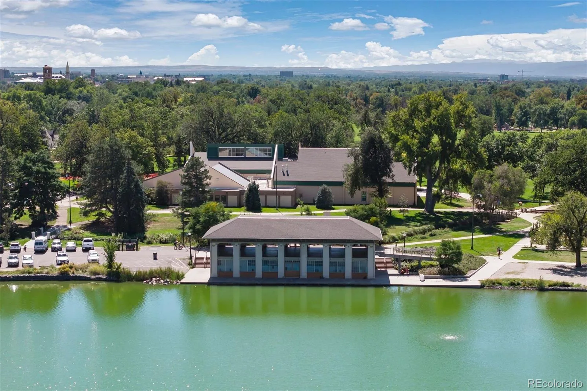
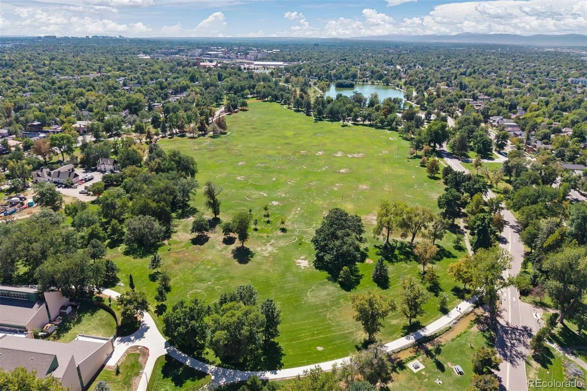
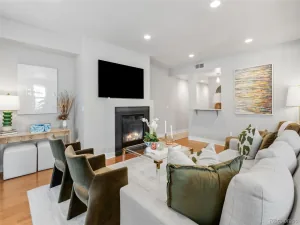
This striking top-floor penthouse offers a rare combination of dramatic architecture, exceptional natural light, and indoor-outdoor living just one block from Washington Park. Soaring ceilings and expansive walls of glass create an impressive sense of volume throughout the open living, dining, and kitchen spaces, while newer Andersen/Pella windows and remote-controlled Hunter Douglas shades add comfort, privacy, and a noticeably quiet interior.
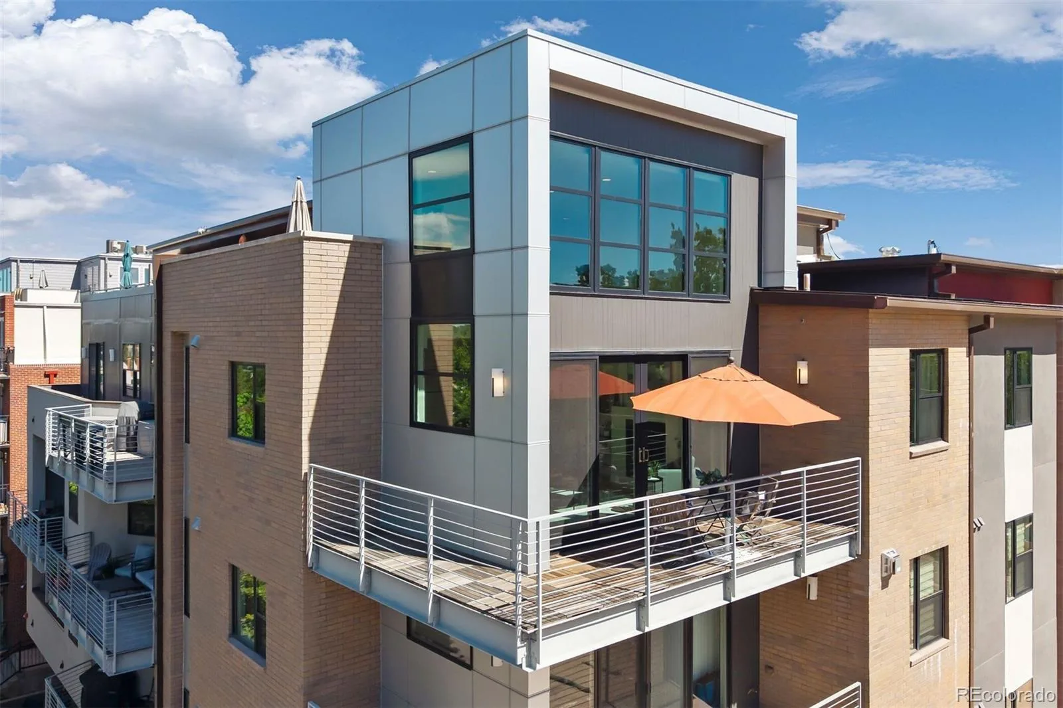
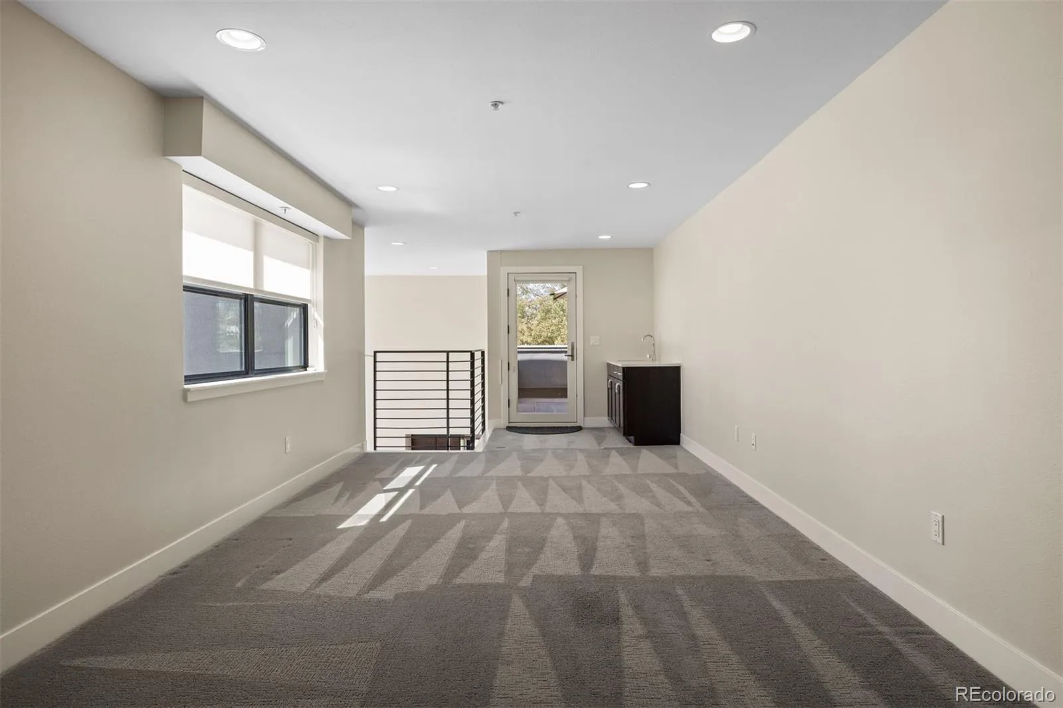
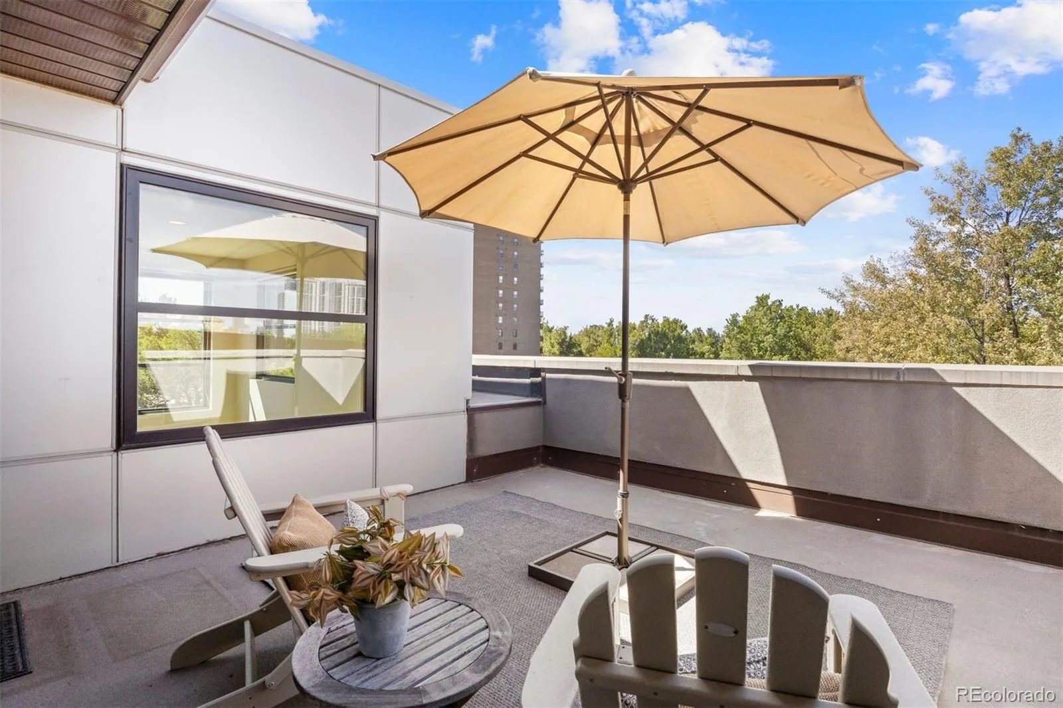
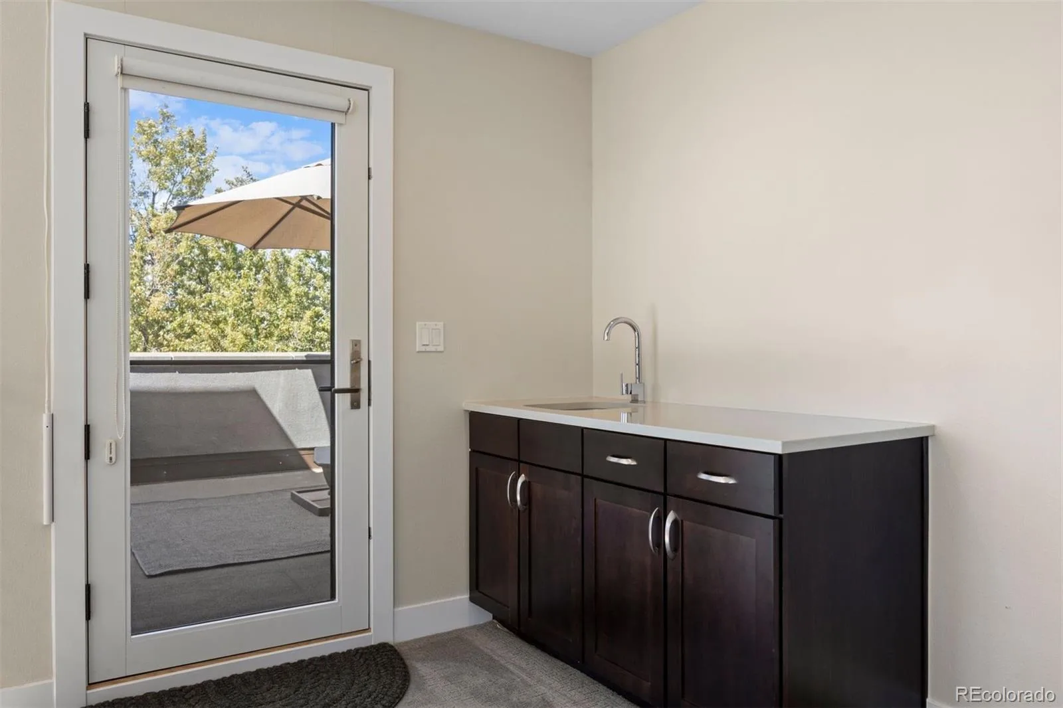
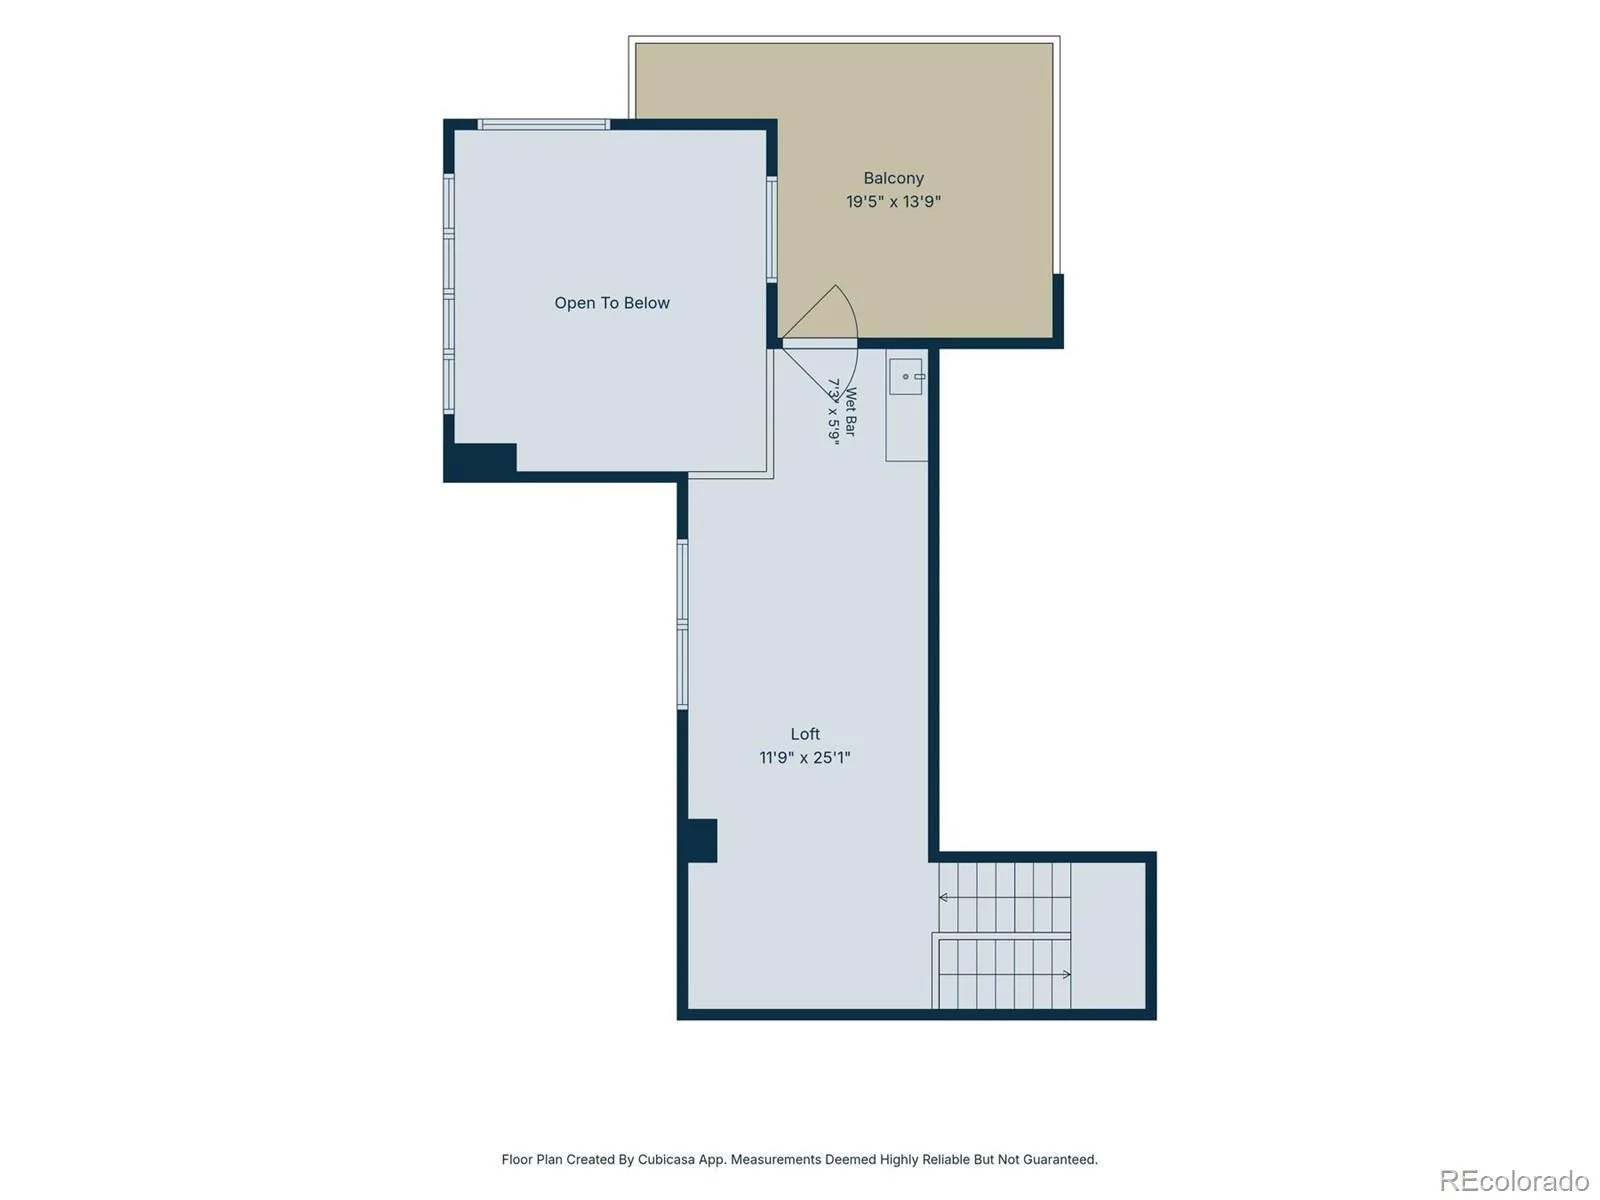
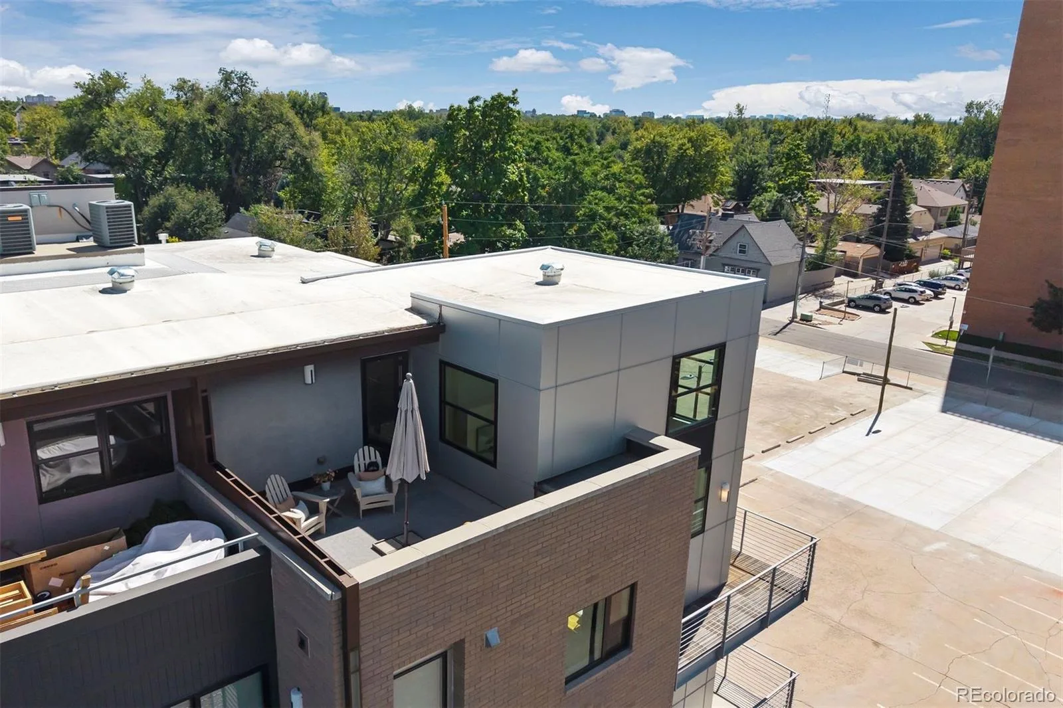
The upper-level loft overlooks the main living area and adds another dimension to the home, with space for an office, media lounge, workout area, or occasional guests. From the loft, step directly onto the private rooftop deck—one of two outdoor spaces and a wonderful setting for morning coffee, evening cocktails, or entertaining under the open sky.
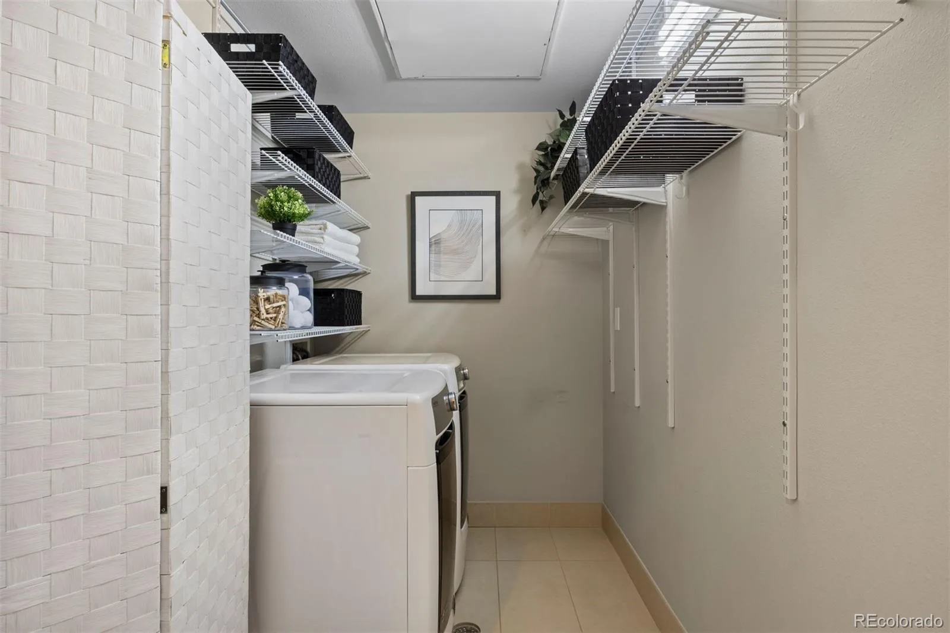
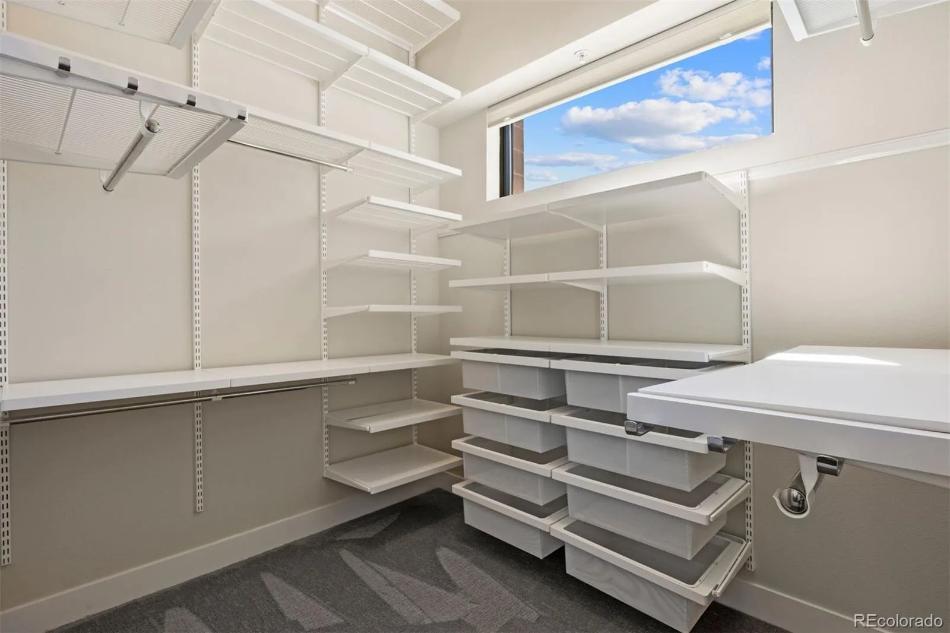
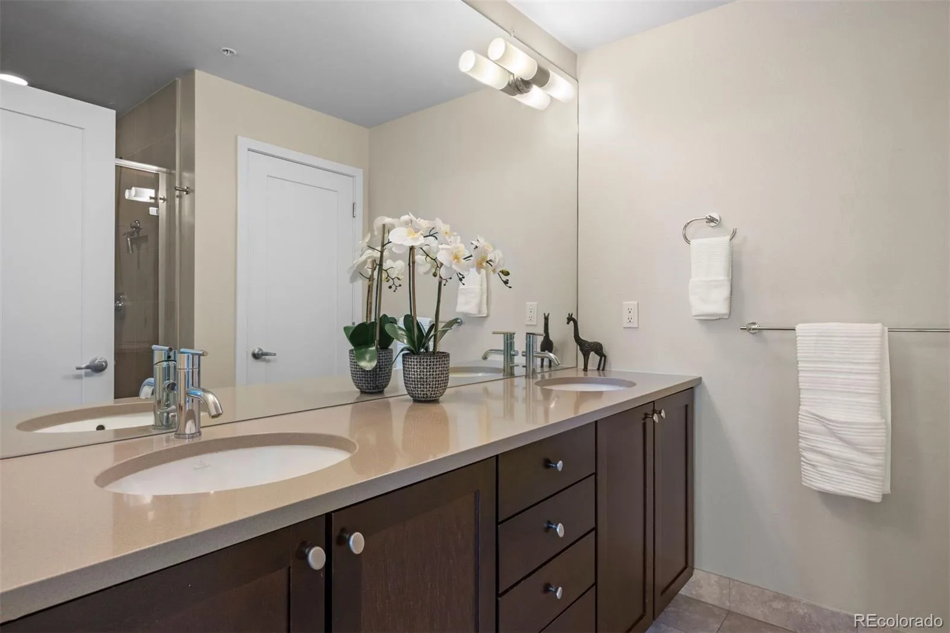
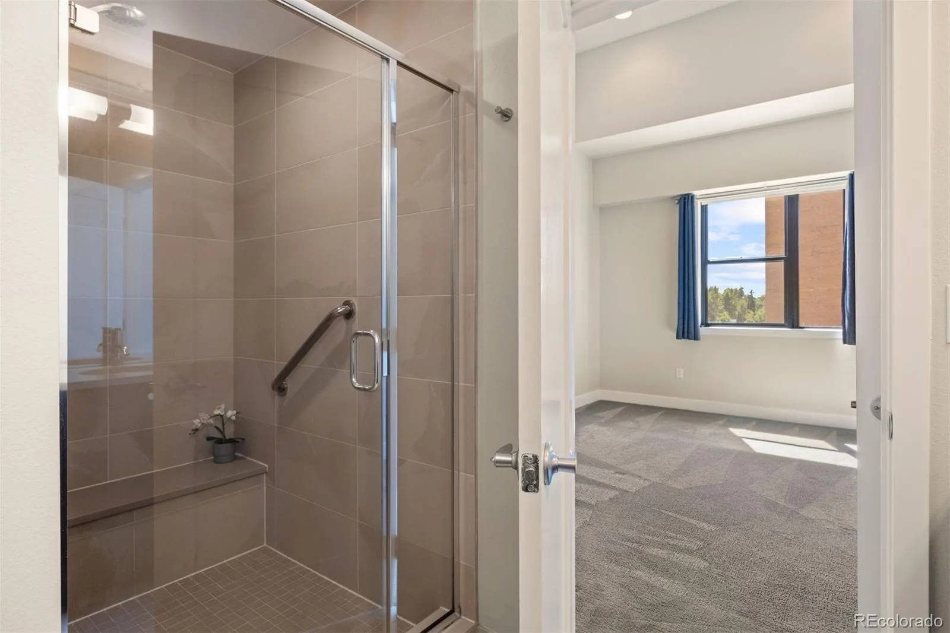
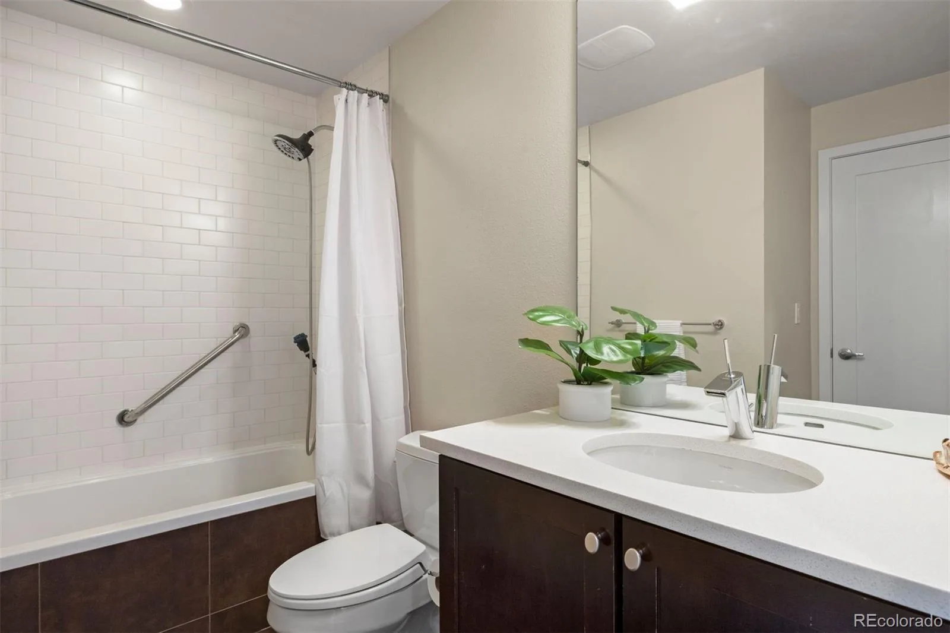
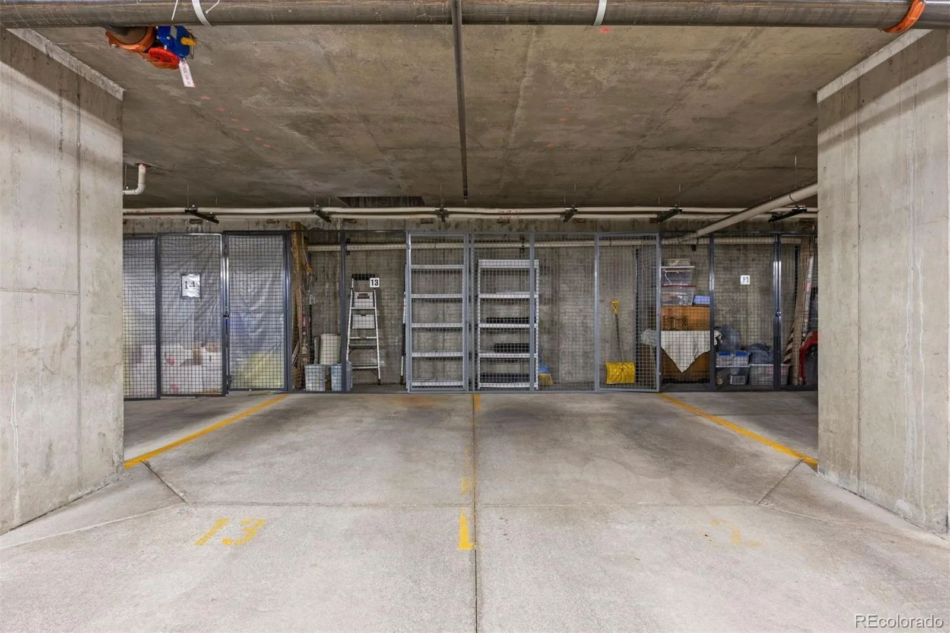
The primary suite features a generous walk-in closet with custom built-ins and ladder-accessed upper storage, while the oversized laundry room adds both convenience and valuable additional storage. Hardwood floors, two full baths, fresh interior paint, newer ceiling fans, elevator access, two underground parking spaces, and dedicated storage complete this distinctive penthouse in a quiet building moments from Wash Park.
The upper-level loft overlooks the main living area and adds another dimension to the home, with space for an office, media lounge, workout area, or occasional guests. From the loft, step directly onto the private rooftop deck—one of two outdoor spaces and a wonderful setting for morning coffee, evening cocktails, or entertaining under the open sky.
The primary suite features a generous walk-in closet with custom built-ins and ladder-accessed upper storage, while the oversized laundry room adds both convenience and valuable additional storage. Hardwood floors, two full baths, fresh interior paint, newer ceiling fans, elevator access, two underground parking spaces, and dedicated storage complete this distinctive penthouse in a quiet building moments from Wash Park.
Property Details
Price:
$829,900
MLS #:
REC7037596
Status:
Active
Beds:
2
Baths:
2
Type:
Condo
Subtype:
Condominium
Subdivision:
Fitzgeralds Sub
Finished Sq Ft:
1,592
Total Sq Ft:
1,592
Year Built:
2009
Schools
School District:
Denver 1
Elementary School:
Steele
Middle School:
Merrill
High School:
South
Interior
Above Grade Finished Area
1592
Appliances
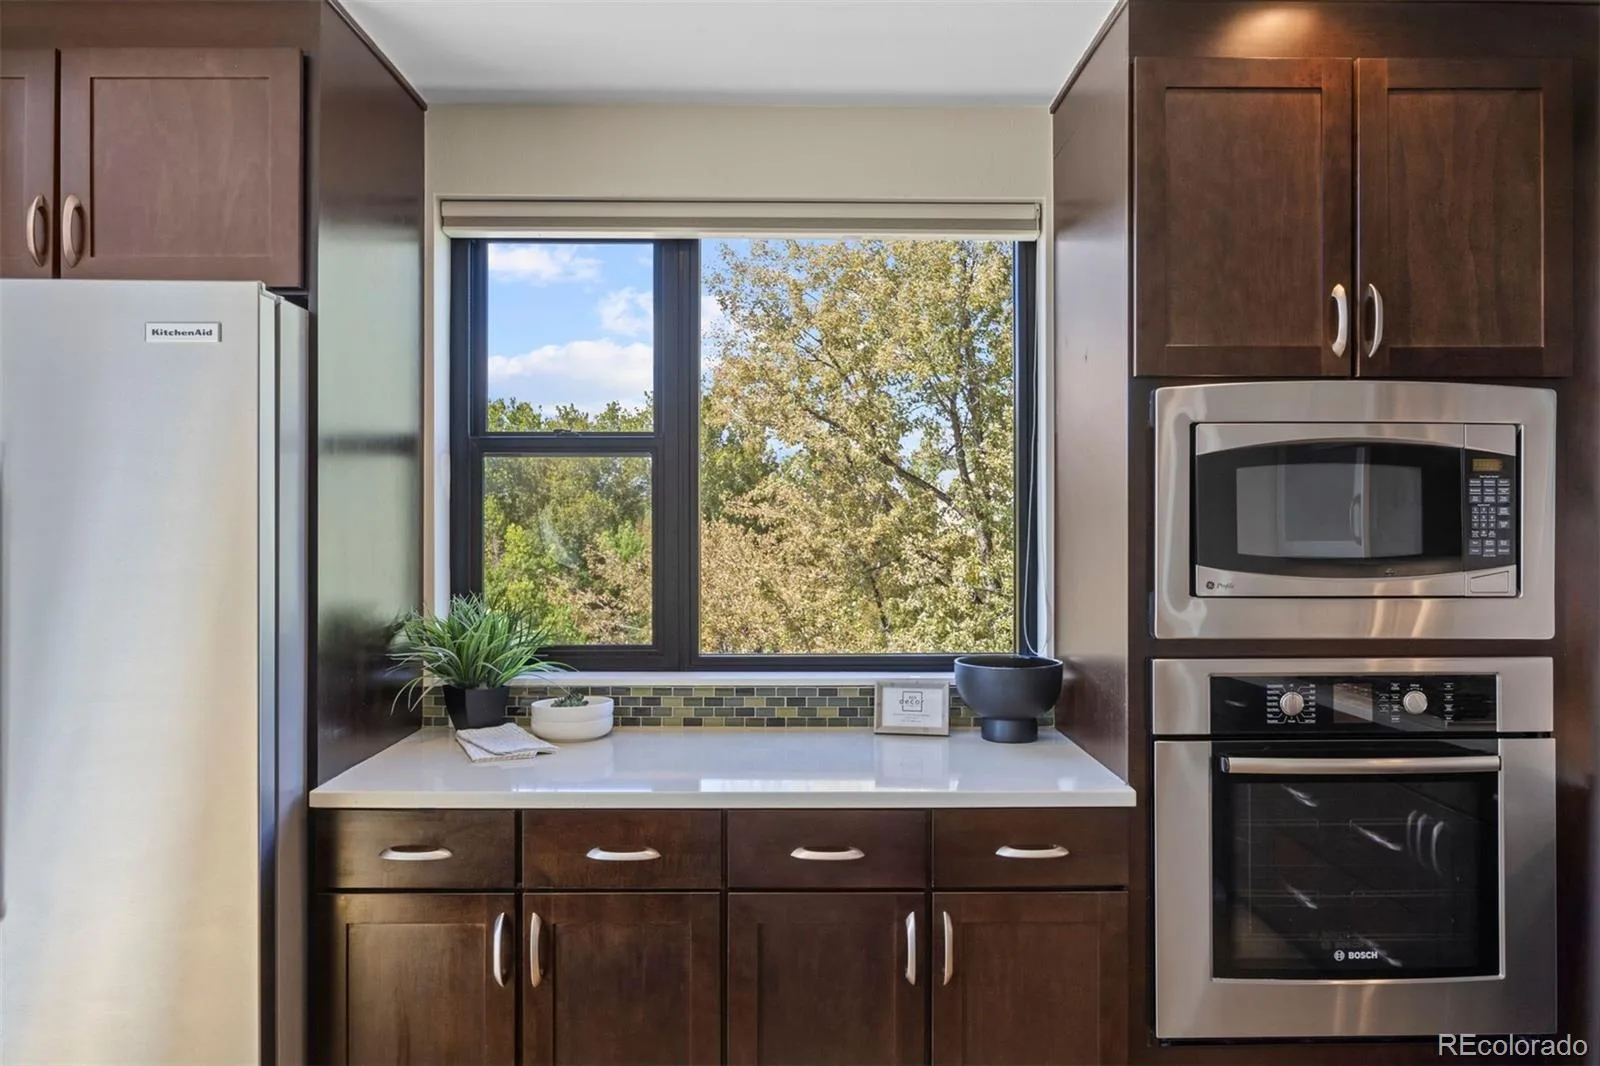
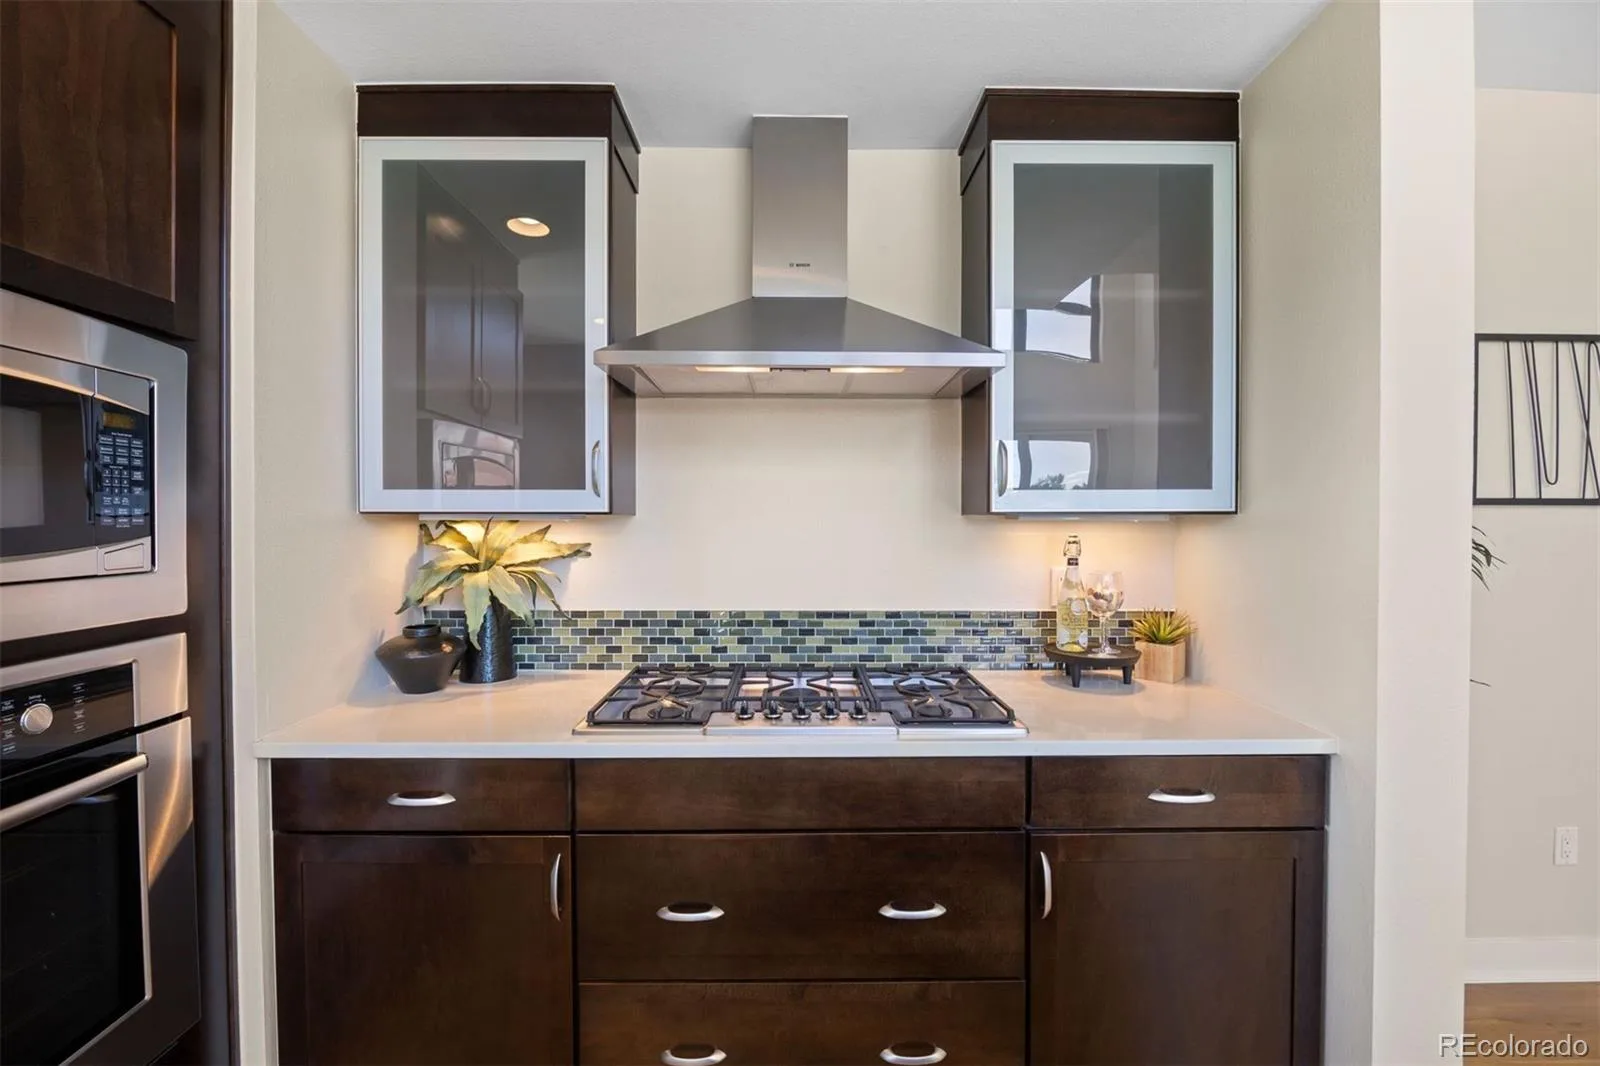
Convection Oven, Cooktop, Dishwasher, Disposal, Dryer, Microwave, Range, Range Hood, Refrigerator, Self Cleaning Oven, Washer
Bathrooms
2 Full Bathrooms
Cooling
Central Air
Fireplaces Total
1
Flooring
Carpet, Tile, Wood
Heating
Heat Pump
Interior Features
Built-in Features, Ceiling Fan(s), Elevator, Entrance Foyer, High Ceilings, Kitchen Island, Open Floorplan, Primary Suite, Quartz Counters, Smart Thermostat, Smoke Free, Walk-In Closet(s)
Laundry Features
In Unit
Levels
Two
Main Level Bathrooms
2
Main Level Bedrooms
2
Exterior
Architectural Style
Urban Contemporary
Association Amenities
Elevator(s)
Common Walls
End Unit, 1 Common Wall
Construction Materials
Brick
Exterior Features
Balcony, Elevator, Gas Valve, Lighting
Garage Spaces
2
Parking Features
Concrete, Dry Walled, Exterior Access Door, Finished Garage, Heated Garage, Lighted, Storage, Underground
Parking Spots
2
Parking Total
2
Patio And Porch Features
Deck
Roof
Rolled/Hot Mop
Security Features
Carbon Monoxide Detector(s), Secured Garage/Parking, Smoke Detector(s)
View
City
Window Features
Double Pane Windows, Window Coverings, Window Treatments
Financial
HOA Fee
$854
HOA Fee Frequency
Monthly
HOA Includes
Reserves, Gas, Insurance, Maintenance Grounds, Maintenance Structure, Recycling, Sewer, Snow Removal, Trash, Water
HOA Name
Goodwin & Company
HOA Phone
720.603.965
Tax Year
2025
Taxes
$4,224
Map
Contact Us
Mortgage Calculator
Property Summary
- Located in the Fitzgeralds Sub subdivision, 360 S Lafayette Street #401 Denver CO is a Condo for sale in Denver, CO, 80209. It is listed for $829,900 and features 2 beds, 2 baths, and has approximately 1,592 square feet of living space, and was originally constructed in 2009. The current price per square foot is $521. The average price per square foot for Condo listings in Denver is $378. The average listing price for Condo in Denver is $469,593. To schedule a showing of MLS#rec7037596 at 360 S Lafayette Street #401 in Denver, CO, contact your Smart Sale AI agent at 3039066915.
Similar Listings Nearby



Additional Details
MLS ID : REC7037596
Listing Key : REC2056060634
Parcel Number : 5142-03-074
Zip Code : 80209
City : Denver
State : CO
Building if Condo : Wash Park Place
Full Street: 360 S Lafayette Street #401
Address : 360
Address Prefix :
Address Suffix : Street
Street : Lafayette
Street Prefix : S
Street Suffix :
Unit if Condo : 401
Latitude : 39.709927
Longitude : -104.970711
Property Type : condo
Property Sub Type : Condominium
Stories Total if Condo :
Lot Size :
Ownership : Individual
Zoning : G-MU-5
Condition :
Renovation :
Pets Allowed : Cats OK,Dogs OK
Special Conditions : None
Possession : Closing/DOD
Original Price : 875000
Close Price :
Close Date :
List Date : Sep 14, 2026
List Contract Date : 2026-09-14
Off Market Date :
Purchase Contract Date :
Days on Market : 34
Concessions Amount :
Concession Comment :
Renovation :
Company : LIV Sotheby’s International Realty

Copyright 2026. All rights reserved.
360 S Lafayette Street #401
Denver, CO