
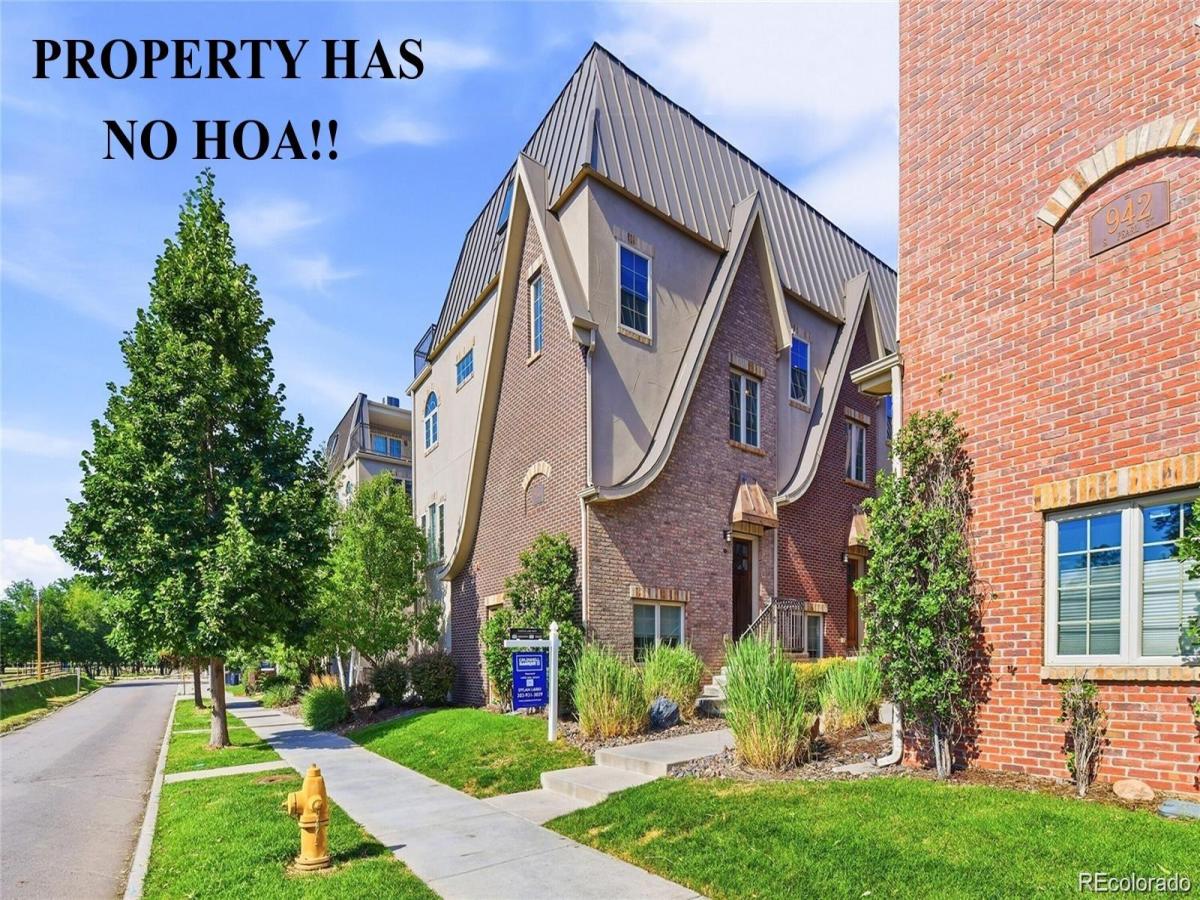
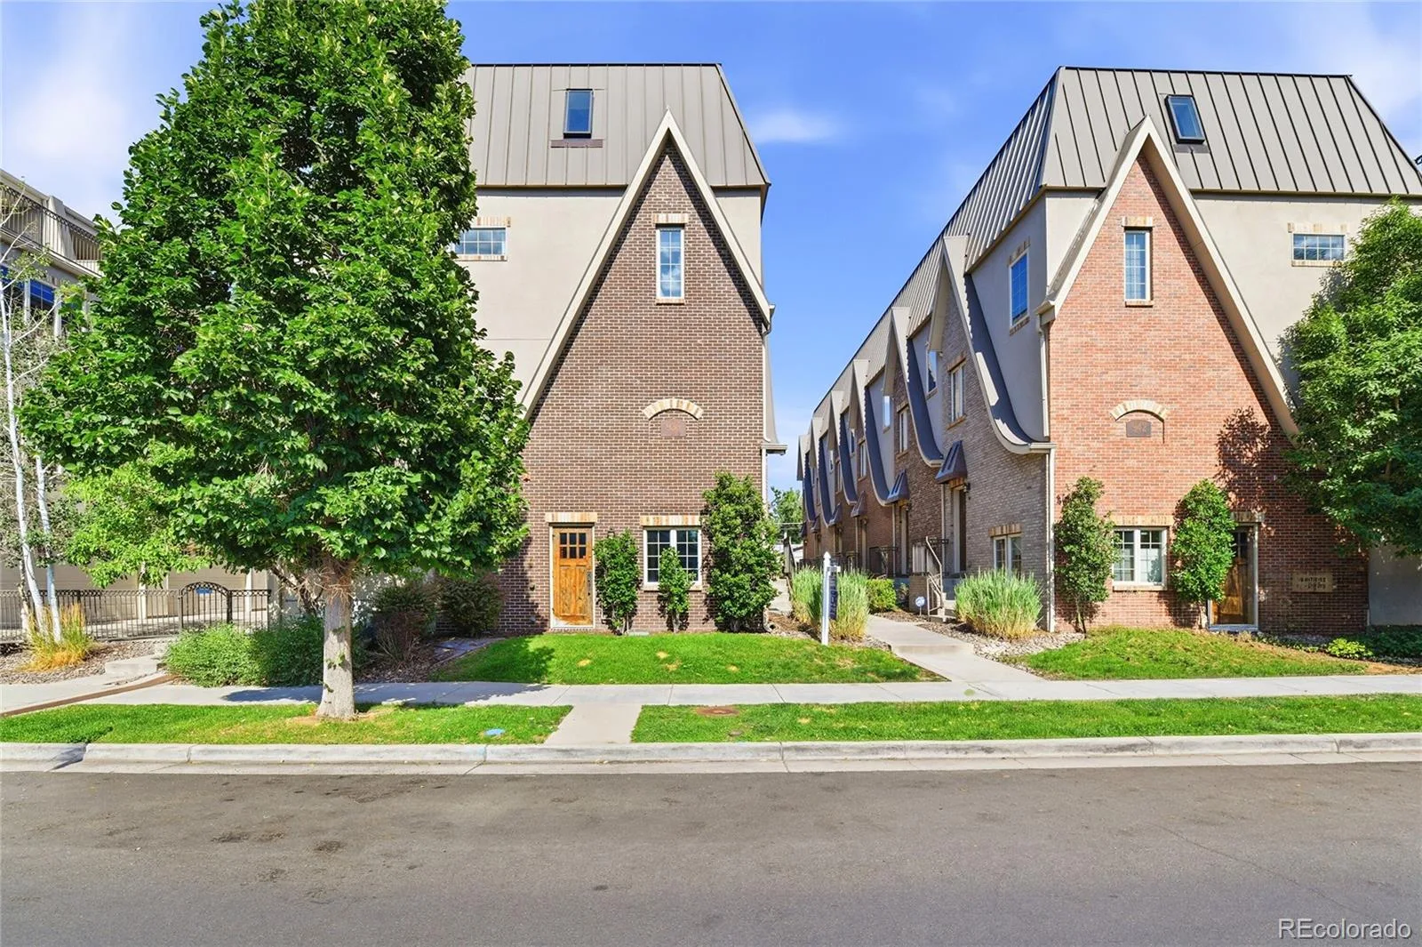
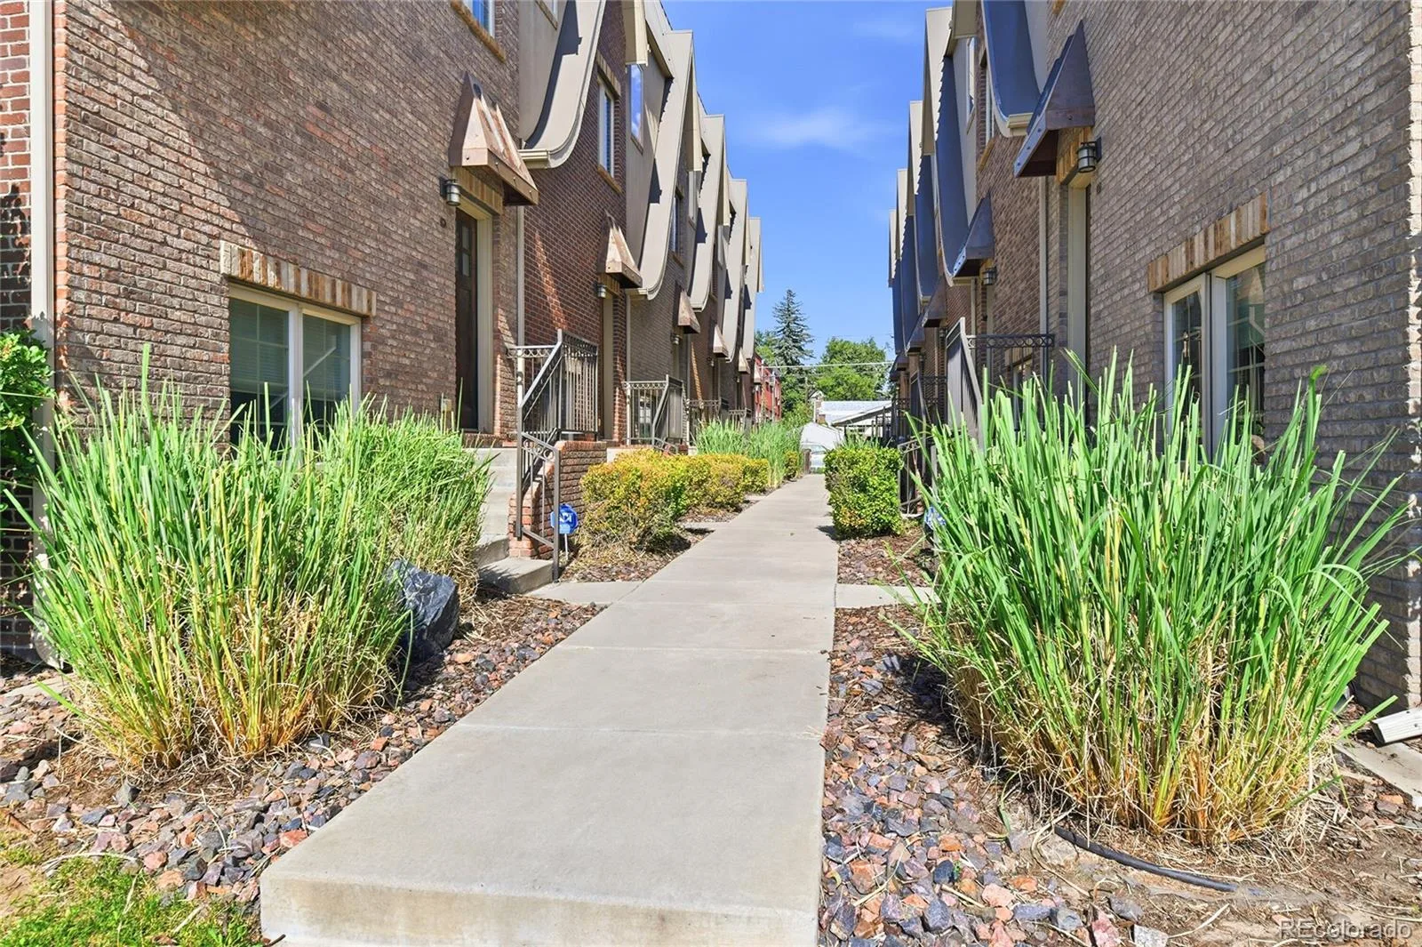
NO HOA FEES! Experience the best of Denver living in this exceptional corner-unit townhome nestled in the heart of highly sought-after West Washington Park. Perfectly positioned just six blocks from Washington Park & only two blocks from Whole Foods, light rail, neighborhood cafés, boutique shopping, & some of Denver’s best restaurants, this home offers an unbeatable combination of luxury, convenience, and walkability.
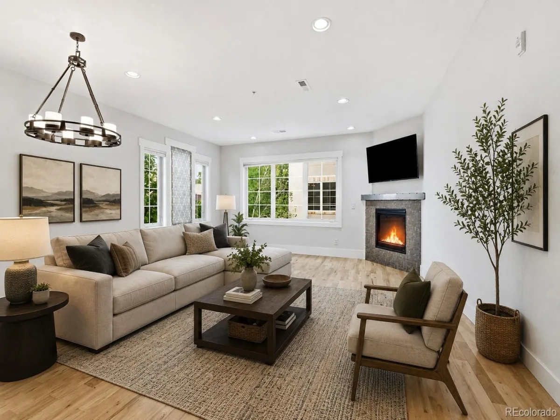
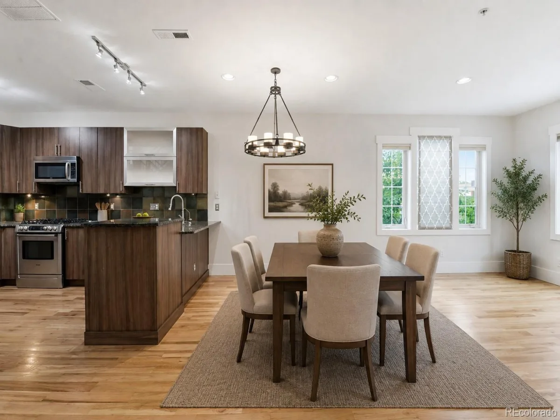
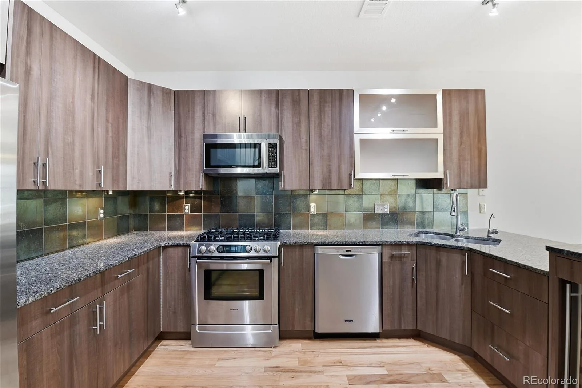
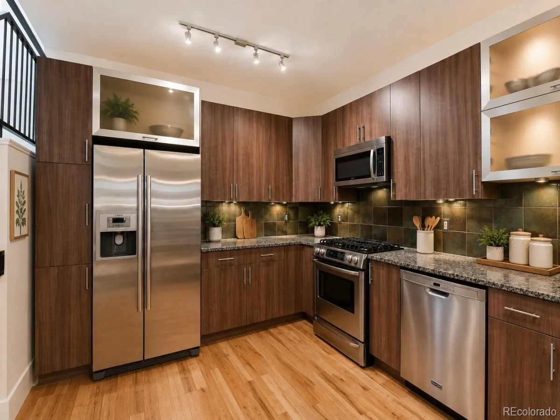
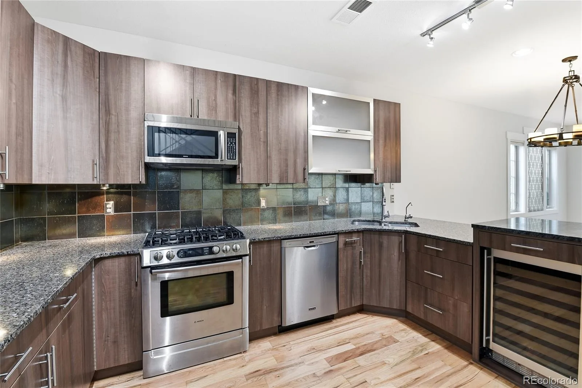
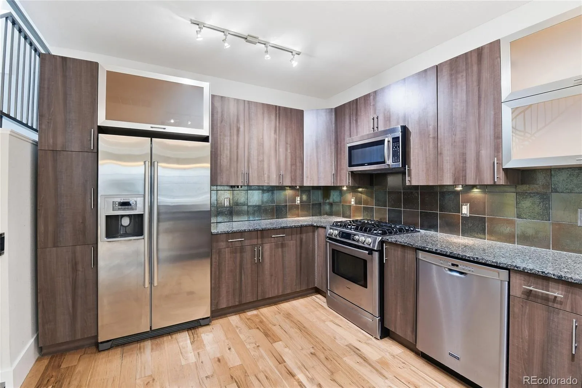
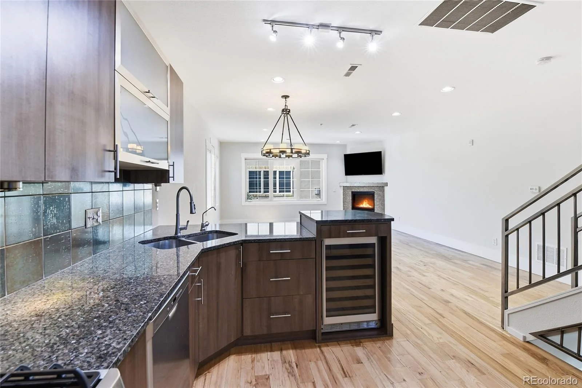
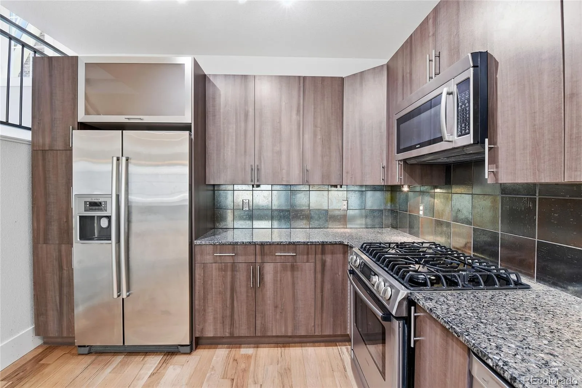
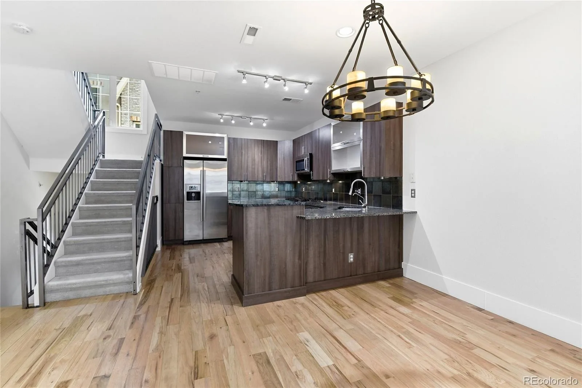
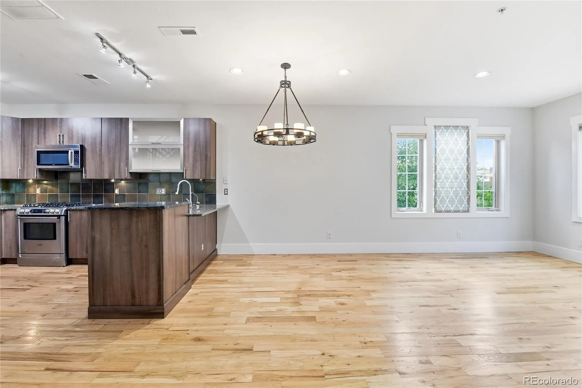
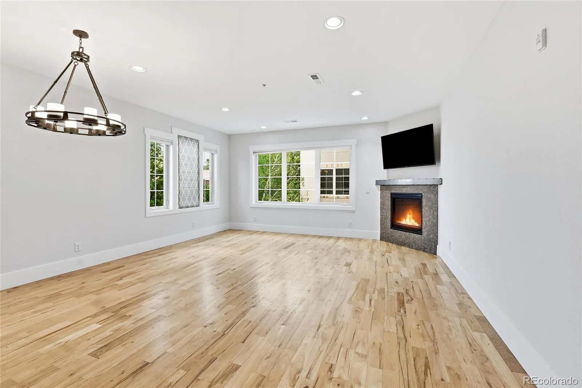
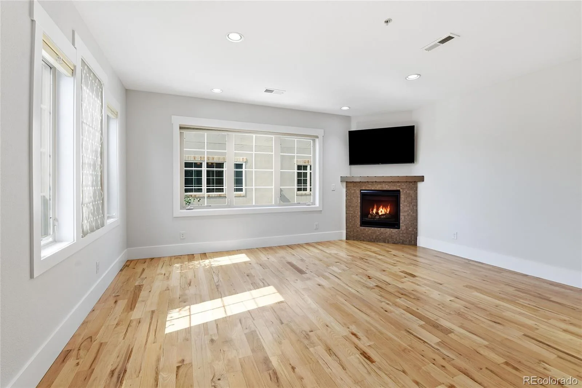
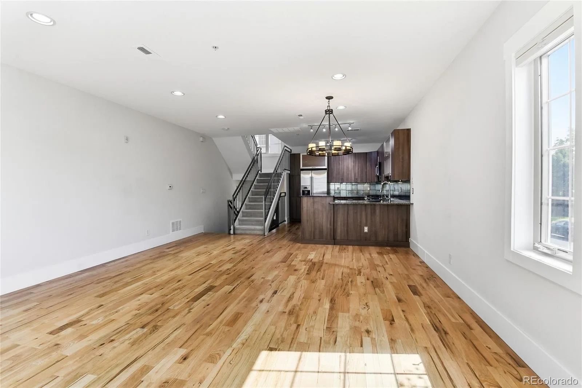
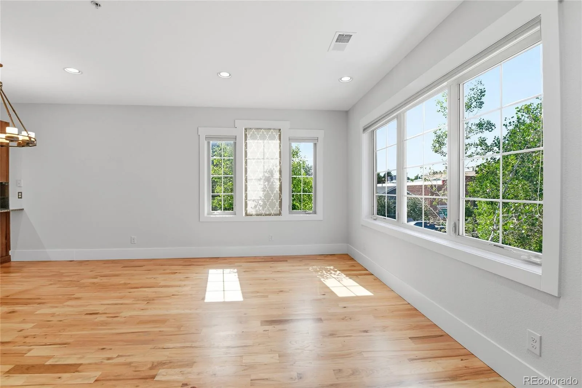
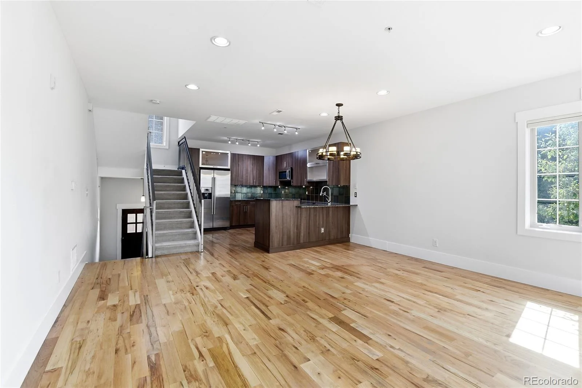
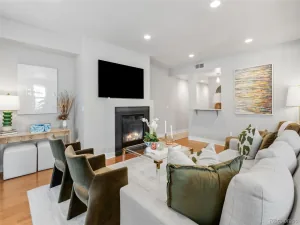
Bathed in natural light from oversized south- and west-facing windows, the open-concept floor plan is designed for both everyday living and effortless entertaining. Soaring ceilings, rich hardwood floors, and a warm gas fireplace create an inviting atmosphere, while the beautifully appointed kitchen impresses with granite countertops, stainless steel appliances, a gas range, abundant cabinetry, and generous prep space.
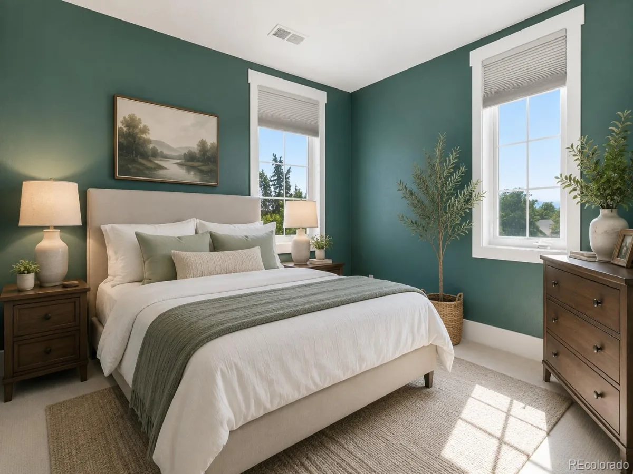
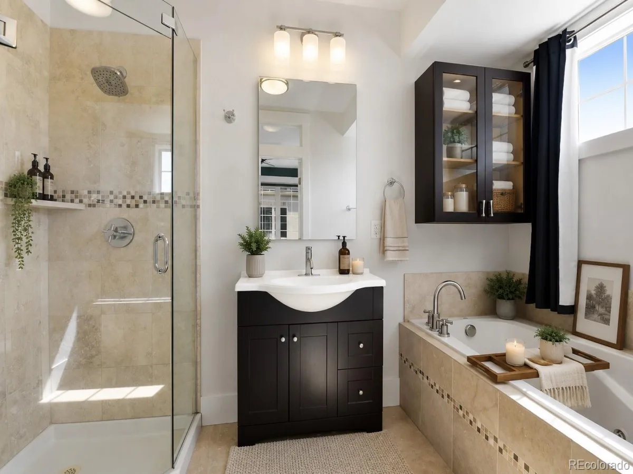
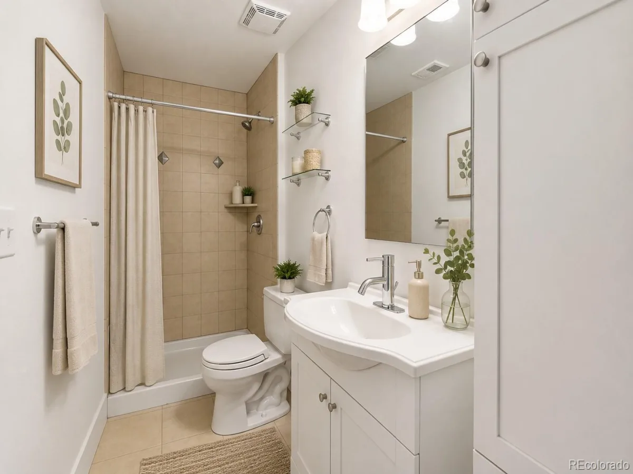
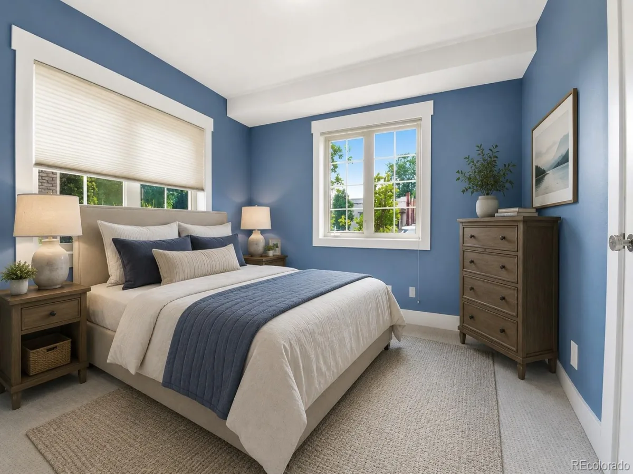
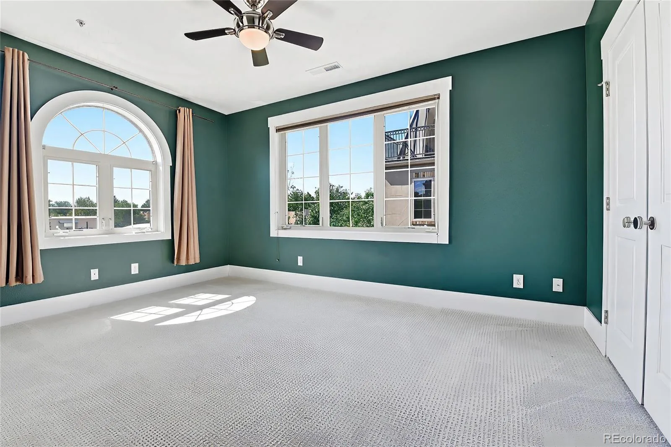
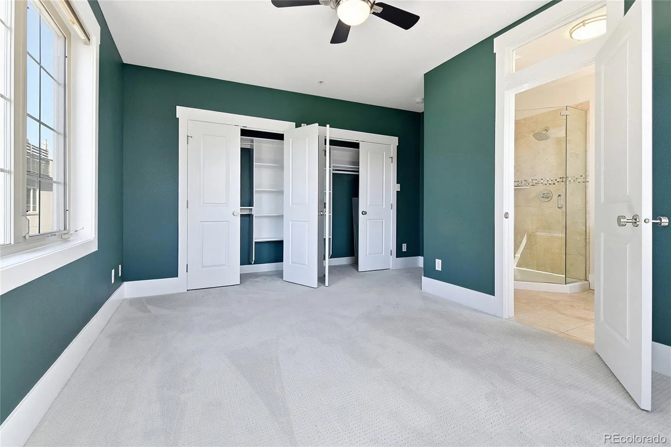
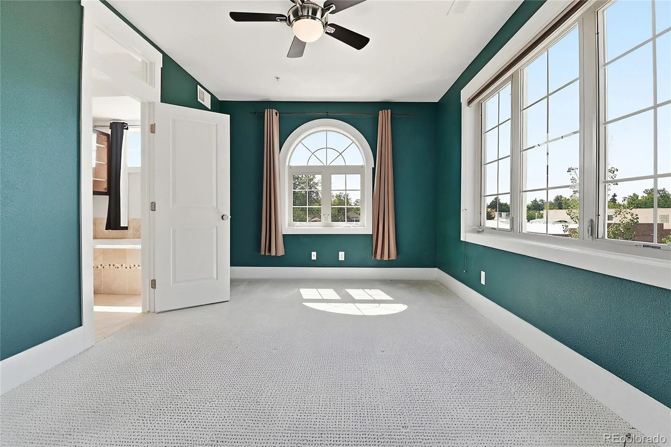
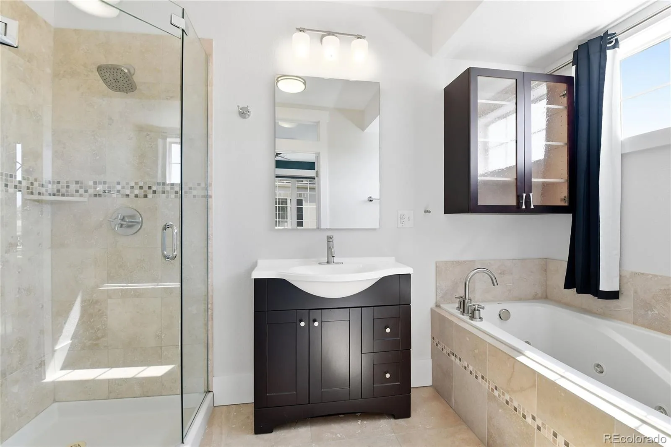
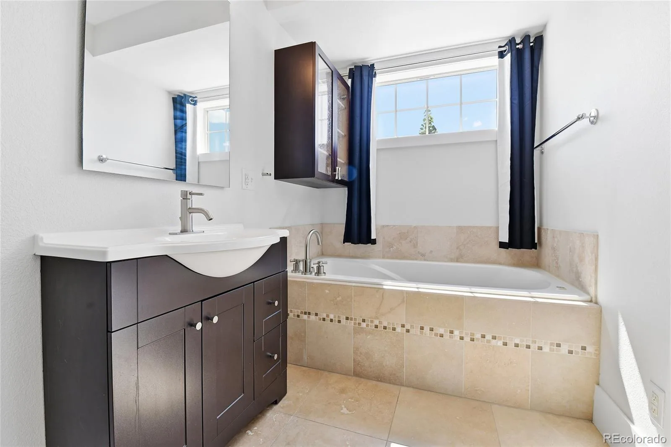
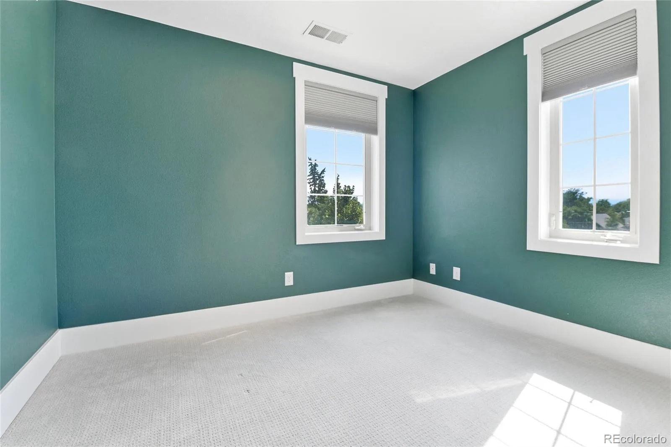
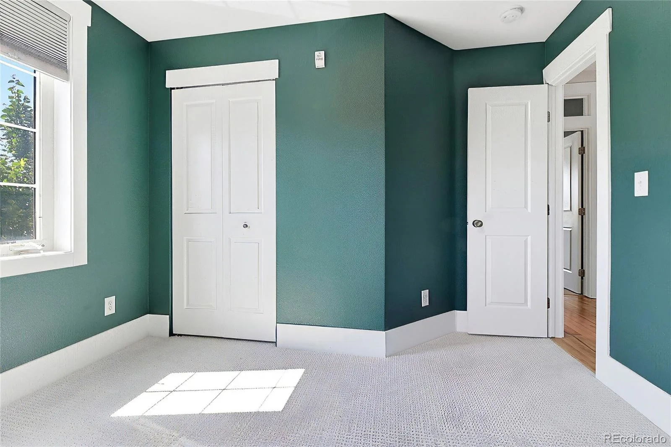
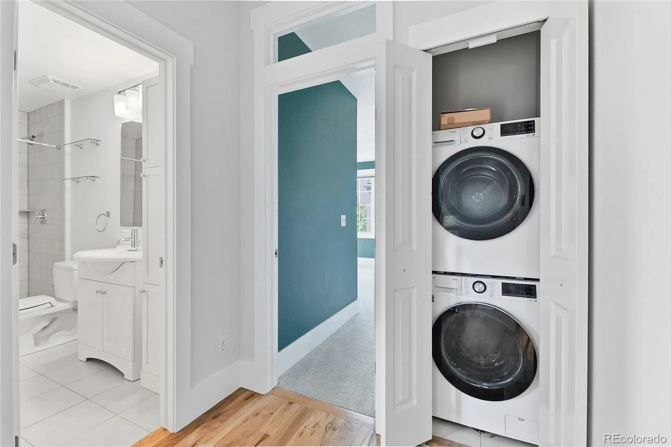
The spacious primary suite is a true retreat featuring two custom-organized closets and a spa-inspired four-piece bath with a jetted soaking tub and separate shower. A second upper-level bedroom enjoys its own private en-suite bath, while the conveniently located laundry room adds everyday functionality.
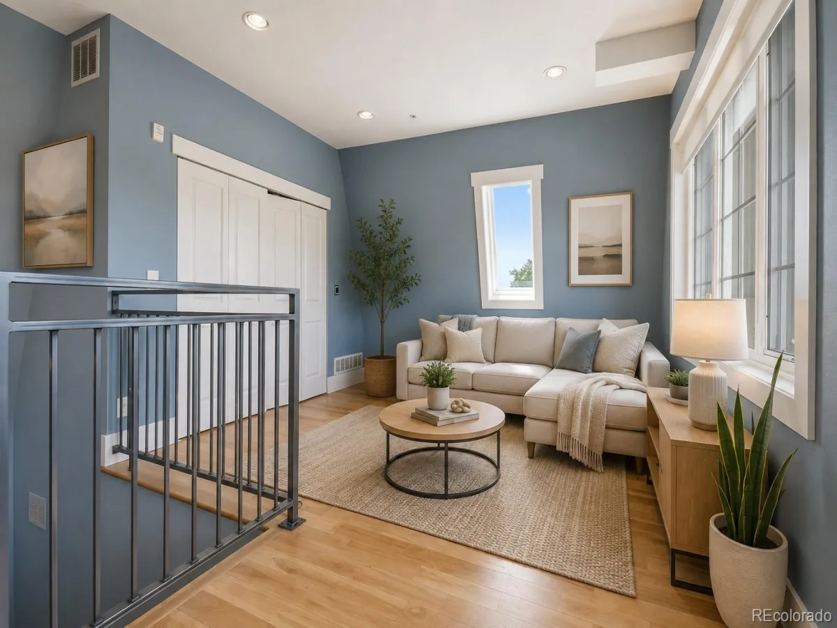
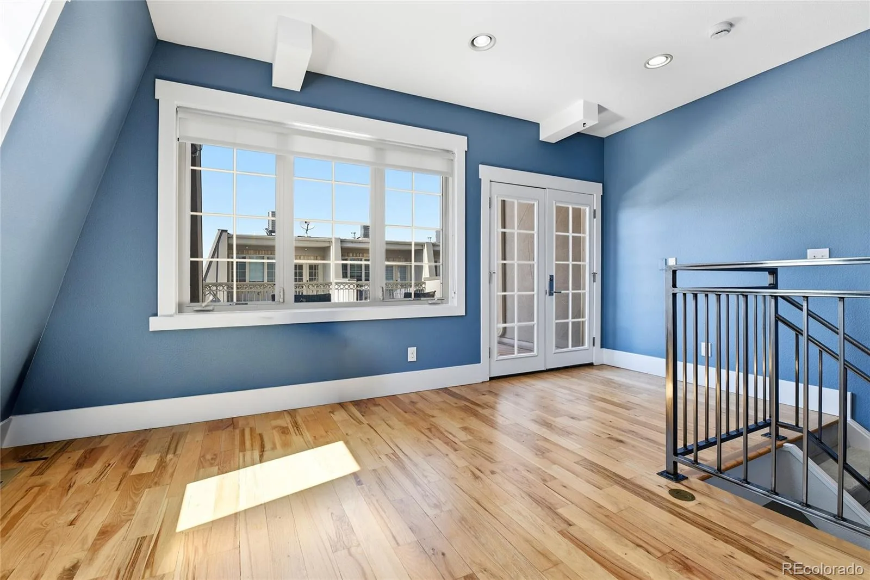
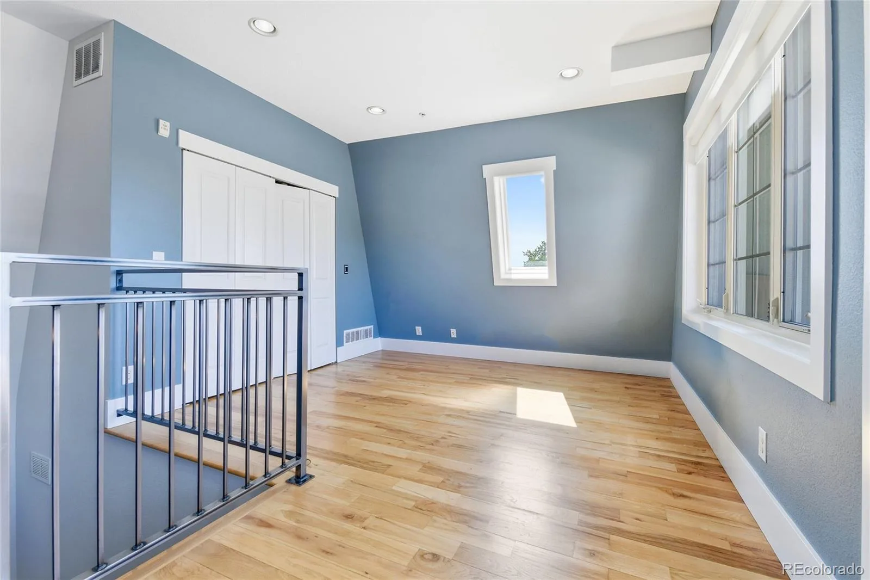
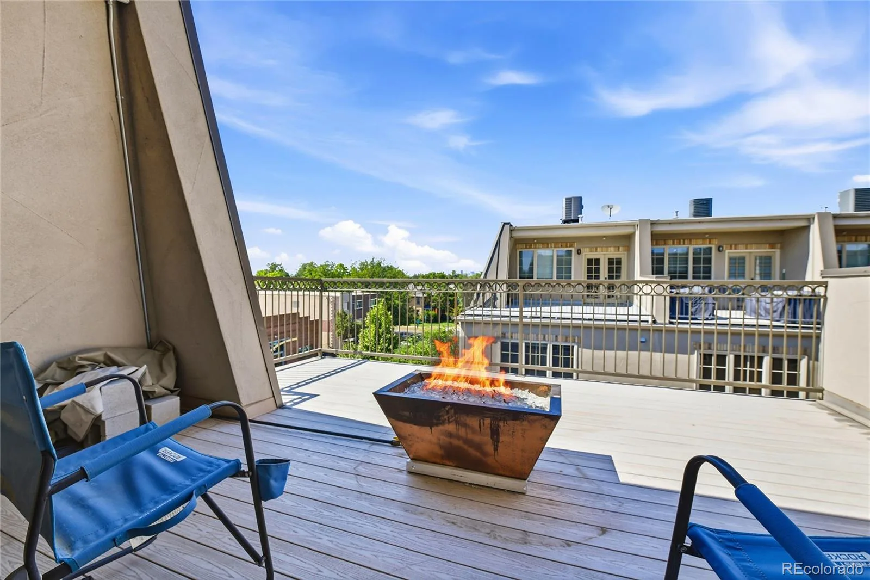
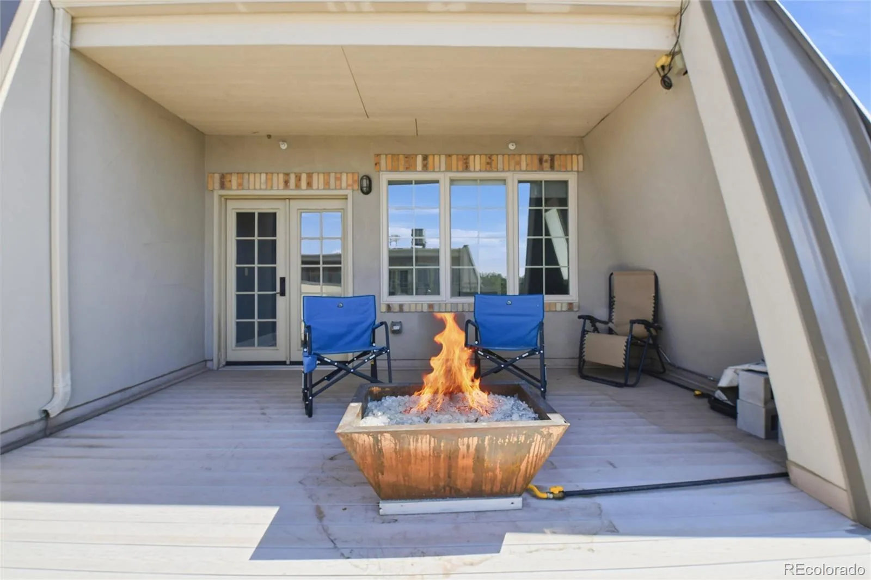
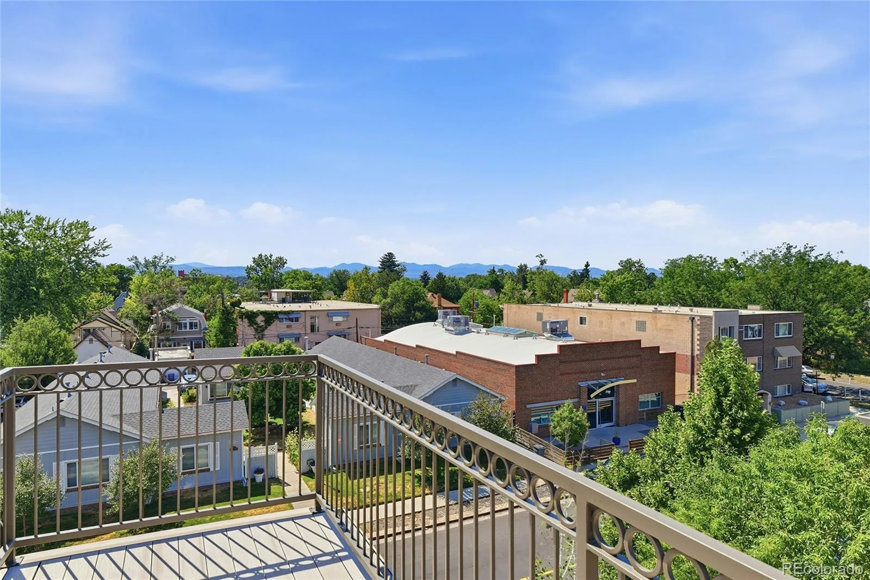
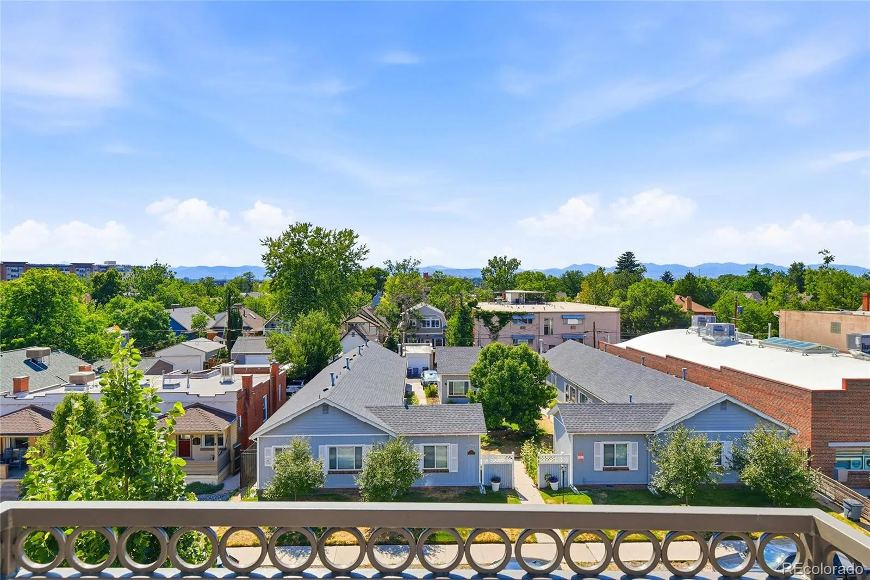
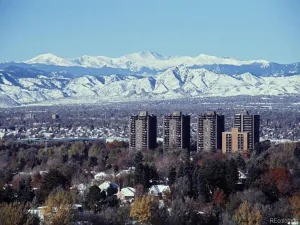
The versatile top-floor loft is ideal as a home office, fitness studio, media room, or guest retreat and opens through French doors to the home’s showstopping rooftop deck. Enjoy panoramic mountain views, stunning City views, unforgettable Colorado sunsets, Fourth of July fireworks, and effortless outdoor entertaining with a gorgeous fire pit.
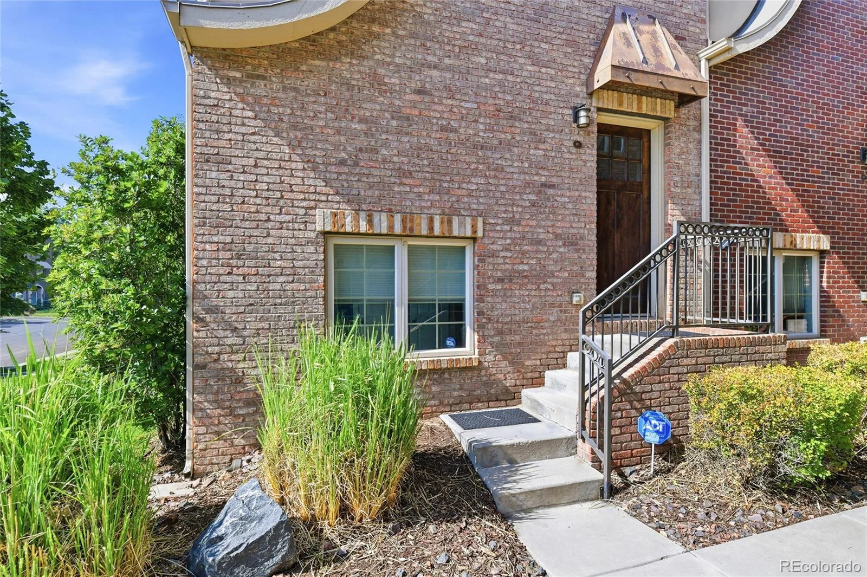
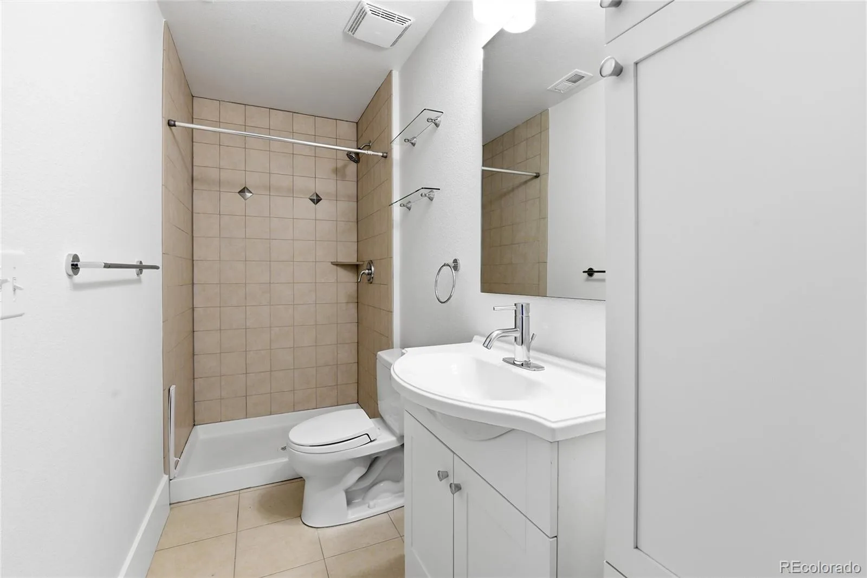
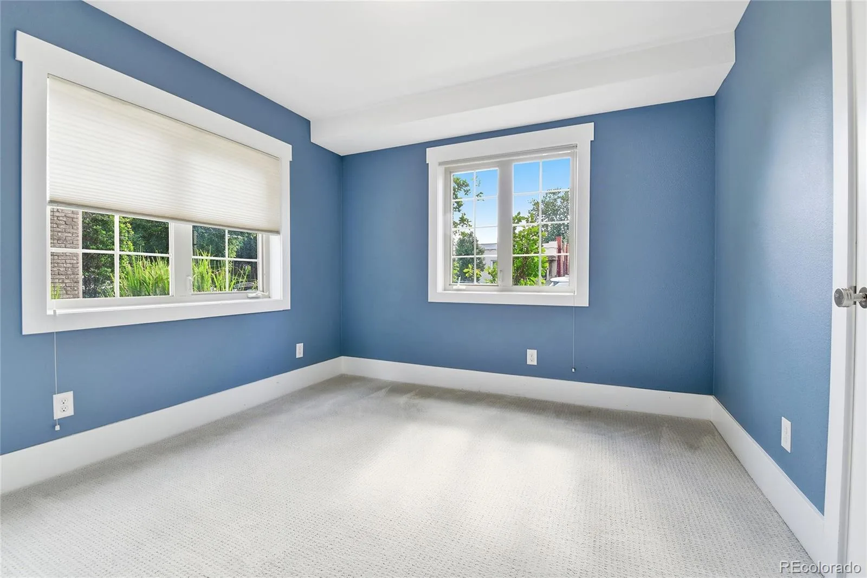
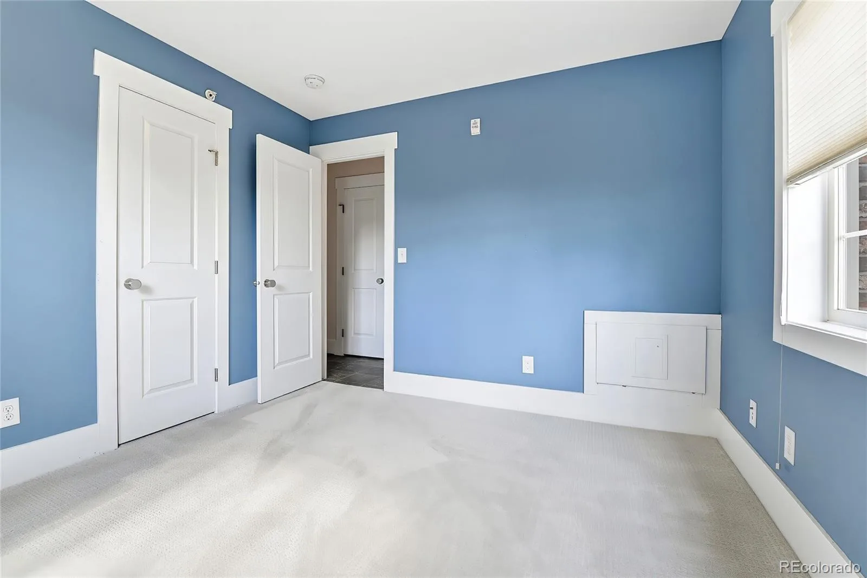
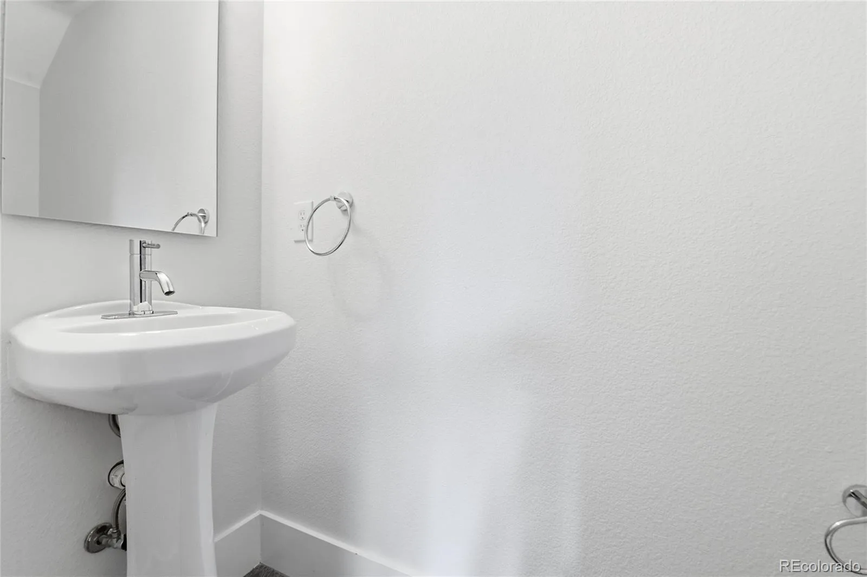
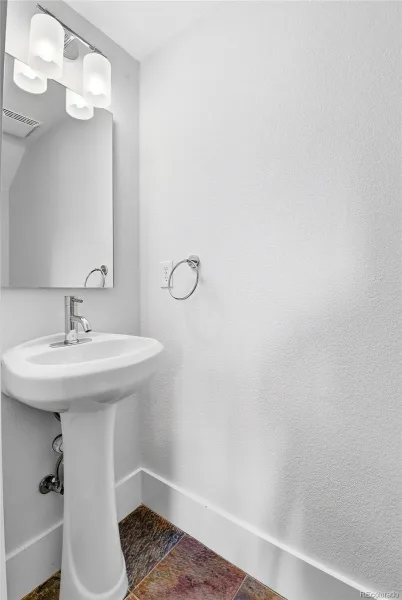
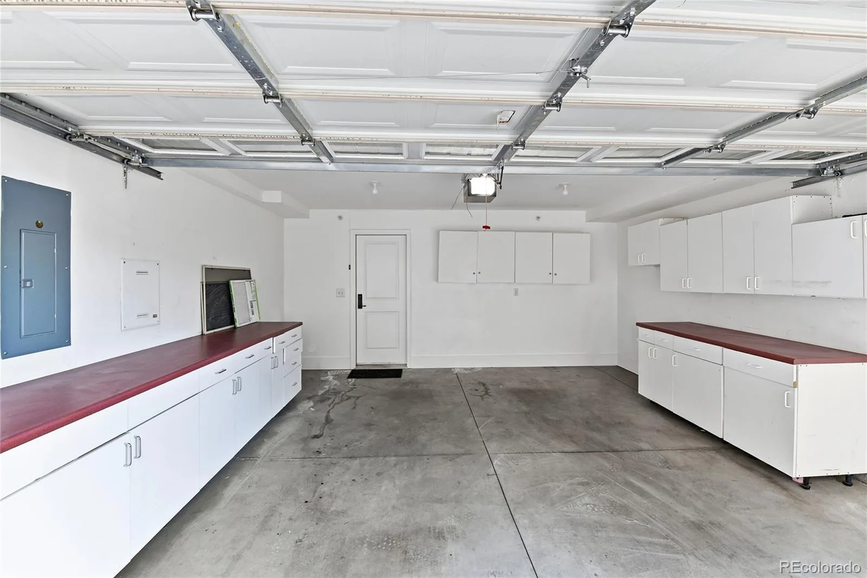
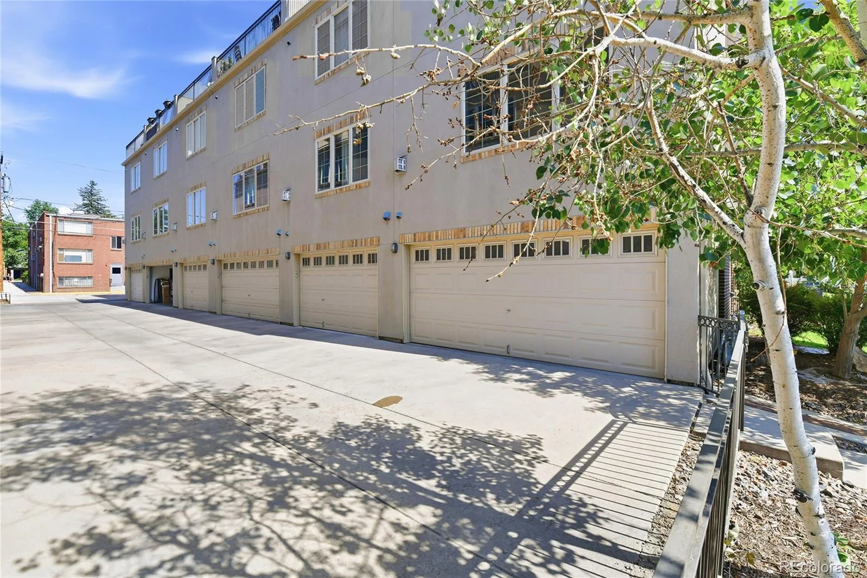
The lower level offers a private entrance, an additional bedroom or office, powder bath, and direct access to the oversized attached two-car garage with exceptional storage. With no shared interior common areas, this residence lives like a single-family home while providing the ease of low-maintenance townhome living.
This is more than a home—it’s a lifestyle where Washington Park, vibrant neighborhood amenities, and spectacular rooftop views become part of your everyday experience.
Bathed in natural light from oversized south- and west-facing windows, the open-concept floor plan is designed for both everyday living and effortless entertaining. Soaring ceilings, rich hardwood floors, and a warm gas fireplace create an inviting atmosphere, while the beautifully appointed kitchen impresses with granite countertops, stainless steel appliances, a gas range, abundant cabinetry, and generous prep space.
The spacious primary suite is a true retreat featuring two custom-organized closets and a spa-inspired four-piece bath with a jetted soaking tub and separate shower. A second upper-level bedroom enjoys its own private en-suite bath, while the conveniently located laundry room adds everyday functionality.
The versatile top-floor loft is ideal as a home office, fitness studio, media room, or guest retreat and opens through French doors to the home’s showstopping rooftop deck. Enjoy panoramic mountain views, stunning City views, unforgettable Colorado sunsets, Fourth of July fireworks, and effortless outdoor entertaining with a gorgeous fire pit.
The lower level offers a private entrance, an additional bedroom or office, powder bath, and direct access to the oversized attached two-car garage with exceptional storage. With no shared interior common areas, this residence lives like a single-family home while providing the ease of low-maintenance townhome living.
This is more than a home—it’s a lifestyle where Washington Park, vibrant neighborhood amenities, and spectacular rooftop views become part of your everyday experience.
Property Details
Price:
$849,900
MLS #:
REC6426858
Status:
Active
Beds:
3
Baths:
3
Type:
Condo
Subtype:
Condominium
Subdivision:
Washington Park
Finished Sq Ft:
1,863
Total Sq Ft:
1,863
Year Built:
2008
Schools
School District:
Denver 1
Elementary School:
Lincoln
Middle School:
Grant
High School:
South
Interior
Above Grade Finished Area
1863
Bathrooms
2 Full Bathrooms, 1 Half Bathroom
Cooling
Central Air
Fireplaces Total
1
Heating
Forced Air, Natural Gas
Interior Features
Open Floorplan, Smoke Free
Levels
Three Or More
Main Level Bathrooms
1
Main Level Bedrooms
1
Exterior
Architectural Style
Contemporary
Attached Garage YN
1
Common Walls
End Unit, 1 Common Wall
Construction Materials
Brick, Frame, Stucco
Exterior Features
Balcony
Garage Spaces
2
Parking Spots
2
Parking Total
2
Roof
Composition
Financial
Tax Year
2025
Taxes
$5,109
Map
Contact Us
Mortgage Calculator
Property Summary
- Located in the Washington Park subdivision, 936 S Pearl Street #101 Denver CO is a Condo for sale in Denver, CO, 80209. It is listed for $849,900 and features 3 beds, 3 baths, and has approximately 1,863 square feet of living space, and was originally constructed in 2008. The current price per square foot is $456. The average price per square foot for Condo listings in Denver is $378. The average listing price for Condo in Denver is $469,593. To schedule a showing of MLS#rec6426858 at 936 S Pearl Street #101 in Denver, CO, contact your Smart Sale AI agent at 3039066915.
Similar Listings Nearby

Additional Details
MLS ID : REC6426858
Listing Key : REC2055590609
Parcel Number : 5156-18-067
Zip Code : 80209
City : Denver
State : CO
Building if Condo :
Full Street: 936 S Pearl Street #101
Address : 936
Address Prefix :
Address Suffix : Street
Street : Pearl
Street Prefix : S
Street Suffix :
Unit if Condo : 101
Latitude : 39.699665
Longitude : -104.980087
Property Type : condo
Property Sub Type : Condominium
Stories Total if Condo :
Lot Size :
Ownership : Individual
Zoning : U-RH-2.5
Condition :
Renovation :
Pets Allowed :
Special Conditions : None
Possession : Closing/DOD
Original Price : 896200
Close Price :
Close Date :
List Date : Jul 17, 2026
List Contract Date : 2026-07-17
Off Market Date :
Purchase Contract Date :
Days on Market : 93
Concessions Amount :
Concession Comment :
Renovation :
Company : Coldwell Banker Realty 56

Copyright 2026. All rights reserved.
936 S Pearl Street #101
Denver, CO