
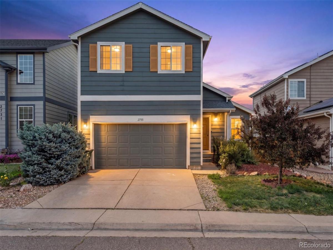
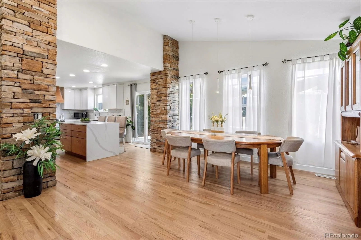
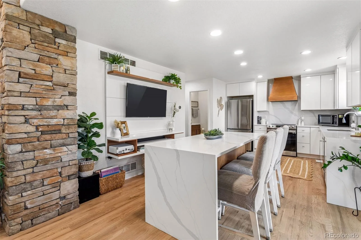
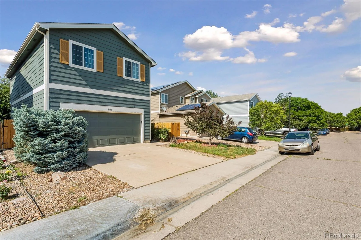
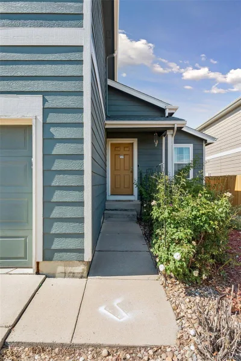
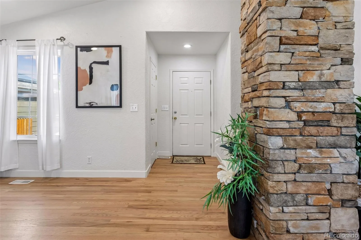
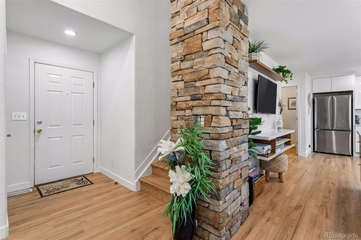
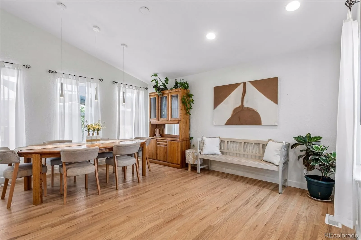
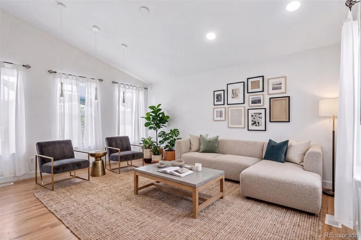
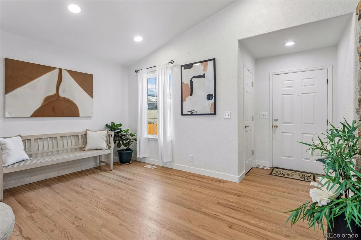
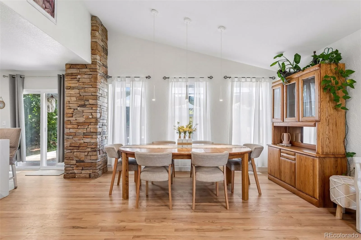
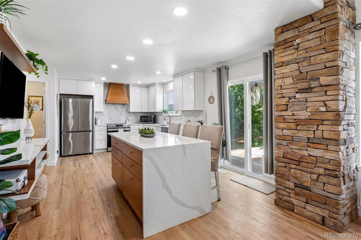
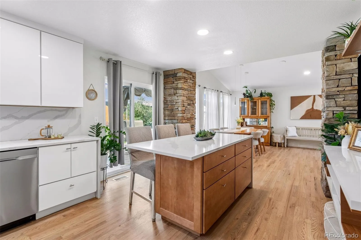
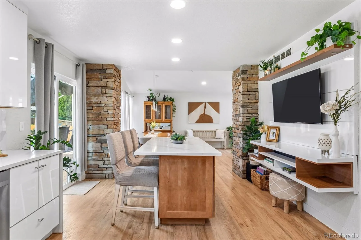
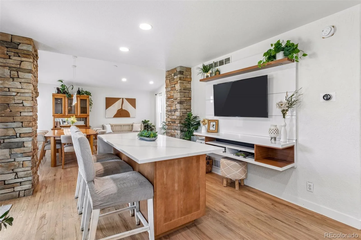
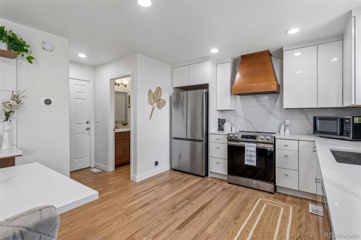
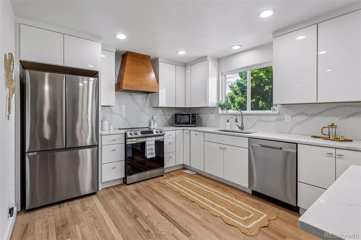
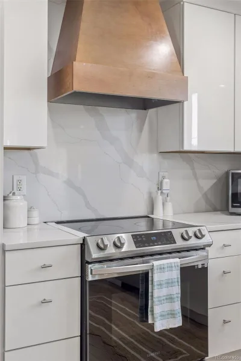
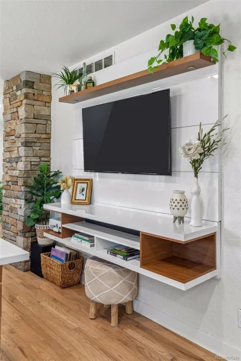
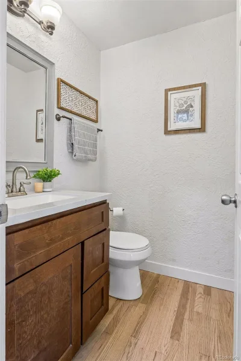
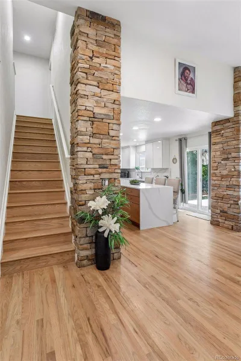
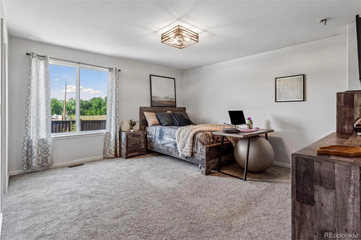
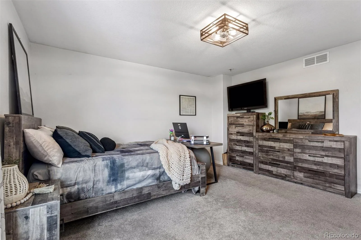
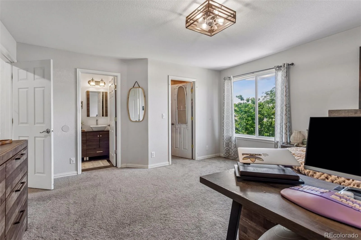
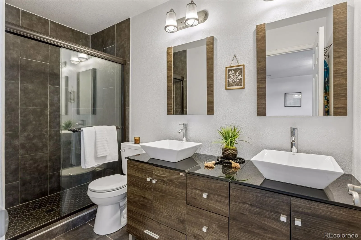
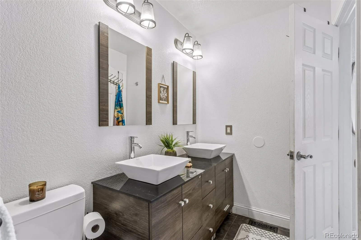
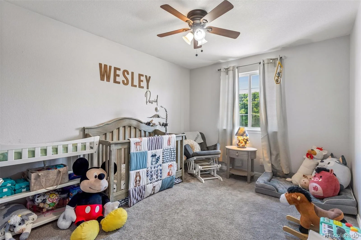
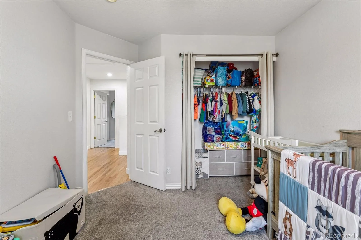
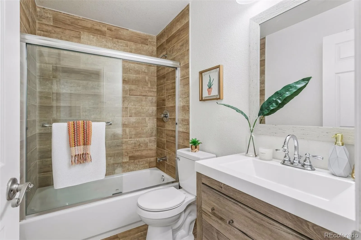
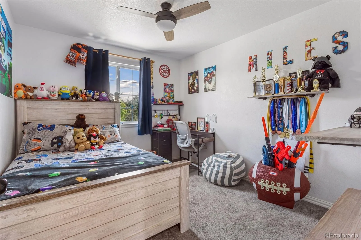
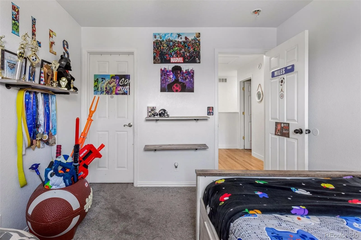
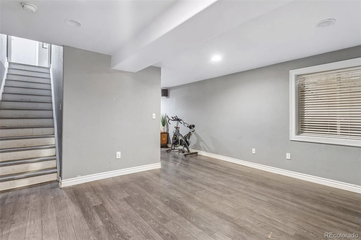
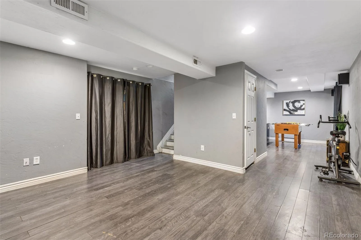
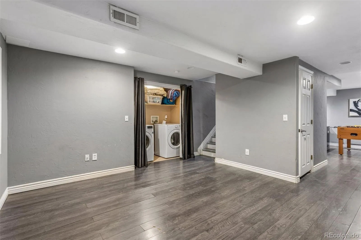
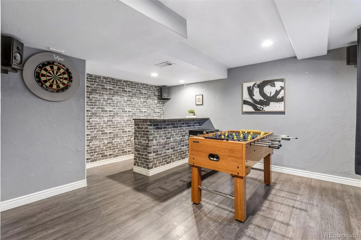
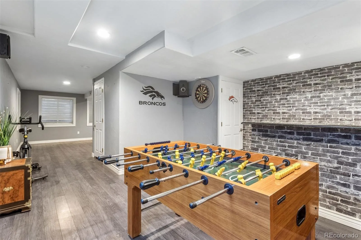
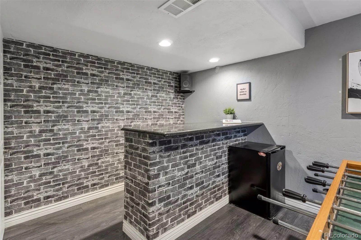
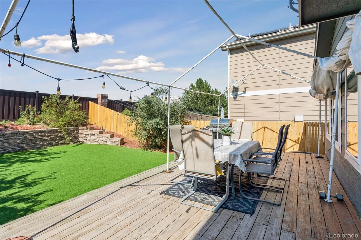
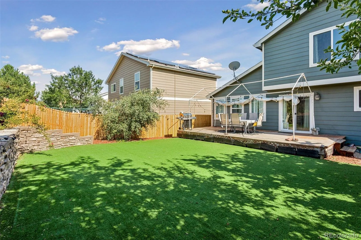
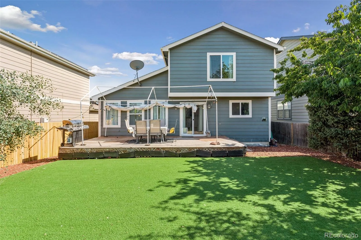
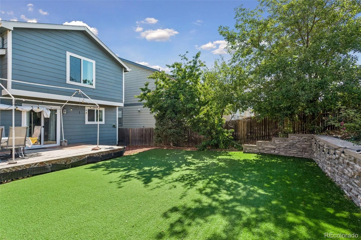
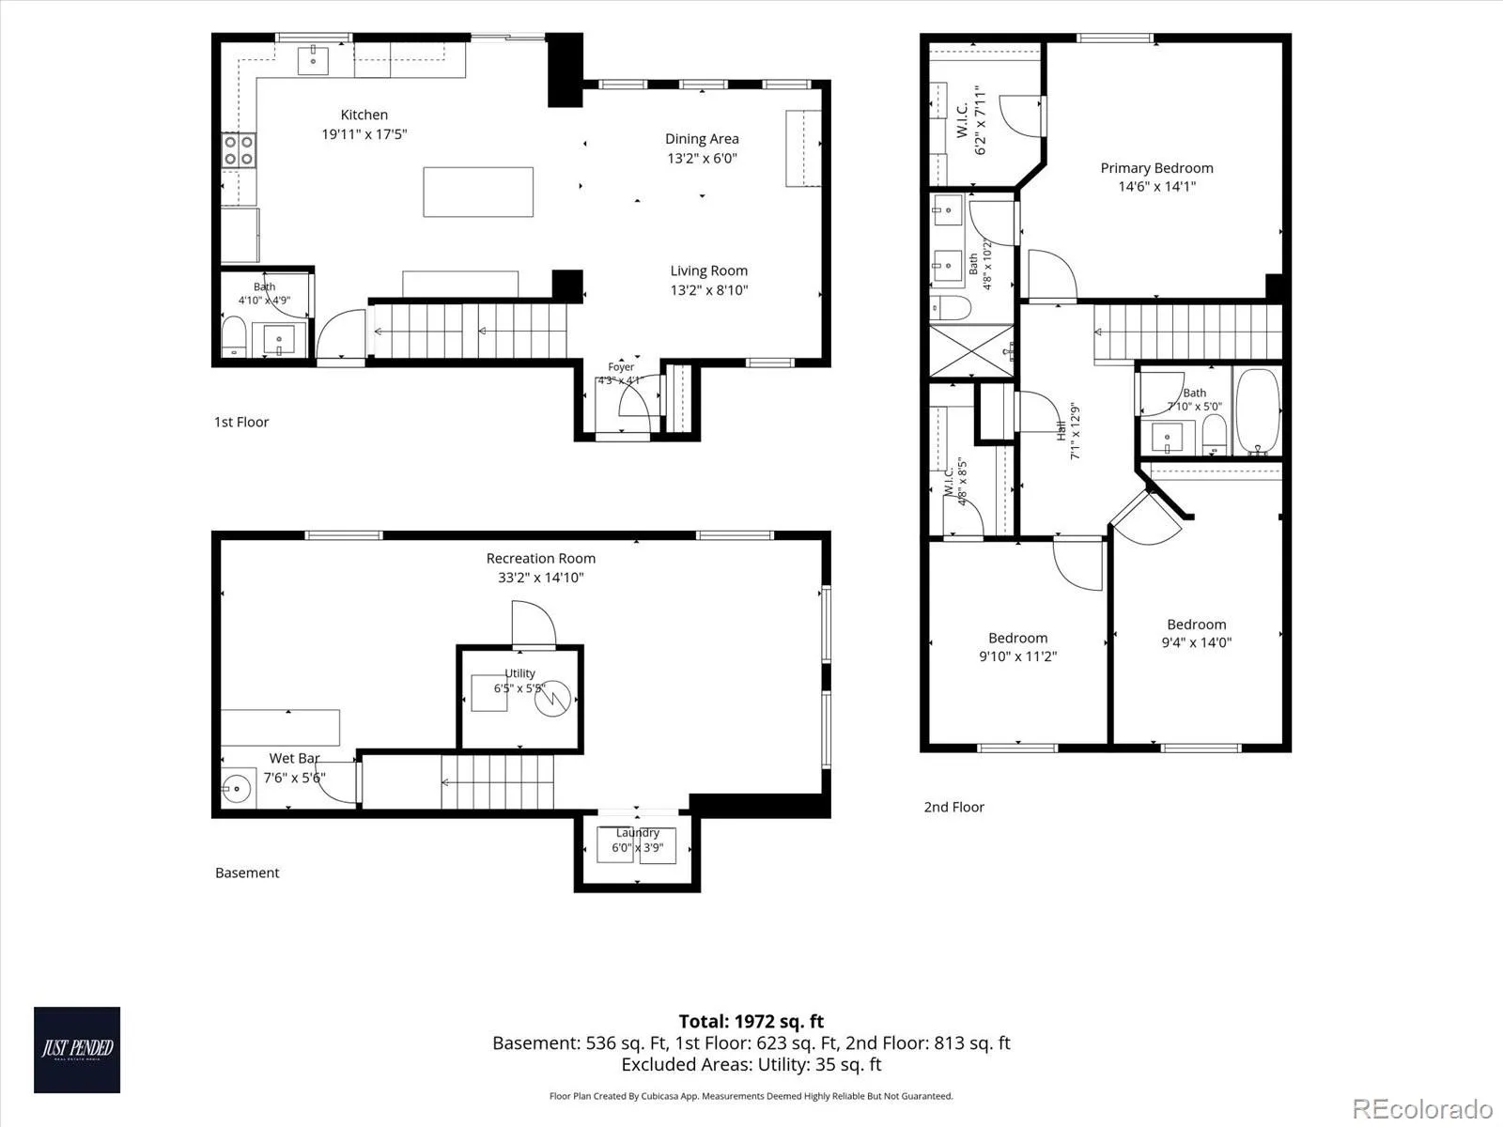
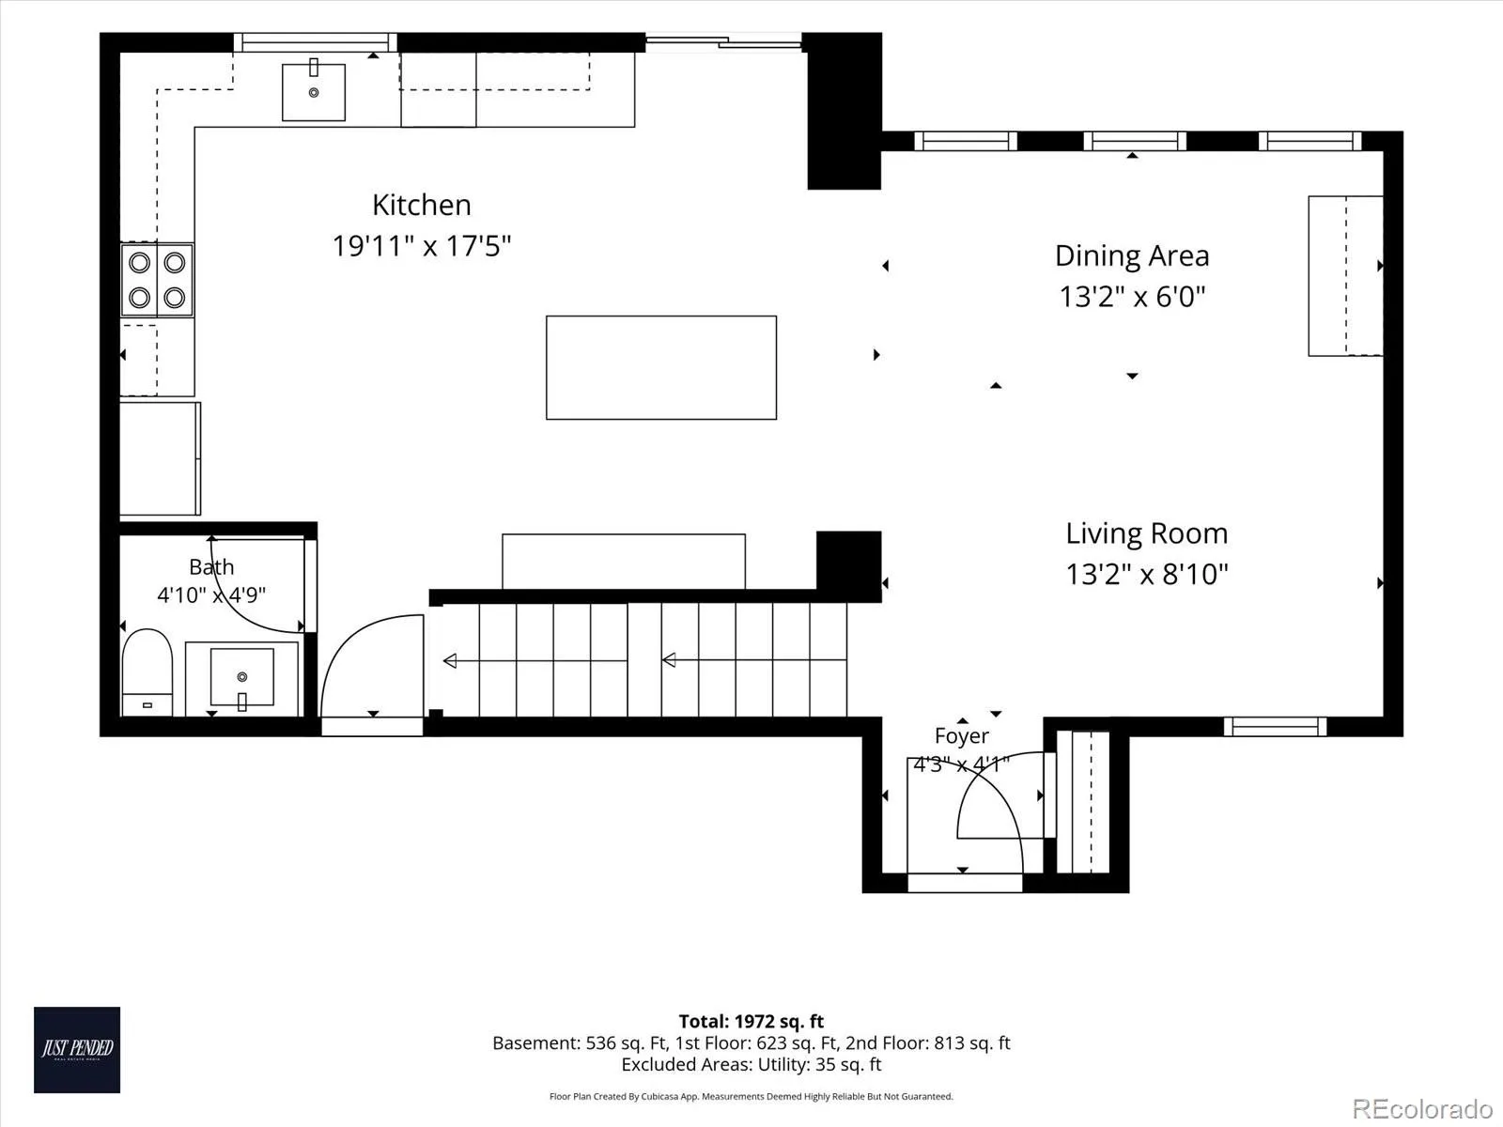
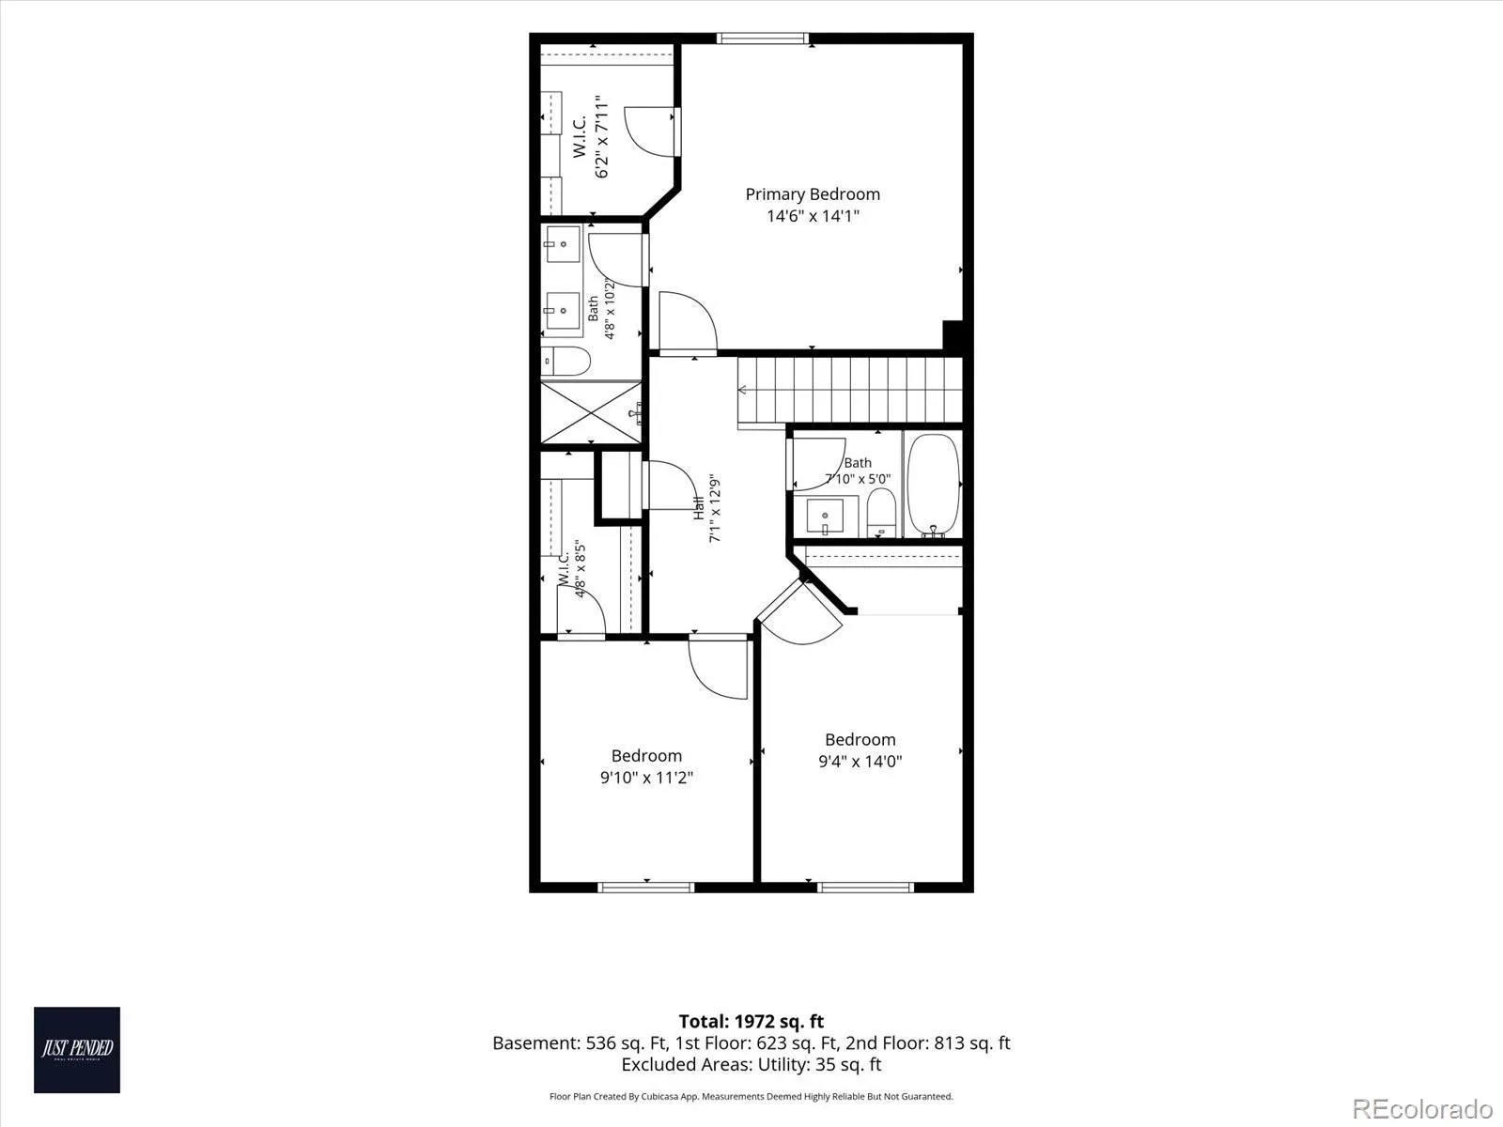
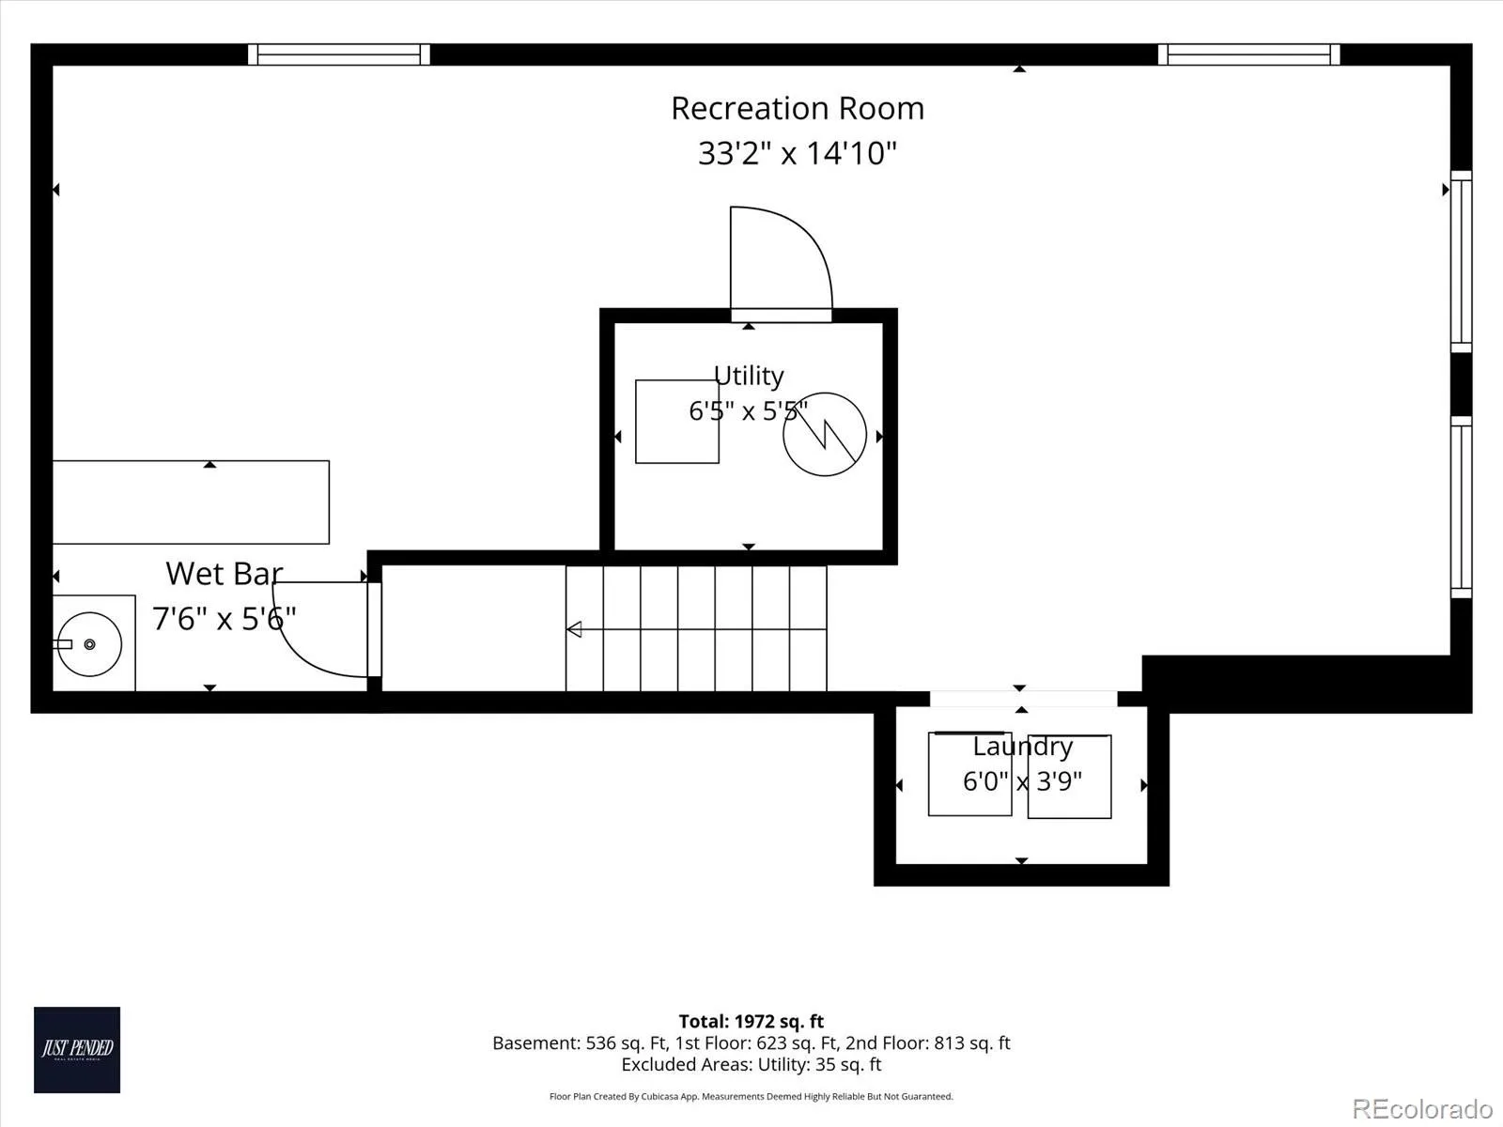
Welcome home to this beautifully updated property in Northglenn’s sought-after Fox Run neighborhood. From the moment you step inside, newly refinished hardwood floors guide you through a main level designed for both everyday living and effortless entertaining. The fully remodeled kitchen is the heart of the home, featuring a stunning quartz waterfall island, sleek white cabinetry, and stainless steel appliances — all open to the dining and living areas, anchored by a striking floor-to-ceiling stacked stone accent. A convenient half bath completes the main level. Upstairs, retreat to a spacious primary suite complete with a walk-in closet and a newly remodeled ensuite bath showcasing a double-sink vanity and a beautiful walk-in shower. Two additional bedrooms — one with its own walk-in closet — share access to a full bath. The finished basement offers incredible flexibility, with room for a media area plus a dedicated wet bar with seating — perfect for a game room or hosting friends — along with a laundry closet for added convenience. Step outside to your private backyard oasis: fully fenced with low-maintenance artificial turf and a deck ideal for summer gatherings. Bonus: the neighborhood park hosts an annual 4th of July fireworks show, giving you front-row seats right from your own front yard. Location is everything — just 3 minutes from the N line light rail and easy access to I-25 puts downtown Denver, DIA, and Boulder all within a quick and easy commute, making this home as convenient as it is comfortable. Additional updates include a new water heater, new windows throughout, and a newer roof — offering peace of mind for years to come. This home blends modern updates with comfortable, functional living in one of Northglenn’s favorite communities.
Property Details
Price:
$505,000
MLS #:
REC7489230
Status:
Active Under Contract
Beds:
3
Baths:
3
Type:
Single Family
Subtype:
Single Family Residence
Subdivision:
Fox Run
Finished Sq Ft:
2,065
Total Sq Ft:
2,065
Lot Size:
4,792 sqft / 0.11 acres (approx)
Year Built:
2000
Schools
School District:
Adams 12 5 Star Schl
Elementary School:
Stellar
Middle School:
Northglenn
High School:
Thornton
Interior
Above Grade Finished Area
1442
Appliances
Bar Fridge, Cooktop, Disposal, Dryer, Microwave, Oven, Refrigerator, Washer
Bathrooms
1 Full Bathroom, 1 Three Quarter Bathroom, 1 Half Bathroom
Below Grade Finished Area
623
Cooling
Central Air
Flooring
Carpet, Tile, Wood
Heating
Forced Air
Interior Features
Ceiling Fan(s), Eat-in Kitchen, High Ceilings, Kitchen Island, Open Floorplan, Primary Suite, Walk-In Closet(s), Wet Bar
Laundry Features
Laundry Closet
Levels
Two
Main Level Bathrooms
1
Exterior
Attached Garage YN
1
Construction Materials
Frame
Exterior Features
Private Yard
Fencing
Full
Garage Spaces
2
Parking Spots
2
Parking Total
2
Patio And Porch Features
Deck
Roof
Composition
Financial
HOA Fee
$89
HOA Fee Frequency
Quarterly
HOA Name
Fox Run
HOA Phone
303-429-2611
Tax Year
2025
Taxes
$4,079
Map
Contact Us
Mortgage Calculator
Property Summary
- Located in the Fox Run subdivision, 2755 E 111th Drive Denver CO is a Single Family for sale in Denver, CO, 80233. It is listed for $505,000 and features 3 beds, 3 baths, and has approximately 2,065 square feet of living space, and was originally constructed in 2000. The current price per square foot is $245. The average price per square foot for Single Family listings in Denver is $370. The average listing price for Single Family in Denver is $895,462. To schedule a showing of MLS#rec7489230 at 2755 E 111th Drive in Denver, CO, contact your Smart Sale AI agent at 3039066915.
Similar Listings Nearby

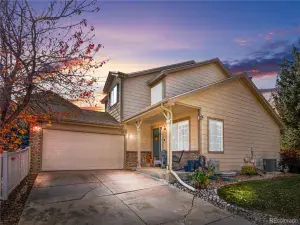
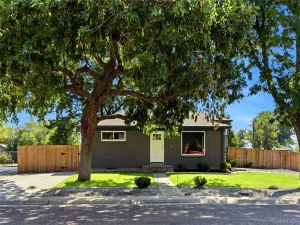
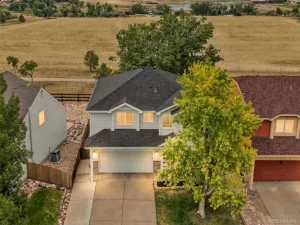
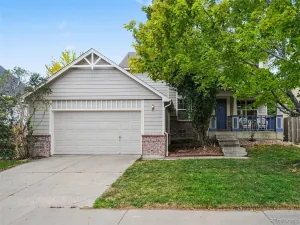
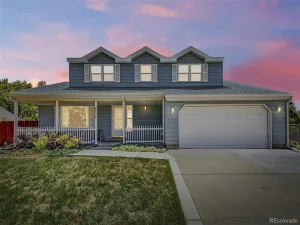
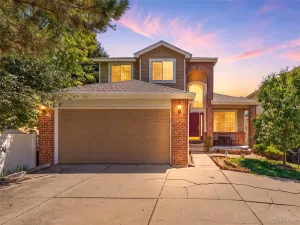
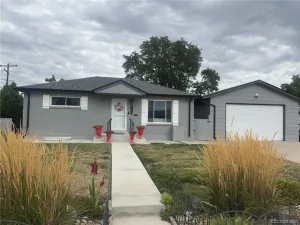
Additional Details
MLS ID : REC7489230
Listing Key : REC2055143514
Parcel Number : R0114415
Zip Code : 80233
City : Denver
State : CO
Building if Condo :
Full Street: 2755 E 111th Drive
Address : 2755
Address Prefix :
Address Suffix : Drive
Street : 111th
Street Prefix : E
Street Suffix :
Unit if Condo :
Latitude : 39.899136
Longitude : -104.953957
Property Type : singlefamily
Property Sub Type : Single Family Residence
Stories Total if Condo :
Lot Size : 4,792 sqft / 0.11 acres (approx)
Ownership : Individual
Zoning :
Condition :
Renovation :
Pets Allowed :
Special Conditions : None
Possession : Immediate
Original Price : 525000
Close Price :
Close Date :
List Date : Jun 25, 2026
List Contract Date : 2026-06-25
Off Market Date : 2026-08-26
Purchase Contract Date : 2026-08-26
Days on Market : 65
Concessions Amount :
Concession Comment :
Renovation :
Company : Your Castle Real Estate Inc

Copyright 2026. All rights reserved.
2755 E 111th Drive
Denver, CO