
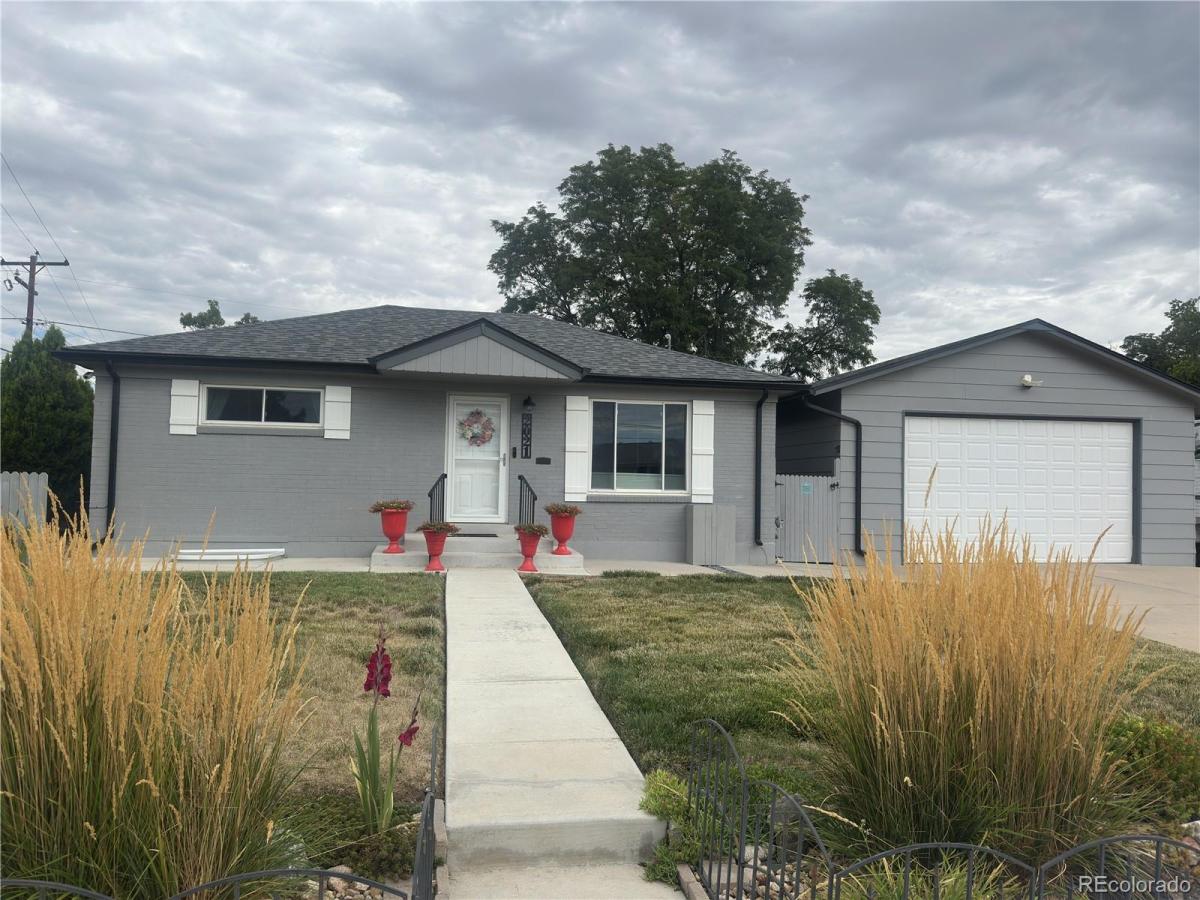
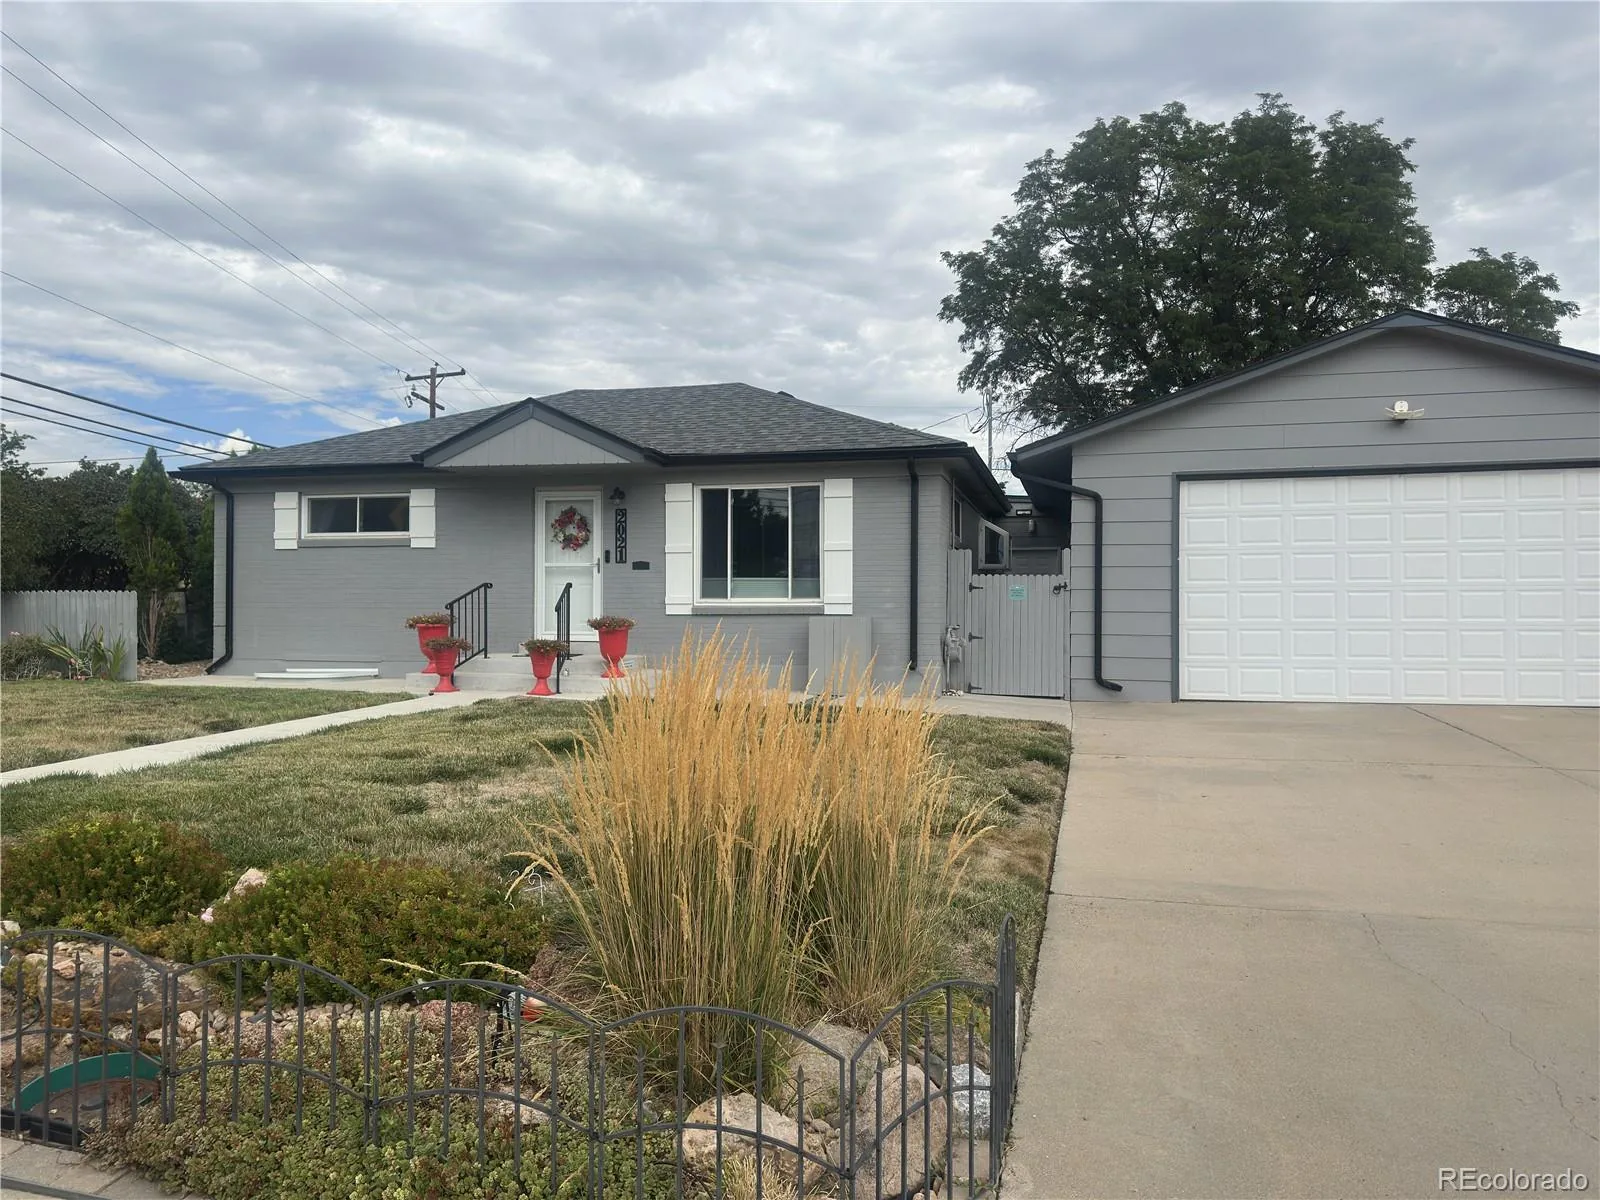
If you’ve been searching for a home with exceptional garage space, flexible parking and a backyard built for both relaxing and gardening, this one delivers.
The standout is the oversized 4-car attached garage—864 sq. ft.—with room for vehicles, a workshop, toys and more, plus drop-down ladders for even more storage in the rafters. Add dedicated RV parking, a dog run, greenhouse, and NO HOA, and you have the freedom and space to truly make this property work for you.
Inside, the main level feels fresh and inviting with all new luxury vinyl plank flooring. Two bedrooms are conveniently located on the main level, including one with an expanded closet for extra storage. The full bath features a Microban coating for easier cleaning, while the heated and cooled four-season sunroom—with a frost-protected wall—creates a comfortable bonus space to enjoy year-round.
The finished basement adds even more flexibility with two bedrooms – one which has a wood burning fireplace and could be used just as easily as a family room, office, gym or hobby space. A 3/4 bath and large laundry room with extra storage space complete the lower level.
The backyard is another highlight, with a greenhouse, garden beds, dog run, private yard and included hot tub. Other updates include a newer Class IV roof, newer water heater, newer interior paint and updated windows.
With parks, trails, shopping, dining and a nearby light rail station just a short walk away, this home offers an unusual combination of usable space, storage, flexibility and freedom—inside and out. Come see why the garage, outdoor space and flexible layout make this home hard to duplicate. Schedule your showing today!
The standout is the oversized 4-car attached garage—864 sq. ft.—with room for vehicles, a workshop, toys and more, plus drop-down ladders for even more storage in the rafters. Add dedicated RV parking, a dog run, greenhouse, and NO HOA, and you have the freedom and space to truly make this property work for you.
Inside, the main level feels fresh and inviting with all new luxury vinyl plank flooring. Two bedrooms are conveniently located on the main level, including one with an expanded closet for extra storage. The full bath features a Microban coating for easier cleaning, while the heated and cooled four-season sunroom—with a frost-protected wall—creates a comfortable bonus space to enjoy year-round.
The finished basement adds even more flexibility with two bedrooms – one which has a wood burning fireplace and could be used just as easily as a family room, office, gym or hobby space. A 3/4 bath and large laundry room with extra storage space complete the lower level.
The backyard is another highlight, with a greenhouse, garden beds, dog run, private yard and included hot tub. Other updates include a newer Class IV roof, newer water heater, newer interior paint and updated windows.
With parks, trails, shopping, dining and a nearby light rail station just a short walk away, this home offers an unusual combination of usable space, storage, flexibility and freedom—inside and out. Come see why the garage, outdoor space and flexible layout make this home hard to duplicate. Schedule your showing today!
Property Details
Price:
$530,000
MLS #:
REC8743209
Status:
Coming Soon
Beds:
4
Baths:
2
Type:
Single Family
Subtype:
Single Family Residence
Subdivision:
Northglenn
Finished Sq Ft:
2,157
Total Sq Ft:
2,157
Lot Size:
7,500 sqft / 0.17 acres (approx)
Year Built:
1962
Schools
School District:
Adams 12 5 Star Schl
Elementary School:
Malley Drive
Middle School:
Northglenn
High School:
Mountain Range
Interior
Above Grade Finished Area
1307
Appliances
Dishwasher, Disposal, Microwave, Oven, Range, Refrigerator
Bathrooms
1 Full Bathroom, 1 Three Quarter Bathroom
Below Grade Finished Area
850
Cooling
Central Air
Fireplaces Total
1
Flooring
Laminate, Vinyl
Heating
Forced Air
Interior Features
Built-in Features, Ceiling Fan(s), Laminate Counters, Smoke Free, Solid Surface Counters, Hot Tub
Laundry Features
Sink, In Unit
Levels
One
Main Level Bathrooms
1
Main Level Bedrooms
2
Exterior
Attached Garage YN
1
Construction Materials
Frame
Direction Faces
South
Exterior Features
Dog Run, Garden, Private Yard, Rain Gutters, Spa/Hot Tub
Fencing
Full
Garage Spaces
4
Lot Features
Landscaped, Sprinklers In Front, Sprinklers In Rear
Parking Features
Concrete
Parking Spots
5
Parking Total
5
Patio And Porch Features
Covered, Patio
Roof
Composition
Security Features
Carbon Monoxide Detector(s), Smoke Detector(s)
Window Features
Double Pane Windows
Financial
Tax Year
2025
Taxes
$3,620
Map
Contact Us
Mortgage Calculator
Property Summary
- Located in the Northglenn subdivision, 2021 E 112th Place Denver CO is a Single Family for sale in Denver, CO, 80233. It is listed for $530,000 and features 4 beds, 2 baths, and has approximately 2,157 square feet of living space, and was originally constructed in 1962. The current price per square foot is $246. The average price per square foot for Single Family listings in Denver is $370. The average listing price for Single Family in Denver is $895,462. To schedule a showing of MLS#rec8743209 at 2021 E 112th Place in Denver, CO, contact your Smart Sale AI agent at 3039066915.
Similar Listings Nearby

Additional Details
MLS ID : REC8743209
Listing Key : REC2056480875
Parcel Number : R0029978
Zip Code : 80233
City : Denver
State : CO
Building if Condo :
Full Street: 2021 E 112th Place
Address : 2021
Address Prefix :
Address Suffix : Place
Street : 112th
Street Prefix : E
Street Suffix :
Unit if Condo :
Latitude : 39.900307
Longitude : -104.962830
Property Type : singlefamily
Property Sub Type : Single Family Residence
Stories Total if Condo :
Lot Size : 7,500 sqft / 0.17 acres (approx)
Ownership : Individual
Zoning :
Condition :
Renovation :
Pets Allowed :
Special Conditions : None
Possession : Negotiable
Original Price :
Close Price :
Close Date :
List Date : Aug 26, 2026
List Contract Date :
Off Market Date :
Purchase Contract Date :
Days on Market : 3
Concessions Amount :
Concession Comment :
Renovation :
Company : MB Bellissimo Homes

Copyright 2026. All rights reserved.
2021 E 112th Place
Denver, CO