
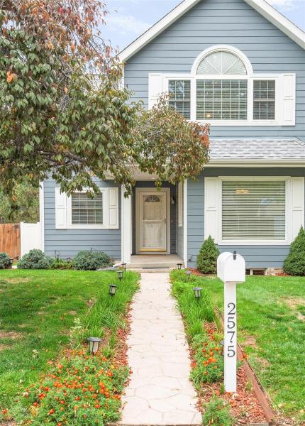
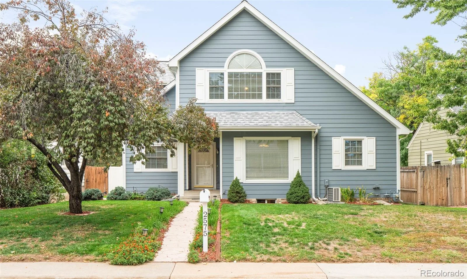
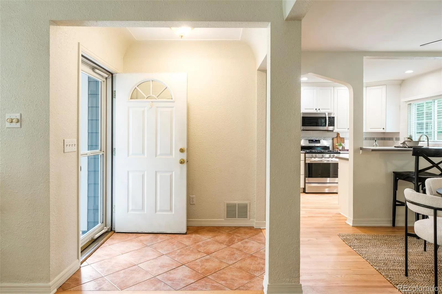
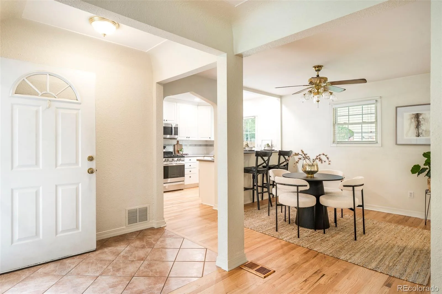
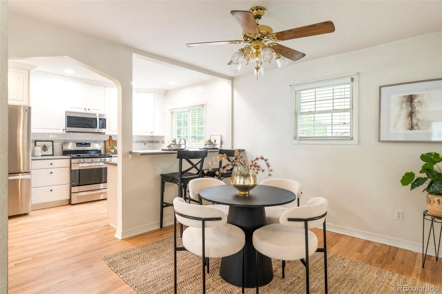
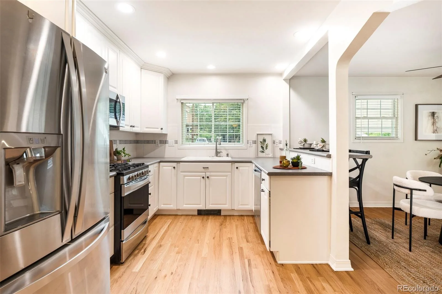
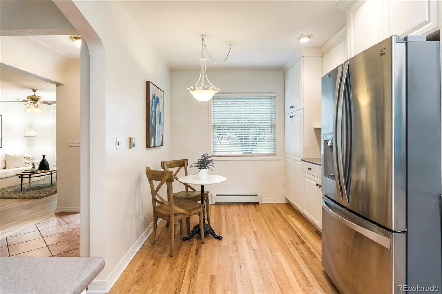
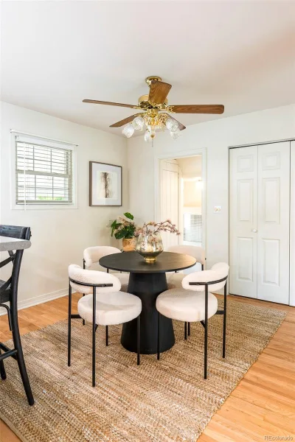
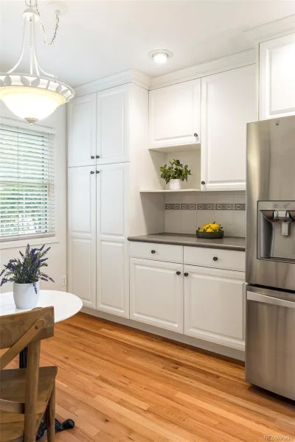
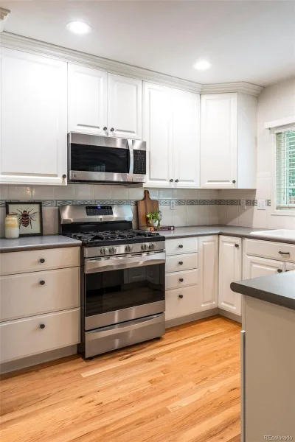
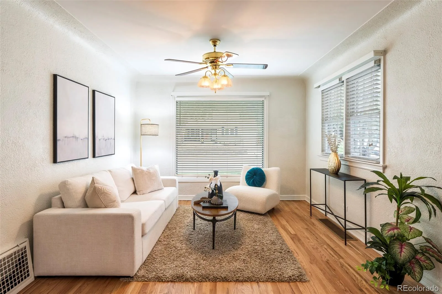
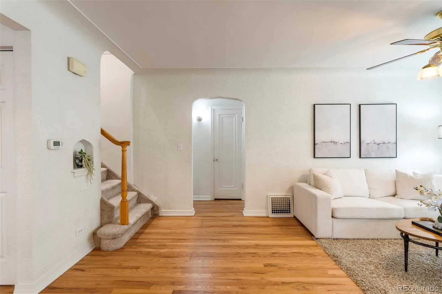
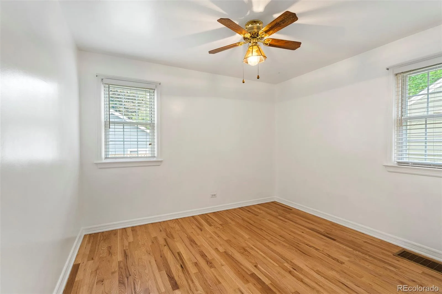
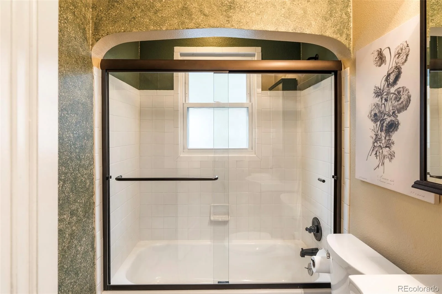
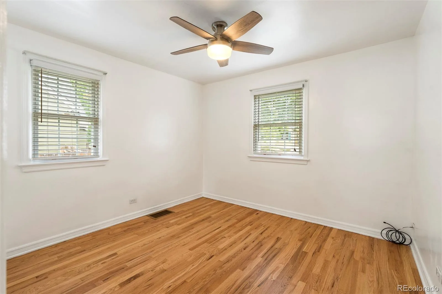
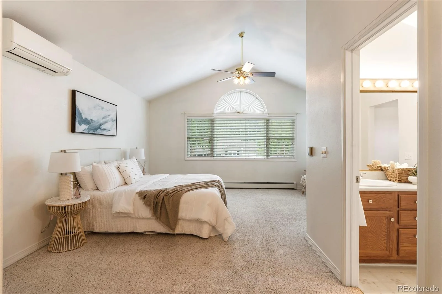
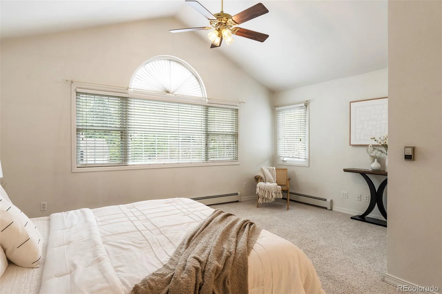
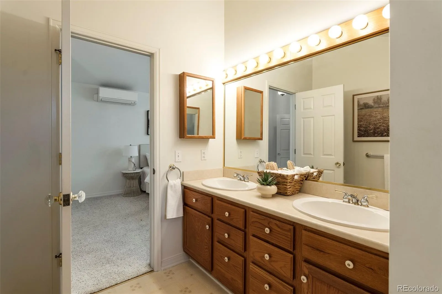
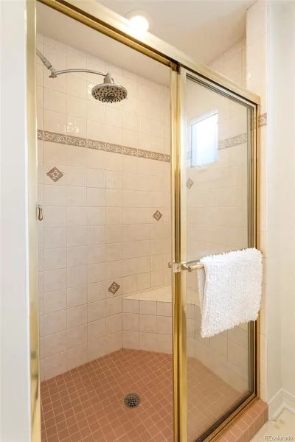
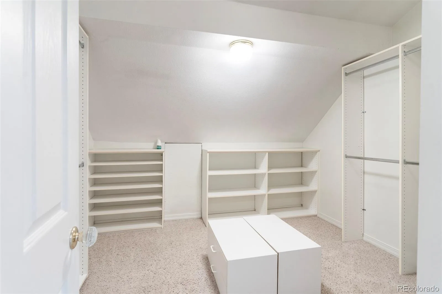
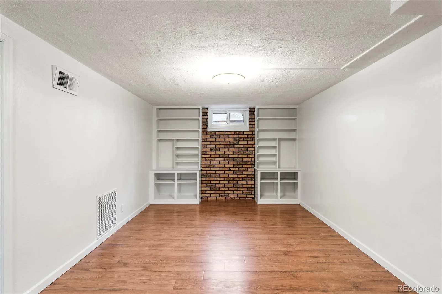
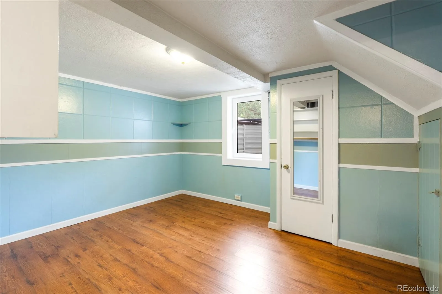
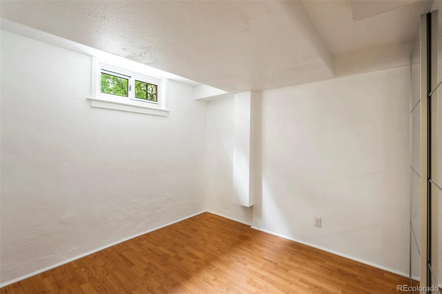
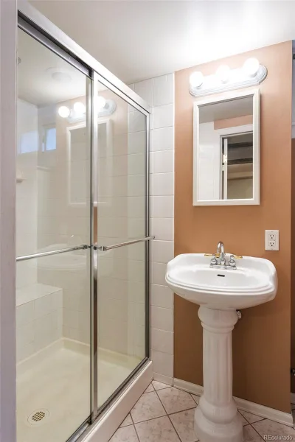
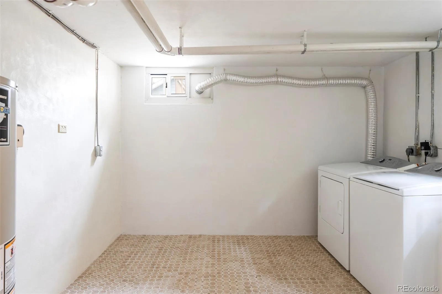
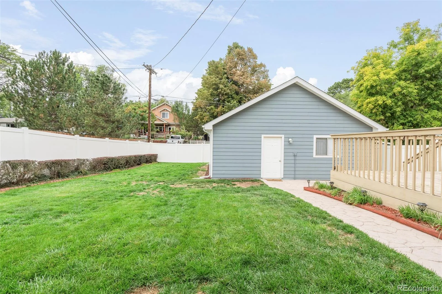
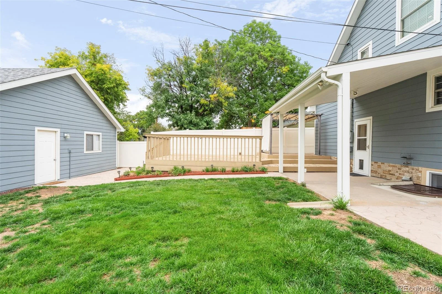
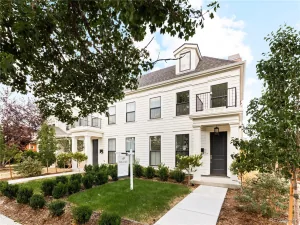
Character-rich and thoughtfully maintained, this Harvard Gulch residence blends timeless architectural details with extensive improvements over the years. Coved ceilings, graceful archways and newly refinished hardwood floors define the main level. The custom kitchen pairs generous cabinetry with exceptional function, including slide-out shelving, corner cabinet rotating trays and a gas range. A generous upper-level primary suite offers a large closet and mini-split A/C, while a finished basement with a laundry area provides flexibility and privacy. The fenced backyard with a deck creates a natural setting for entertaining, framed by patterned cement patios and established landscaping with irrigation. Upgrades include James Hardie siding, a hail-resistant roof with extended eaves, a newer furnace and updated plumbing and electrical systems. An oversized detached two-plus-car garage provides storage and direct backyard access from Pearl Street. Set on a quiet, one-block street, the home is moments from a city park with a pool, recreation center and nine-hole golf course, with easy access to hospitals, the light rail, downtown Denver, shopping and the mountains.
Property Details
Price:
$900,000
MLS #:
REC2850358
Status:
Active
Beds:
5
Baths:
3
Type:
Single Family
Subtype:
Single Family Residence
Subdivision:
Harvard Gulch
Finished Sq Ft:
2,497
Total Sq Ft:
2,514
Lot Size:
6,500 sqft / 0.15 acres (approx)
Year Built:
1941
Schools
School District:
Denver 1
Elementary School:
Asbury
Middle School:
Grant
High School:
South
Interior
Above Grade Finished Area
1676
Appliances
Dishwasher, Disposal, Microwave, Range, Refrigerator
Bathrooms
1 Full Bathroom, 2 Three Quarter Bathrooms
Below Grade Finished Area
821
Below Grade Unfinished Area
17
Cooling
Air Conditioning-Room
Flooring
Carpet, Tile, Vinyl, Wood
Heating
Forced Air
Interior Features
Breakfast Bar, Built-in Features, Ceiling Fan(s), Eat-in Kitchen, Smoke Free, Walk-In Closet(s)
Laundry Features
In Unit
Levels
Two
Main Level Bathrooms
1
Main Level Bedrooms
2
Exterior
Construction Materials
Frame
Direction Faces
East
Exterior Features
Private Yard
Fencing
Full
Garage Spaces
2
Lot Features
Landscaped, Level
Parking Features
Oversized
Parking Spots
2
Parking Total
2
Patio And Porch Features
Deck
Roof
Composition
Window Features
Window Coverings
Financial
Tax Year
2025
Taxes
$4,834
Map
Contact Us
Mortgage Calculator
Property Summary
- Located in the Harvard Gulch subdivision, 2575 S Washington Street Denver CO is a Single Family for sale in Denver, CO, 80210. It is listed for $900,000 and features 5 beds, 3 baths, and has approximately 2,514 square feet of living space, and was originally constructed in 1941. The current price per square foot is $358. The average price per square foot for Single Family listings in Denver is $369. The average listing price for Single Family in Denver is $884,658. To schedule a showing of MLS#rec2850358 at 2575 S Washington Street in Denver, CO, contact your Smart Sale AI agent at 3039066915.
Similar Listings Nearby

Additional Details
MLS ID : REC2850358
Listing Key : REC2057092464
Parcel Number : 5264-09-010
Zip Code : 80210
City : Denver
State : CO
Building if Condo :
Full Street: 2575 S Washington Street
Address : 2575
Address Prefix :
Address Suffix : Street
Street : Washington
Street Prefix : S
Street Suffix :
Unit if Condo :
Latitude : 39.669754
Longitude : -104.980125
Property Type : singlefamily
Property Sub Type : Single Family Residence
Stories Total if Condo :
Lot Size : 6,500 sqft / 0.15 acres (approx)
Ownership : Individual
Zoning : E-SU-D
Condition :
Renovation :
Pets Allowed :
Special Conditions : None
Possession : Closing/DOD
Original Price : 900000
Close Price :
Close Date :
List Date : Oct 7, 2026
List Contract Date : 2026-10-07
Off Market Date :
Purchase Contract Date :
Days on Market : 11
Concessions Amount :
Concession Comment :
Renovation :
Company : Milehimodern

Copyright 2026. All rights reserved.
2575 S Washington Street
Denver, CO