
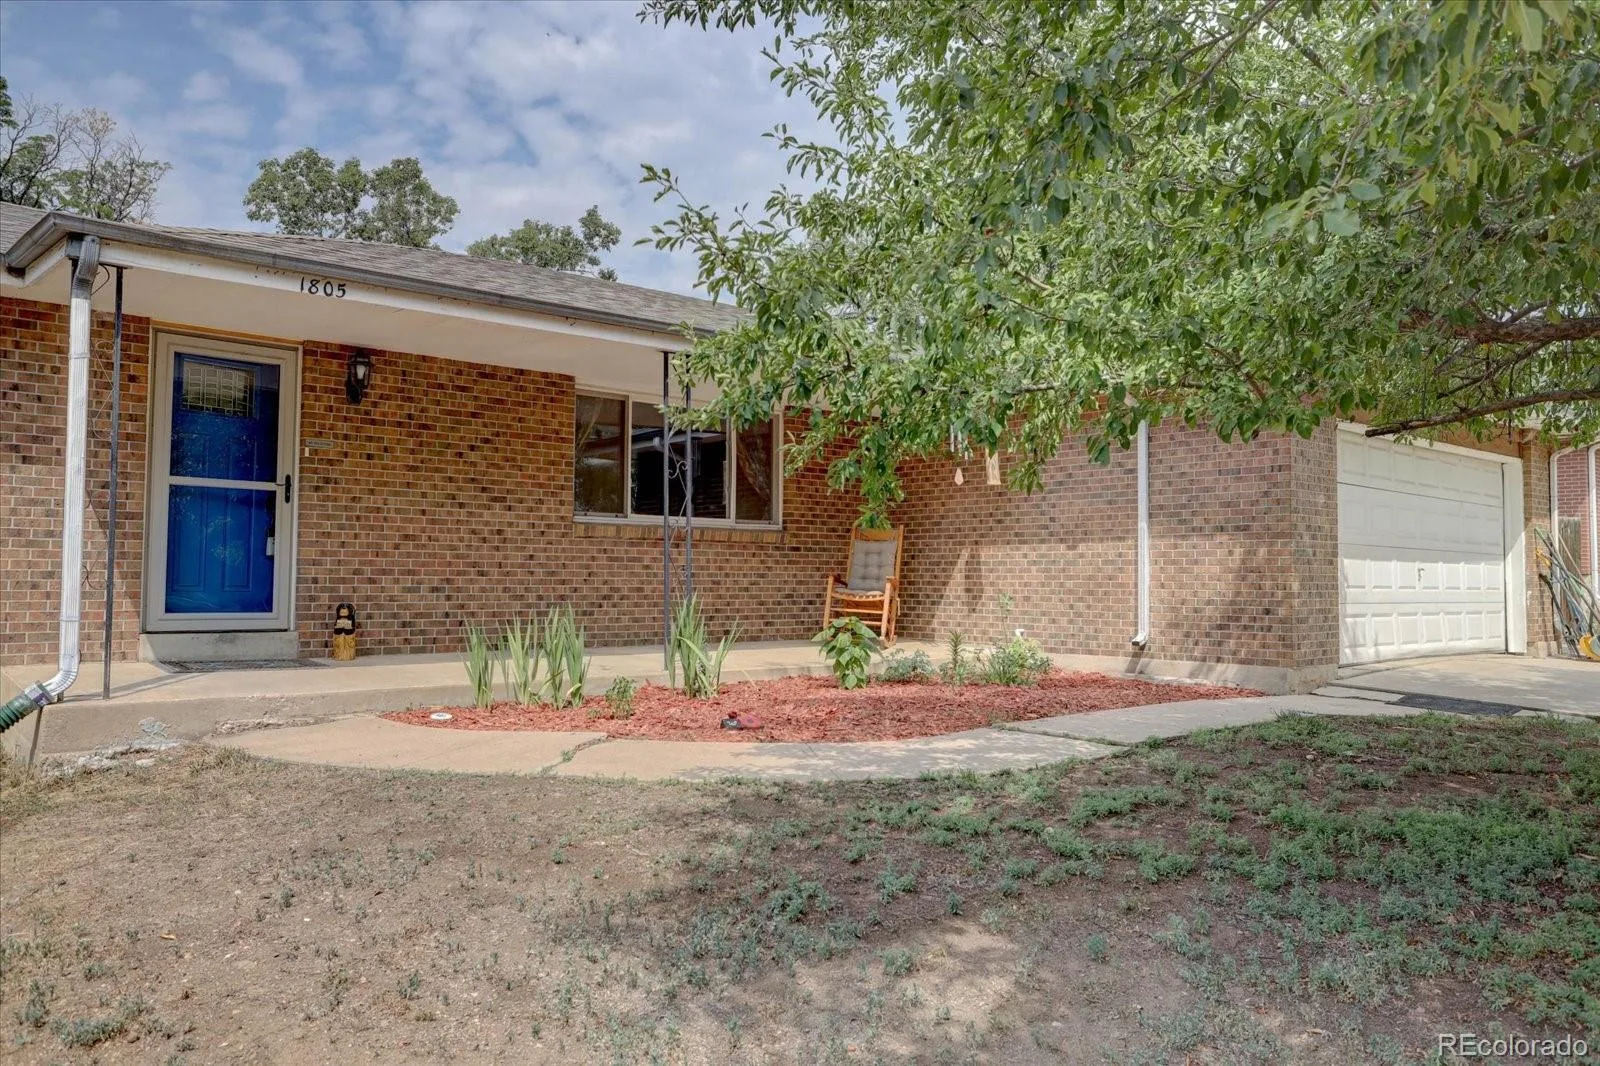
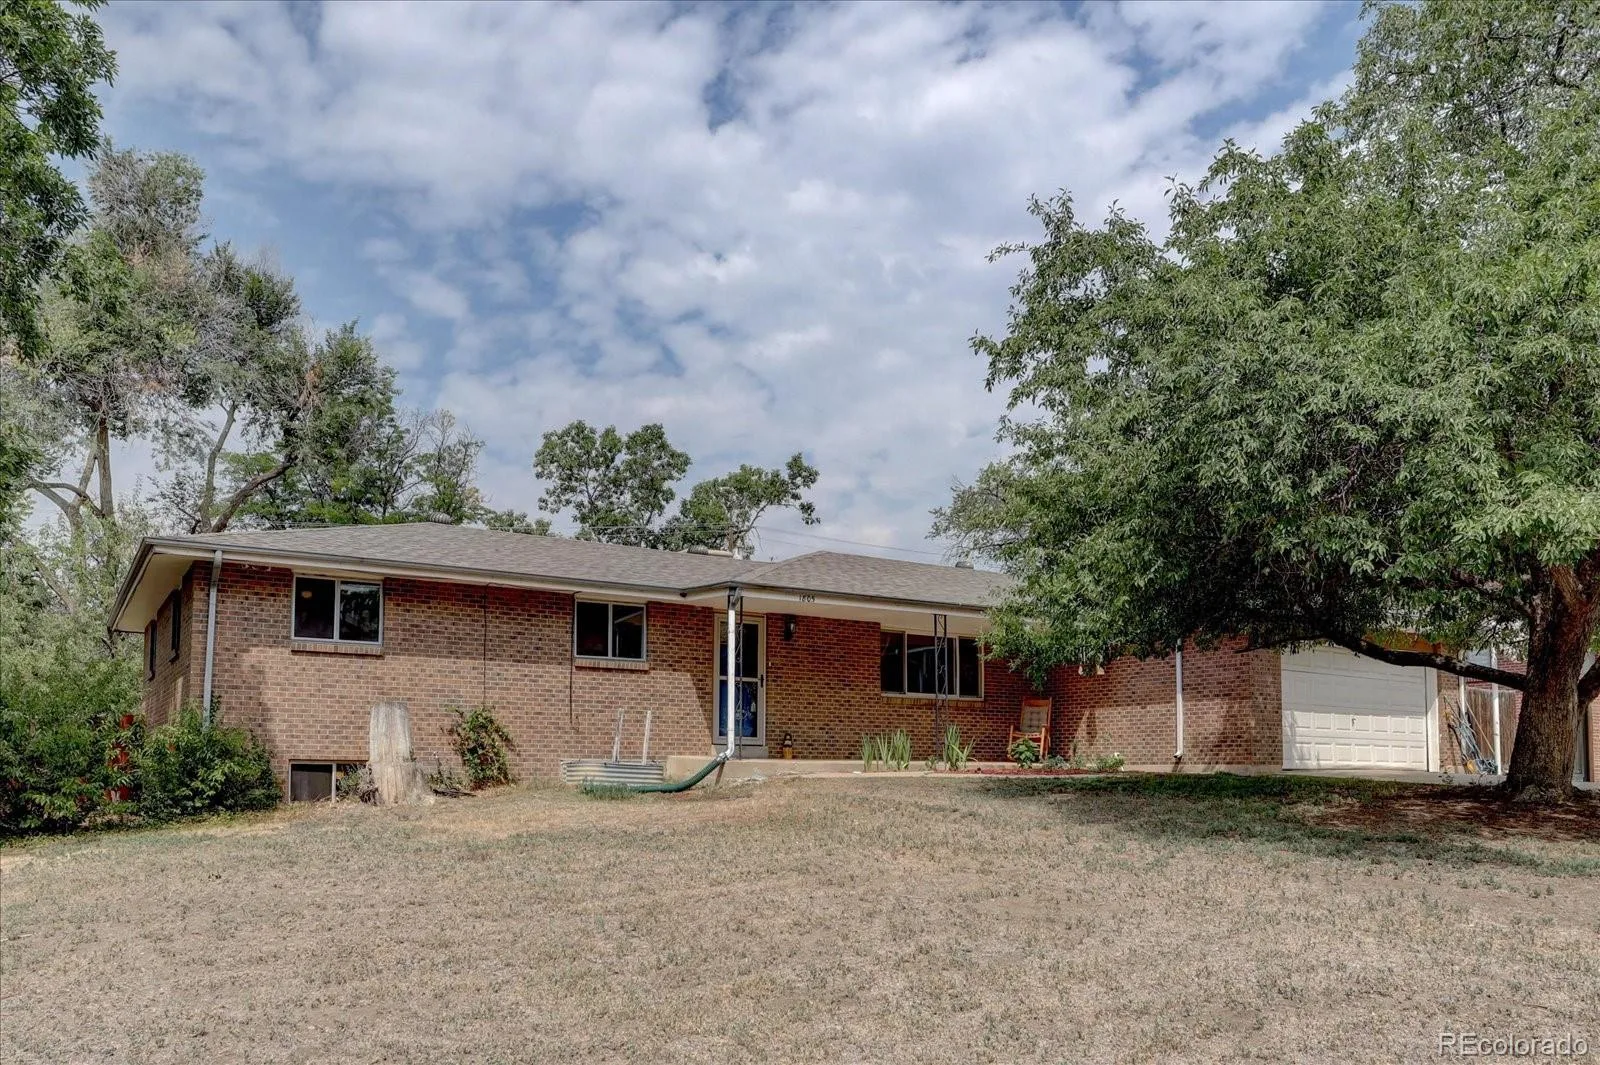
Lower your monthly payment w/ seller buydown! 1,000 SF larger than most homes in this neighborhood – 3,242 TOTAL SQ FT 7 BDRMS & 3 BATHS! Lovingly maintained by the same owners for 34 years, this all-brick ranch showcases true pride of ownership. This home delivers exceptional space and versatility.
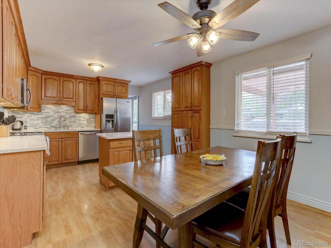
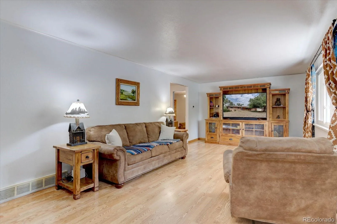
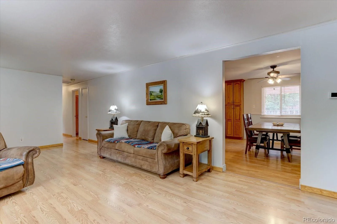
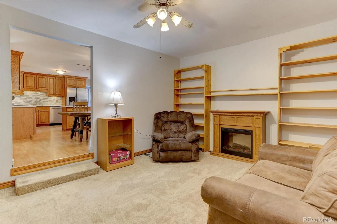
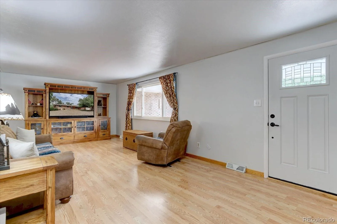
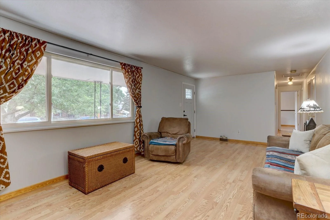
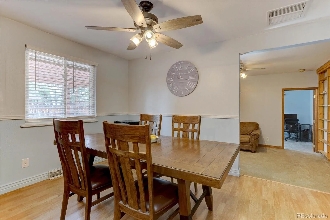
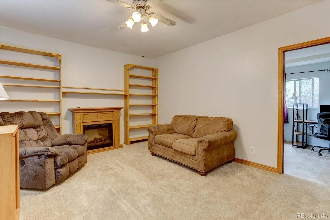
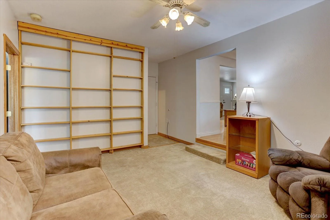
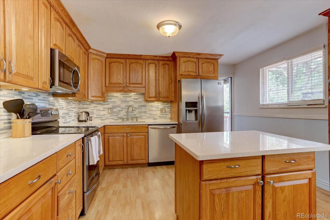
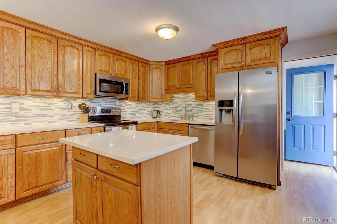
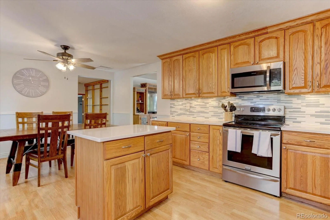
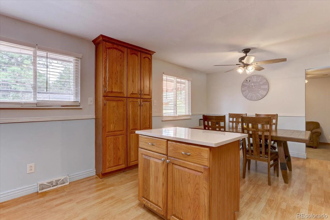
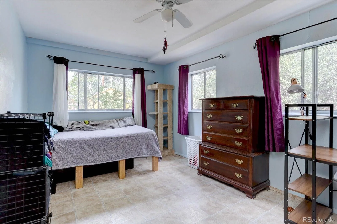
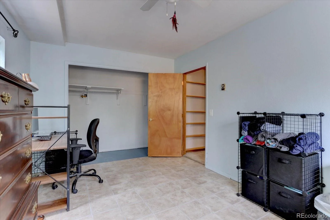
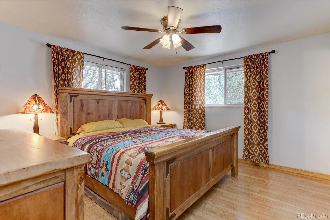
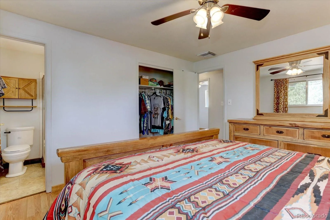
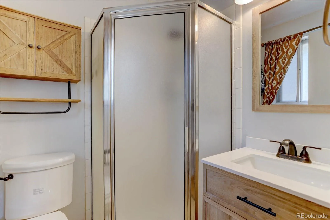
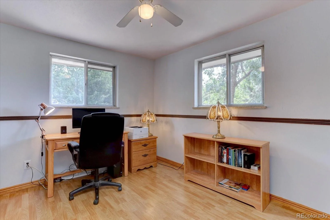
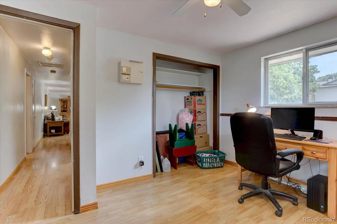
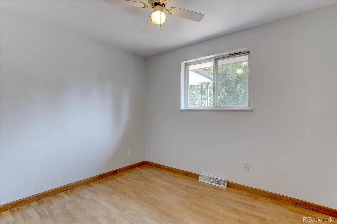
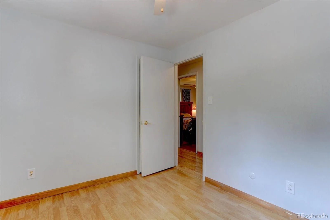
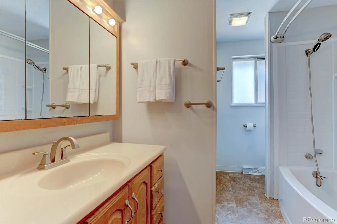
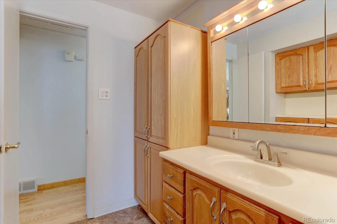
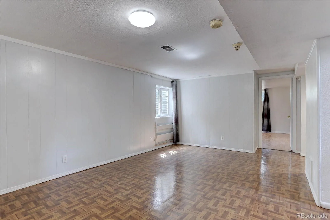
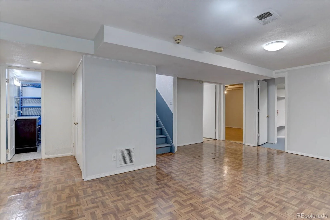
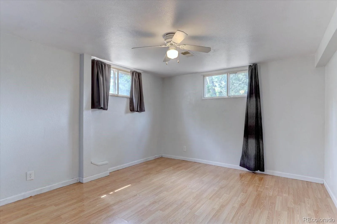
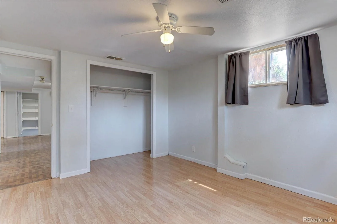
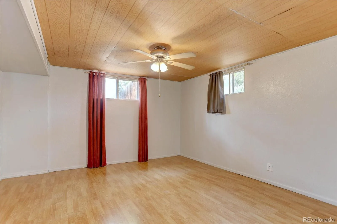
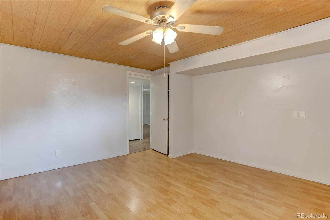
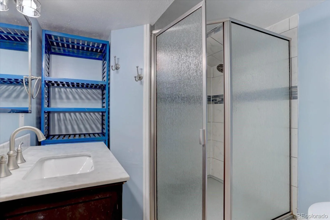
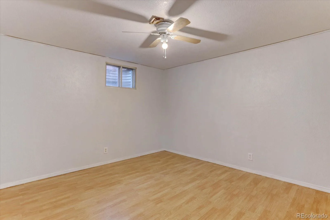
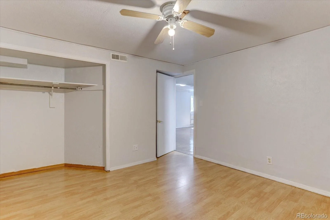
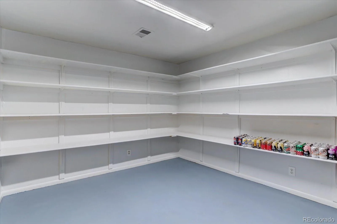
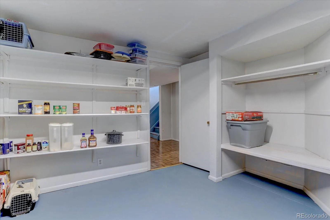
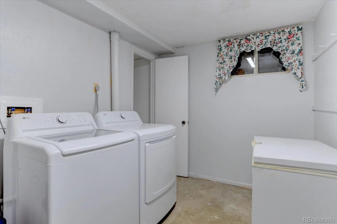
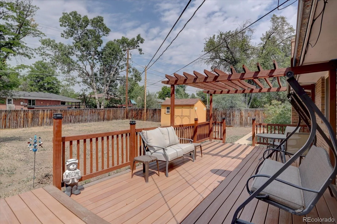
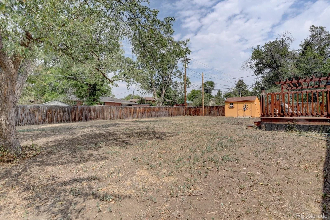
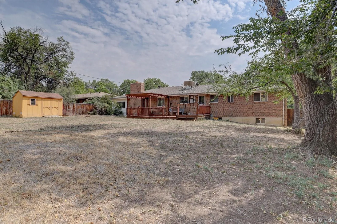
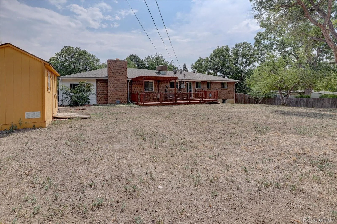
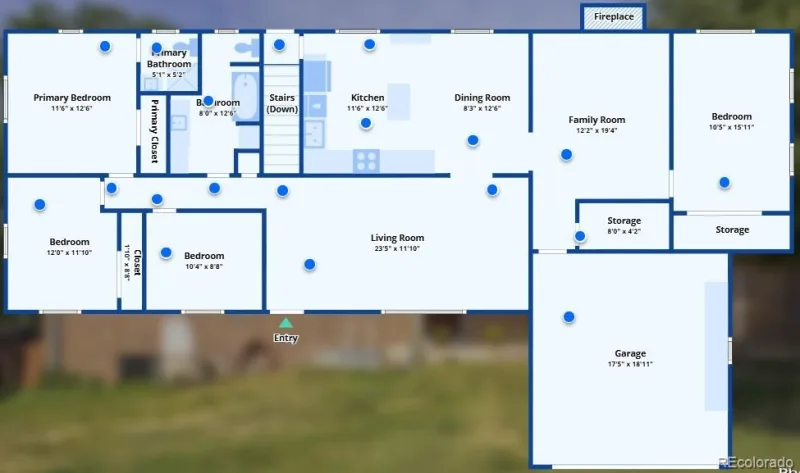
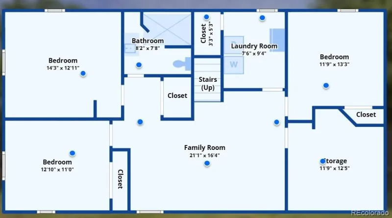
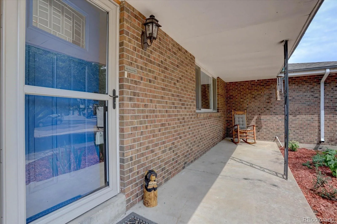
A covered front porch welcomes you inside to low-maintenance Pergo flooring throughout the main level. The living room opens to a bright dining area with a ceiling fan, adjacent to the updated kitchen featuring quartz countertops, stainless steel appliances, a center island, and full-wall pantry cabinets. The cozy family room offers custom built-in bookcases, a ceiling fan, and a brick fireplace behind the back wall, ready to be uncovered if desired! A flexible room by the 2-car attached garage is ideal for storage or a custom mudroom. *The main level includes 4 bedrooms and 2 baths, including a primary suite with a private 3/4 en-suite bath. The secondary main bath is exceptionally spacious with abundant counter and cabinet space. *The fully finished basement expands your living space with a huge recreation room, 3 non-conforming bedrooms, a 3/4 bath with a large shower, a big storage room with built-in shelves, and a dedicated laundry room. *Enjoy outdoor living on a large lot featuring a spacious deck with a pergola, lilac trees, and a shed. *Major Improvements & Mechanicals: 2025 New Roof – New Sewer Line under basement floor & 12 ft exterior (Nov 2025) – New Breeze Air Evaporative Cooler – Newer Furnace & Fresh Interior Paint *Prime Lakewood Location:
Minutes to Belmar Shopping District (dining, shopping, Whole Foods, entertainment) and nearby parks like Lasley Park & Bear Creek Lake Park. Quick access to US-6 and light rail for a fast commute to Downtown Denver or heading west into the Rocky Mountains!
A covered front porch welcomes you inside to low-maintenance Pergo flooring throughout the main level. The living room opens to a bright dining area with a ceiling fan, adjacent to the updated kitchen featuring quartz countertops, stainless steel appliances, a center island, and full-wall pantry cabinets. The cozy family room offers custom built-in bookcases, a ceiling fan, and a brick fireplace behind the back wall, ready to be uncovered if desired! A flexible room by the 2-car attached garage is ideal for storage or a custom mudroom. *The main level includes 4 bedrooms and 2 baths, including a primary suite with a private 3/4 en-suite bath. The secondary main bath is exceptionally spacious with abundant counter and cabinet space. *The fully finished basement expands your living space with a huge recreation room, 3 non-conforming bedrooms, a 3/4 bath with a large shower, a big storage room with built-in shelves, and a dedicated laundry room. *Enjoy outdoor living on a large lot featuring a spacious deck with a pergola, lilac trees, and a shed. *Major Improvements & Mechanicals: 2025 New Roof – New Sewer Line under basement floor & 12 ft exterior (Nov 2025) – New Breeze Air Evaporative Cooler – Newer Furnace & Fresh Interior Paint *Prime Lakewood Location:
Minutes to Belmar Shopping District (dining, shopping, Whole Foods, entertainment) and nearby parks like Lasley Park & Bear Creek Lake Park. Quick access to US-6 and light rail for a fast commute to Downtown Denver or heading west into the Rocky Mountains!
Property Details
Price:
$634,900
MLS #:
REC2533962
Status:
Active
Beds:
7
Baths:
3
Type:
Single Family
Subtype:
Single Family Residence
Subdivision:
Goldoff
Finished Sq Ft:
3,242
Total Sq Ft:
3,242
Lot Size:
14,113 sqft / 0.32 acres (approx)
Year Built:
1966
Schools
School District:
Jefferson County R-1
Elementary School:
Patterson
Middle School:
Alameda Int’l
High School:
Alameda Int’l
Interior
Above Grade Finished Area
1713
Appliances
Dishwasher, Disposal, Dryer, Gas Water Heater, Microwave, Oven, Range, Refrigerator, Washer
Bathrooms
1 Full Bathroom, 2 Three Quarter Bathrooms
Below Grade Finished Area
1529
Cooling
Evaporative Cooling
Fireplaces Total
1
Flooring
Laminate, Linoleum
Heating
Forced Air
Interior Features
Ceiling Fan(s), Kitchen Island, No Stairs, Primary Suite, Quartz Counters
Laundry Features
In Unit
Levels
One
Main Level Bathrooms
2
Main Level Bedrooms
4
Exterior
Attached Garage YN
1
Construction Materials
Brick
Direction Faces
East
Exterior Features
Private Yard
Garage Spaces
2
Parking Spots
2
Parking Total
2
Patio And Porch Features
Deck, Front Porch
Roof
Composition
Security Features
Carbon Monoxide Detector(s), Smoke Detector(s)
Financial
Tax Year
2025
Taxes
$3,360
Map
Contact Us
Mortgage Calculator
Property Summary
- Located in the Goldoff subdivision, 1805 S Ammons Street Denver CO is a Single Family for sale in Denver, CO, 80232. It is listed for $634,900 and features 7 beds, 3 baths, and has approximately 3,242 square feet of living space, and was originally constructed in 1966. The current price per square foot is $196. The average price per square foot for Single Family listings in Denver is $370. The average listing price for Single Family in Denver is $884,749. To schedule a showing of MLS#rec2533962 at 1805 S Ammons Street in Denver, CO, contact your Smart Sale AI agent at 3039066915.
Similar Listings Nearby

Additional Details
MLS ID : REC2533962
Listing Key : REC2056139166
Parcel Number : 015416
Zip Code : 80232
City : Denver
State : CO
Building if Condo :
Full Street: 1805 S Ammons Street
Address : 1805
Address Prefix :
Address Suffix : Street
Street : Ammons
Street Prefix : S
Street Suffix :
Unit if Condo :
Latitude : 39.684006
Longitude : -105.087585
Property Type : singlefamily
Property Sub Type : Single Family Residence
Stories Total if Condo :
Lot Size : 14,113 sqft / 0.32 acres (approx)
Ownership : Individual
Zoning :
Condition : Updated/Remodeled
Renovation :
Pets Allowed :
Special Conditions : None
Possession : Negotiable
Original Price : 659900
Close Price :
Close Date :
List Date : Aug 14, 2026
List Contract Date : 2026-08-14
Off Market Date :
Purchase Contract Date :
Days on Market : 65
Concessions Amount :
Concession Comment :
Renovation :
Company : RE/MAX Professionals

Copyright 2026. All rights reserved.
1805 S Ammons Street
Denver, CO