
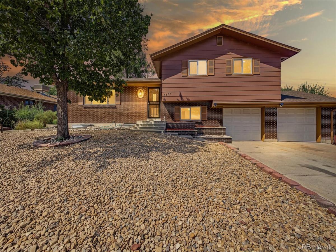
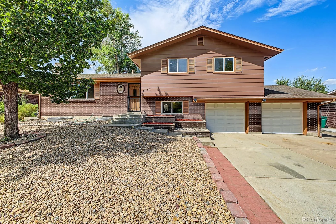
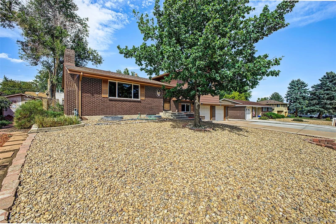
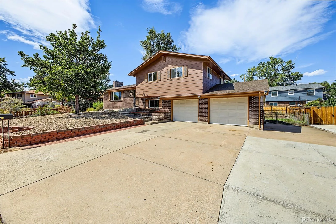
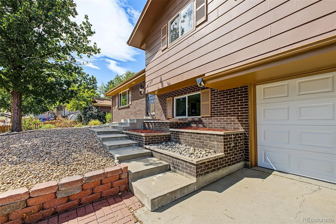
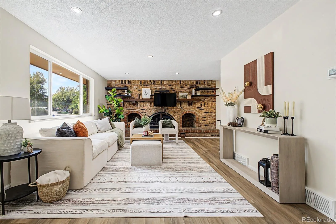
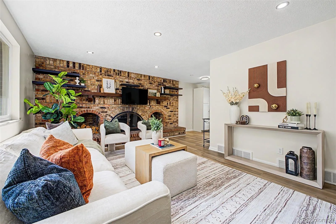
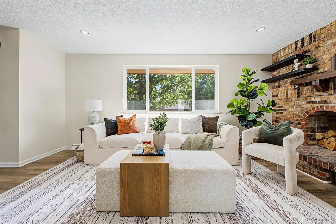
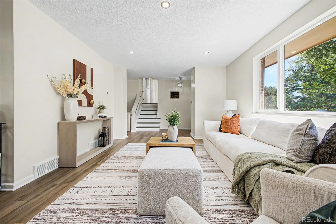
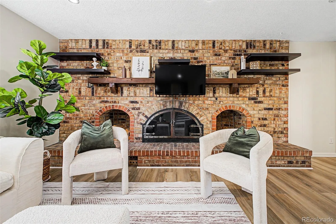
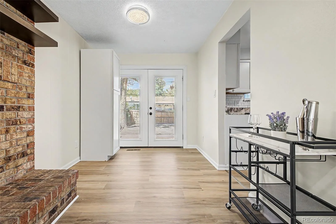
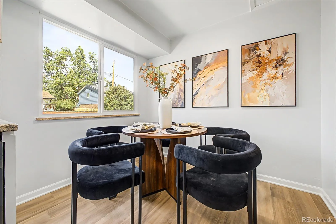
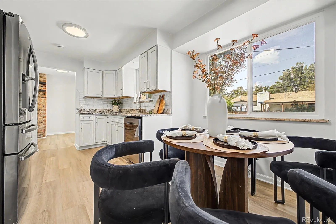
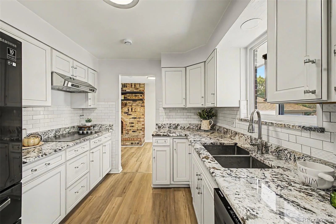
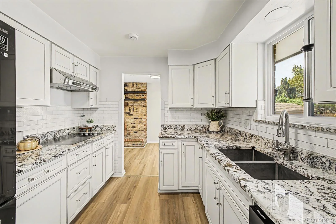
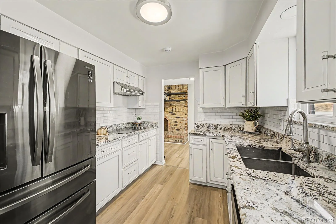
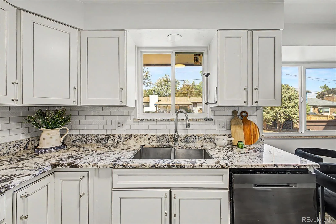
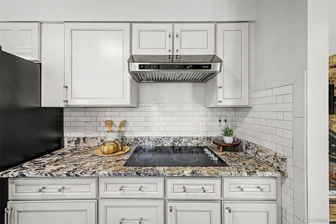
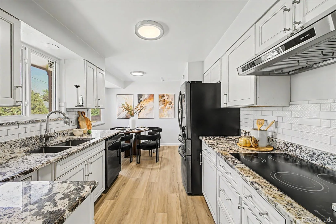
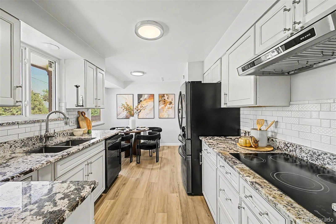
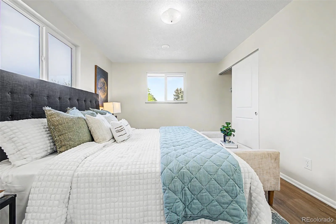
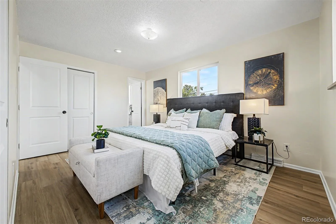
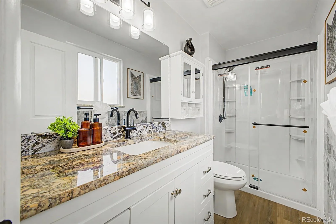
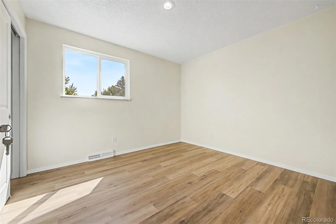
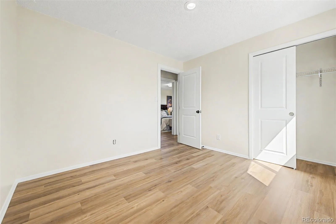
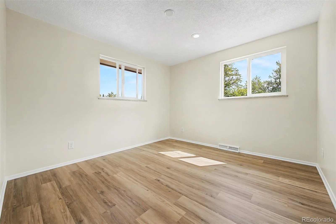
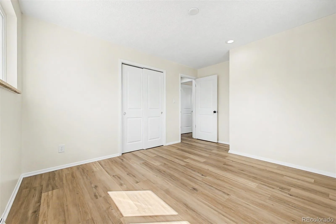
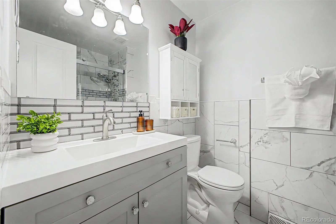
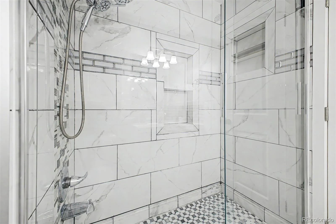
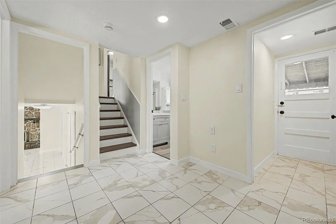
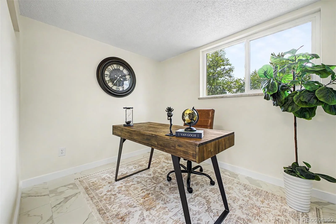
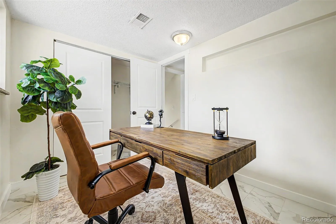
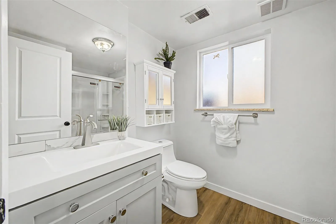
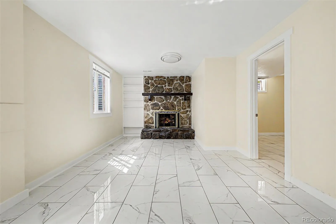
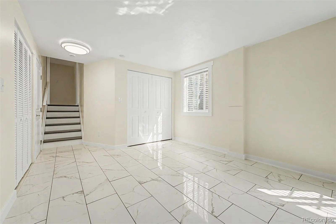
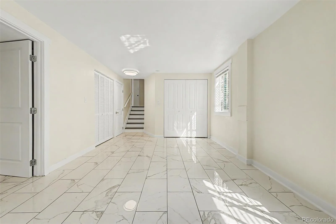
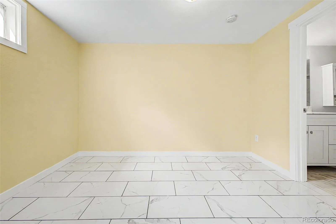
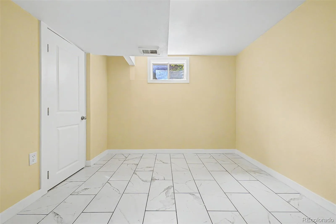
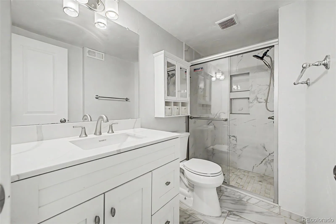
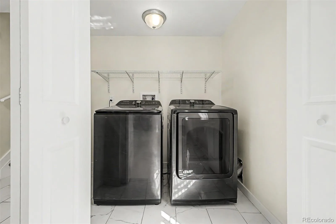
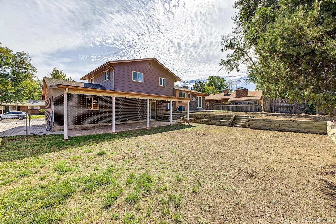
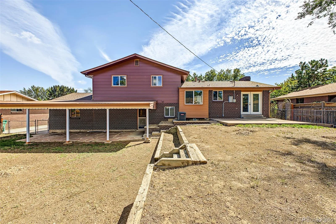
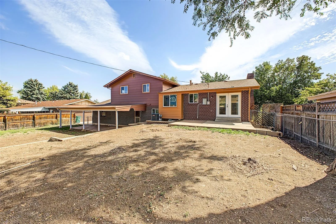
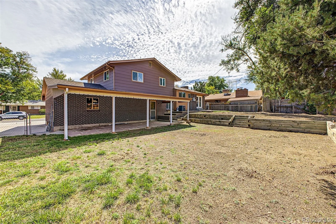
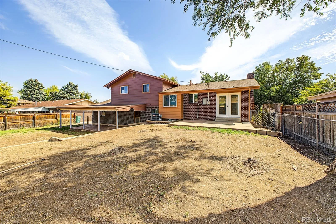
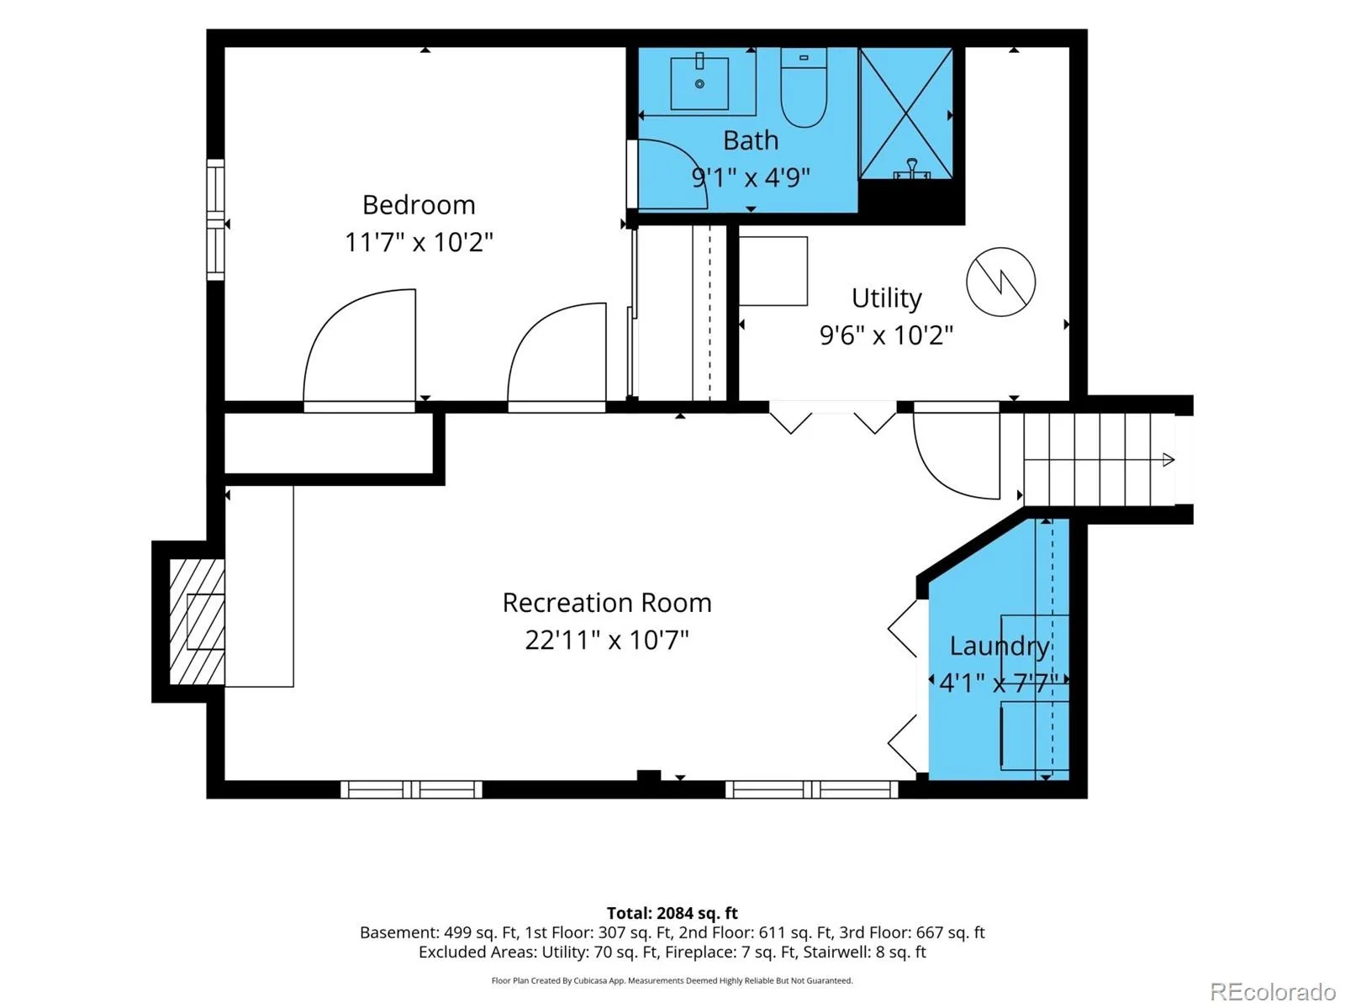
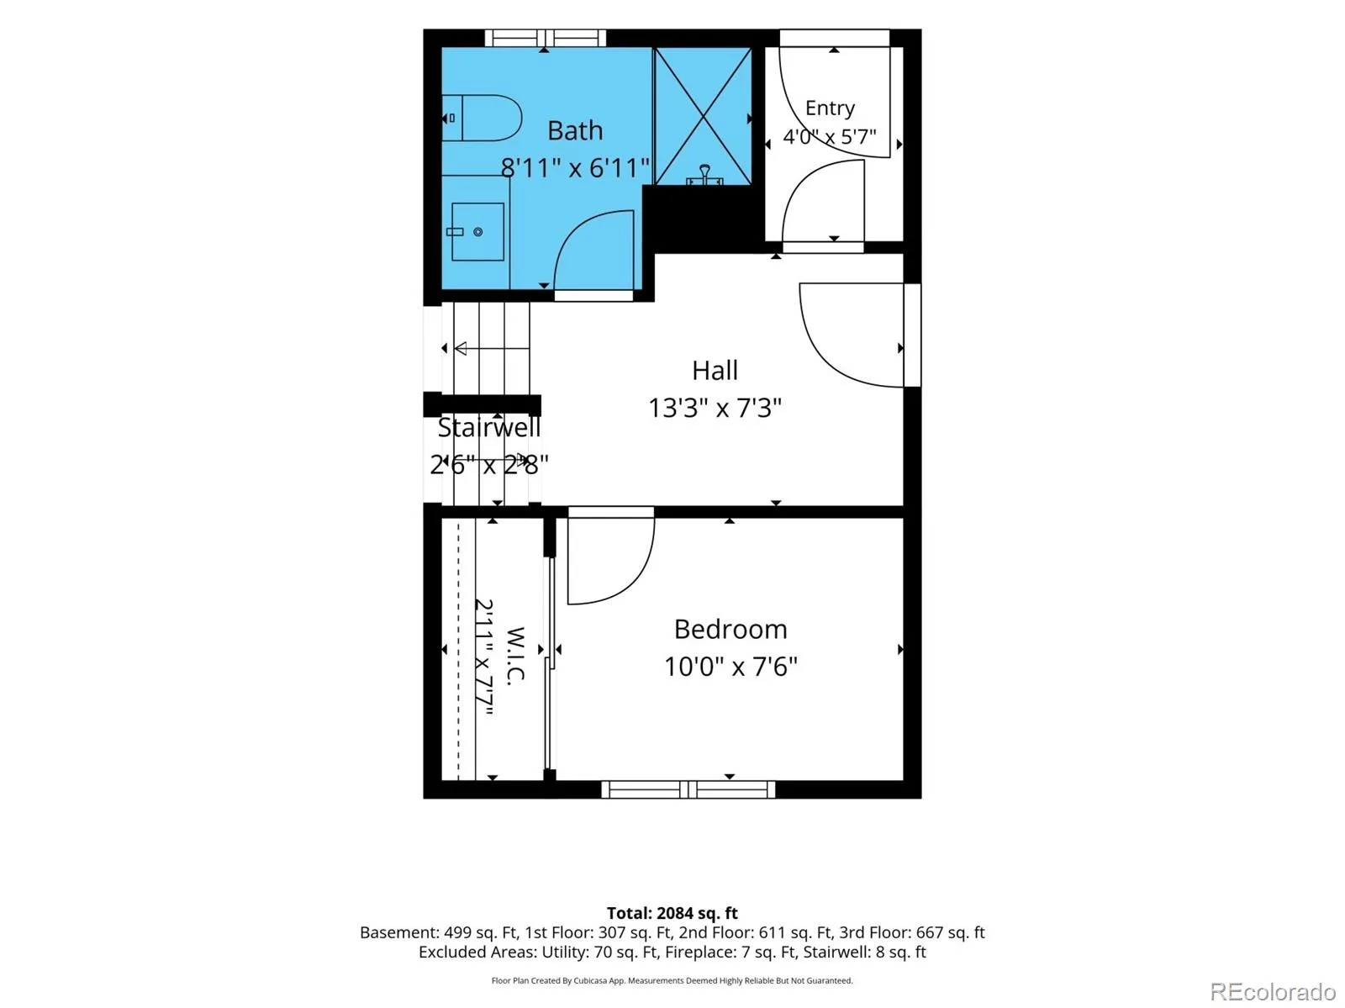
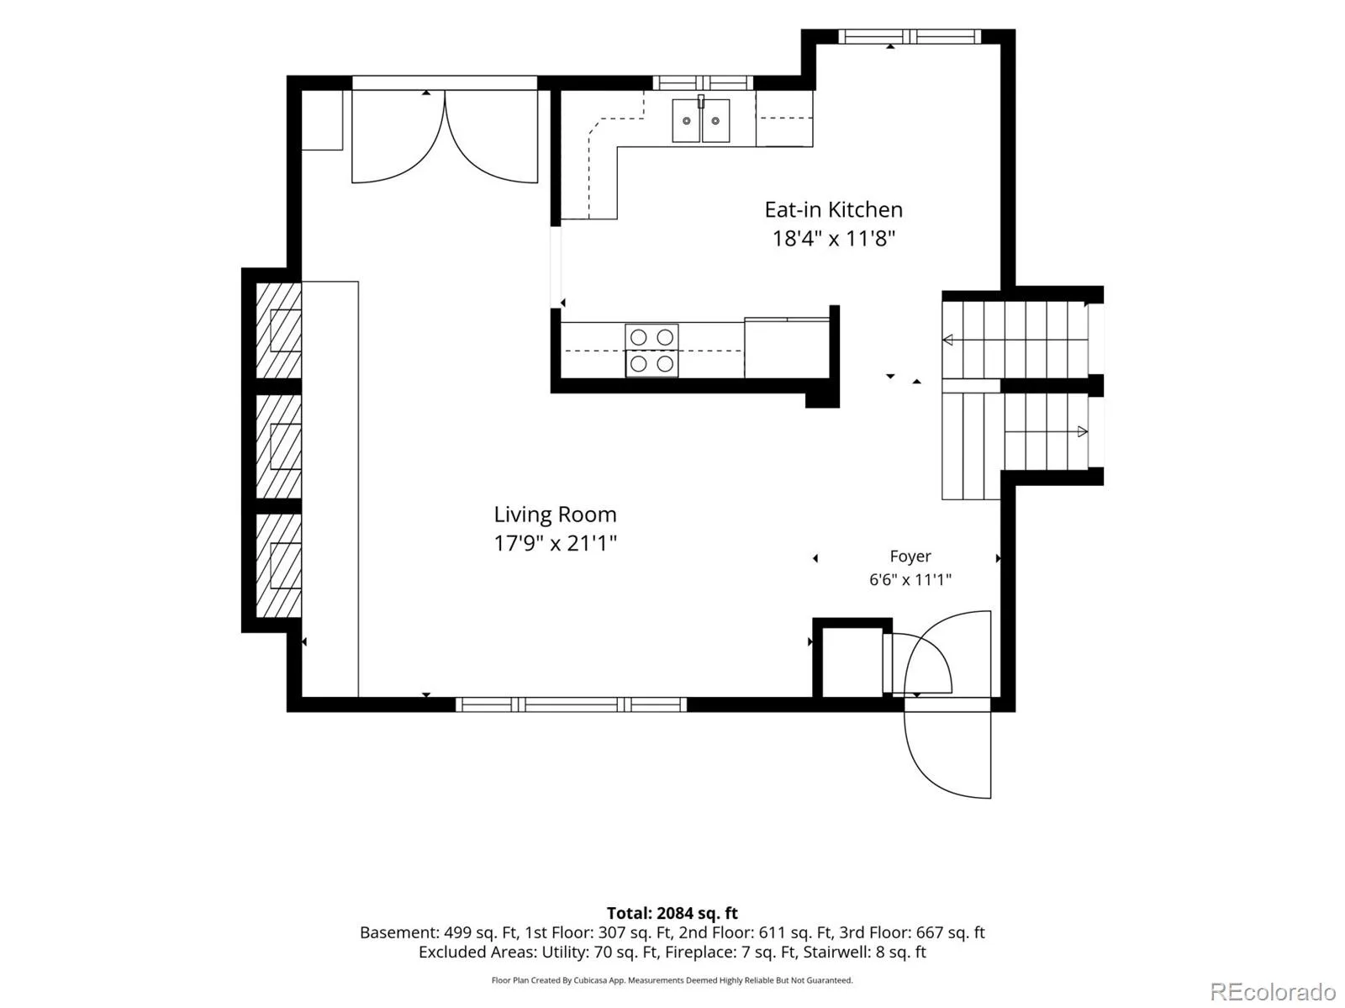
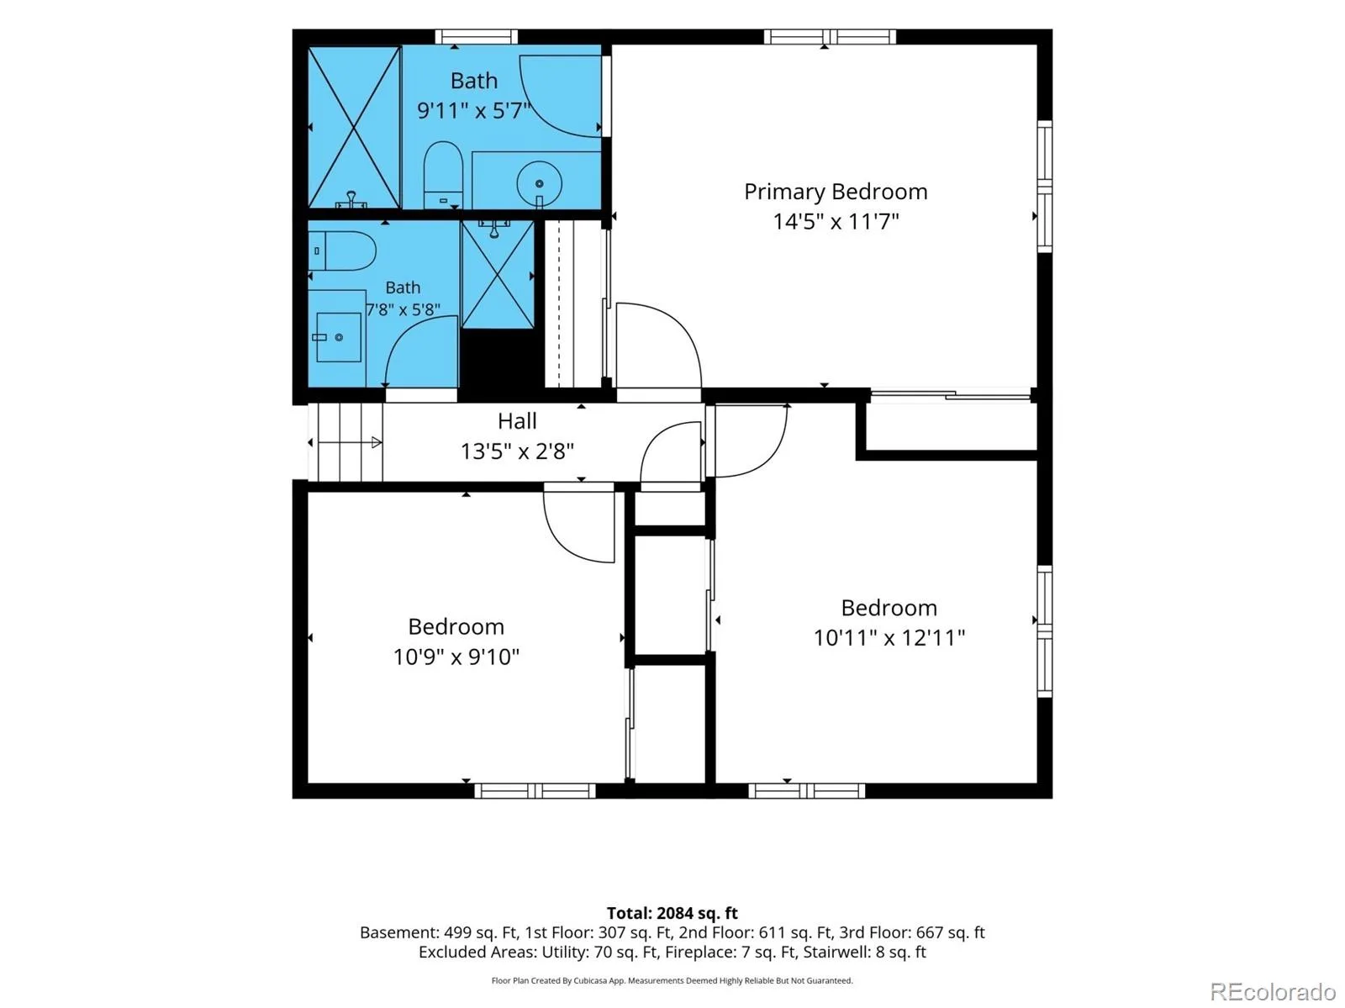
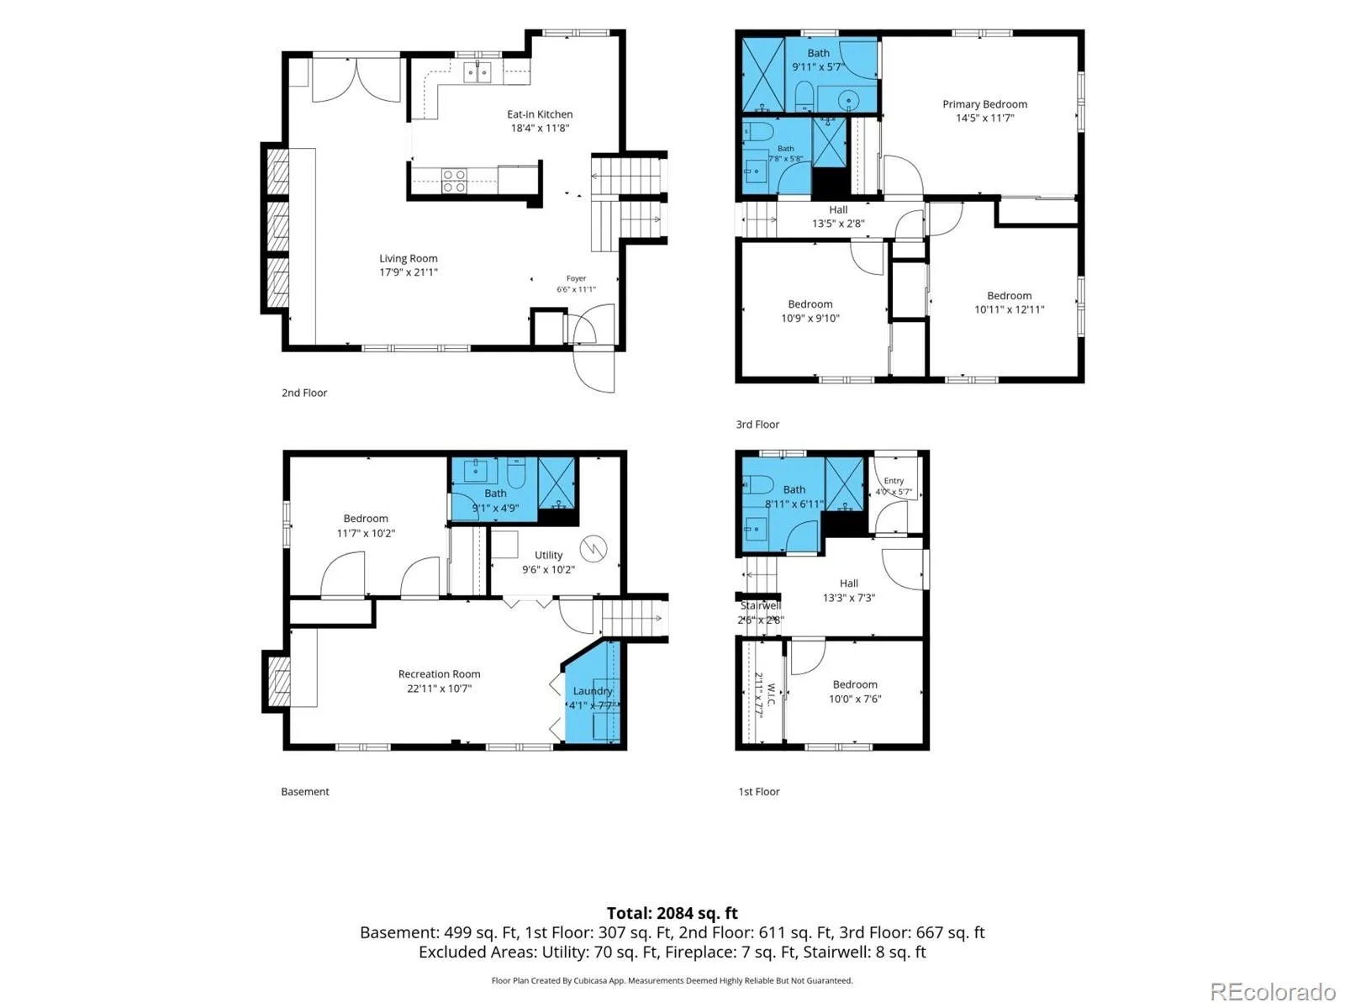
A fresh chapter begins inside this completely remodeled Denver home, where thoughtful updates have reshaped not just the look of the spaces, but the way they live. New flooring and fresh paint establish a cohesive backdrop, while reimagined bathrooms and expanded closets elevate the level of finish and function. The result feels polished, with comfortable spaces designed to work beautifully for everyday life. At the center of the main level, the living room orients towards a wood-burning fireplace, adding character and warmth. The adjoining dining room creates an easy transition to the kitchen, where granite surfaces, stainless appliances, white cabinetry, and a tile backsplash bring timeless simplicity to the space. Just beyond, a breakfast nook offers a casual space for coffee, weeknight meals, or an unhurried start to the day. Five bedrooms create remarkable flexibility, but it is the presence of two primary bedroom suites that makes the floor plan especially compelling. Each offers the privacy of its own bath, creating distinct retreats within the home and opening possibilities for extended stays or multigenerational living. Downstairs, a generous family room anchored by a second fireplace creates another substantial gathering space, equally suited to movie nights, hobbies, or evenings that call for a little more room. The additional beds and bath give this level even greater versatility, allowing the home to adapt easily as needs change over time. Outside, a covered patio extends the living space into the generous backyard, creating a natural setting for outdoor dining and recreation. A two car garage adds everyday practicality without interrupting the home’s residential character. Completely remodeled and thoughtfully reconsidered from room to room, this is more than a collection of new finishes. It is a home with uncommon flexibility, two private bedroom suites, multiple gathering spaces, and enough room for life to unfold in more than one direction.
Property Details
Price:
$680,000
MLS #:
REC5856144
Status:
Active
Beds:
5
Baths:
4
Type:
Single Family
Subtype:
Single Family Residence
Subdivision:
Southern Gables
Finished Sq Ft:
1,861
Total Sq Ft:
2,087
Lot Size:
8,059 sqft / 0.19 acres (approx)
Year Built:
1967
Schools
School District:
Jefferson County R-1
Elementary School:
Green Gables
Middle School:
Carmody
High School:
Bear Creek
Interior
Above Grade Finished Area
1523
Appliances
Dishwasher, Dryer, Microwave, Range, Refrigerator, Washer
Bathrooms
4 Three Quarter Bathrooms
Below Grade Finished Area
338
Below Grade Unfinished Area
226
Cooling
Central Air
Fireplaces Total
2
Flooring
Tile, Wood
Heating
Forced Air
Interior Features
Breakfast Bar, Built-in Features, Eat-in Kitchen, Granite Counters, High Speed Internet, Primary Suite
Laundry Features
In Unit
Levels
Multi/Split
Exterior
Architectural Style
Traditional
Attached Garage YN
1
Construction Materials
Brick, Frame, Wood Siding
Direction Faces
Southeast
Exterior Features
Private Yard, Rain Gutters
Fencing
Full
Garage Spaces
2
Lot Features
Landscaped, Sloped
Parking Features
Concrete
Parking Spots
6
Parking Total
6
Patio And Porch Features
Covered, Patio
Roof
Composition
Security Features
Smoke Detector(s)
Window Features
Double Pane Windows
Financial
Tax Year
2025
Taxes
$3,657
Map
Contact Us
Mortgage Calculator
Property Summary
- Located in the Southern Gables subdivision, 2137 S Yarrow Street Lakewood CO is a Single Family for sale in Lakewood, CO, 80227. It is listed for $680,000 and features 5 beds, 4 baths, and has approximately 2,087 square feet of living space, and was originally constructed in 1967. The current price per square foot is $326. The average price per square foot for Single Family listings in Lakewood is $298. The average listing price for Single Family in Lakewood is $761,008. To schedule a showing of MLS#rec5856144 at 2137 S Yarrow Street in Lakewood, CO, contact your Smart Sale AI agent at 3039066915.
Similar Listings Nearby

Additional Details
MLS ID : REC5856144
Listing Key : REC2057040646
Parcel Number : 068286
Zip Code : 80227
City : Lakewood
State : CO
Building if Condo :
Full Street: 2137 S Yarrow Street
Address : 2137
Address Prefix :
Address Suffix : Street
Street : Yarrow
Street Prefix : S
Street Suffix :
Unit if Condo :
Latitude : 39.677586
Longitude : -105.084373
Property Type : singlefamily
Property Sub Type : Single Family Residence
Stories Total if Condo :
Lot Size : 8,059 sqft / 0.19 acres (approx)
Ownership : Individual
Zoning : Residential
Condition :
Renovation :
Pets Allowed :
Special Conditions : None
Possession :
Original Price : 680000
Close Price :
Close Date :
List Date : Sep 25, 2026
List Contract Date : 2026-09-25
Off Market Date :
Purchase Contract Date :
Days on Market : 24
Concessions Amount :
Concession Comment :
Renovation :
Company : Real Broker, LLC DBA Real

Copyright 2026. All rights reserved.
2137 S Yarrow Street
Lakewood, CO