
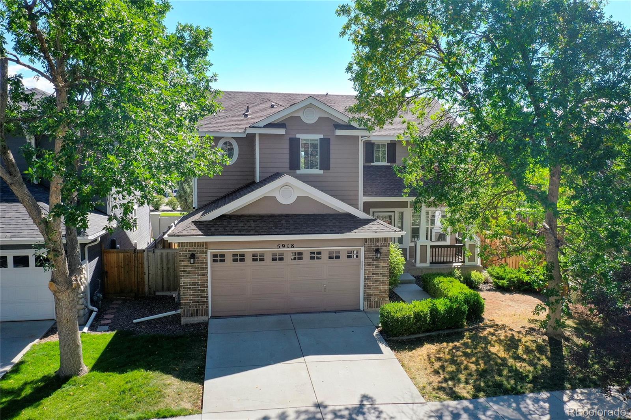
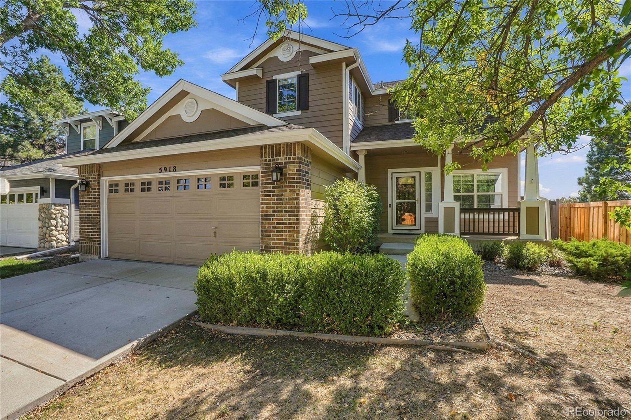
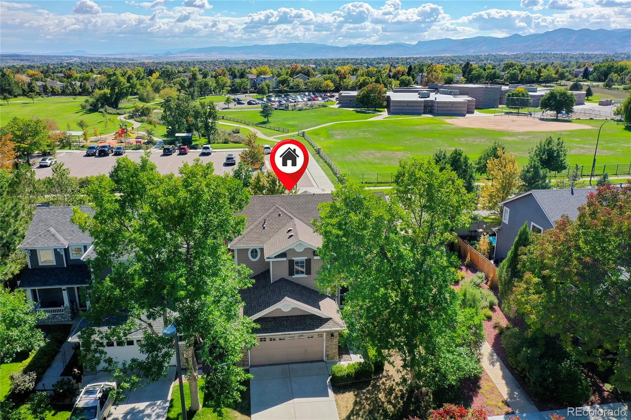
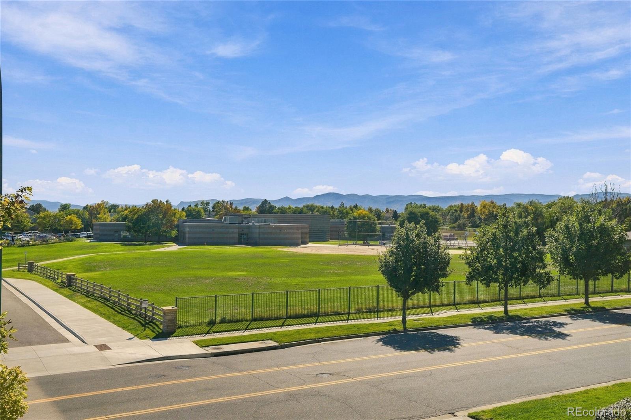
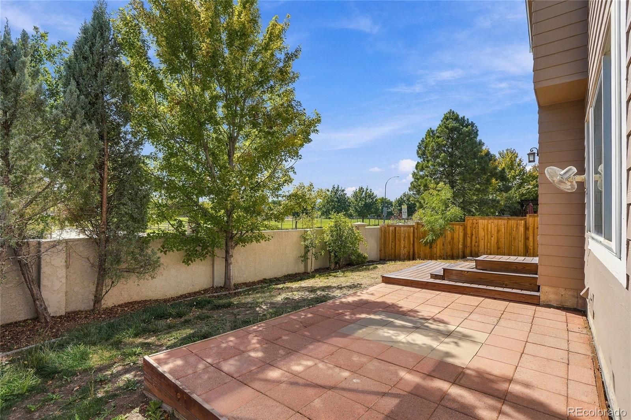
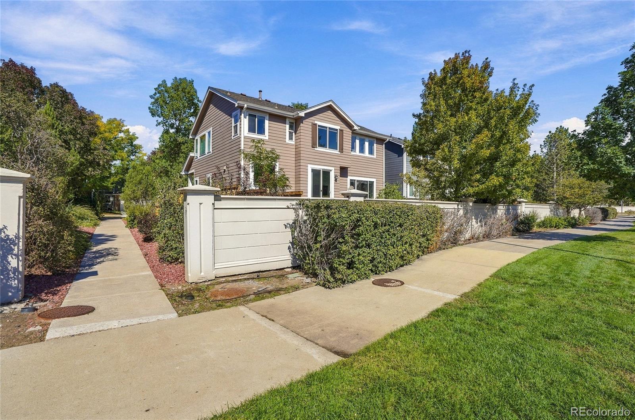
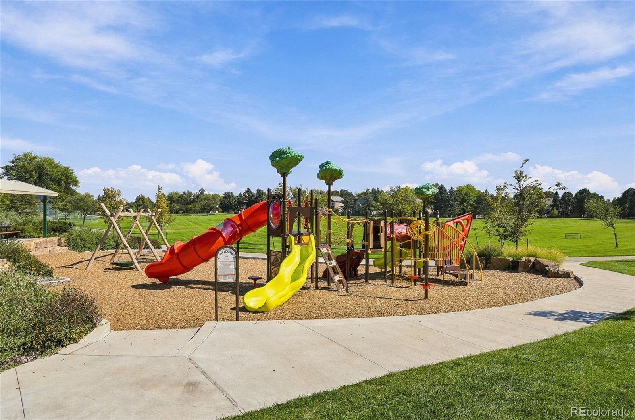
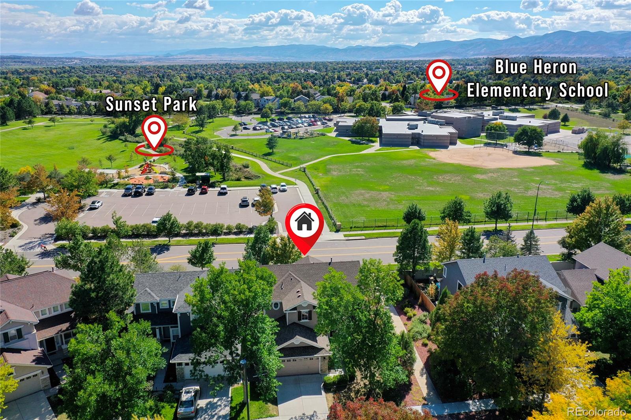
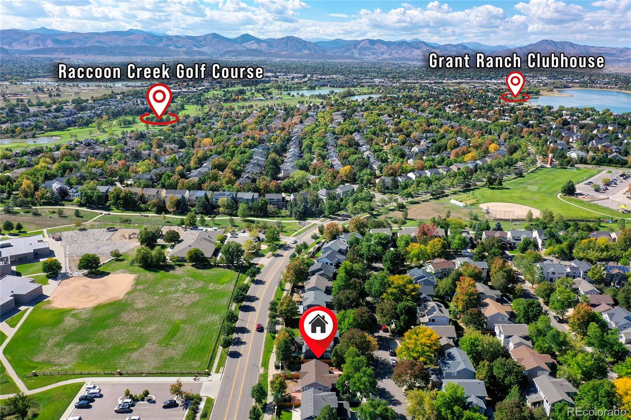
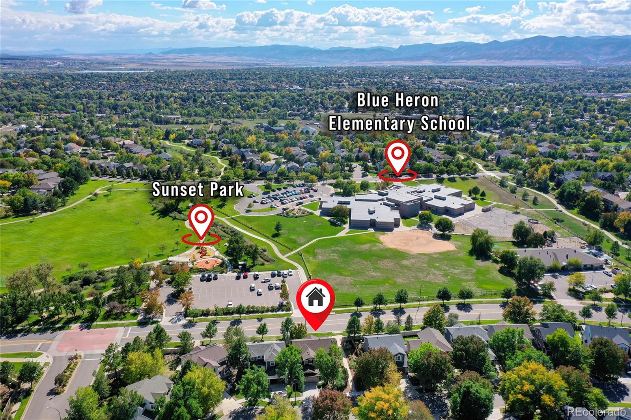
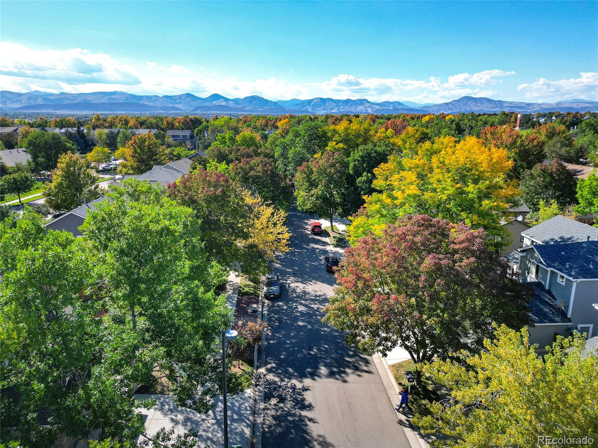
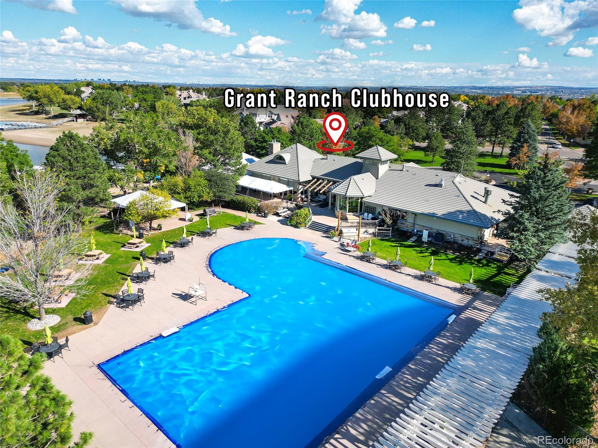
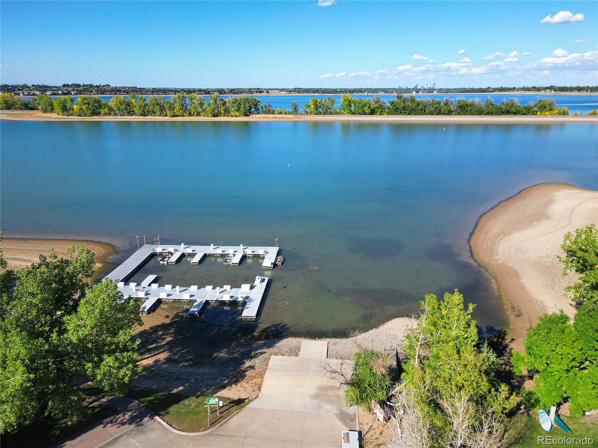
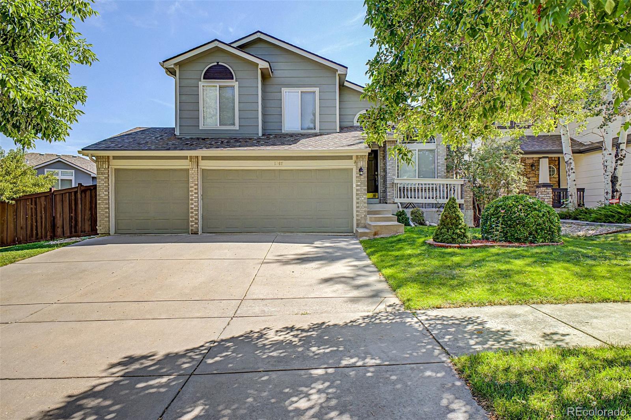
Lifestyle living at its finest in highly desired Grant Ranch! This beautiful home offers an exceptional combination of spacious living, sunshine, mountain views, and access to some of the best community amenities around. Grant Ranch is known for its approximately 10 miles of walking trails, scenic parks, community pool, tennis courts, clubhouse, and lake activities including paddleboarding, kayaking, sailing, fishing, and other non-motorized water sports.
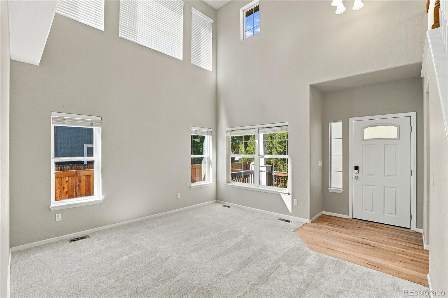
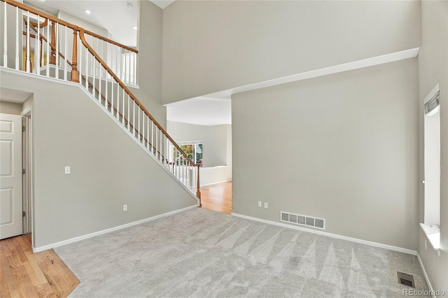
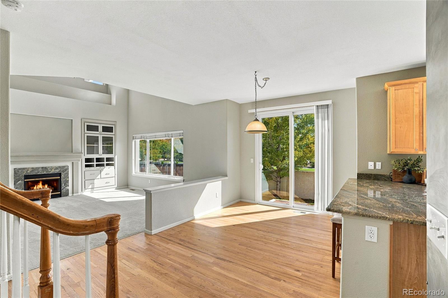
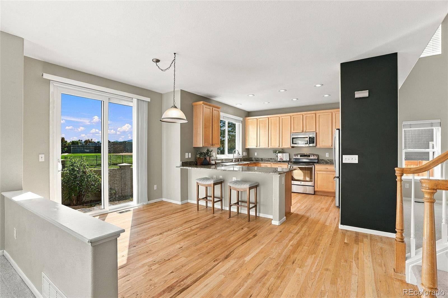
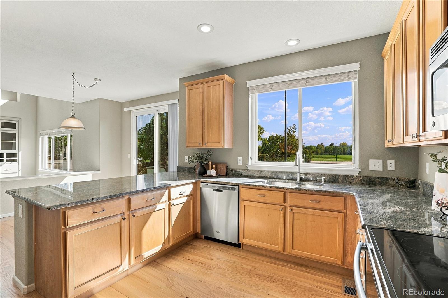
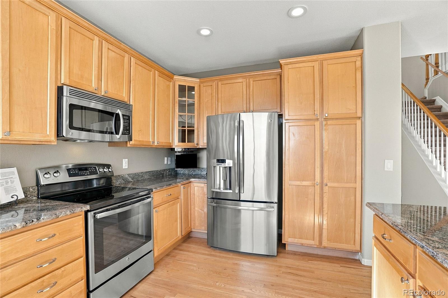
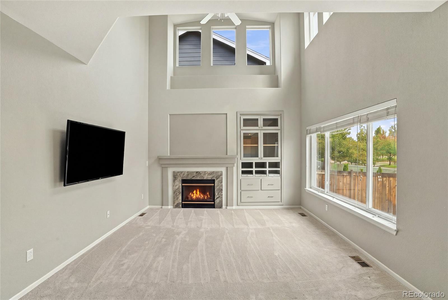
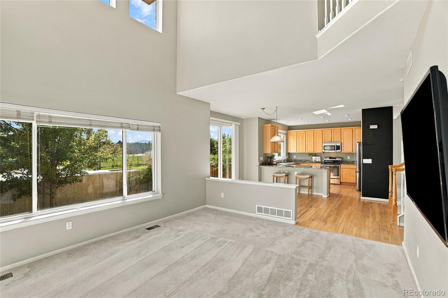
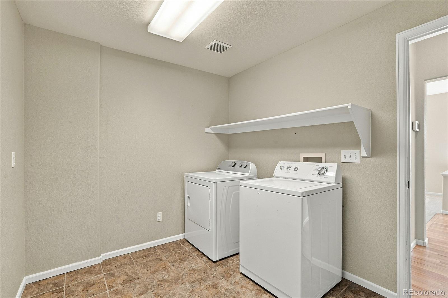
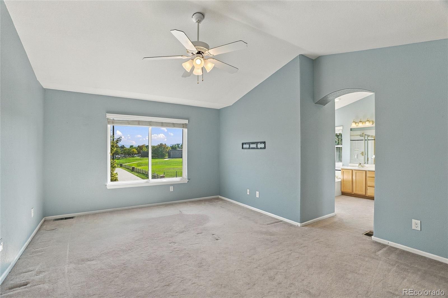
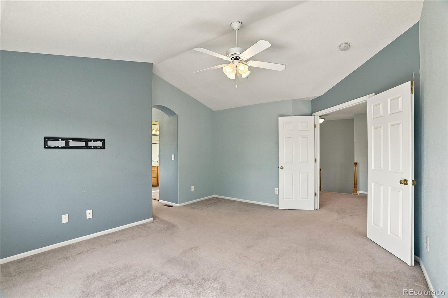
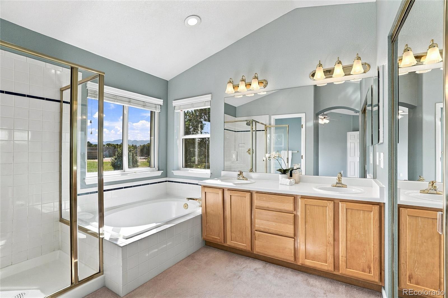
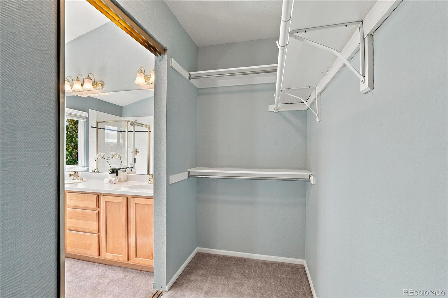
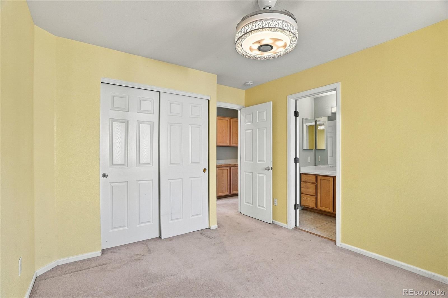
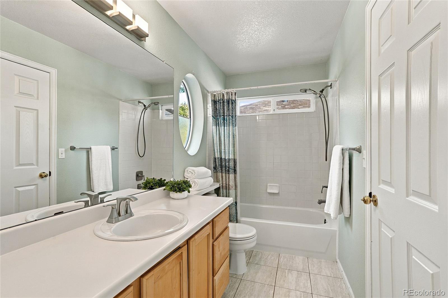
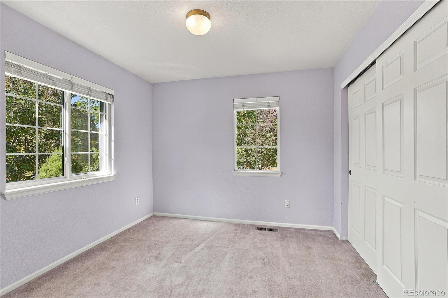
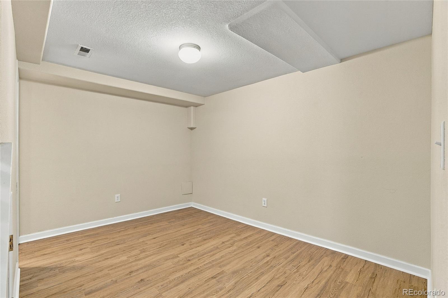
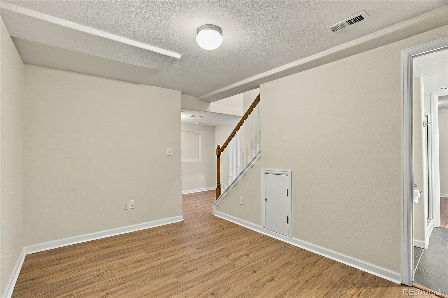
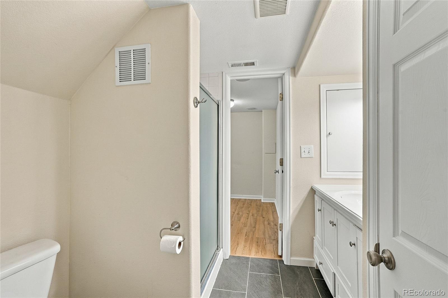
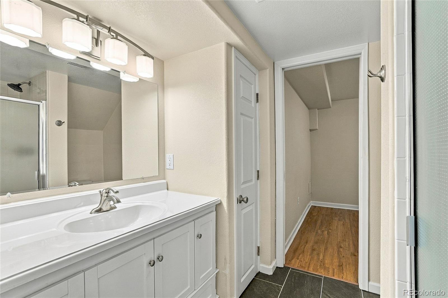
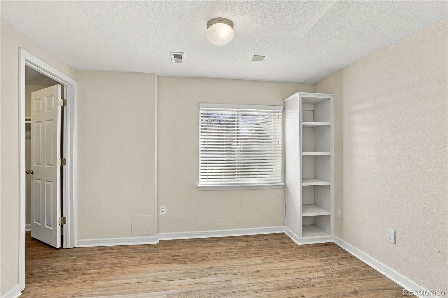
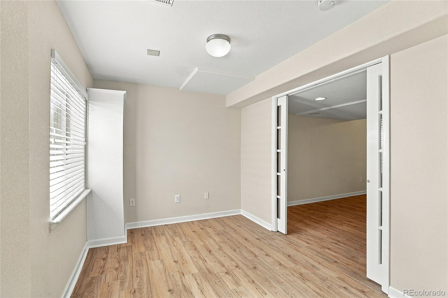
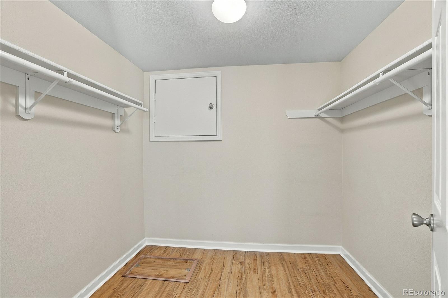
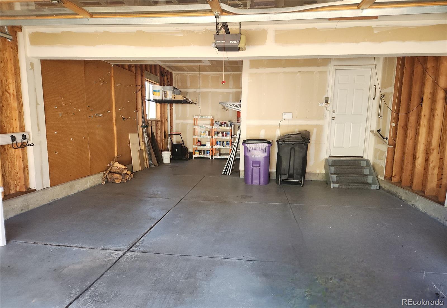
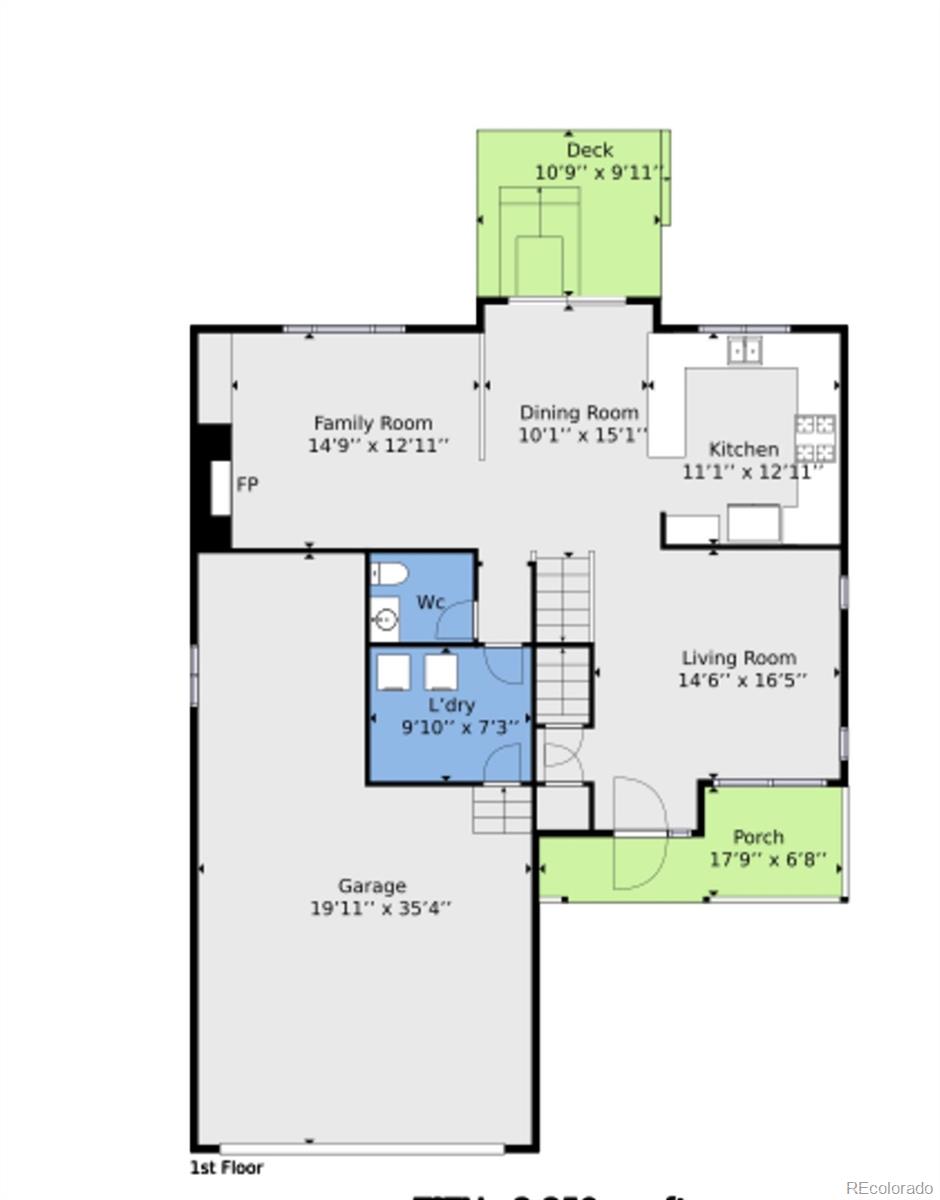
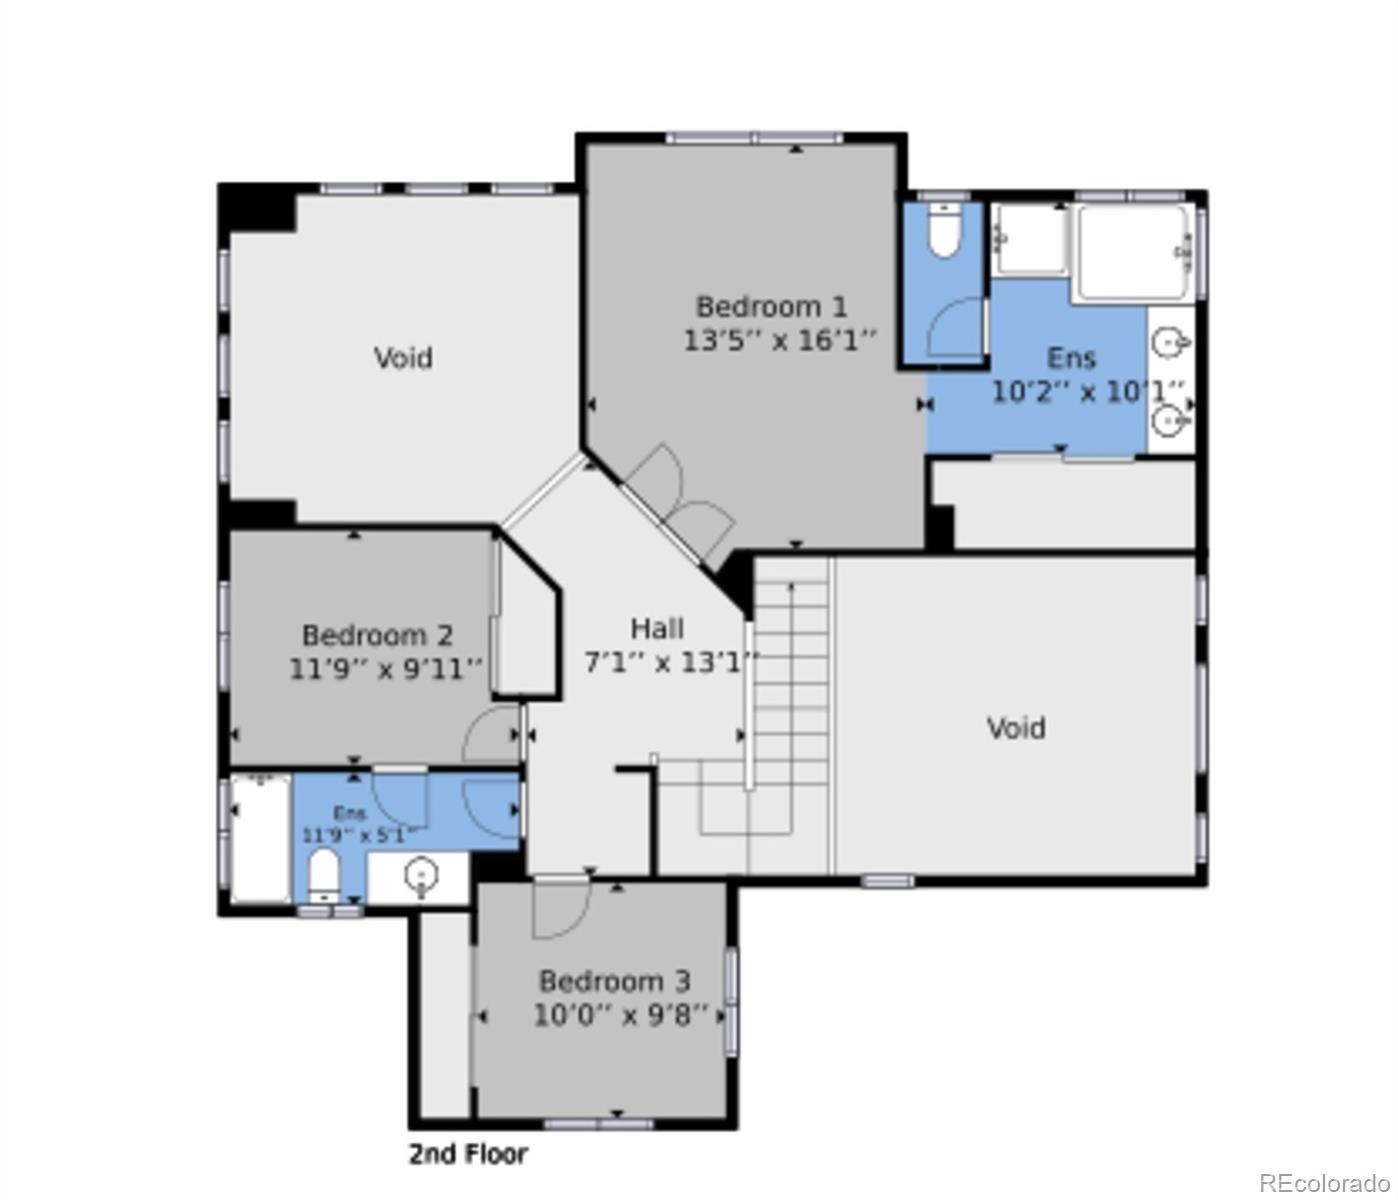
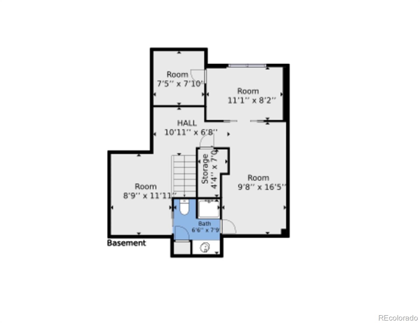
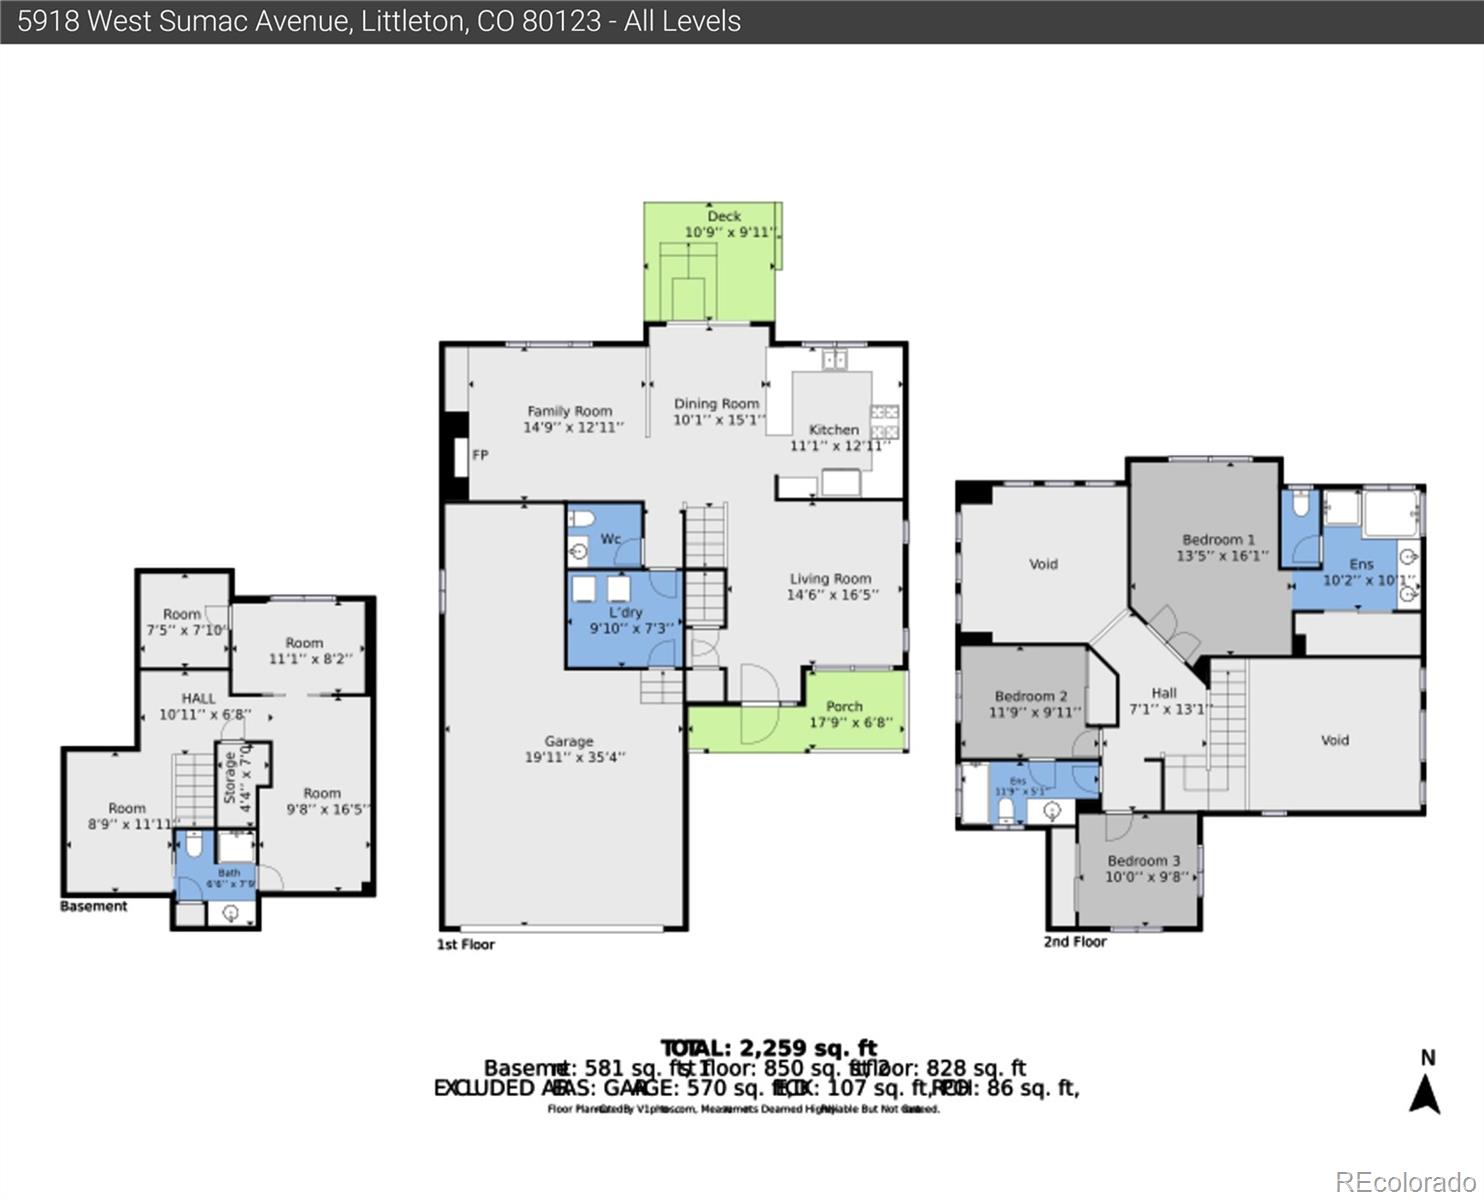
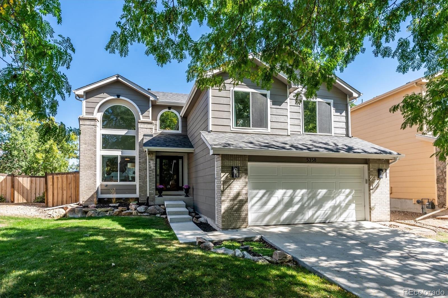
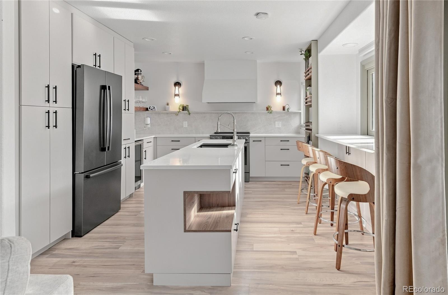
Inside, soaring ceiling, abundant natural light and open layout create an inviting atmosphere. The kitchen features granite countertops, stainless steel appliances, a pantry, ample counter space, 42-inch white oak cabinetry, and hardwood floors. The living room offers a cozy fireplace and built-ins creating a perfect place to gather and relax. A generously sized main floor laundry room is conveniently located off the 3 car tandem garage offering a drop zone for everyday living.The upper-level primary suite offers beautiful mountain views and five-piece bath with dual sinks, soaking tub, and walk-in closet. Bedroom #2 features an attached bathroom with ample counter space and an adjacent 3rd bedroom. The finished basement expands the living space with durable, easy-to-maintain laminate wood flooring, two flexible bonus areas, full bathroom, and the 4th bedroom with French doors and a walk-in closet. Additional features include new 2025 energy-efficient double pane windows, 2025 furnace & A/C unit, sprinkler system, and crawl space storage. Plus, conveniently located near top rated schools, shopping, restaurants, recreation facilities, Clement Park, and just minutes to Downtown Littleton.
Inside, soaring ceiling, abundant natural light and open layout create an inviting atmosphere. The kitchen features granite countertops, stainless steel appliances, a pantry, ample counter space, 42-inch white oak cabinetry, and hardwood floors. The living room offers a cozy fireplace and built-ins creating a perfect place to gather and relax. A generously sized main floor laundry room is conveniently located off the 3 car tandem garage offering a drop zone for everyday living.The upper-level primary suite offers beautiful mountain views and five-piece bath with dual sinks, soaking tub, and walk-in closet. Bedroom #2 features an attached bathroom with ample counter space and an adjacent 3rd bedroom. The finished basement expands the living space with durable, easy-to-maintain laminate wood flooring, two flexible bonus areas, full bathroom, and the 4th bedroom with French doors and a walk-in closet. Additional features include new 2025 energy-efficient double pane windows, 2025 furnace & A/C unit, sprinkler system, and crawl space storage. Plus, conveniently located near top rated schools, shopping, restaurants, recreation facilities, Clement Park, and just minutes to Downtown Littleton.
Property Details
Price:
$710,000
MLS #:
6801792
Status:
Active
Beds:
4
Baths:
3
Type:
Single Family
Subtype:
Single Family Residence
Subdivision:
Grant Ranch
Finished Sq Ft:
2,600
Lot Size:
5,025 sqft / 0.12 acres (approx)
Year Built:
1998
Schools
School District:
Denver 1
Elementary School:
Grant Ranch E-8
Middle School:
Grant Ranch E-8
High School:
John F. Kennedy
Interior
Appliances
Convection Oven, Cooktop, Dishwasher, Disposal, Gas Water Heater, Microwave, Refrigerator, Washer
Bathrooms
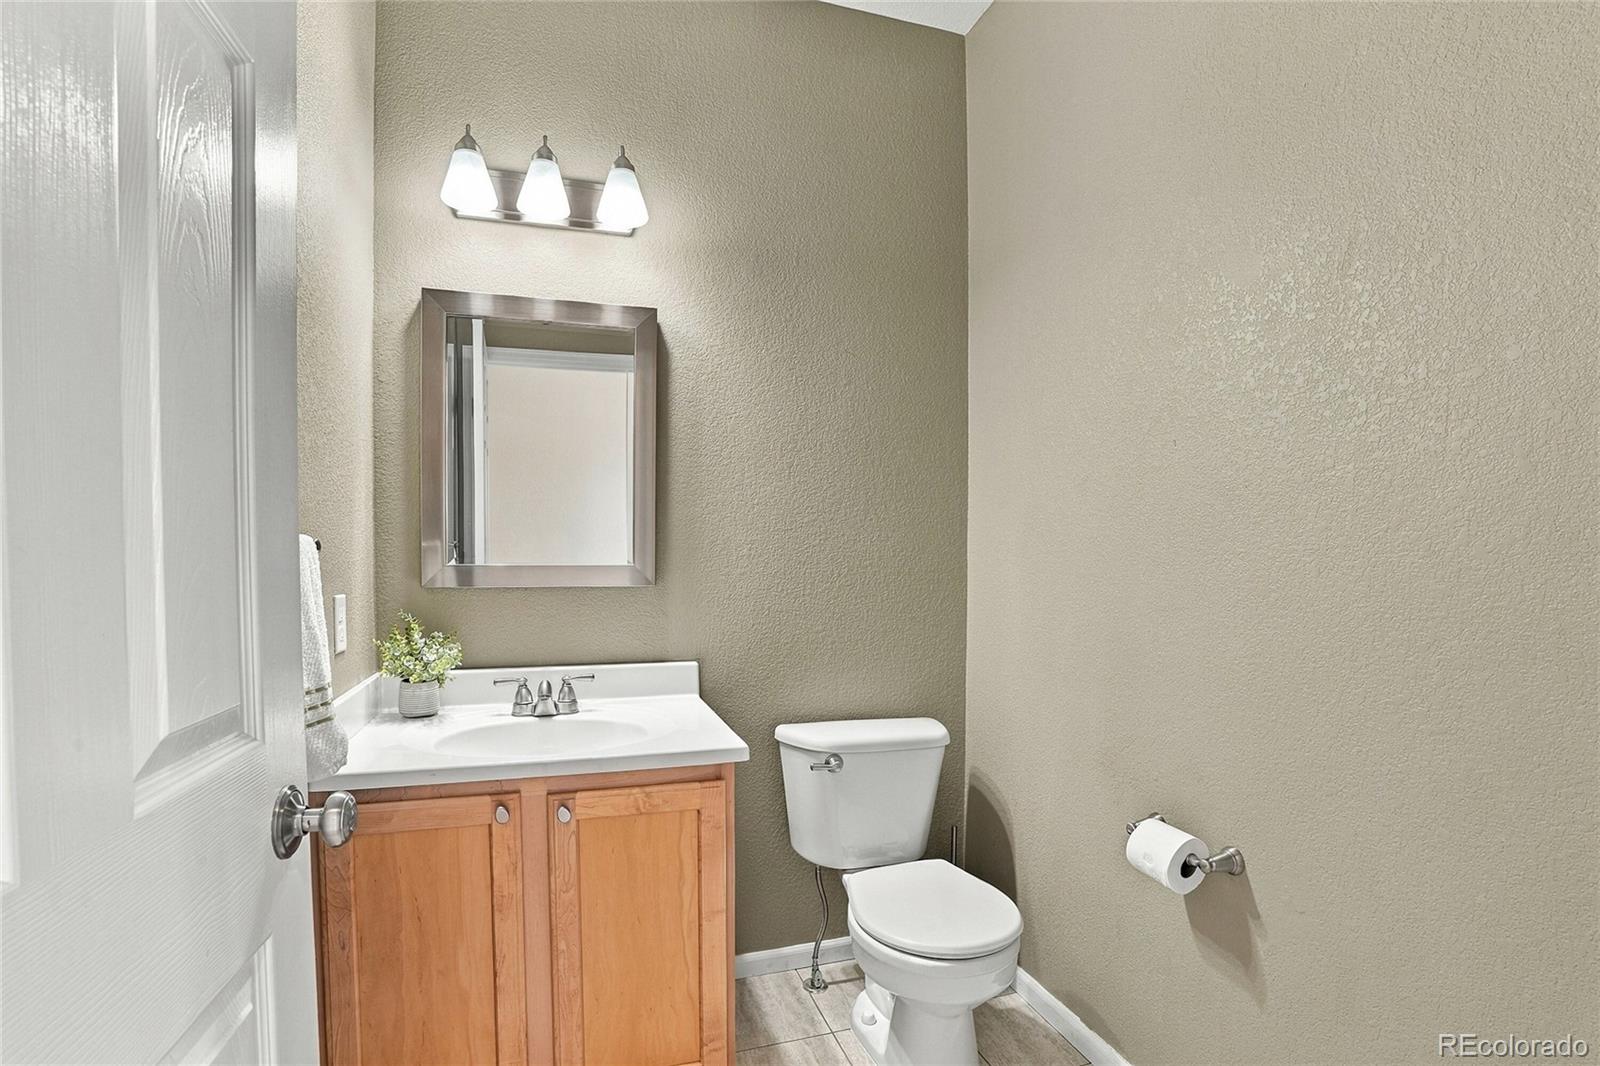
1 Full Bathroom, 1 Three Quarter Bathroom, 1 Half Bathroom
Cooling
Central Air
Fireplaces Total
1
Flooring
Carpet, Tile, Wood
Heating
Forced Air, Hot Water
Interior Features
Built-in Features, Ceiling Fan(s), Five Piece Bath, Granite Counters, High Ceilings, Jack & Jill Bath, Open Floorplan, Pantry, Primary Suite, Walk-In Closet(s)
Laundry Features
In Unit
Levels
Two
Exterior
Association Amenities
Clubhouse, Park, Playground, Pool, Tennis Court(s), Trail(s)
Attached Garage YN
1
Construction Materials
Brick, Frame
Direction Faces
North
Fencing
Full
Garage Spaces
3
Lot Features
Level
Patio And Porch Features
Front Porch
Roof
Composition
Window Features
Double Pane Windows
Financial
HOA Fee
$84
HOA Fee Frequency
Monthly
Taxes
$5,637
Map
Contact Us
Mortgage Calculator
Property Summary
- Located in the Grant Ranch subdivision, 5918 W Sumac Avenue Denver CO is a Single Family for sale in Denver, CO, 80123. It is listed for $710,000 and features 4 beds, 3 baths, and has approximately 2,600 square feet of living space, and was originally constructed in 1998. The current price per square foot is $273. The average price per square foot for Single Family listings in Denver is $393. The average listing price for Single Family in Denver is $886,822. To schedule a showing of MLS#6801792 at 5918 W Sumac Avenue in Denver, CO, contact your Smart Sale AI agent at 3039066915.
Similar Listings Nearby

Additional Details
MLS ID : 6801792
Listing Key : 5de549503e809612e9cf282fe5eaae6c
Parcel Number : 9131-04-008
Zip Code : 80123
City : Denver
State : CO
Building if Condo :
Full Street: 5918 W Sumac Avenue
Address : 5918
Address Prefix :
Address Suffix : Avenue
Street : Sumac
Street Prefix : W
Street Suffix :
Unit if Condo :
Latitude : 39.614845
Longitude : -105.061409
Property Type : singlefamily
Property Sub Type : Single Family Residence
Stories Total if Condo :
Lot Size : 5,025 sqft / 0.12 acres (approx)
Ownership :
Zoning : R-1
Condition :
Renovation :
Pets Allowed :
Special Conditions : None Known
Possession :
Original Price :
Close Price :
Close Date :
List Date : Oct 2, 2026
List Contract Date : 2026-10-02
Off Market Date :
Purchase Contract Date :
Days on Market : 18
Concessions Amount :
Concession Comment :
Company : RE/MAX Professionals

Copyright 2026. All rights reserved.
5918 W Sumac Avenue
Denver, CO