
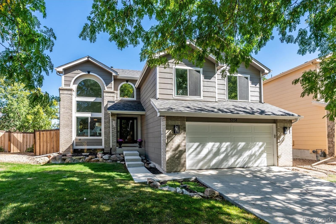
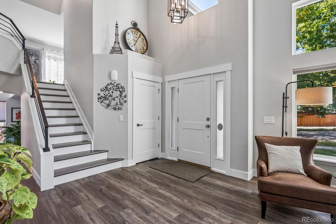
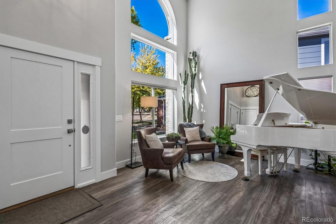
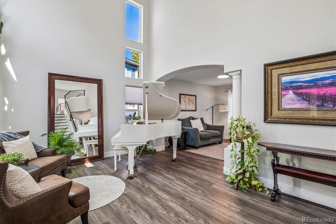
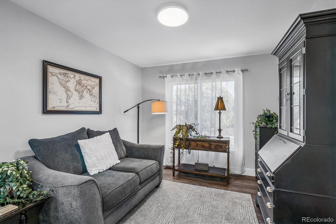
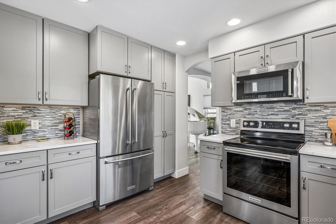
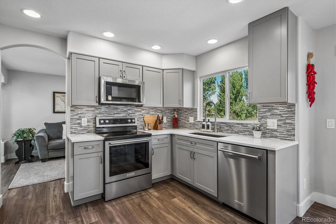
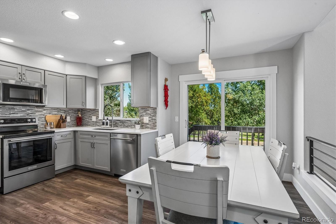
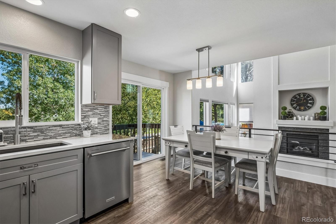
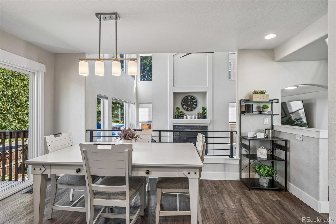
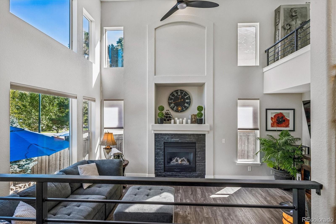
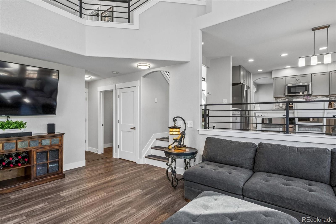
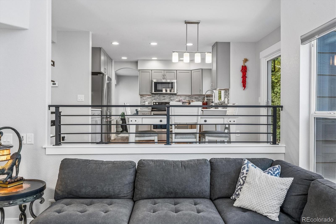
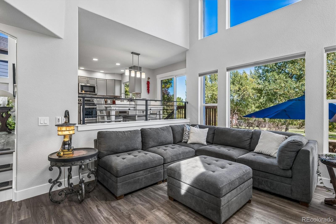
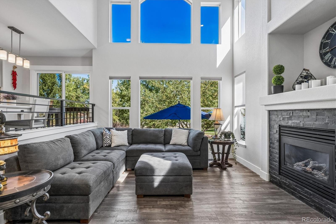
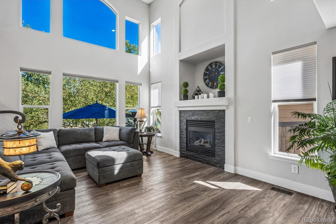
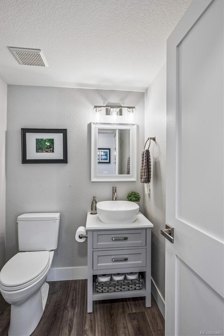
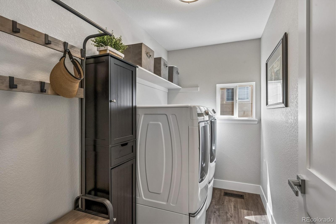
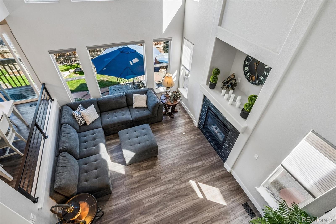
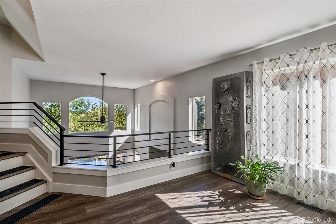
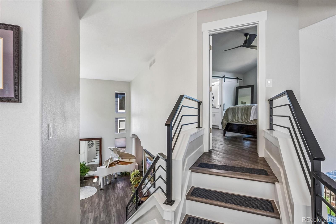
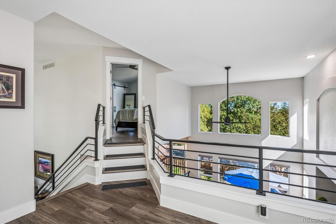
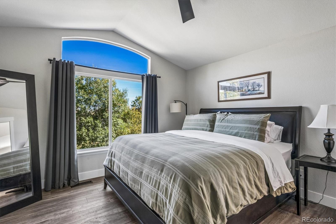
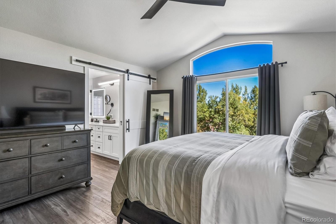
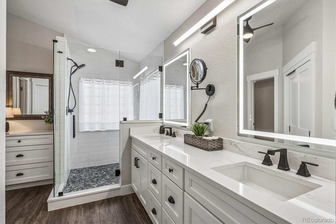
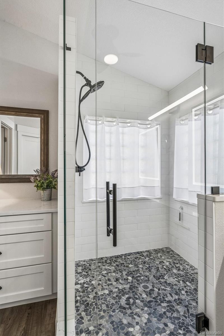
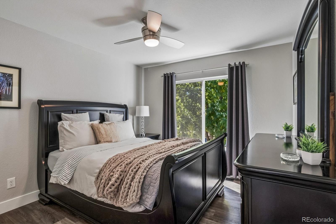
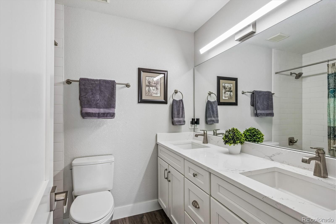
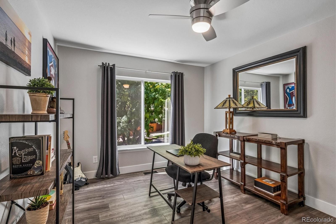
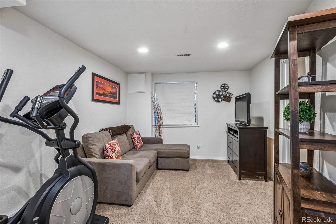
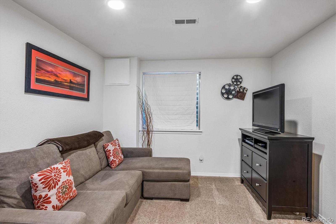
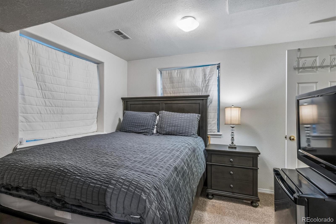
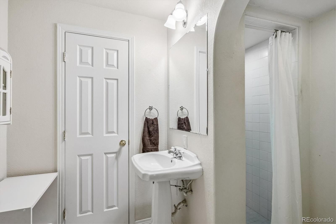
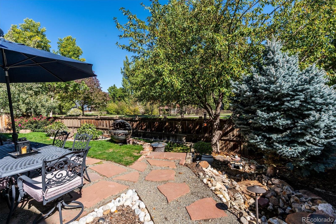
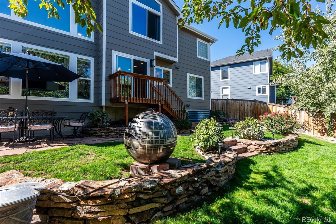
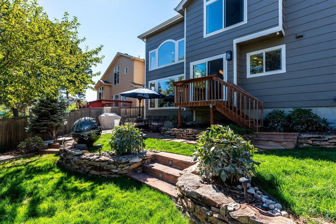
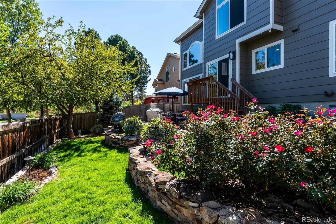
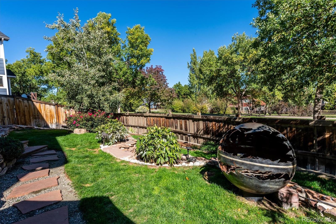
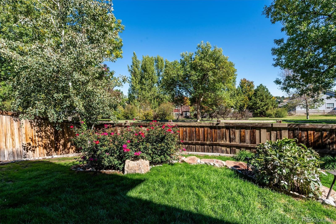
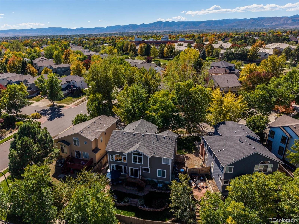
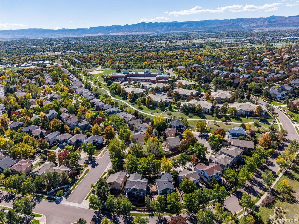
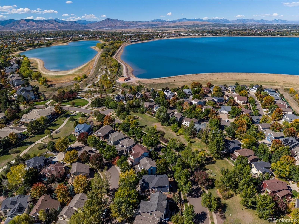
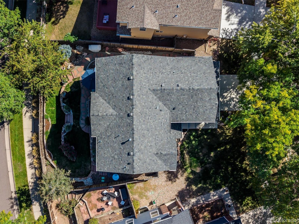
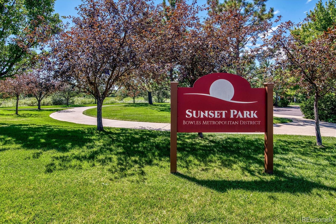
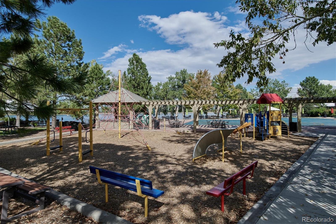
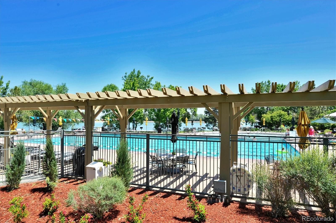
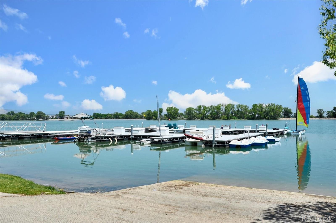
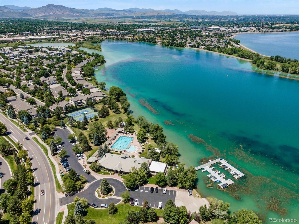
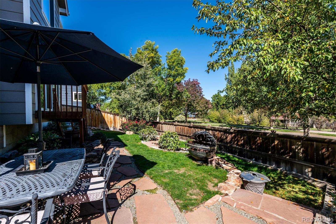
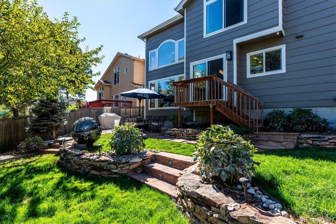
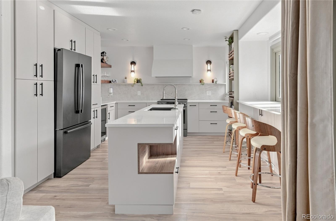
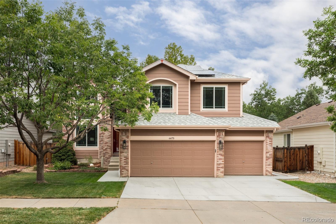
Welcome home to this move in ready, remodeled and updated stunner! Everything on the above grade levels has been upgraded: LPV flooring, carpet, paint, doors, trim, hardware, railings, cabinets, quartz countertops, light fixtures, ceiling fans, etc. * Remodeled kitchen has all new cabinetry, quartz countertops, all newer appliances, island, and cheerful breakfast nook * Vaulted primary bedroom has barn door leading to updated bath with huge, custom walk-in shower * Cul-de-sac location * Fenced yard with mature landscaping * New roof, exterior paint, exterior lights, and several windows replaced in 2024 * Newer garage door panels and MyQ opener * Finished basement provides a second family room, 4th bedroom and 3/4 bathroom * Washer and dryer included * Enjoy the fabulous HOA amenities including: lake, marina, pool, tennis courts, parks, playgrounds, community events and trails * Close to numerous restaurants, shopping and minutes from Downtown Littleton light rail and fun * 14 month Blue Ribbon Home Warranty *
Property Details
Price:
$800,000
MLS #:
3921040
Status:
Active
Beds:
4
Baths:
4
Type:
Single Family
Subtype:
Single Family Residence
Subdivision:
Grant Ranch
Finished Sq Ft:
2,623
Lot Size:
5,641 sqft / 0.13 acres (approx)
Year Built:
1998
Schools
School District:
Denver 1
Elementary School:
Grant Ranch E-8
Middle School:
Grant Ranch E-8
High School:
John F. Kennedy
Interior
Appliances
Dishwasher, Disposal, Dryer, Gas Water Heater, Microwave, Refrigerator, Self Cleaning Oven, Washer
Bathrooms
1 Full Bathroom, 2 Three Quarter Bathrooms, 1 Half Bathroom
Cooling
Central Air
Fireplaces Total
1
Flooring
Carpet, Vinyl
Heating
Forced Air, Natural Gas
Interior Features
Breakfast Nook, Ceiling Fan(s), Five Piece Bath, High Ceilings, Primary Suite, Quartz Counters, Vaulted Ceiling(s), Walk-In Closet(s)
Laundry Features
In Unit
Levels
Tri-Level
Exterior
Association Amenities
Clubhouse, Park, Playground, Pool, Tennis Court(s), Trail(s)
Attached Garage YN
1
Construction Materials
Frame
Direction Faces
South
Exterior Features
Private Yard, Rain Gutters, Water Feature
Fencing
Partial
Garage Spaces
2
Lot Features
Cul-De-Sac, Level, Sprinklers In Front, Sprinklers In Rear
Patio And Porch Features
Deck
Roof
Composition
Window Features
Double Pane Windows, Window Coverings
Financial
HOA Fee
$84
HOA Fee Frequency
Monthly
Taxes
$5,770
Map
Contact Us
Mortgage Calculator
Property Summary
- Located in the Grant Ranch subdivision, 5358 S Gray Street Littleton CO is a Single Family for sale in Littleton, CO, 80123. It is listed for $800,000 and features 4 beds, 4 baths, and has approximately 2,623 square feet of living space, and was originally constructed in 1998. The current price per square foot is $305. The average price per square foot for Single Family listings in Littleton is $327. The average listing price for Single Family in Littleton is $1,000,266. To schedule a showing of MLS#3921040 at 5358 S Gray Street in Littleton, CO, contact your Smart Sale AI agent at 3039066915.
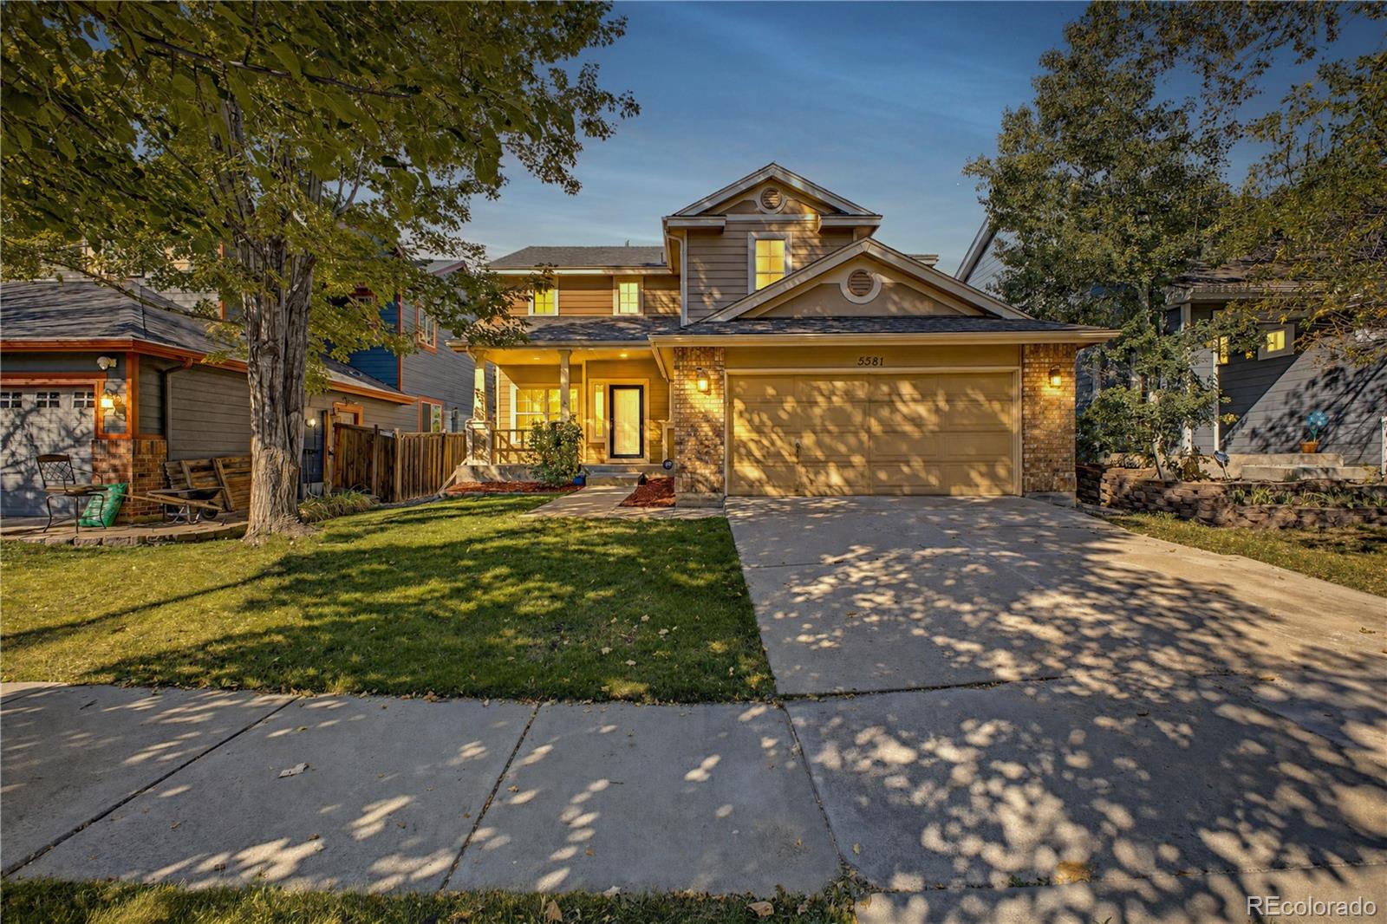
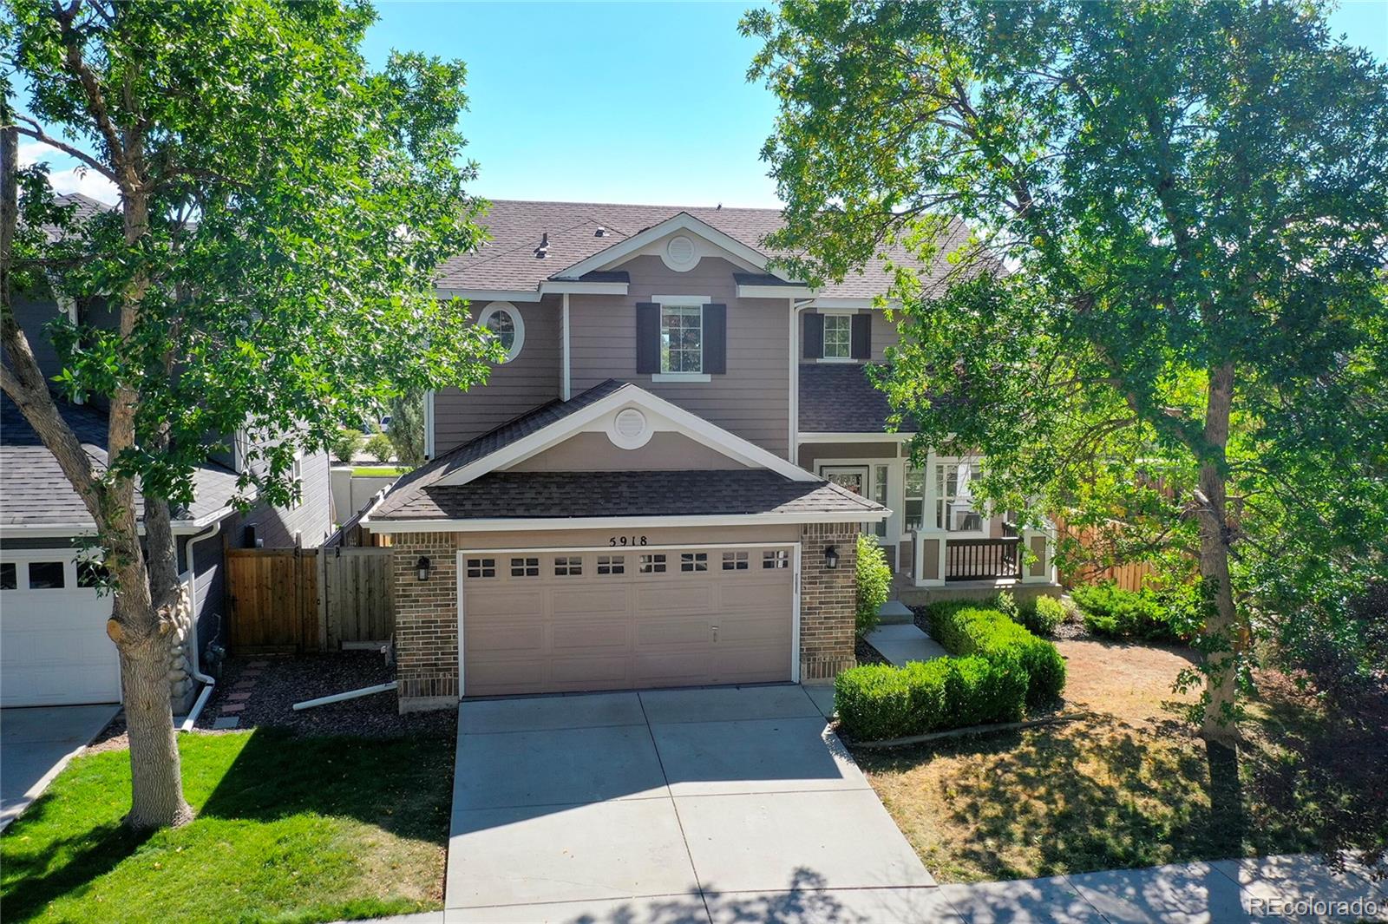
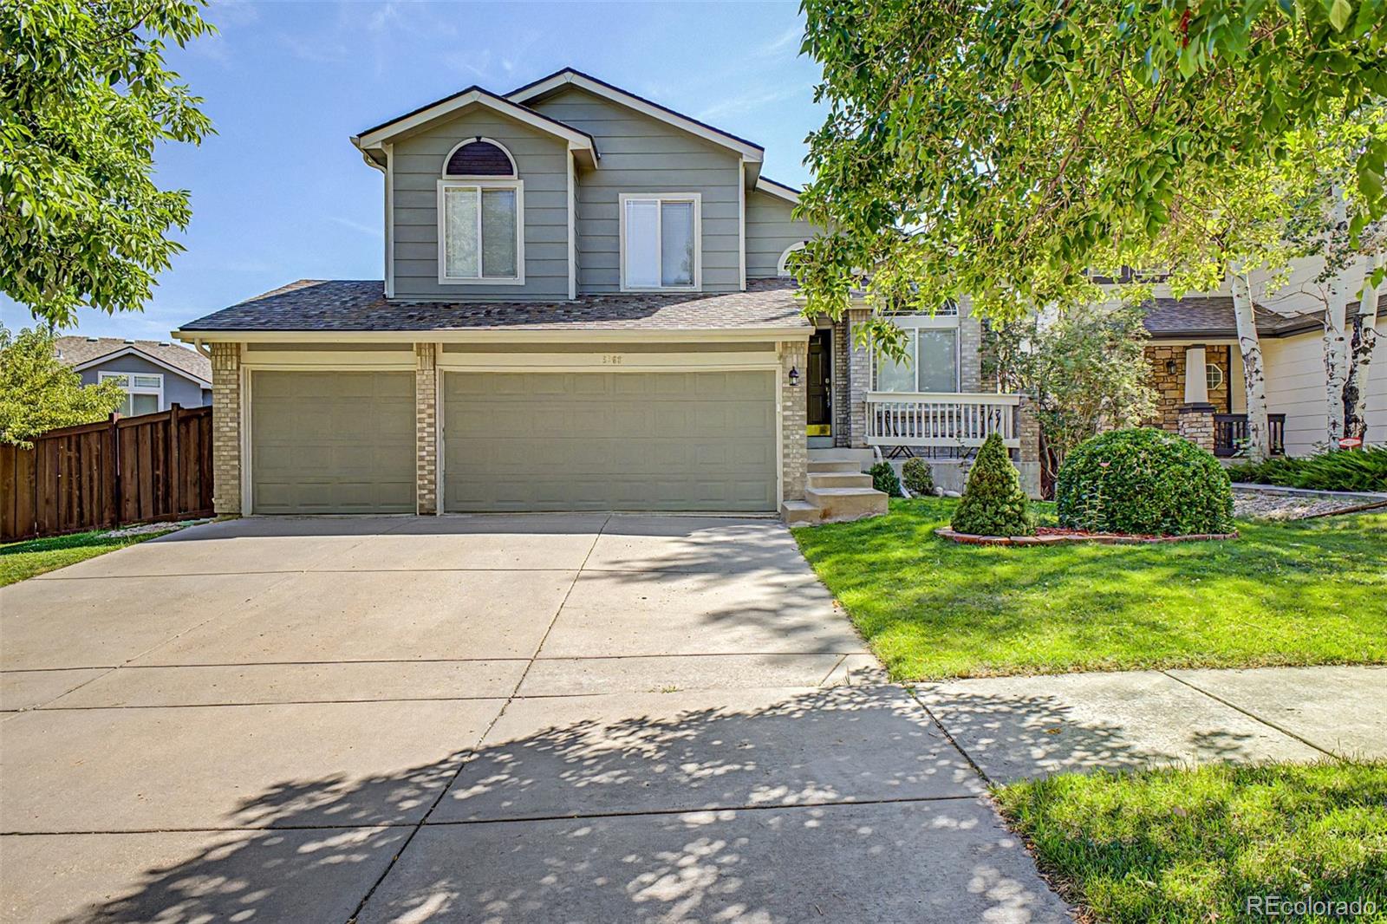
Similar Listings Nearby

Additional Details
MLS ID : 3921040
Listing Key : 059aa72ff52a7ccbbc48ecc1e1180493
Parcel Number : 9131-20-002
Zip Code : 80123
City : Littleton
State : CO
Building if Condo :
Full Street: 5358 S Gray Street
Address : 5358
Address Prefix :
Address Suffix : Street
Street : Gray
Street Prefix : S
Street Suffix :
Unit if Condo :
Latitude : 39.620037
Longitude : -105.062347
Property Type : singlefamily
Property Sub Type : Single Family Residence
Stories Total if Condo :
Lot Size : 5,641 sqft / 0.13 acres (approx)
Ownership :
Zoning : R-1
Condition :
Renovation :
Pets Allowed :
Special Conditions : None Known
Possession :
Original Price :
Close Price :
Close Date :
List Date : Oct 9, 2026
List Contract Date : 2026-10-09
Off Market Date :
Purchase Contract Date :
Days on Market : 11
Concessions Amount :
Concession Comment :
Company : The Denver 100 LLC

Copyright 2026. All rights reserved.
5358 S Gray Street
Littleton, CO