
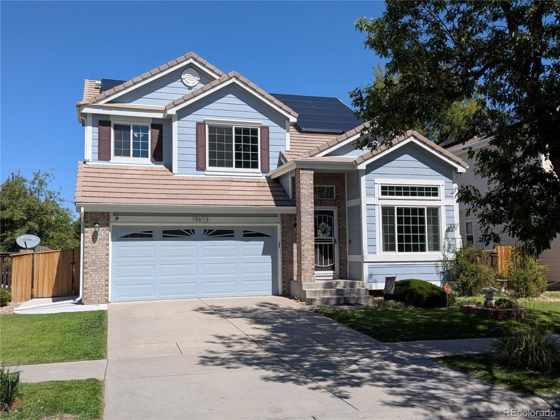
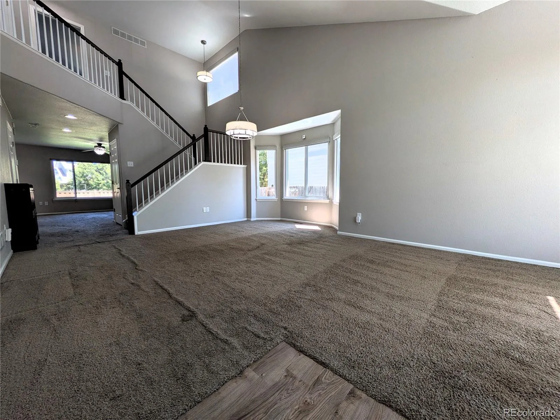
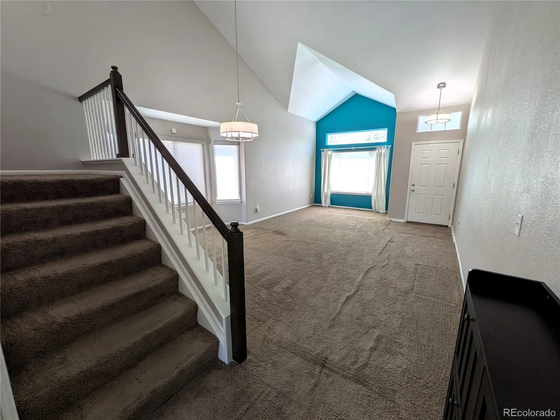
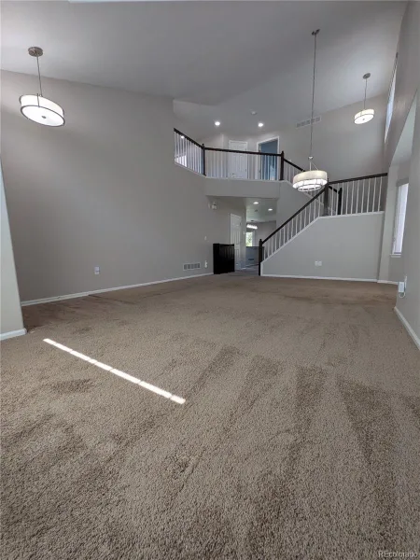
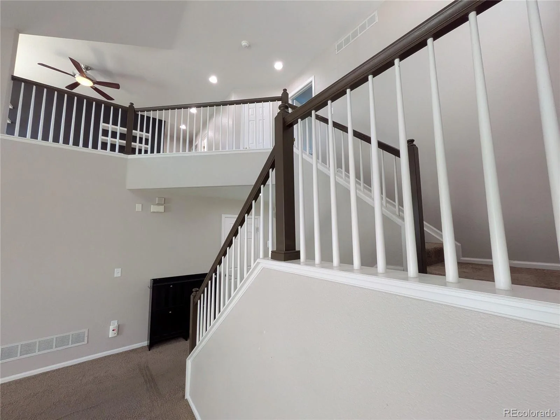
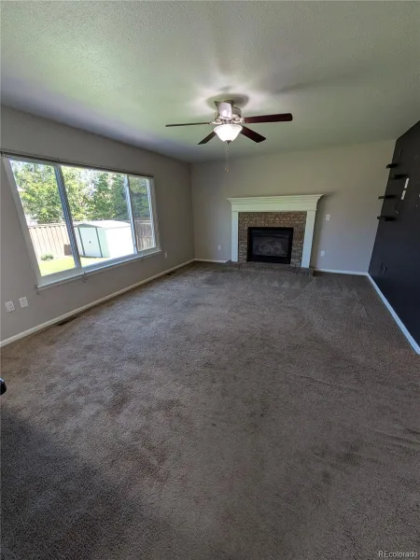
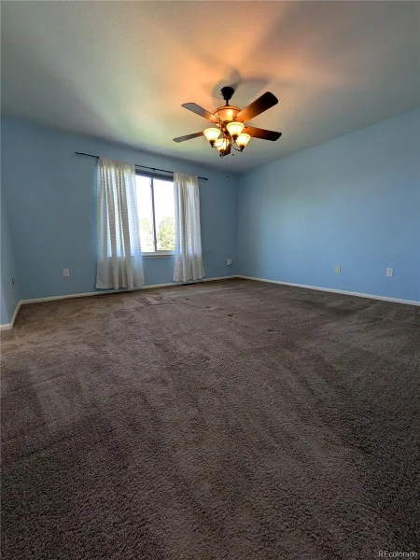
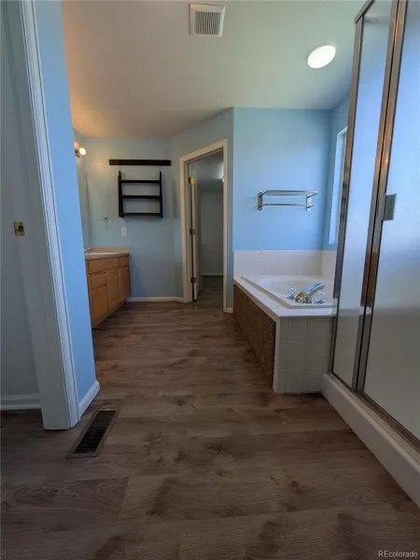
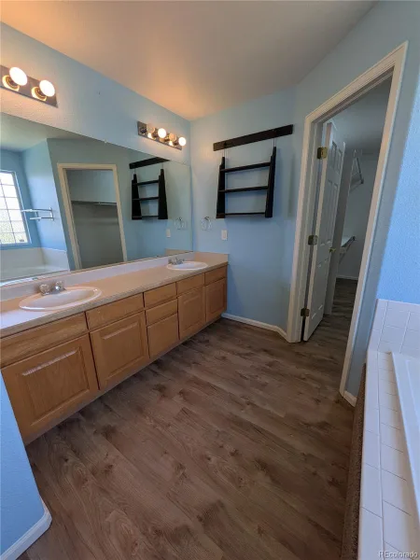
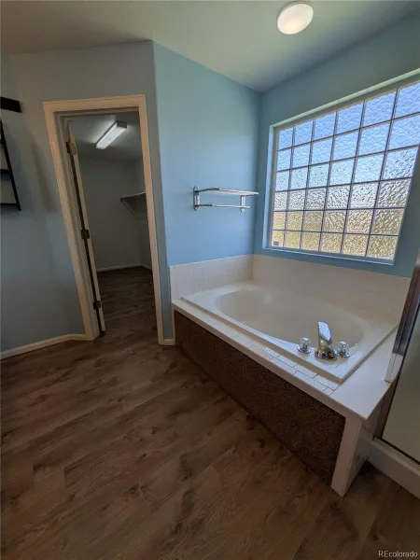
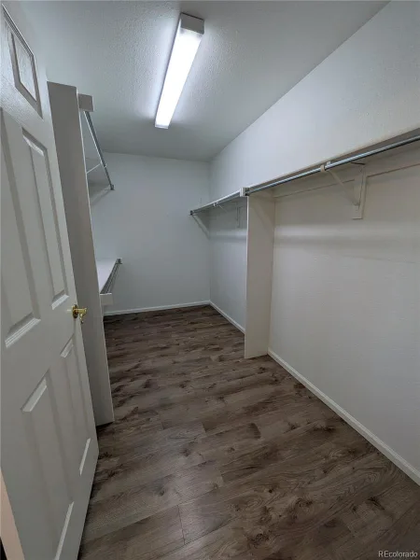
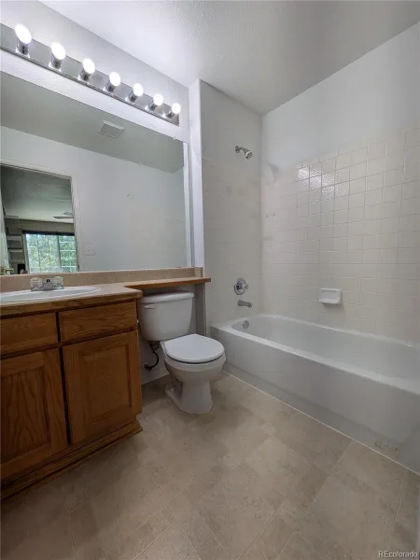
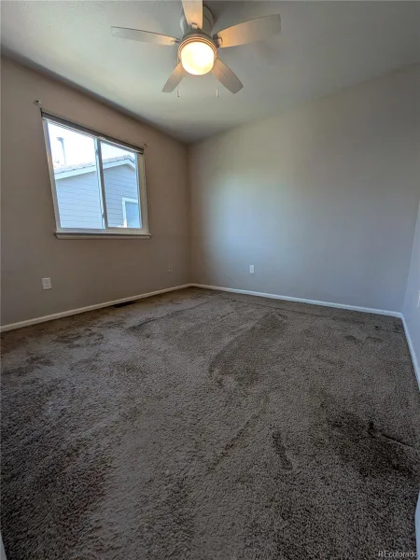
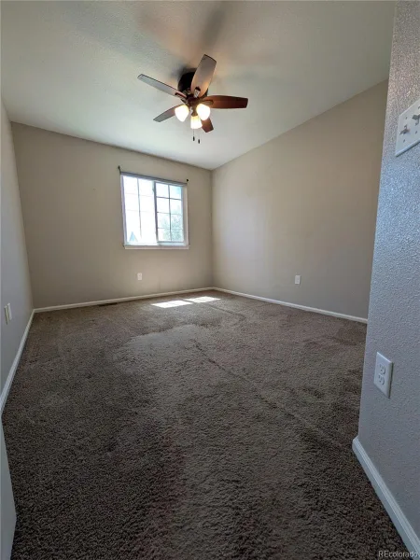
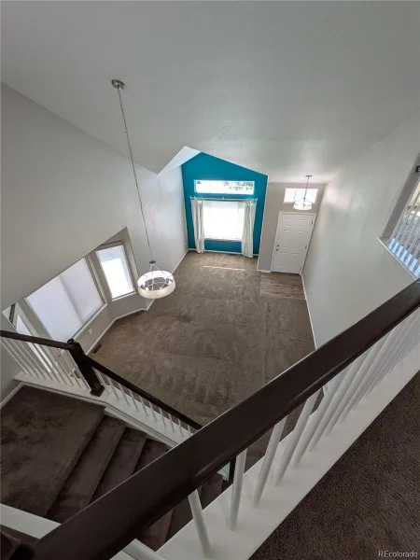
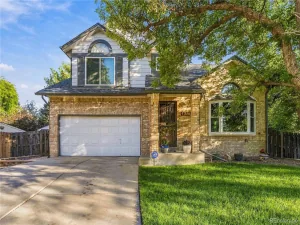
Welcome home to this meticulously maintained and professionally remodeled gem in Green Valley Ranch! Step inside to dramatic vaulted ceilings, elegant 6-panel doors, and an abundance of natural light complemented by stylish custom window coverings.
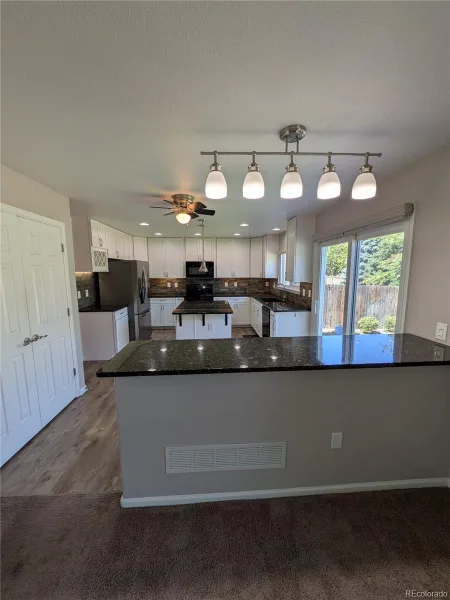
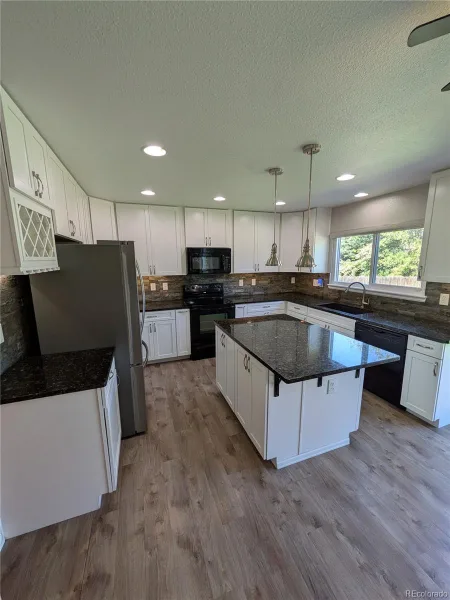
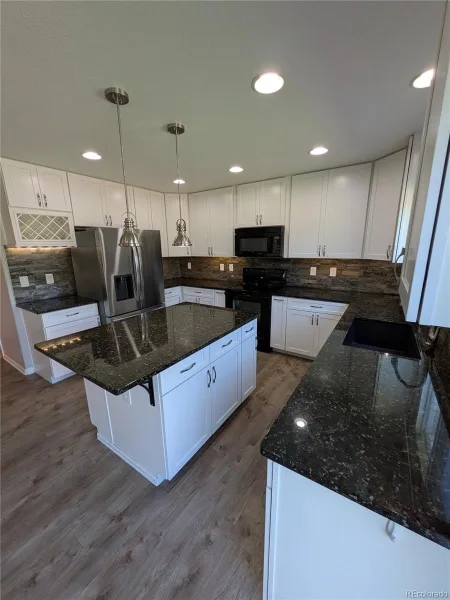
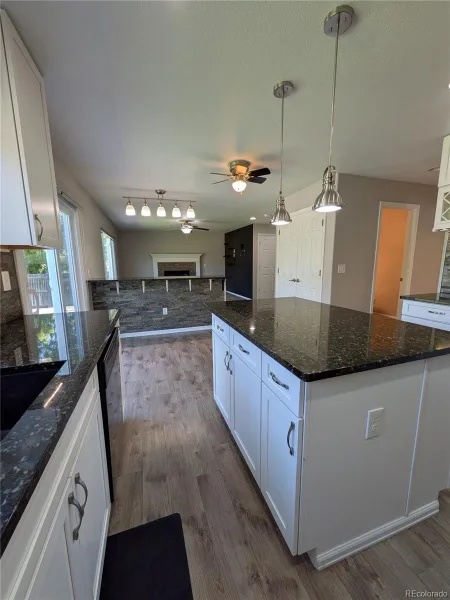
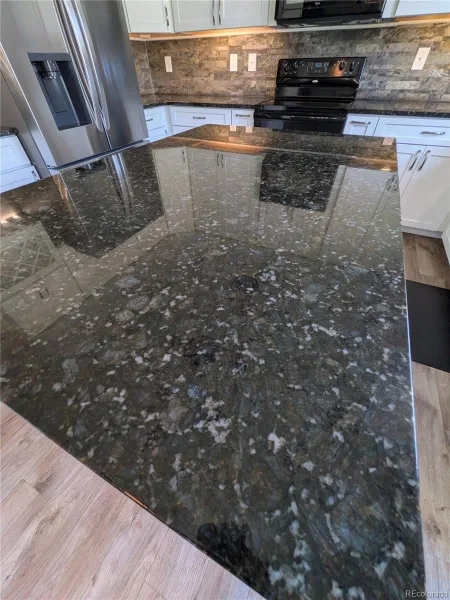
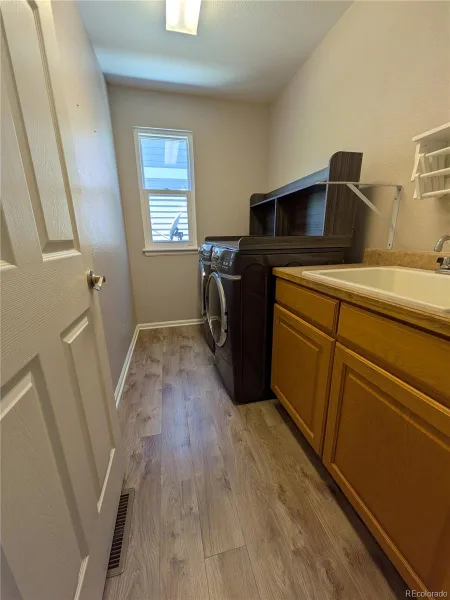
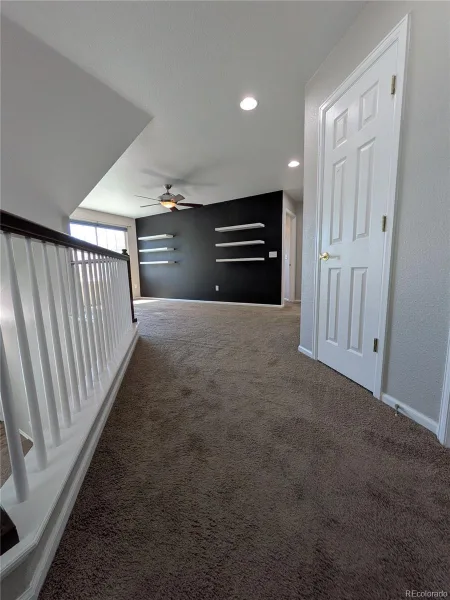
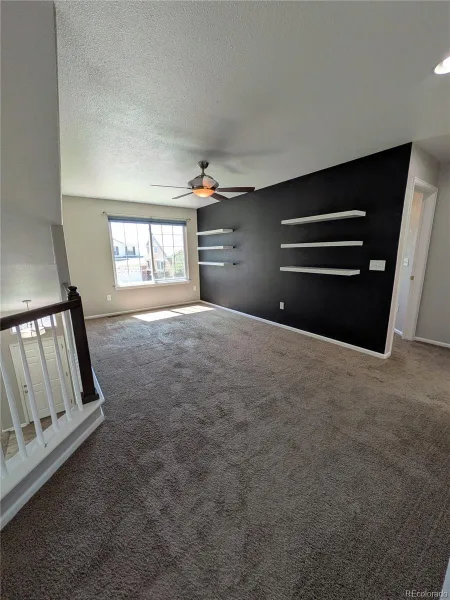
The heart of the home features a completely remodeled chef’s kitchen featuring sleek granite countertops and premium appliances. The main level flows effortlessly for daily living and entertaining, while upstairs offers a versatile loft—ideal for a home office, media space, or reading nook. A high-end GE washer and dryer set adds ultimate daily convenience.
Upgraded electrical and plumbing fixtures offer total peace of mind, alongside high-tech features like fiber-optic wiring for ultra-fast internet, a transferable solar system for exceptional energy efficiency, and a transferable security system.
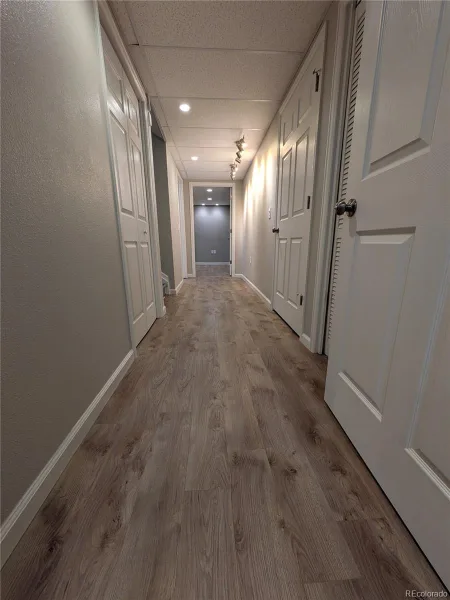
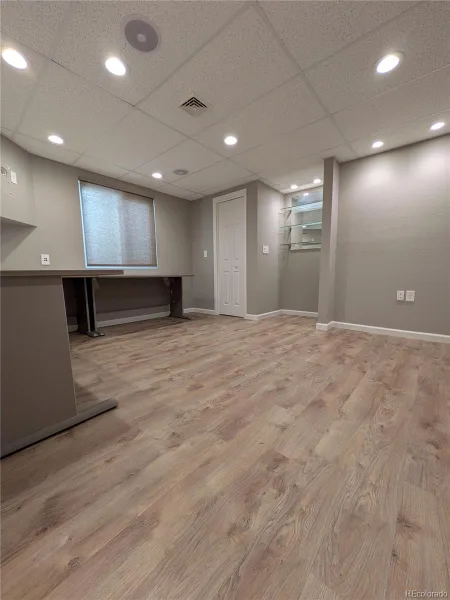
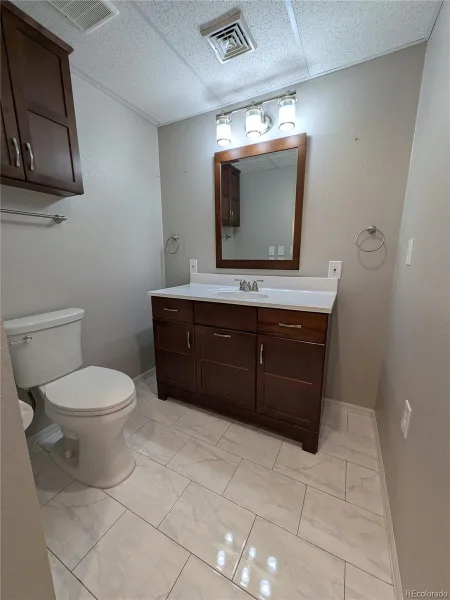
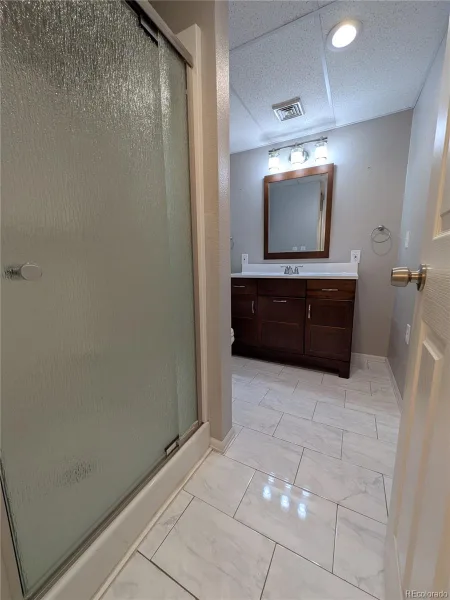
The fully finished basement expands your living space with two true conforming bedrooms and a sleek 3/4 bath—ideal for guests, a private suite, or extra flexible living space.
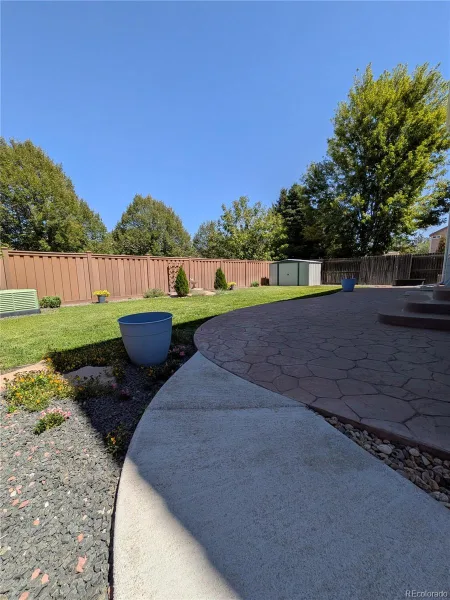
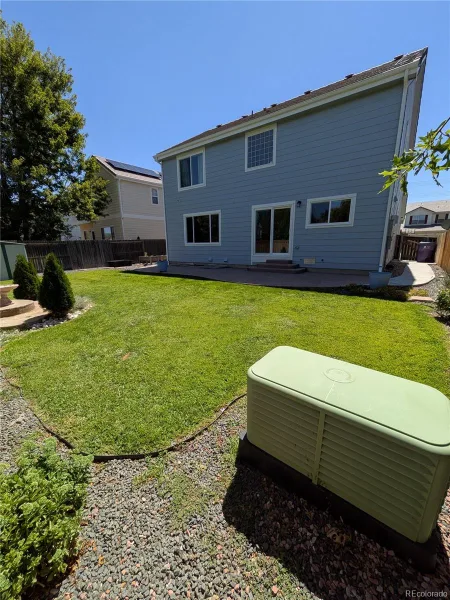
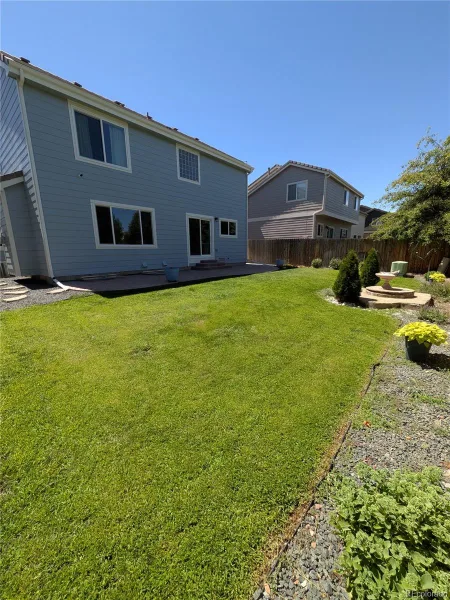
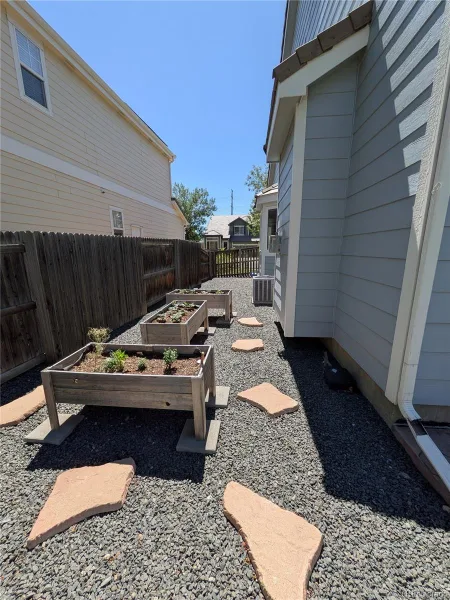
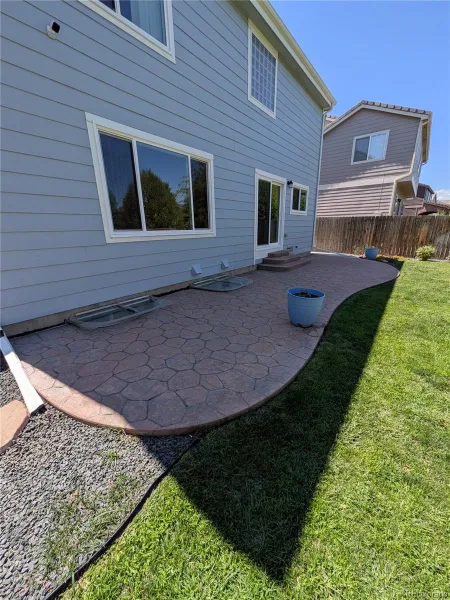
Step outside to your private outdoor oasis featuring a beautiful stamped concrete patio ready for summer barbecues, plus a handy storage shed.
Unbeatably located just minutes from I-70 and Peña Boulevard, commuting to Downtown Denver, DIA, or heading into the mountains is a breeze. Every detail of this turnkey home has been crafted with care—all that’s left to do is move in!
The heart of the home features a completely remodeled chef’s kitchen featuring sleek granite countertops and premium appliances. The main level flows effortlessly for daily living and entertaining, while upstairs offers a versatile loft—ideal for a home office, media space, or reading nook. A high-end GE washer and dryer set adds ultimate daily convenience.
Upgraded electrical and plumbing fixtures offer total peace of mind, alongside high-tech features like fiber-optic wiring for ultra-fast internet, a transferable solar system for exceptional energy efficiency, and a transferable security system.
The fully finished basement expands your living space with two true conforming bedrooms and a sleek 3/4 bath—ideal for guests, a private suite, or extra flexible living space.
Step outside to your private outdoor oasis featuring a beautiful stamped concrete patio ready for summer barbecues, plus a handy storage shed.
Unbeatably located just minutes from I-70 and Peña Boulevard, commuting to Downtown Denver, DIA, or heading into the mountains is a breeze. Every detail of this turnkey home has been crafted with care—all that’s left to do is move in!
Property Details
Price:
$560,000
MLS #:
REC2431964
Status:
Active
Beds:
5
Baths:
4
Type:
Single Family
Subtype:
Single Family Residence
Subdivision:
Green Valley Ranch
Finished Sq Ft:
2,901
Total Sq Ft:
2,901
Lot Size:
5,486 sqft / 0.13 acres (approx)
Year Built:
2002
Schools
School District:
Denver 1
Elementary School:
Marrama
Middle School:
Dr. Martin Luther King
High School:
DSST: Green Valley Ranch
Interior
Above Grade Finished Area
2170
Appliances
Cooktop, Dishwasher, Disposal, Dryer, Freezer, Gas Water Heater, Microwave, Oven, Refrigerator, Self Cleaning Oven, Washer
Bathrooms
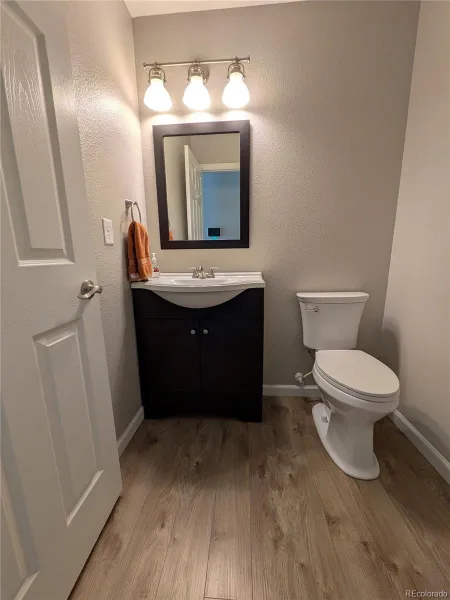
2 Full Bathrooms, 1 Three Quarter Bathroom, 1 Half Bathroom
Below Grade Finished Area
731
Cooling
Central Air
Fireplaces Total
1
Flooring
Carpet, Laminate, Tile
Heating
Forced Air
Interior Features
Ceiling Fan(s), Eat-in Kitchen, Five Piece Bath, Granite Counters, High Ceilings, High Speed Internet, Kitchen Island, Pantry, Smart Thermostat, Walk-In Closet(s)
Levels
Two
Main Level Bathrooms
1
Exterior
Attached Garage YN
1
Construction Materials
Wood Siding
Direction Faces
South
Exterior Features
Private Yard
Fencing
Full
Garage Spaces
2
Green Energy Efficient
Thermostat
Lot Features
Landscaped, Level, Many Trees, Sprinklers In Front, Sprinklers In Rear
Parking Features
Finished Garage, Lighted, Storage
Parking Spots
2
Parking Total
2
Patio And Porch Features
Patio
Roof
Concrete
Security Features
Carbon Monoxide Detector(s), Security System
Window Features
Double Pane Windows
Financial
Tax Year
2025
Taxes
$3,444
Map
Contact Us
Mortgage Calculator
Property Summary
- Located in the Green Valley Ranch subdivision, 19613 E 39th Avenue Denver CO is a Single Family for sale in Denver, CO, 80249. It is listed for $560,000 and features 5 beds, 4 baths, and has approximately 2,901 square feet of living space, and was originally constructed in 2002. The current price per square foot is $193. The average price per square foot for Single Family listings in Denver is $370. The average listing price for Single Family in Denver is $884,628. To schedule a showing of MLS#rec2431964 at 19613 E 39th Avenue in Denver, CO, contact your Smart Sale AI agent at 3039066915.
Similar Listings Nearby

Additional Details
MLS ID : REC2431964
Listing Key : REC2056360107
Parcel Number : 224-22-004
Zip Code : 80249
City : Denver
State : CO
Building if Condo :
Full Street: 19613 E 39th Avenue
Address : 19613
Address Prefix :
Address Suffix : Avenue
Street : 39th
Street Prefix : E
Street Suffix :
Unit if Condo :
Latitude : 39.770039
Longitude : -104.757652
Property Type : singlefamily
Property Sub Type : Single Family Residence
Stories Total if Condo :
Lot Size : 5,486 sqft / 0.13 acres (approx)
Ownership : Individual
Zoning : R-2
Condition : Updated/Remodeled
Renovation :
Pets Allowed :
Special Conditions : None
Possession : Closing/DOD
Original Price : 560000
Close Price :
Close Date :
List Date : Aug 19, 2026
List Contract Date : 2026-08-19
Off Market Date :
Purchase Contract Date :
Days on Market : 60
Concessions Amount :
Concession Comment :
Renovation :
Company : Brokers Guild Homes

Copyright 2026. All rights reserved.
19613 E 39th Avenue
Denver, CO