
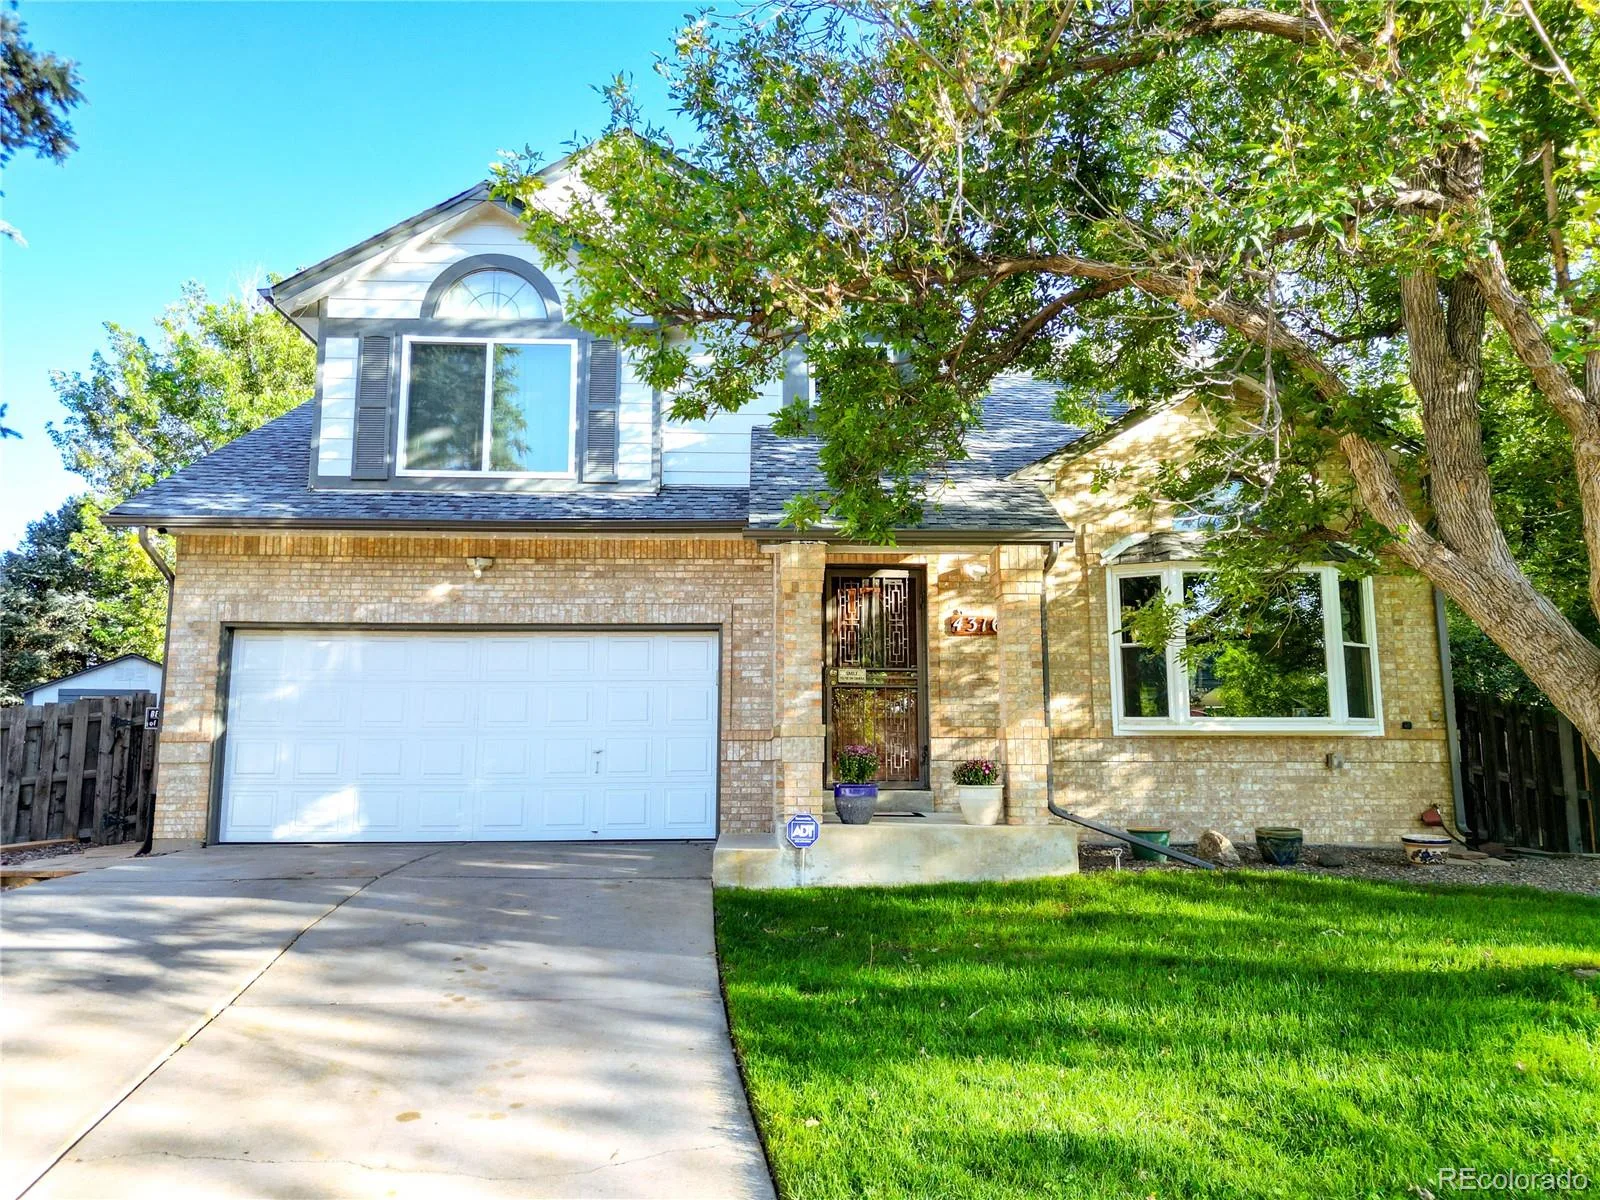
Room to breathe in the heart of Green Valley Ranch
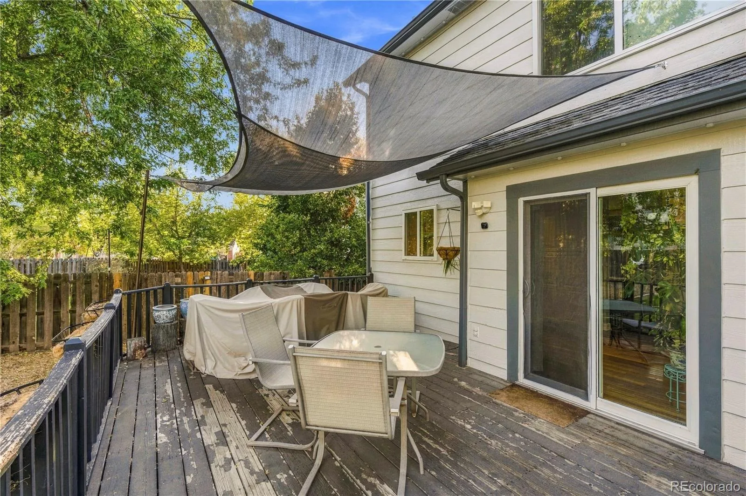
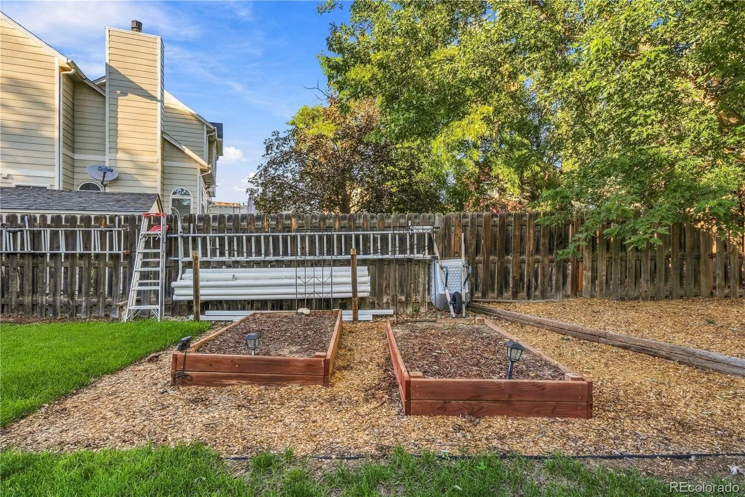
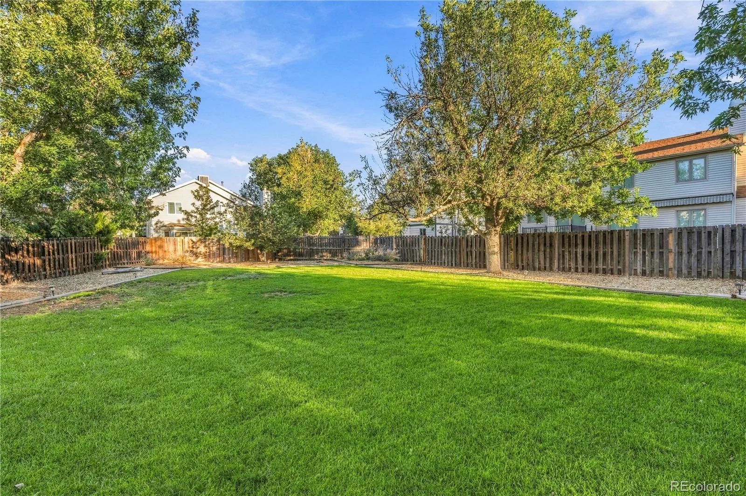
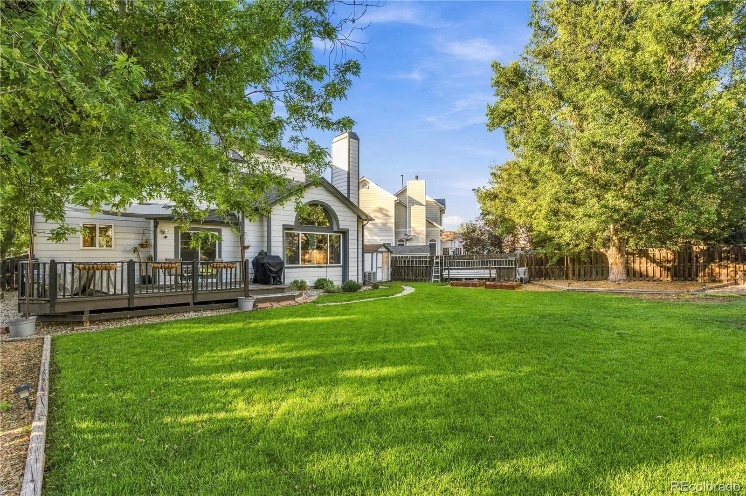
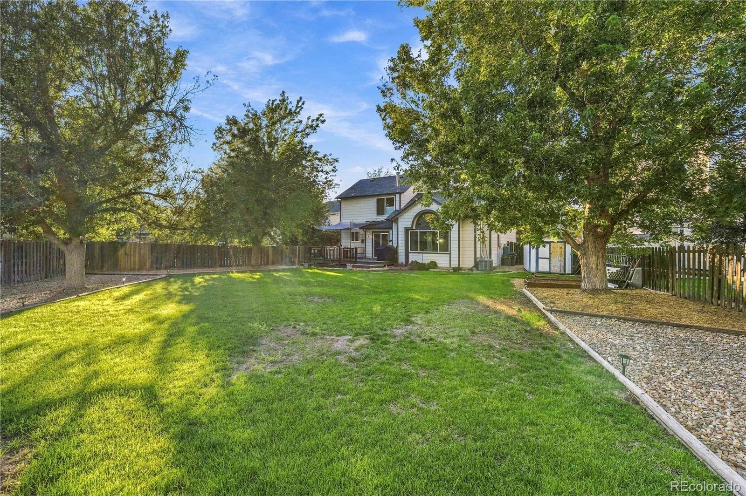
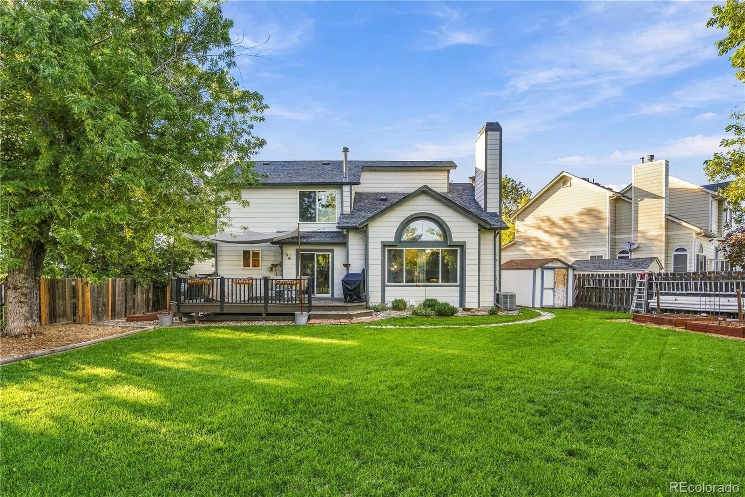
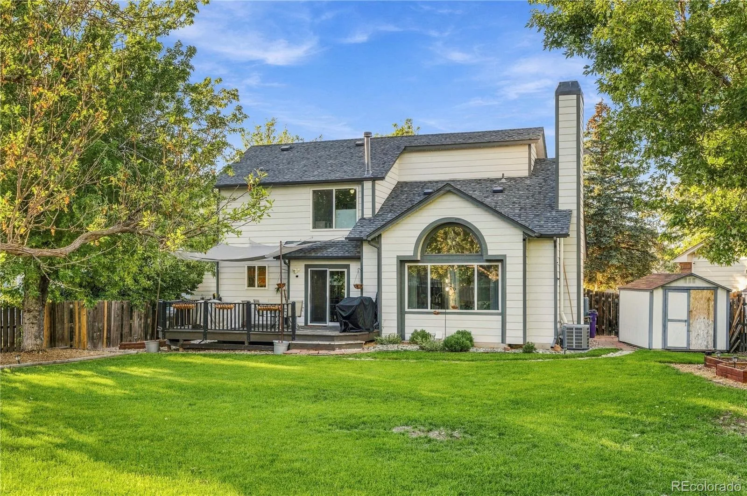
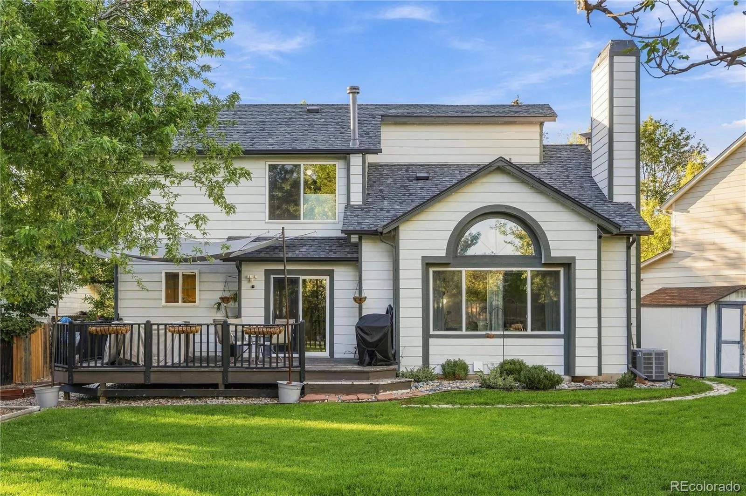
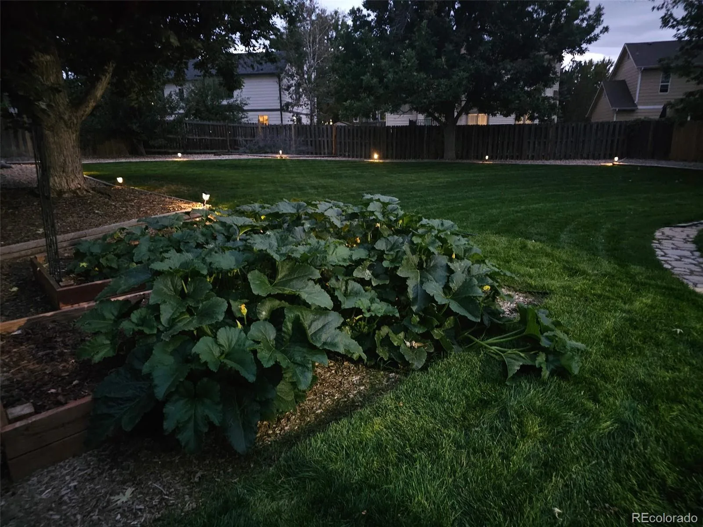
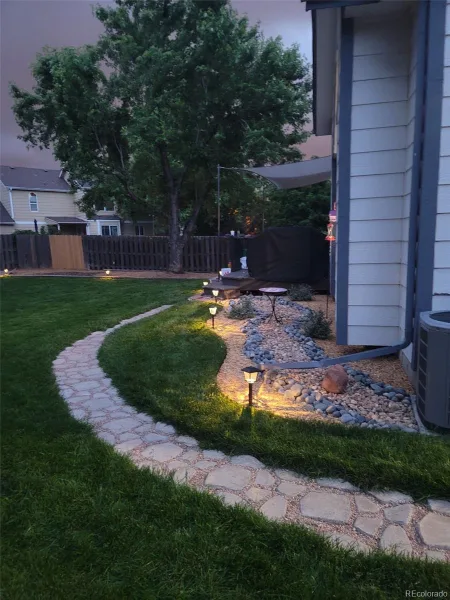
Some homes just give you more. Step into the backyard and you’ll feel it right away: a 10,500 sq ft lot (nearly a quarter acre) with space for summer barbecues, a garden you’ve always wanted to plant, or evenings by the fire under wide Colorado skies. In a neighborhood where most homes sit on smaller lots and few have basements at all, this one offers both.
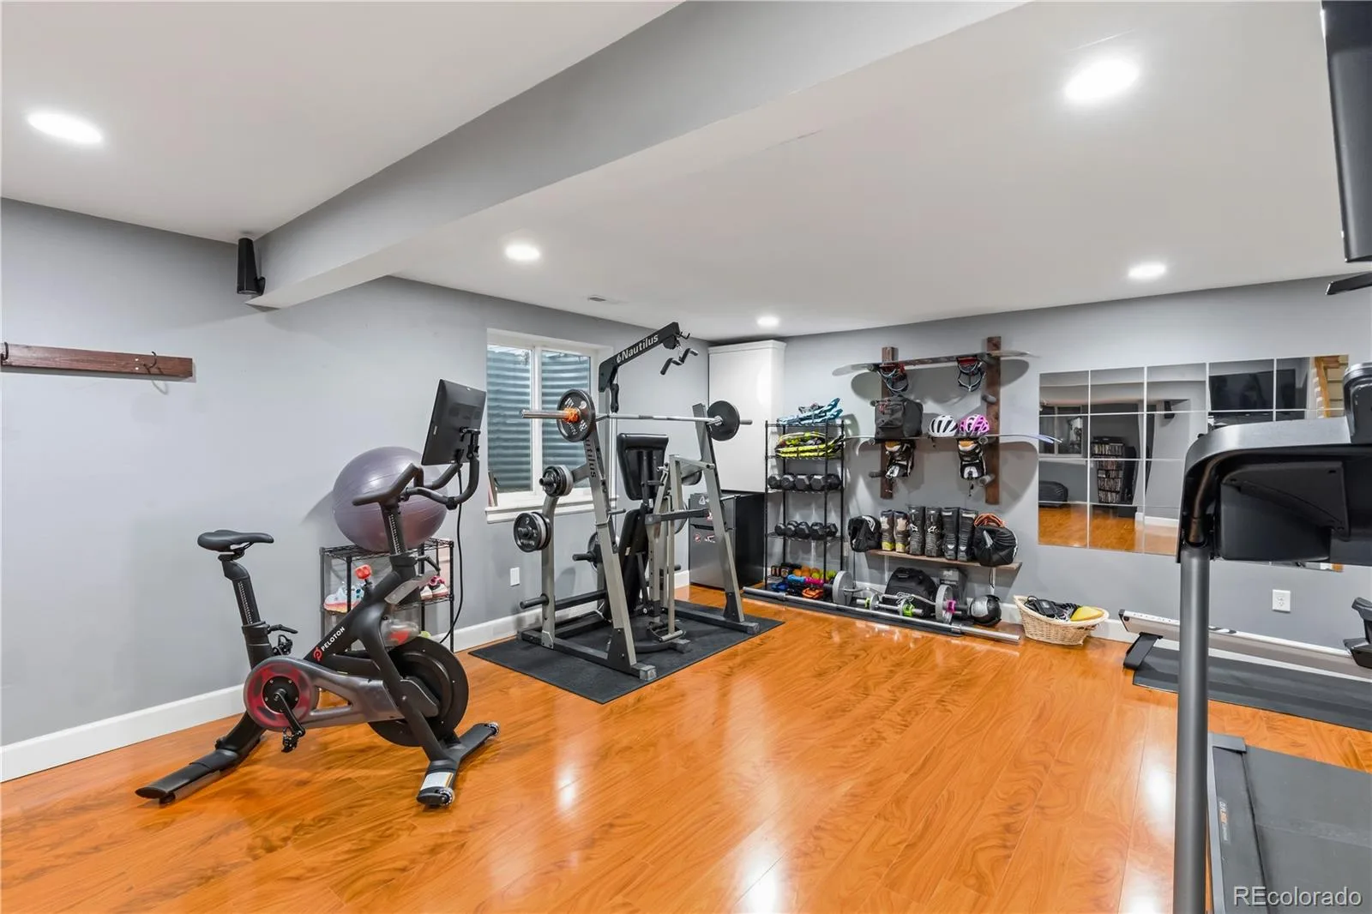
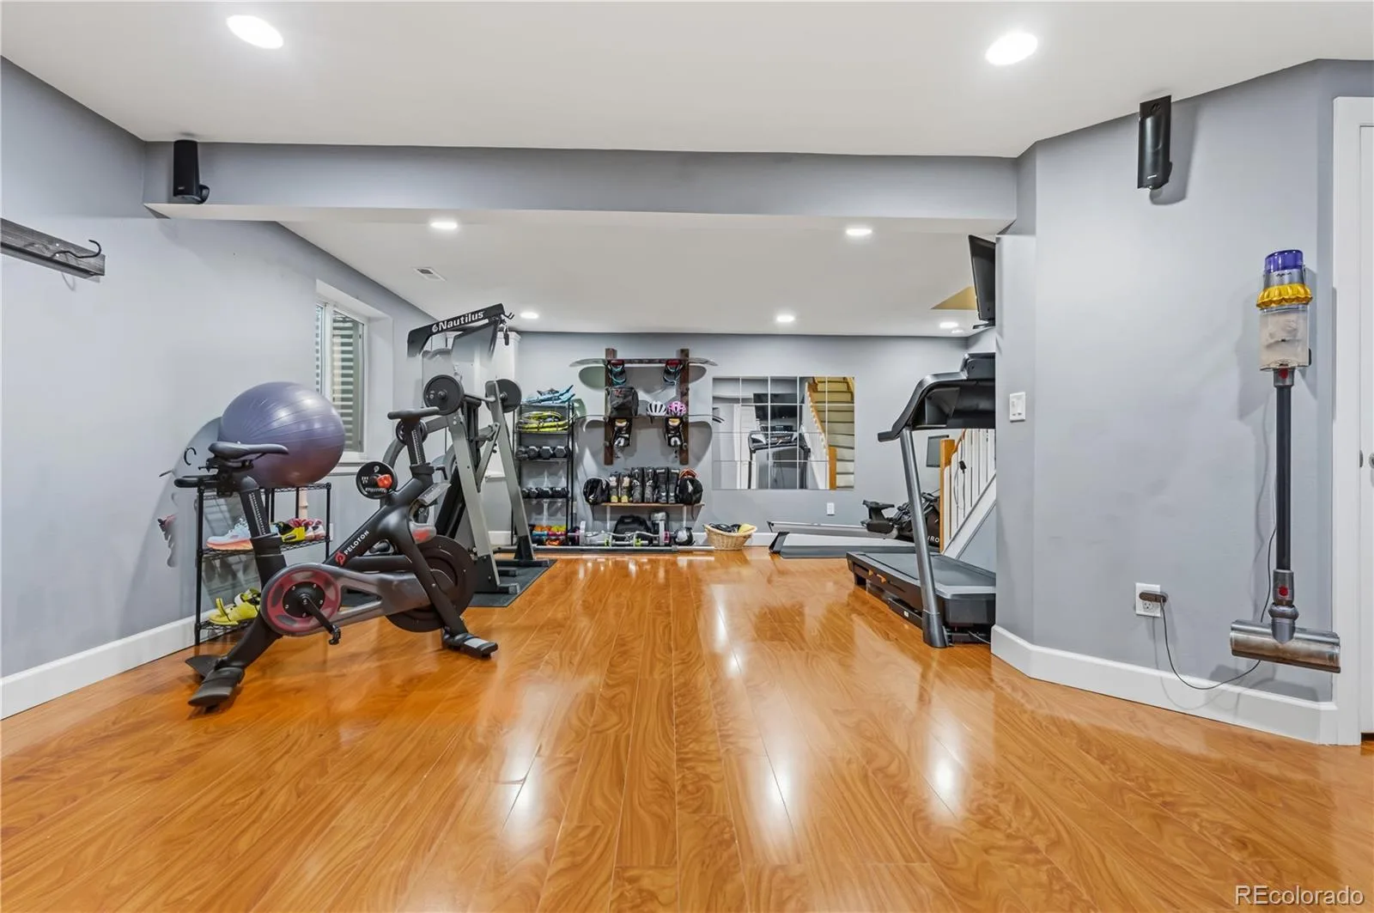
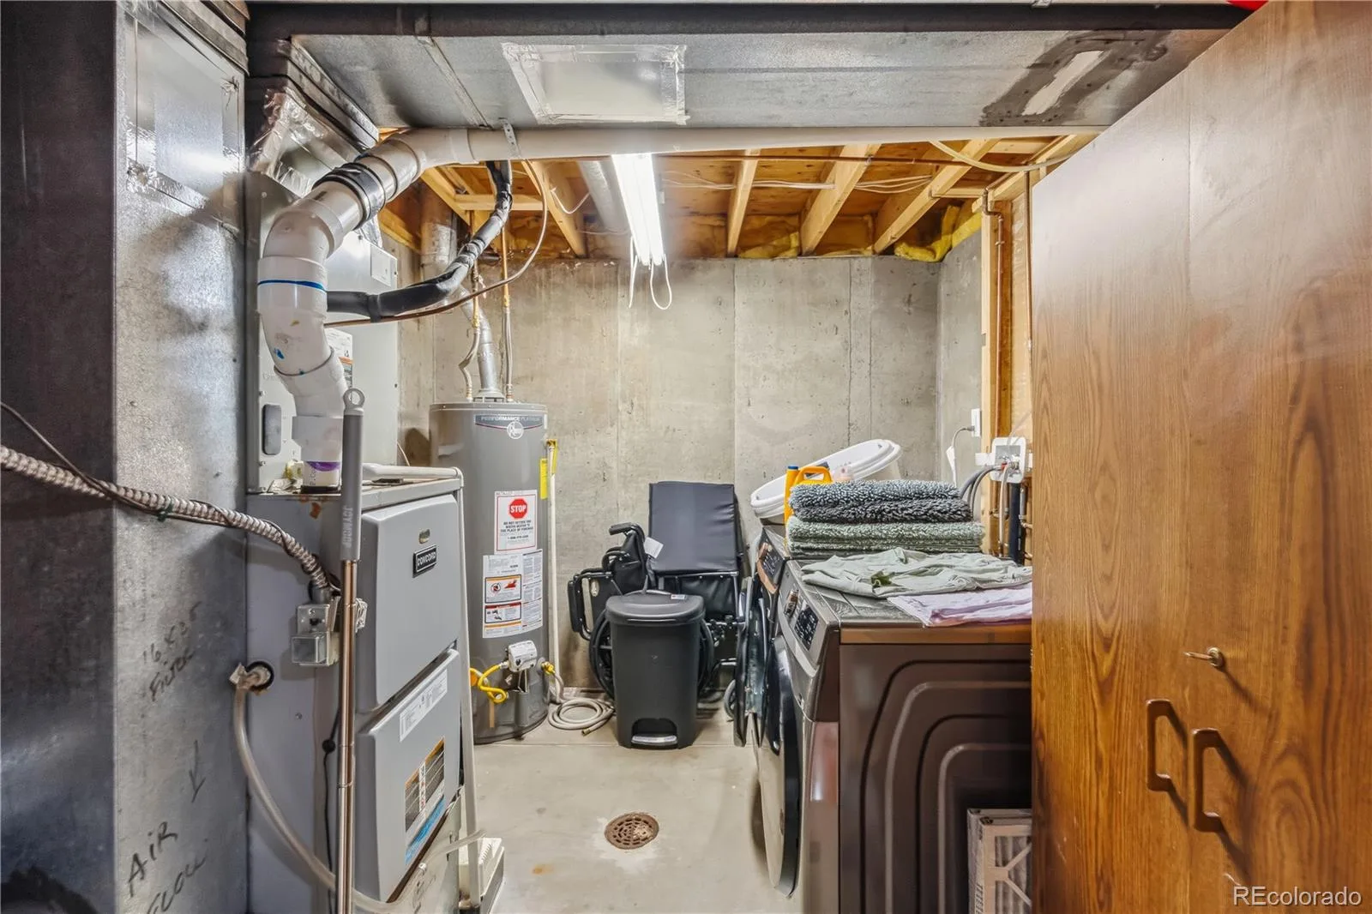
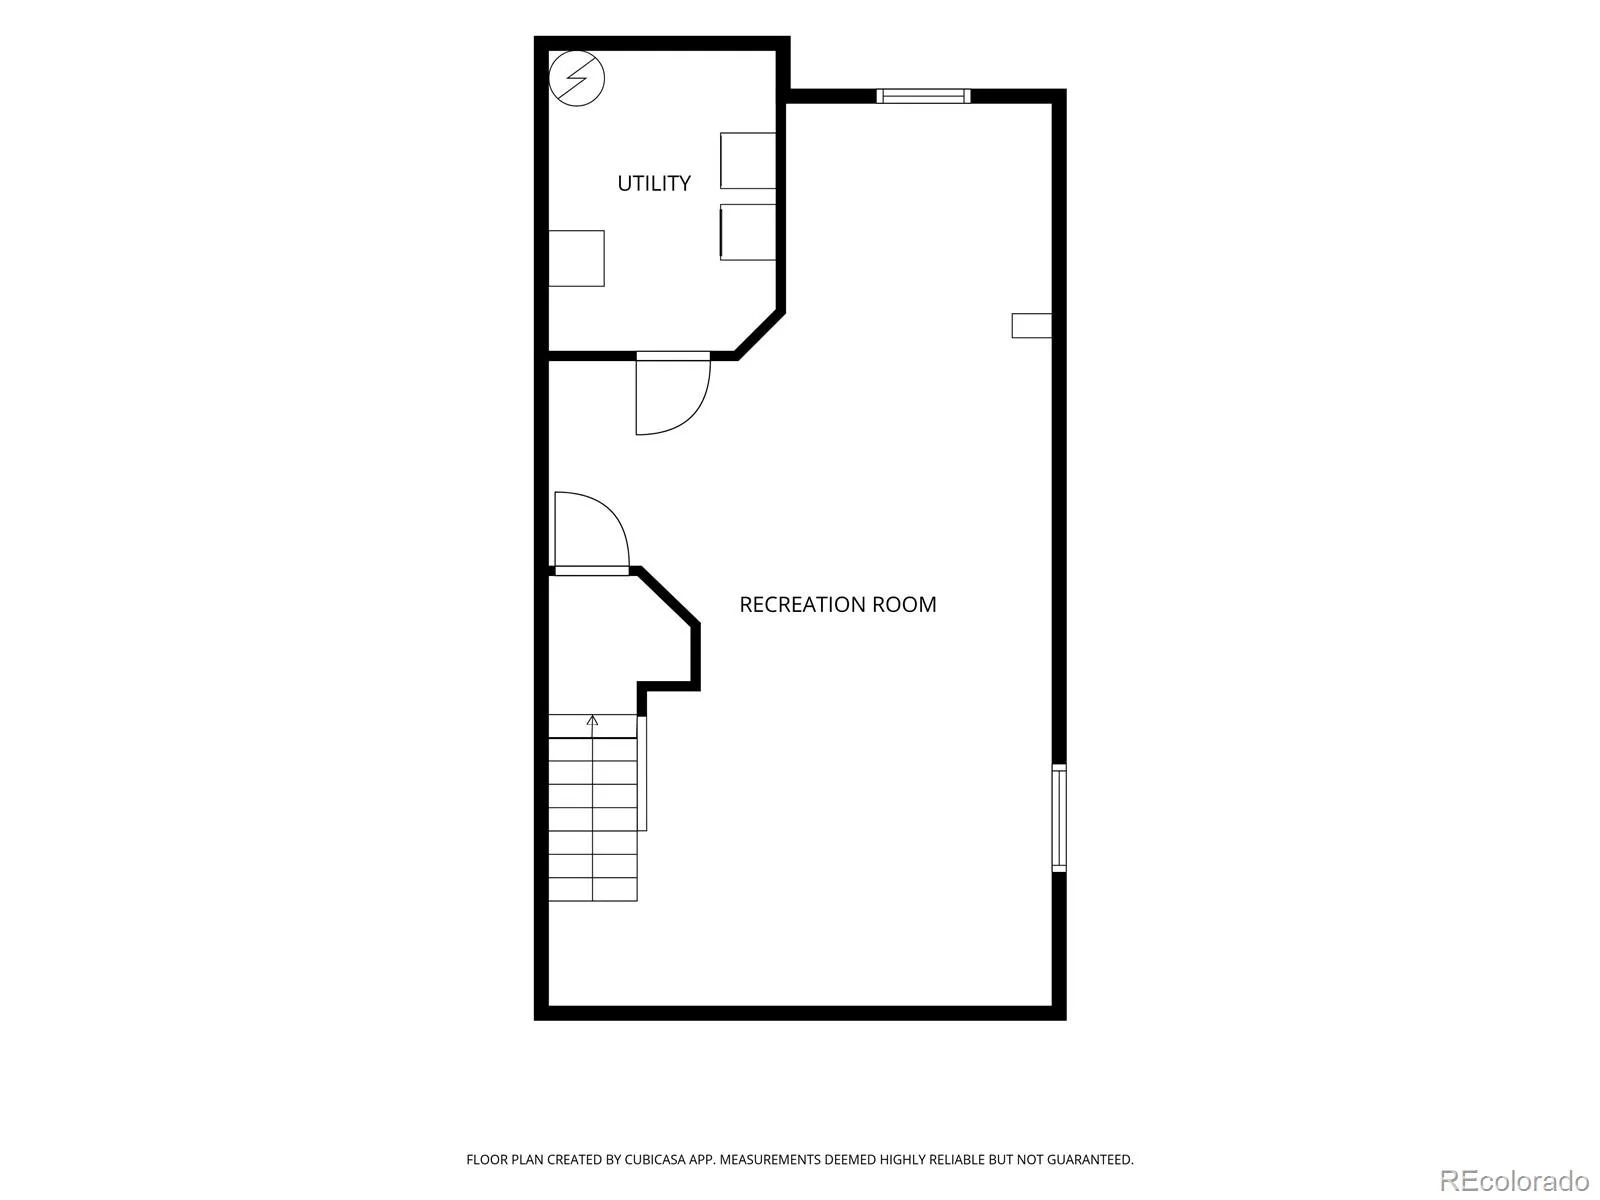
Downstairs, 700 sq ft of bonus basement space is ready to become whatever your life needs: a movie-night den, a home gym, a playroom, a hobby studio, or a quiet office away from the bustle. It’s the kind of flexibility you don’t know you need until you have it.
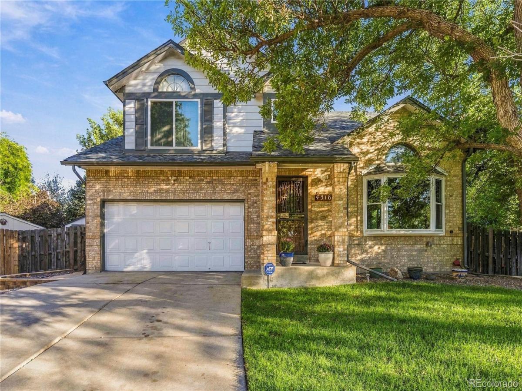
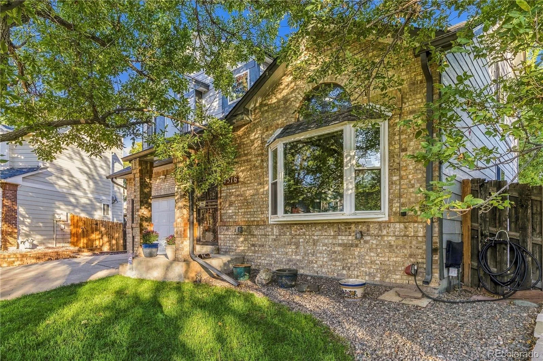
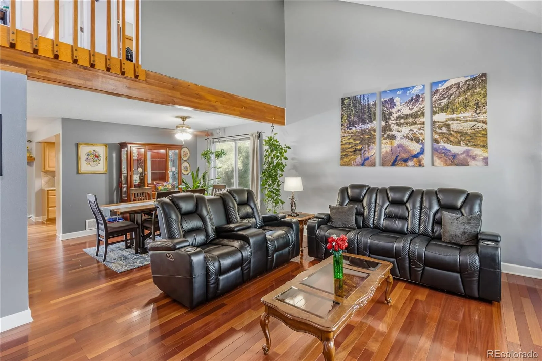
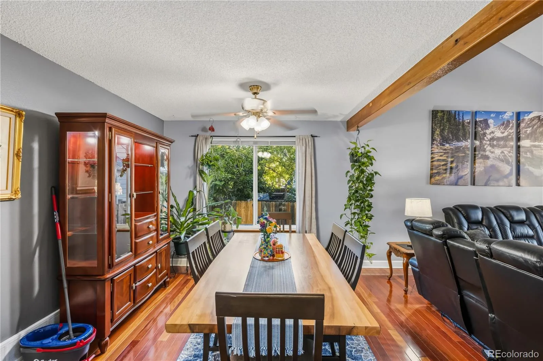
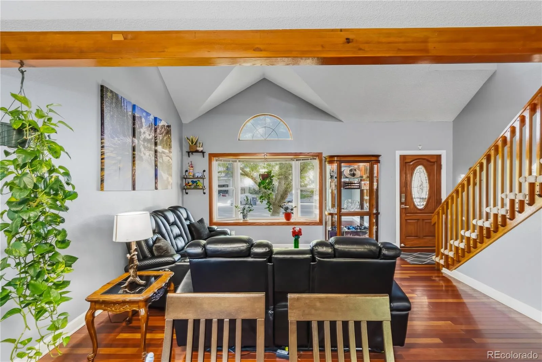
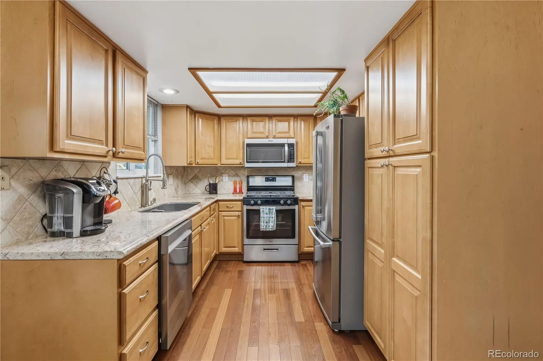
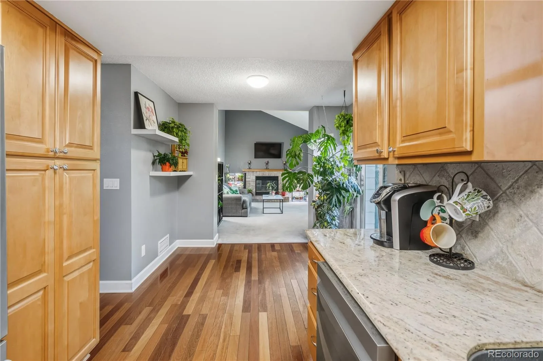
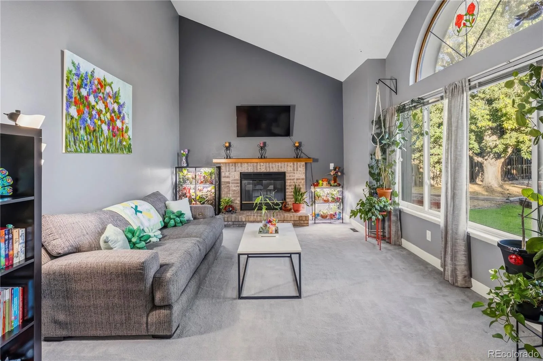
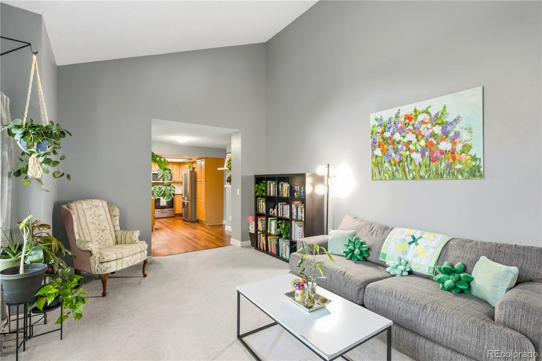
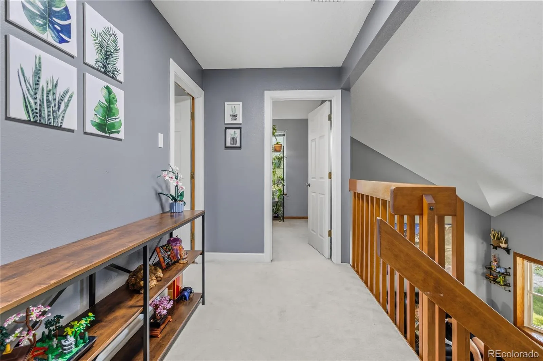
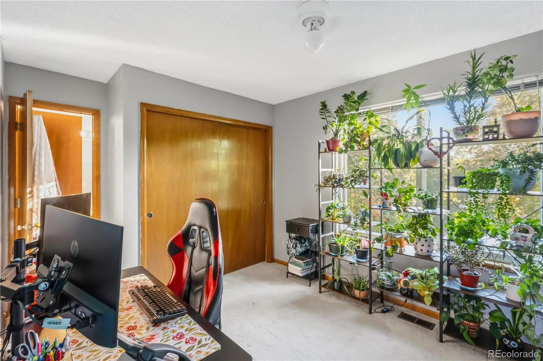
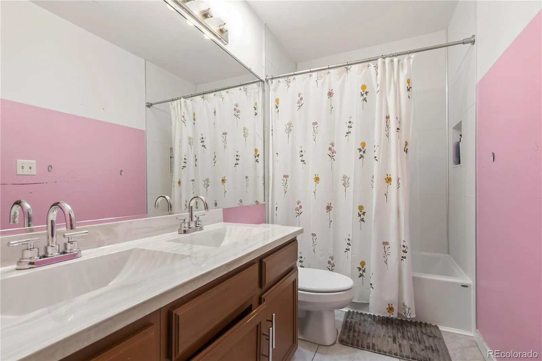
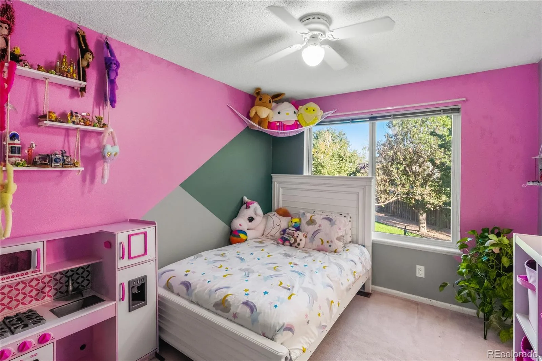
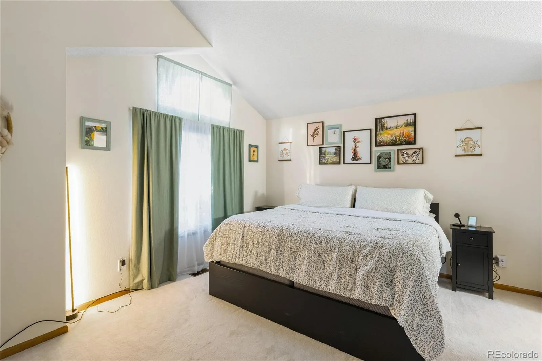
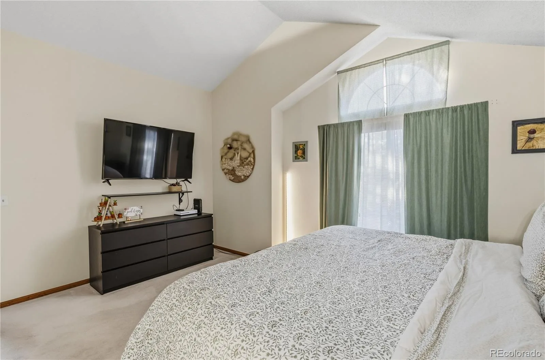
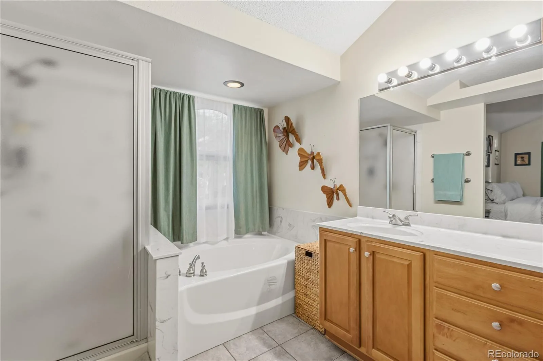
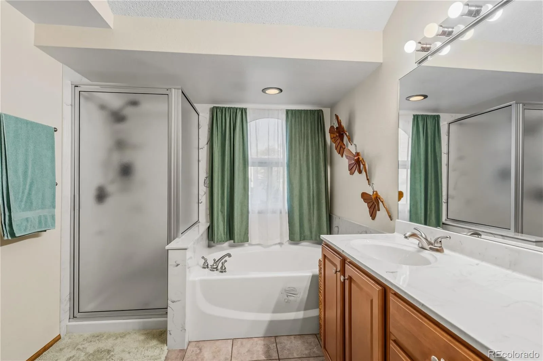
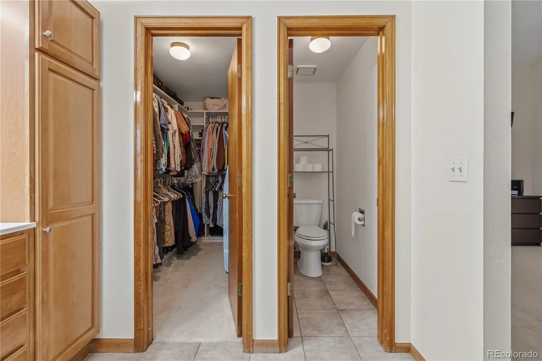
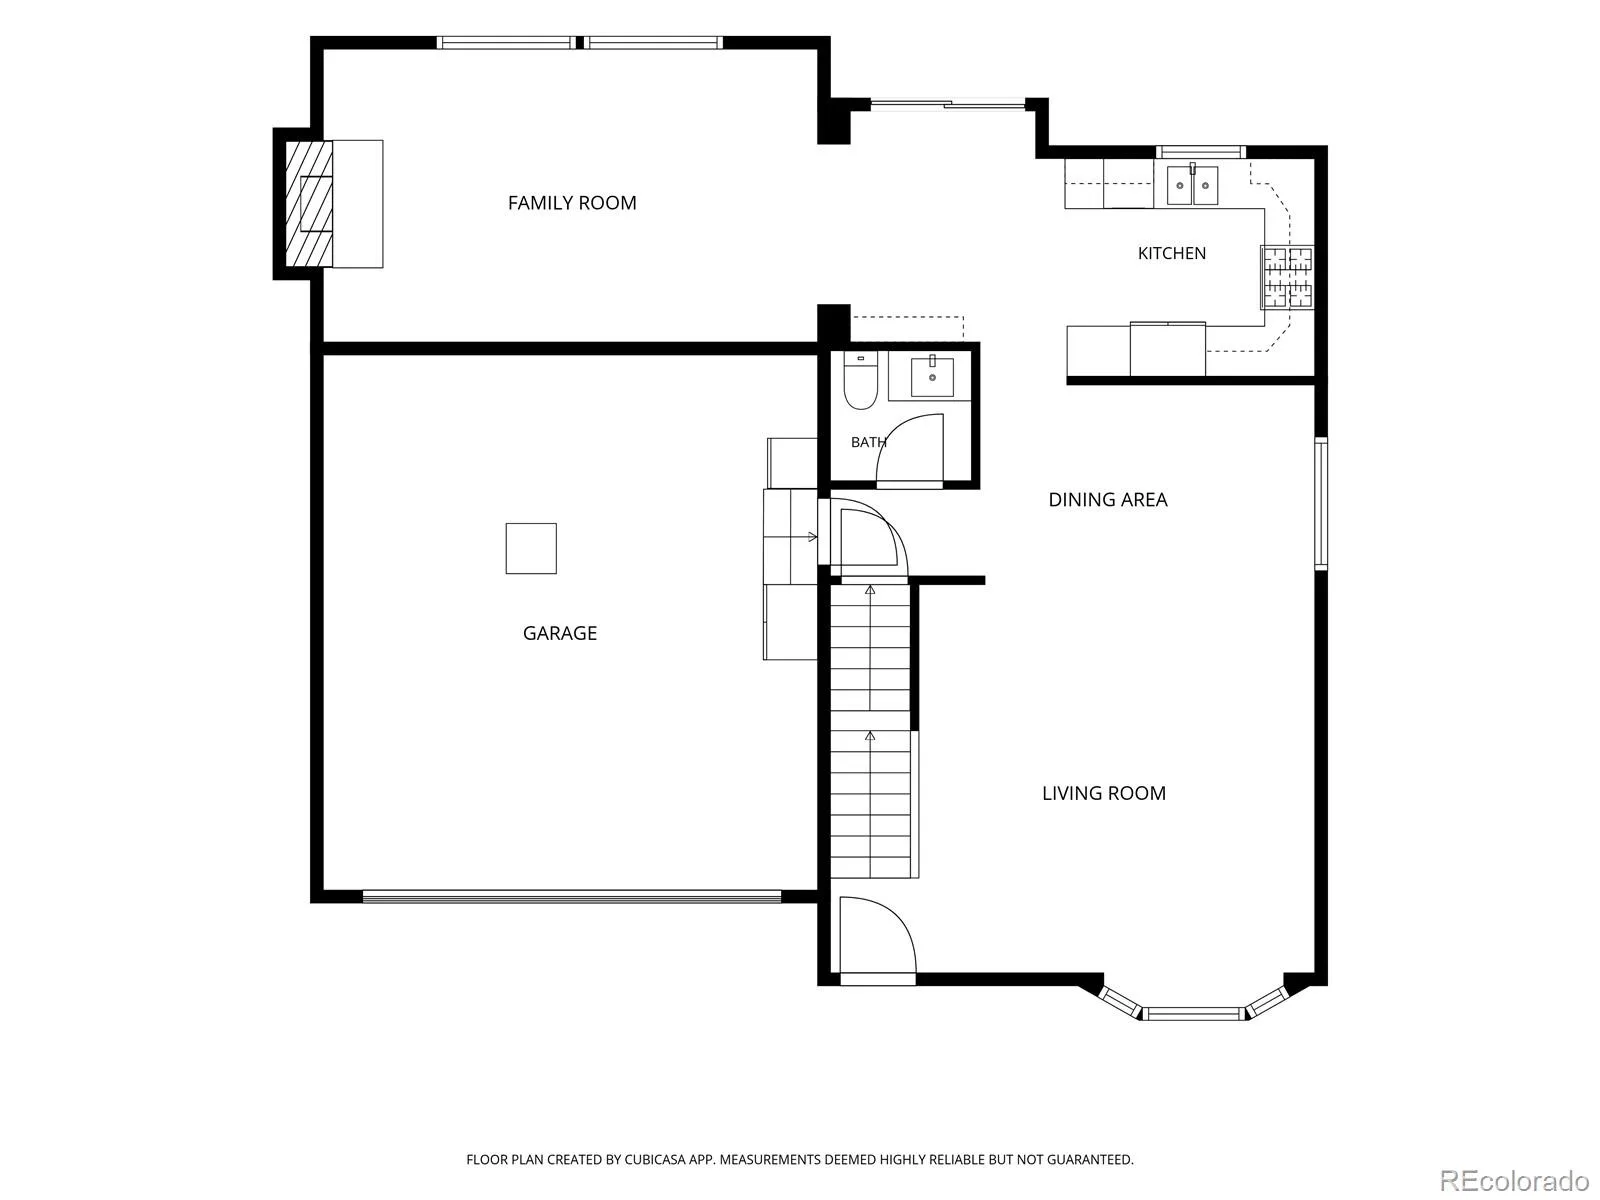
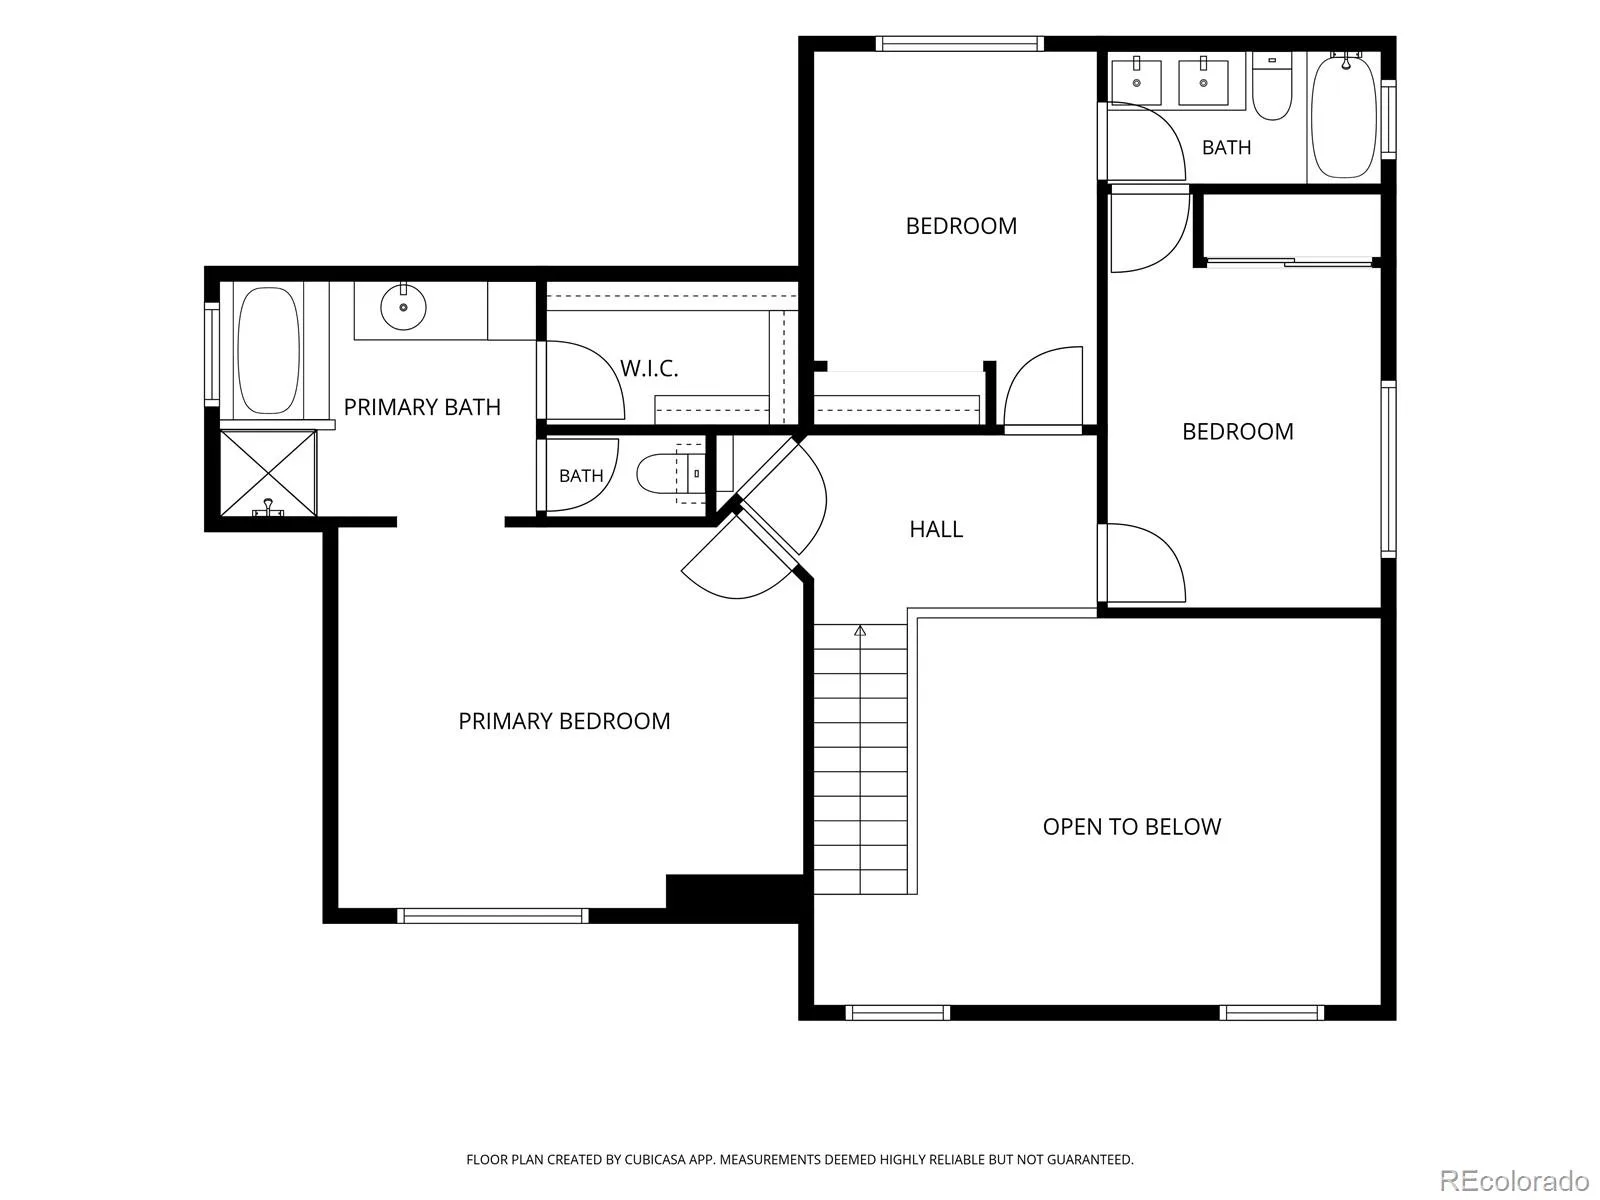
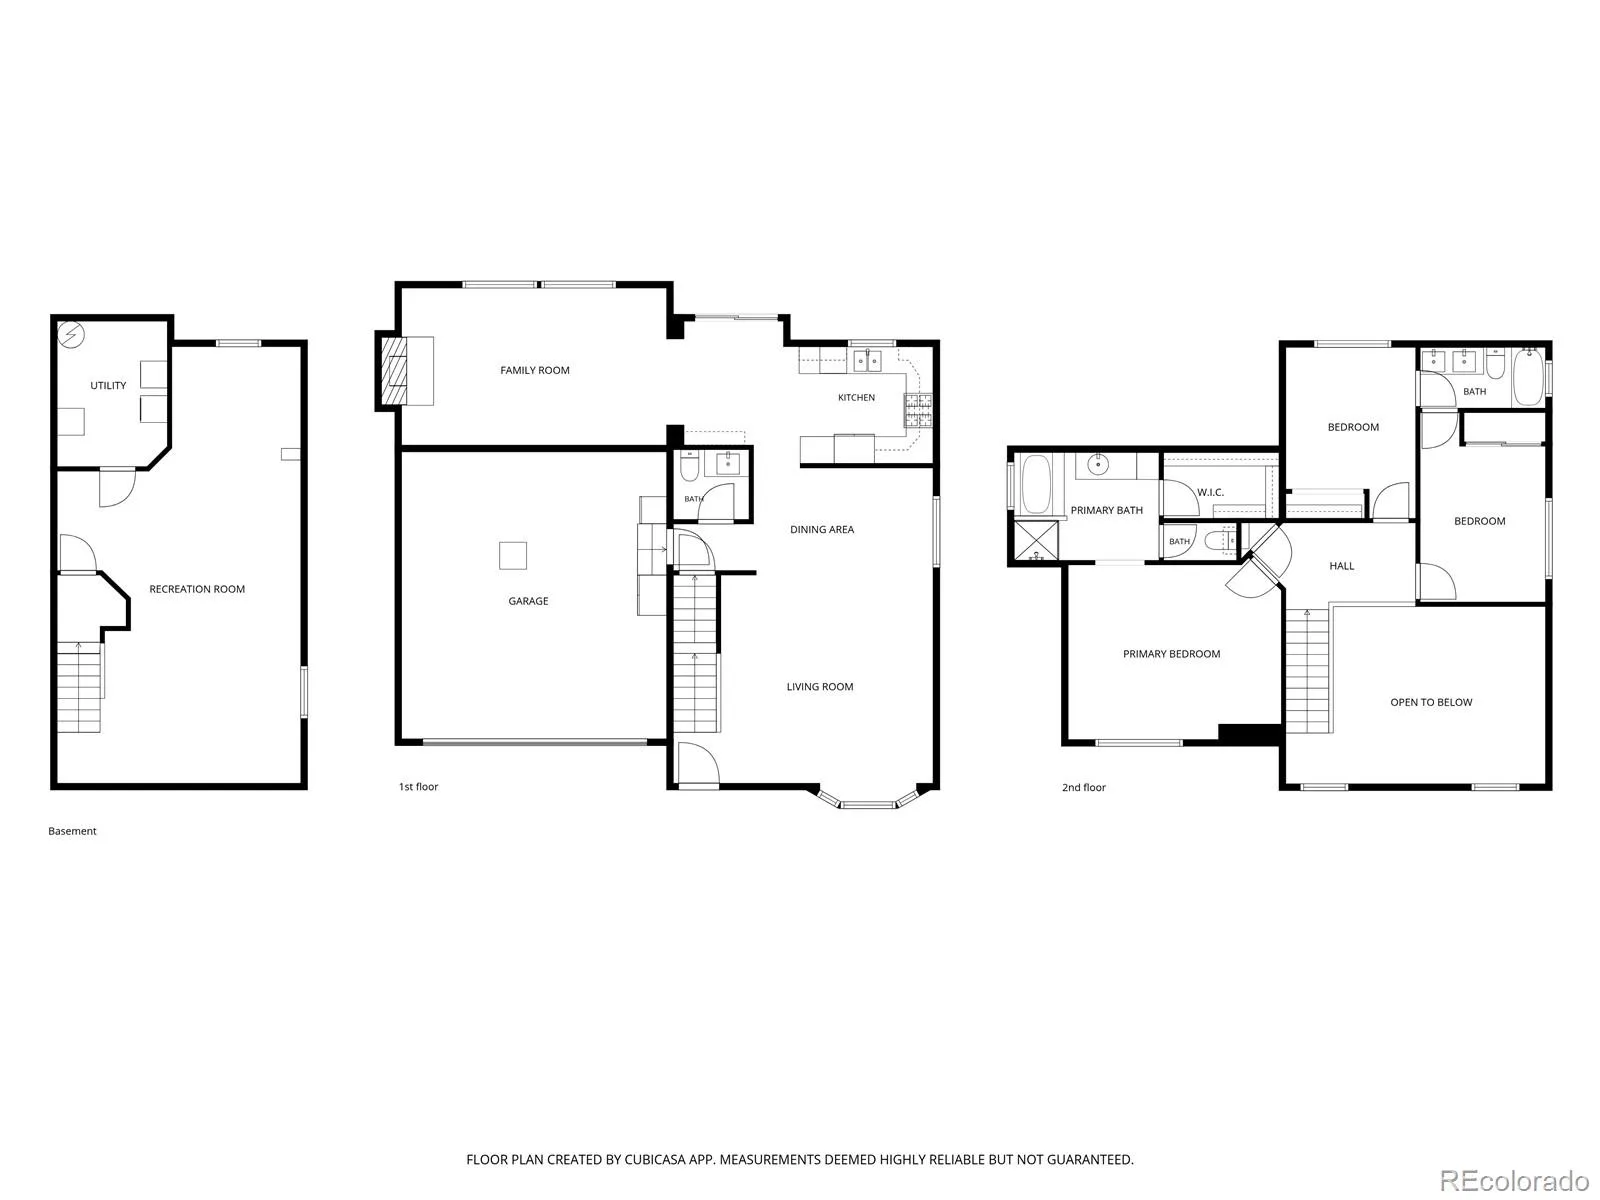
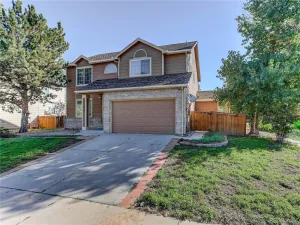
Inside, this well-loved two-story home, built in 1986 and thoughtfully remodeled in 2013, offers 1,730 sq ft of above-grade living. The 950 sq ft main level gathers everyone together, and 780 sq ft upstairs provides a peaceful retreat. You’ll find 3 bedrooms, 2 full baths, and a convenient powder room, plus a 2-car attached garage with room for bikes, gear, and weekend projects.
And then there’s the location. Take a morning walk to the GVR Recreation Center, play a round at the golf club, or spend lazy afternoons in the neighborhood parks just down the street. When adventure calls, Denver International Airport is only 10–20 minutes away. Link 56, the United Airlines campus, and the High Line Canal Trail are all close by, and the home is served by Denver Public Schools in the DSST: Green Valley Ranch feeder pattern.
More yard, more space, more room to live in one of Denver’s most vibrant communities. Homes like this don’t come along often. Come see it before someone else calls it home.
Some homes just give you more. Step into the backyard and you’ll feel it right away: a 10,500 sq ft lot (nearly a quarter acre) with space for summer barbecues, a garden you’ve always wanted to plant, or evenings by the fire under wide Colorado skies. In a neighborhood where most homes sit on smaller lots and few have basements at all, this one offers both.
Downstairs, 700 sq ft of bonus basement space is ready to become whatever your life needs: a movie-night den, a home gym, a playroom, a hobby studio, or a quiet office away from the bustle. It’s the kind of flexibility you don’t know you need until you have it.
Inside, this well-loved two-story home, built in 1986 and thoughtfully remodeled in 2013, offers 1,730 sq ft of above-grade living. The 950 sq ft main level gathers everyone together, and 780 sq ft upstairs provides a peaceful retreat. You’ll find 3 bedrooms, 2 full baths, and a convenient powder room, plus a 2-car attached garage with room for bikes, gear, and weekend projects.
And then there’s the location. Take a morning walk to the GVR Recreation Center, play a round at the golf club, or spend lazy afternoons in the neighborhood parks just down the street. When adventure calls, Denver International Airport is only 10–20 minutes away. Link 56, the United Airlines campus, and the High Line Canal Trail are all close by, and the home is served by Denver Public Schools in the DSST: Green Valley Ranch feeder pattern.
More yard, more space, more room to live in one of Denver’s most vibrant communities. Homes like this don’t come along often. Come see it before someone else calls it home.
Property Details
Price:
$535,000
MLS #:
REC6647832
Status:
Active
Beds:
3
Baths:
3
Type:
Single Family
Subtype:
Single Family Residence
Subdivision:
Green Valley Ranch
Finished Sq Ft:
2,278
Total Sq Ft:
2,430
Lot Size:
10,500 sqft / 0.24 acres (approx)
Year Built:
1986
Schools
School District:
Denver 1
Elementary School:
Green Valley
Middle School:
DSST: Green Valley Ranch
High School:
DSST: Green Valley Ranch
Interior
Above Grade Finished Area
1730
Appliances
Dishwasher, Disposal, Dryer, Gas Water Heater, Microwave, Oven, Range, Refrigerator, Washer
Bathrooms
2 Full Bathrooms, 1 Half Bathroom
Below Grade Finished Area
548
Below Grade Unfinished Area
152
Cooling
Central Air
Fireplaces Total
1
Flooring
Carpet, Tile, Wood
Heating
Forced Air
Interior Features
Ceiling Fan(s), Five Piece Bath, Granite Counters, High Ceilings, High Speed Internet, Jack & Jill Bathroom
Laundry Features
In Unit
Levels
Two
Main Level Bathrooms
1
Exterior
Architectural Style
Traditional
Attached Garage YN
1
Construction Materials
Brick, Frame
Direction Faces
Northwest
Exterior Features
Garden, Lighting, Private Yard, Rain Gutters
Fencing
Full
Garage Spaces
2
Lot Features
Cul-De-Sac, Level
Parking Features
Concrete, Floor Coating, Insulated Garage
Parking Spots
2
Parking Total
2
Patio And Porch Features
Covered, Front Porch, Patio
Roof
Composition
Security Features
Carbon Monoxide Detector(s), Smart Cameras, Smart Locks, Smoke Detector(s), Video Doorbell
Window Features
Bay Window(s), Double Pane Windows, Egress Windows, Window Coverings, Window Treatments
Financial
HOA Fee Frequency
Included in Property Tax
HOA Includes
Road Maintenance
HOA Name
Green Valley Ranch
HOA Phone
303-307-3240
Tax Year
2025
Taxes
$3,316
Map
Contact Us
Mortgage Calculator
Property Summary
- Located in the Green Valley Ranch subdivision, 4316 Liverpool Street Denver CO is a Single Family for sale in Denver, CO, 80249. It is listed for $535,000 and features 3 beds, 3 baths, and has approximately 2,430 square feet of living space, and was originally constructed in 1986. The current price per square foot is $220. The average price per square foot for Single Family listings in Denver is $370. The average listing price for Single Family in Denver is $884,628. To schedule a showing of MLS#rec6647832 at 4316 Liverpool Street in Denver, CO, contact your Smart Sale AI agent at 3039066915.
Similar Listings Nearby

Additional Details
MLS ID : REC6647832
Listing Key : REC2056864958
Parcel Number : 235-15-007
Zip Code : 80249
City : Denver
State : CO
Building if Condo :
Full Street: 4316 Liverpool Street
Address : 4316
Address Prefix :
Address Suffix : Street
Street : Liverpool
Street Prefix :
Street Suffix :
Unit if Condo :
Latitude : 39.776436
Longitude : -104.744568
Property Type : singlefamily
Property Sub Type : Single Family Residence
Stories Total if Condo :
Lot Size : 10,500 sqft / 0.24 acres (approx)
Ownership : Individual
Zoning : R-2
Condition :
Renovation :
Pets Allowed : Yes
Special Conditions : None
Possession : Negotiable
Original Price : 545000
Close Price :
Close Date :
List Date : Sep 11, 2026
List Contract Date : 2026-09-11
Off Market Date :
Purchase Contract Date :
Days on Market : 37
Concessions Amount :
Concession Comment :
Renovation :
Company : High Ridge Realty

Copyright 2026. All rights reserved.
4316 Liverpool Street
Denver, CO