
Back on the market after buyer had to backout for personal reasons. ***Seller offering 5k in seller concessions***
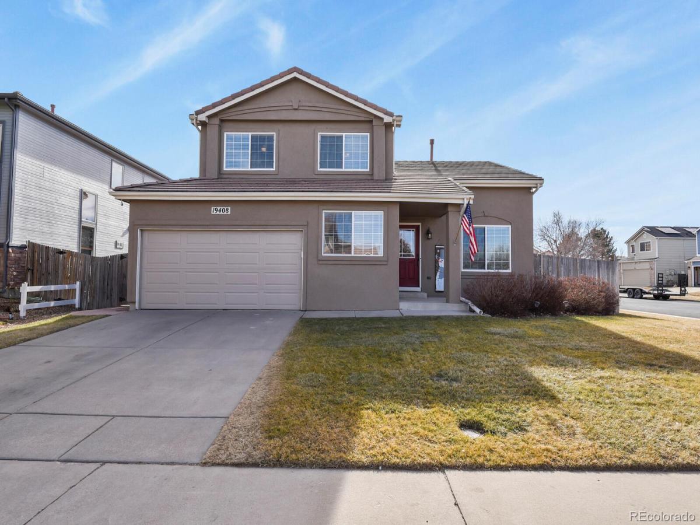
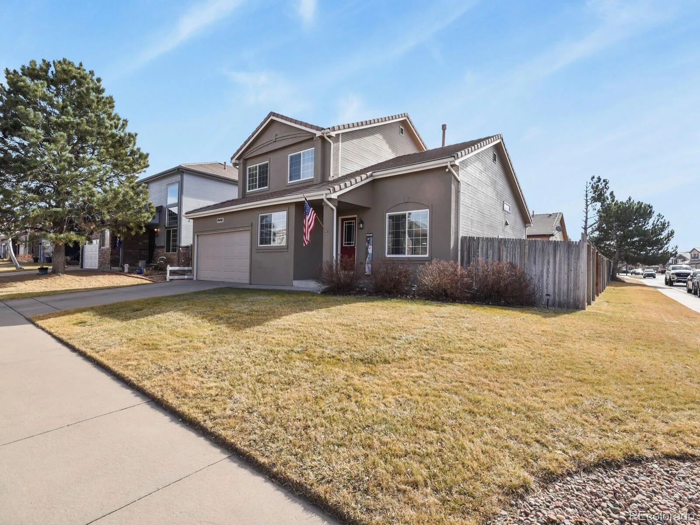
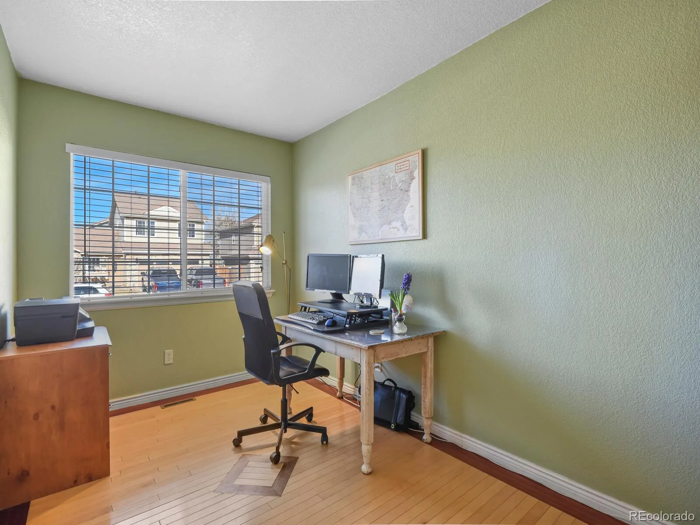
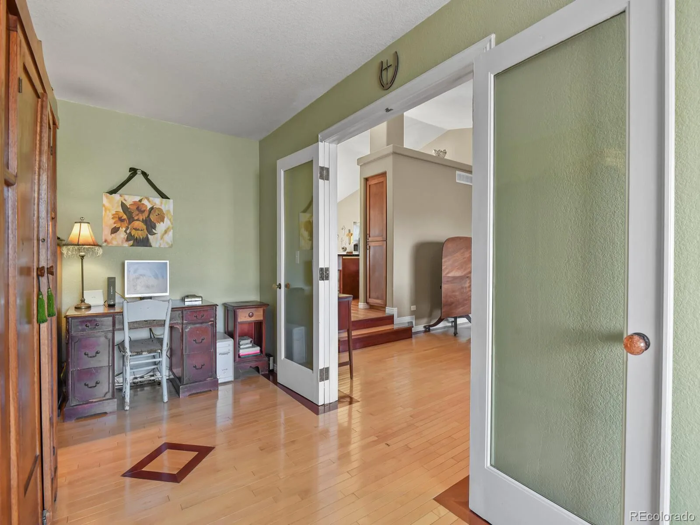
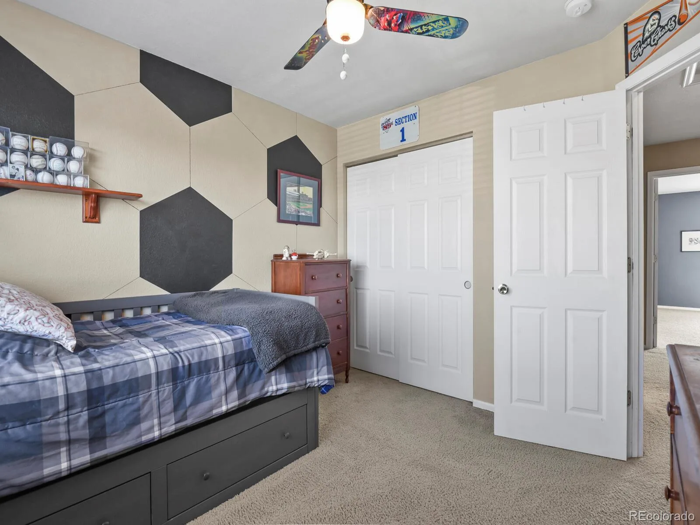
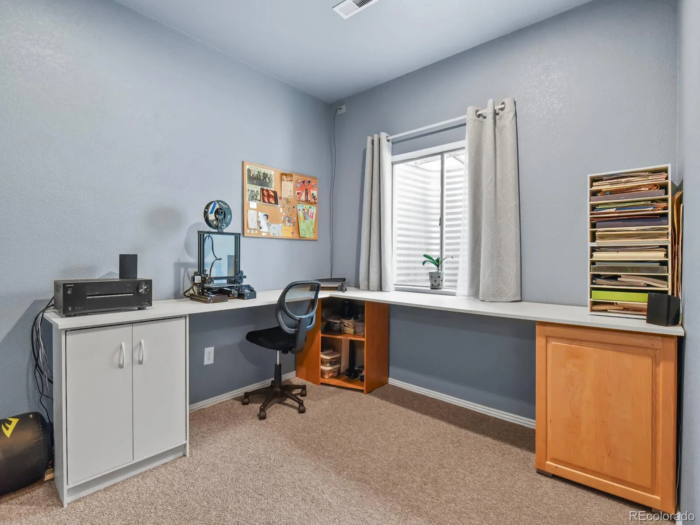
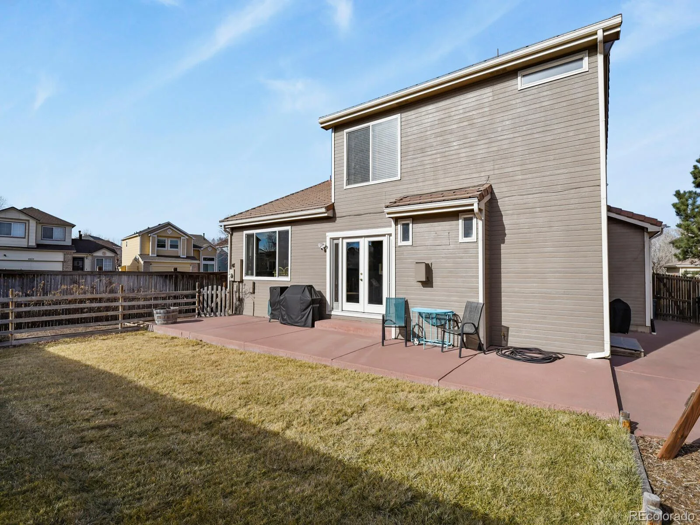
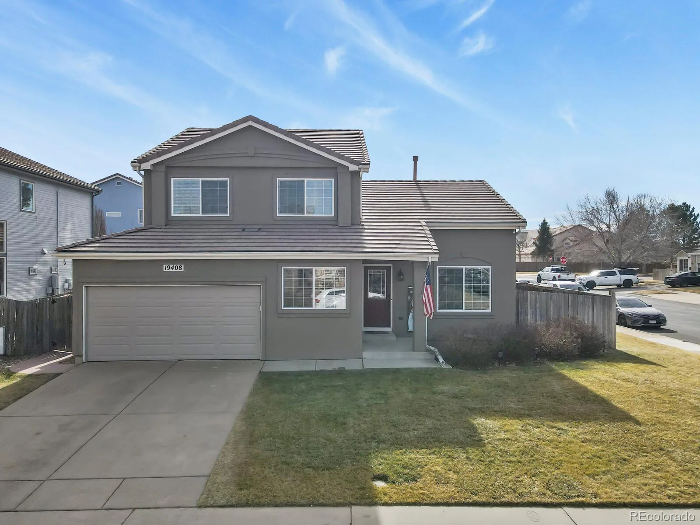
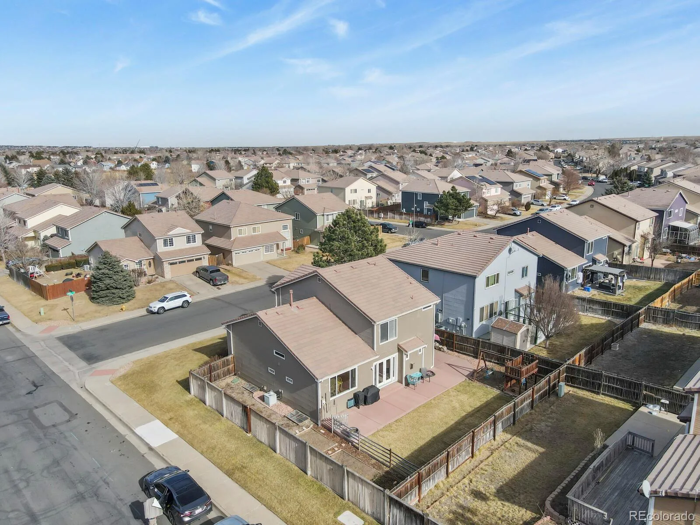
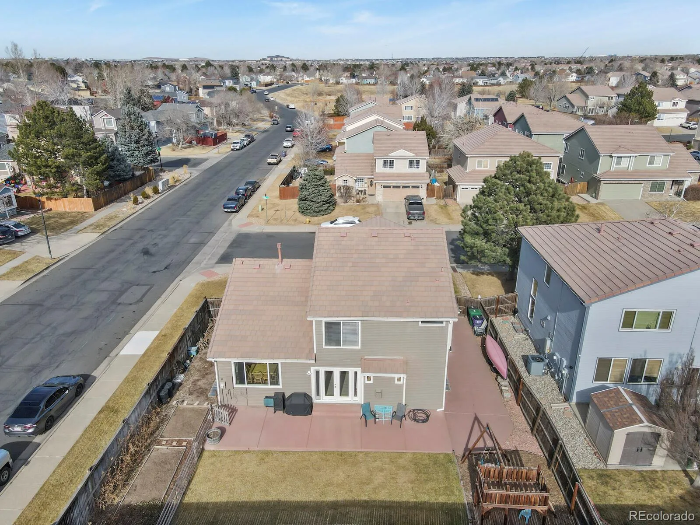
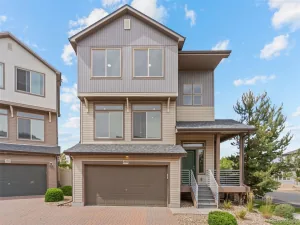
Welcome to this beautifully maintained 5-bedroom, 3.5-bath corner lot home located in the desirable Green Valley Ranch neighborhood. With an additional dedicated office, multiple living areas, and exceptional backyard, this home offers the perfect blend of comfort, functionality, and flexibility for today’s lifestyle.
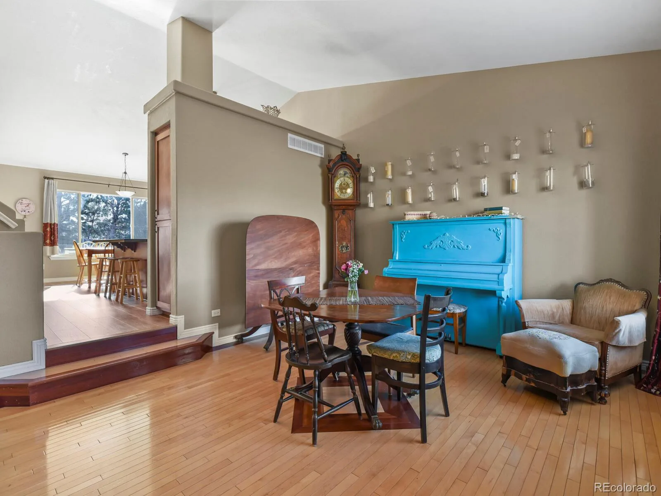
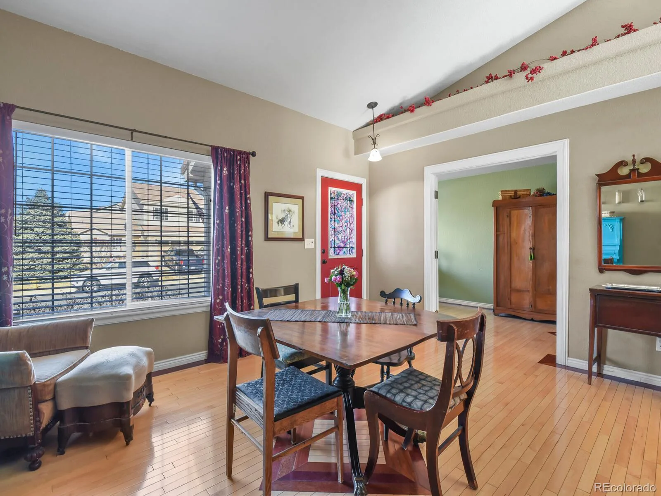
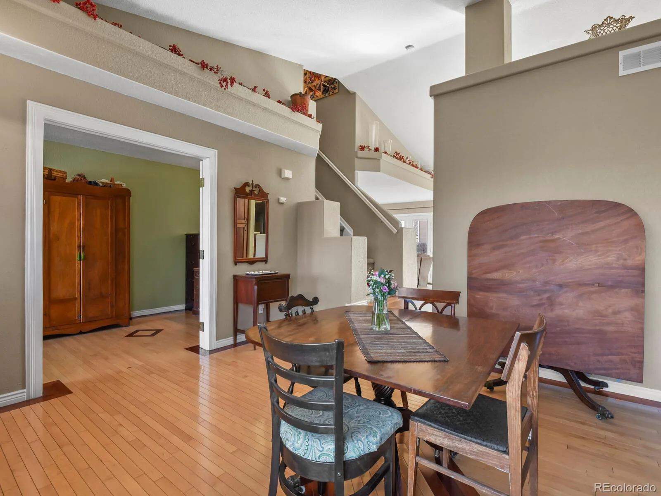
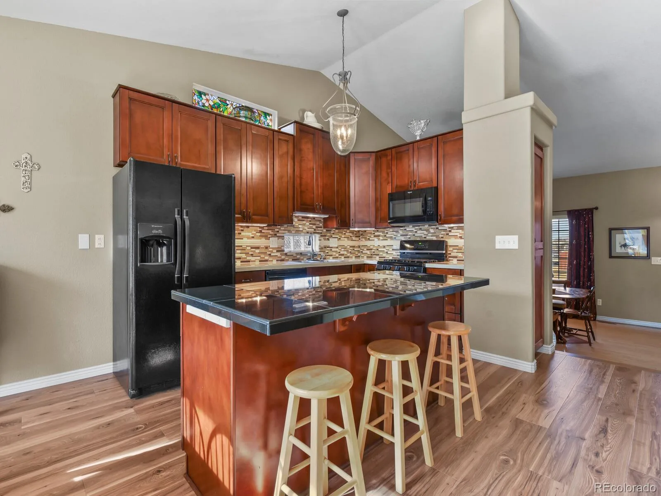
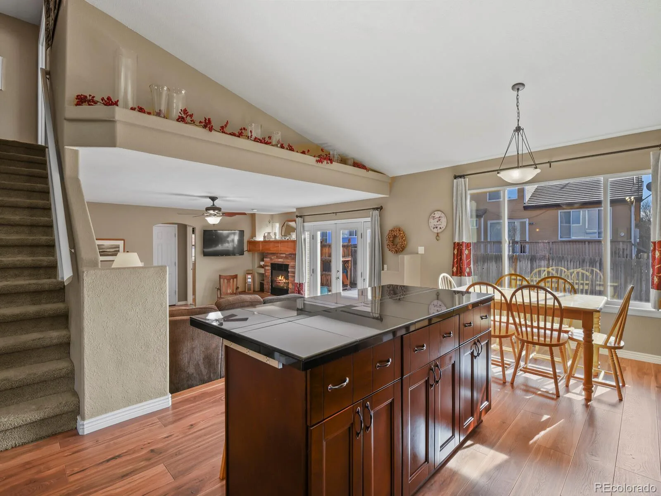
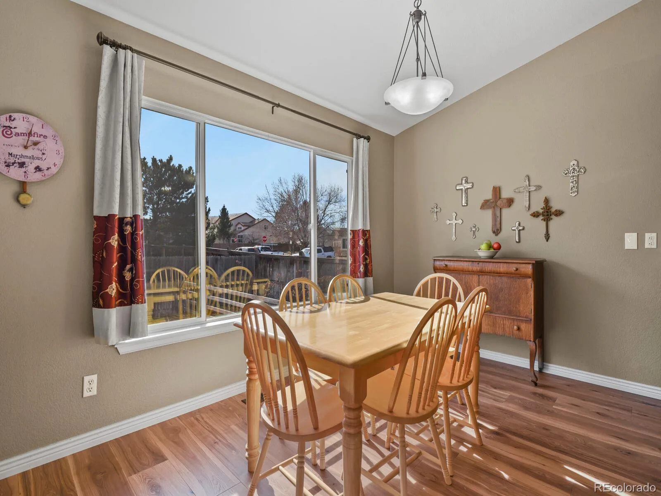
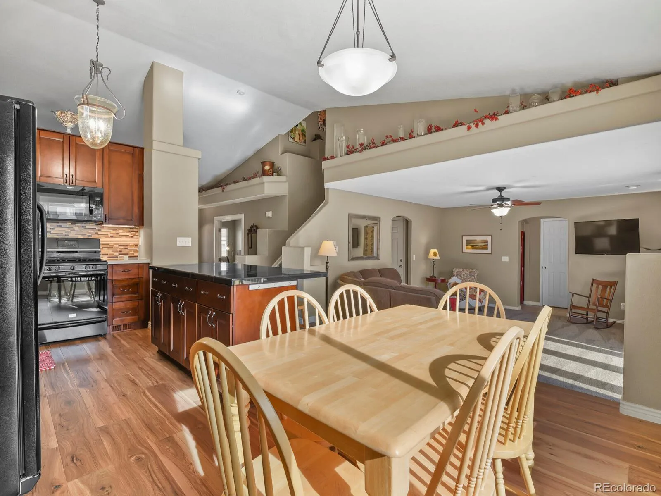
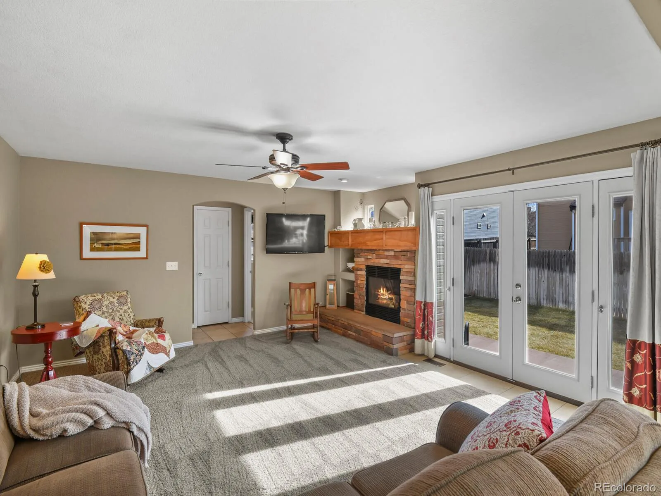
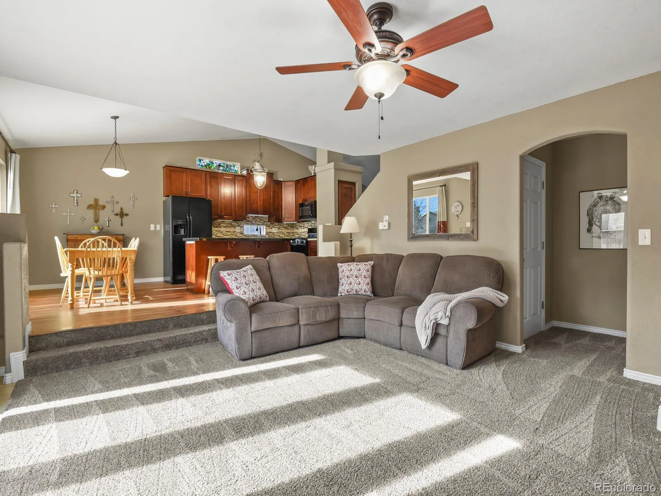
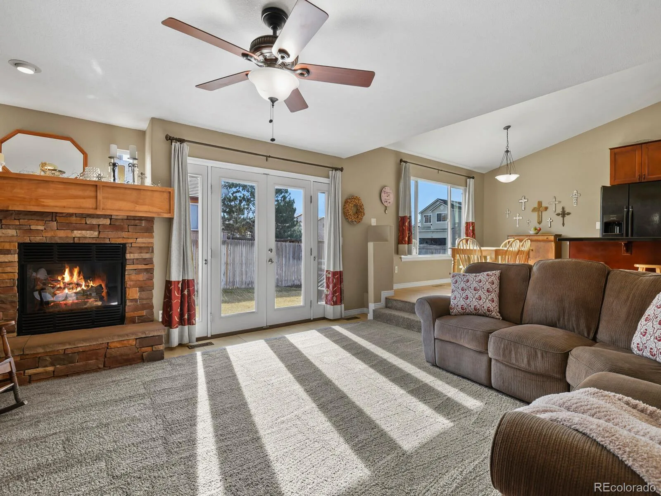
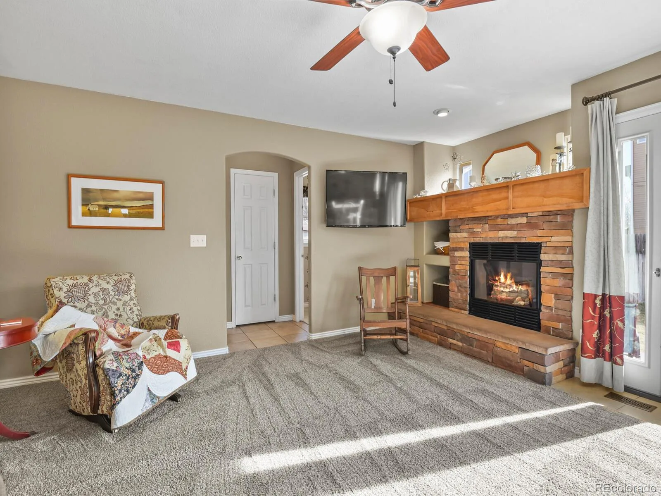
Step inside and you’ll immediately notice the abundance of natural light streaming through the many double-pane windows, creating a bright, welcoming atmosphere throughout. Beautiful hardwood floors, a spacious kitchen, with a center island great for hosting. A spacious family room anchored by a cozy fireplace that makes this home perfectly suited for everyday living and entertaining.
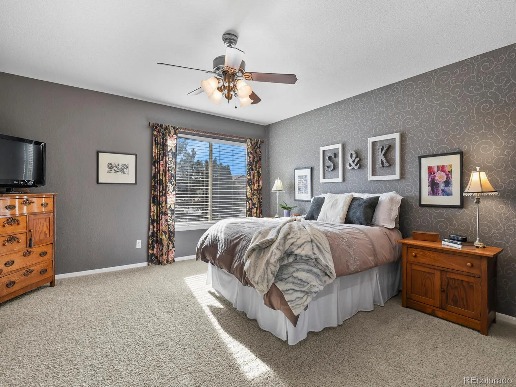
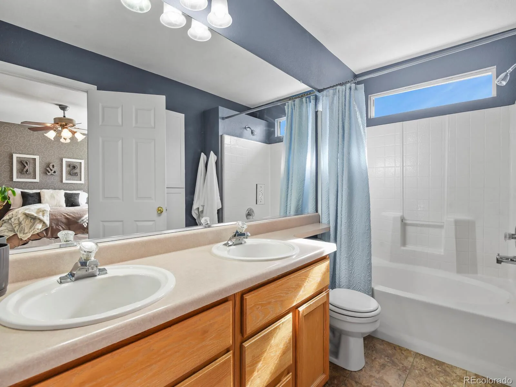
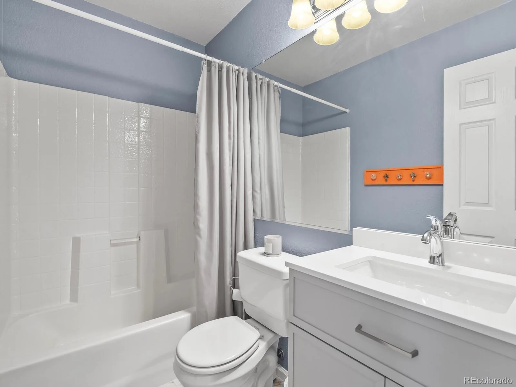
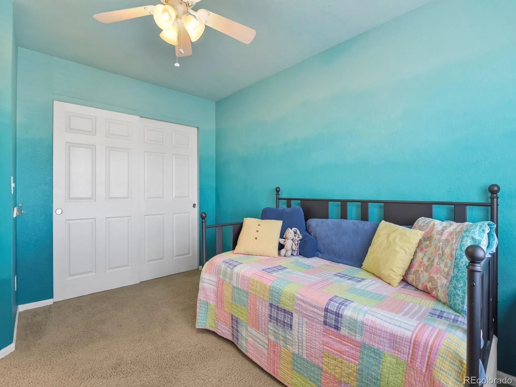
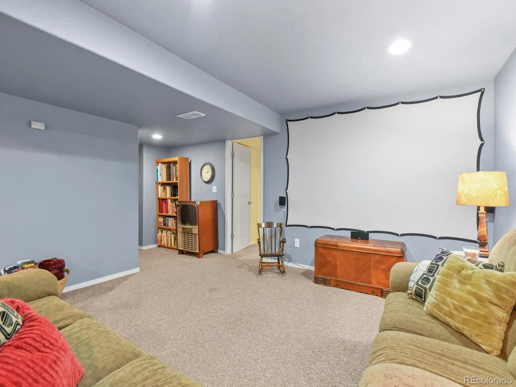
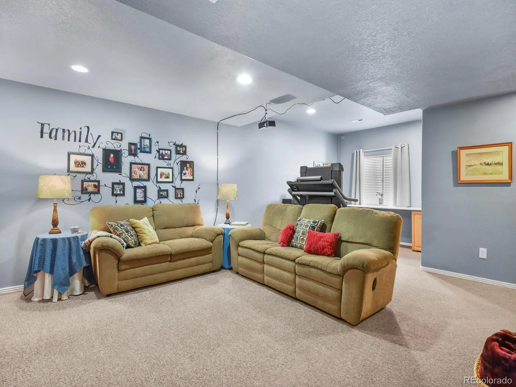
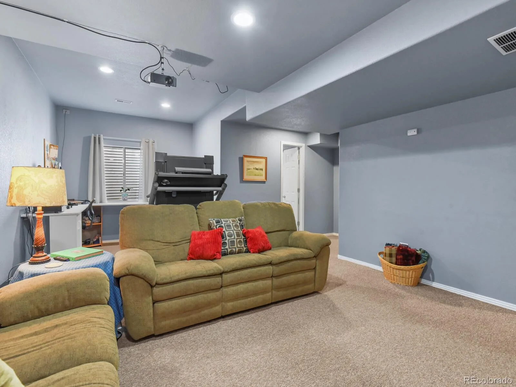
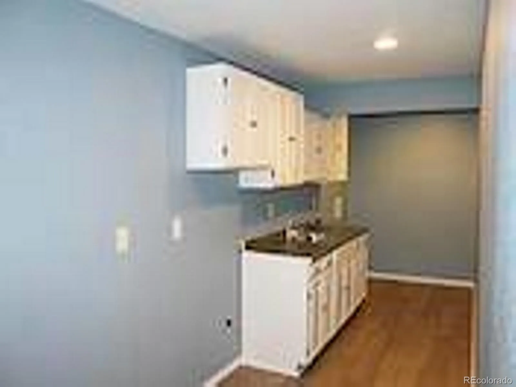
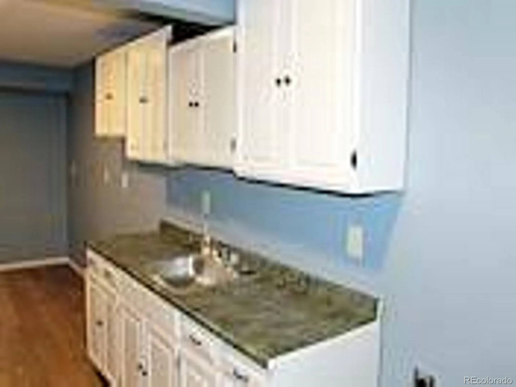
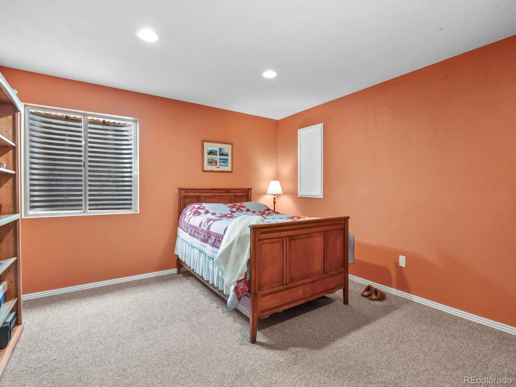
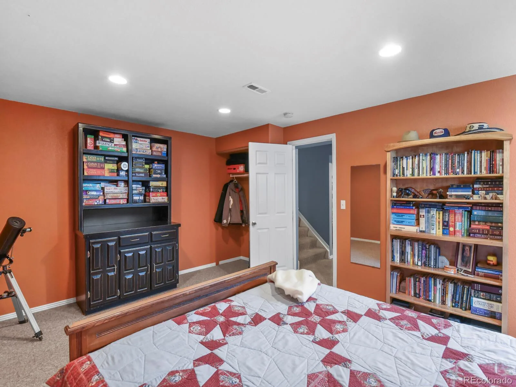
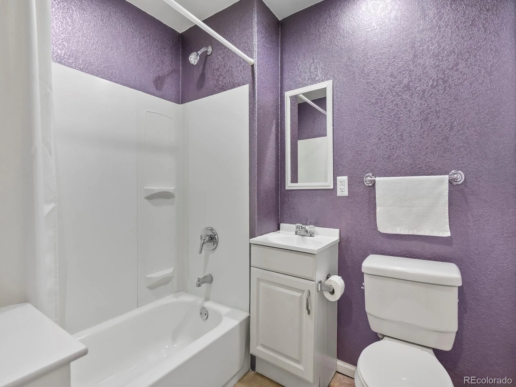
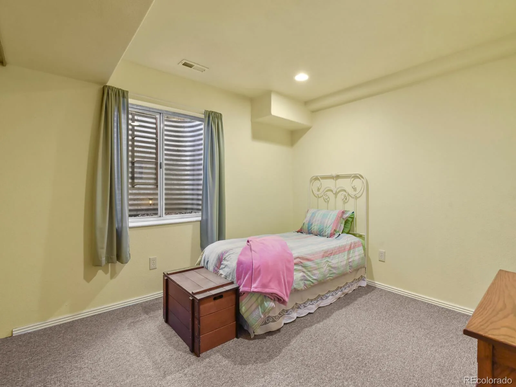
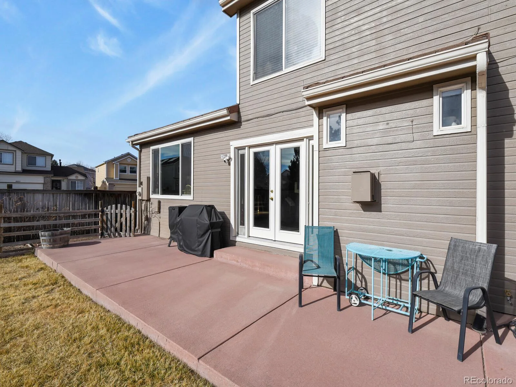
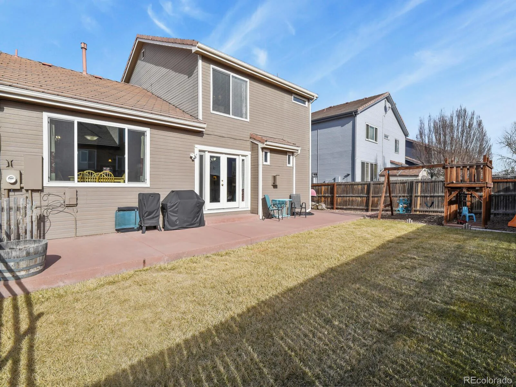
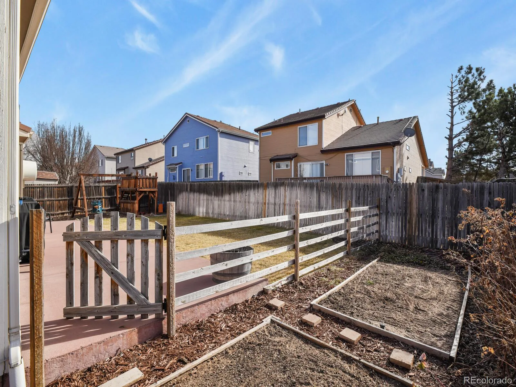
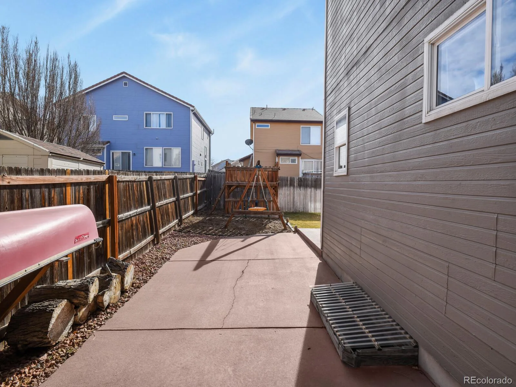
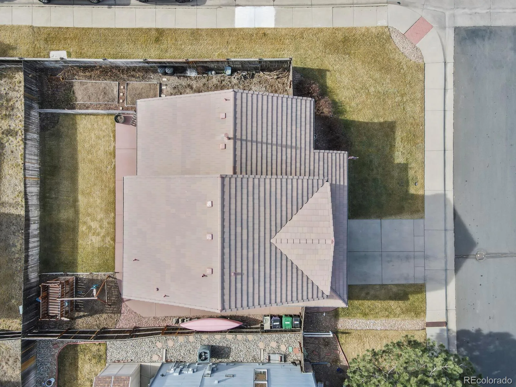
The primary bedroom features a private ensuite bathroom with Jack-and-Jill sinks, and a generous walk-in closet. The fully finished basement adds incredible versatility with a large second family room, 2 bedrooms, bathroom, laundry room and a kitchen—ideal for multigenerational living, extended guests, or future rental opportunities. Outside, you’ll find a beautifully sized backyard that includes an expansive patio, lawn, and garden area designed for enjoying the Colorado seasons in your new home.
Welcome to this beautifully maintained 5-bedroom, 3.5-bath corner lot home located in the desirable Green Valley Ranch neighborhood. With an additional dedicated office, multiple living areas, and exceptional backyard, this home offers the perfect blend of comfort, functionality, and flexibility for today’s lifestyle.
Step inside and you’ll immediately notice the abundance of natural light streaming through the many double-pane windows, creating a bright, welcoming atmosphere throughout. Beautiful hardwood floors, a spacious kitchen, with a center island great for hosting. A spacious family room anchored by a cozy fireplace that makes this home perfectly suited for everyday living and entertaining.
The primary bedroom features a private ensuite bathroom with Jack-and-Jill sinks, and a generous walk-in closet. The fully finished basement adds incredible versatility with a large second family room, 2 bedrooms, bathroom, laundry room and a kitchen—ideal for multigenerational living, extended guests, or future rental opportunities. Outside, you’ll find a beautifully sized backyard that includes an expansive patio, lawn, and garden area designed for enjoying the Colorado seasons in your new home.
Property Details
Price:
$539,000
MLS #:
REC5547533
Status:
Active Under Contract
Beds:
5
Baths:
4
Type:
Single Family
Subtype:
Single Family Residence
Subdivision:
Green Valley Ranch
Finished Sq Ft:
3,272
Total Sq Ft:
3,272
Lot Size:
6,030 sqft / 0.14 acres (approx)
Year Built:
1998
Schools
School District:
Denver 1
Elementary School:
Marrama
Middle School:
McGlone
High School:
Noel Community Arts School
Interior
Above Grade Finished Area
2054
Appliances
Dishwasher, Disposal, Gas Water Heater, Microwave, Oven, Range, Refrigerator, Self Cleaning Oven
Bathrooms
3 Full Bathrooms, 1 Half Bathroom
Below Grade Finished Area
1218
Cooling
Central Air
Fireplaces Total
1
Flooring
Carpet, Laminate, Tile, Wood
Heating
Natural Gas
Interior Features
Ceiling Fan(s), High Ceilings, In-Law Floorplan, Kitchen Island, Open Floorplan, Primary Suite, Smoke Free, Stone Counters, Tile Counters, Vaulted Ceiling(s), Walk-In Closet(s)
Levels
Two
Main Level Bathrooms
1
Exterior
Attached Garage YN
1
Construction Materials
Stucco
Direction Faces
North
Fencing
Full
Garage Spaces
2
Lot Features
Corner Lot, Irrigated, Level, Sprinklers In Front, Sprinklers In Rear
Parking Spots
2
Parking Total
2
Roof
Concrete
Security Features
Smoke Detector(s)
Window Features
Double Pane Windows, Window Coverings, Window Treatments
Financial
HOA Fee Frequency
Included in Property Tax
HOA Name
Green Valley Ranch HOA Included in Property Tax
HOA Phone
303-307-3240
Tax Year
2025
Taxes
$3,496
Map
Contact Us
Mortgage Calculator
Property Summary
- Located in the Green Valley Ranch subdivision, 19408 E 40th Place Denver CO is a Single Family for sale in Denver, CO, 80249. It is listed for $539,000 and features 5 beds, 4 baths, and has approximately 3,272 square feet of living space, and was originally constructed in 1998. The current price per square foot is $165. The average price per square foot for Single Family listings in Denver is $370. The average listing price for Single Family in Denver is $884,628. To schedule a showing of MLS#rec5547533 at 19408 E 40th Place in Denver, CO, contact your Smart Sale AI agent at 3039066915.
Similar Listings Nearby

Additional Details
MLS ID : REC5547533
Listing Key : REC2055663412
Parcel Number : 224-07-001
Zip Code : 80249
City : Denver
State : CO
Building if Condo :
Full Street: 19408 E 40th Place
Address : 19408
Address Prefix :
Address Suffix : Place
Street : 40th
Street Prefix : E
Street Suffix :
Unit if Condo :
Latitude : 39.771114
Longitude : -104.760361
Property Type : singlefamily
Property Sub Type : Single Family Residence
Stories Total if Condo :
Lot Size : 6,030 sqft / 0.14 acres (approx)
Ownership : Individual
Zoning : R-2
Condition : Updated/Remodeled
Renovation :
Pets Allowed : Yes
Special Conditions : None
Possession :
Original Price : 560000
Close Price :
Close Date :
List Date : Jul 17, 2026
List Contract Date : 2026-07-17
Off Market Date : 2026-10-02
Purchase Contract Date : 2026-10-02
Days on Market : 93
Concessions Amount :
Concession Comment :
Renovation :
Company : HomeSmart

Copyright 2026. All rights reserved.
19408 E 40th Place
Denver, CO