
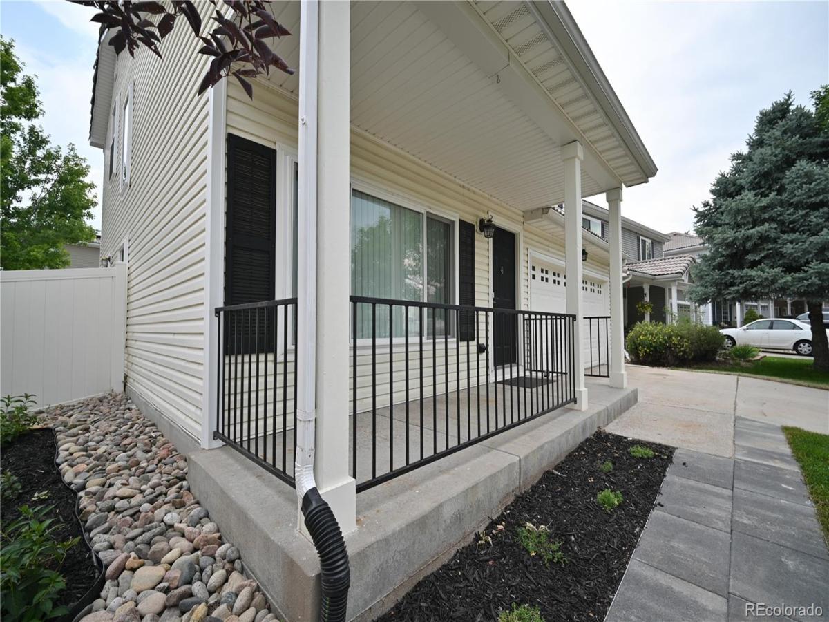
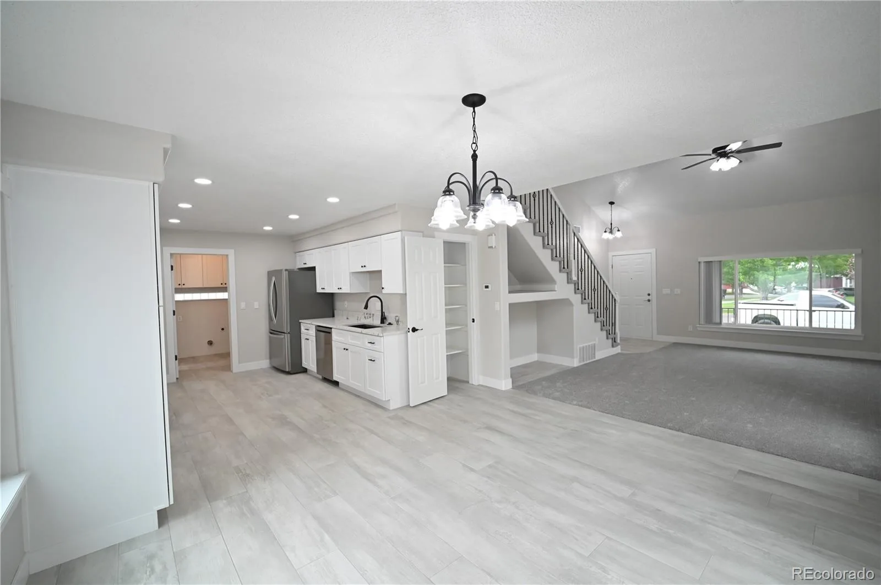
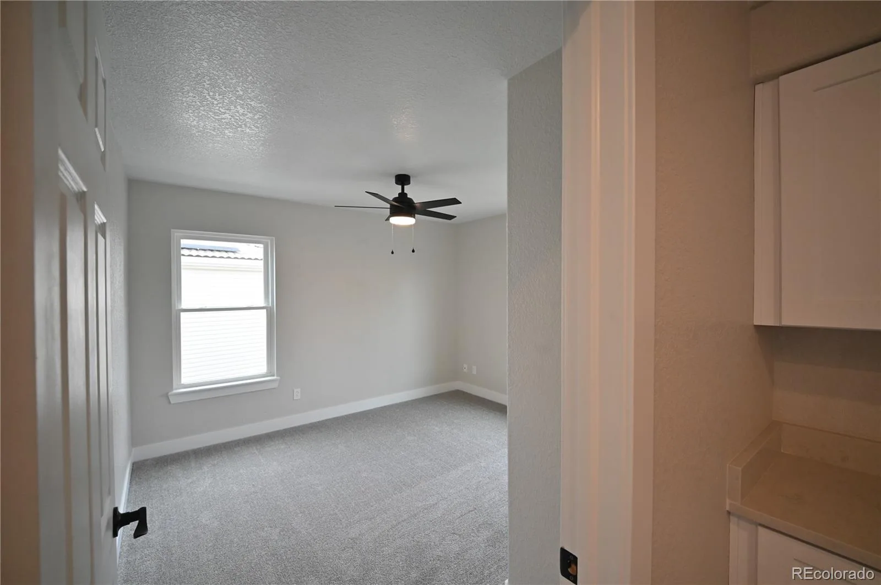
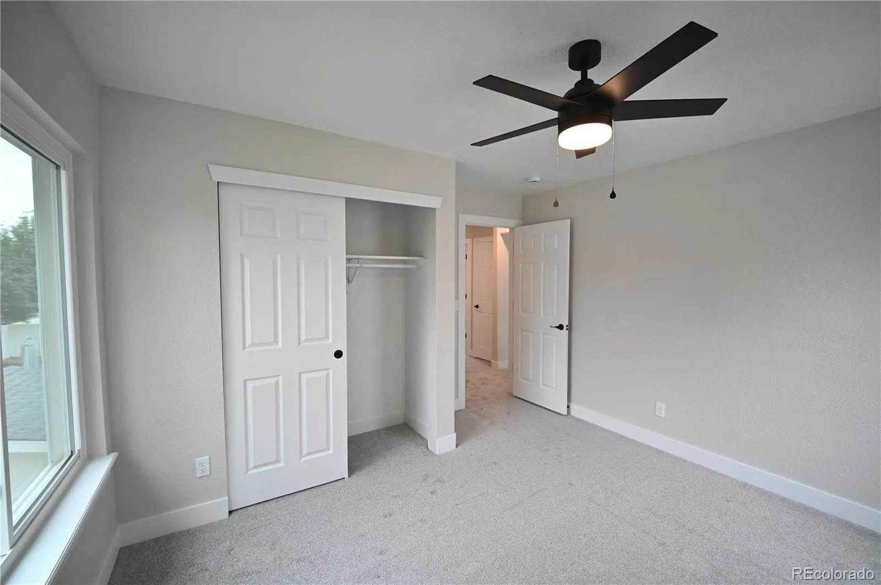
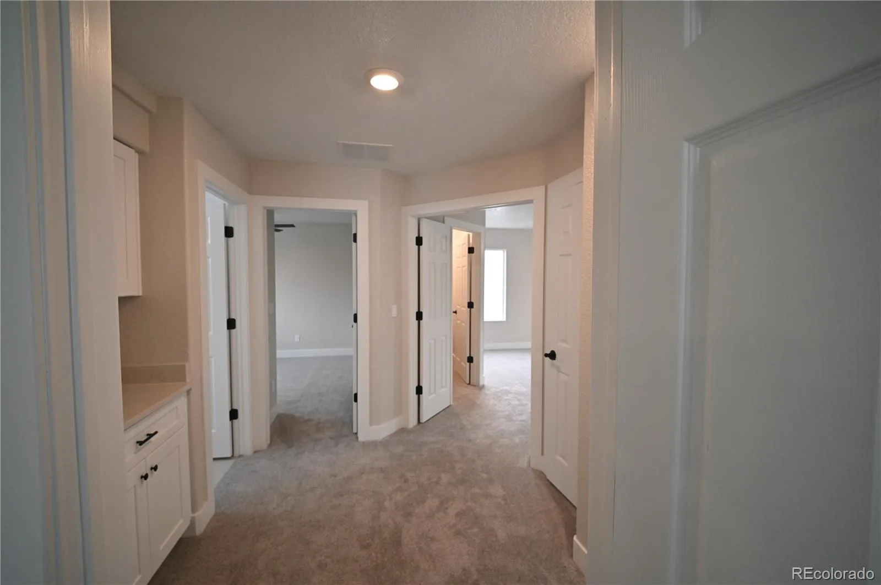
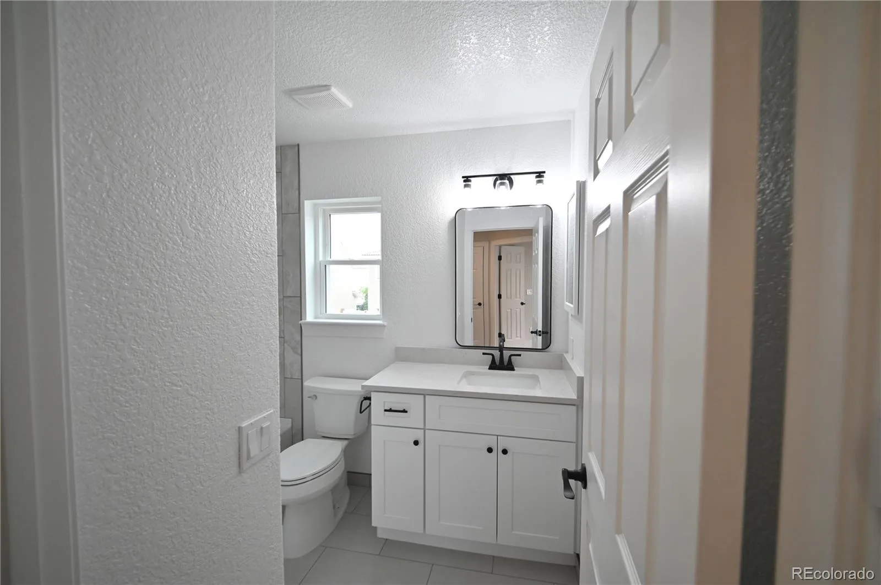
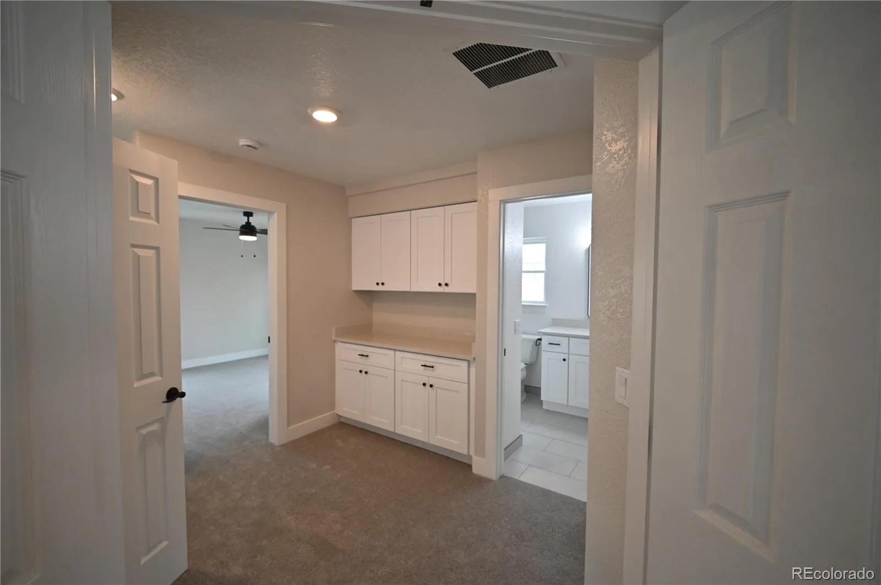
This beautifully remodeled home is truly move-in ready, with over $100,000 in quality renovations! Offering 3 bedrooms, 2.5 bathrooms, and an attached 2-car garage, this home impresses from the moment you step inside.
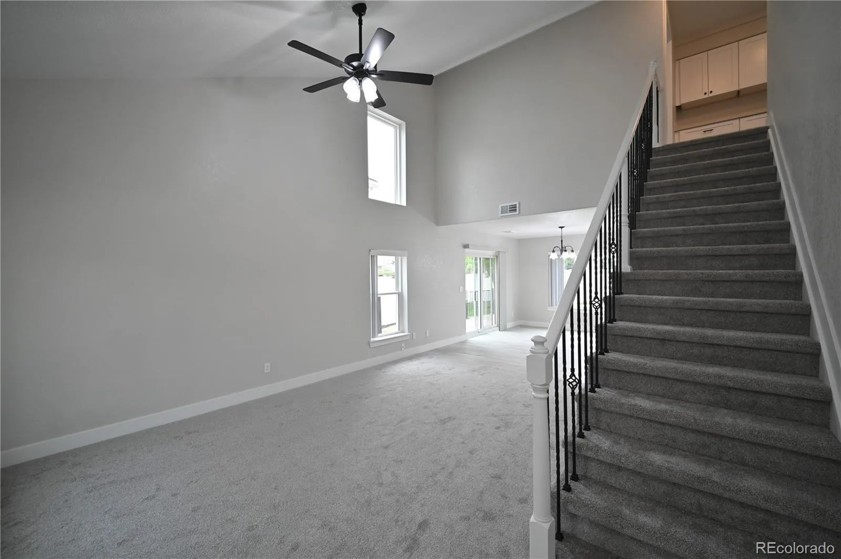
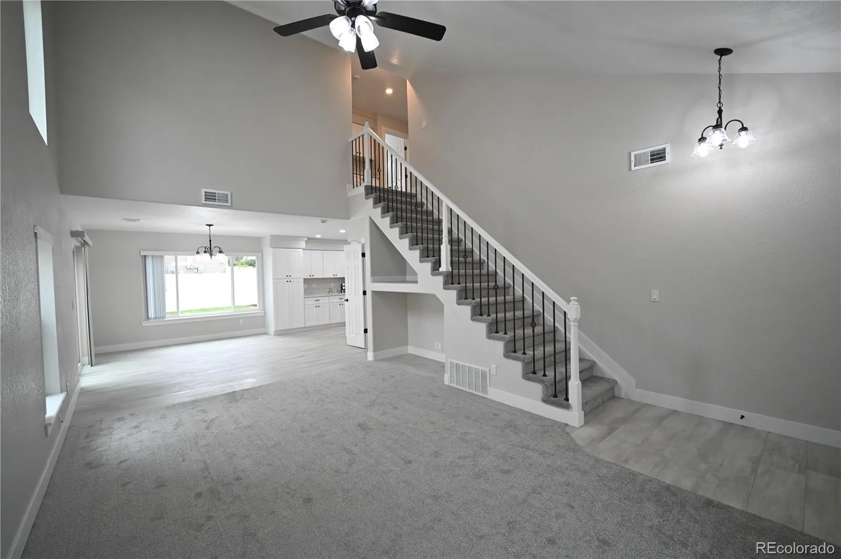
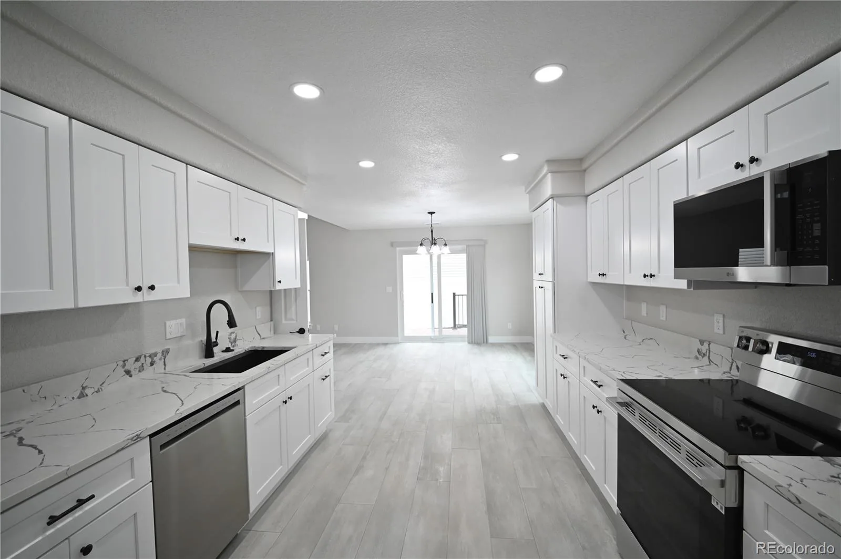
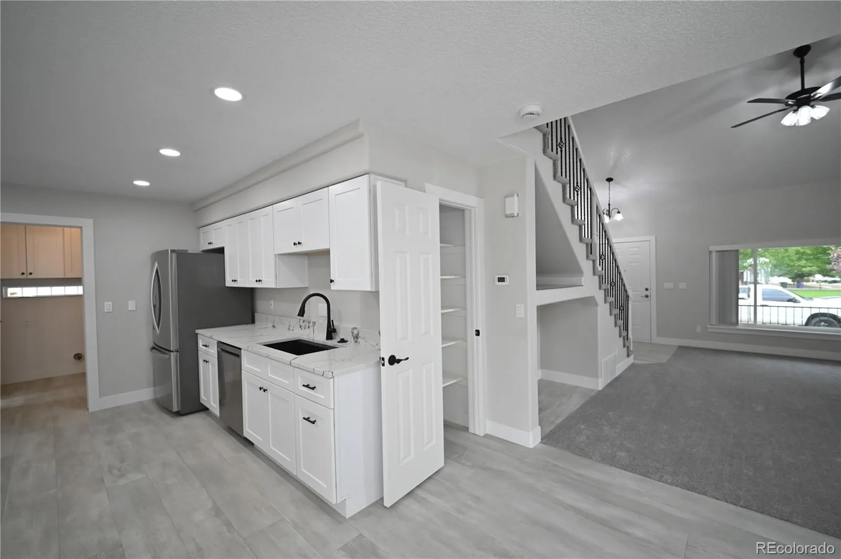
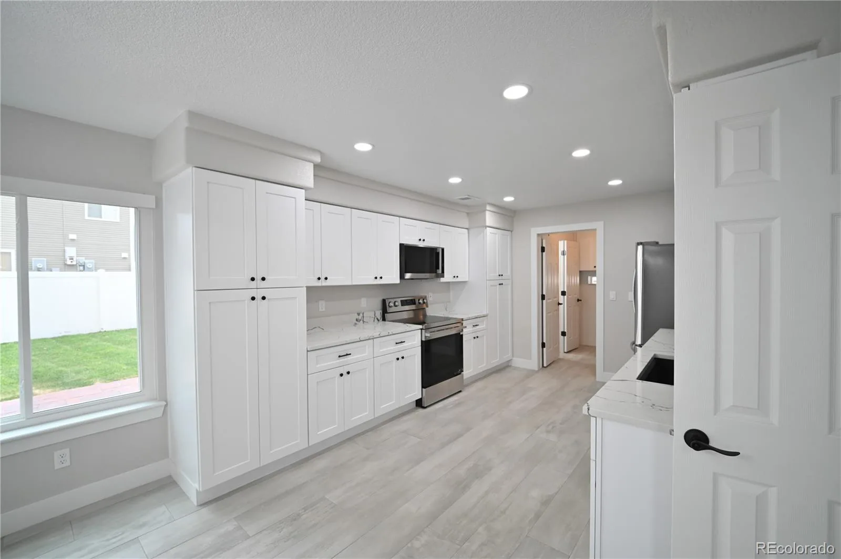
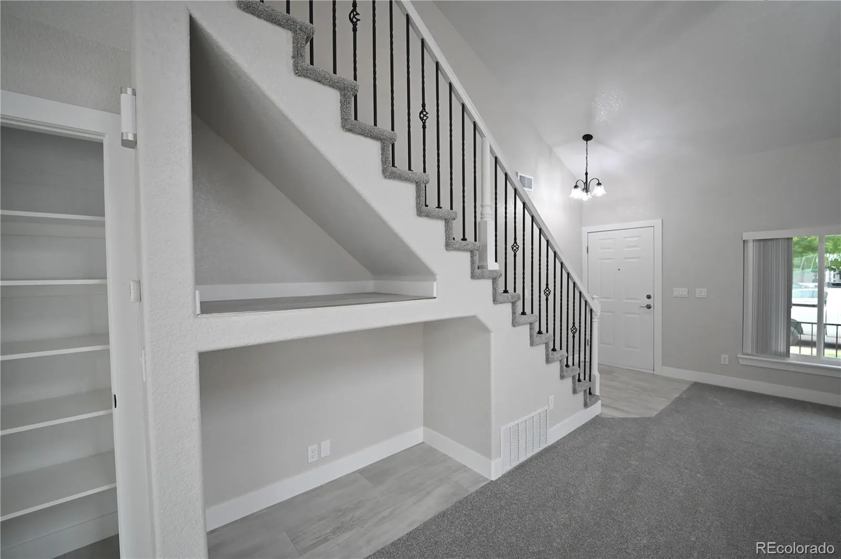
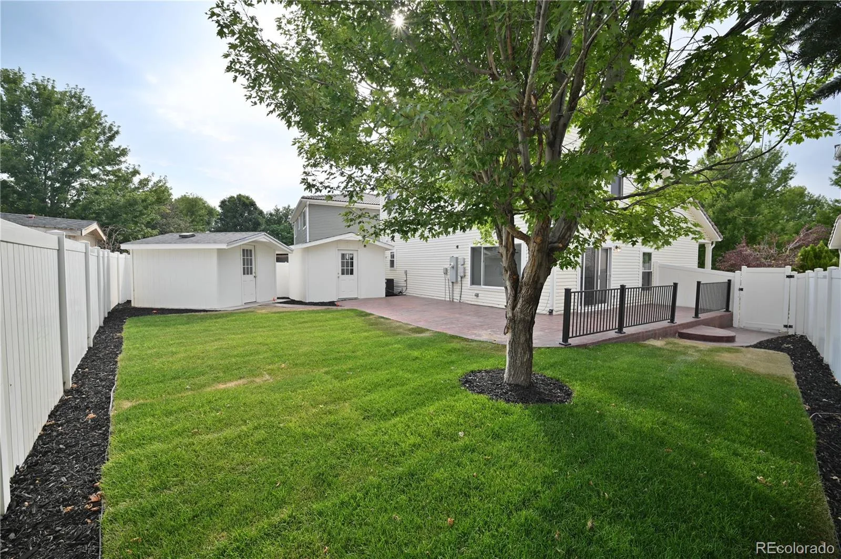
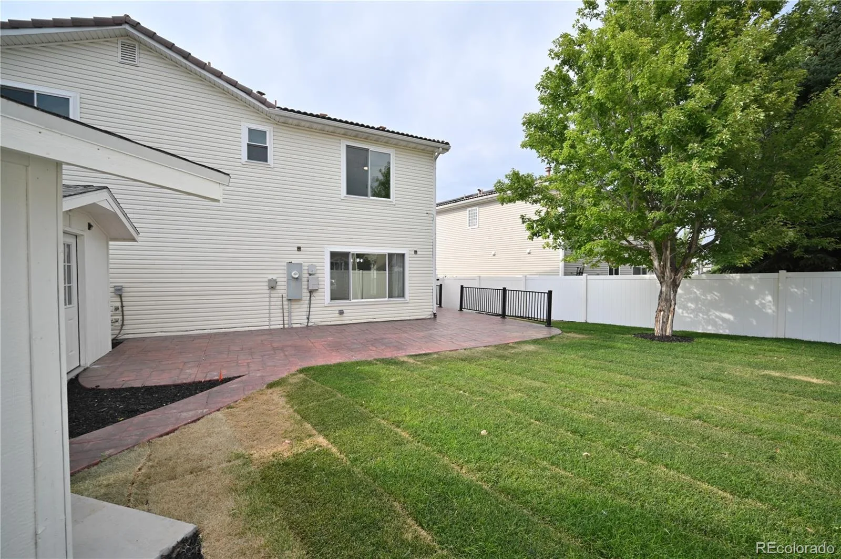
The bright, open main level features a spacious living room, family room, dining area, and a stunning, fully updated kitchen designed for both everyday living and entertaining. You’ll love the new cabinetry, premium appliances, and modern finishes. Sliding glass doors provide easy access to the beautifully landscaped backyard, creating the perfect indoor-outdoor living experience.
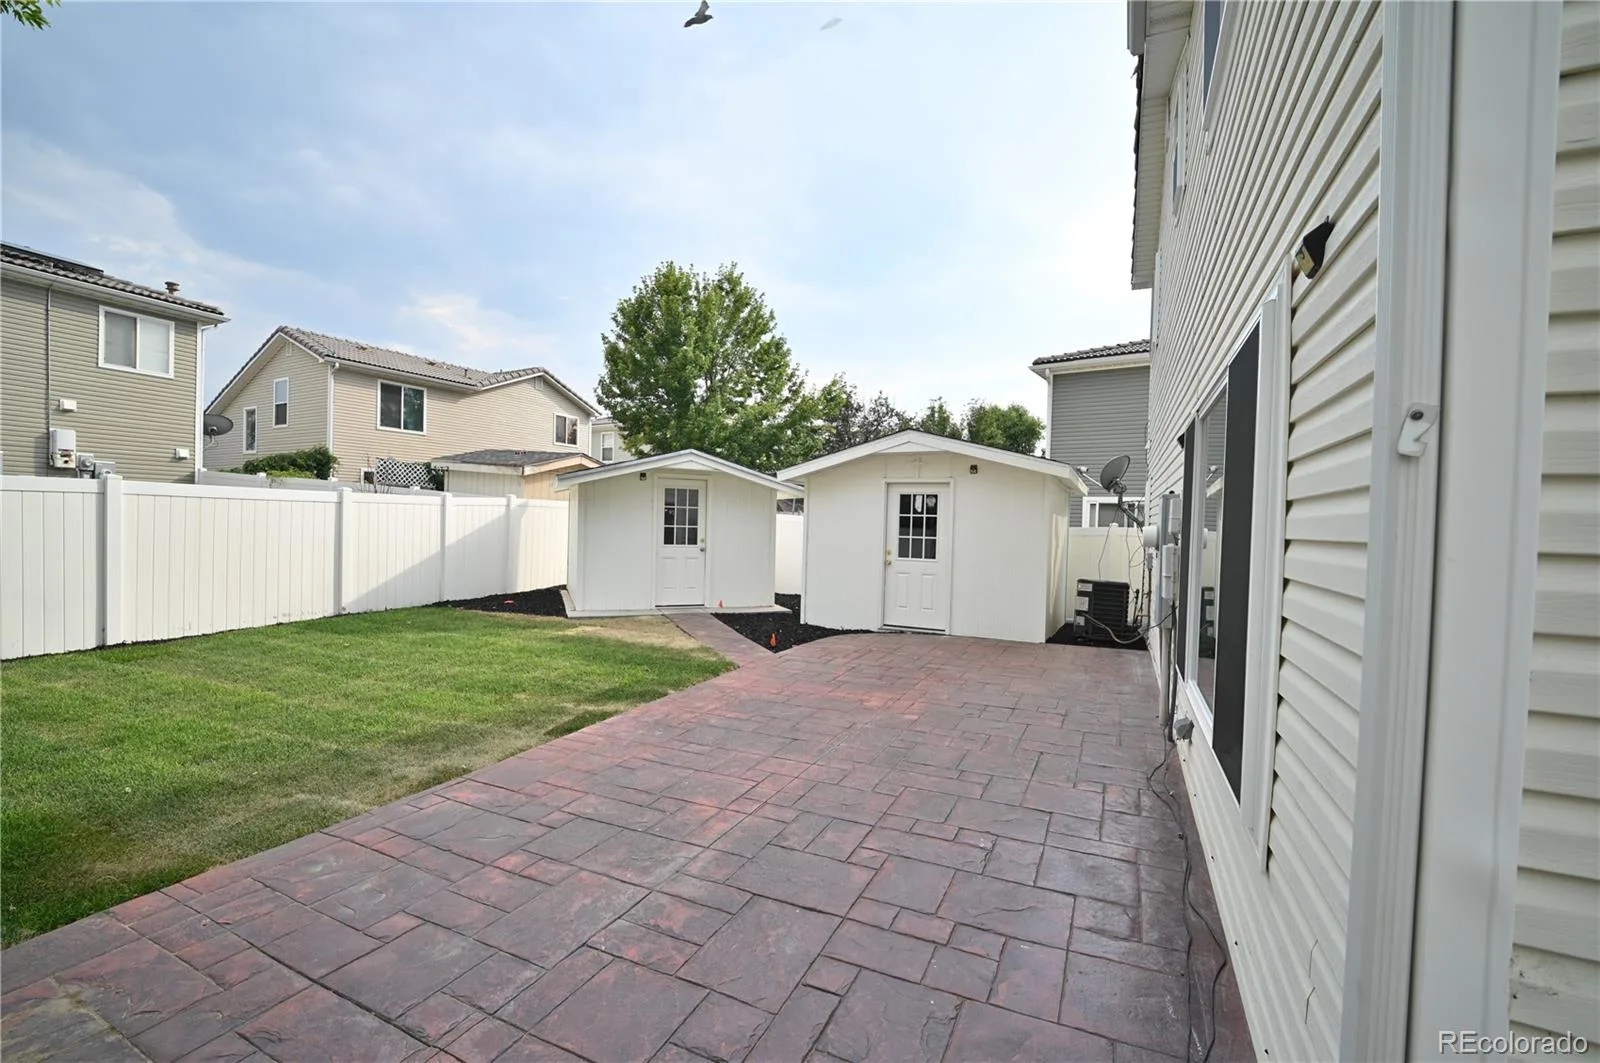
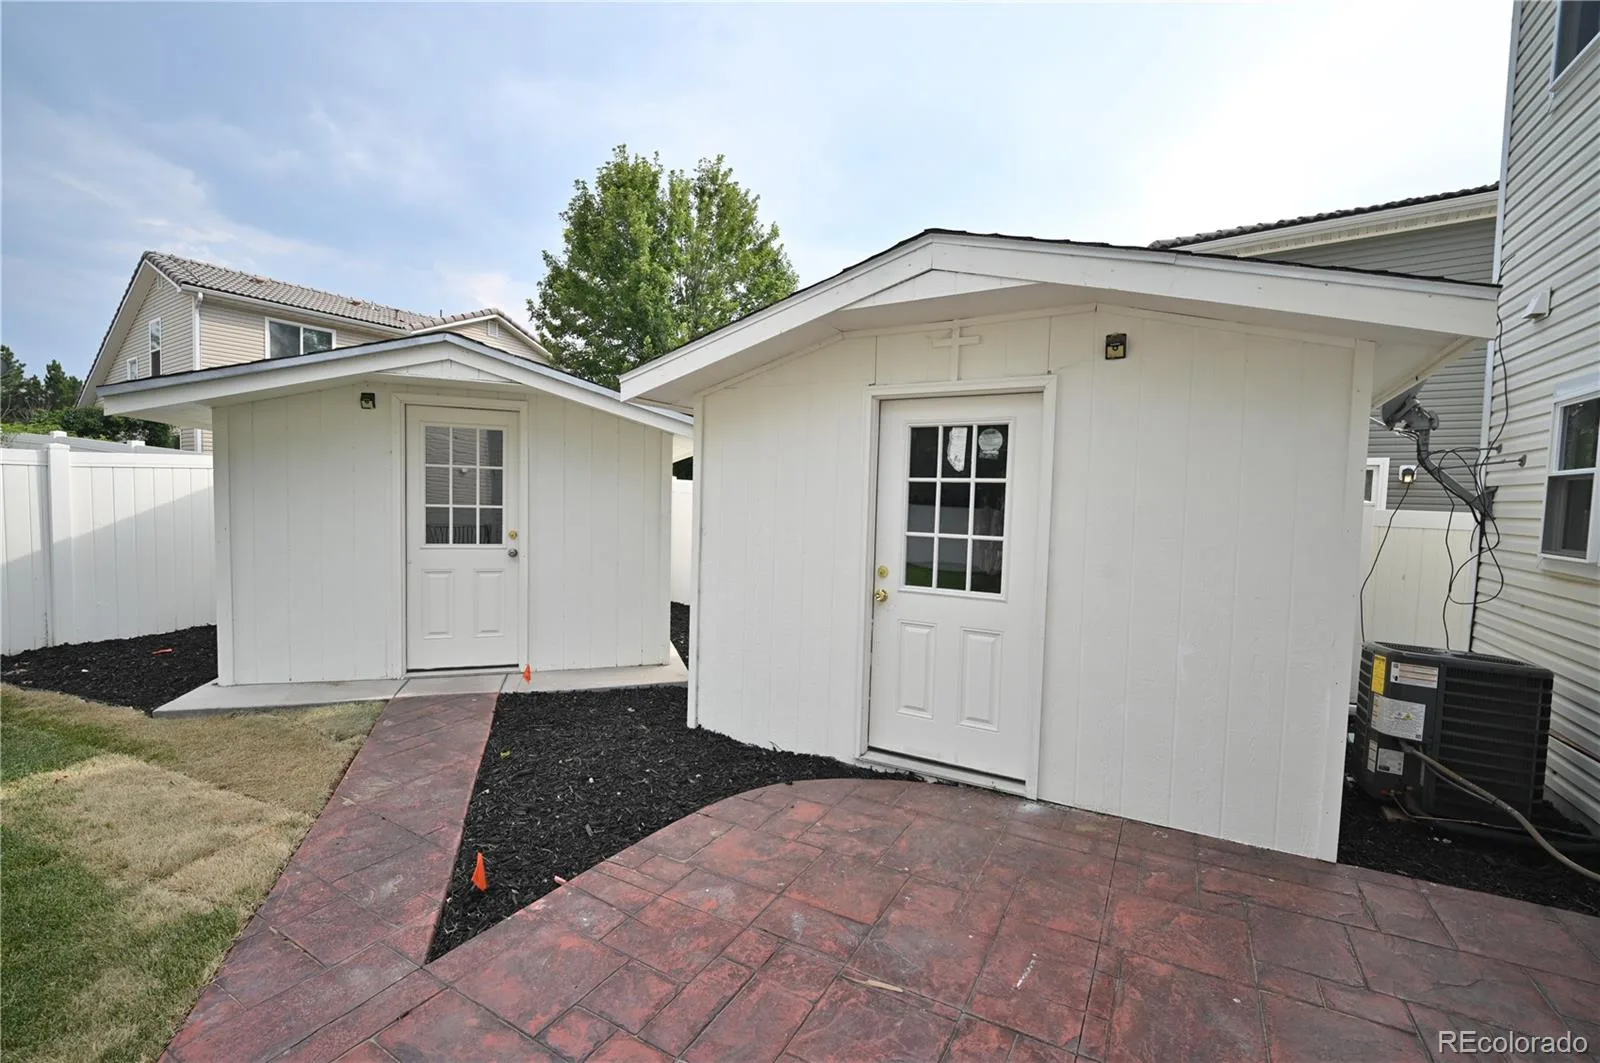
The backyard offers plenty of space to relax, entertain, or garden, and includes two storage sheds that provide convenient extra space for tools, lawn equipment, seasonal items, or hobbies.
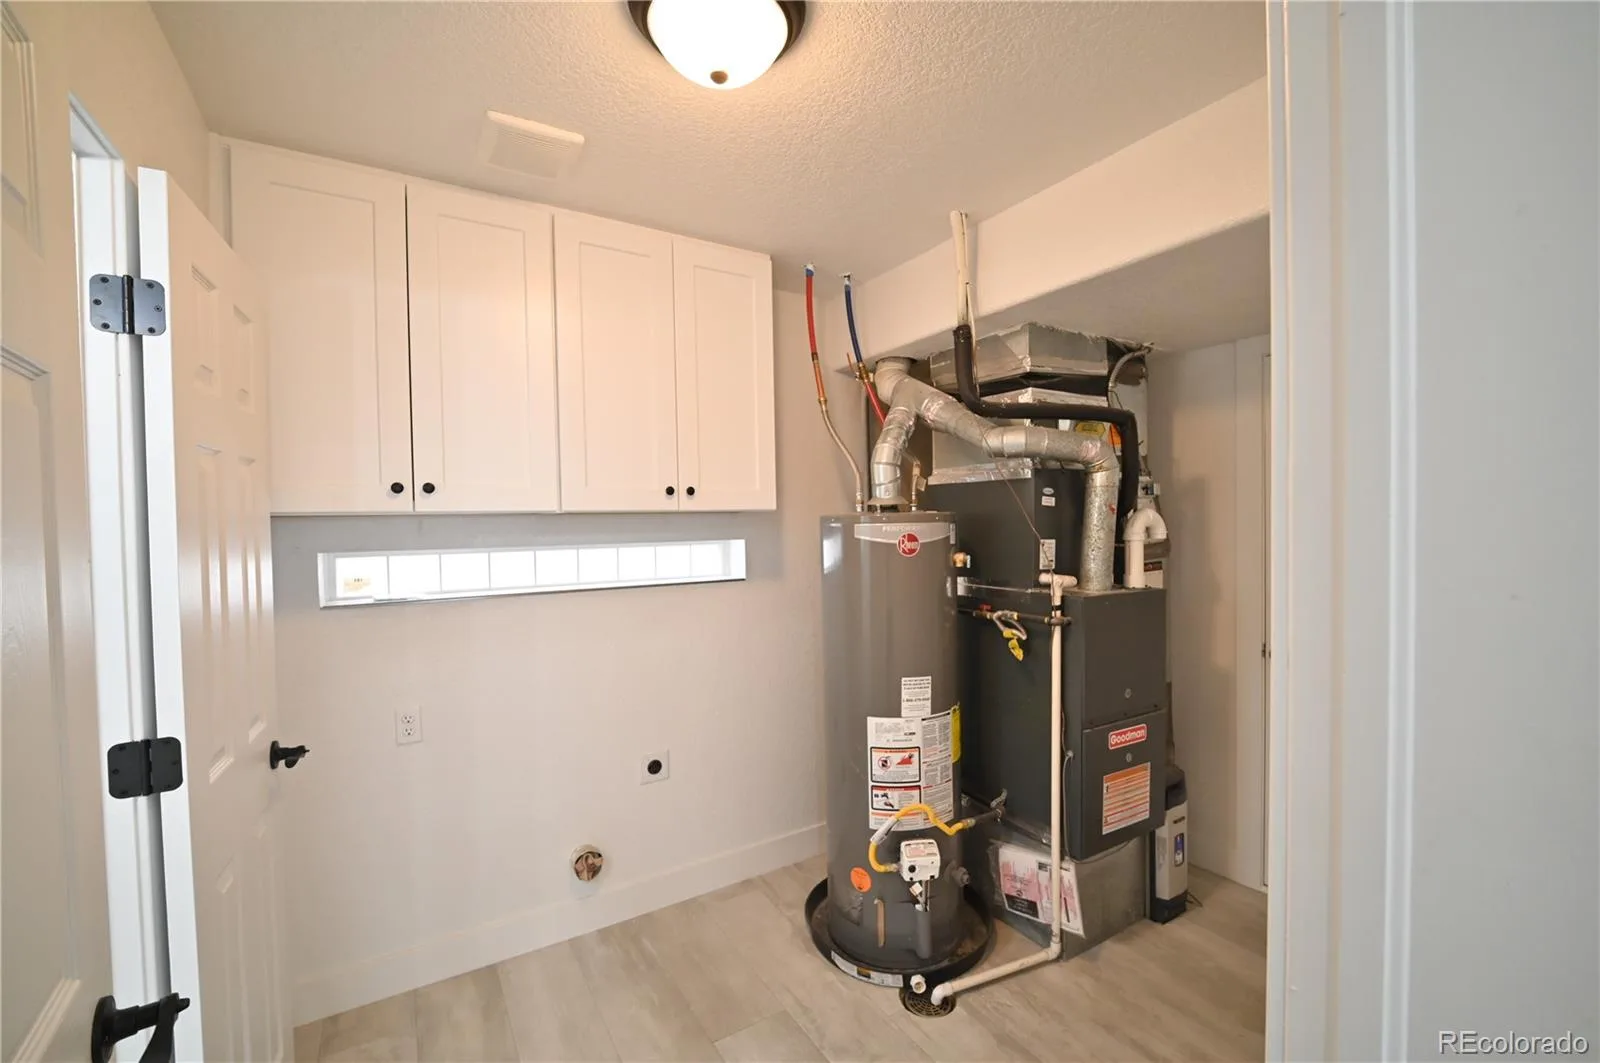
Extensive upgrades throughout the home include new carpet, tile flooring, interior paint, trim, doors, lighting, recessed lighting, water heater, furnace, central air conditioning, and much more, providing peace of mind for years to come.
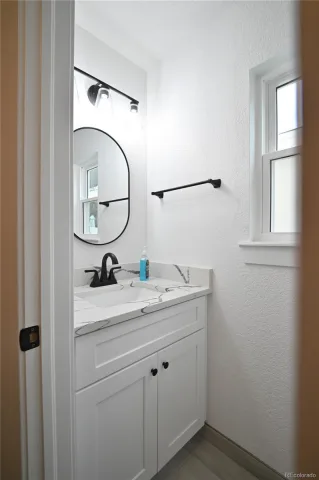
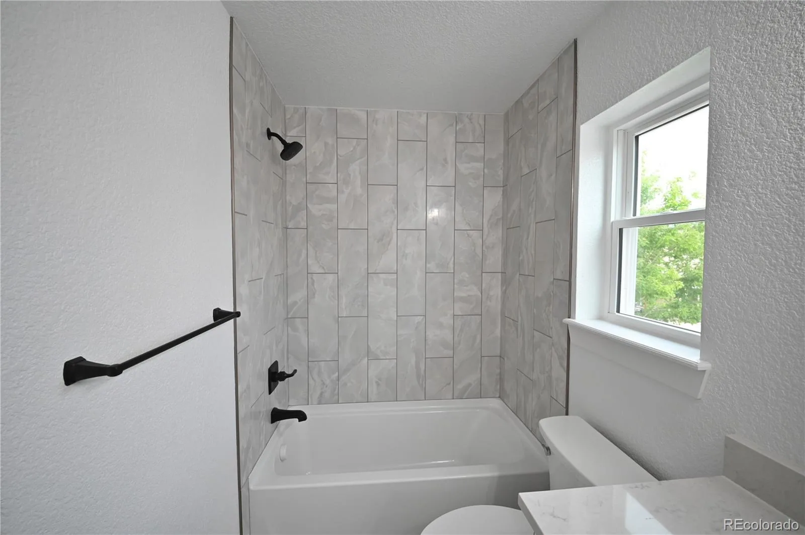
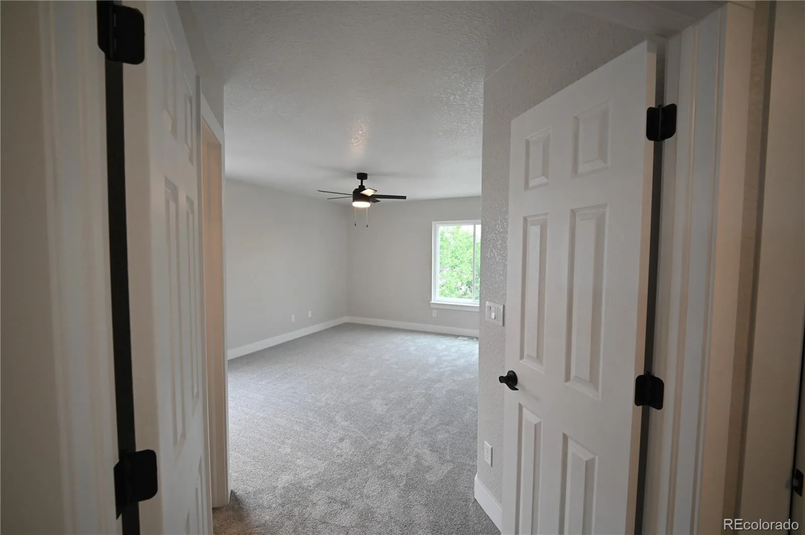
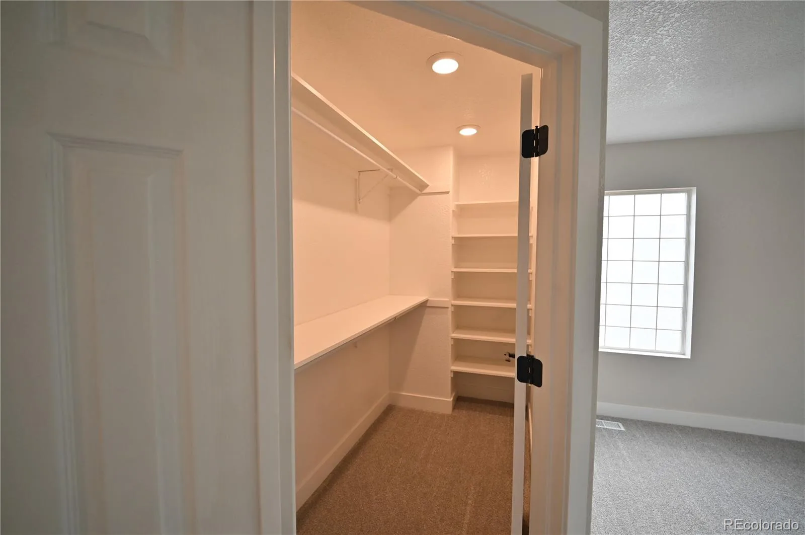
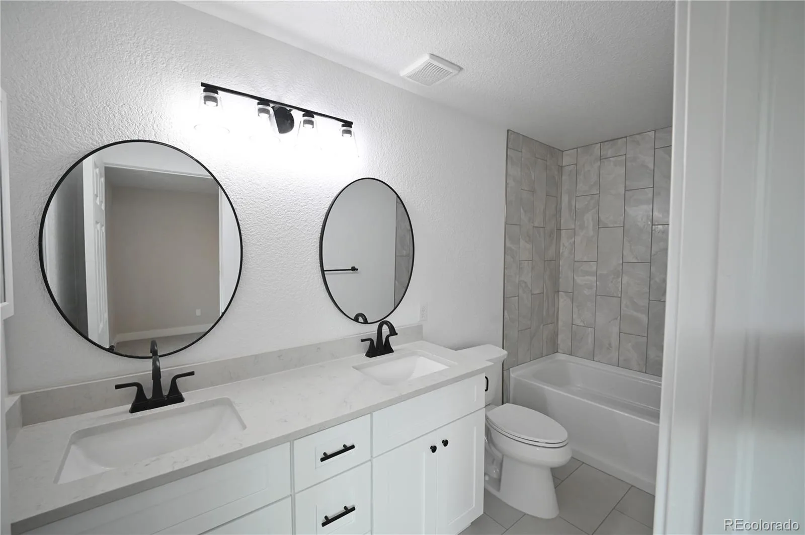
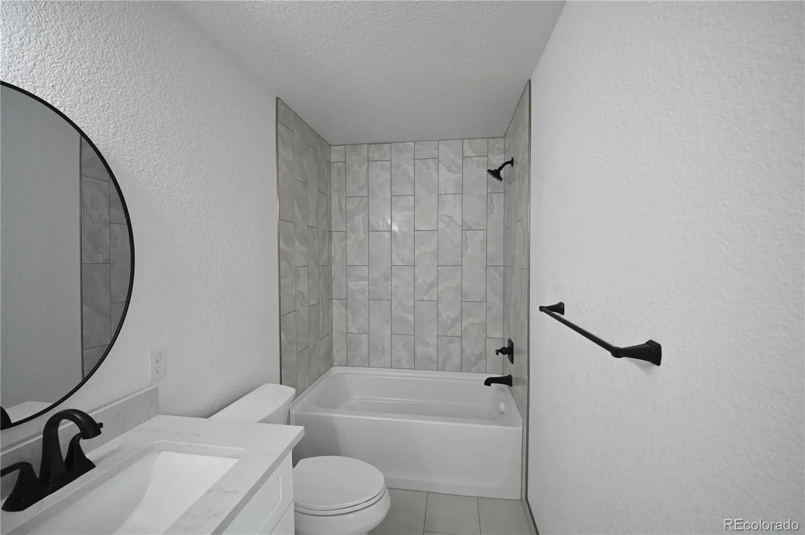
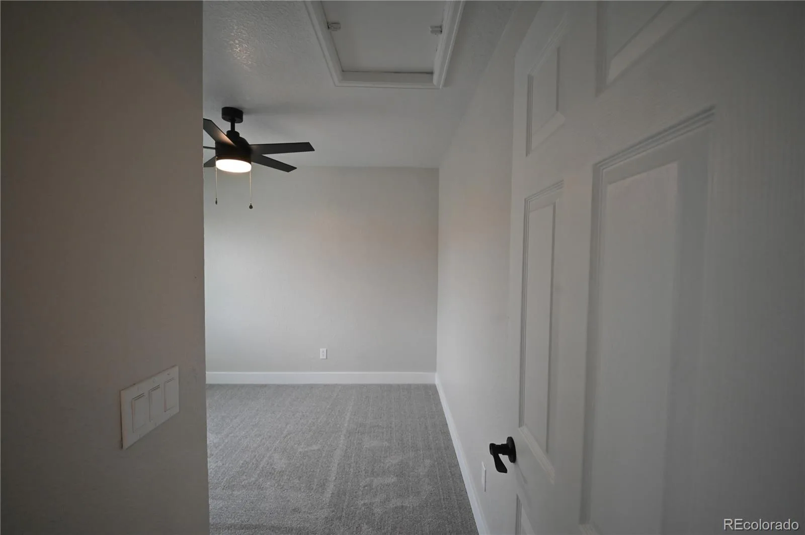
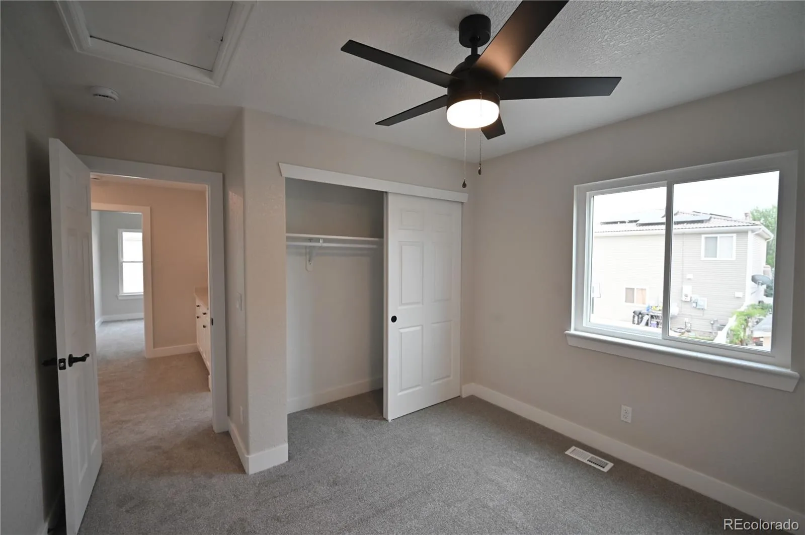
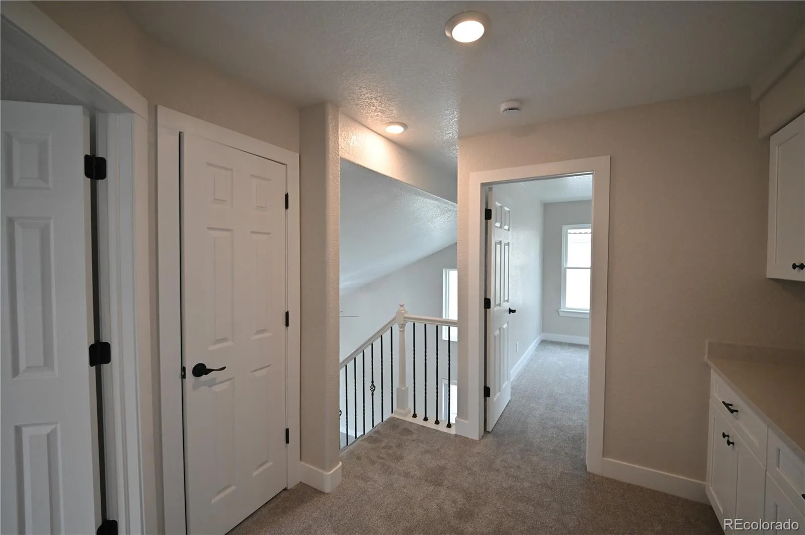
Upstairs, the spacious primary suite offers a luxurious, completely remodeled en-suite bathroom with double vanities and a large walk-in closet. Two additional generously sized bedrooms provide ample closet space and share another beautifully renovated full bathroom.
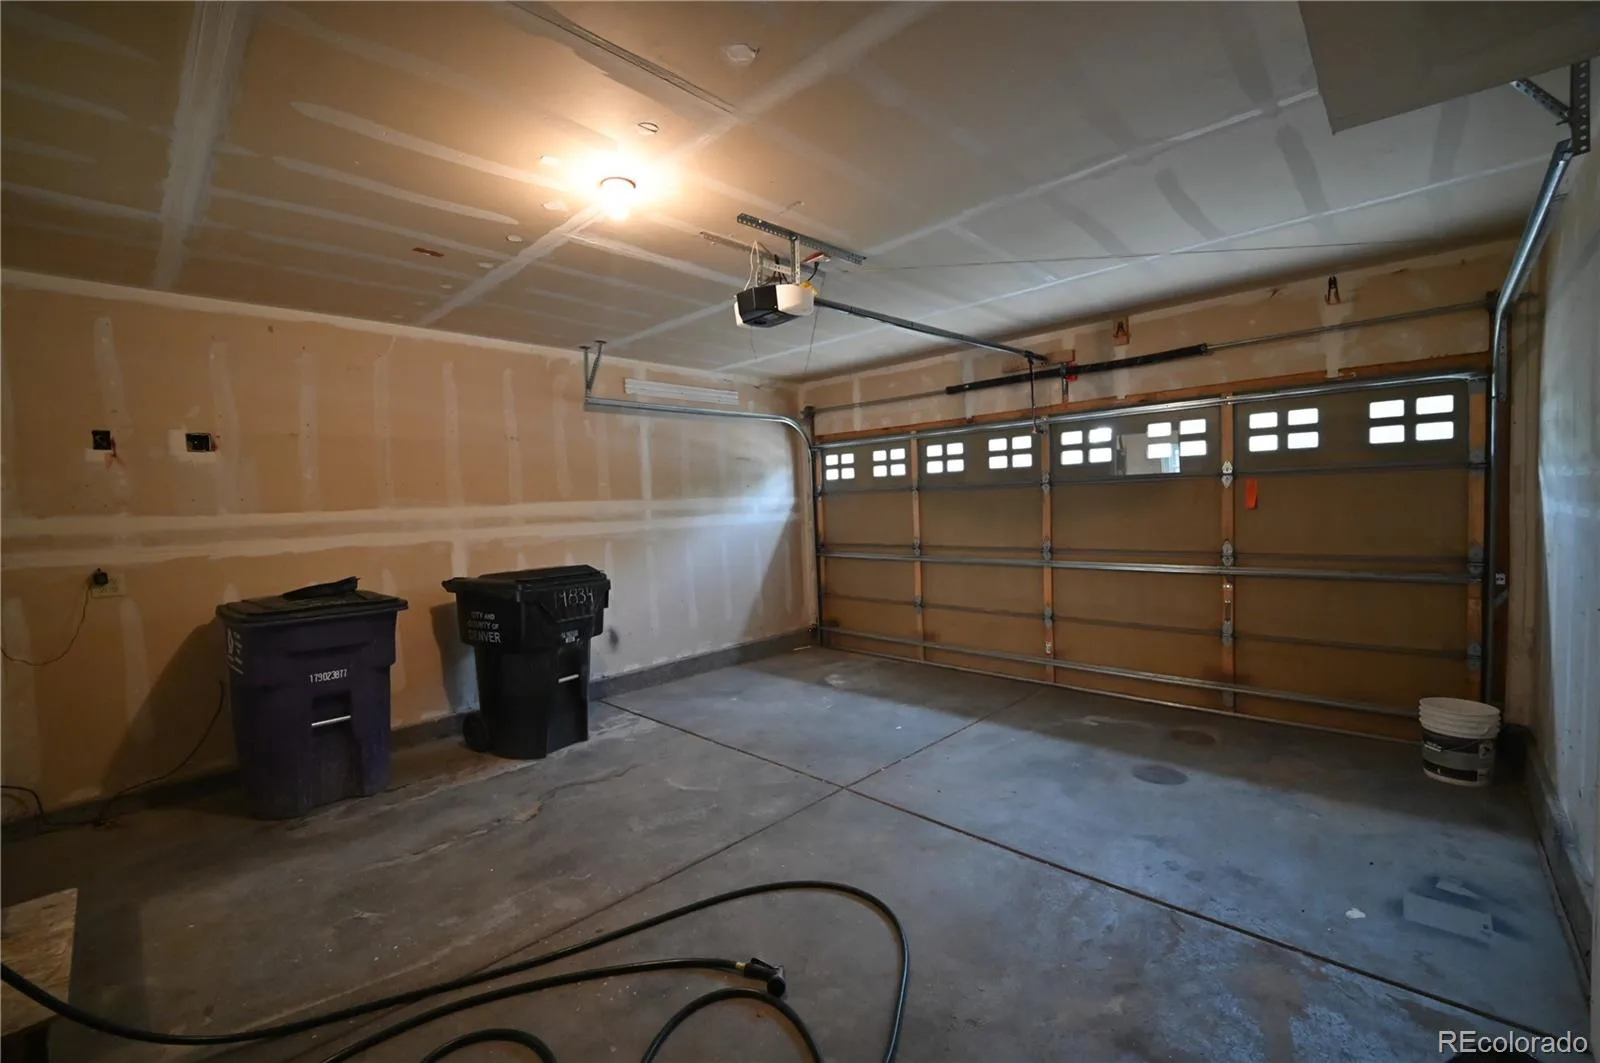
The laundry room is conveniently located on the lower level, and the insulated attached 2-car garage adds comfort and functionality. The low-maintenance exterior features durable vinyl siding and a tile roof.
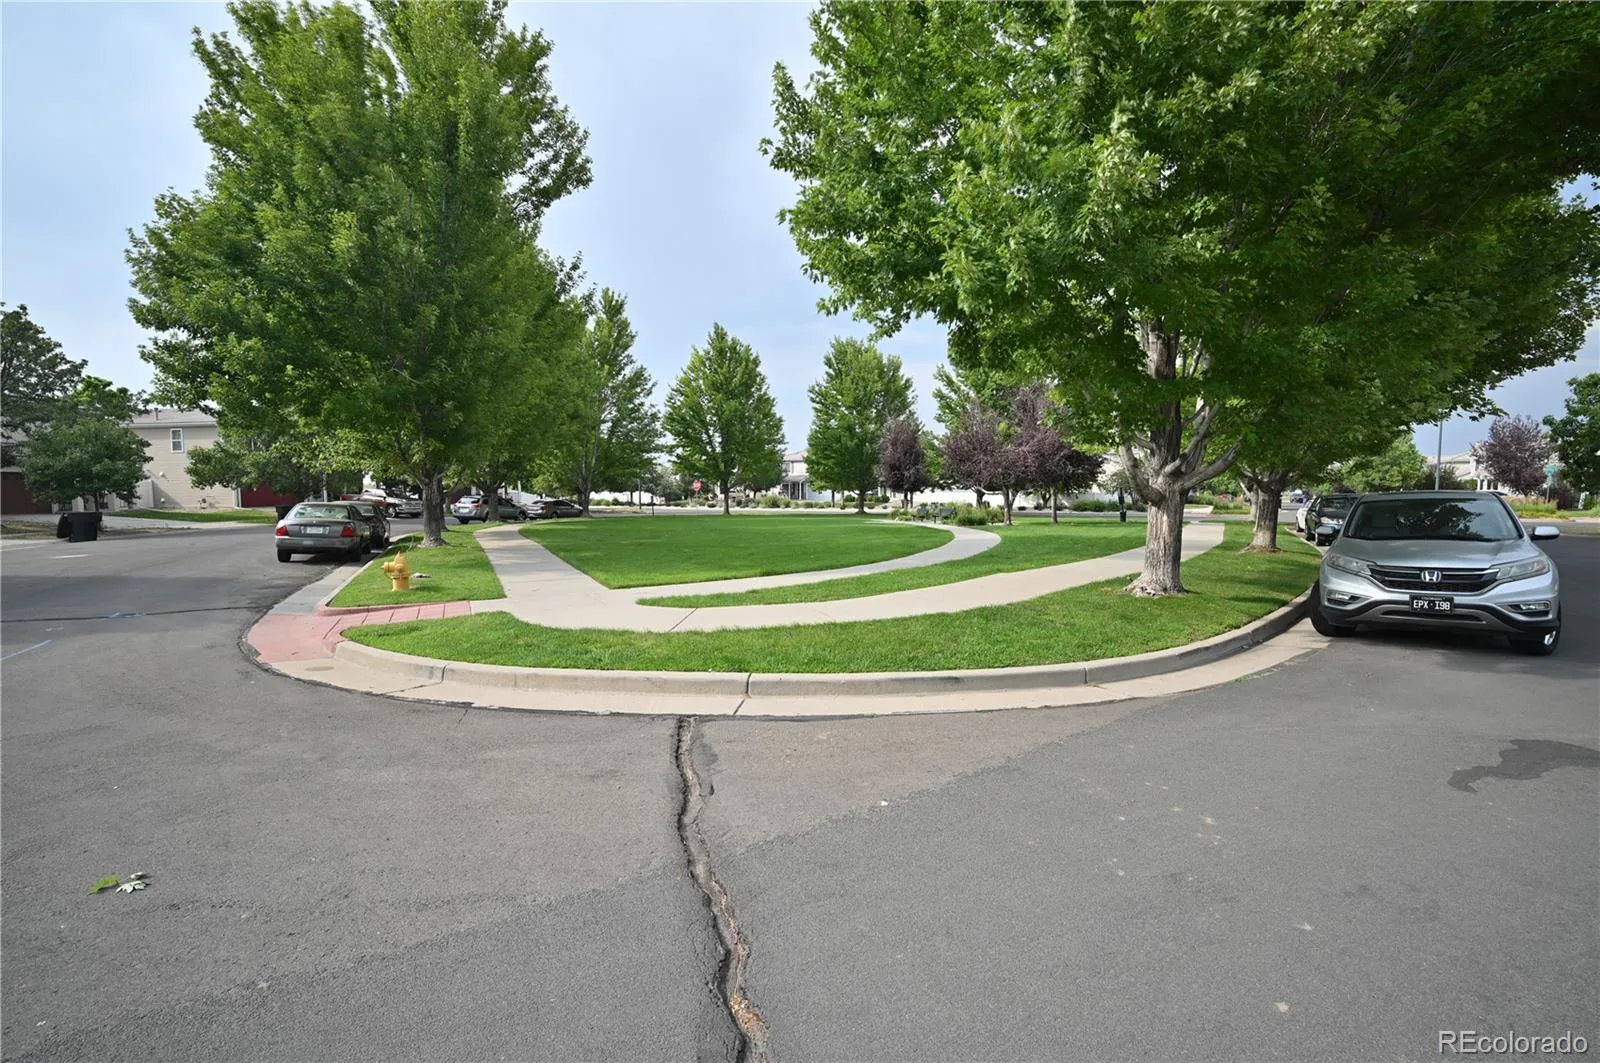
Ideally located with easy access to shopping, restaurants, Denver International Airport (DIA), and major highways, this exceptional home combines modern updates, thoughtful design, and everyday convenience.
The bright, open main level features a spacious living room, family room, dining area, and a stunning, fully updated kitchen designed for both everyday living and entertaining. You’ll love the new cabinetry, premium appliances, and modern finishes. Sliding glass doors provide easy access to the beautifully landscaped backyard, creating the perfect indoor-outdoor living experience.
The backyard offers plenty of space to relax, entertain, or garden, and includes two storage sheds that provide convenient extra space for tools, lawn equipment, seasonal items, or hobbies.
Extensive upgrades throughout the home include new carpet, tile flooring, interior paint, trim, doors, lighting, recessed lighting, water heater, furnace, central air conditioning, and much more, providing peace of mind for years to come.
Upstairs, the spacious primary suite offers a luxurious, completely remodeled en-suite bathroom with double vanities and a large walk-in closet. Two additional generously sized bedrooms provide ample closet space and share another beautifully renovated full bathroom.
The laundry room is conveniently located on the lower level, and the insulated attached 2-car garage adds comfort and functionality. The low-maintenance exterior features durable vinyl siding and a tile roof.
Ideally located with easy access to shopping, restaurants, Denver International Airport (DIA), and major highways, this exceptional home combines modern updates, thoughtful design, and everyday convenience.
Property Details
Price:
$475,000
MLS #:
REC2281074
Status:
Active Under Contract
Beds:
3
Baths:
3
Type:
Single Family
Subtype:
Single Family Residence
Subdivision:
Green Valley Ranch
Finished Sq Ft:
1,524
Total Sq Ft:
1,524
Lot Size:
4,824 sqft / 0.11 acres (approx)
Year Built:
2002
Schools
School District:
Denver 1
Elementary School:
Waller
Middle School:
DSST: Green Valley Ranch
High School:
High Tech EC
Interior
Above Grade Finished Area
1524
Appliances
Cooktop, Dishwasher, Microwave, Range, Refrigerator
Bathrooms
2 Full Bathrooms, 1 Half Bathroom
Cooling
Central Air
Flooring
Carpet, Tile
Heating
Forced Air
Interior Features
Ceiling Fan(s), High Ceilings, High Speed Internet, Open Floorplan, Primary Suite, Quartz Counters, Walk-In Closet(s)
Levels
Two
Main Level Bathrooms
1
Exterior
Architectural Style
Contemporary
Attached Garage YN
1
Construction Materials
Frame, Vinyl Siding
Direction Faces
North
Fencing
Full
Garage Spaces
2
Lot Features
Level, Sprinklers In Front, Sprinklers In Rear
Parking Spots
2
Parking Total
2
Patio And Porch Features
Front Porch
Roof
Composition
Window Features
Double Pane Windows
Financial
HOA Fee Frequency
Included in Property Tax
HOA Name
$0.00 included
HOA Phone
303
Tax Year
2025
Taxes
$3,803
Map
Contact Us
Mortgage Calculator
Property Summary
- Located in the Green Valley Ranch subdivision, 19834 E 49th Place Denver CO is a Single Family for sale in Denver, CO, 80249. It is listed for $475,000 and features 3 beds, 3 baths, and has approximately 1,524 square feet of living space, and was originally constructed in 2002. The current price per square foot is $312. The average price per square foot for Single Family listings in Denver is $370. The average listing price for Single Family in Denver is $896,532. To schedule a showing of MLS#rec2281074 at 19834 E 49th Place in Denver, CO, contact your Smart Sale AI agent at 3039066915.
Similar Listings Nearby

Additional Details
MLS ID : REC2281074
Listing Key : REC2055513586
Parcel Number : 154-07-013
Zip Code : 80249
City : Denver
State : CO
Building if Condo :
Full Street: 19834 E 49th Place
Address : 19834
Address Prefix :
Address Suffix : Place
Street : 49th
Street Prefix : E
Street Suffix :
Unit if Condo :
Latitude : 39.786060
Longitude : -104.758804
Property Type : singlefamily
Property Sub Type : Single Family Residence
Stories Total if Condo :
Lot Size : 4,824 sqft / 0.11 acres (approx)
Ownership : Individual
Zoning : R-MU-20
Condition : Updated/Remodeled
Renovation :
Pets Allowed : Cats OK,Dogs OK
Special Conditions : None
Possession : Closing/DOD
Original Price : 495000
Close Price :
Close Date :
List Date : Jul 12, 2026
List Contract Date : 2026-07-12
Off Market Date : 2026-08-26
Purchase Contract Date : 2026-08-26
Days on Market : 48
Concessions Amount :
Concession Comment :
Renovation :
Company : Adobe Realty LLC

Copyright 2026. All rights reserved.
19834 E 49th Place
Denver, CO