
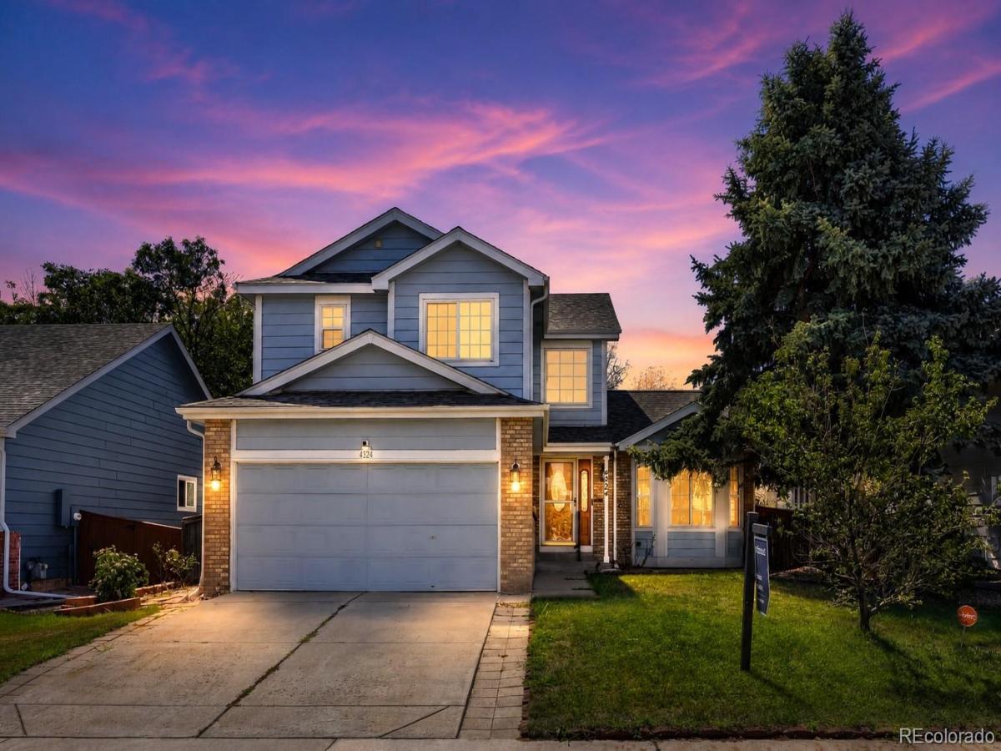
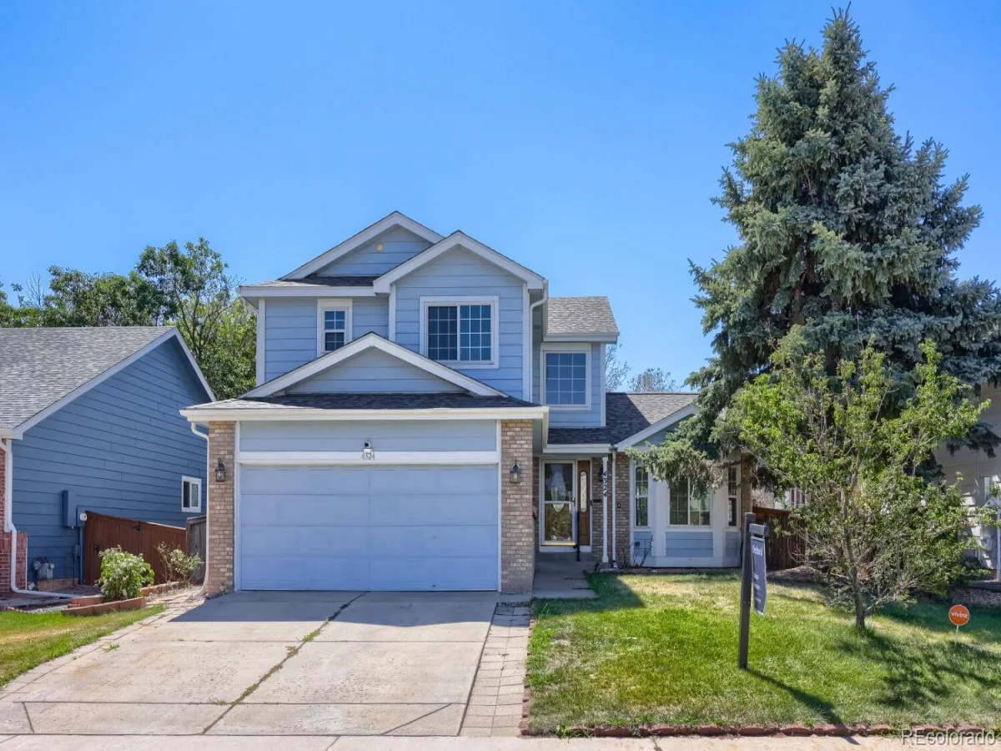
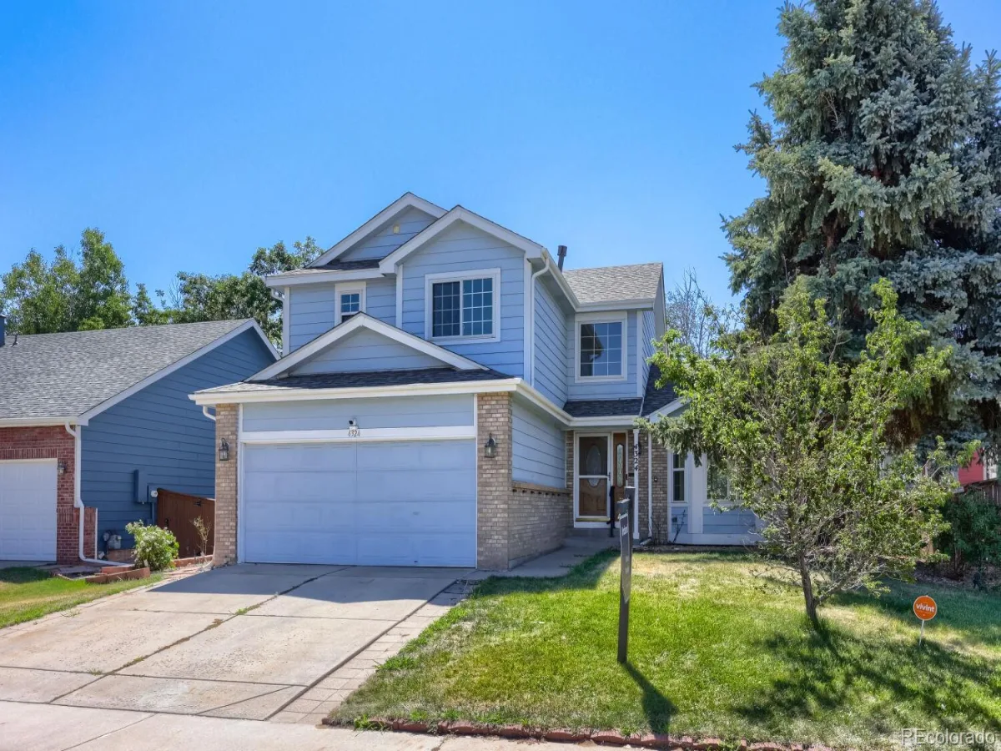
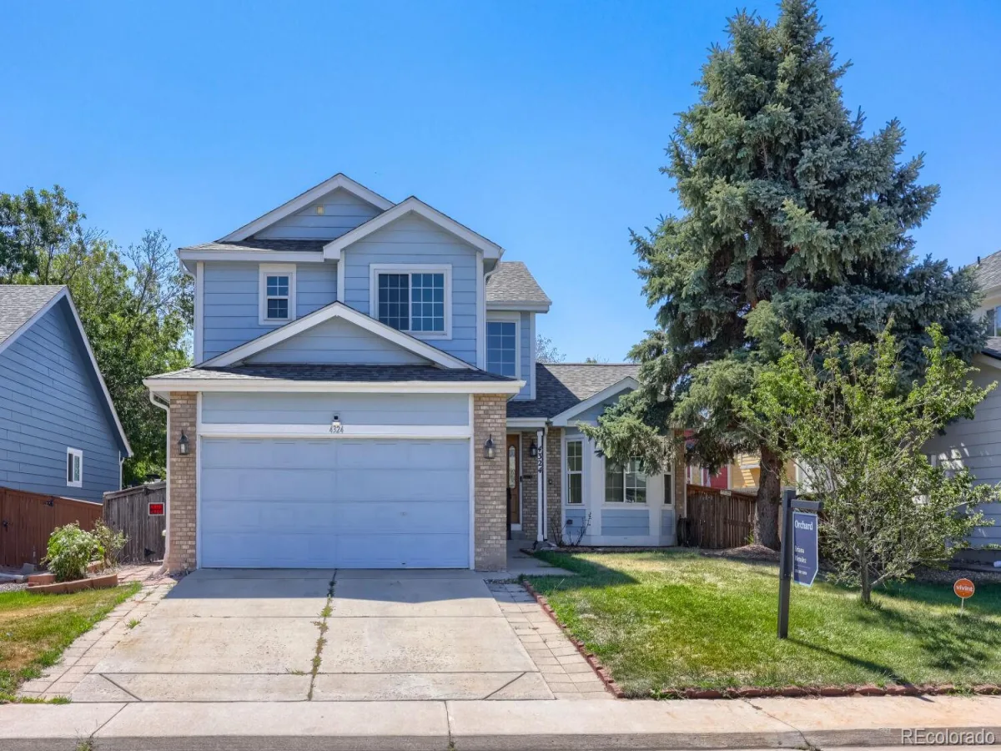
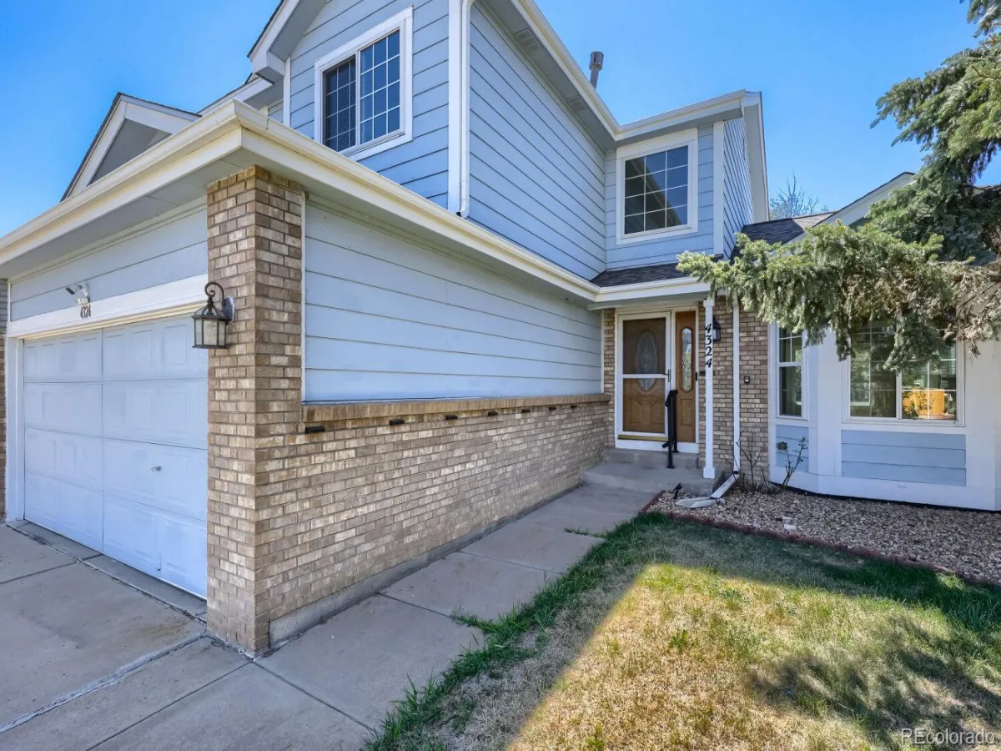
Back on the market at no fault of the Seller—another opportunity for buyers to make this home theirs!
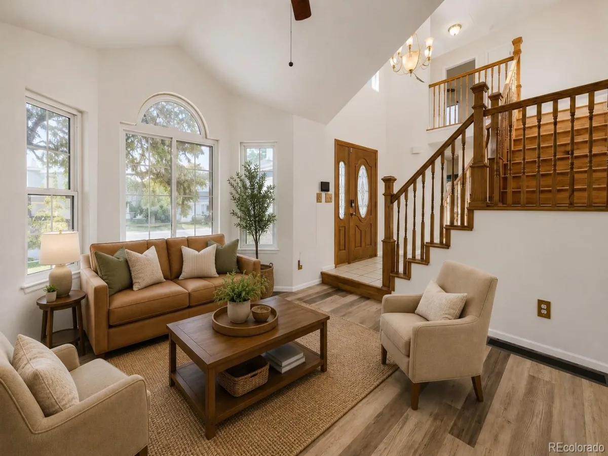
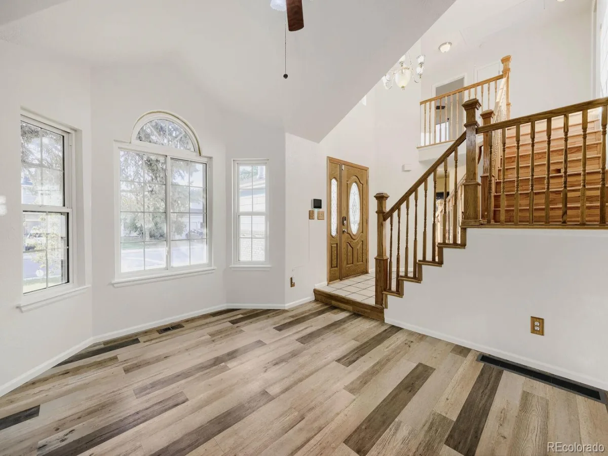
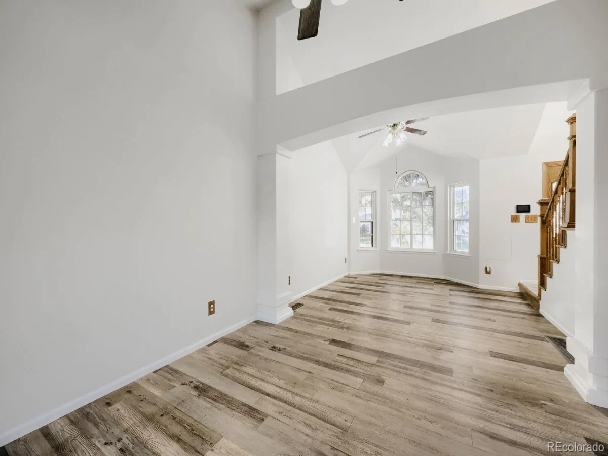
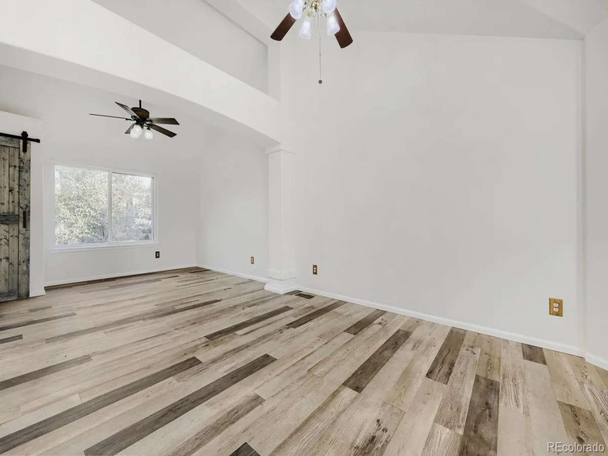
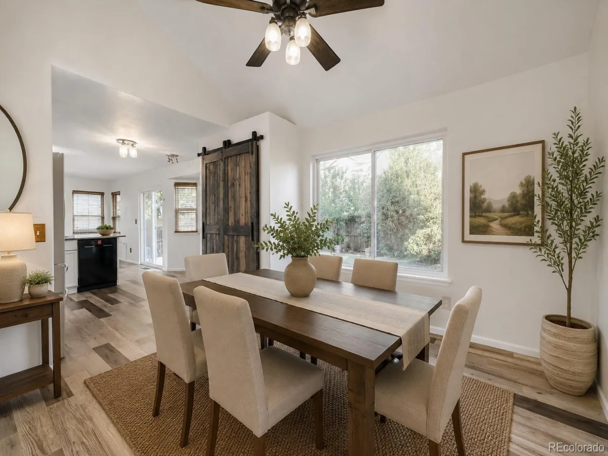
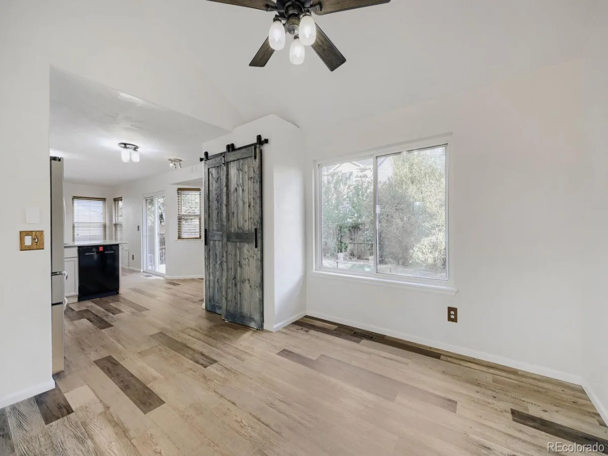
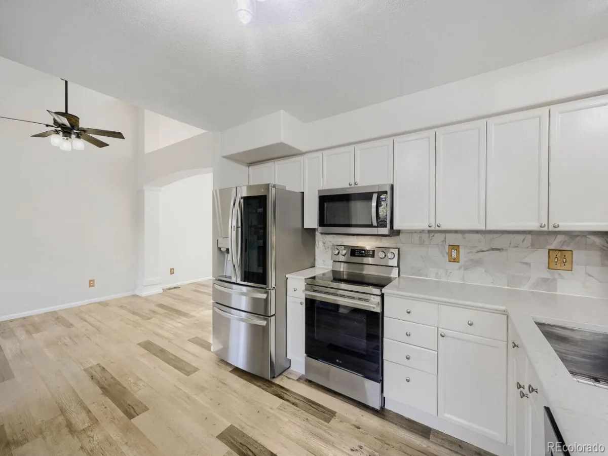
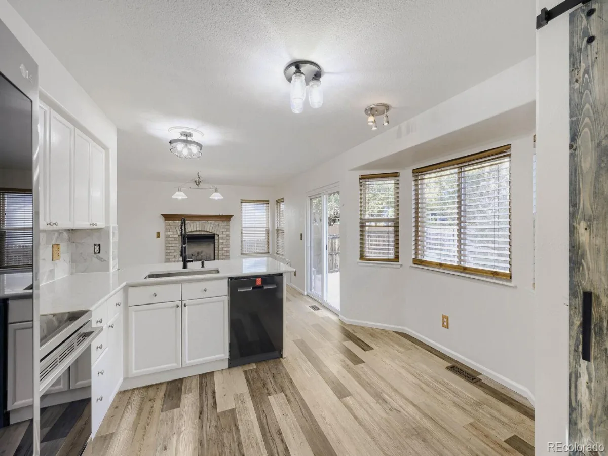
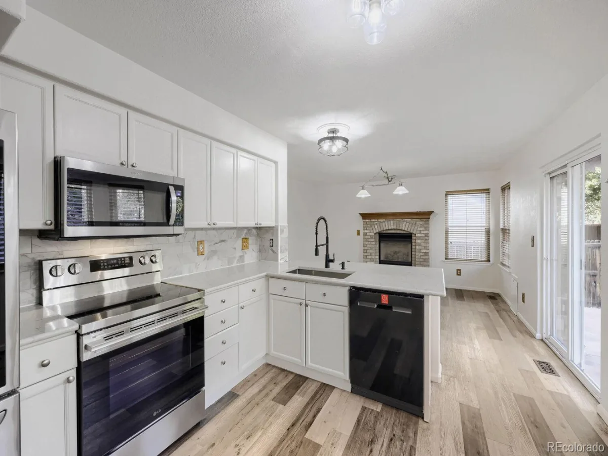
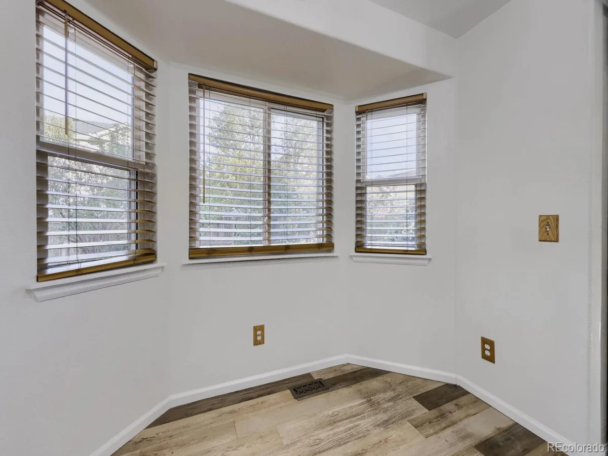
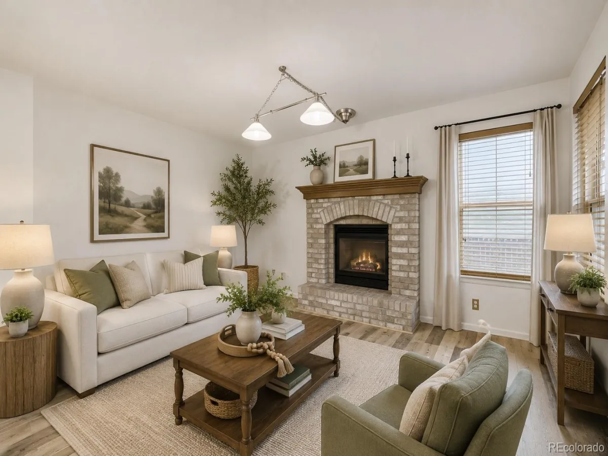
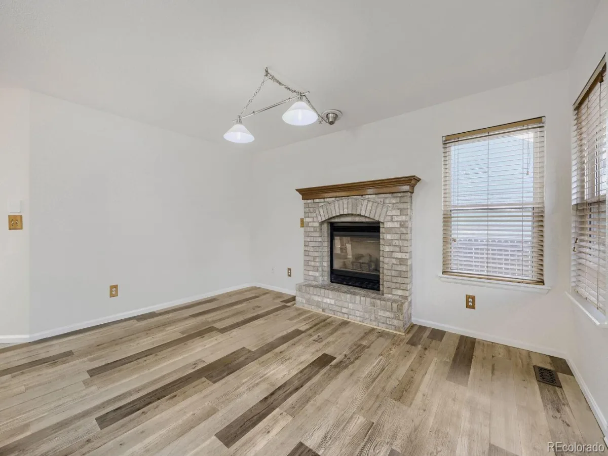
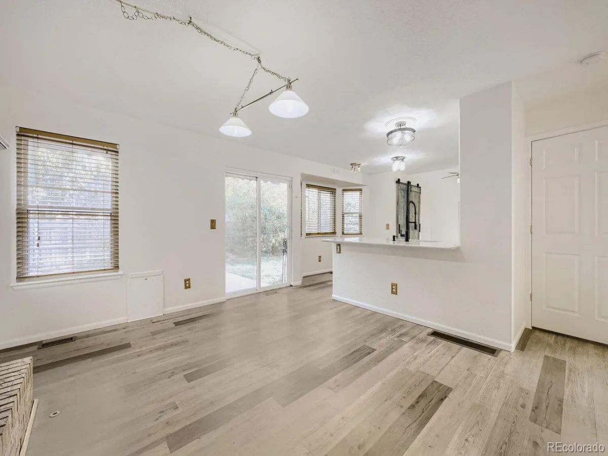
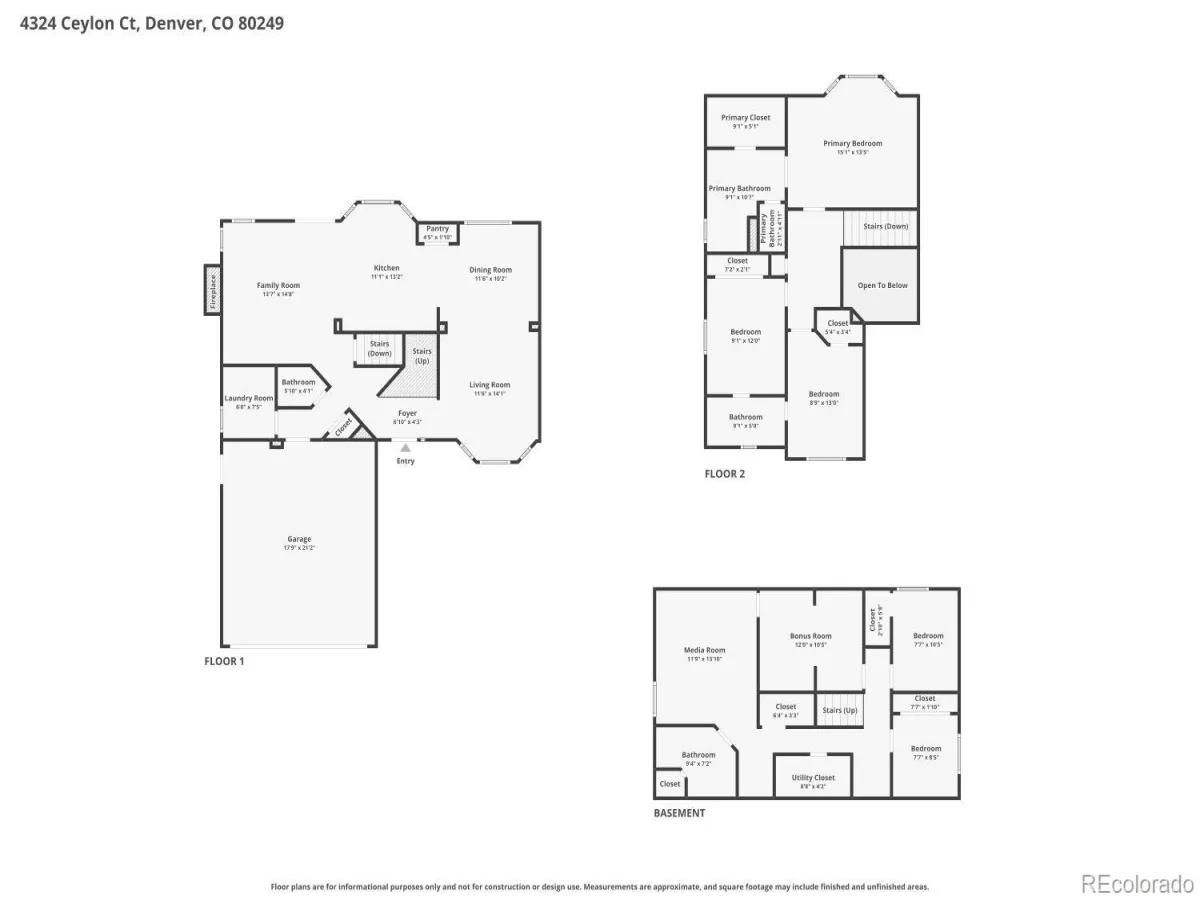
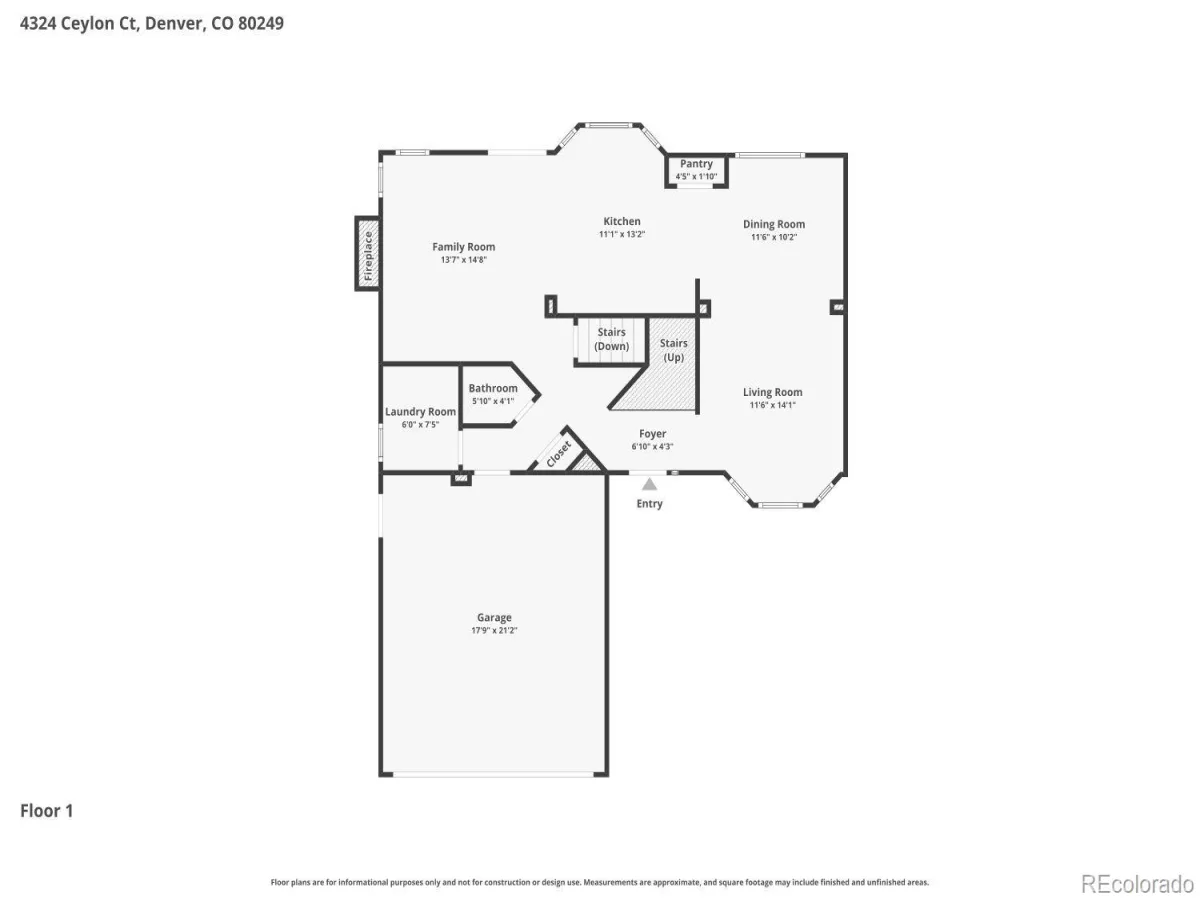
Move-in ready and beautifully refreshed, this well-maintained two-story home features fresh interior paint, new carpet, and a spacious, versatile floor plan designed for comfortable everyday living and entertaining. Upon entry, you’re welcomed by a bright formal living room that flows into the dining area just off the kitchen. The kitchen also offers an eat-in dining space and opens to the inviting family room, where a cozy fireplace creates the perfect gathering place for family and friends.
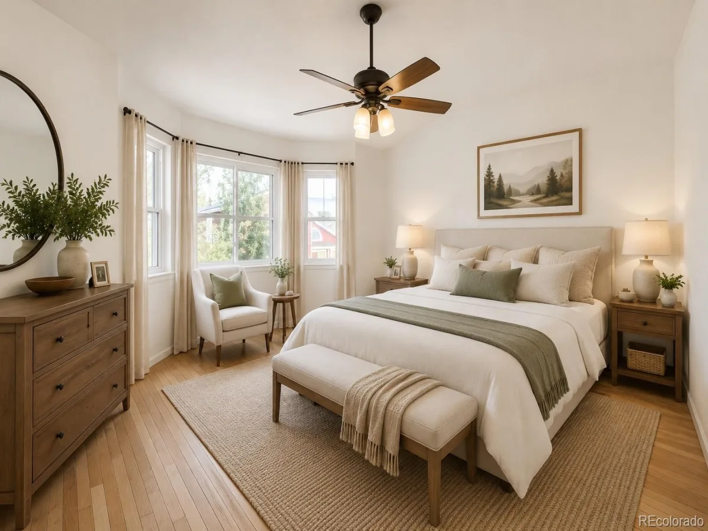
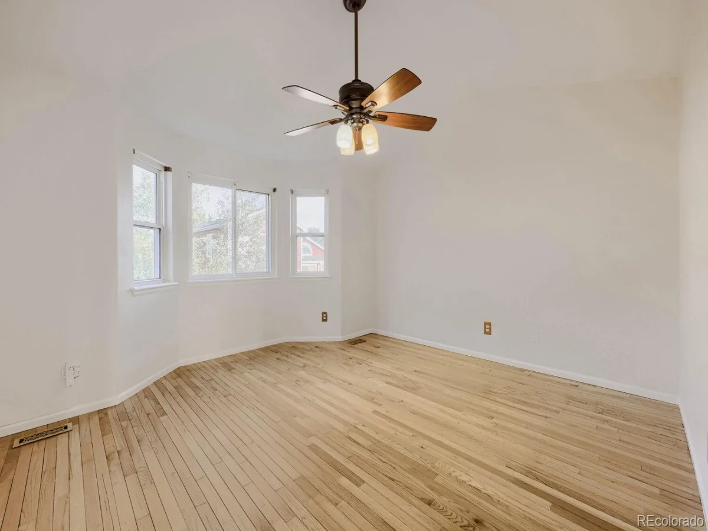
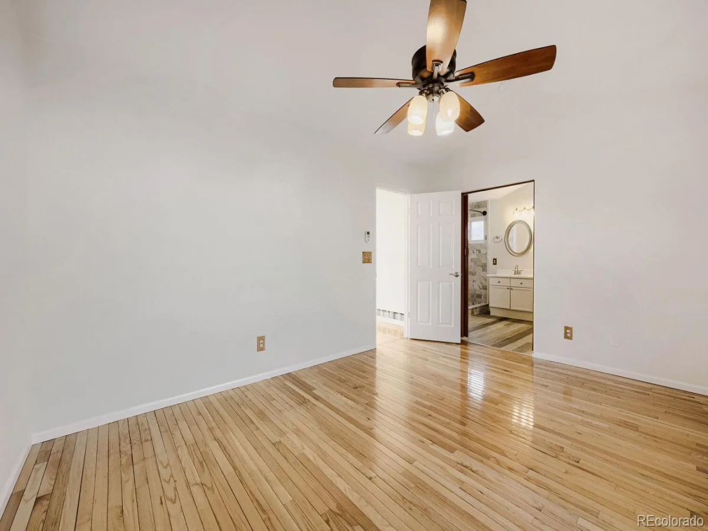
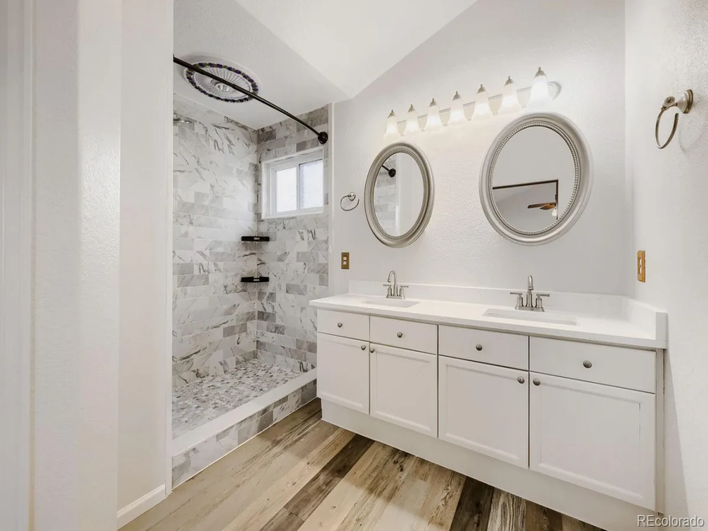
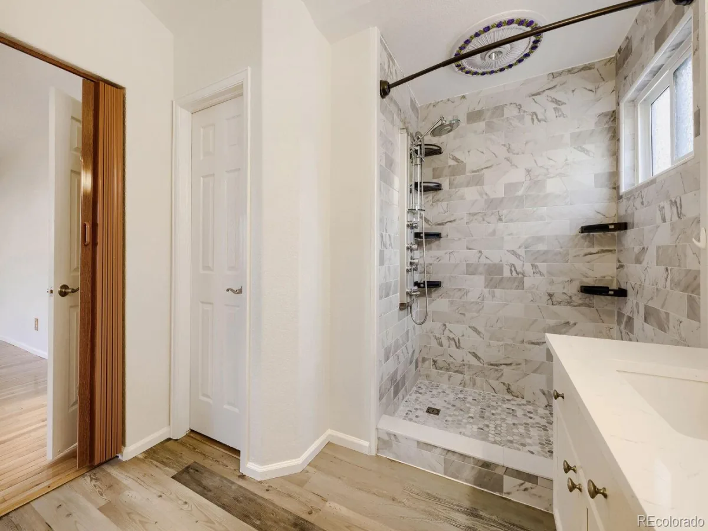
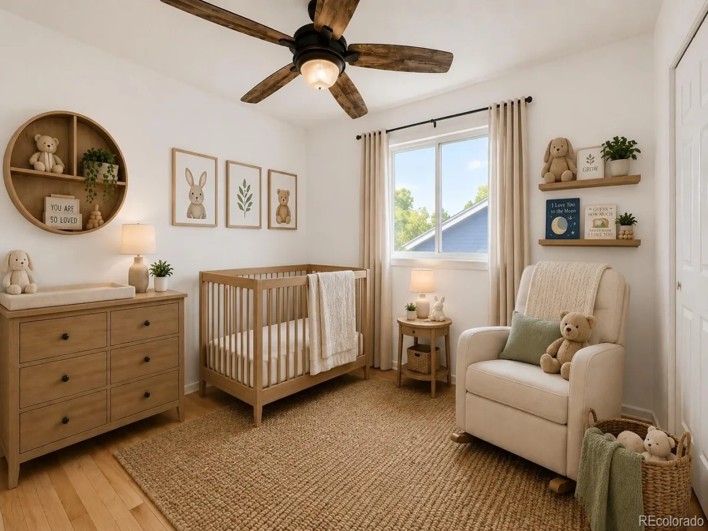
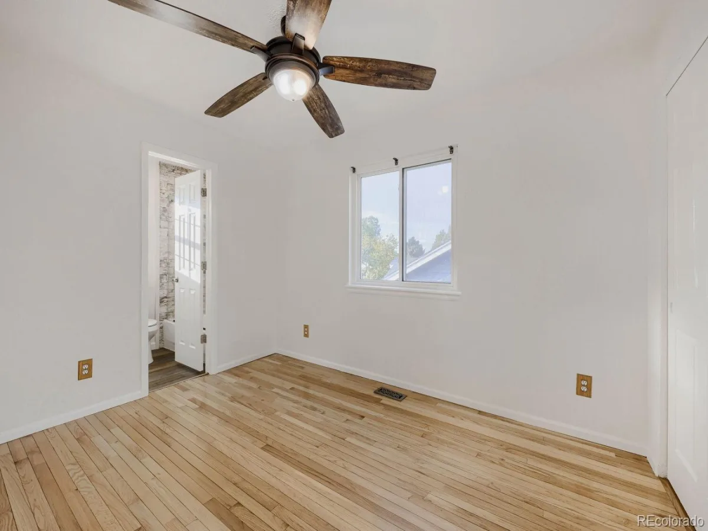
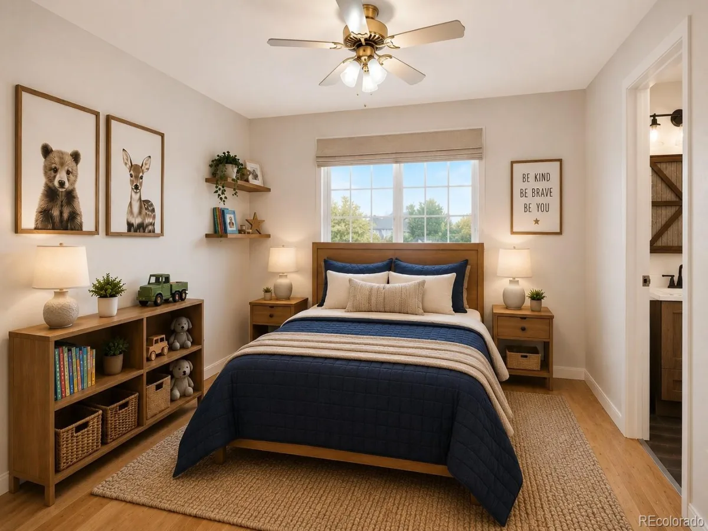
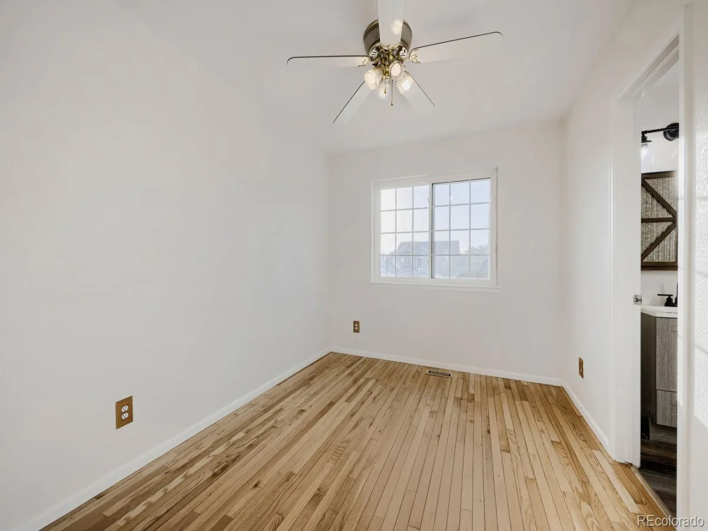
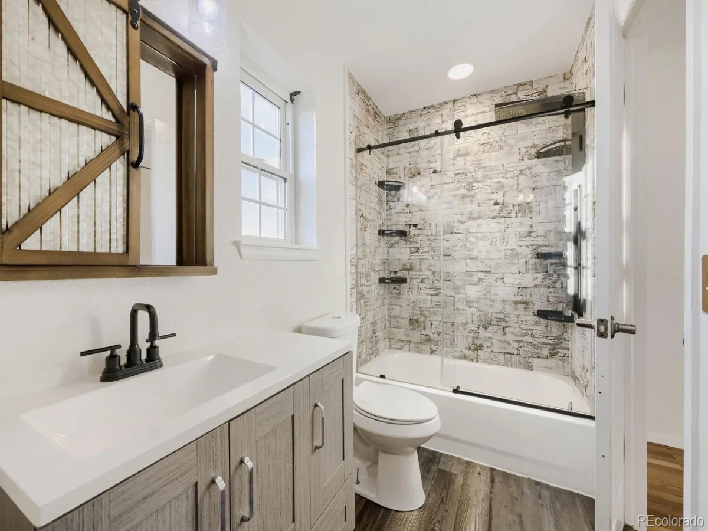
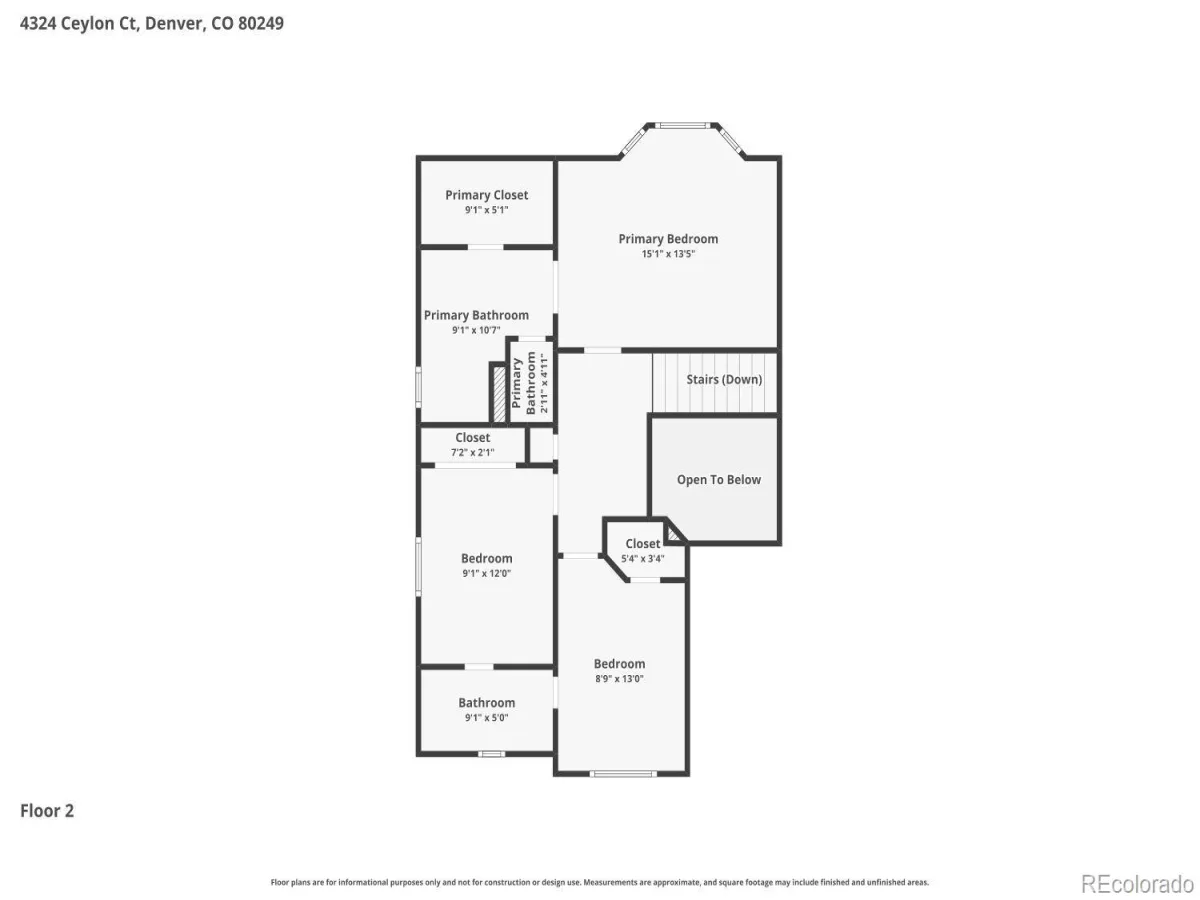
Upstairs, the private primary suite features a full ensuite bathroom, while two additional bedrooms are conveniently connected by a Jack-and-Jill bathroom, providing both privacy and functionality.
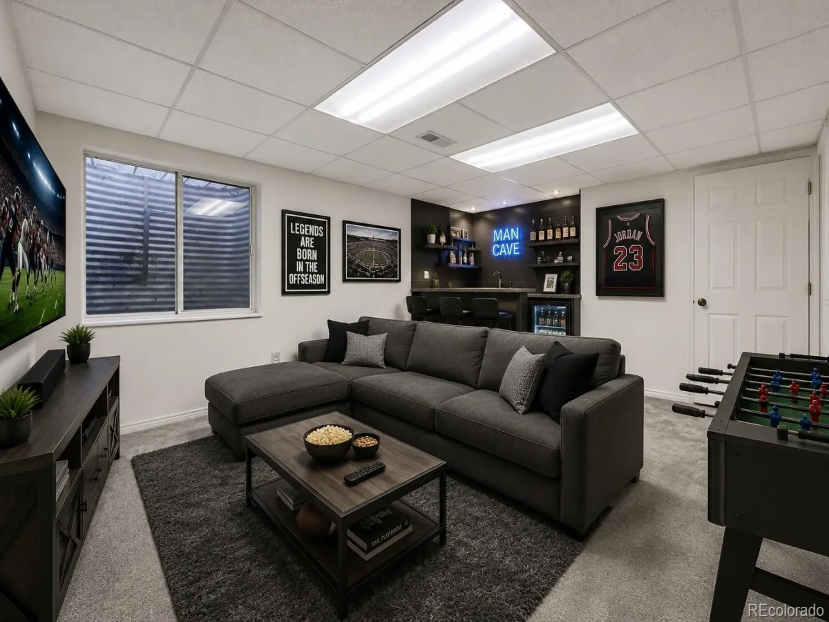
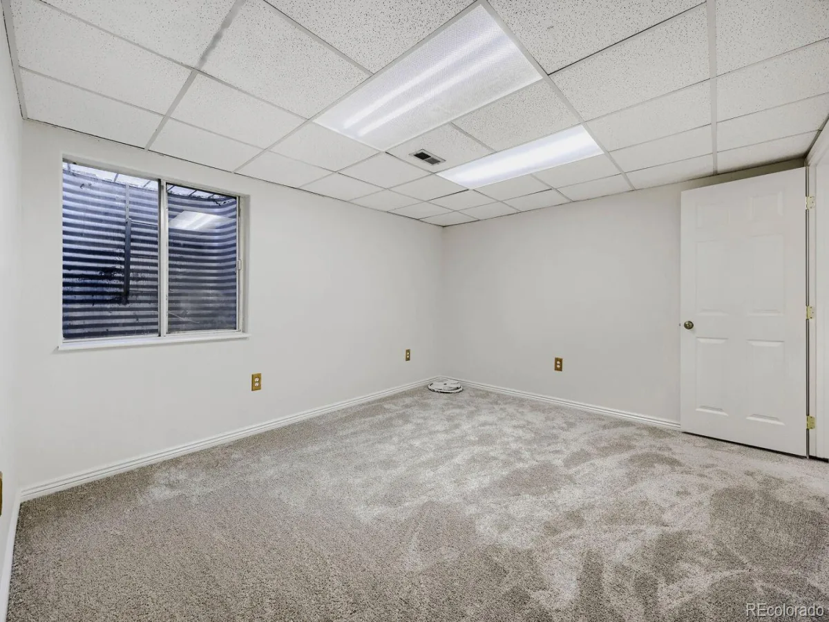
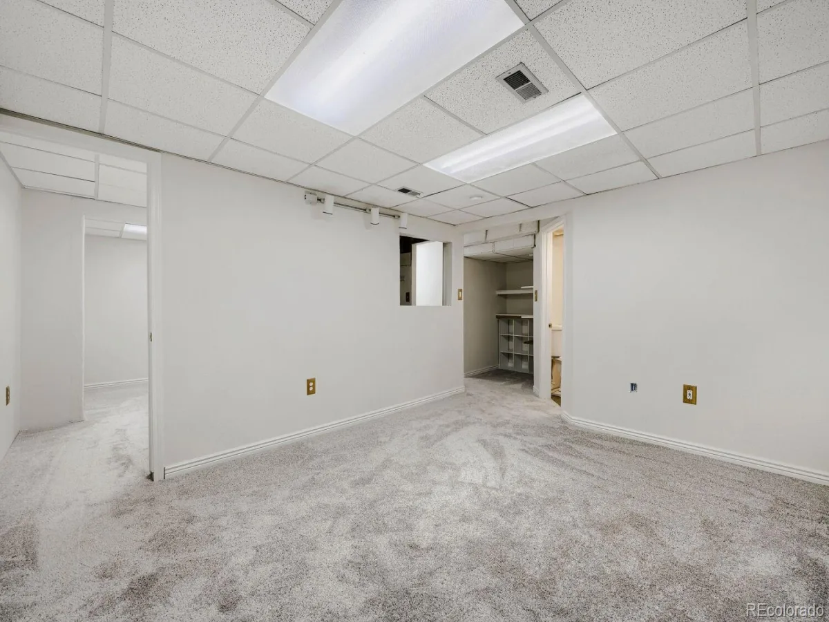
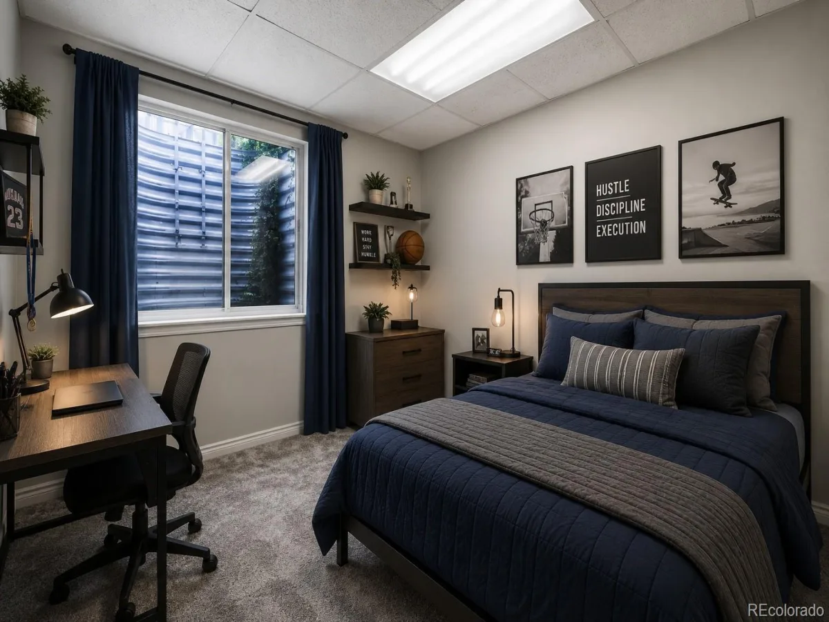
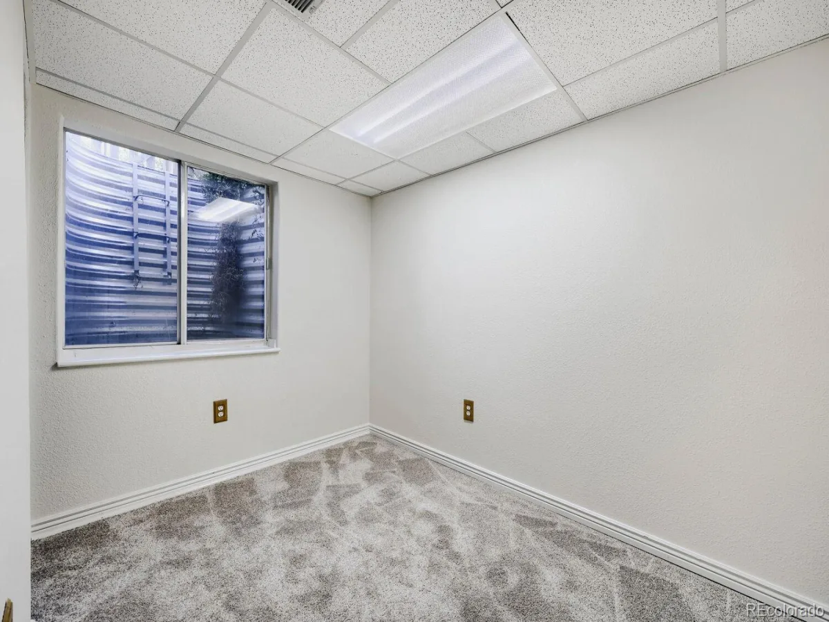
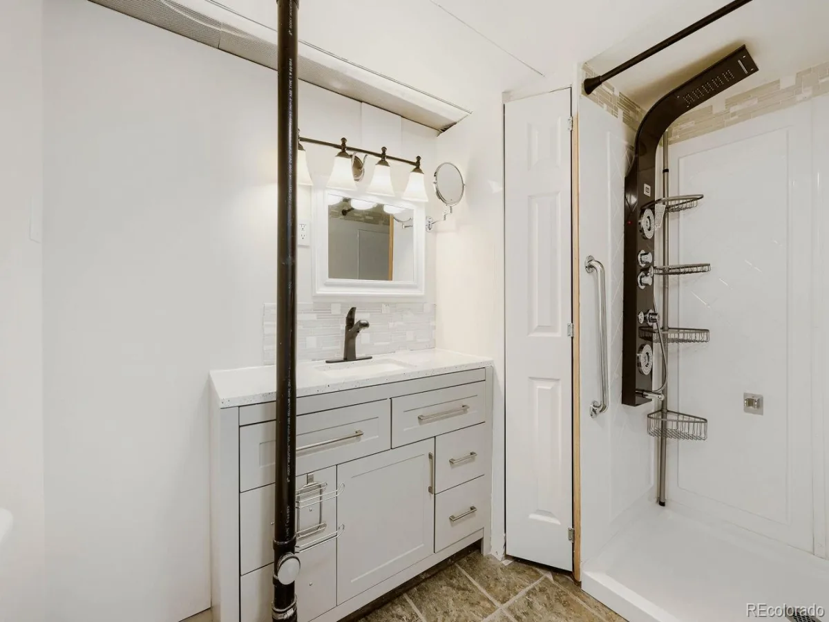
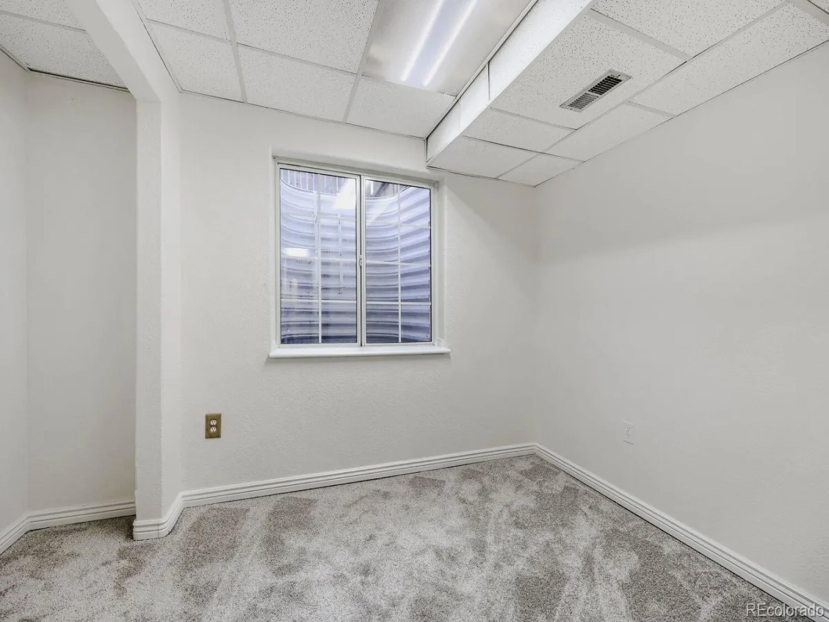
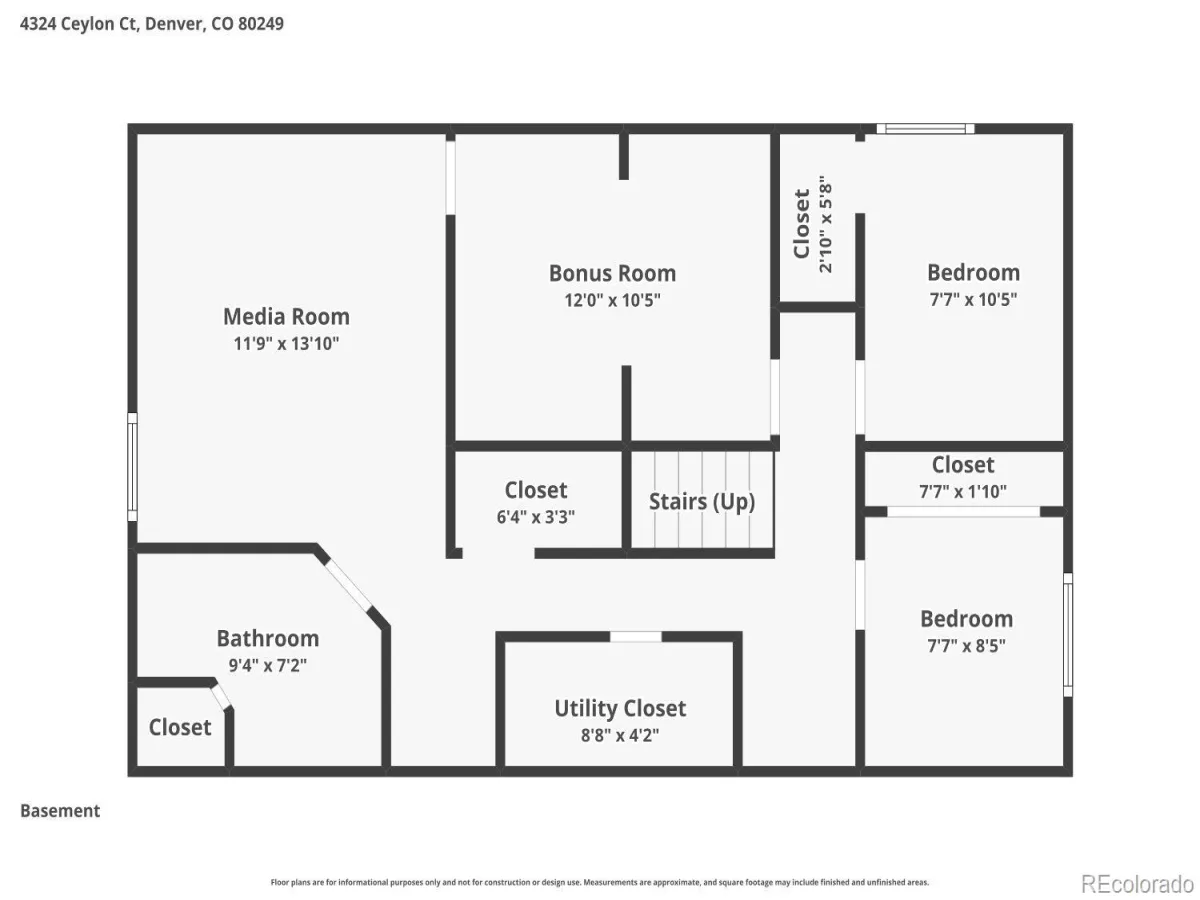
The finished basement adds even more versatility with two additional bedrooms, a full bathroom, a third bonus room, and a large open living area ideal for a media room, game room, home gym, office, or additional family room.
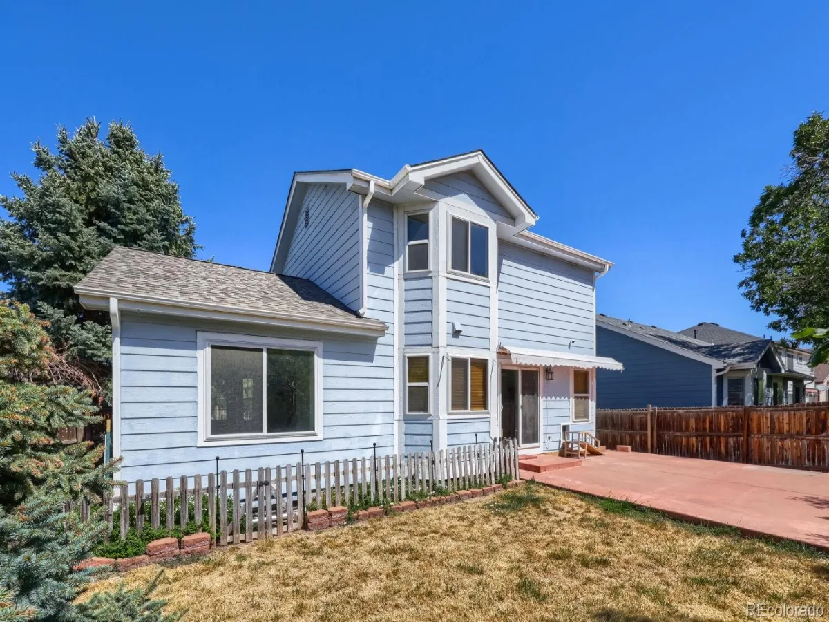
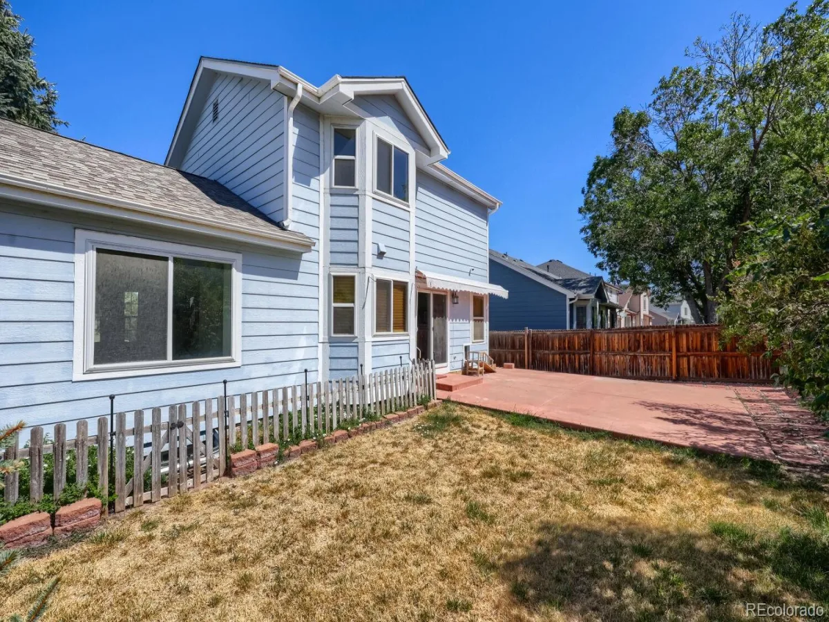
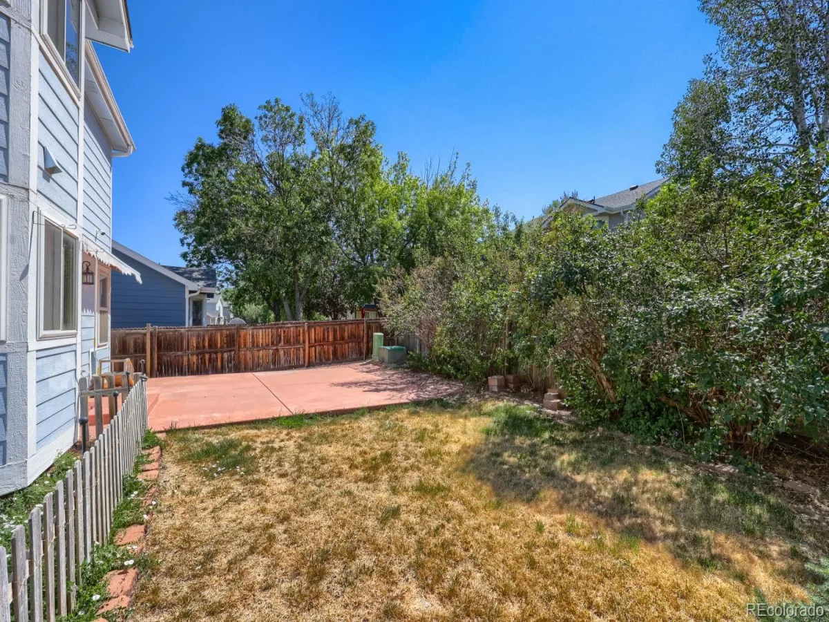
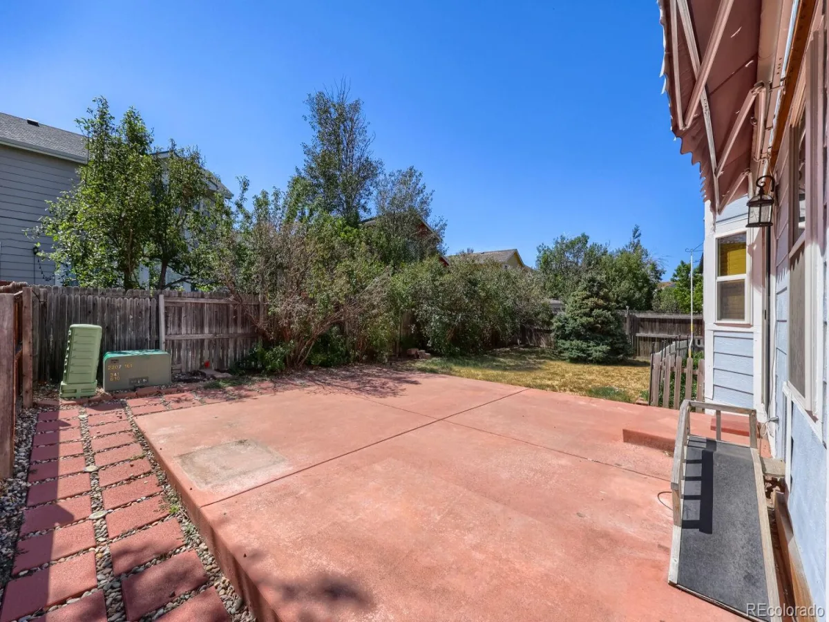
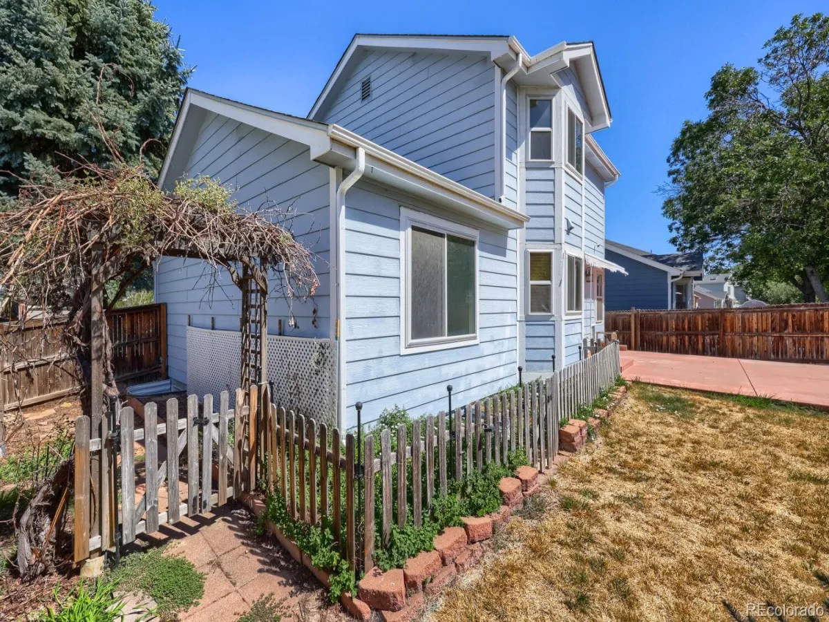
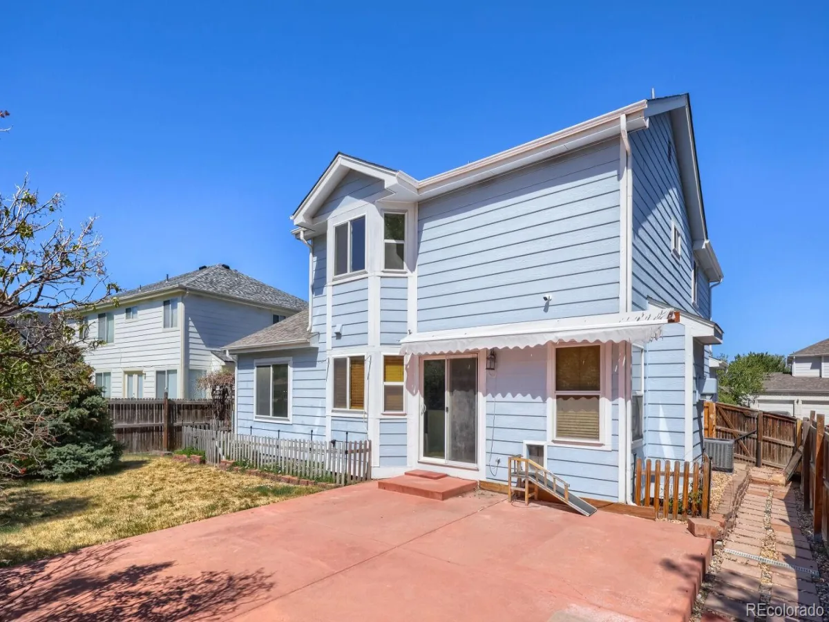
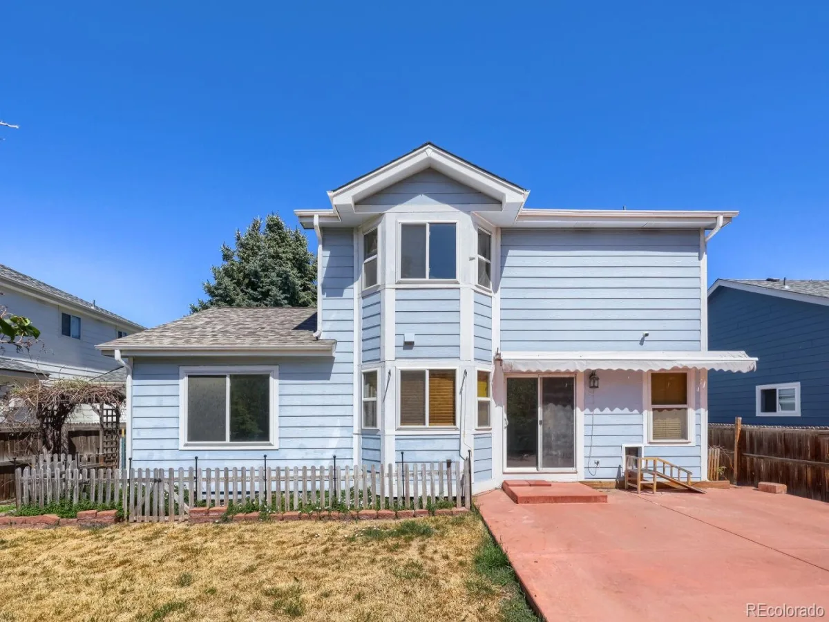
Step outside and enjoy the backyard, offering plenty of room to relax, entertain, or make it your own. With fresh paint, new carpet, five bedrooms, an additional bonus room, multiple living areas, and generous space throughout, this move-in-ready home offers the flexibility to fit a variety of needs.
Discounted rate options and no lender fee future refinancing may be available for qualified buyers of this home.
Move-in ready and beautifully refreshed, this well-maintained two-story home features fresh interior paint, new carpet, and a spacious, versatile floor plan designed for comfortable everyday living and entertaining. Upon entry, you’re welcomed by a bright formal living room that flows into the dining area just off the kitchen. The kitchen also offers an eat-in dining space and opens to the inviting family room, where a cozy fireplace creates the perfect gathering place for family and friends.
Upstairs, the private primary suite features a full ensuite bathroom, while two additional bedrooms are conveniently connected by a Jack-and-Jill bathroom, providing both privacy and functionality.
The finished basement adds even more versatility with two additional bedrooms, a full bathroom, a third bonus room, and a large open living area ideal for a media room, game room, home gym, office, or additional family room.
Step outside and enjoy the backyard, offering plenty of room to relax, entertain, or make it your own. With fresh paint, new carpet, five bedrooms, an additional bonus room, multiple living areas, and generous space throughout, this move-in-ready home offers the flexibility to fit a variety of needs.
Discounted rate options and no lender fee future refinancing may be available for qualified buyers of this home.
Property Details
Price:
$515,000
MLS #:
REC9157685
Status:
Active
Beds:
5
Baths:
4
Type:
Single Family
Subtype:
Single Family Residence
Subdivision:
Green Valley Ranch
Finished Sq Ft:
2,625
Total Sq Ft:
2,625
Lot Size:
5,225 sqft / 0.12 acres (approx)
Year Built:
1995
Schools
School District:
Denver 1
Elementary School:
Marrama
Middle School:
DSST: Green Valley Ranch
High School:
DSST: Green Valley Ranch
Interior
Above Grade Finished Area
1804
Appliances
Convection Oven, Dishwasher, Disposal, Dryer, Microwave, Range, Refrigerator, Washer
Bathrooms
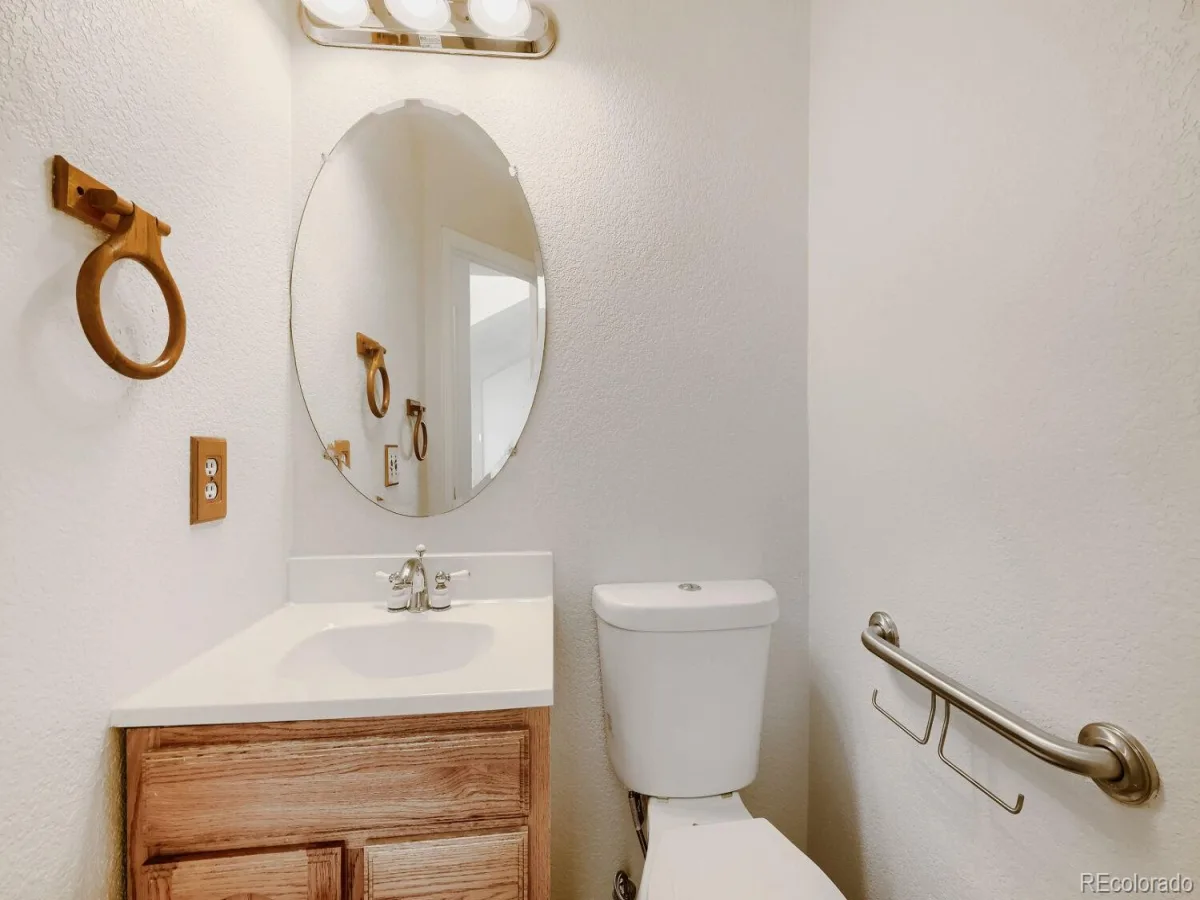
3 Full Bathrooms, 1 Half Bathroom
Below Grade Finished Area
821
Cooling
Central Air
Fireplaces Total
1
Flooring
Carpet, Vinyl
Heating
Forced Air
Interior Features
Ceiling Fan(s), Eat-in Kitchen, High Ceilings, Jack & Jill Bathroom, Quartz Counters, Vaulted Ceiling(s), Walk-In Closet(s)
Laundry Features
In Unit
Levels
Two
Main Level Bathrooms
1
Exterior
Attached Garage YN
1
Construction Materials
Frame
Fencing
Full
Garage Spaces
2
Lot Features
Level
Parking Features
Concrete
Parking Spots
2
Parking Total
2
Patio And Porch Features
Patio
Roof
Composition
Window Features
Double Pane Windows, Egress Windows
Financial
HOA Fee Frequency
Included in Property Tax
HOA Name
Green Vally Ranch Metro District
HOA Phone
303-307-3240
Tax Year
2025
Taxes
$3,080
Map
Contact Us
Mortgage Calculator
Property Summary
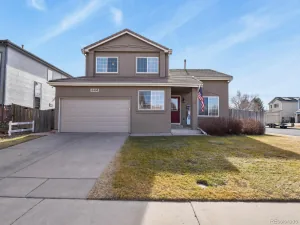
- Located in the Green Valley Ranch subdivision, 4324 Ceylon Court Denver CO is a Single Family for sale in Denver, CO, 80249. It is listed for $515,000 and features 5 beds, 4 baths, and has approximately 2,625 square feet of living space, and was originally constructed in 1995. The current price per square foot is $196. The average price per square foot for Single Family listings in Denver is $370. The average listing price for Single Family in Denver is $895,302. To schedule a showing of MLS#rec9157685 at 4324 Ceylon Court in Denver, CO, contact your Smart Sale AI agent at 3039066915.
Similar Listings Nearby


Additional Details
MLS ID : REC9157685
Listing Key : REC2055563247
Parcel Number : 223-04-031
Zip Code : 80249
City : Denver
State : CO
Building if Condo :
Full Street: 4324 Ceylon Court
Address : 4324
Address Prefix :
Address Suffix : Court
Street : Ceylon
Street Prefix :
Street Suffix :
Unit if Condo :
Latitude : 39.774647
Longitude : -104.763069
Property Type : singlefamily
Property Sub Type : Single Family Residence
Stories Total if Condo :
Lot Size : 5,225 sqft / 0.12 acres (approx)
Ownership : Individual
Zoning : R-2
Condition :
Renovation :
Pets Allowed :
Special Conditions : None
Possession : Immediate
Original Price : 515000
Close Price :
Close Date :
List Date : Jul 15, 2026
List Contract Date : 2026-07-15
Off Market Date :
Purchase Contract Date :
Days on Market : 45
Concessions Amount :
Concession Comment :
Renovation :
Company : Orchard Brokerage LLC

Copyright 2026. All rights reserved.
4324 Ceylon Court
Denver, CO