
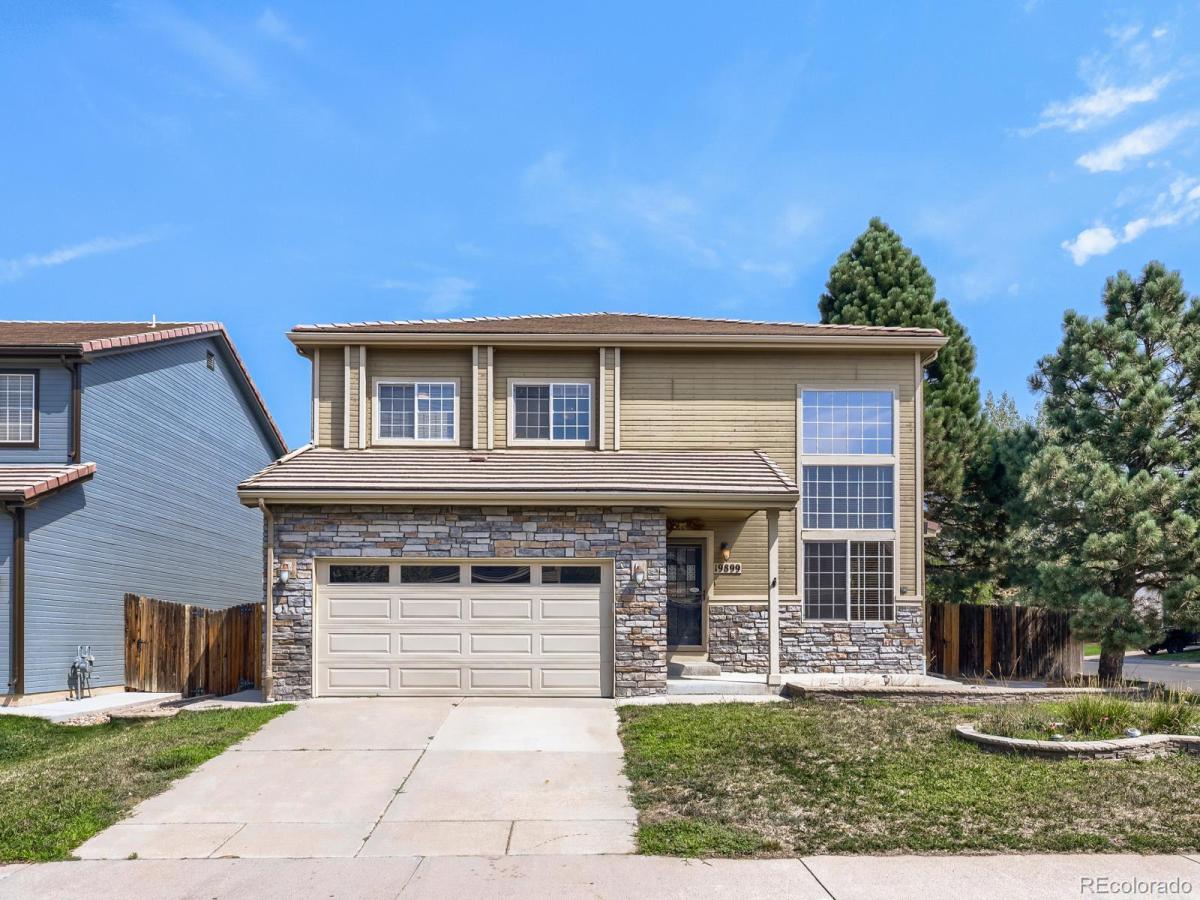
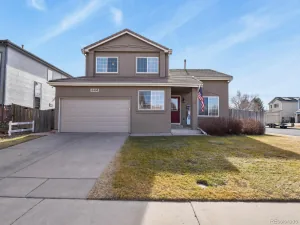
From the moment you arrive, this beautifully maintained and thoughtfully upgraded home is sure to impress. A great corner lot creates exceptional curb appeal and sets the stage for an equally impressive interior filled with stylish updates and inviting living spaces.
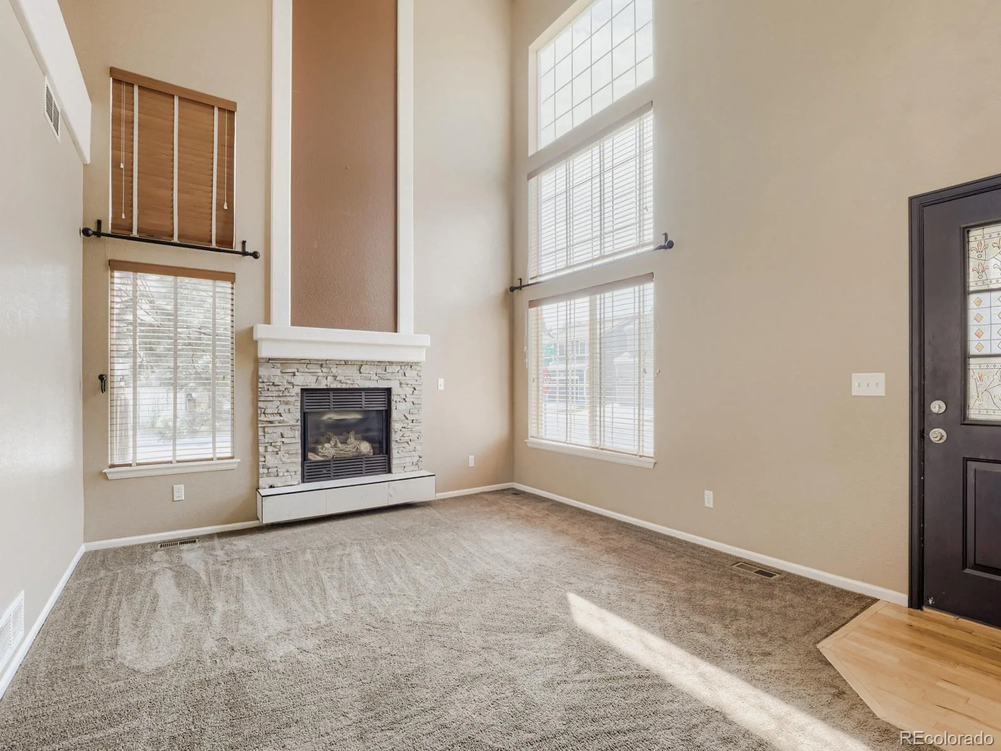
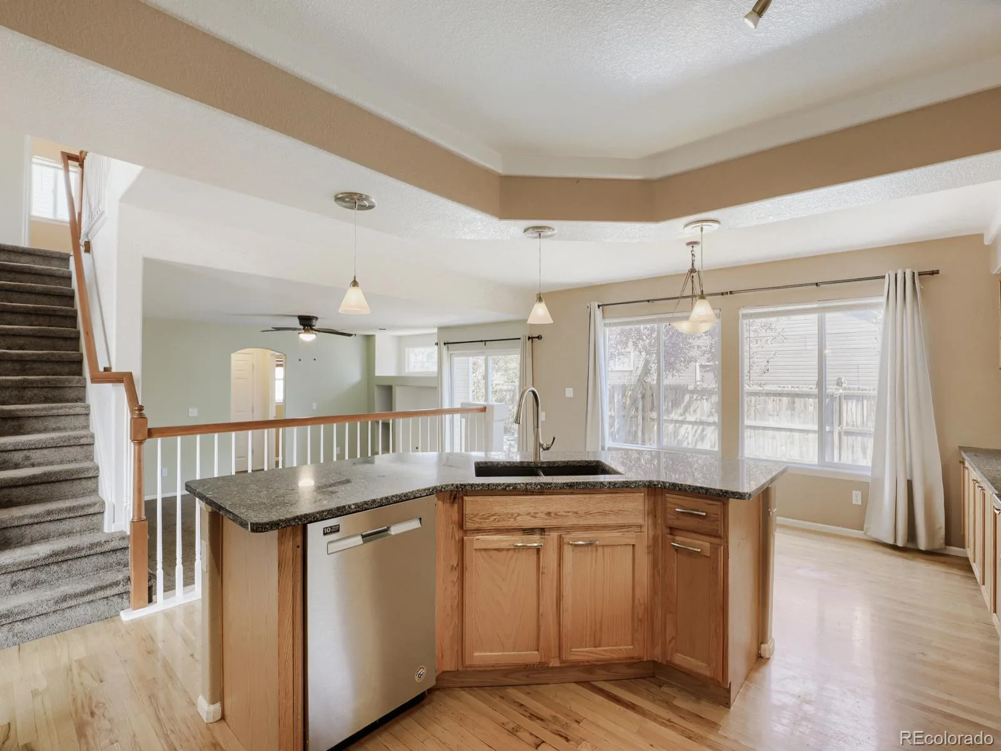
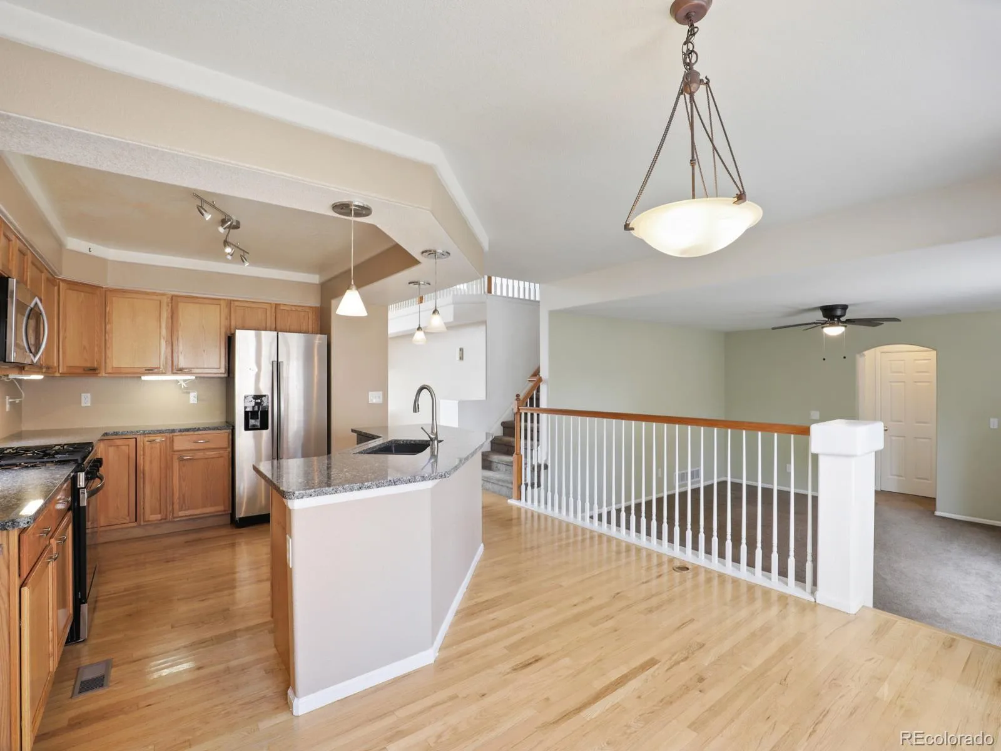
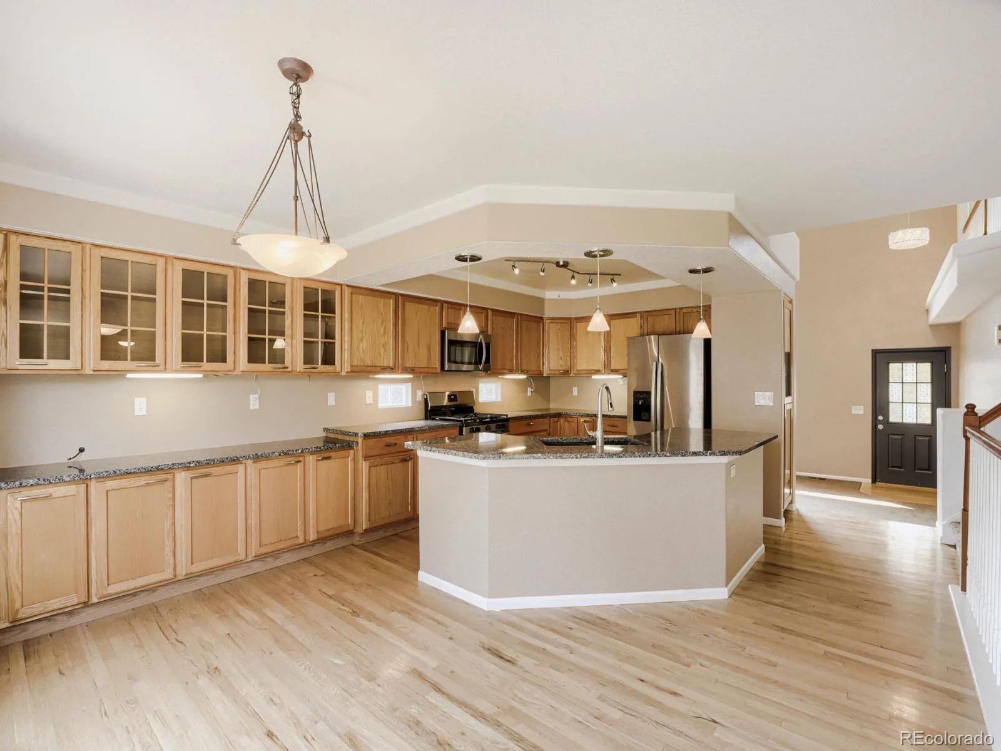
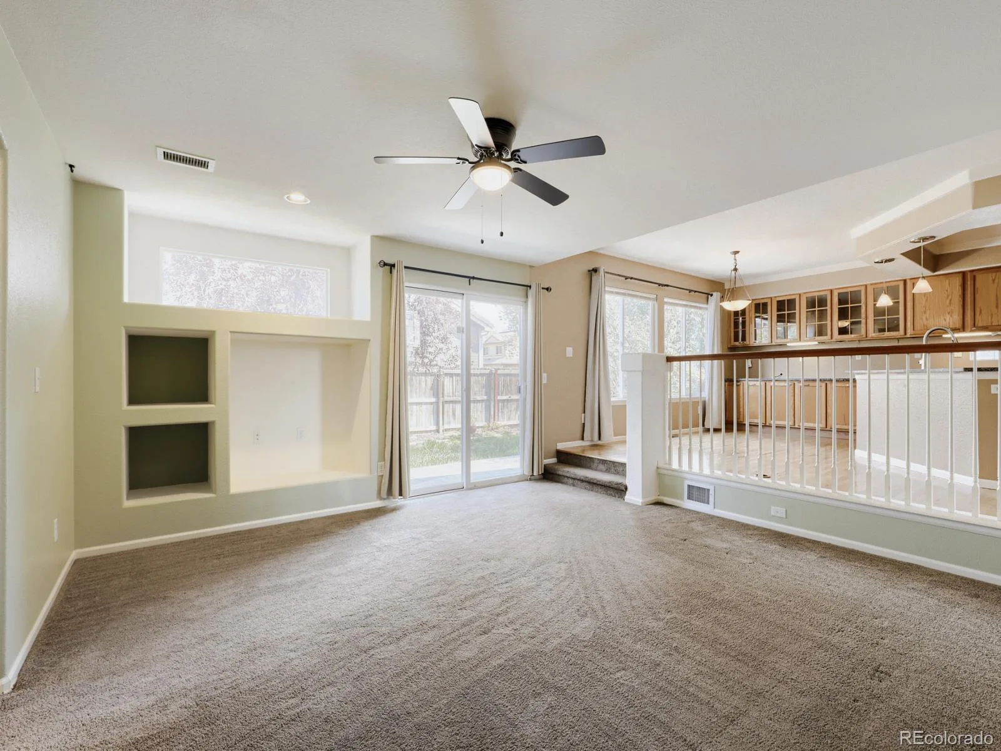
Step inside to a warm and welcoming living room featuring a striking stacked-stone fireplace. The upgraded kitchen offers granite countertops, stainless steel appliances, hardwood flooring, upgraded lighting, and the added convenience of a butler’s pantry. Just beyond, the spacious family room provides the perfect setting for movie nights, entertaining, or simply relaxing at home.
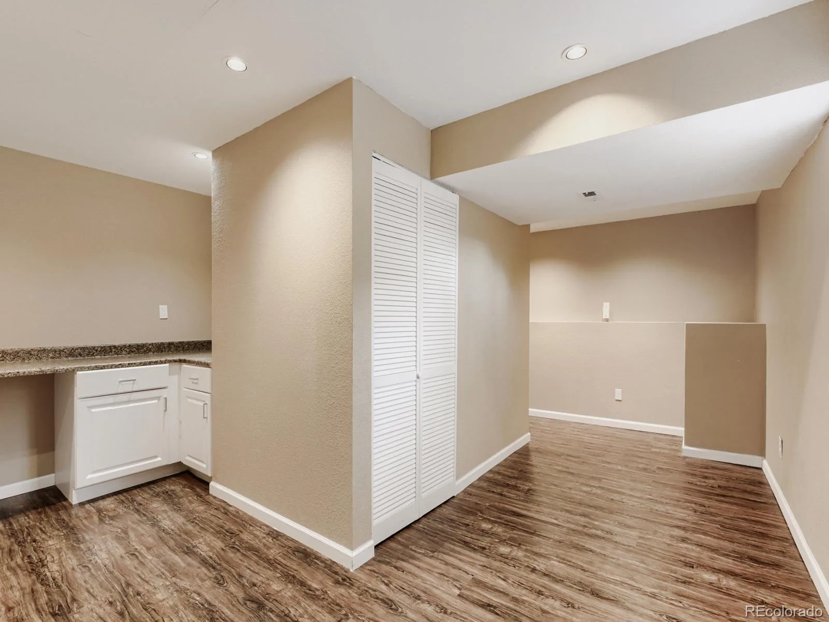
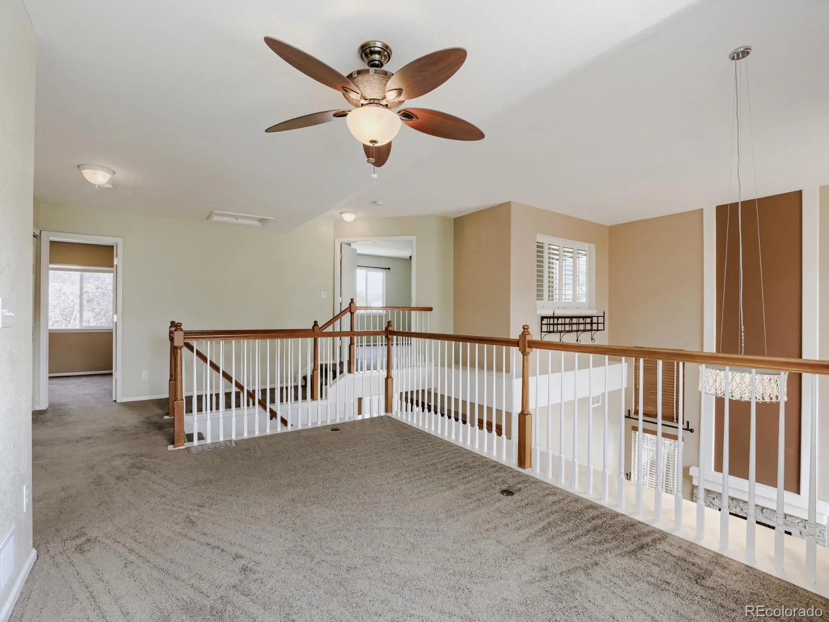
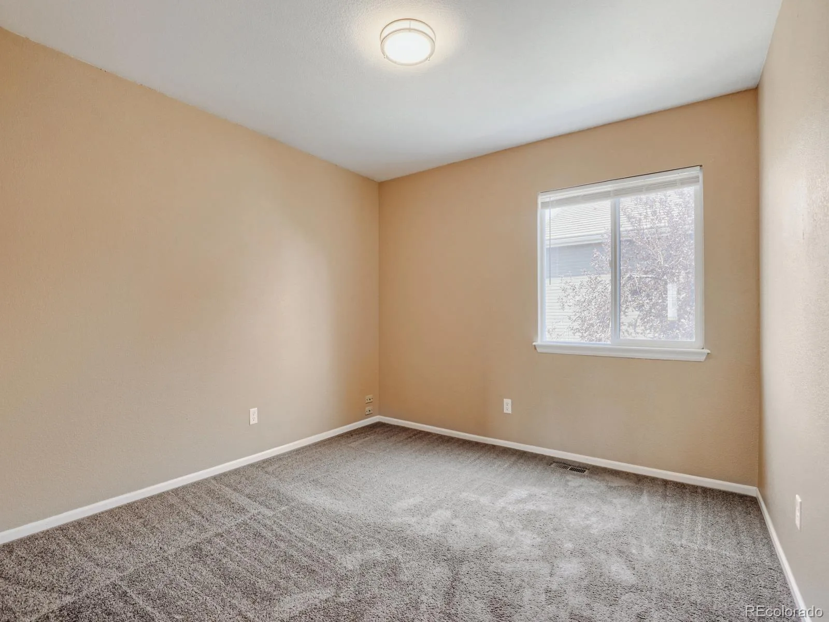
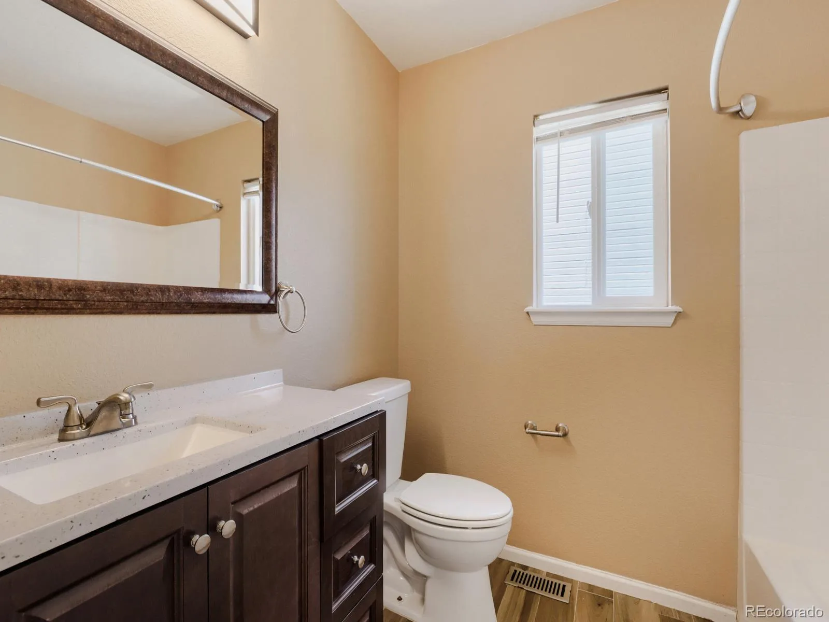
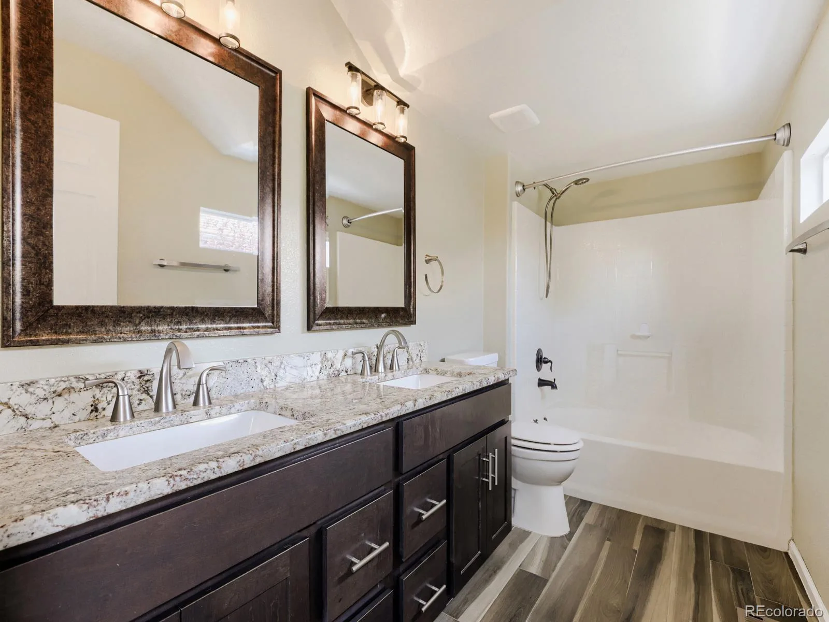
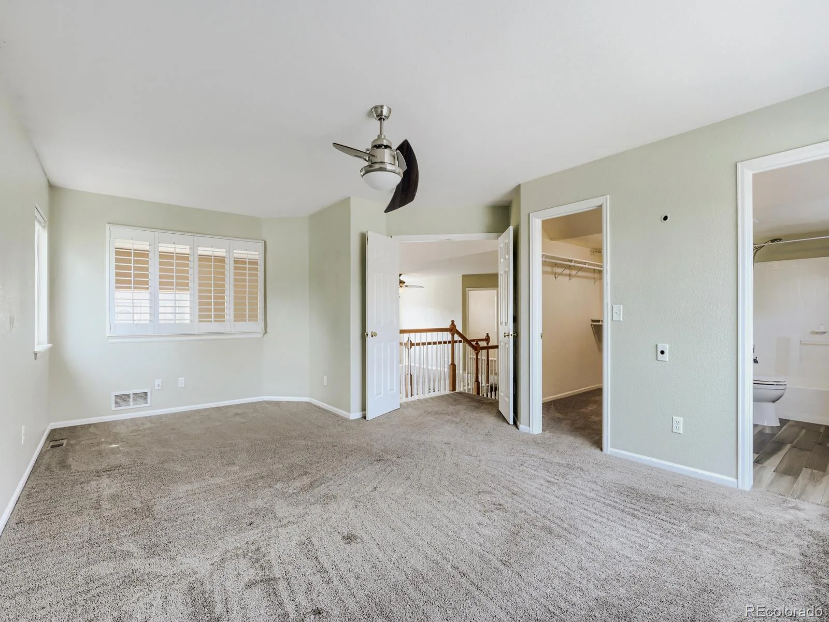
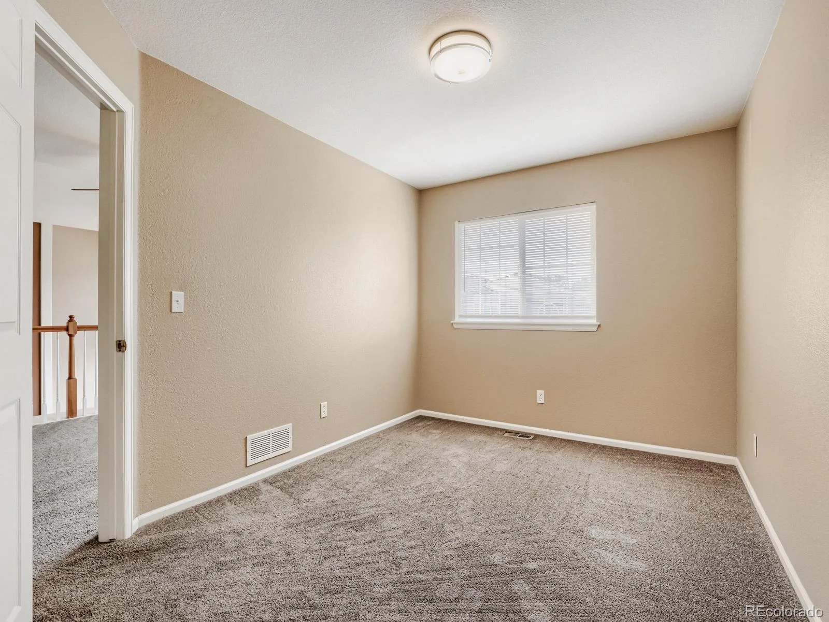
Upstairs, you’ll find two generously sized bedrooms, an updated full bathroom, and a versatile bonus room ideal for a home office, playroom, or additional living space. The spacious primary suite offers a private bathroom and walk-in closet, creating a comfortable retreat at the end of the day.
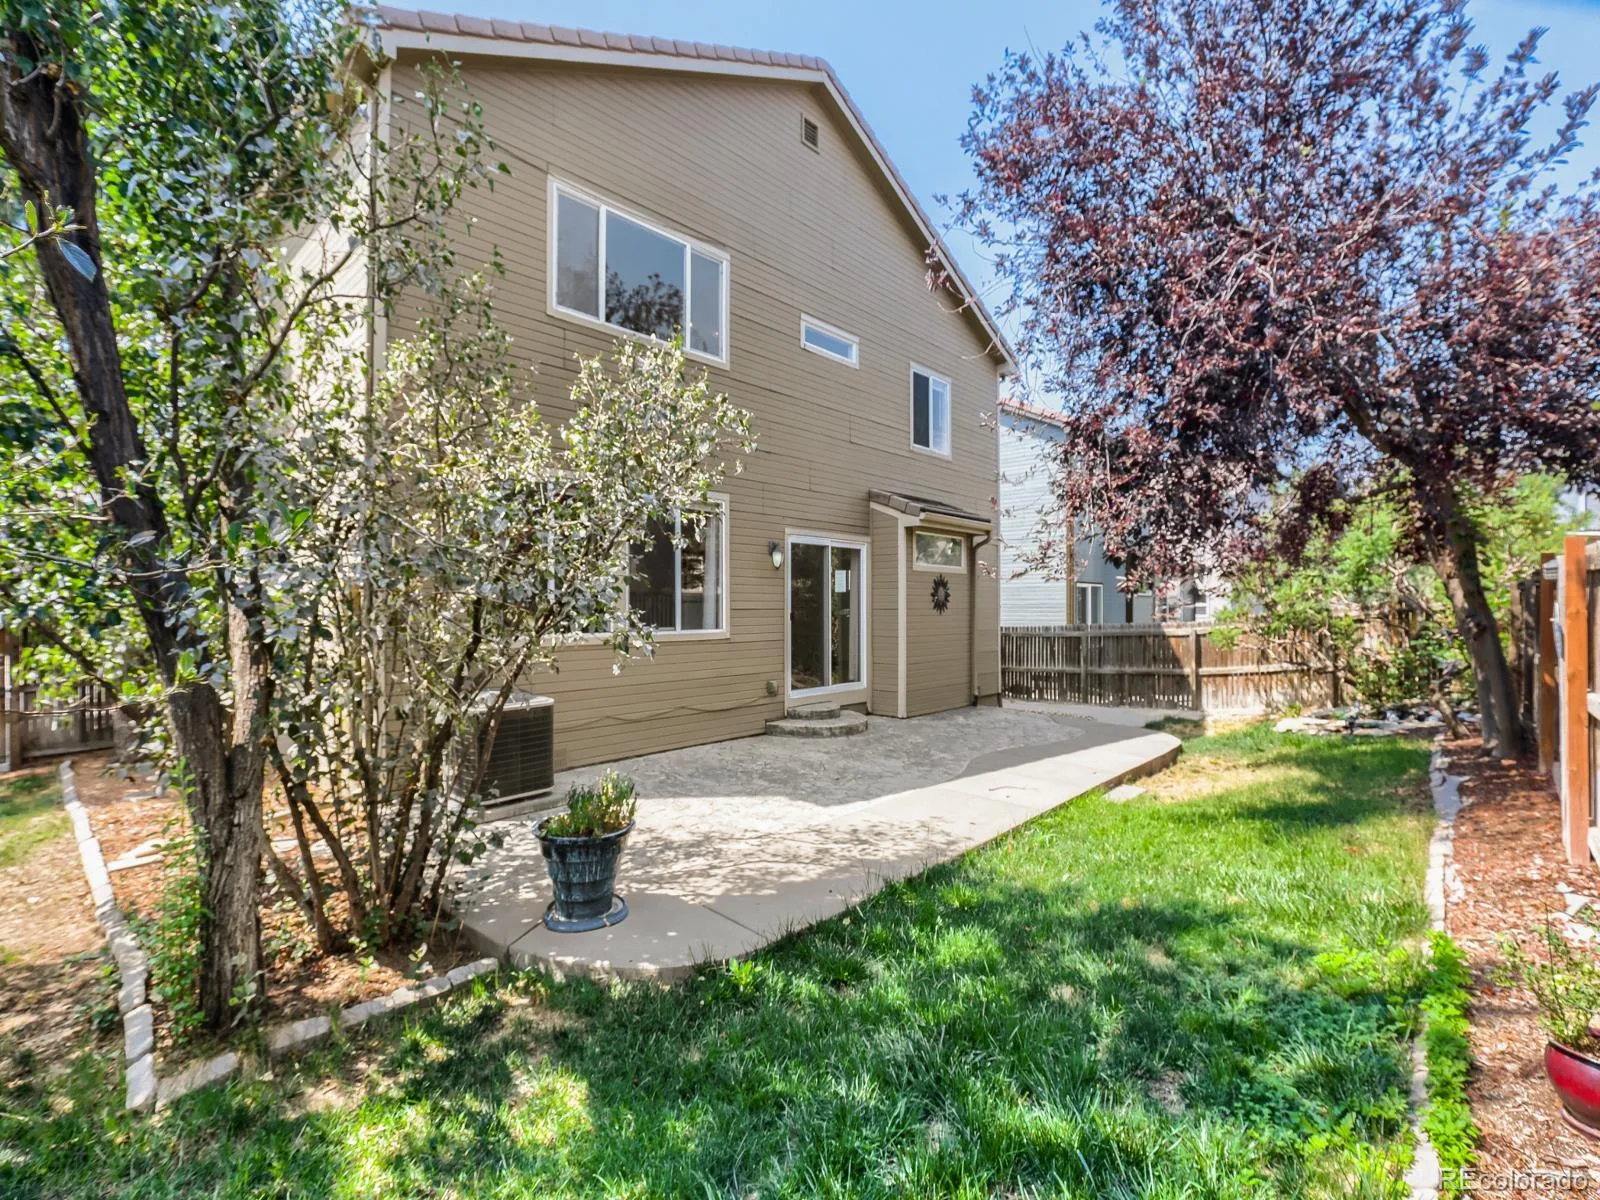
The backyard is truly an extension of the home and is designed for enjoying Colorado’s beautiful seasons. Relax beneath the pergola, entertain friends and family, or fire up the grill under the included grilling gazebo. With its combination of upgraded finishes, flexible living spaces, beautiful outdoor areas, and pride of ownership throughout, this is a home you won’t want to miss.
Step inside to a warm and welcoming living room featuring a striking stacked-stone fireplace. The upgraded kitchen offers granite countertops, stainless steel appliances, hardwood flooring, upgraded lighting, and the added convenience of a butler’s pantry. Just beyond, the spacious family room provides the perfect setting for movie nights, entertaining, or simply relaxing at home.
Upstairs, you’ll find two generously sized bedrooms, an updated full bathroom, and a versatile bonus room ideal for a home office, playroom, or additional living space. The spacious primary suite offers a private bathroom and walk-in closet, creating a comfortable retreat at the end of the day.
The backyard is truly an extension of the home and is designed for enjoying Colorado’s beautiful seasons. Relax beneath the pergola, entertain friends and family, or fire up the grill under the included grilling gazebo. With its combination of upgraded finishes, flexible living spaces, beautiful outdoor areas, and pride of ownership throughout, this is a home you won’t want to miss.
Property Details
Price:
$564,950
MLS #:
REC6024231
Status:
Active
Beds:
3
Baths:
3
Type:
Single Family
Subtype:
Single Family Residence
Subdivision:
Green Valley Ranch
Finished Sq Ft:
2,144
Total Sq Ft:
2,537
Lot Size:
6,072 sqft / 0.14 acres (approx)
Year Built:
1998
Schools
School District:
Denver 1
Elementary School:
Marrama
Middle School:
DSST: Green Valley Ranch
High School:
DSST: Green Valley Ranch
Interior
Above Grade Finished Area
2144
Appliances
Dishwasher, Disposal, Dryer, Range, Refrigerator, Washer
Bathrooms
2 Full Bathrooms, 1 Half Bathroom
Below Grade Unfinished Area
393
Cooling
Central Air
Flooring
Carpet, Linoleum, Wood
Heating
Forced Air
Interior Features
Breakfast Bar, Eat-in Kitchen, Entrance Foyer, Granite Counters, Kitchen Island, Walk-In Closet(s)
Levels
Two
Main Level Bathrooms
1
Exterior
Architectural Style
Traditional
Attached Garage YN
1
Construction Materials
Brick, Frame
Exterior Features
Private Yard
Fencing
Full
Garage Spaces
2
Lot Features
Corner Lot, Level
Parking Spots
2
Parking Total
2
Roof
Composition
Window Features
Double Pane Windows
Financial
HOA Fee Frequency
Included in Property Tax
HOA Name
Green Valley Ranch
HOA Phone
303-307-3240
Tax Year
2025
Taxes
$3,351
Map
Contact Us
Mortgage Calculator
Property Summary
- Located in the Green Valley Ranch subdivision, 19899 E 41st Avenue Denver CO is a Single Family for sale in Denver, CO, 80249. It is listed for $564,950 and features 3 beds, 3 baths, and has approximately 2,537 square feet of living space, and was originally constructed in 1998. The current price per square foot is $223. The average price per square foot for Single Family listings in Denver is $370. The average listing price for Single Family in Denver is $895,318. To schedule a showing of MLS#rec6024231 at 19899 E 41st Avenue in Denver, CO, contact your Smart Sale AI agent at 3039066915.
Similar Listings Nearby


Additional Details
MLS ID : REC6024231
Listing Key : REC2056202979
Parcel Number : 224-16-015
Zip Code : 80249
City : Denver
State : CO
Building if Condo :
Full Street: 19899 E 41st Avenue
Address : 19899
Address Prefix :
Address Suffix : Avenue
Street : 41st
Street Prefix : E
Street Suffix :
Unit if Condo :
Latitude : 39.773689
Longitude : -104.755890
Property Type : singlefamily
Property Sub Type : Single Family Residence
Stories Total if Condo :
Lot Size : 6,072 sqft / 0.14 acres (approx)
Ownership : Individual
Zoning : R-2
Condition : Updated/Remodeled
Renovation :
Pets Allowed : Cats OK,Dogs OK
Special Conditions : None
Possession : Closing/DOD
Original Price : 584950
Close Price :
Close Date :
List Date : Aug 12, 2026
List Contract Date : 2026-08-12
Off Market Date :
Purchase Contract Date :
Days on Market : 17
Concessions Amount :
Concession Comment :
Renovation :
Company : Northside Real Estate Group LLC

Copyright 2026. All rights reserved.
19899 E 41st Avenue
Denver, CO