

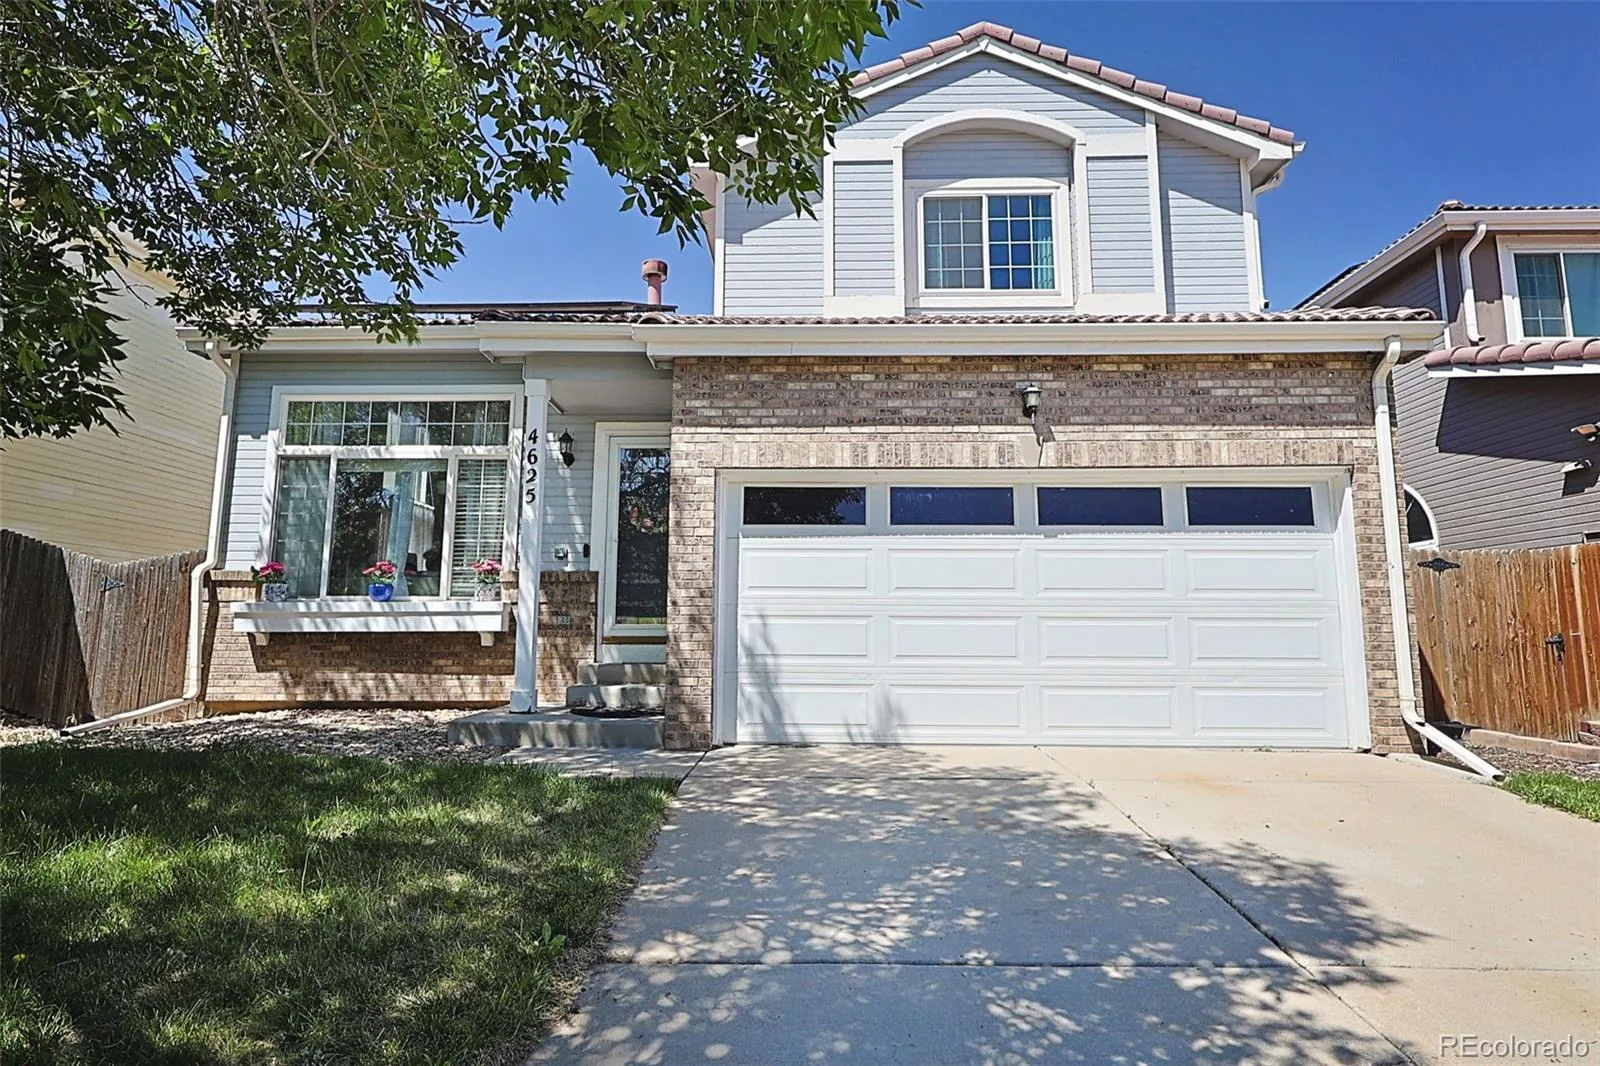
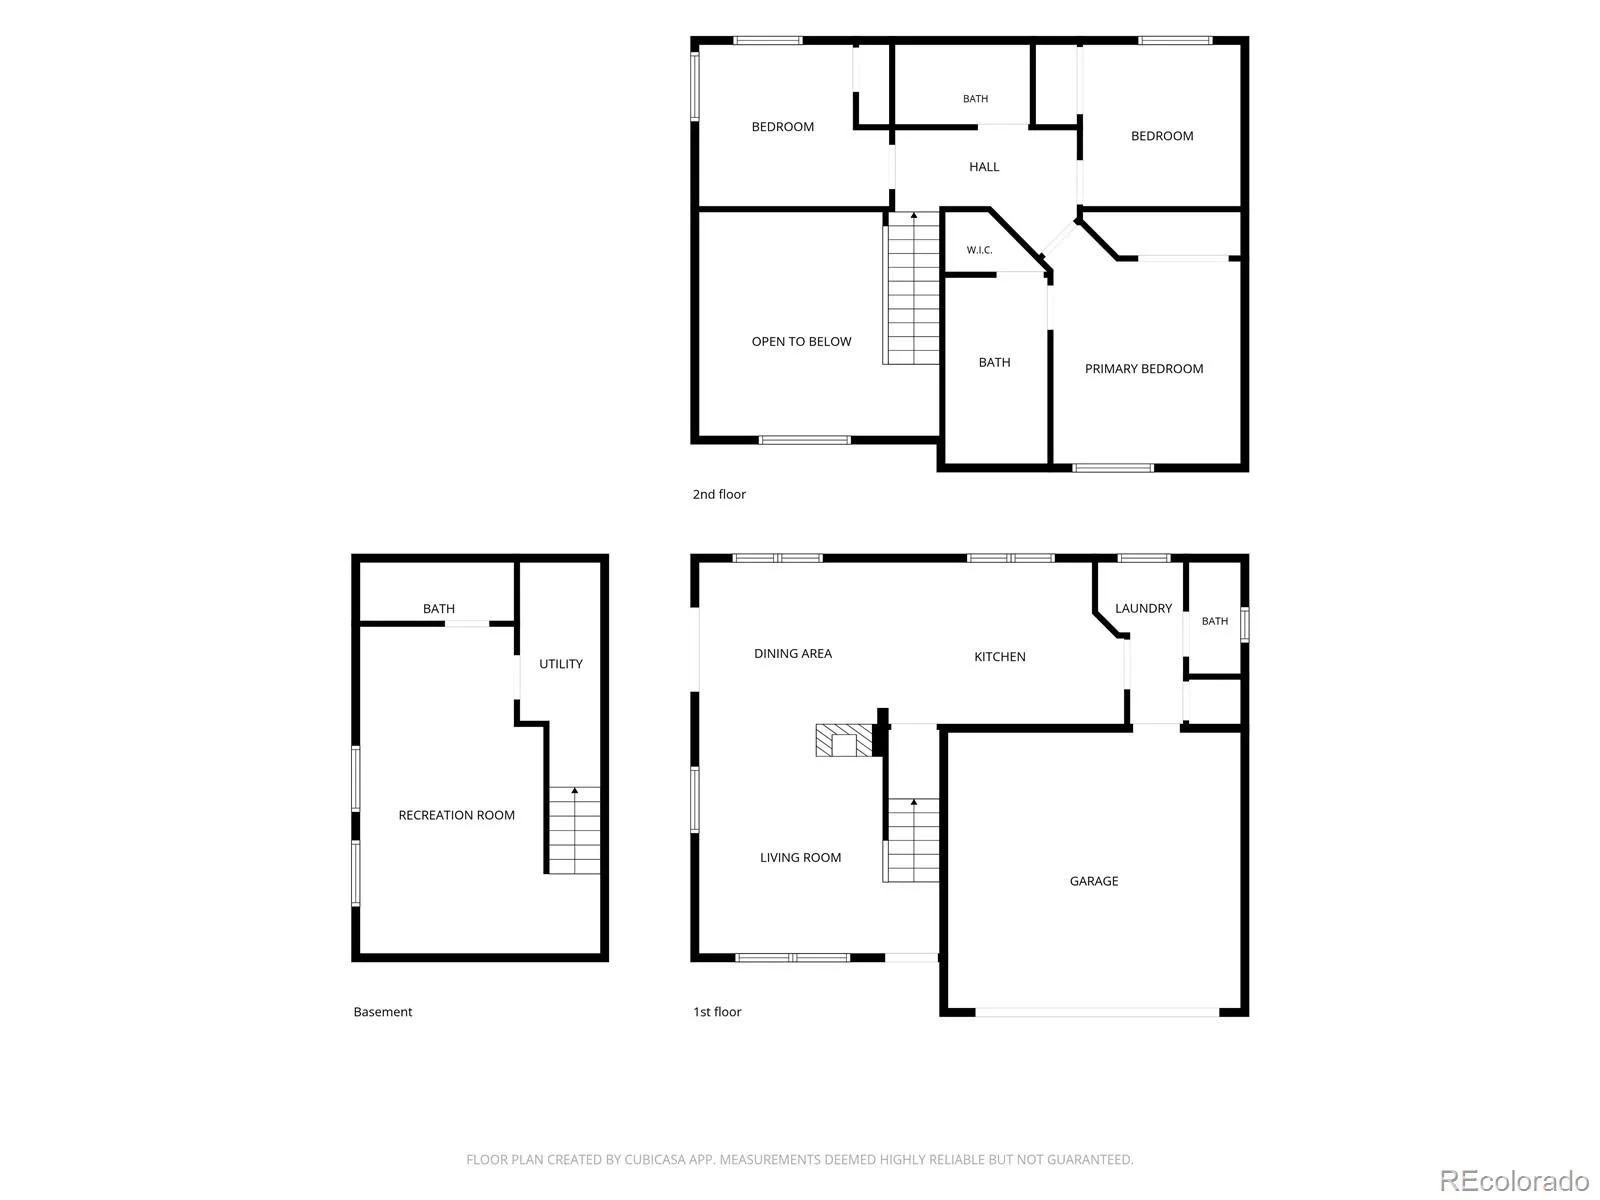
Welcome home to this beautifully maintained 3-bedroom, 4-bath residence that offers the perfect blend of comfort, style, and functionality. Thoughtfully designed with a balanced floor plan, this home feels spacious and inviting without overwhelming with unnecessary square footage.
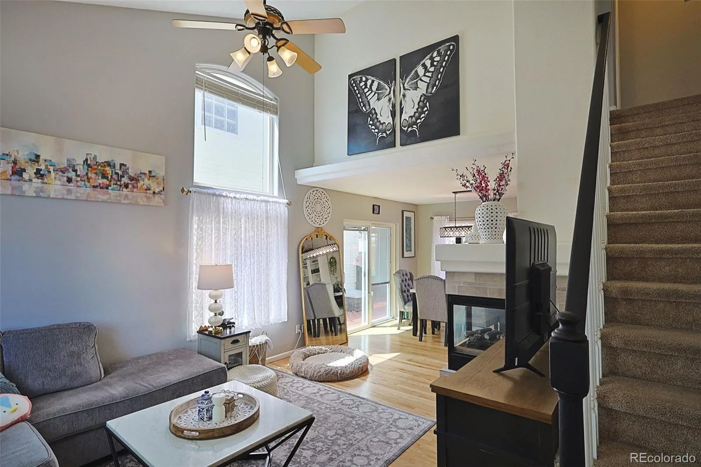
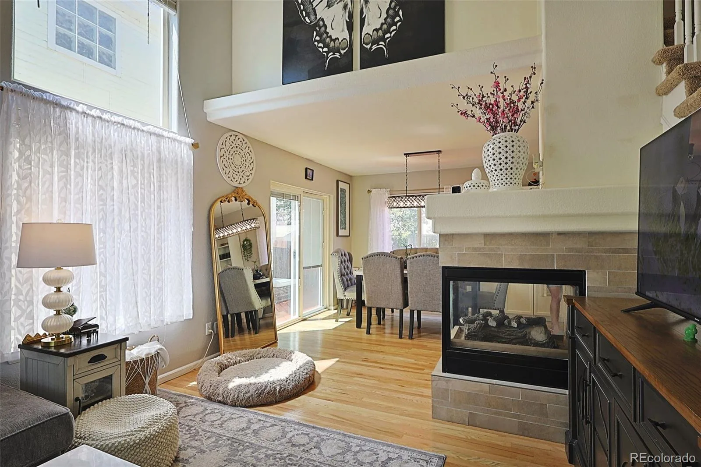
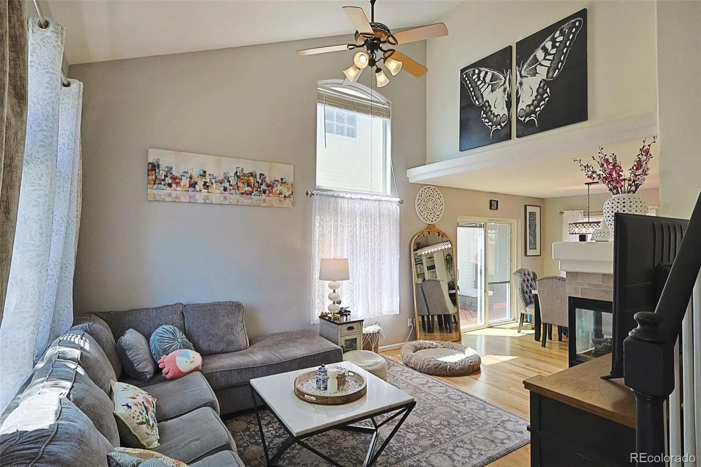
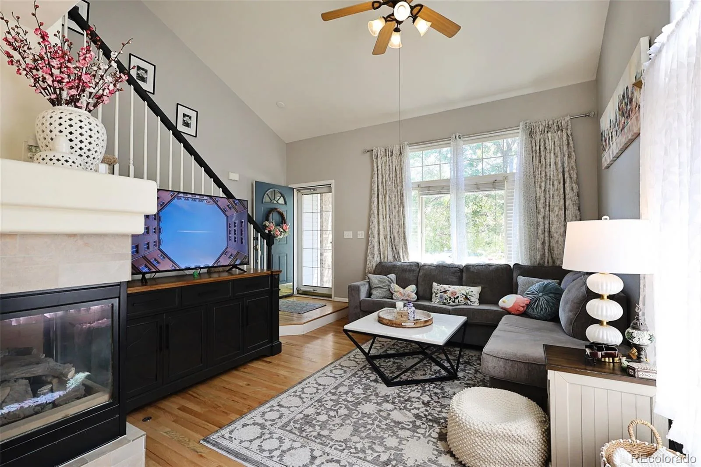
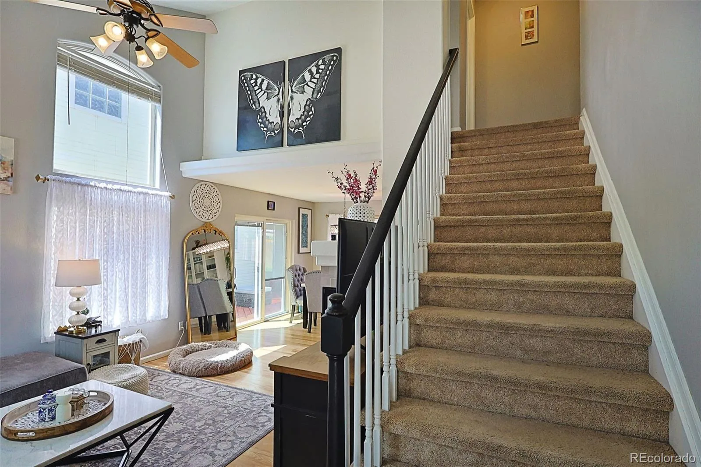
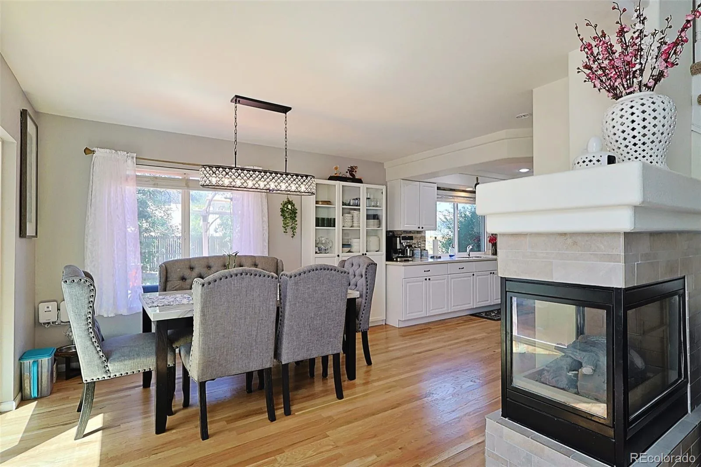
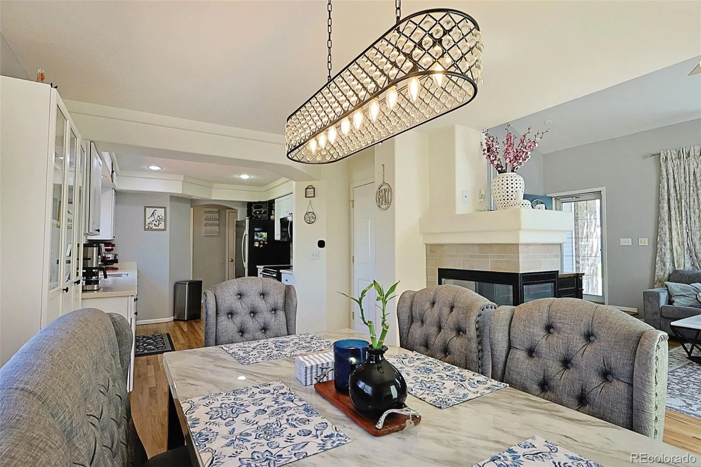
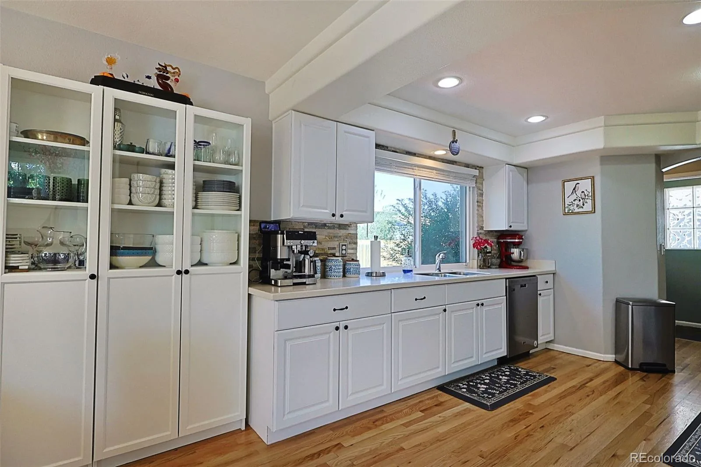
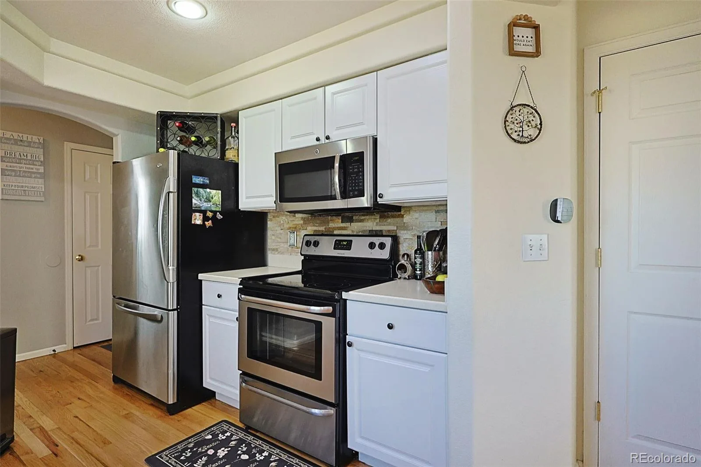
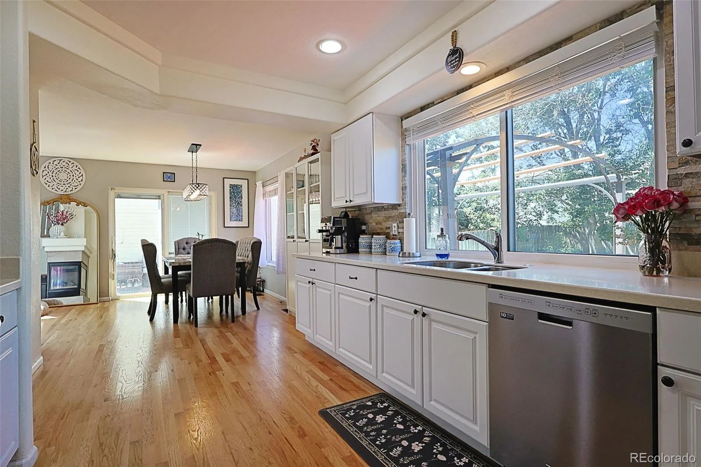
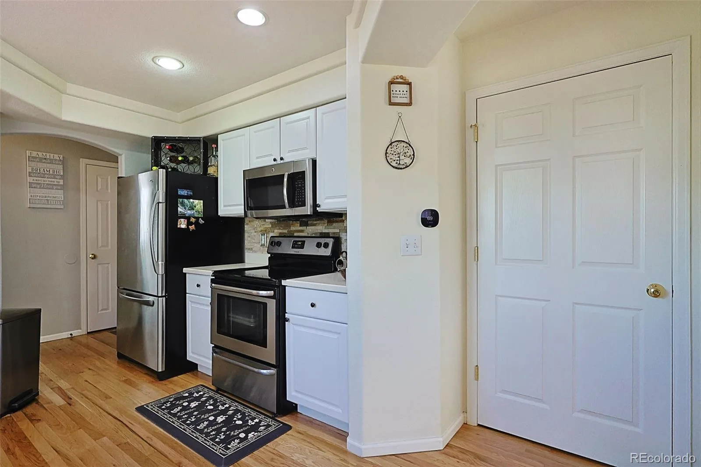
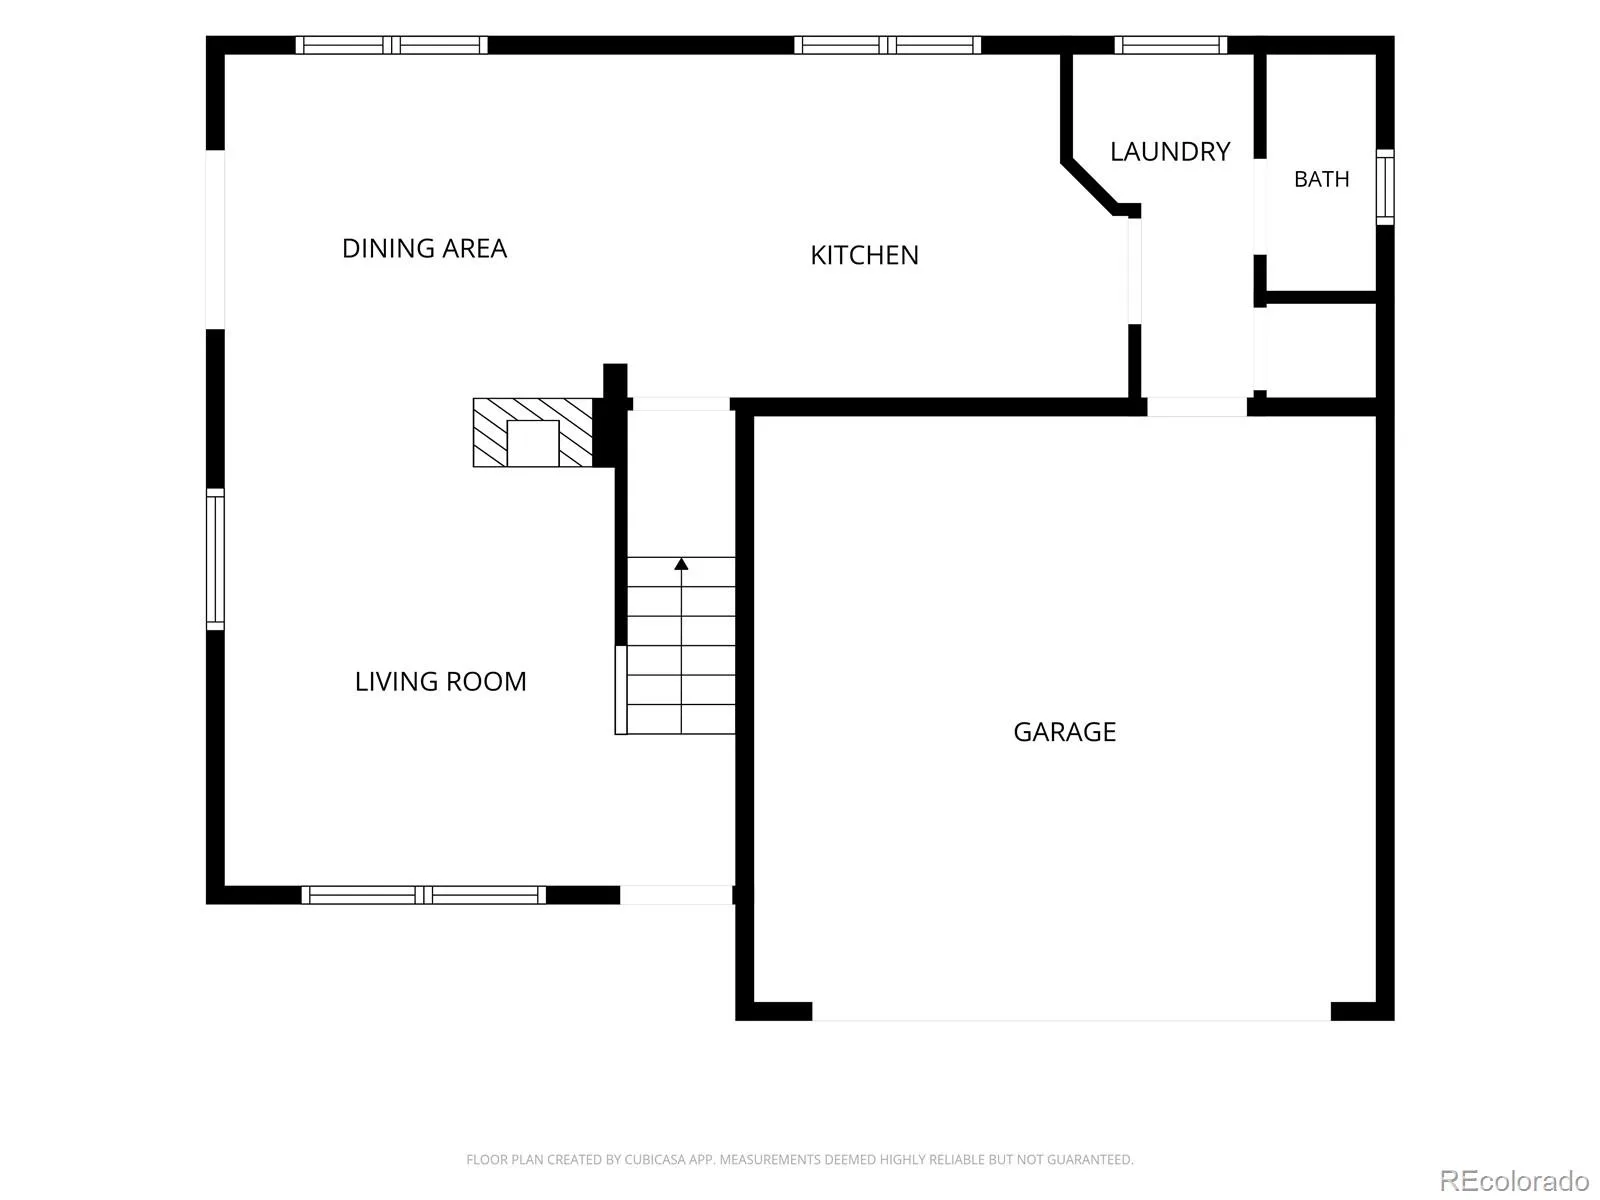
The light-filled main level features beautiful hardwood flooring throughout, creating a warm and elegant atmosphere. The spacious living area is anchored by a stunning three-sided gas fireplace, providing a cozy focal point that can be enjoyed from multiple rooms. The kitchen is both stylish and practical, featuring Corian countertops, stainless steel appliances, and ample workspace for everyday living and entertaining.
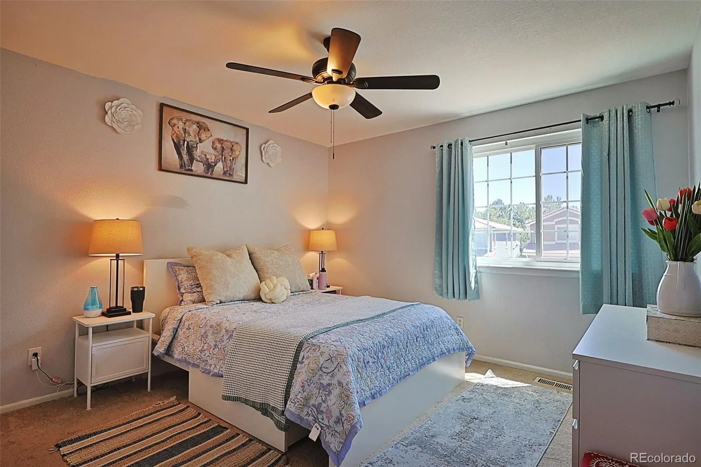
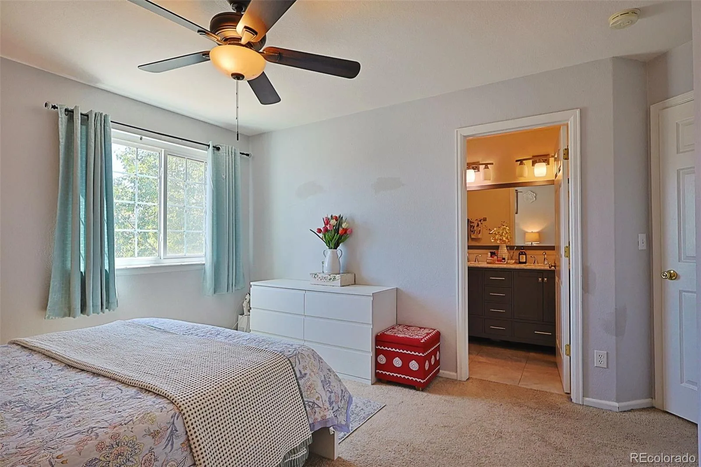
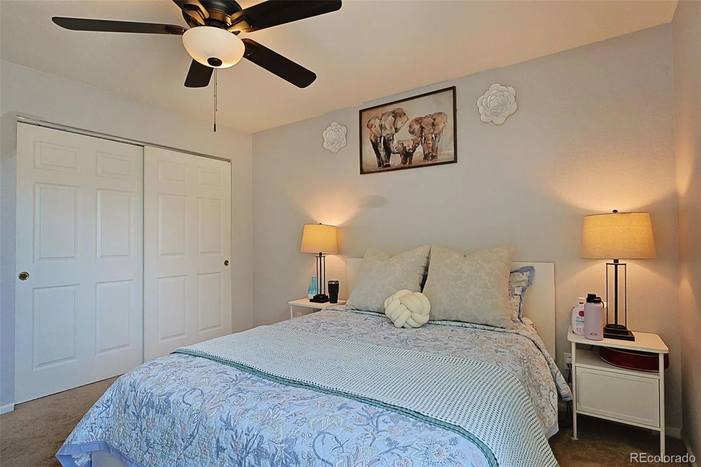
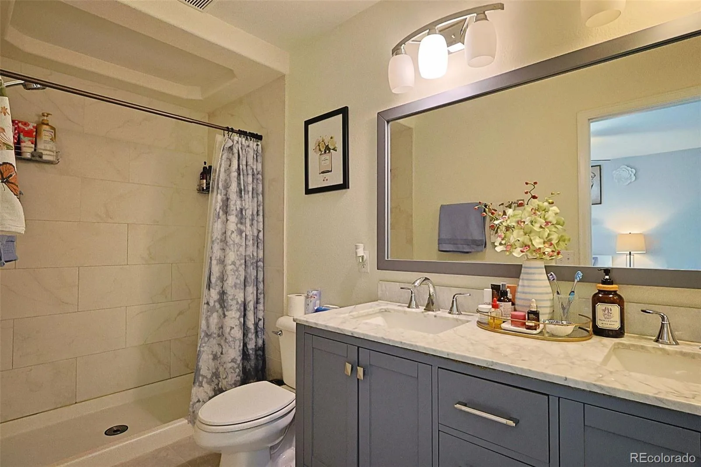
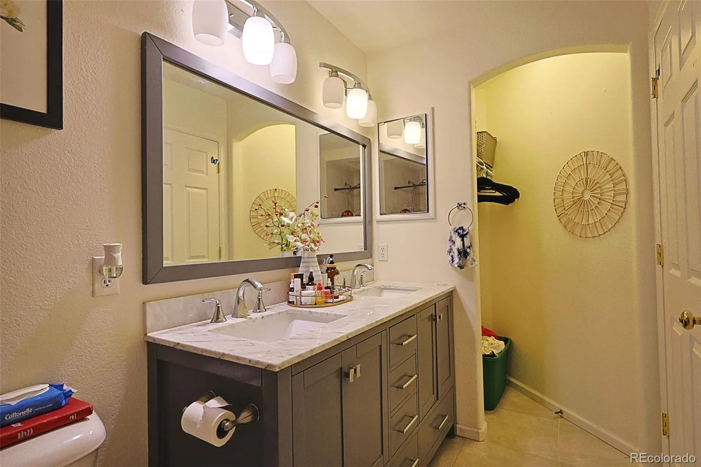
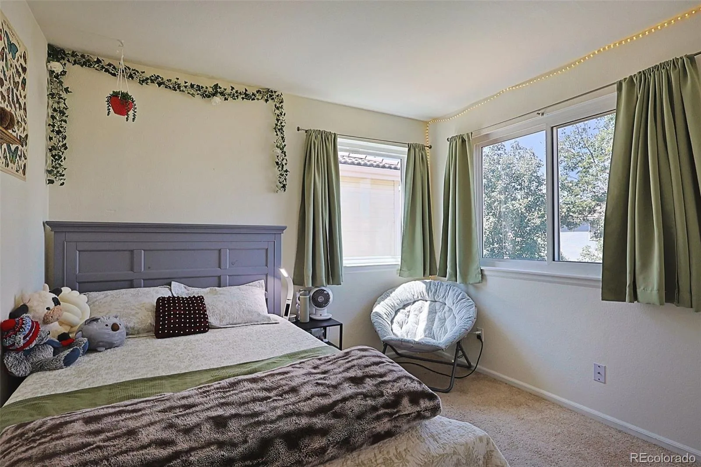
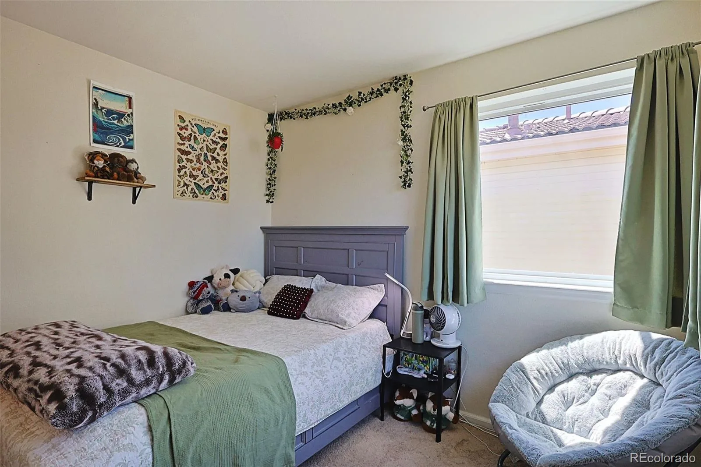
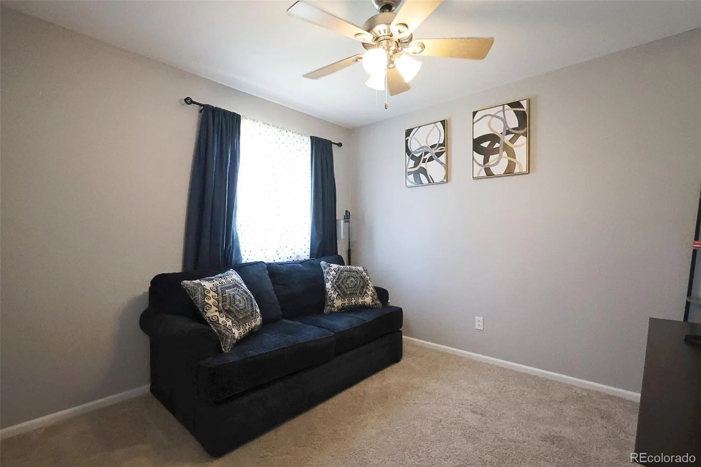
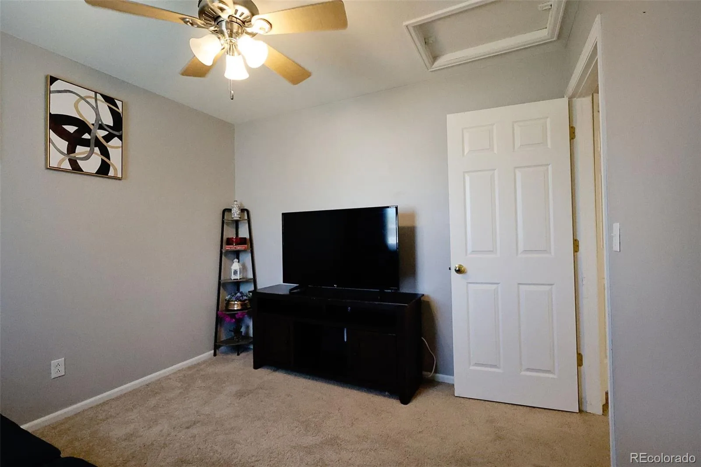
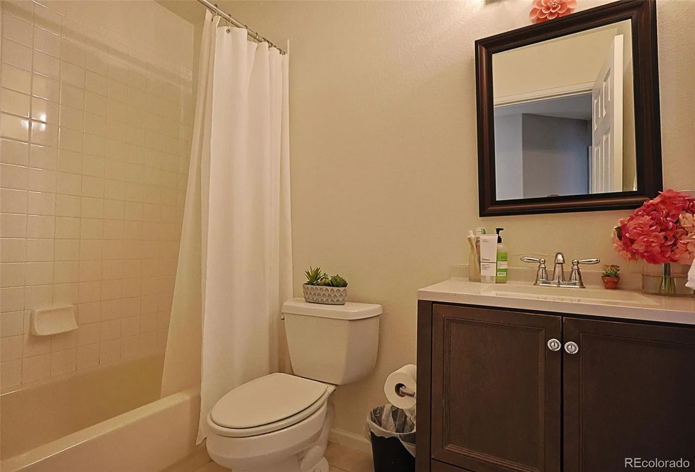
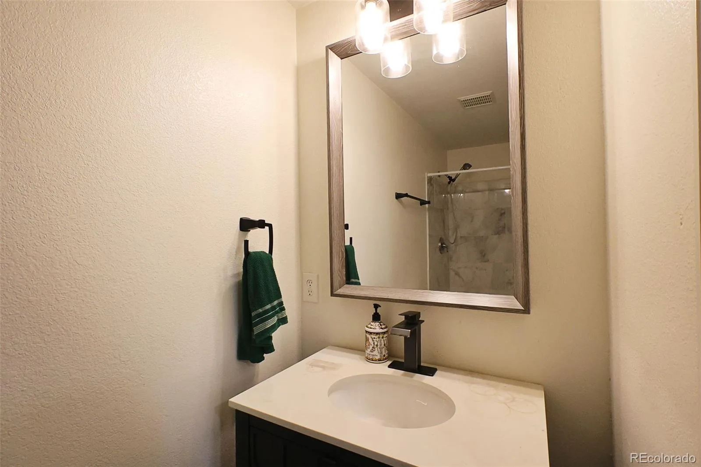
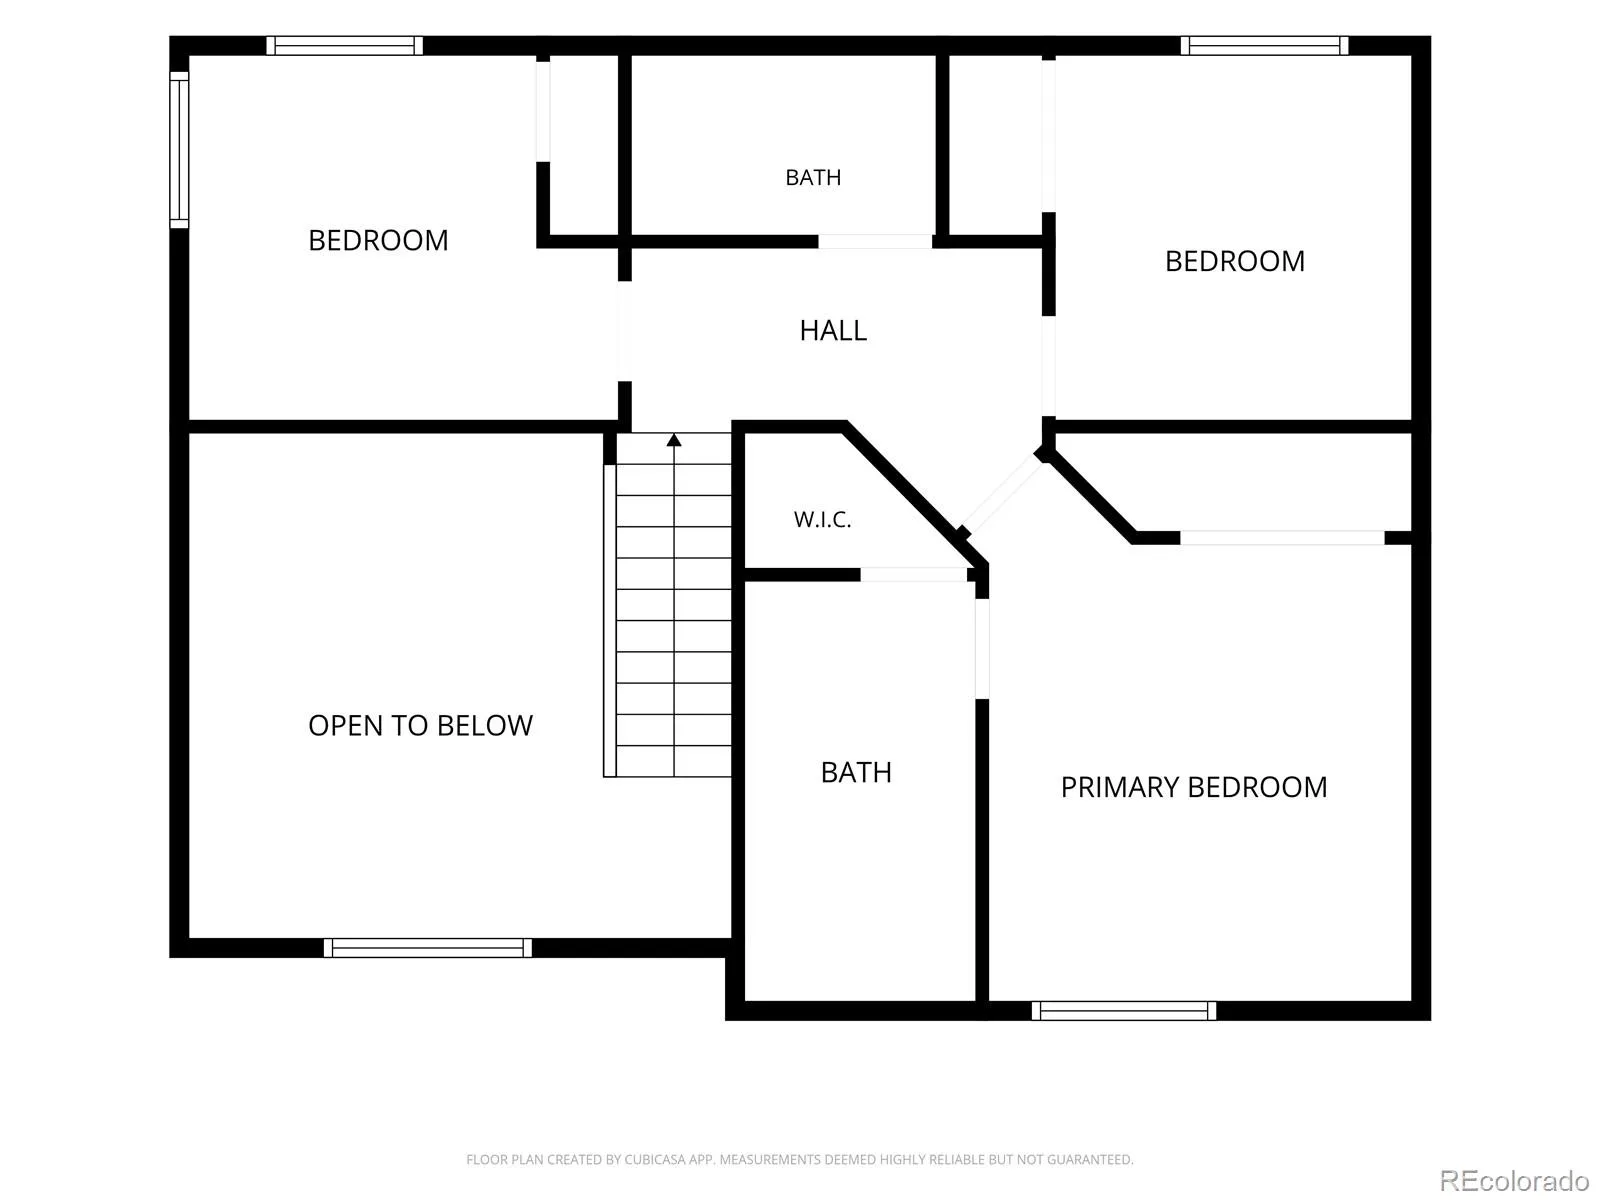
Upstairs, the private primary suite offers a relaxing retreat with an updated en-suite bathroom. Two additional generously sized bedrooms and another beautifully updated full bath provide comfortable accommodations for family or guests.
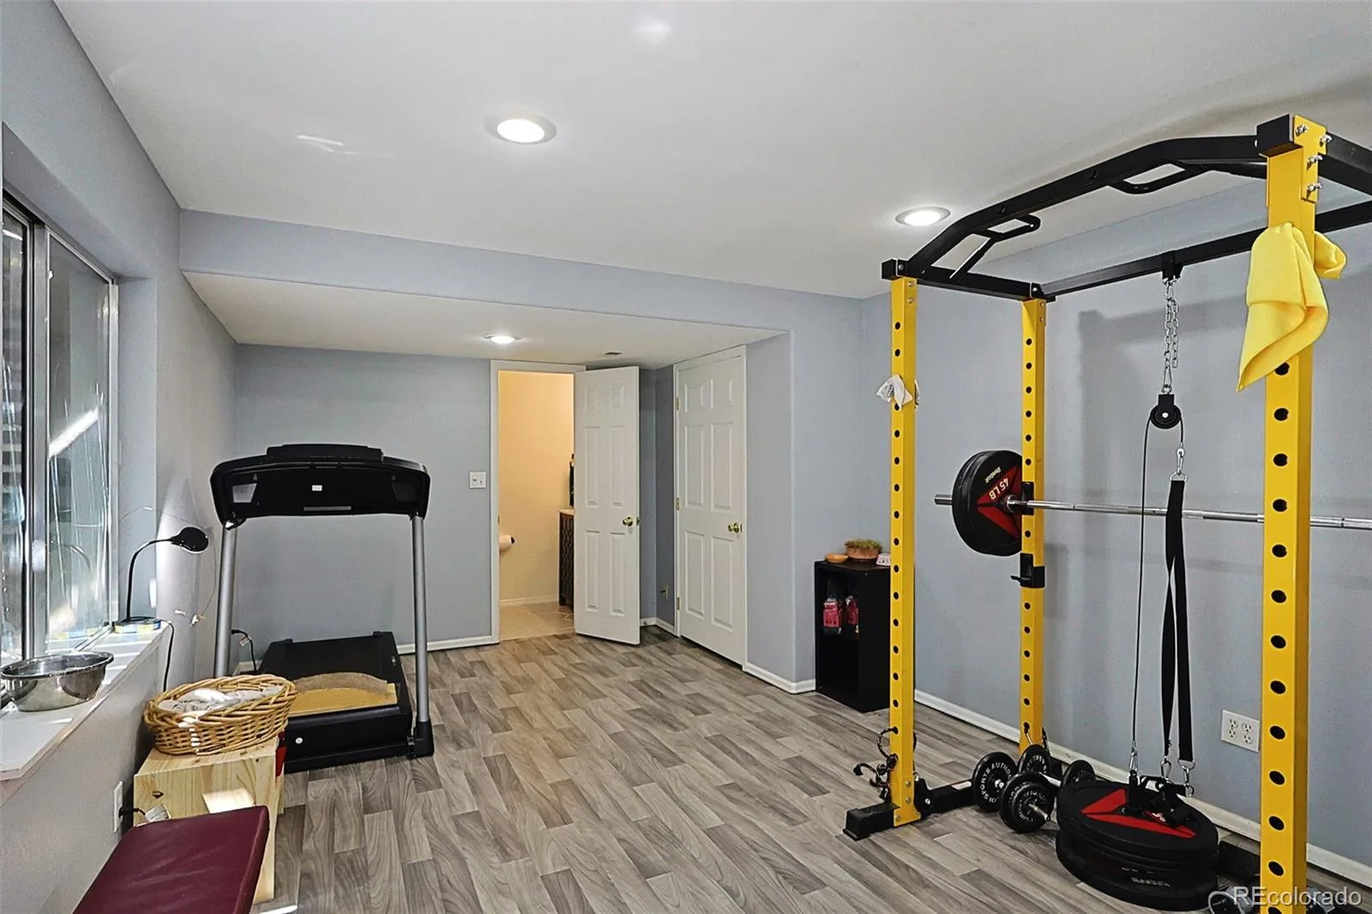
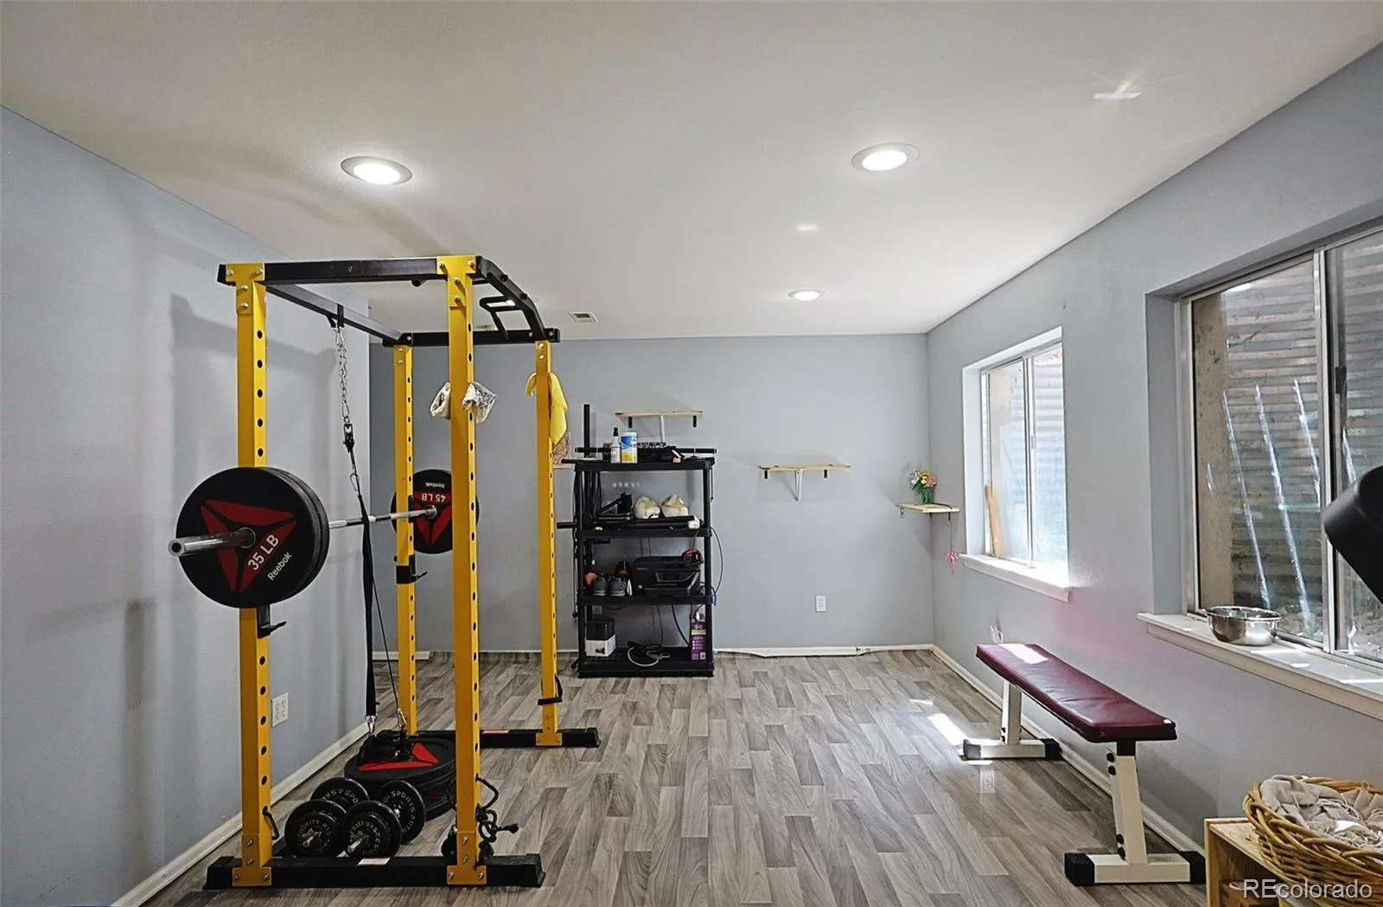
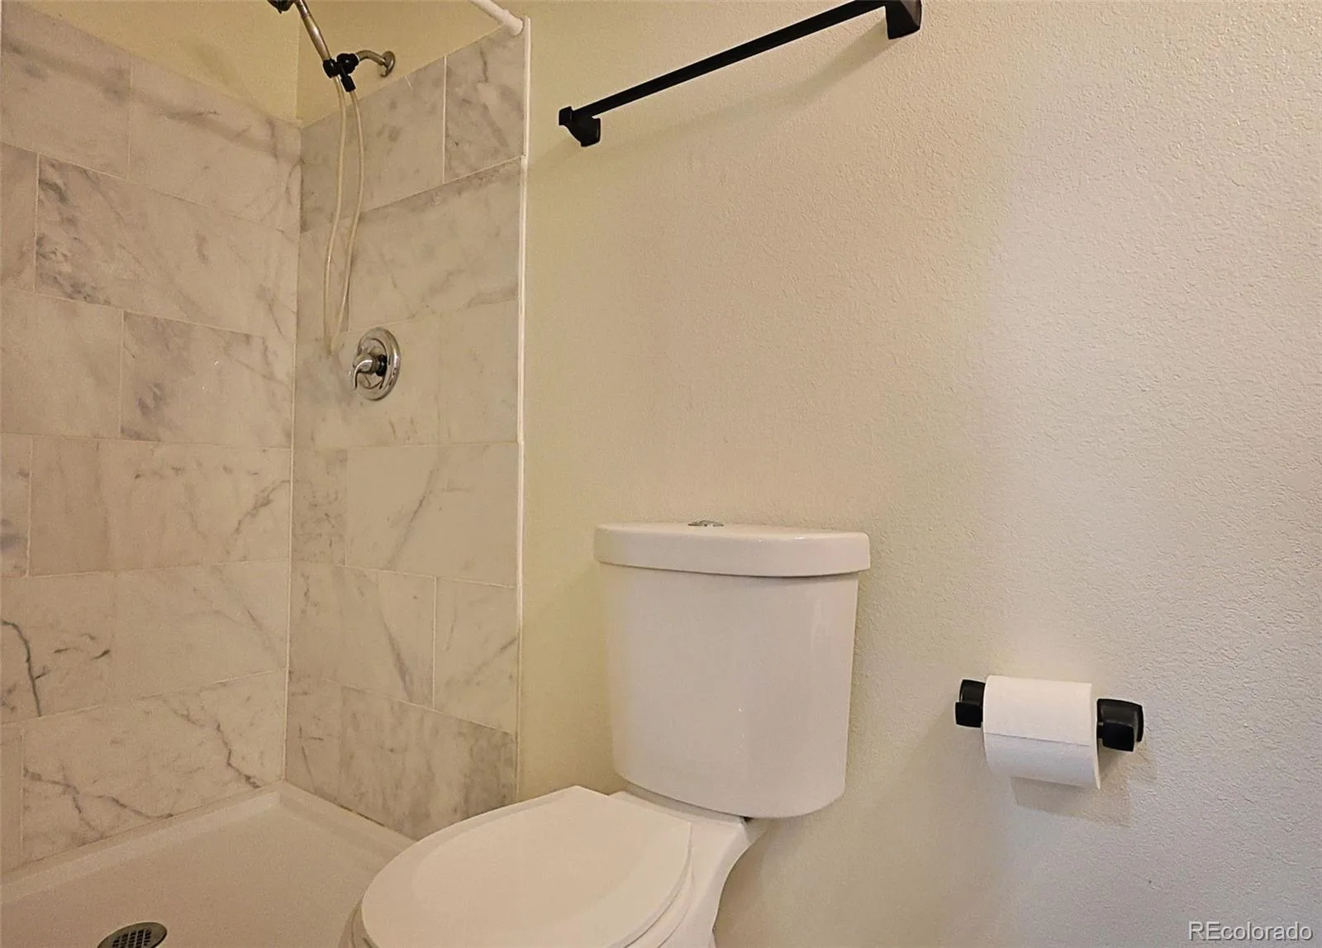
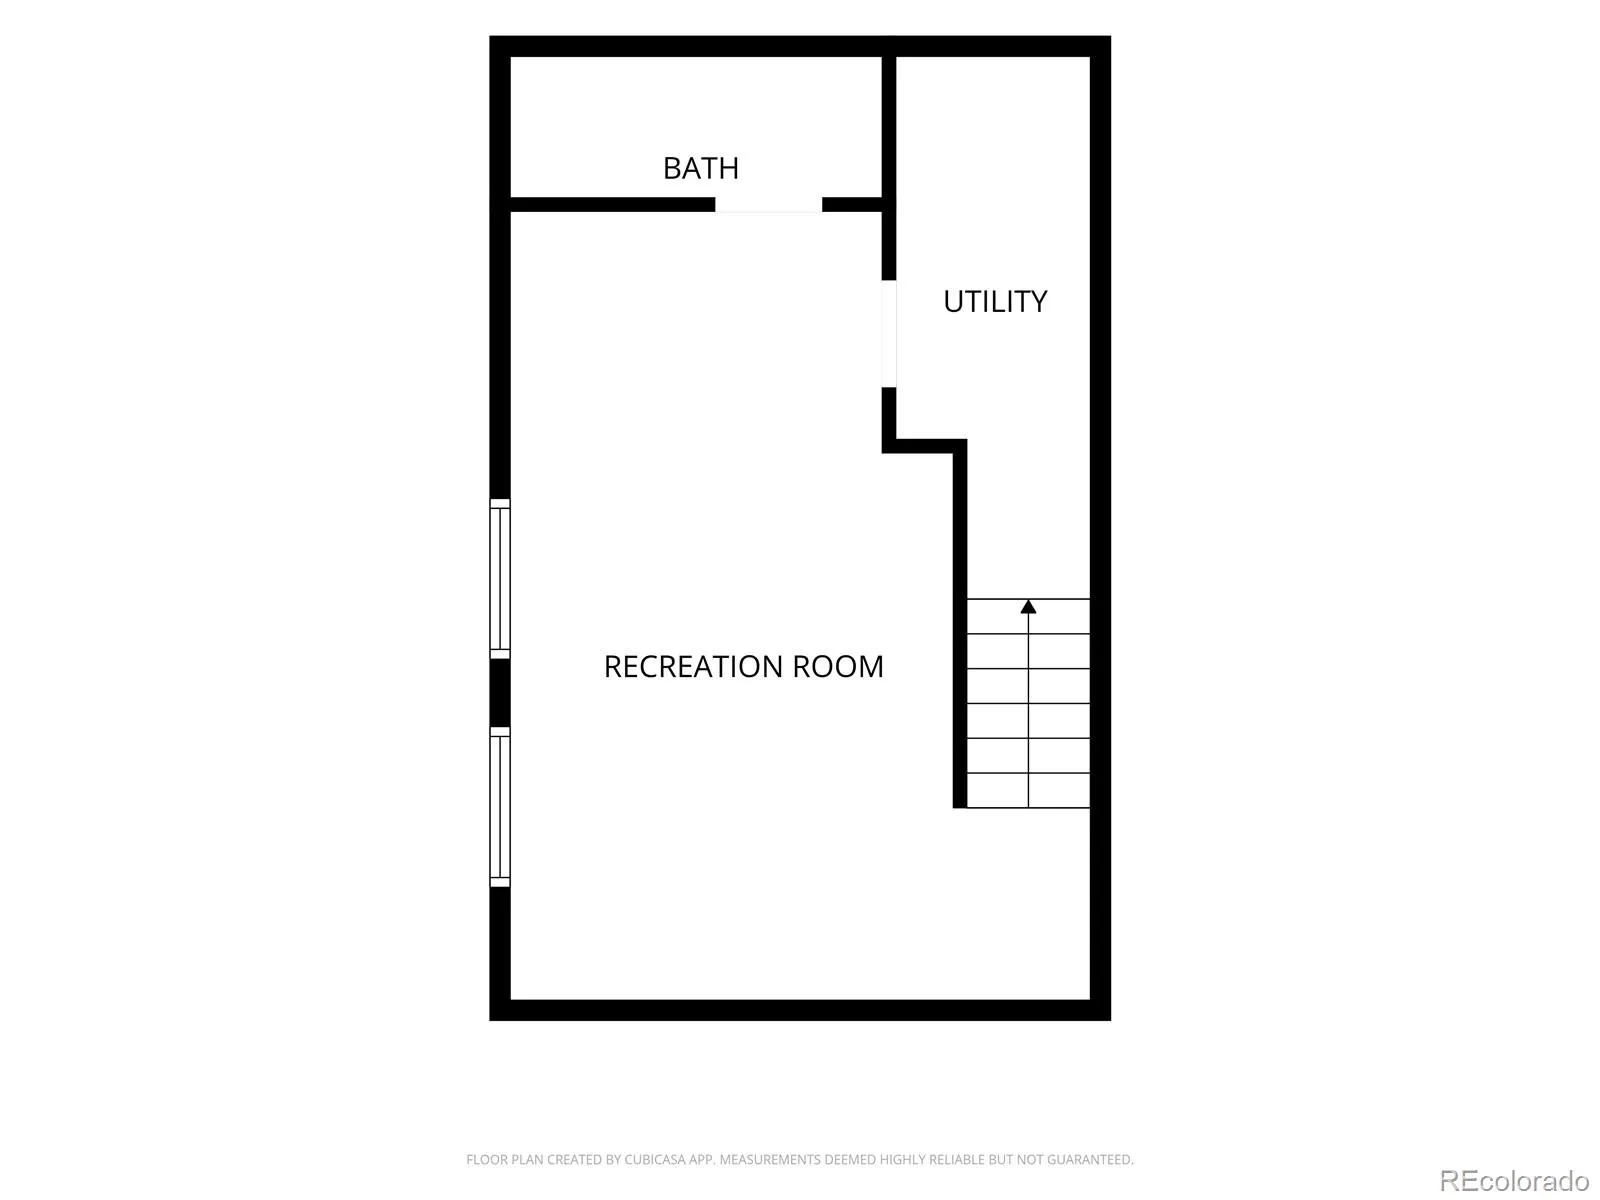
The finished basement expands your living space with endless possibilities. Whether you envision a family room, media room, home office, workout space, or guest suite, the flexible layout adapts to your lifestyle. A convenient 3/4 bath is already in place, and the space offers the potential to add a fourth bedroom if desired.
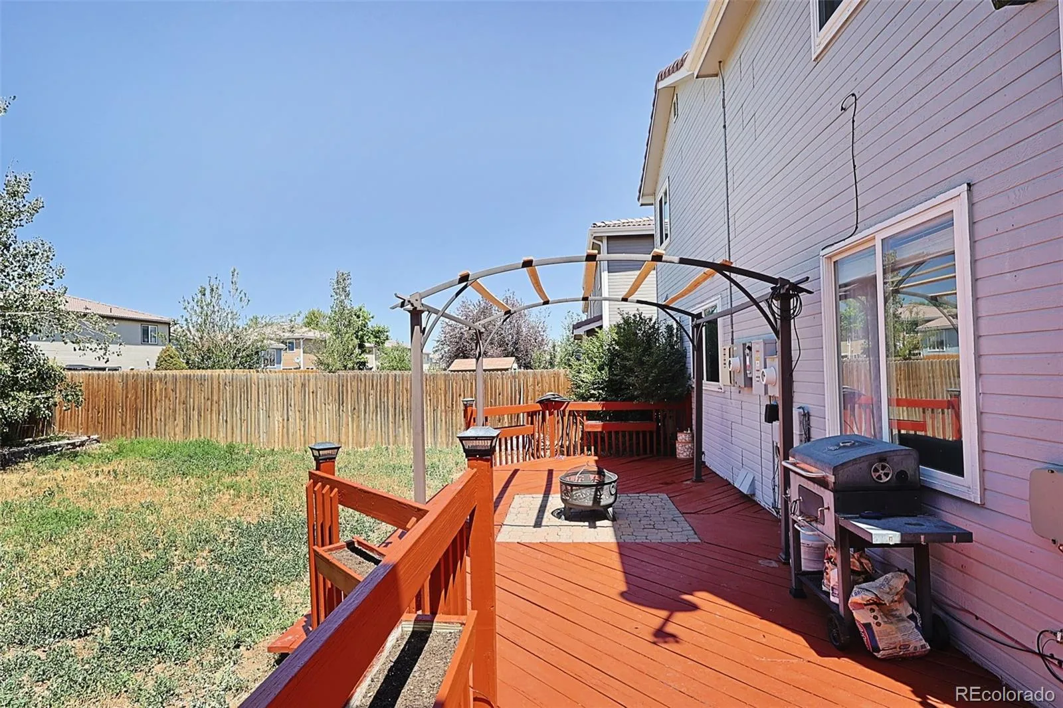
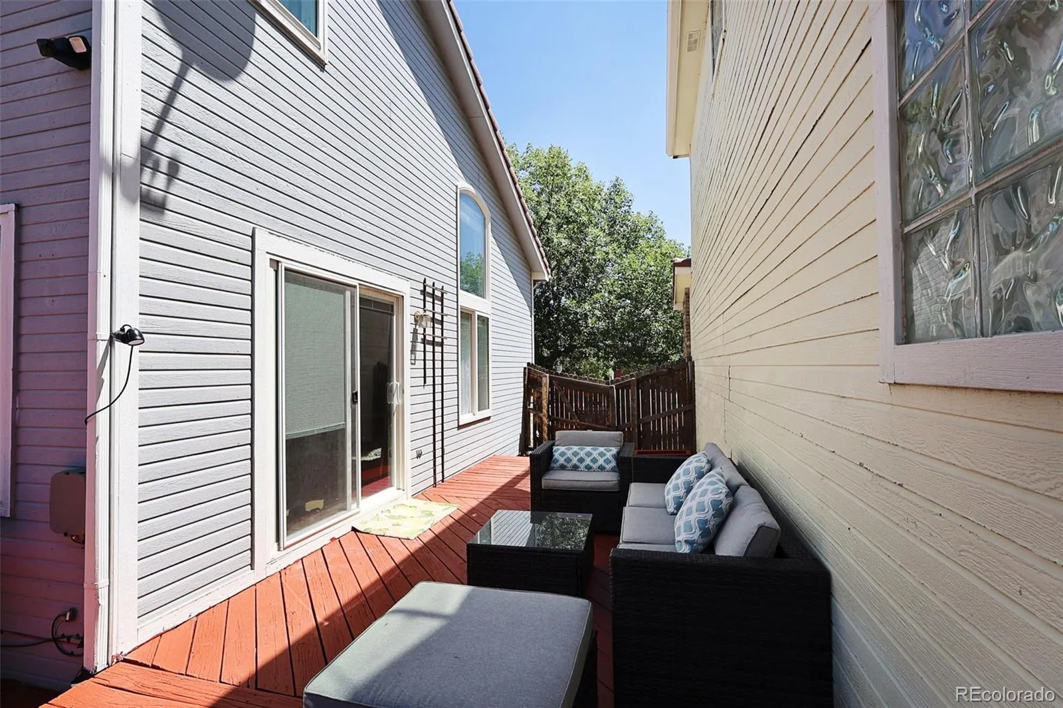
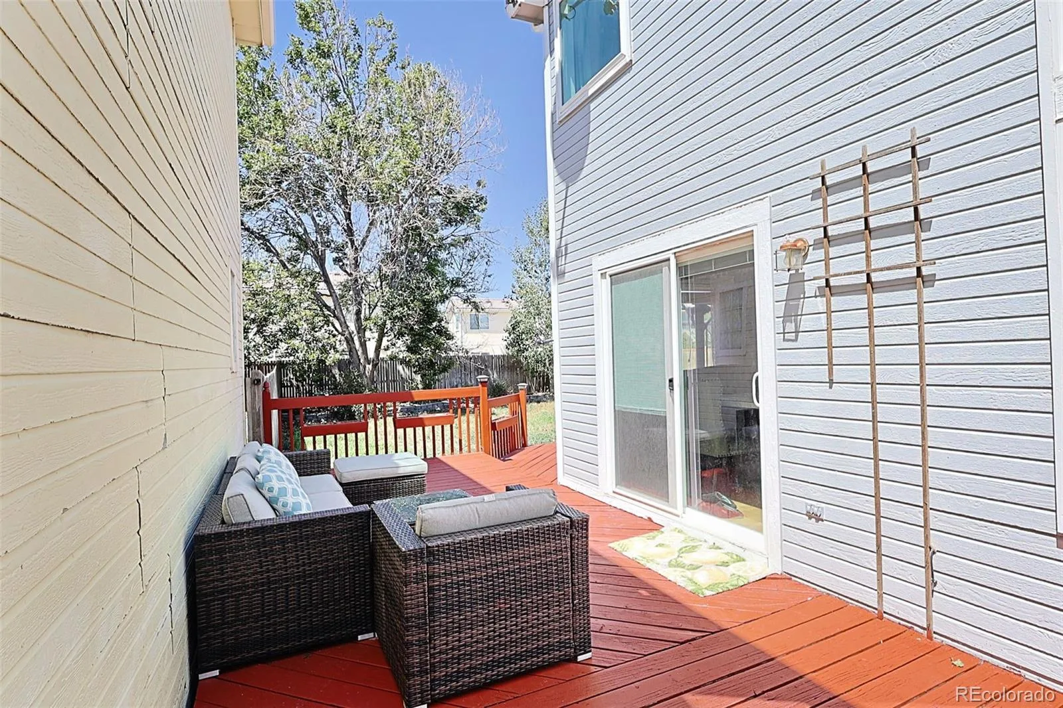
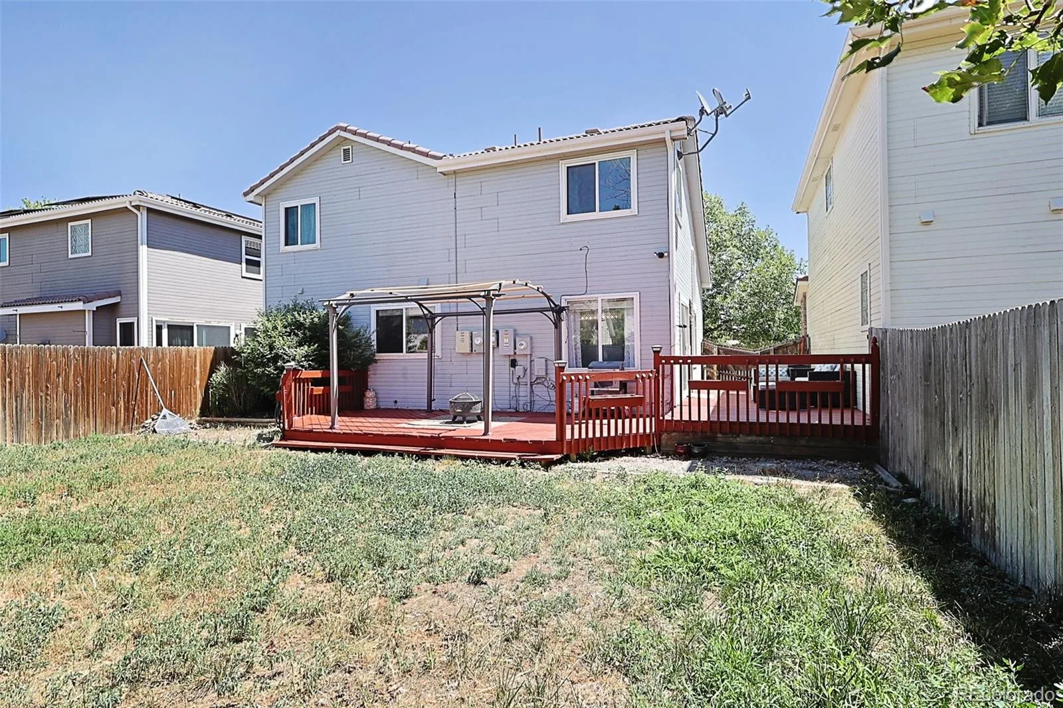
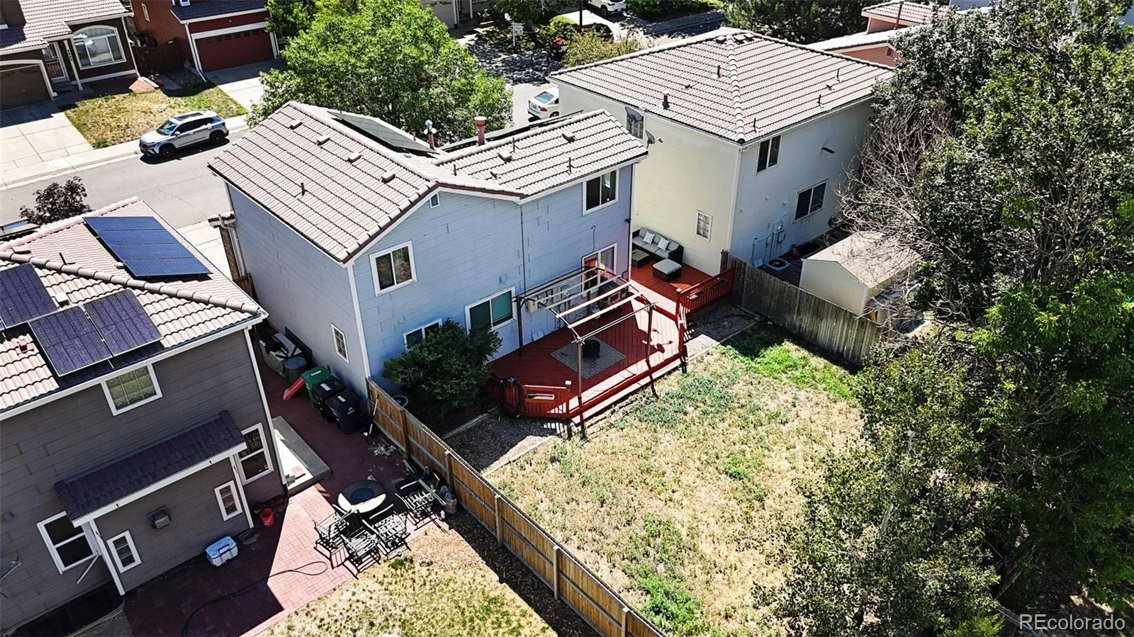
Step outside to enjoy the wrap-around deck—perfect for morning coffee, summer barbecues, or simply relaxing while enjoying the outdoors.
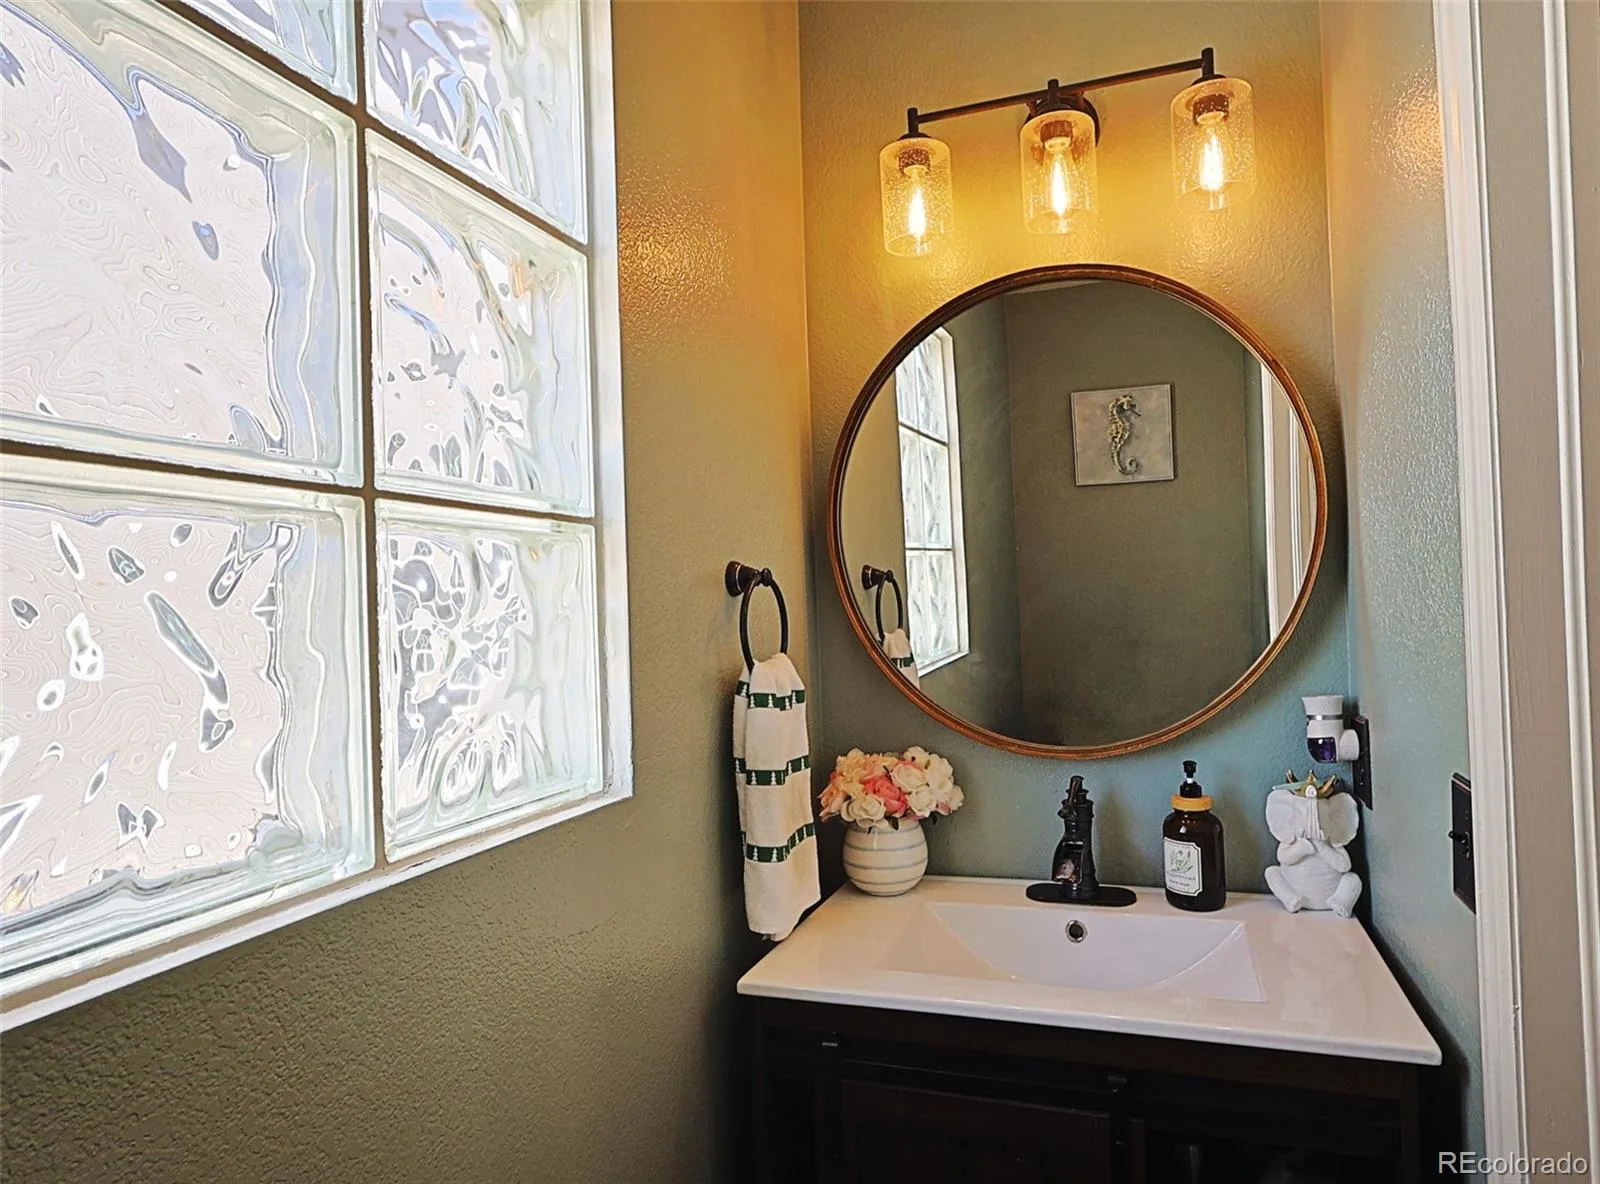
With updated bathrooms, quality finishes, abundant natural light, and versatile living spaces throughout, this home offers the ideal combination of everyday comfort and timeless appeal. Don’t miss your opportunity to make this exceptional property your next home!
The light-filled main level features beautiful hardwood flooring throughout, creating a warm and elegant atmosphere. The spacious living area is anchored by a stunning three-sided gas fireplace, providing a cozy focal point that can be enjoyed from multiple rooms. The kitchen is both stylish and practical, featuring Corian countertops, stainless steel appliances, and ample workspace for everyday living and entertaining.
Upstairs, the private primary suite offers a relaxing retreat with an updated en-suite bathroom. Two additional generously sized bedrooms and another beautifully updated full bath provide comfortable accommodations for family or guests.
The finished basement expands your living space with endless possibilities. Whether you envision a family room, media room, home office, workout space, or guest suite, the flexible layout adapts to your lifestyle. A convenient 3/4 bath is already in place, and the space offers the potential to add a fourth bedroom if desired.
Step outside to enjoy the wrap-around deck—perfect for morning coffee, summer barbecues, or simply relaxing while enjoying the outdoors.
With updated bathrooms, quality finishes, abundant natural light, and versatile living spaces throughout, this home offers the ideal combination of everyday comfort and timeless appeal. Don’t miss your opportunity to make this exceptional property your next home!
Property Details
Price:
$490,000
MLS #:
REC4050208
Status:
Active
Beds:
3
Baths:
4
Type:
Single Family
Subtype:
Single Family Residence
Subdivision:
Green Valley Ranch
Finished Sq Ft:
1,730
Total Sq Ft:
1,815
Lot Size:
4,356 sqft / 0.10 acres (approx)
Year Built:
1996
Schools
School District:
Denver 1
Elementary School:
Marrama
Middle School:
Dr. Martin Luther King
High School:
High Tech EC
Interior
Above Grade Finished Area
1391
Appliances
Dishwasher, Disposal, Microwave, Range, Refrigerator
Bathrooms
1 Full Bathroom, 2 Three Quarter Bathrooms, 1 Half Bathroom
Below Grade Finished Area
339
Below Grade Unfinished Area
85
Cooling
Central Air
Fireplaces Total
1
Flooring
Carpet, Tile, Vinyl, Wood
Heating
Forced Air, Natural Gas
Interior Features
Ceiling Fan(s), Corian Counters, Eat-in Kitchen, Primary Suite, Smoke Free, Vaulted Ceiling(s)
Levels
Two
Main Level Bathrooms
1
Exterior
Architectural Style
Contemporary
Attached Garage YN
1
Construction Materials
Brick, Frame, Vinyl Siding
Direction Faces
East
Exterior Features
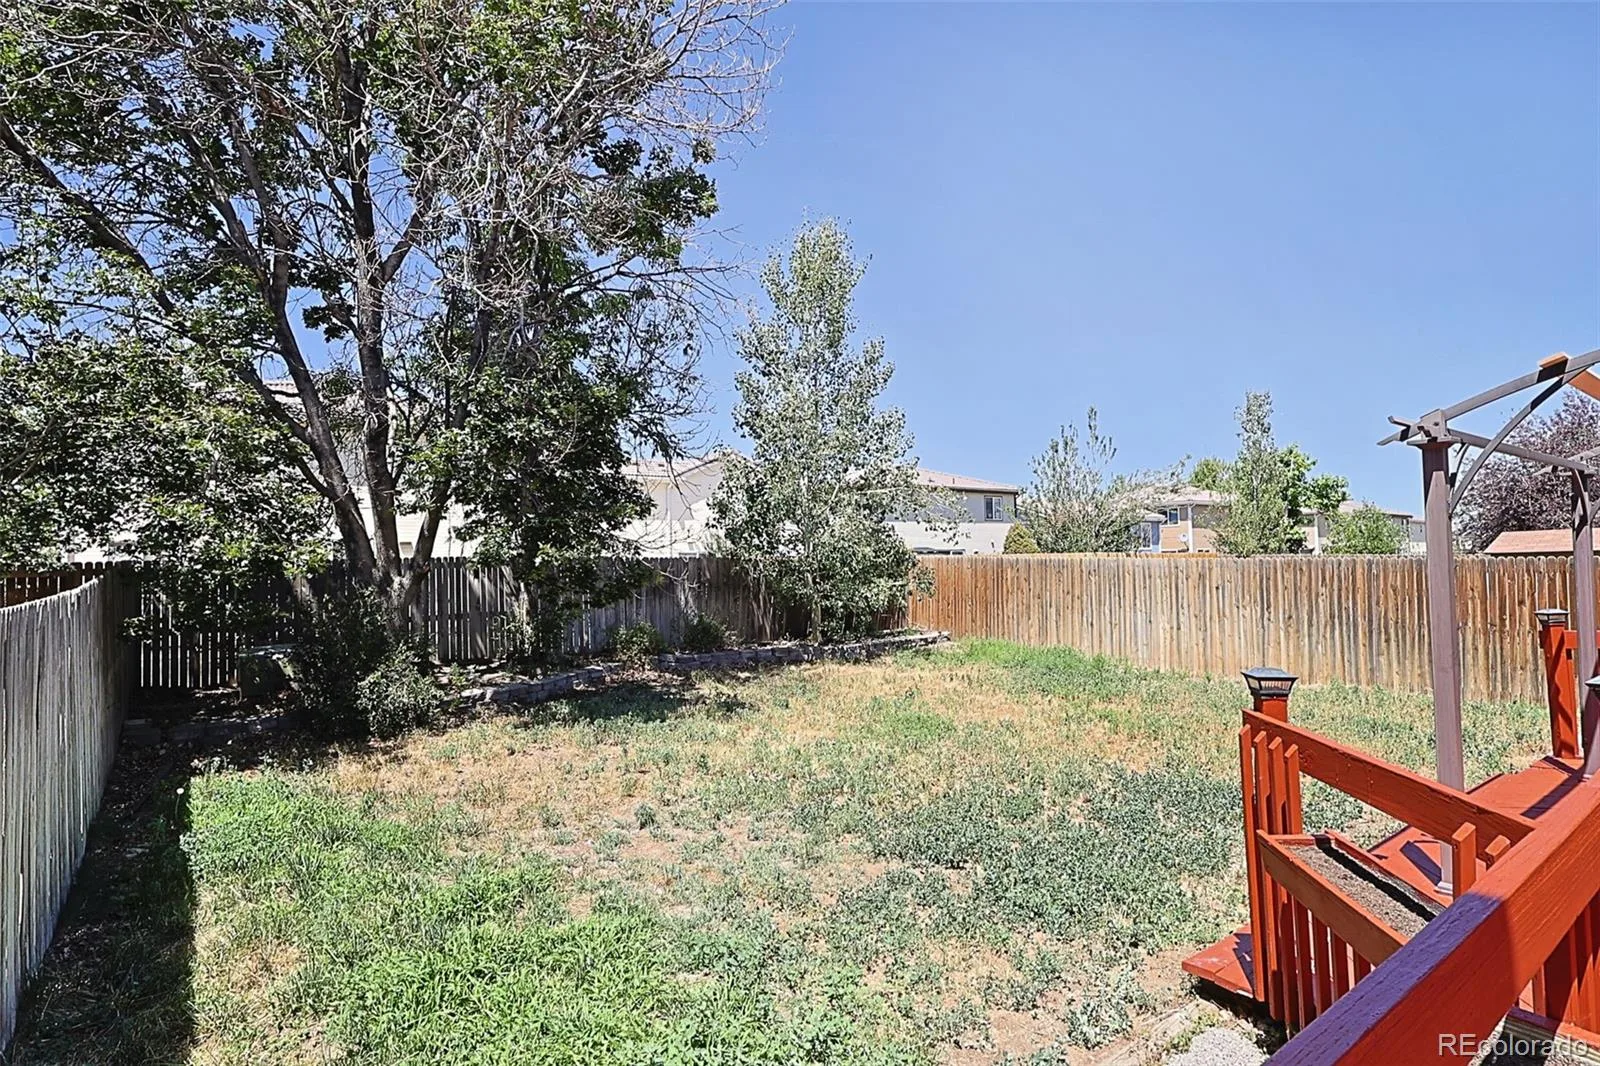
Private Yard
Fencing
Full
Garage Spaces
2
Lot Features
Level, Sprinklers In Front, Sprinklers In Rear
Parking Features
Concrete
Parking Spots
2
Parking Total
2
Patio And Porch Features
Deck, Wrap Around
Roof
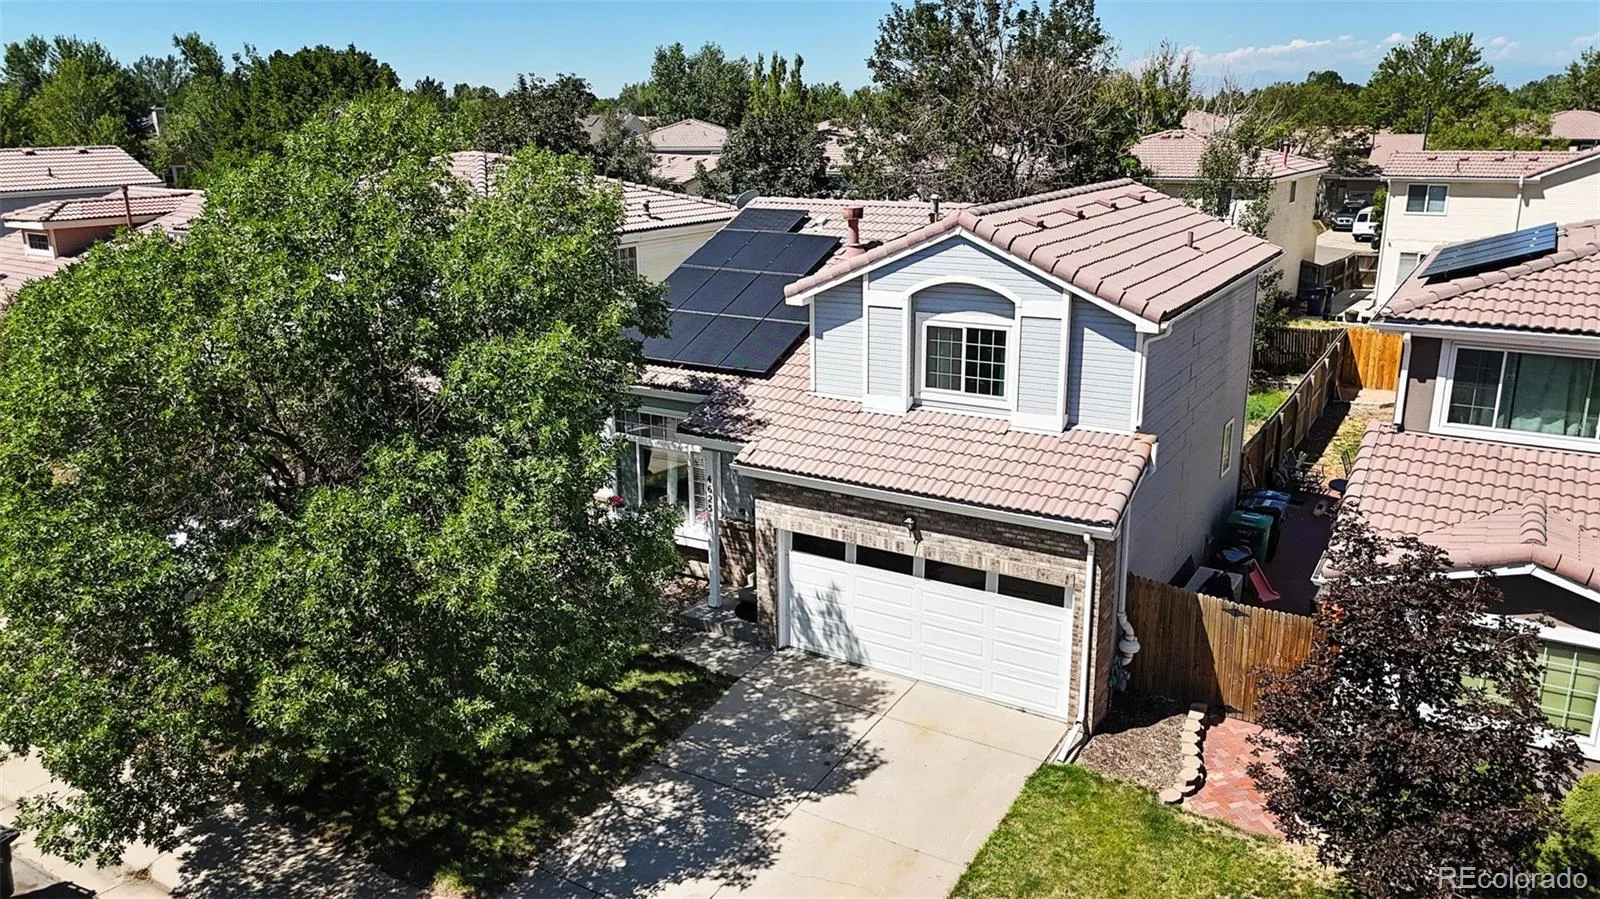
Concrete, Spanish Tile
Financial
HOA Fee
$75
HOA Fee Frequency
Included in Property Tax
HOA Includes
Snow Removal, Trash
HOA Name
Green Valley Ranch
HOA Phone
303-307-3240
Tax Year
2025
Taxes
$3,263
Map
Contact Us
Mortgage Calculator
Property Summary
- Located in the Green Valley Ranch subdivision, 4625 Gibraltar Street Denver CO is a Single Family for sale in Denver, CO, 80249. It is listed for $490,000 and features 3 beds, 4 baths, and has approximately 1,815 square feet of living space, and was originally constructed in 1996. The current price per square foot is $270. The average price per square foot for Single Family listings in Denver is $370. The average listing price for Single Family in Denver is $896,271. To schedule a showing of MLS#rec4050208 at 4625 Gibraltar Street in Denver, CO, contact your Smart Sale AI agent at 3039066915.
Similar Listings Nearby


Additional Details
MLS ID : REC4050208
Listing Key : REC2055504358
Parcel Number : 221-09-029
Zip Code : 80249
City : Denver
State : CO
Building if Condo :
Full Street: 4625 Gibraltar Street
Address : 4625
Address Prefix :
Address Suffix : Street
Street : Gibraltar
Street Prefix :
Street Suffix :
Unit if Condo :
Latitude : 39.780582
Longitude : -104.757378
Property Type : singlefamily
Property Sub Type : Single Family Residence
Stories Total if Condo :
Lot Size : 4,356 sqft / 0.10 acres (approx)
Ownership : Individual
Zoning : R-2
Condition :
Renovation :
Pets Allowed : Cats OK,Dogs OK
Special Conditions : Short Sale
Possession : Closing/DOD
Original Price : 490000
Close Price :
Close Date :
List Date : Aug 8, 2026
List Contract Date : 2026-08-08
Off Market Date :
Purchase Contract Date :
Days on Market : 22
Concessions Amount :
Concession Comment :
Renovation :
Company : iGo Realty

Copyright 2026. All rights reserved.
4625 Gibraltar Street
Denver, CO