
Some homes chase trends. This one was designed to outlast them.
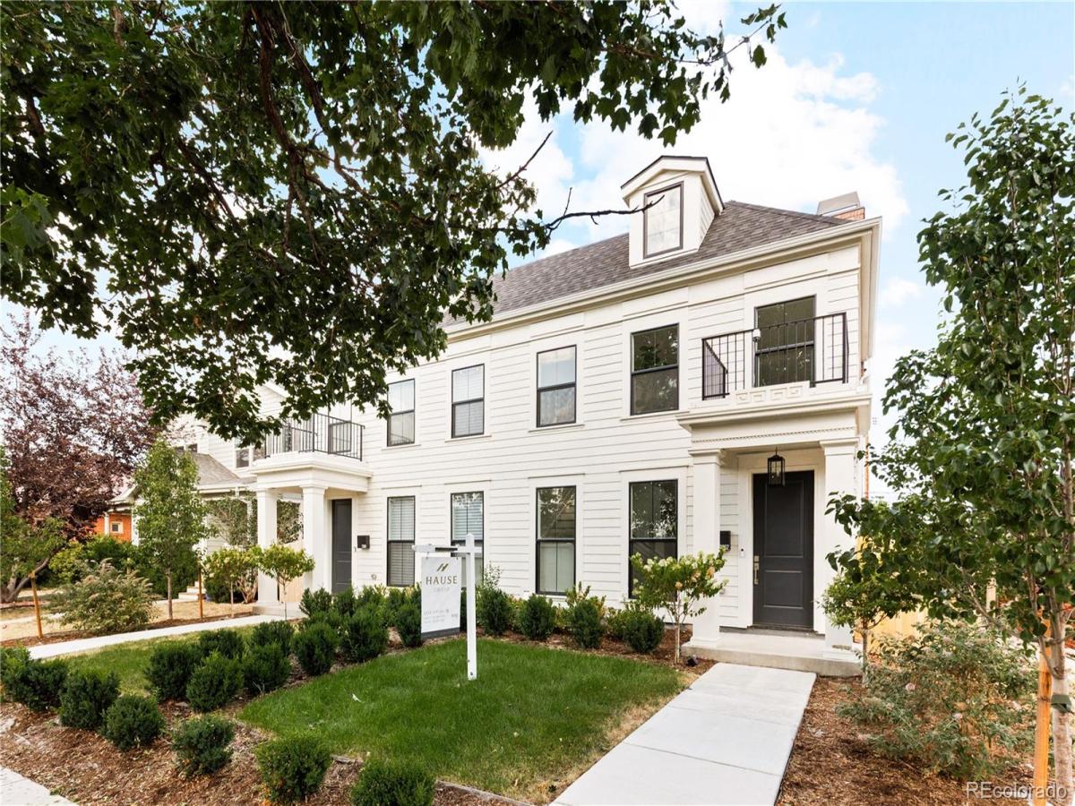
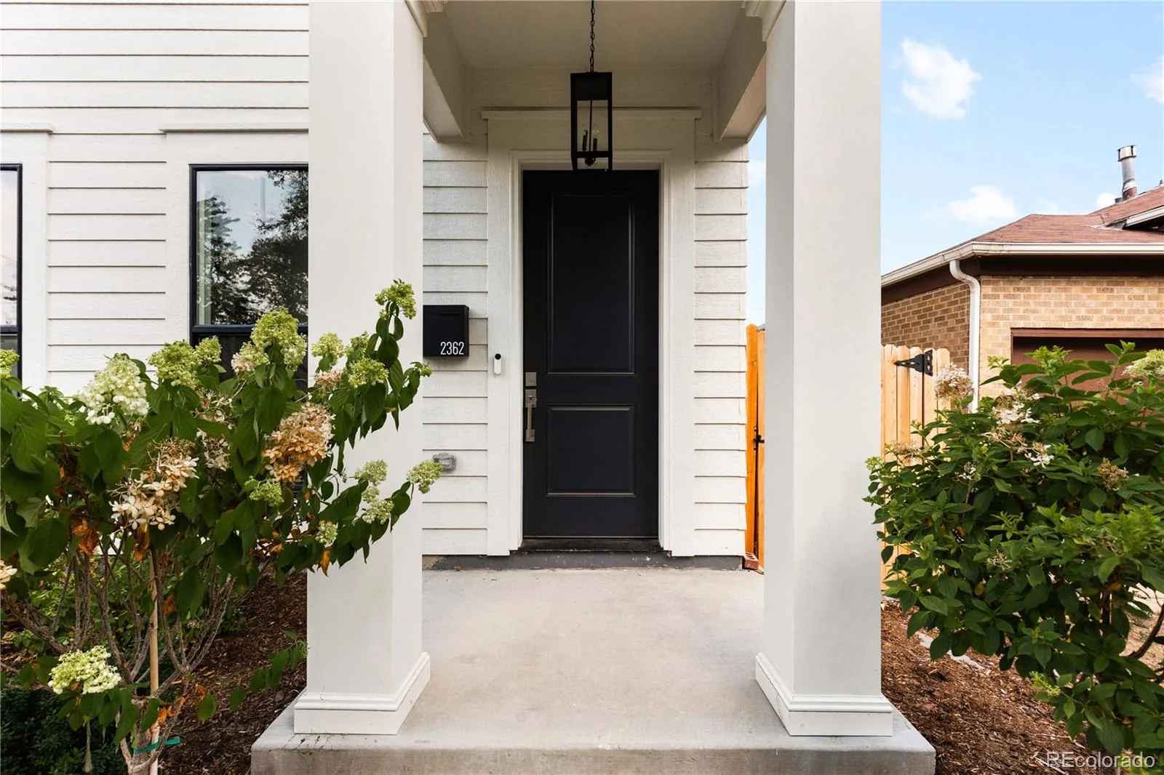
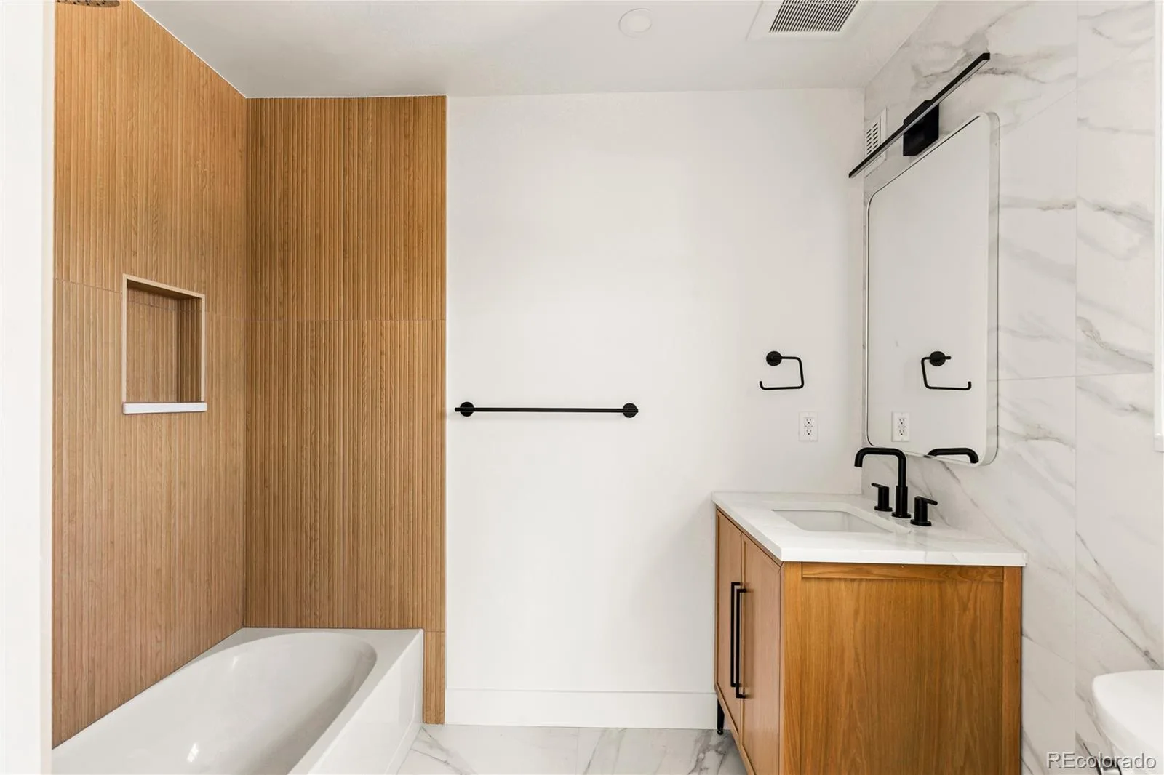
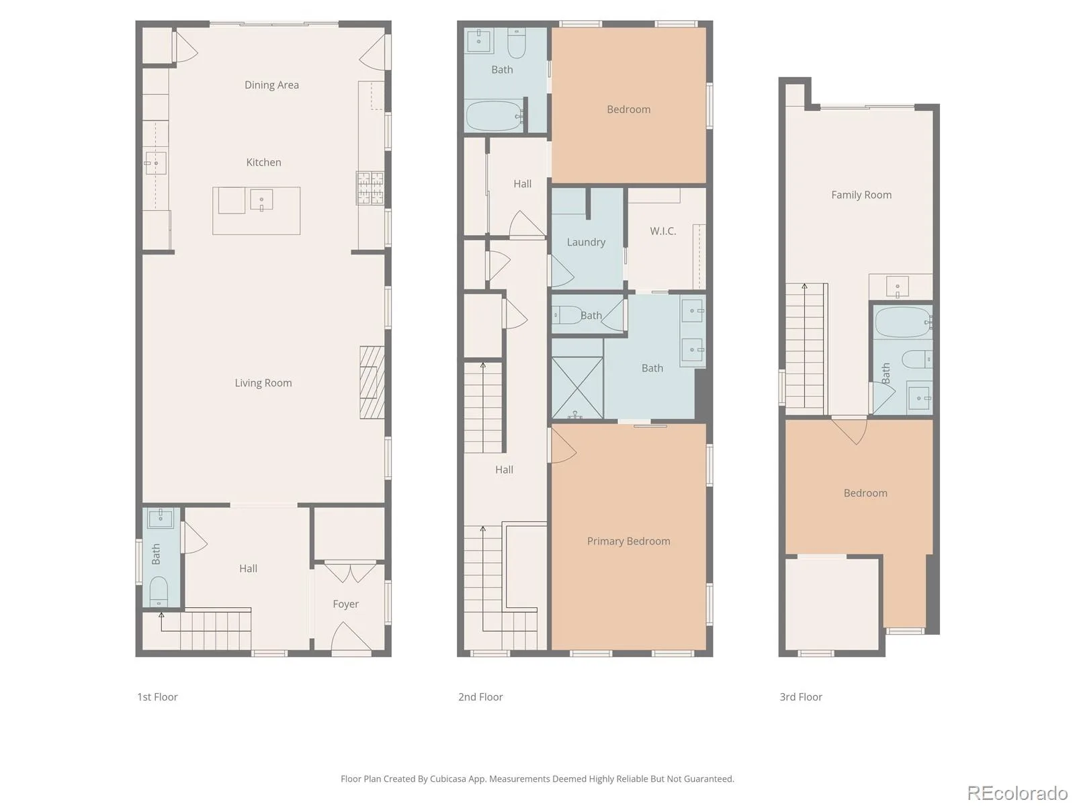
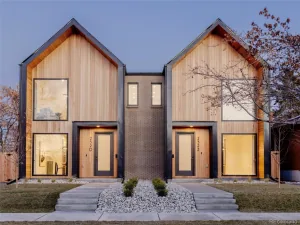
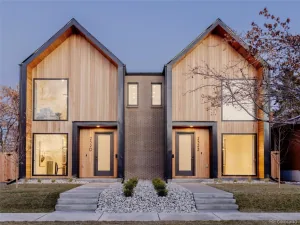
Introducing the final available residence in this newly built SoBo duplex. Inspired by classic East Coast townhomes, this 3-bedroom, 4-bath, 3-story home blends timeless architecture with modern Colorado living.
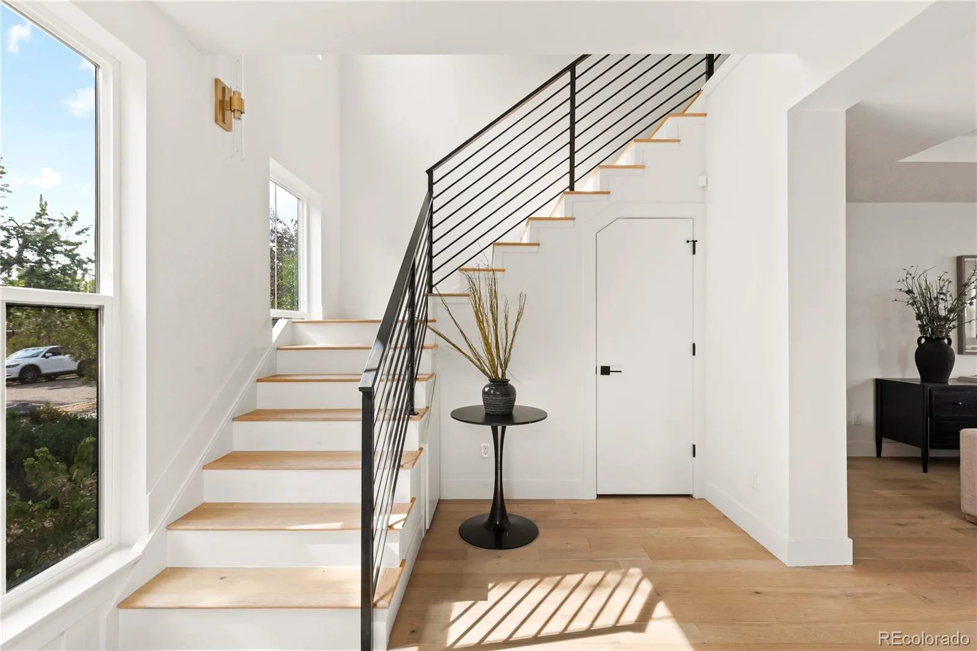
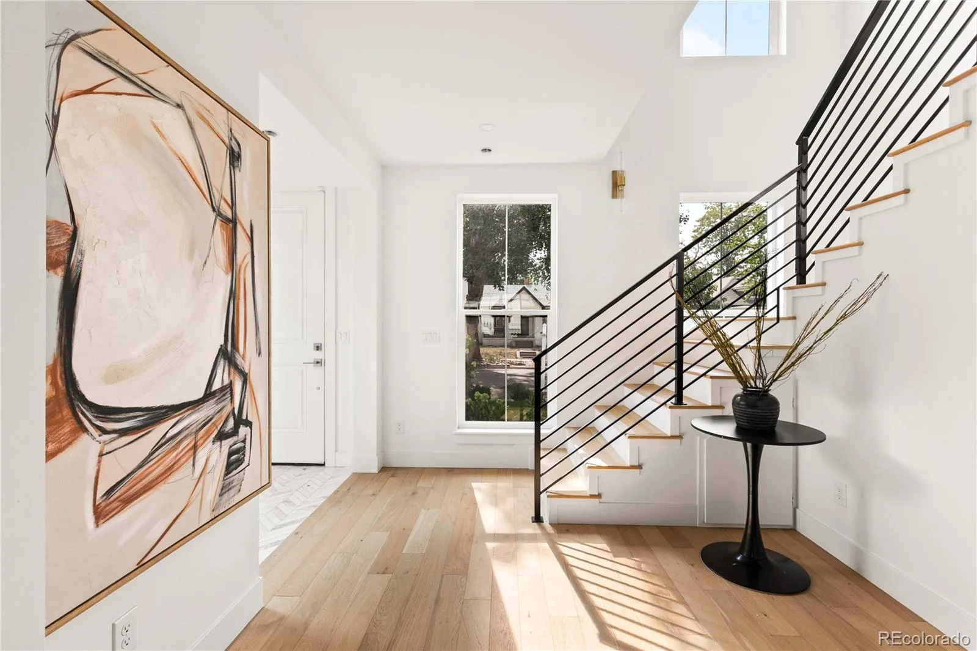
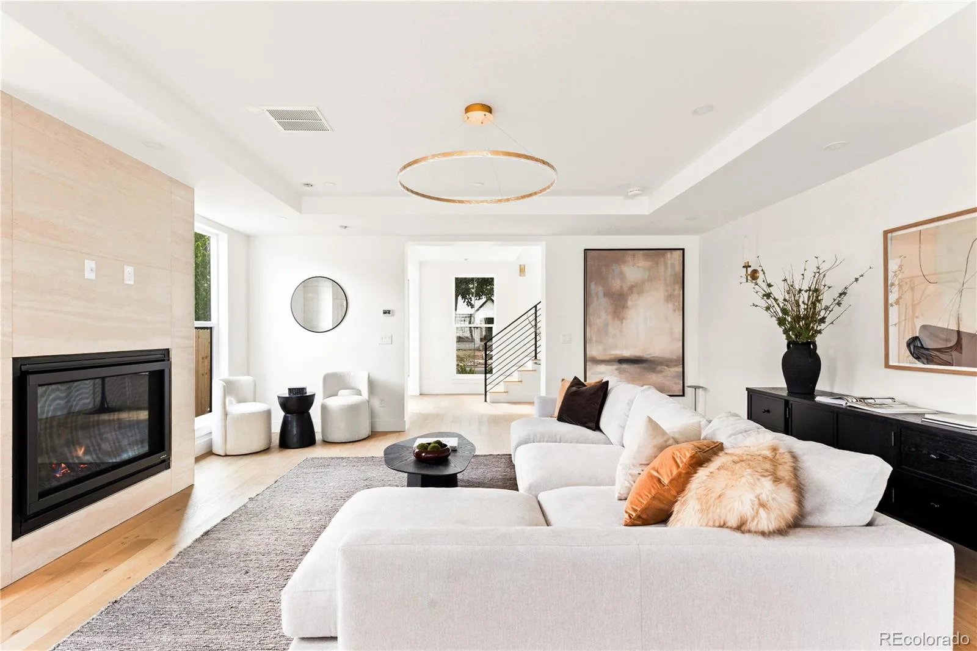
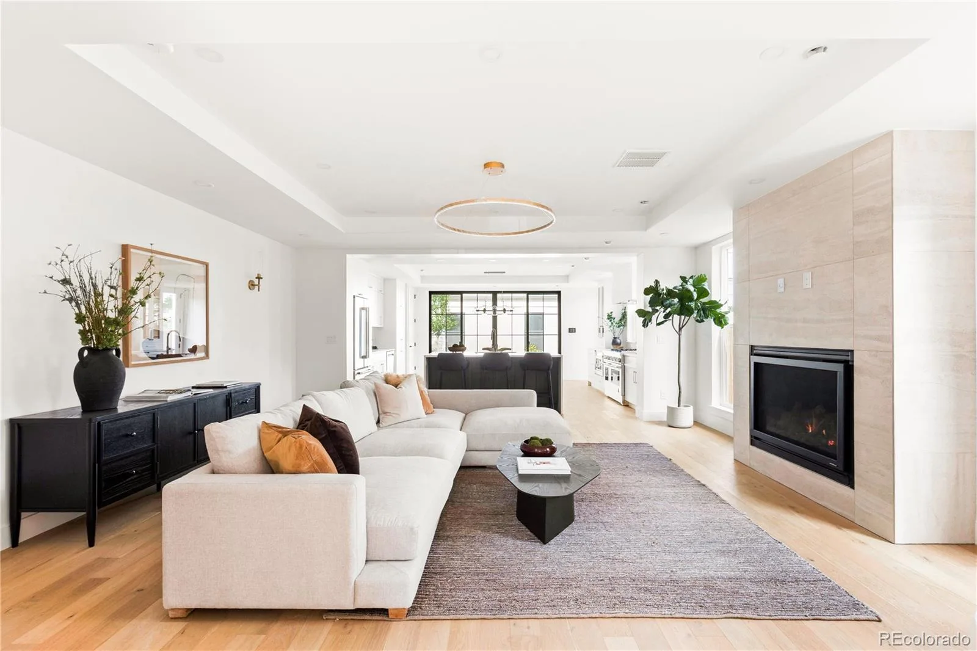
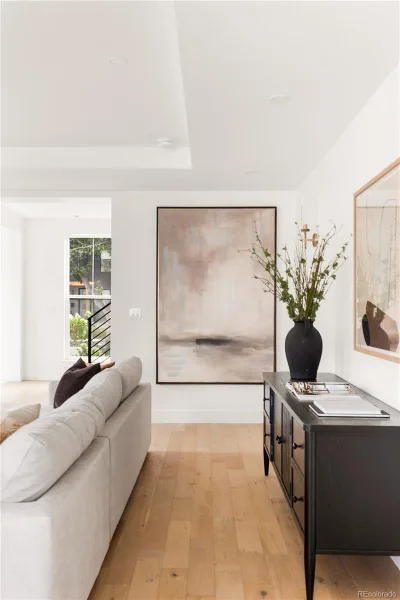
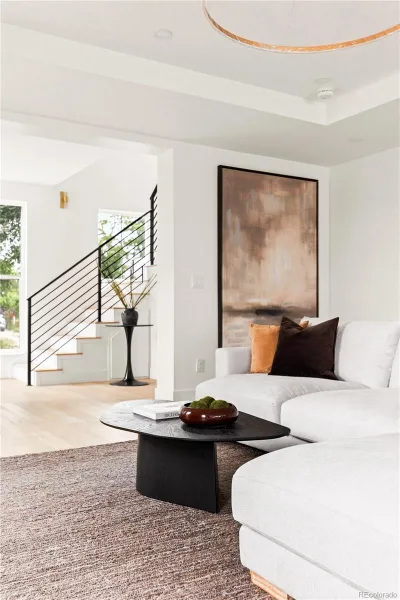
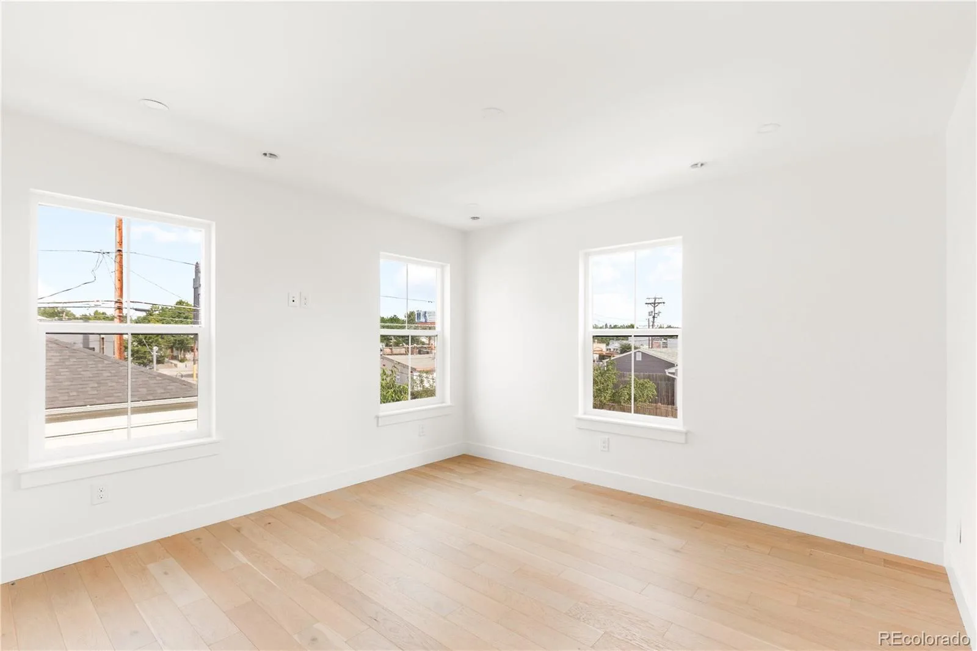
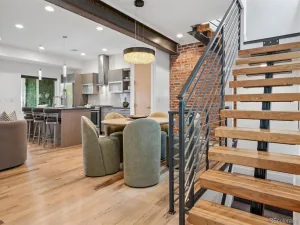
Positioned on the south side with western exposure, oversized windows fill the home with natural light and frame mountain views and Colorado sunsets. The main level features wide-plank hardwood floors, coffered ceilings, a gas fireplace, and a thoughtfully placed staircase that creates a wider, more functional layout.
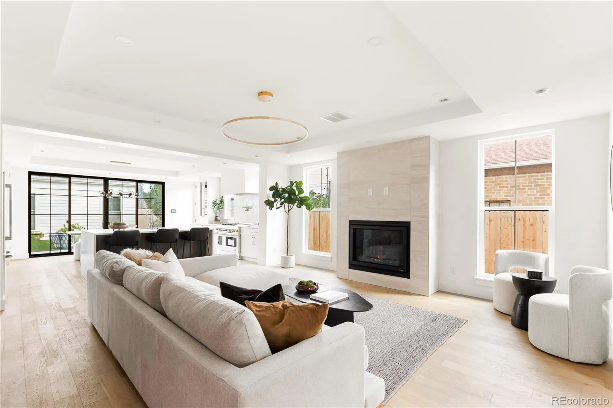
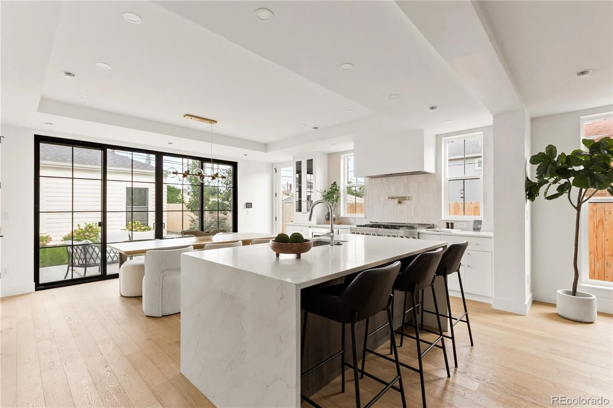
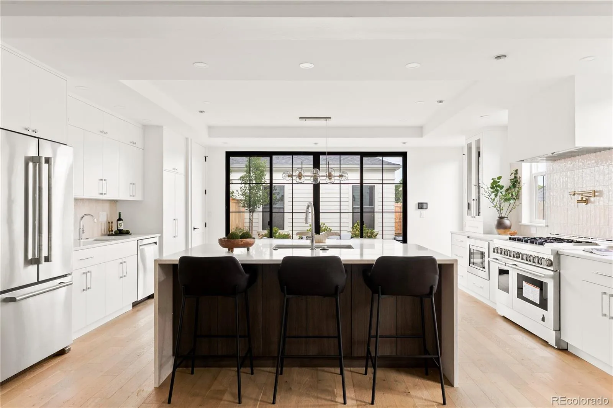
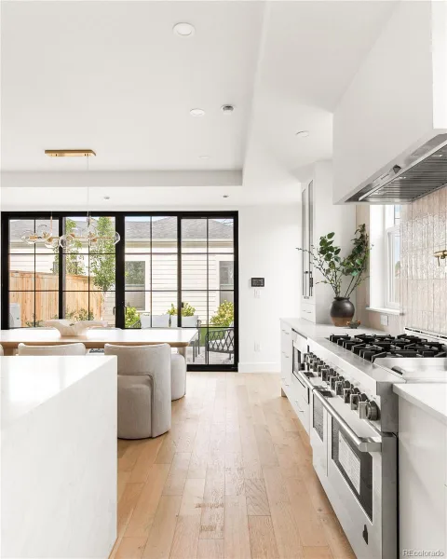
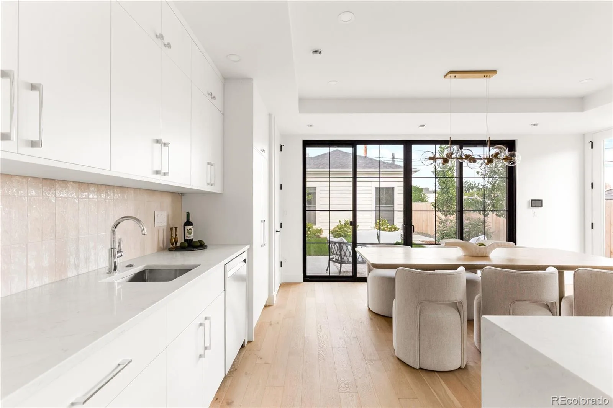
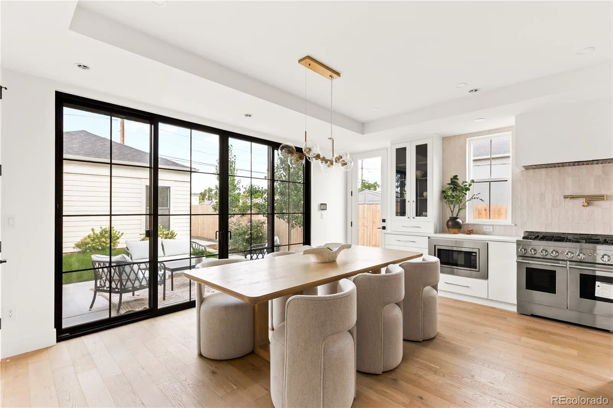
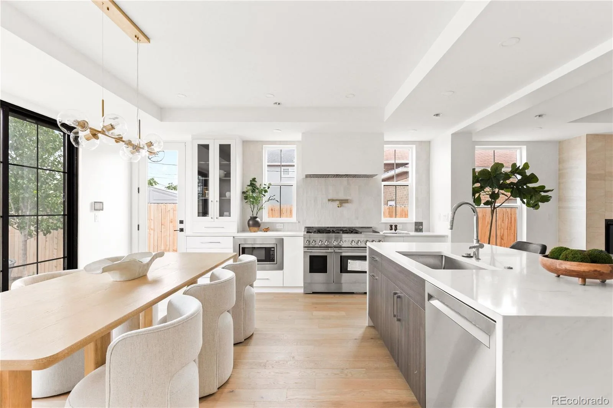
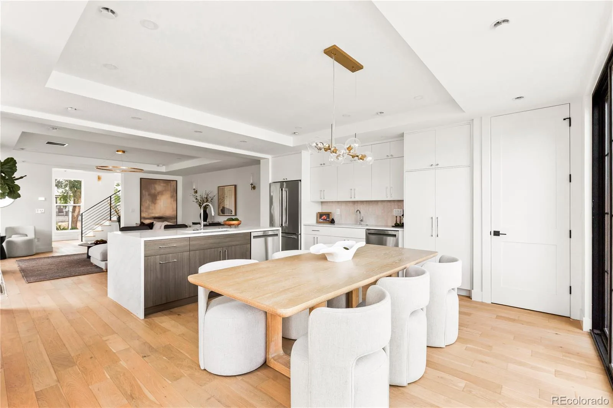
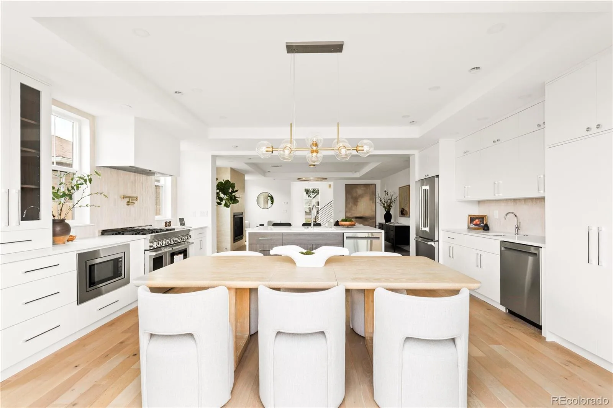
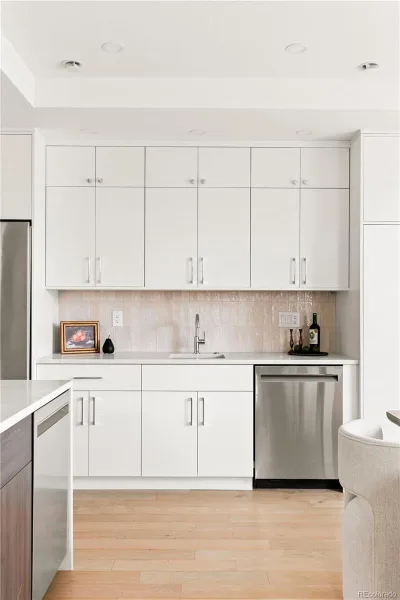
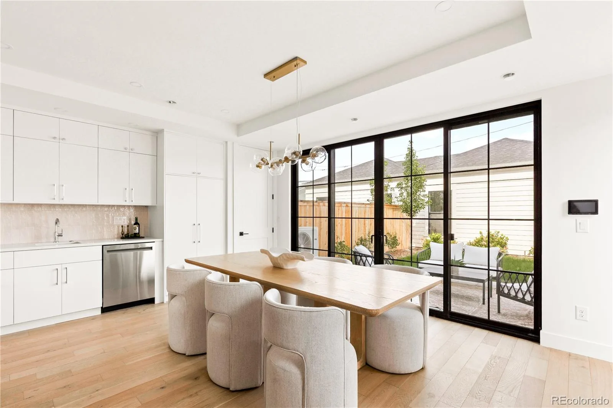
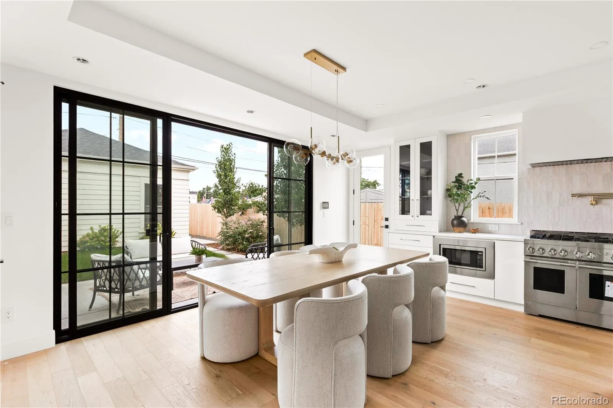
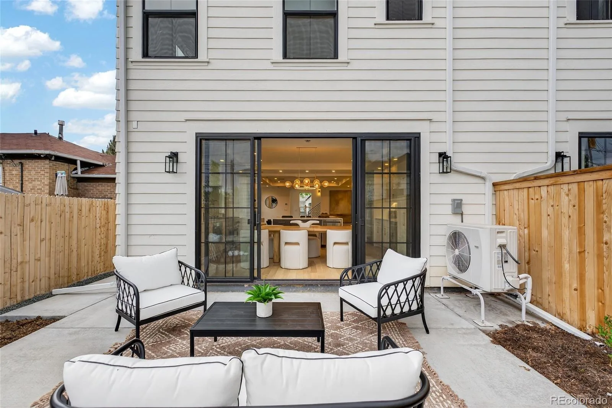
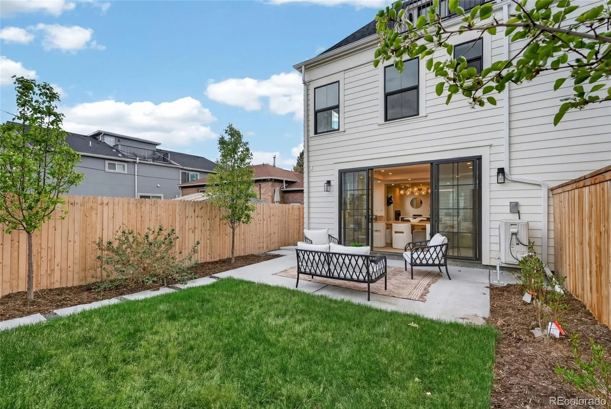
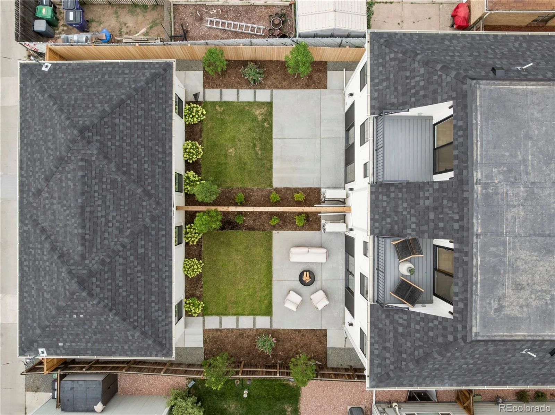
The chef’s kitchen showcases a professional-style 48-inch JennAir range, premium appliance suite, custom white oak cabinetry, oversized quartz island, and floor-to-ceiling storage. Expansive sliding doors open to a landscaped backyard and spacious patio for seamless indoor-outdoor living.
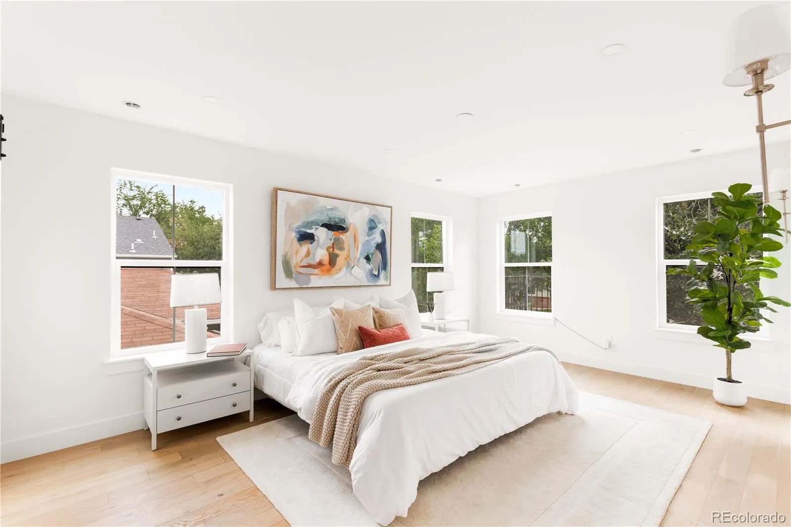
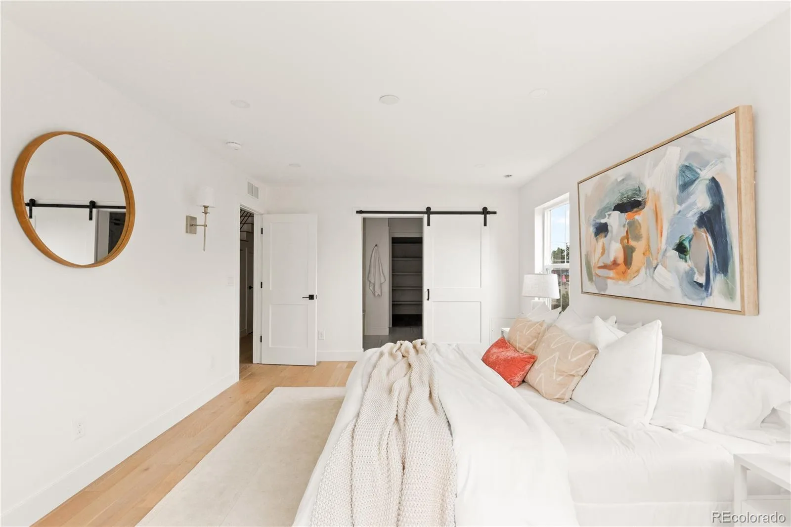
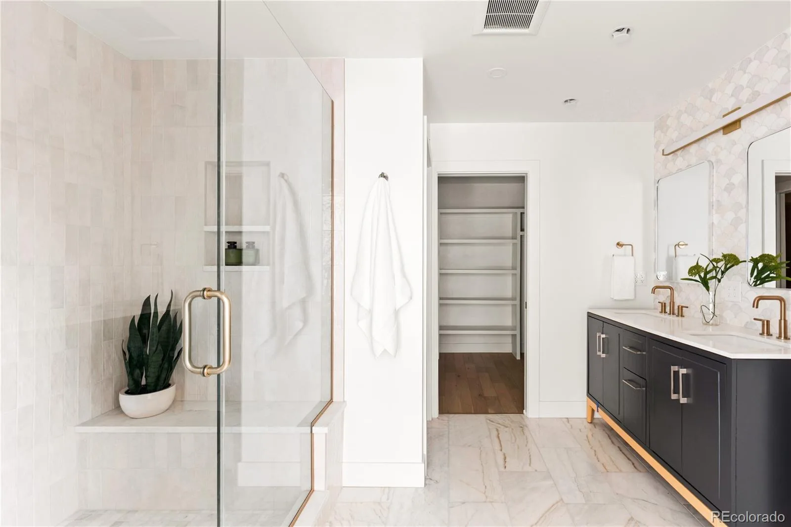
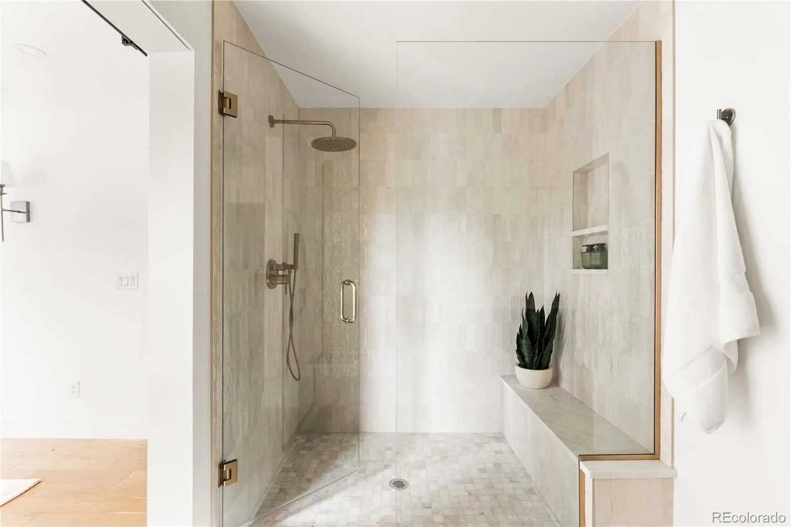
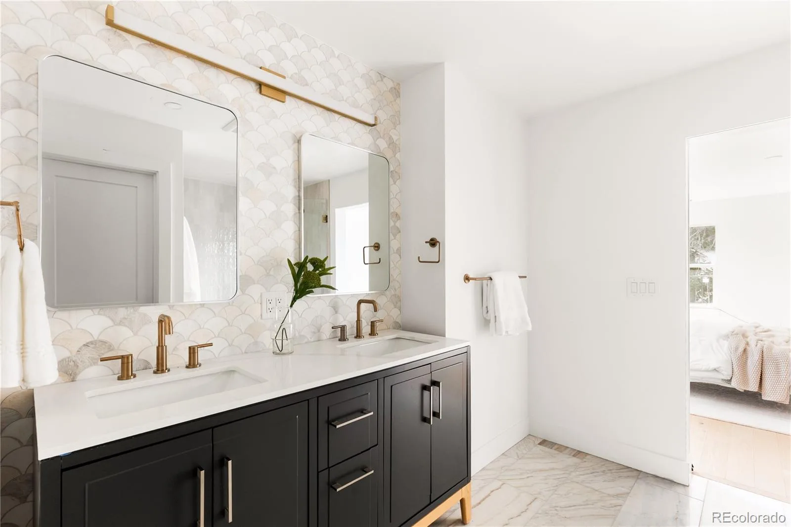
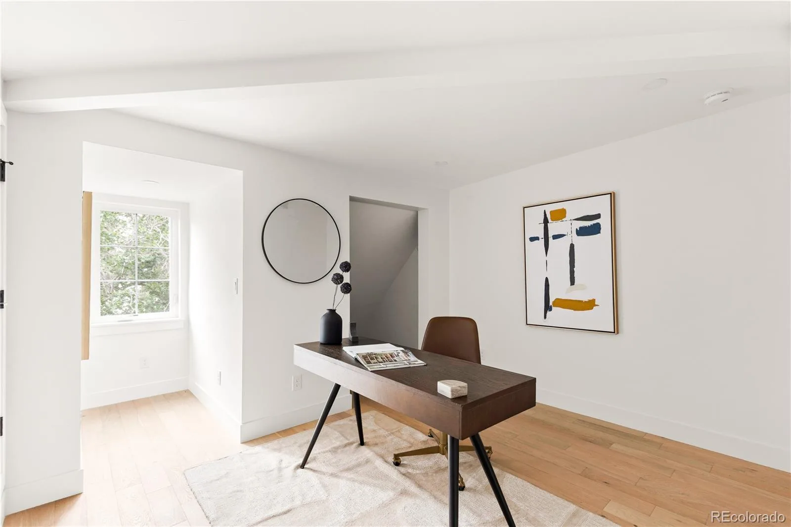
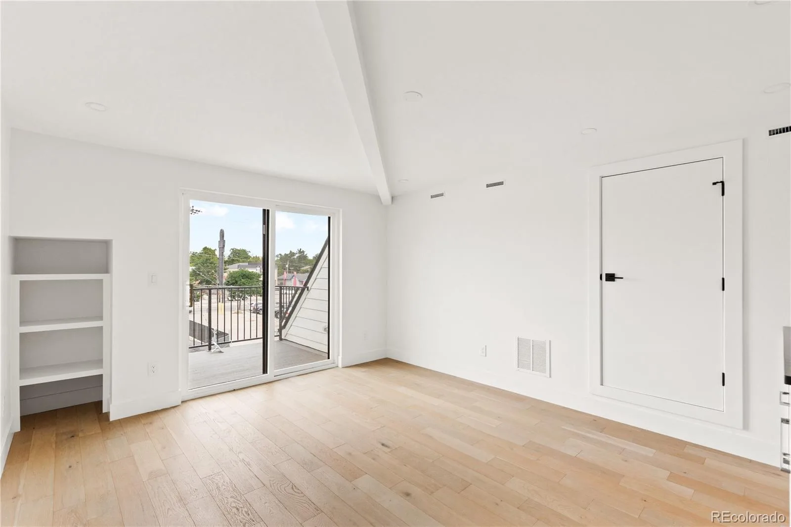
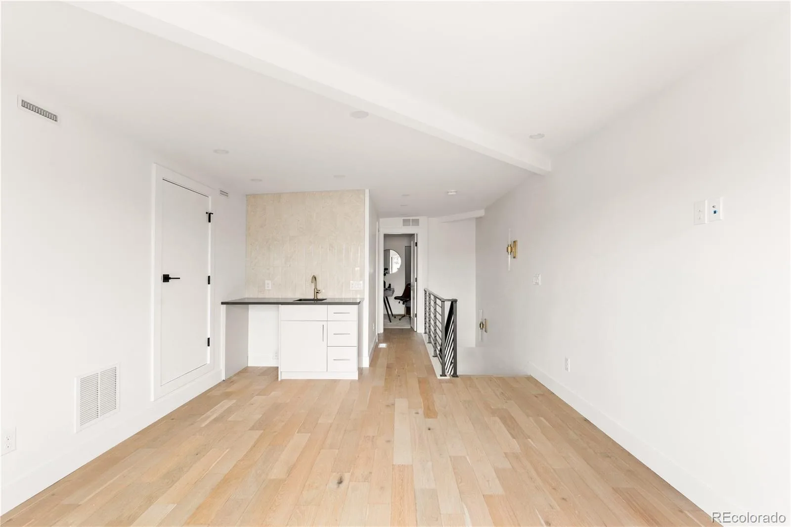
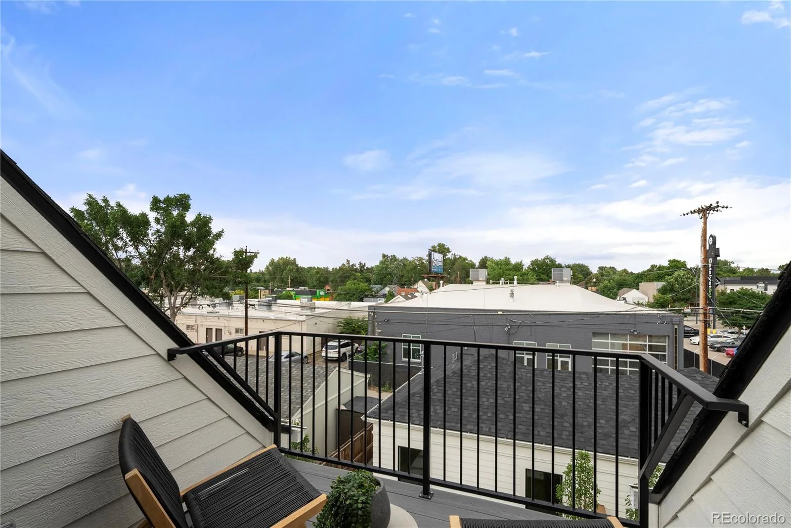
Upstairs, the primary suite offers mountain views, a private balcony, and a walk-in closet.The third floor includes a flexible den, guest bedroom, wet bar, and rooftop deck with sweeping Downtown Denver views.
Additional highlights include a 2-car garage, builder warranty, and no HOA. Just one block from South Broadway with easy access to DU, I-25, Overland Golf Course, parks, dining, shopping, the mountains, and Red Rocks.
Timeless by design and truly one of a kind.
Introducing the final available residence in this newly built SoBo duplex. Inspired by classic East Coast townhomes, this 3-bedroom, 4-bath, 3-story home blends timeless architecture with modern Colorado living.
Positioned on the south side with western exposure, oversized windows fill the home with natural light and frame mountain views and Colorado sunsets. The main level features wide-plank hardwood floors, coffered ceilings, a gas fireplace, and a thoughtfully placed staircase that creates a wider, more functional layout.
The chef’s kitchen showcases a professional-style 48-inch JennAir range, premium appliance suite, custom white oak cabinetry, oversized quartz island, and floor-to-ceiling storage. Expansive sliding doors open to a landscaped backyard and spacious patio for seamless indoor-outdoor living.
Upstairs, the primary suite offers mountain views, a private balcony, and a walk-in closet.The third floor includes a flexible den, guest bedroom, wet bar, and rooftop deck with sweeping Downtown Denver views.
Additional highlights include a 2-car garage, builder warranty, and no HOA. Just one block from South Broadway with easy access to DU, I-25, Overland Golf Course, parks, dining, shopping, the mountains, and Red Rocks.
Timeless by design and truly one of a kind.
Property Details
Price:
$985,000
MLS #:
REC8755329
Status:
Active Under Contract
Beds:
3
Baths:
4
Type:
Single Family
Subtype:
Single Family Residence
Subdivision:
South Broadway/Overland
Finished Sq Ft:
2,560
Total Sq Ft:
2,560
Lot Size:
3,125 sqft / 0.07 acres (approx)
Year Built:
2026
Schools
School District:
Denver 1
Elementary School:
Asbury
Middle School:
Grant
High School:
South
Interior
Above Grade Finished Area
2560
Appliances
Bar Fridge, Cooktop, Dishwasher, Disposal, Microwave, Oven, Range, Range Hood, Refrigerator, Tankless Water Heater, Wine Cooler
Bathrooms
3 Full Bathrooms, 1 Half Bathroom
Cooling
Air Conditioning-Room, Central Air
Fireplaces Total
1
Flooring
Tile, Wood
Heating
Forced Air
Interior Features
Eat-in Kitchen, Entrance Foyer, Five Piece Bath, Granite Counters, High Ceilings, Open Floorplan, Pantry, Primary Suite, Quartz Counters, Smoke Free, Walk-In Closet(s), Wet Bar
Laundry Features
Laundry Closet
Levels
Three Or More
Main Level Bathrooms
1
Exterior
Architectural Style
Contemporary
Common Walls
1 Common Wall
Construction Materials
Frame, Wood Siding
Exterior Features
Balcony, Private Yard
Fencing
Full
Garage Spaces
2
Lot Features
Irrigated, Landscaped, Many Trees, Near Public Transit, Sprinklers In Front, Sprinklers In Rear
Parking Features
Concrete, Storage
Parking Spots
2
Parking Total
2
Patio And Porch Features
Front Porch, Rooftop
Roof
Shingle
Security Features
Carbon Monoxide Detector(s), Security System, Smoke Detector(s)
Window Features
Double Pane Windows
Financial
Tax Year
2025
Taxes
$4,044
Map
Contact Us
Mortgage Calculator
Property Summary
- Located in the South Broadway/Overland subdivision, 2362 S Acoma Street Denver CO is a Single Family for sale in Denver, CO, 80223. It is listed for $985,000 and features 3 beds, 4 baths, and has approximately 2,560 square feet of living space, and was originally constructed in 2026. The current price per square foot is $385. The average price per square foot for Single Family listings in Denver is $370. The average listing price for Single Family in Denver is $884,564. To schedule a showing of MLS#rec8755329 at 2362 S Acoma Street in Denver, CO, contact your Smart Sale AI agent at 3039066915.
Similar Listings Nearby

Additional Details
MLS ID : REC8755329
Listing Key : REC2057247532
Parcel Number : 05275-03-040-000
Zip Code : 80223
City : Denver
State : CO
Building if Condo :
Full Street: 2362 S Acoma Street
Address : 2362
Address Prefix :
Address Suffix : Street
Street : Acoma
Street Prefix : S
Street Suffix :
Unit if Condo :
Latitude : 39.673729
Longitude : -104.988487
Property Type : singlefamily
Property Sub Type : Single Family Residence
Stories Total if Condo :
Lot Size : 3,125 sqft / 0.07 acres (approx)
Ownership : Agent Owner
Zoning :
Condition : New Construction
Renovation :
Pets Allowed :
Special Conditions : None
Possession : Closing/DOD
Original Price : 985000
Close Price :
Close Date :
List Date : Oct 1, 2026
List Contract Date : 2026-10-01
Off Market Date : 2026-10-01
Purchase Contract Date : 2026-10-01
Days on Market : 17
Concessions Amount :
Concession Comment :
Renovation :
Company : HomeSmart

Copyright 2026. All rights reserved.
2362 S Acoma Street
Denver, CO