
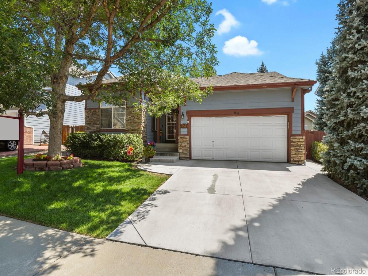
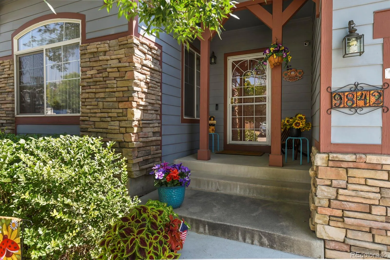
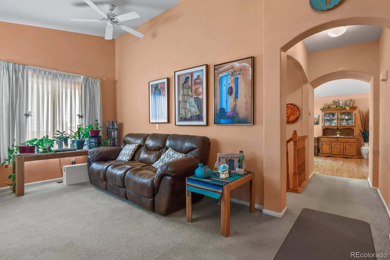
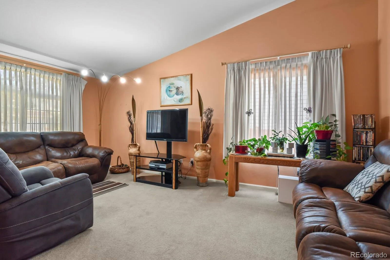
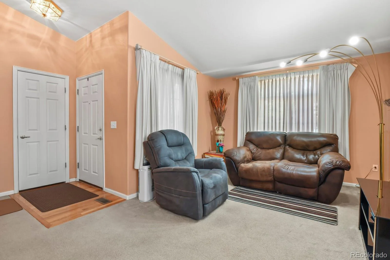
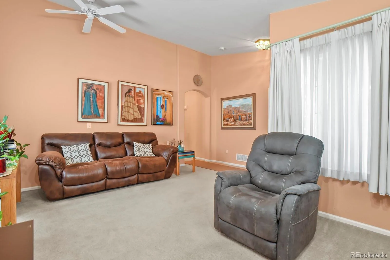
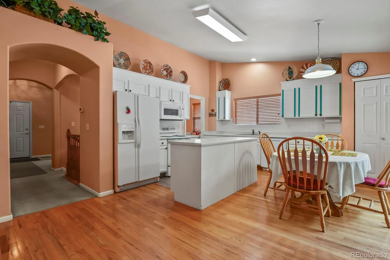
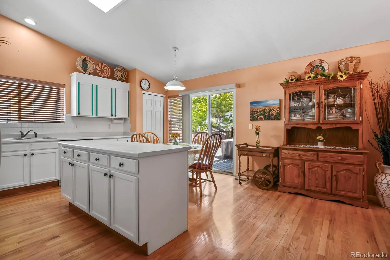
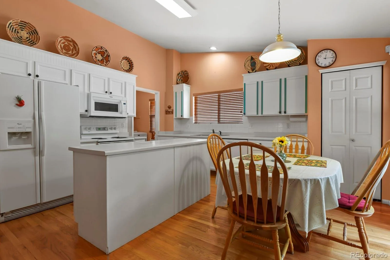
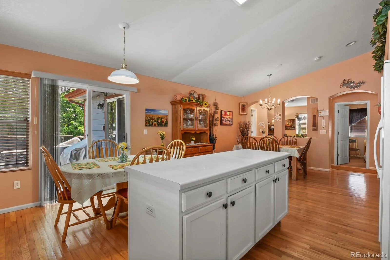
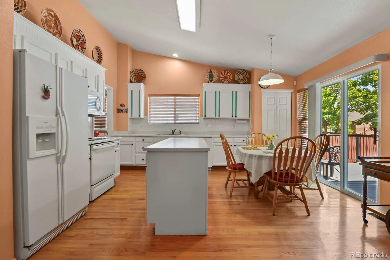
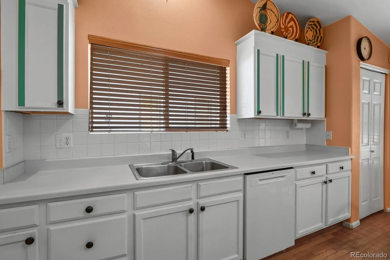
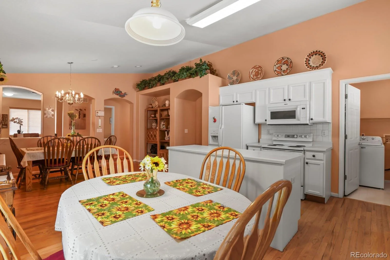
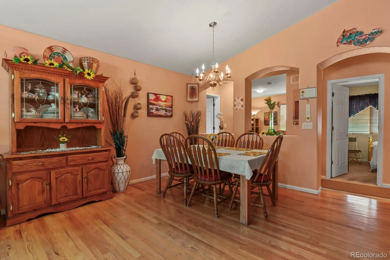
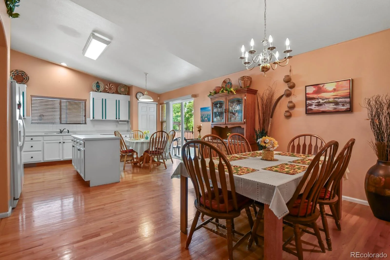
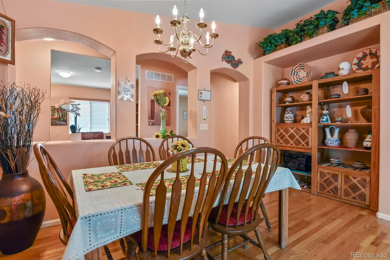
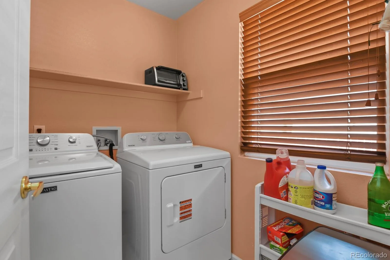
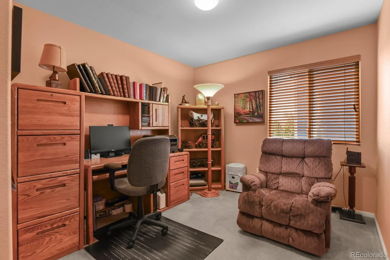
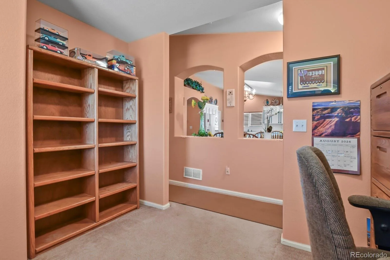
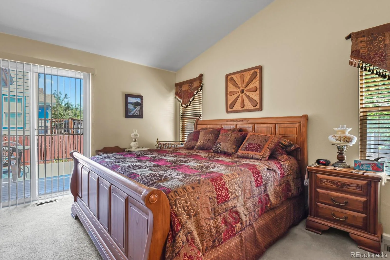
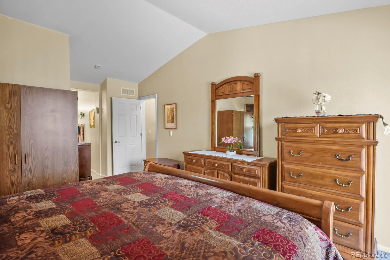
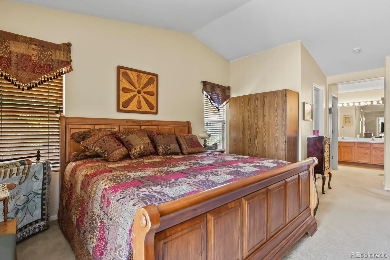
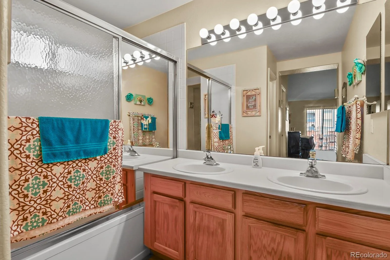
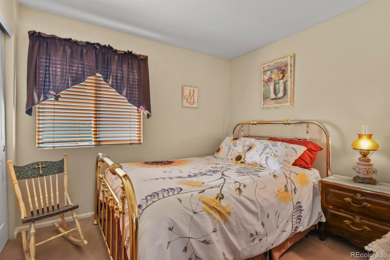
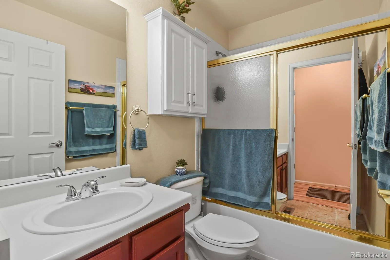
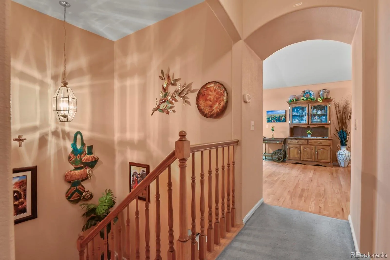
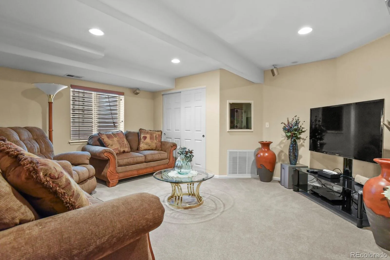
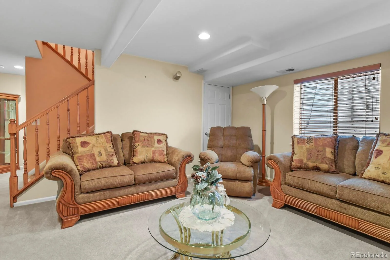
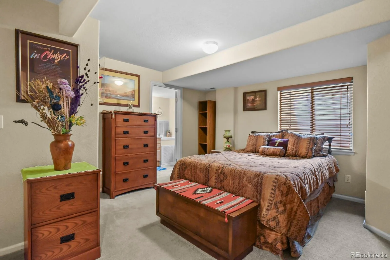
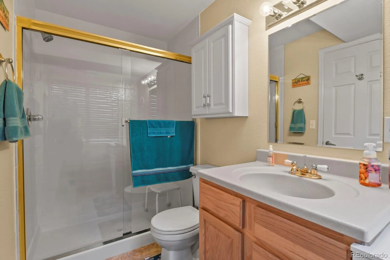
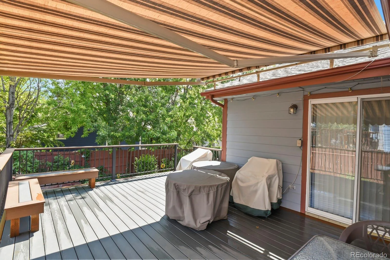
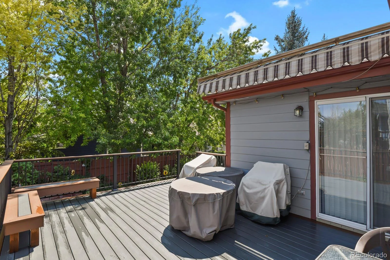
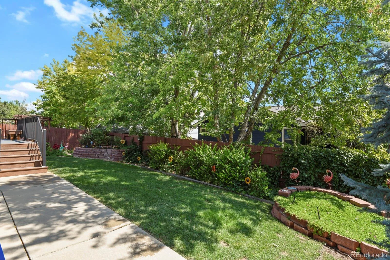
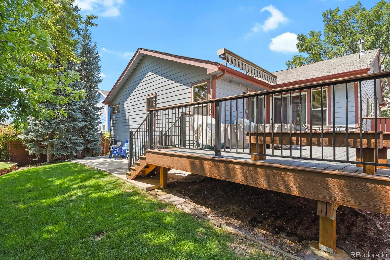
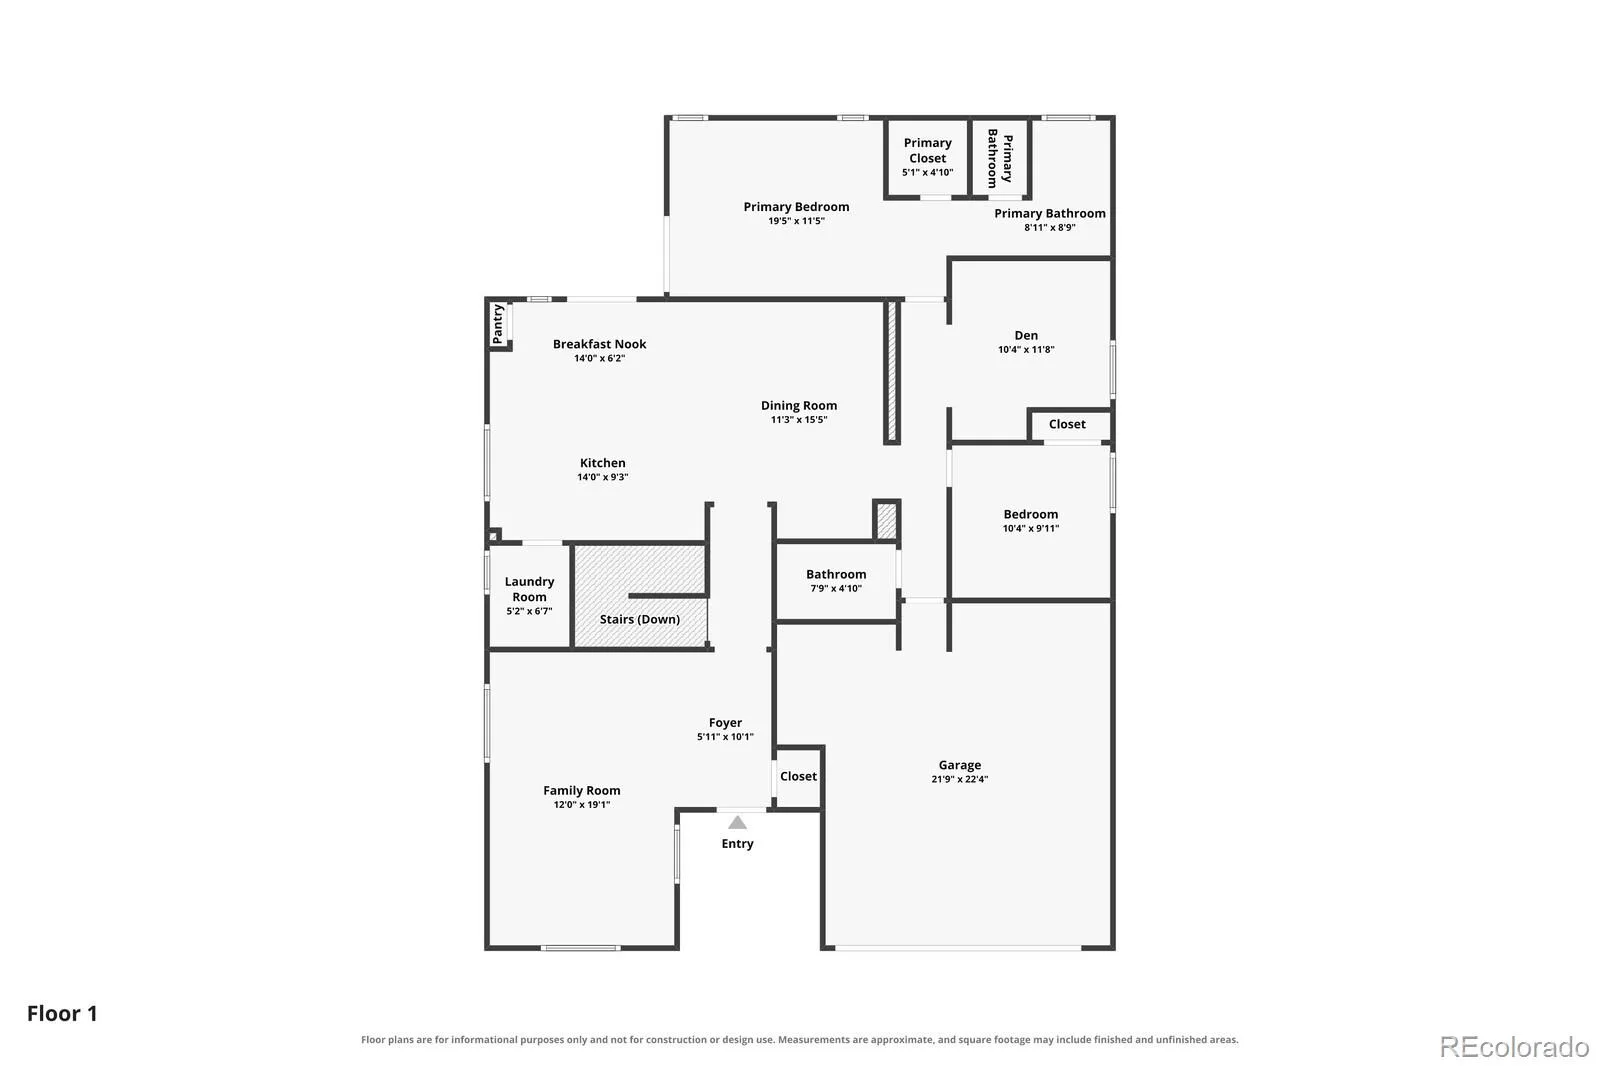
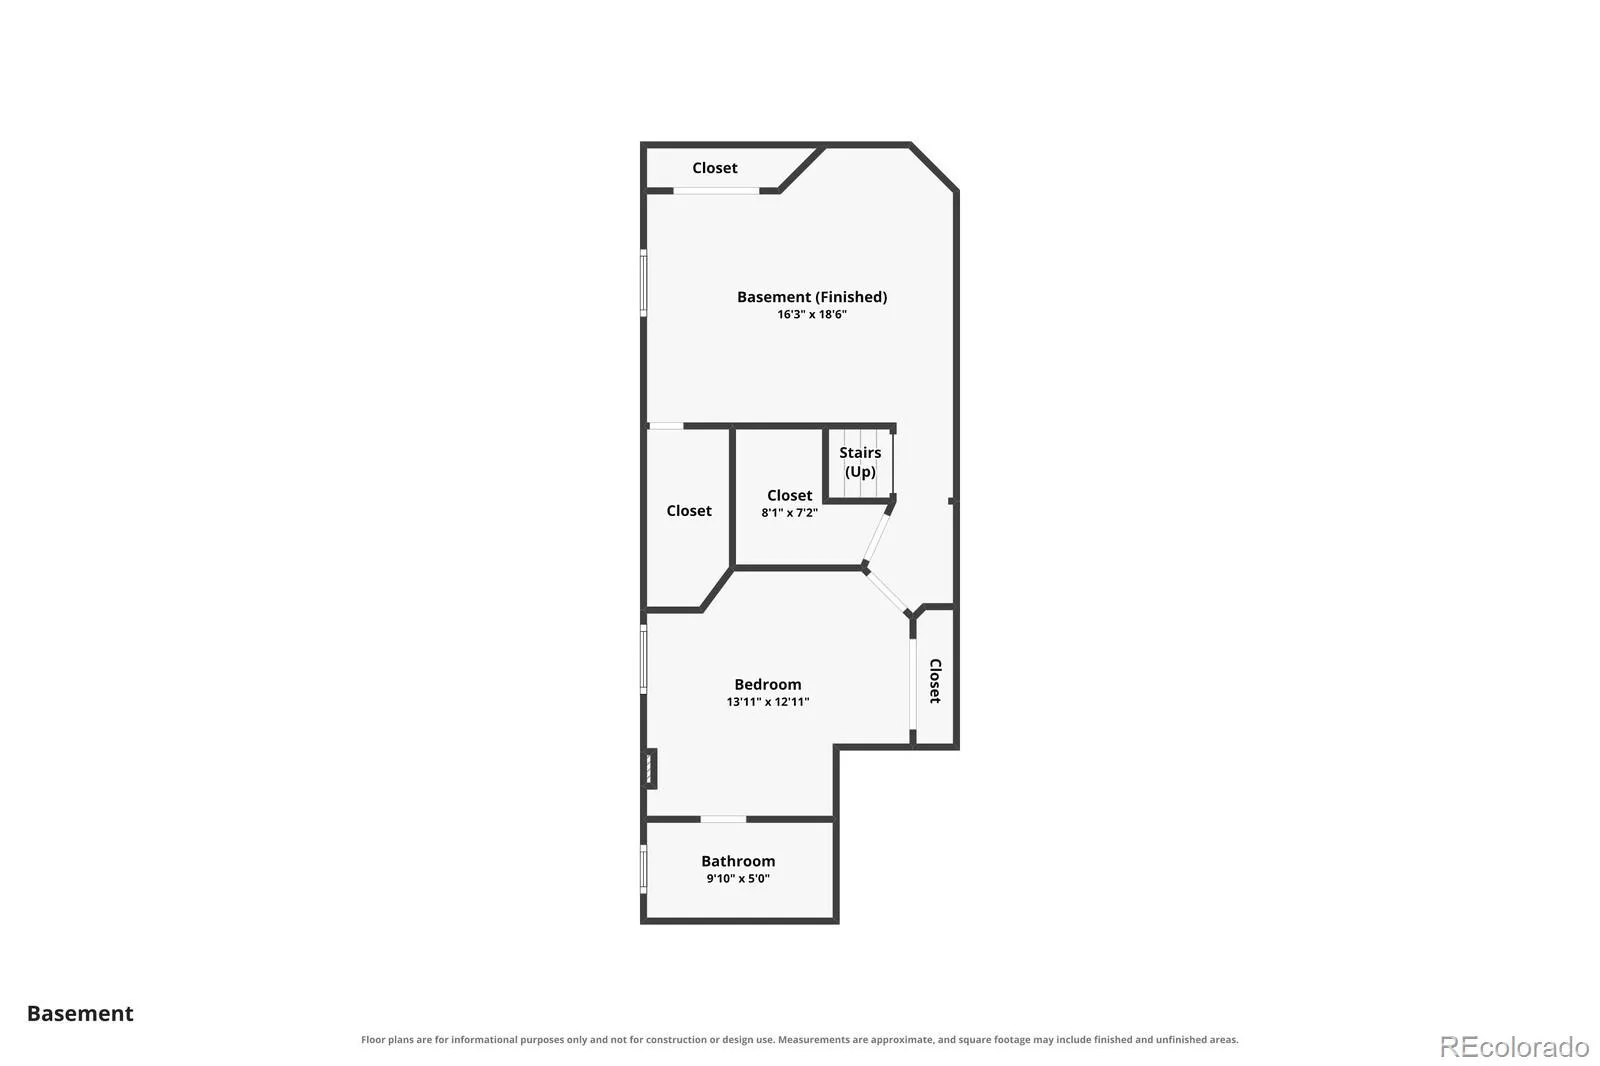
Everything here is done for you! This Ranch style home is the jewel of the neighborhood with 3 bedrooms, 3 baths plus and office/den. It has an easy living floor plan with both an eat in kitchen and a dining area, vaulted ceilings, main level laundry room, and decorative arch ways thoughout. The finished partial basement has a roomy family room and a bedroom with en suite bathroom. Experience the gorgeous mature landscaping featuring a custom Trex Deck in the backyard with a retractable awning for the best backyard entertainment gatherings! There is a lot of storage space throughout the home including built-in shelving in the garage. A concrete driveway was replaced 2 years ago. Mostly newer kitchen appliances, A/C approximately 2 years old, roof about 10 years old. Convenient Thornton/Denver location near shopping, schools, high speed rail and more. Seller is offering a 1 year Buyers Home Warranty.
Property Details
Price:
$529,000
MLS #:
REC5822313
Status:
Active Under Contract
Beds:
3
Baths:
3
Type:
Single Family
Subtype:
Single Family Residence
Subdivision:
Harvest Ridge Filing 2
Finished Sq Ft:
2,360
Total Sq Ft:
2,360
Lot Size:
6,000 sqft / 0.14 acres (approx)
Year Built:
2000
Schools
School District:
Mapleton R-1
Elementary School:
Bertha Heid K-8
Middle School:
Bertha Heid K-8
High School:
Academy
Interior
Above Grade Finished Area
1572
Appliances
Cooktop, Dishwasher, Disposal, Dryer, Gas Water Heater, Microwave, Range, Refrigerator, Self Cleaning Oven, Washer
Bathrooms
2 Full Bathrooms, 1 Three Quarter Bathroom
Below Grade Finished Area
788
Cooling
Central Air
Flooring
Carpet, Wood
Heating
Forced Air
Interior Features
Breakfast Bar, Eat-in Kitchen, High Ceilings, Pantry, Primary Suite, Smoke Free, Vaulted Ceiling(s)
Levels
One
Main Level Bathrooms
2
Main Level Bedrooms
2
Exterior
Architectural Style
Contemporary
Attached Garage YN
1
Construction Materials
Frame
Fencing
Full
Garage Spaces
2
Lot Features
Sprinklers In Front, Sprinklers In Rear
Parking Spots
2
Parking Total
2
Roof
Composition
Security Features
Carbon Monoxide Detector(s)
Financial
HOA Fee
$65
HOA Fee Frequency
Monthly
HOA Includes
Maintenance Grounds, Trash
HOA Name
WindDance
HOA Phone
720 974-4124
Tax Year
2025
Taxes
$2,698
Map
Contact Us
Mortgage Calculator
Property Summary
- Located in the Harvest Ridge Filing 2 subdivision, 9842 Vine Street Denver CO is a Single Family for sale in Denver, CO, 80229. It is listed for $529,000 and features 3 beds, 3 baths, and has approximately 2,360 square feet of living space, and was originally constructed in 2000. The current price per square foot is $224. The average price per square foot for Single Family listings in Denver is $370. The average listing price for Single Family in Denver is $896,277. To schedule a showing of MLS#rec5822313 at 9842 Vine Street in Denver, CO, contact your Smart Sale AI agent at 3039066915.
Similar Listings Nearby

Additional Details
MLS ID : REC5822313
Listing Key : REC2056066975
Parcel Number : R0117981
Zip Code : 80229
City : Denver
State : CO
Building if Condo :
Full Street: 9842 Vine Street
Address : 9842
Address Prefix :
Address Suffix : Street
Street : Vine
Street Prefix :
Street Suffix :
Unit if Condo :
Latitude : 39.875572
Longitude : -104.960732
Property Type : singlefamily
Property Sub Type : Single Family Residence
Stories Total if Condo :
Lot Size : 6,000 sqft / 0.14 acres (approx)
Ownership : Individual
Zoning :
Condition : Updated/Remodeled
Renovation :
Pets Allowed : Yes
Special Conditions : None
Possession : Negotiable
Original Price : 529000
Close Price :
Close Date :
List Date : Aug 7, 2026
List Contract Date : 2026-08-07
Off Market Date : 2026-08-18
Purchase Contract Date : 2026-08-18
Days on Market : 23
Concessions Amount :
Concession Comment :
Renovation :
Company : HomeSmart Realty

Copyright 2026. All rights reserved.
9842 Vine Street
Denver, CO