
Beautifully Updated Harvey Park Brick Home — Comfort, Efficiency & Room to Grow
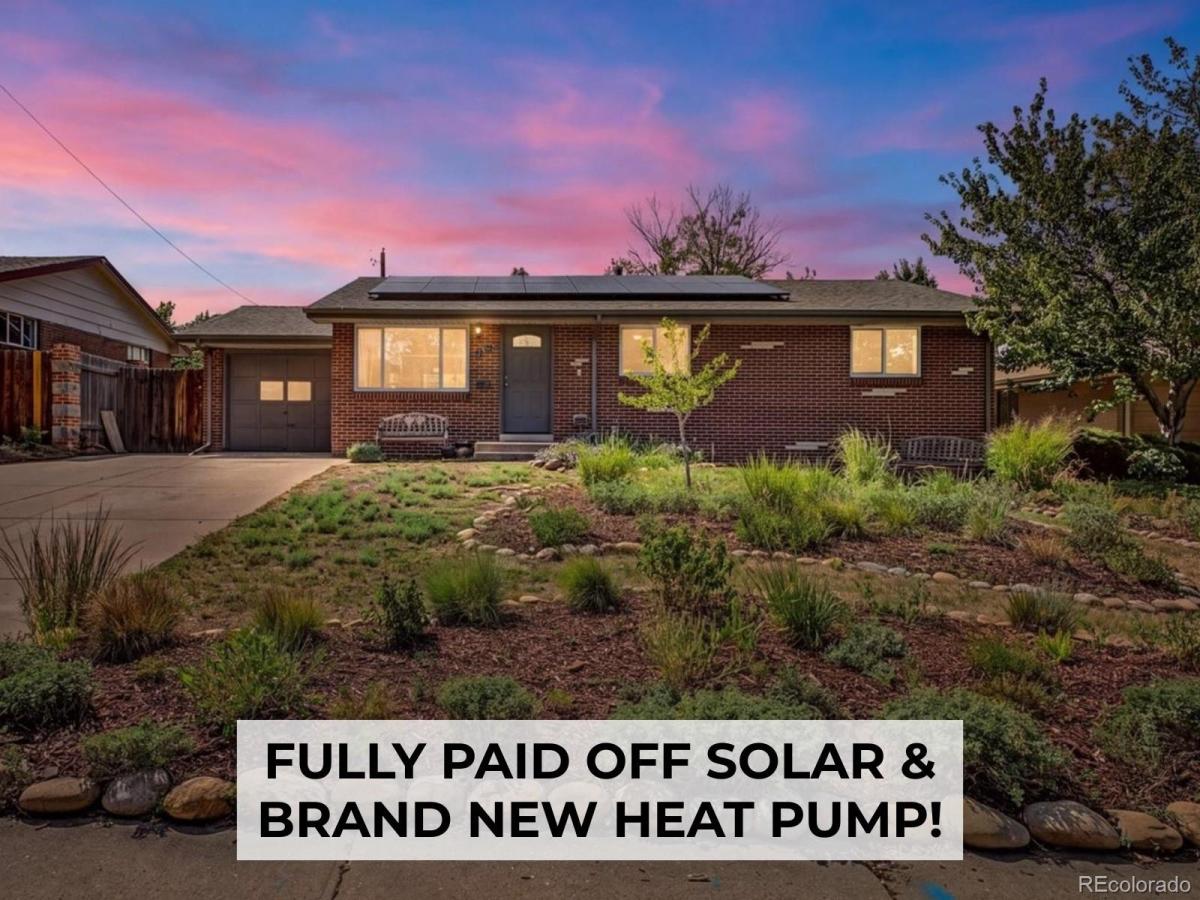
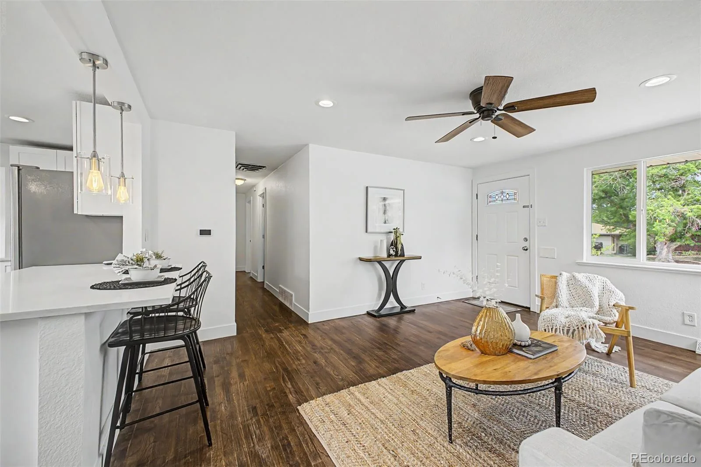
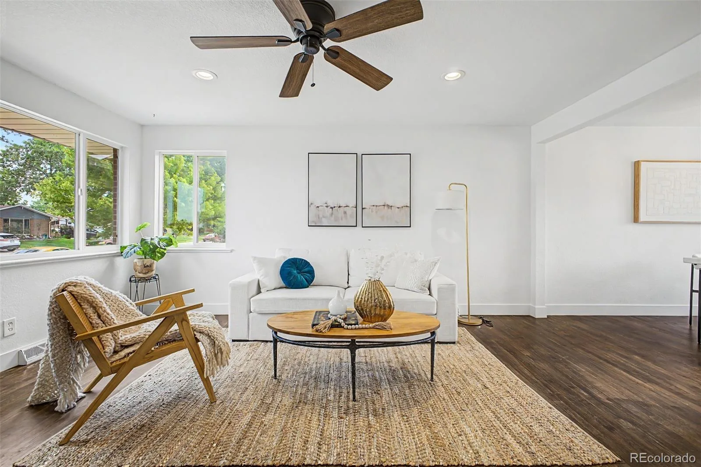
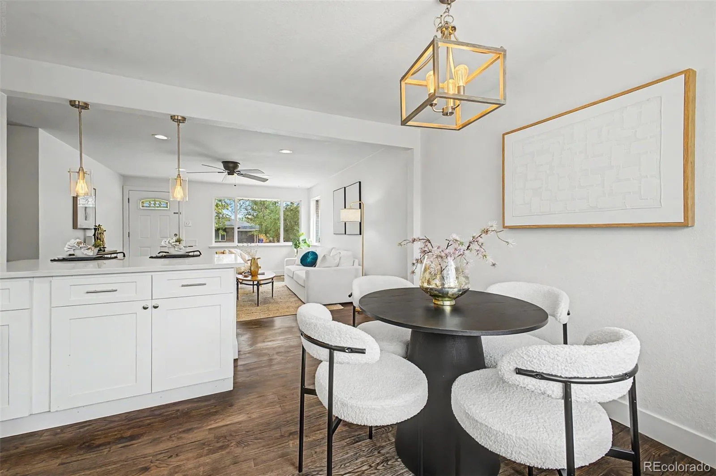
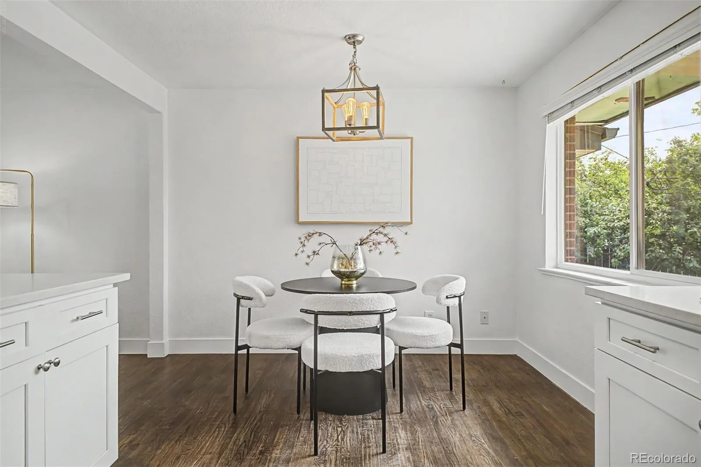
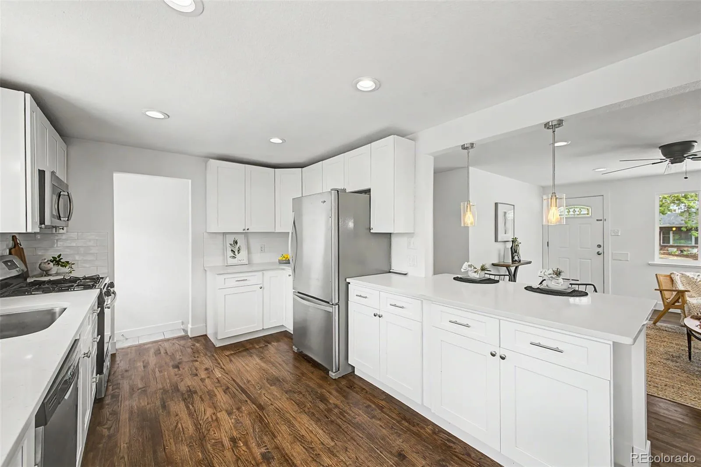
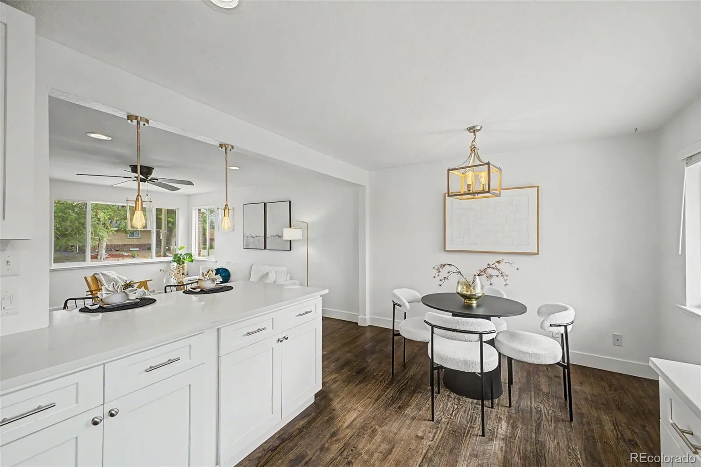
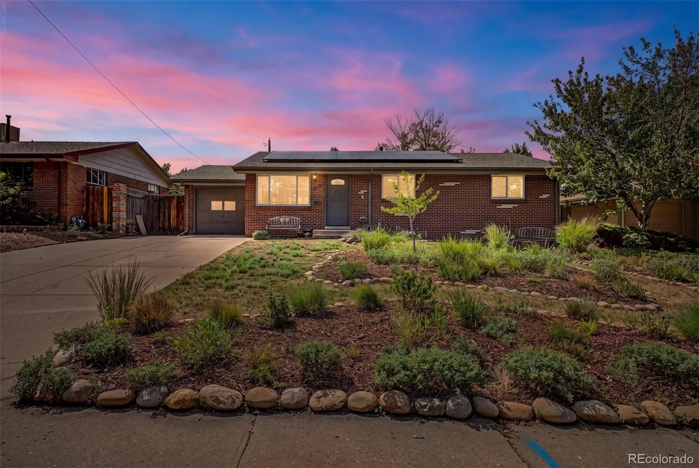
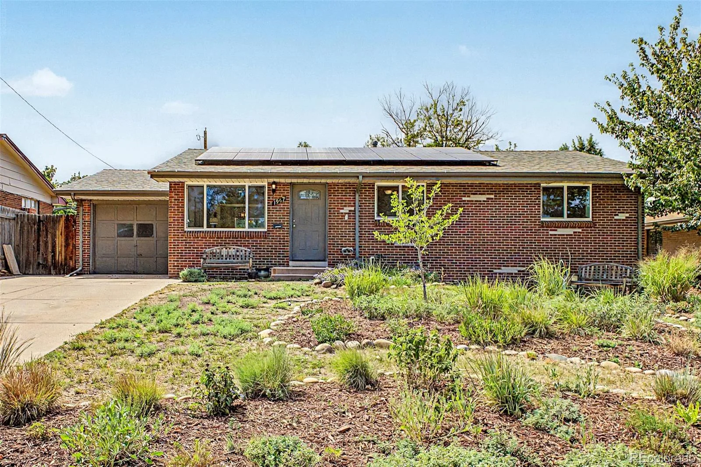
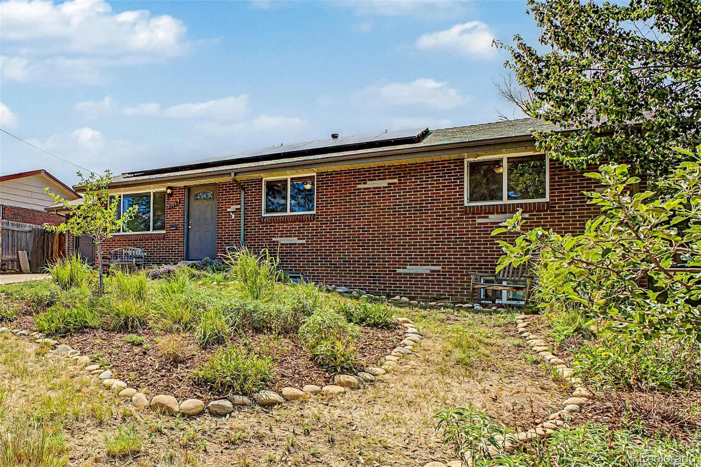
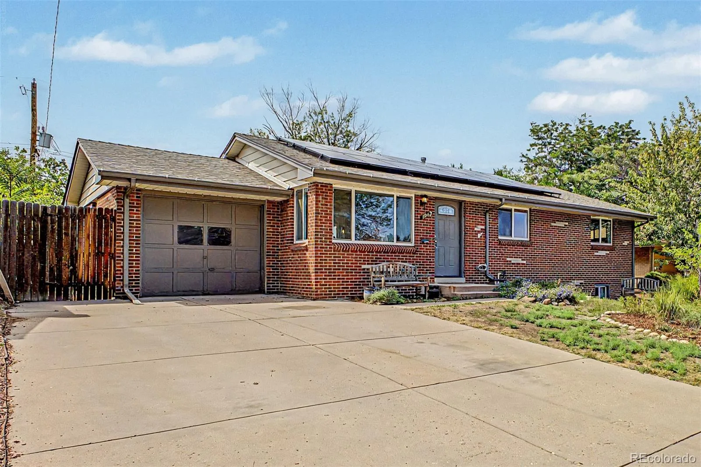
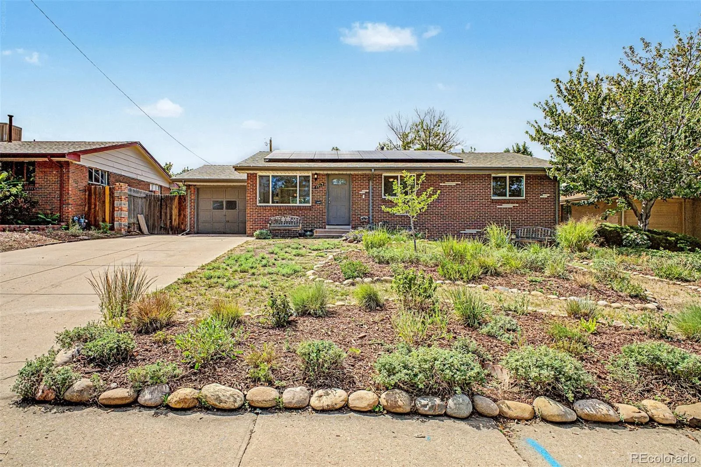
Welcome to a home that’s been genuinely loved and thoughtfully upgraded, ready for its next family. Set behind a classic brick exterior, this 5-bedroom, 3-bathroom home combines a warm, comfortable layout with meaningful energy improvements that mean lower bills and a smaller footprint for years to come.
Inside
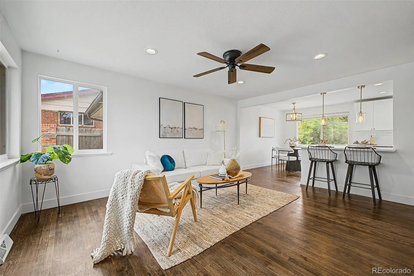
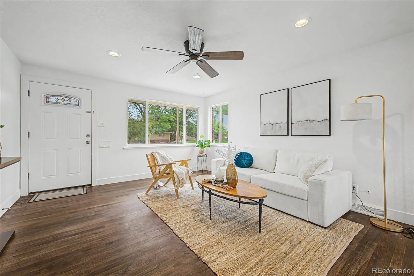
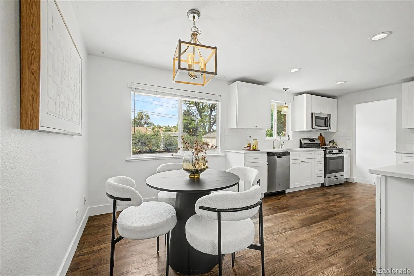
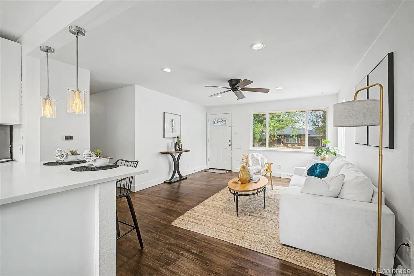
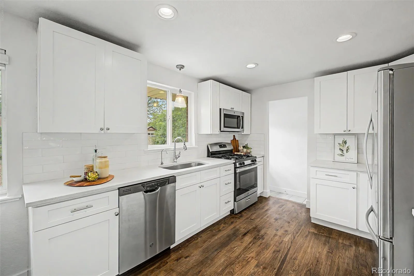
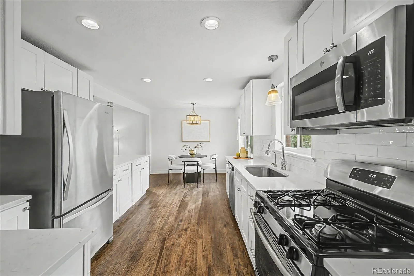
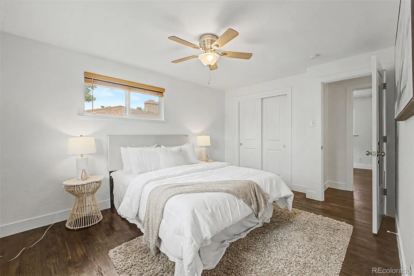
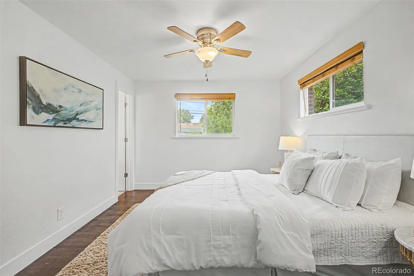
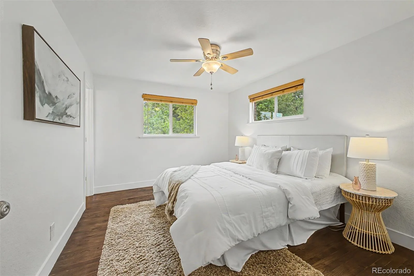
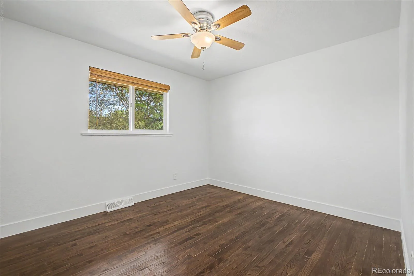
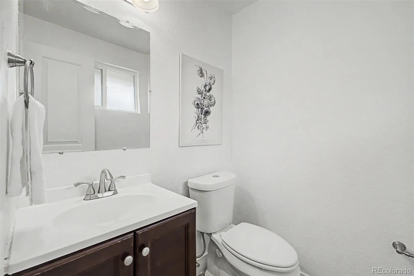
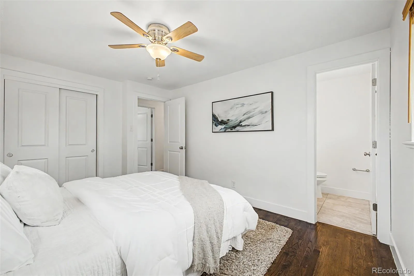
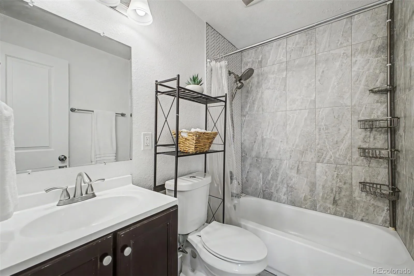
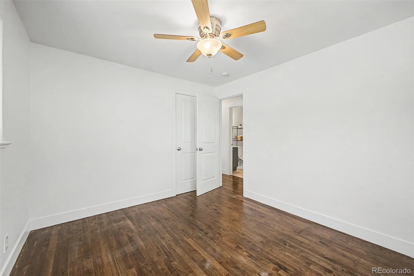
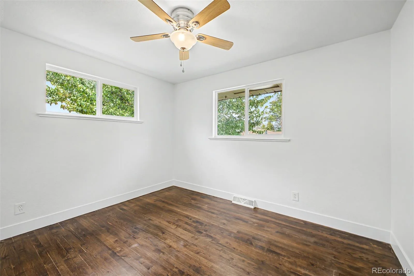
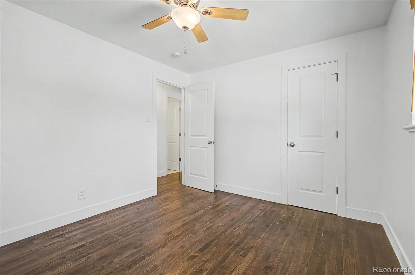
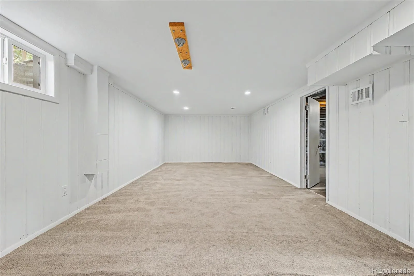
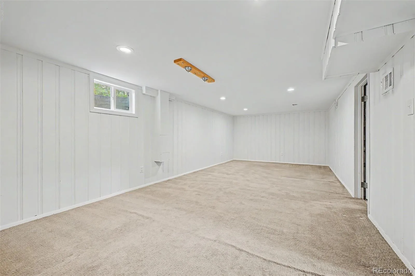
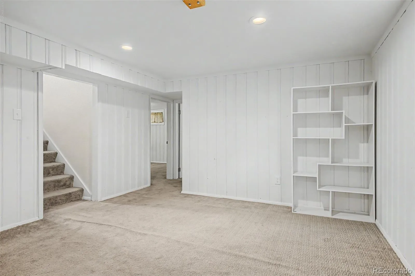
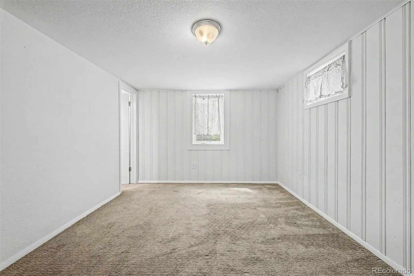
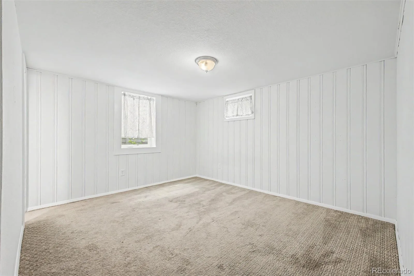
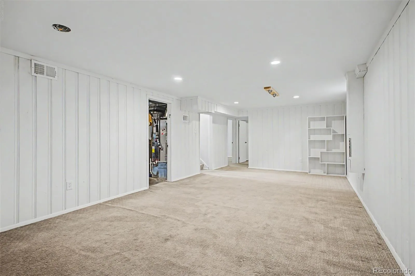
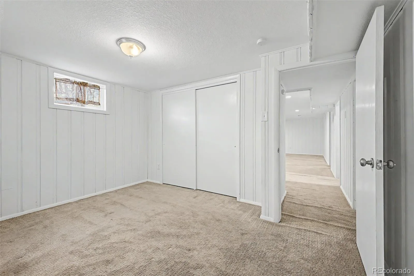
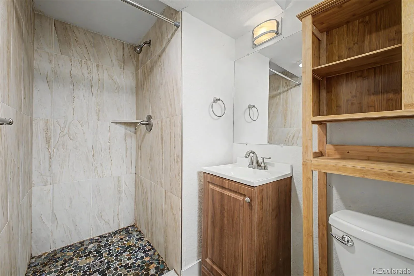
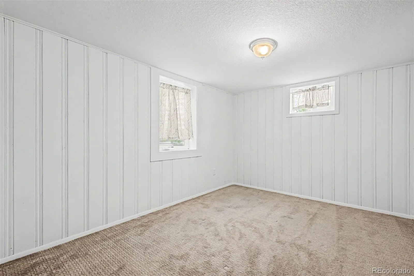
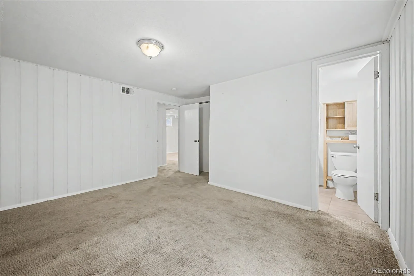
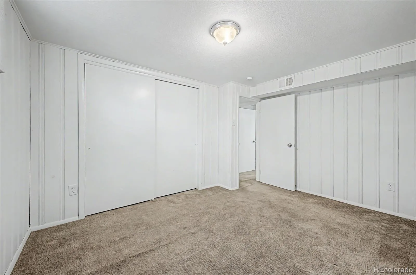
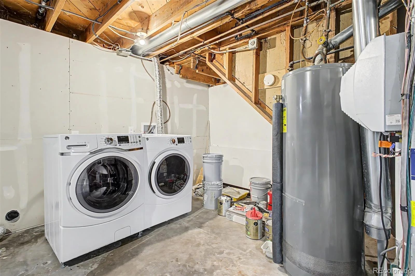
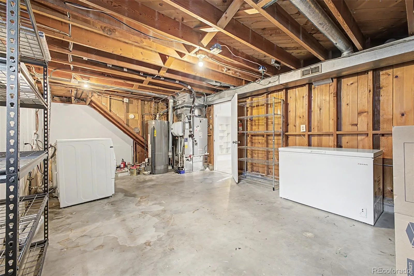
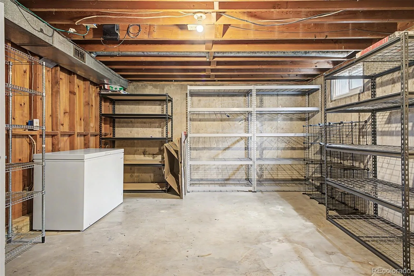
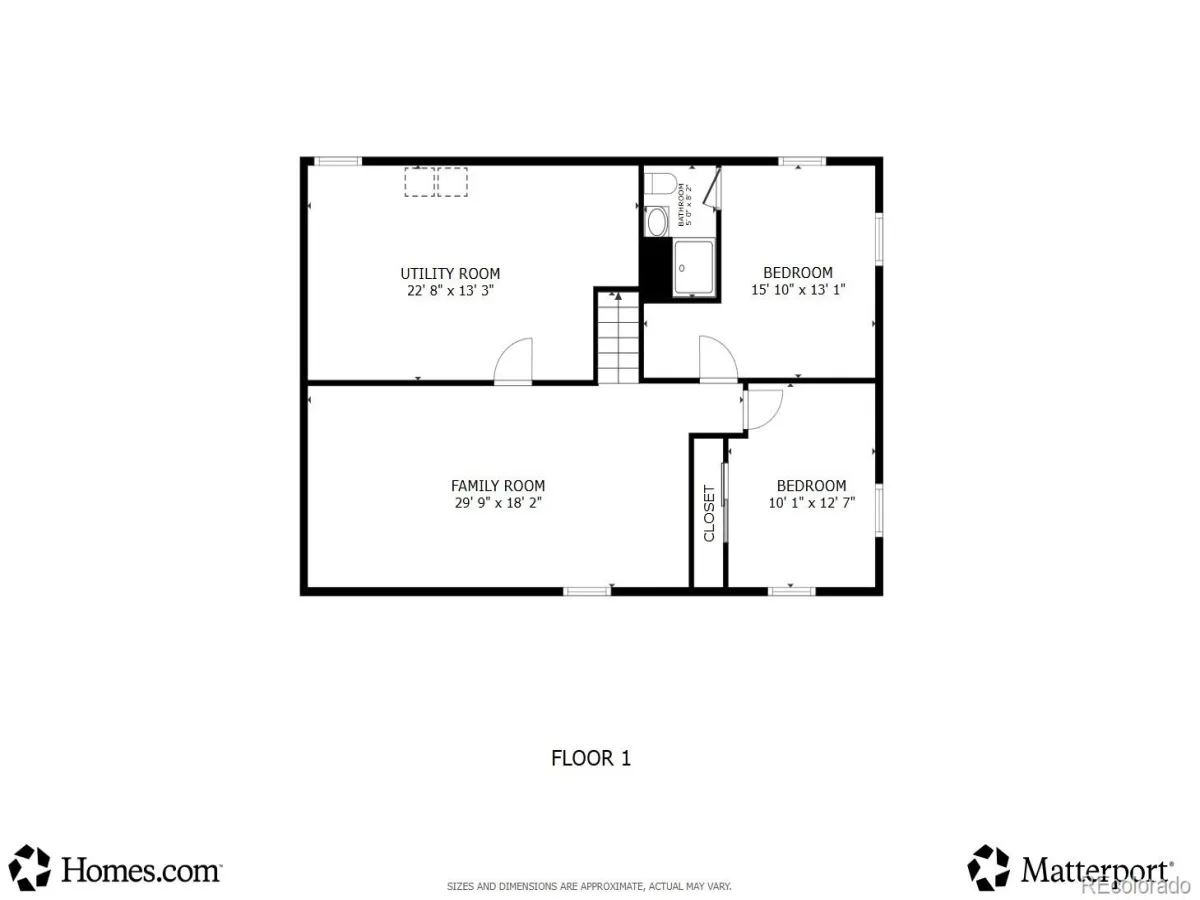
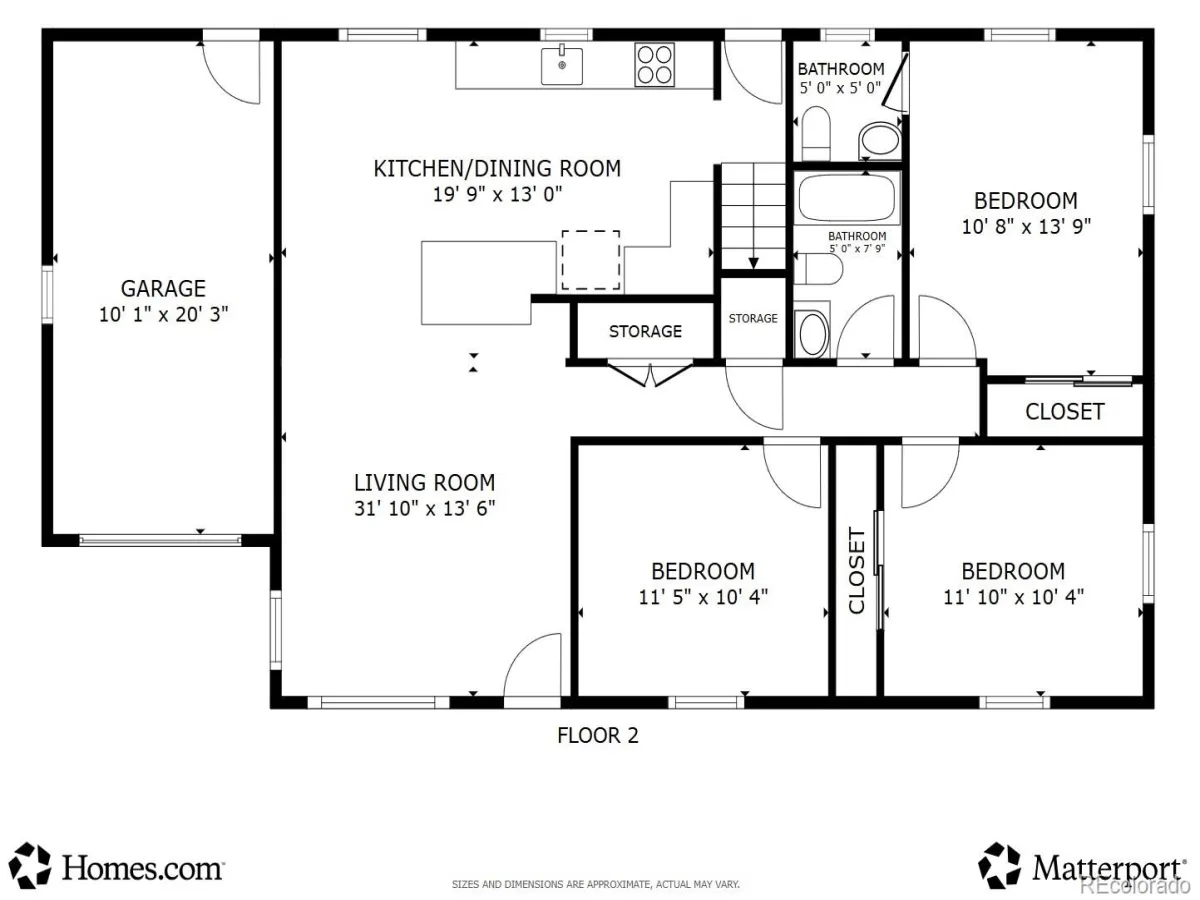
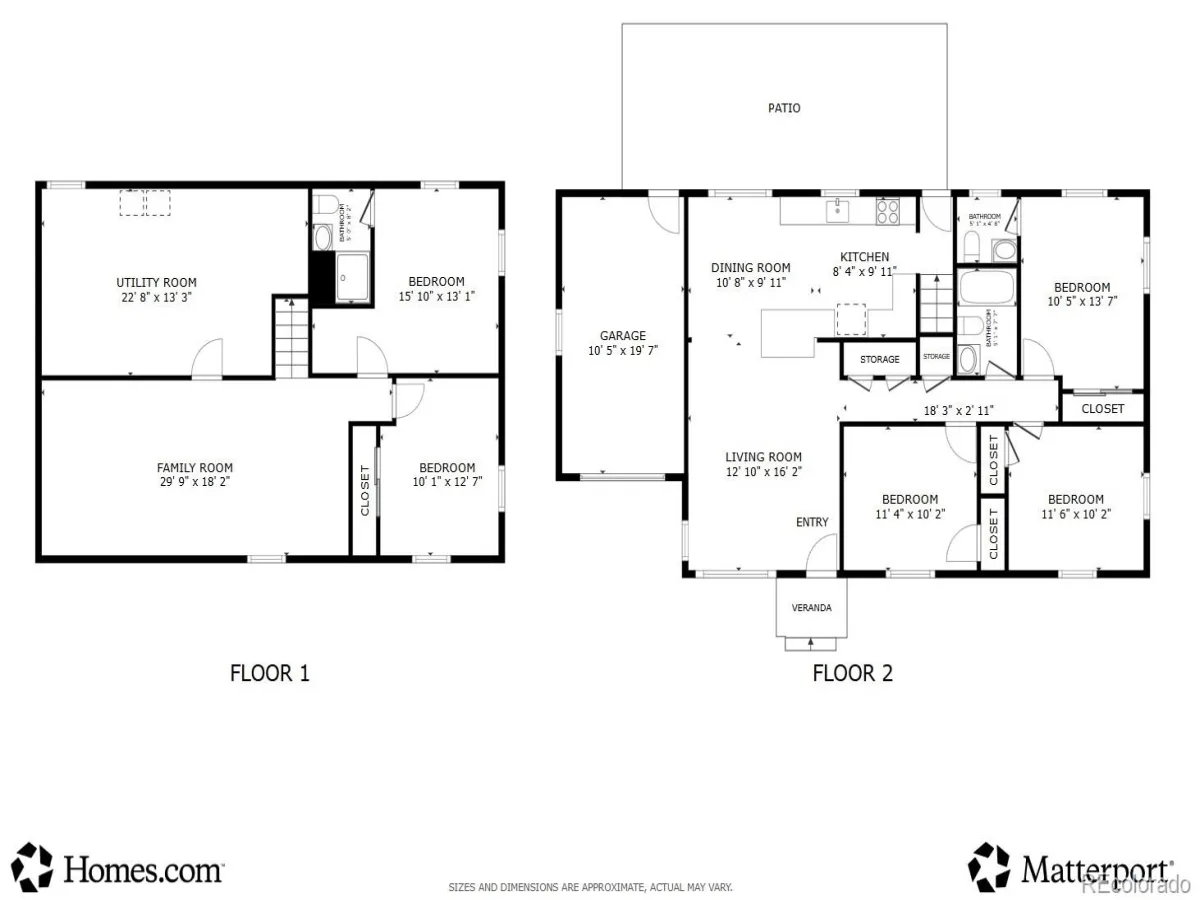
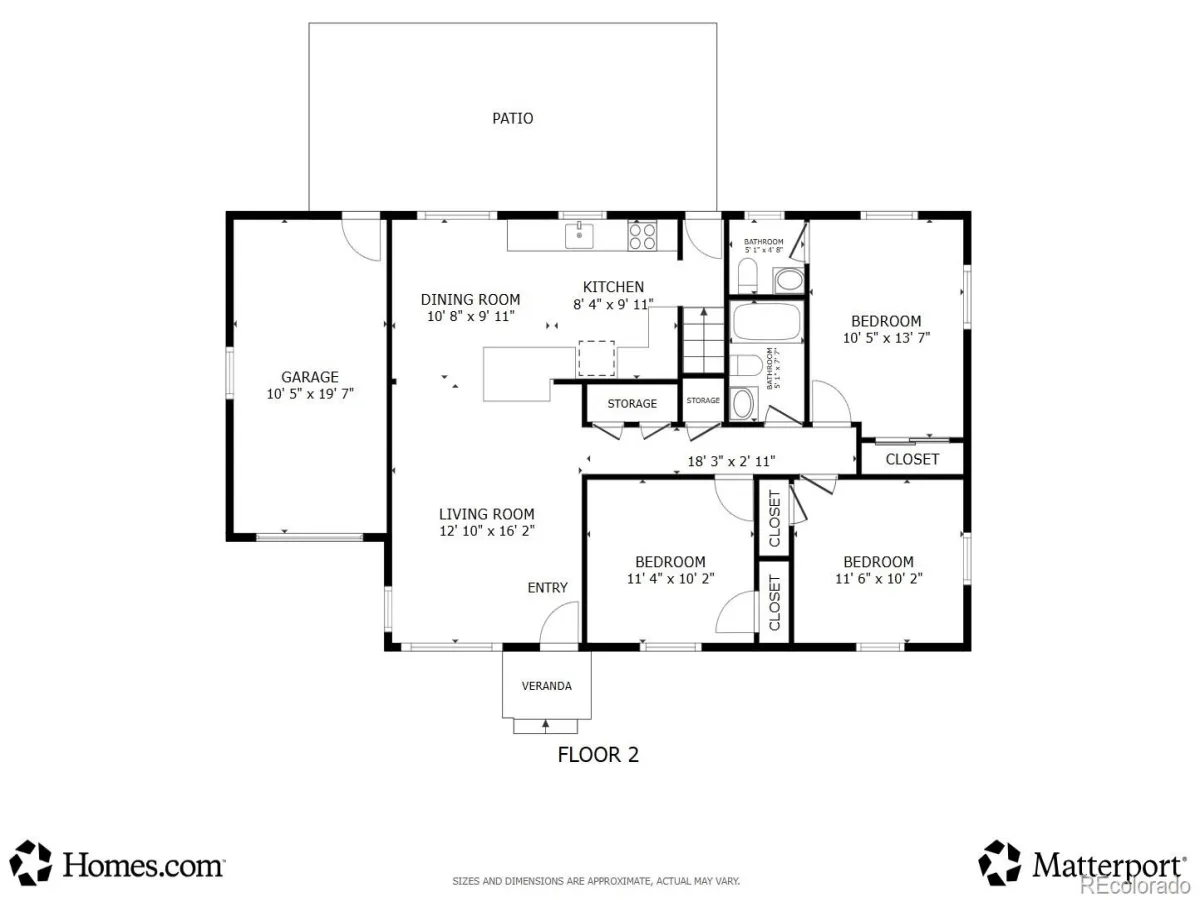
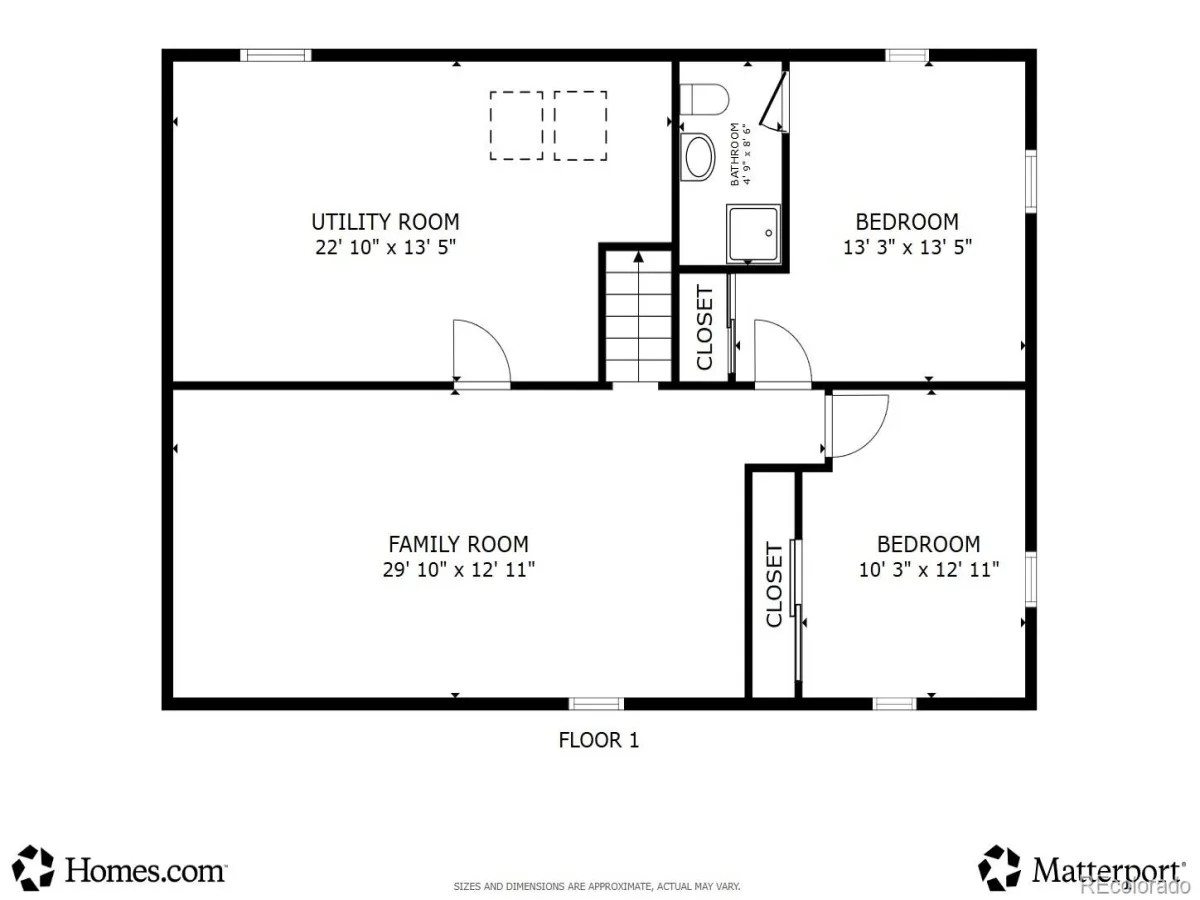
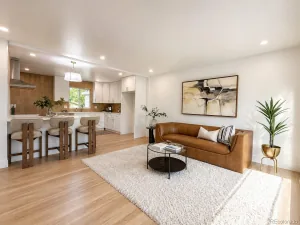
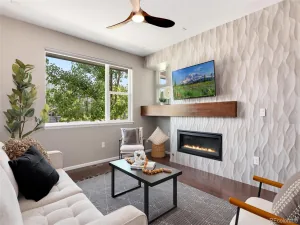
Step into a bright, sun-filled layout designed for everyday living. Three bedrooms sit on the upper level, with two additional bedrooms on the lower level featuring deep egress windows that bring in real daylight — perfect for guests, teens, a home office, or multigenerational living. Three bathrooms make busy mornings easy.
Efficiency You Can Feel (and See on Your Bill)
This home was carefully upgraded to be comfortable, efficient, and largely gas-free:
Solar panels already installed and generating power
Cold-weather heat pump for efficient, reliable heating and cooling year-round
Upgraded electrical panel, ready to support solar, EV charging, or future electrification
Wall and attic insulation added for year-round comfort and lower energy costs
Set up to be easily converted fully gas-free — the hard work is already done
Outside
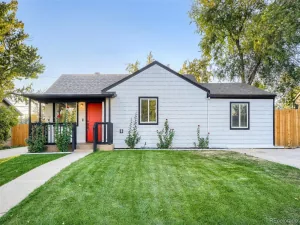
The front yard has been transformed into a xeriscape garden bed planted primarily with native, low-water species — beautiful, low-maintenance curb appeal that’s kind to the environment and your water bill.
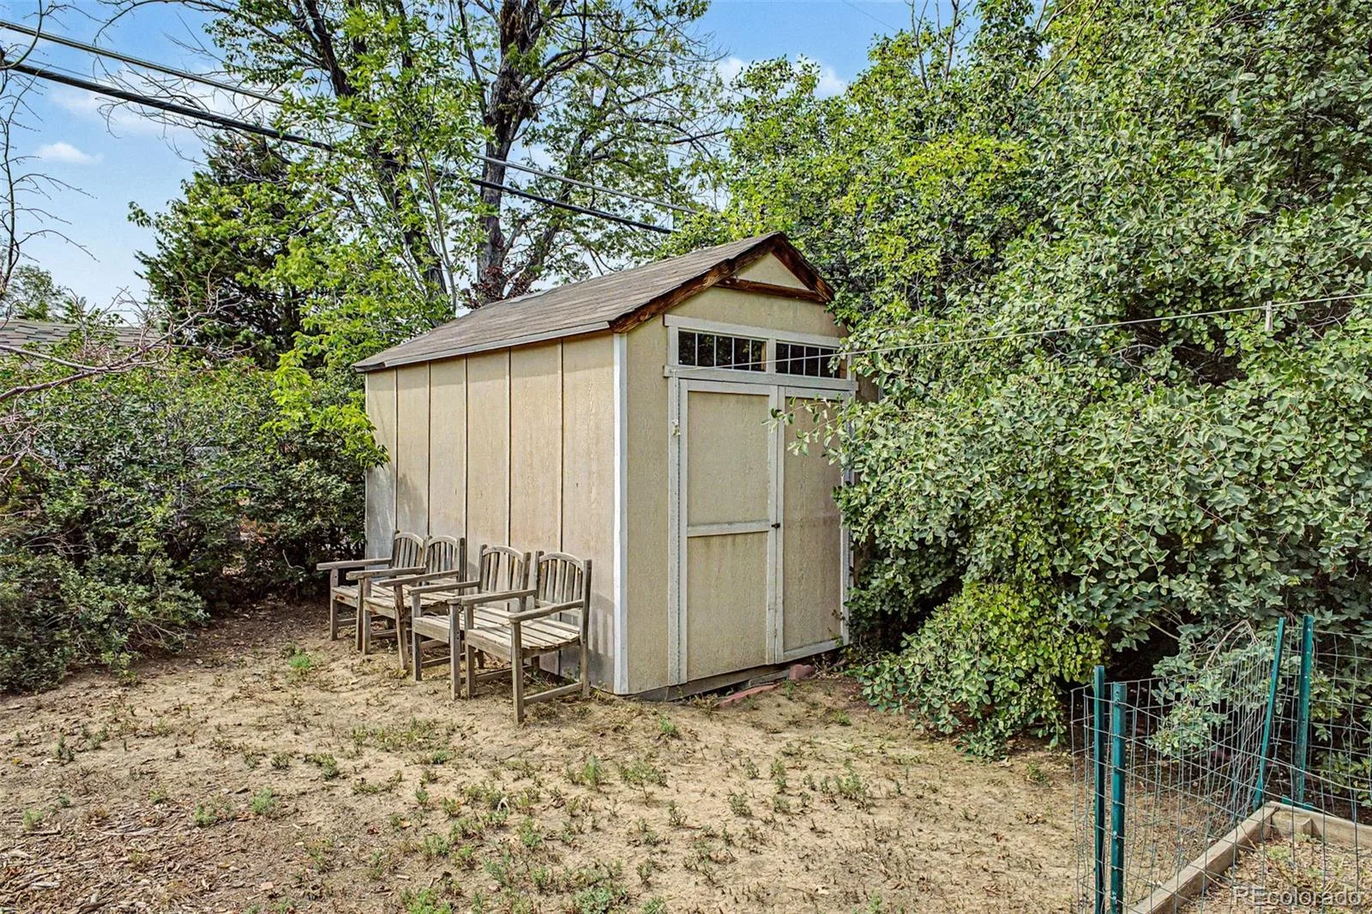
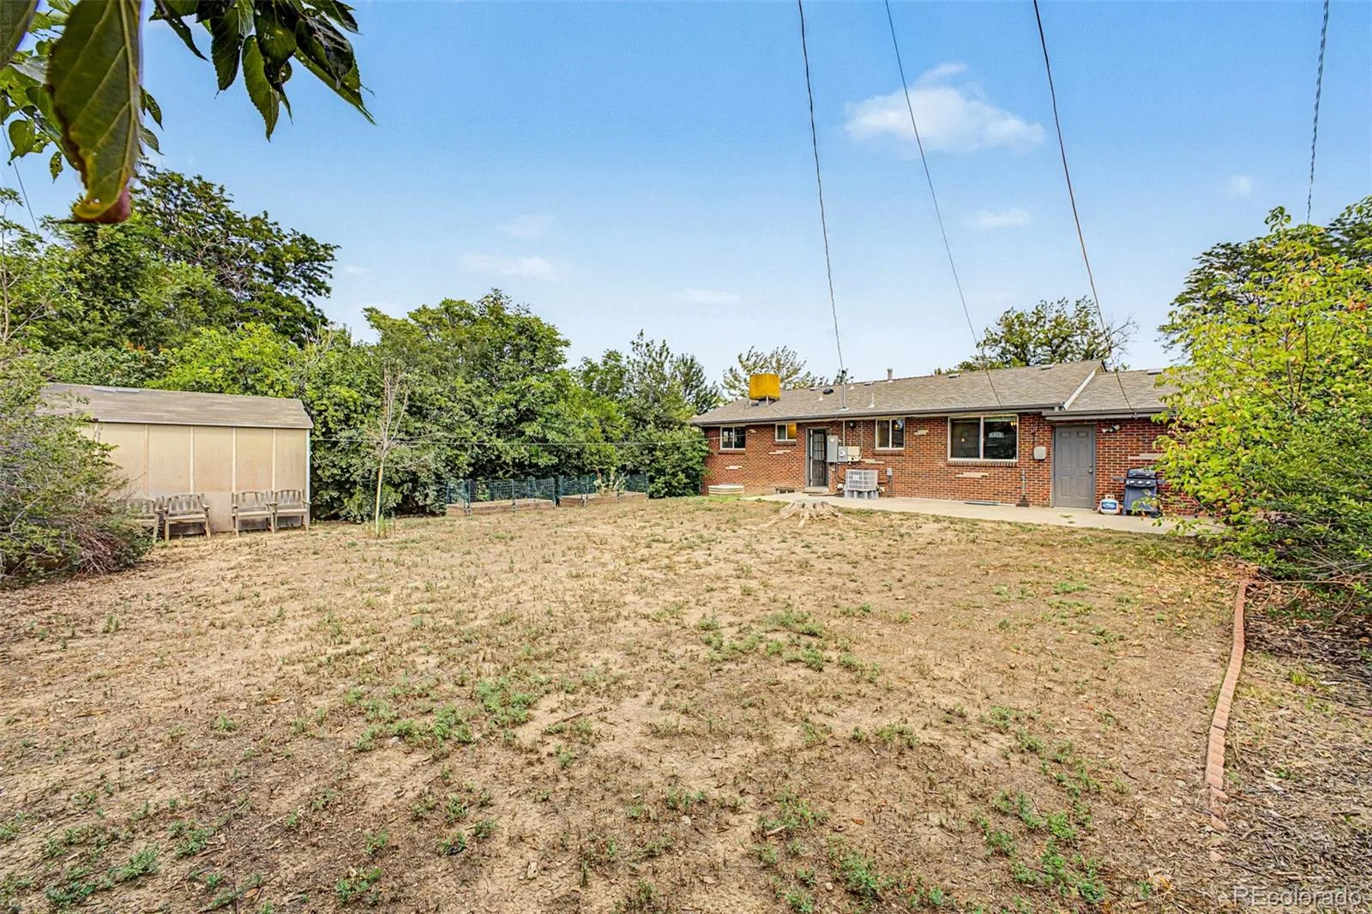
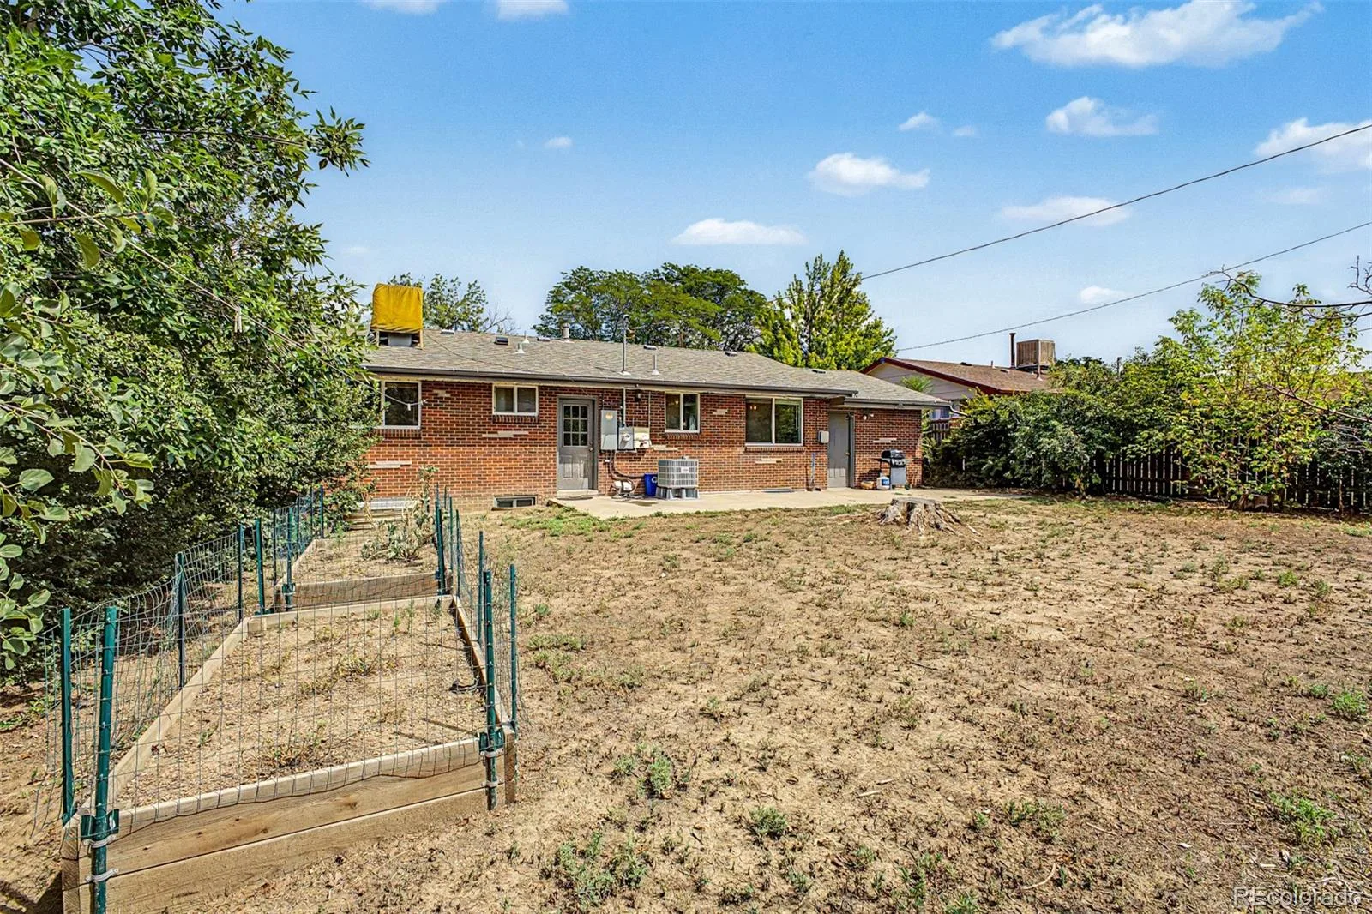
Out back, a huge backyard awaits your vision — largely a blank canvas, ready for a garden, play space, entertaining area, or whatever you can imagine.
Why You’ll Love It Here
This was a true family home — comfortable, well cared for, and upgraded with an eye toward the future. Move-in ready with major systems already handled, it offers a rare combination of character, efficiency, and space to grow.
Welcome to a home that’s been genuinely loved and thoughtfully upgraded, ready for its next family. Set behind a classic brick exterior, this 5-bedroom, 3-bathroom home combines a warm, comfortable layout with meaningful energy improvements that mean lower bills and a smaller footprint for years to come.
Inside
Step into a bright, sun-filled layout designed for everyday living. Three bedrooms sit on the upper level, with two additional bedrooms on the lower level featuring deep egress windows that bring in real daylight — perfect for guests, teens, a home office, or multigenerational living. Three bathrooms make busy mornings easy.
Efficiency You Can Feel (and See on Your Bill)
This home was carefully upgraded to be comfortable, efficient, and largely gas-free:
Solar panels already installed and generating power
Cold-weather heat pump for efficient, reliable heating and cooling year-round
Upgraded electrical panel, ready to support solar, EV charging, or future electrification
Wall and attic insulation added for year-round comfort and lower energy costs
Set up to be easily converted fully gas-free — the hard work is already done
Outside
The front yard has been transformed into a xeriscape garden bed planted primarily with native, low-water species — beautiful, low-maintenance curb appeal that’s kind to the environment and your water bill.
Out back, a huge backyard awaits your vision — largely a blank canvas, ready for a garden, play space, entertaining area, or whatever you can imagine.
Why You’ll Love It Here
This was a true family home — comfortable, well cared for, and upgraded with an eye toward the future. Move-in ready with major systems already handled, it offers a rare combination of character, efficiency, and space to grow.
Property Details
Price:
$590,000
MLS #:
REC4771761
Status:
Active
Beds:
5
Baths:
3
Type:
Single Family
Subtype:
Single Family Residence
Subdivision:
Harvey Park
Finished Sq Ft:
2,200
Total Sq Ft:
2,268
Lot Size:
7,270 sqft / 0.17 acres (approx)
Year Built:
1958
Schools
School District:
Denver 1
Elementary School:
Doull
Middle School:
Henry
High School:
John F. Kennedy
Interior
Above Grade Finished Area
1134
Appliances
Convection Oven, Cooktop, Dishwasher, Disposal, Dryer, Freezer, Humidifier, Microwave, Oven, Range, Refrigerator, Washer
Bathrooms
1 Full Bathroom, 1 Three Quarter Bathroom, 1 One Quarter Bathroom
Below Grade Finished Area
1066
Below Grade Unfinished Area
68
Cooling
Central Air, Evaporative Cooling
Flooring
Carpet, Wood
Heating
Electric, Heat Pump, Solar
Interior Features
Breakfast Bar, Built-in Features, Eat-in Kitchen, High Speed Internet, Open Floorplan, Quartz Counters, Smoke Free
Laundry Features
In Unit
Levels
One
Main Level Bathrooms
2
Main Level Bedrooms
3
Exterior
Accessibility Features
Accessible Bathroom, Accessible Bedroom, Accessible Central Living Area, Accessible Hallway(s), Accessible Kitchen
Architectural Style
Traditional
Attached Garage YN
1
Construction Materials
Brick
Direction Faces
East
Exterior Features
Garden, Private Yard, Rain Gutters
Fencing
Full
Garage Spaces
1
Green Energy Efficient
HVAC
Lot Features
Level, Near Public Transit
Parking Spots
5
Parking Total
5
Patio And Porch Features
Patio
Roof
Composition
Security Features
Carbon Monoxide Detector(s), Smoke Detector(s)
View
City
Window Features
Double Pane Windows
Financial
Tax Year
2025
Taxes
$3,502
Map
Contact Us
Mortgage Calculator
Property Summary
- Located in the Harvey Park subdivision, 1967 S Yates Street Denver CO is a Single Family for sale in Denver, CO, 80219. It is listed for $590,000 and features 5 beds, 3 baths, and has approximately 2,268 square feet of living space, and was originally constructed in 1958. The current price per square foot is $260. The average price per square foot for Single Family listings in Denver is $370. The average listing price for Single Family in Denver is $884,745. To schedule a showing of MLS#rec4771761 at 1967 S Yates Street in Denver, CO, contact your Smart Sale AI agent at 3039066915.
Similar Listings Nearby

Additional Details
MLS ID : REC4771761
Listing Key : REC2056346582
Parcel Number : 5302-08-032
Zip Code : 80219
City : Denver
State : CO
Building if Condo :
Full Street: 1967 S Yates Street
Address : 1967
Address Prefix :
Address Suffix : Street
Street : Yates
Street Prefix : S
Street Suffix :
Unit if Condo :
Latitude : 39.681435
Longitude : -105.051331
Property Type : singlefamily
Property Sub Type : Single Family Residence
Stories Total if Condo :
Lot Size : 7,270 sqft / 0.17 acres (approx)
Ownership : Individual
Zoning : S-SU-D
Condition : Updated/Remodeled
Renovation :
Pets Allowed : Yes
Special Conditions : None
Possession : Immediate
Original Price : 600000
Close Price :
Close Date :
List Date : Aug 25, 2026
List Contract Date : 2026-08-25
Off Market Date :
Purchase Contract Date :
Days on Market : 55
Concessions Amount :
Concession Comment :
Renovation :
Company : EXIT Realty DTC, Cherry Creek, Pikes Peak.

Copyright 2026. All rights reserved.
1967 S Yates Street
Denver, CO