
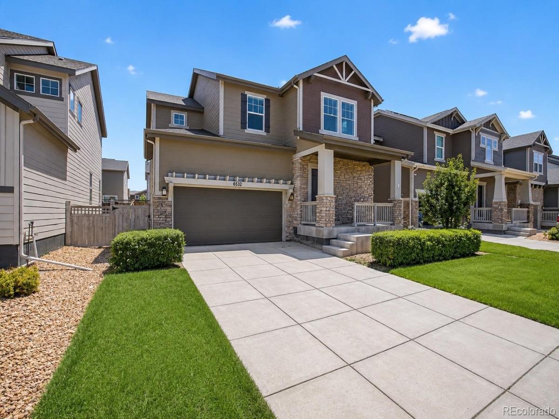
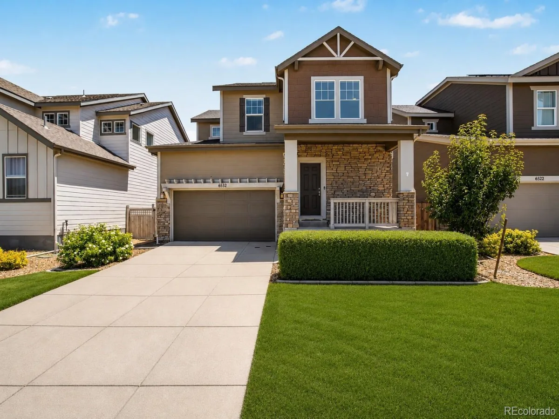
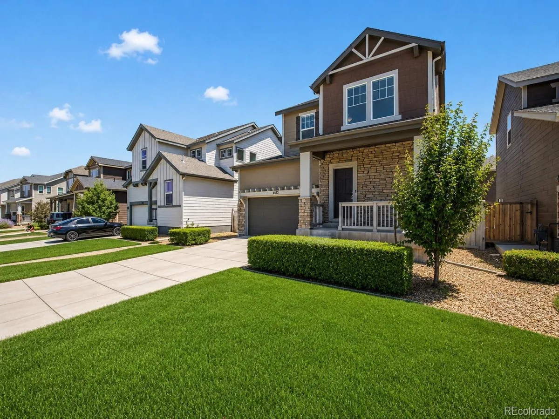
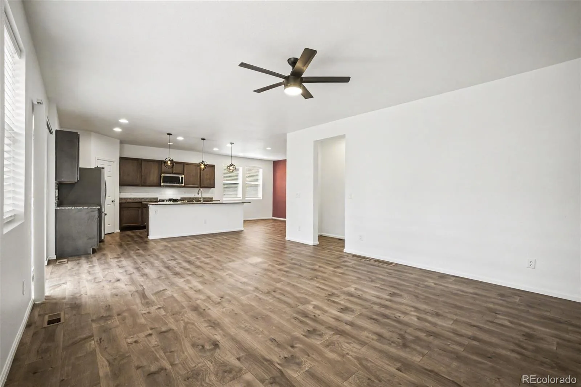
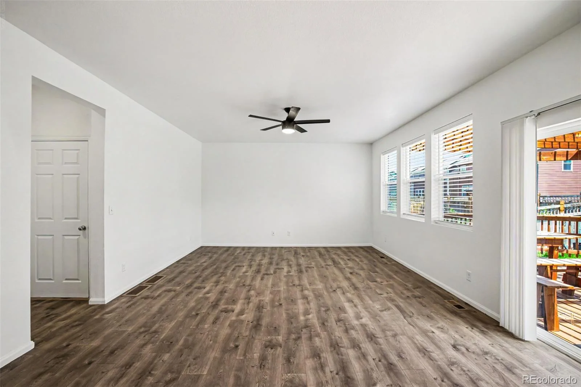
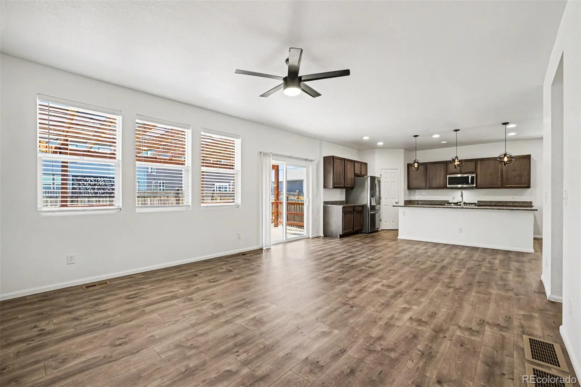
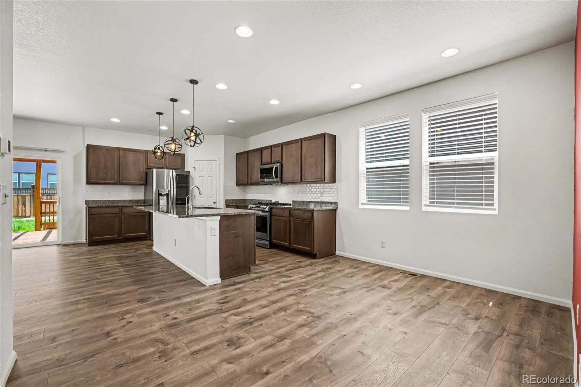
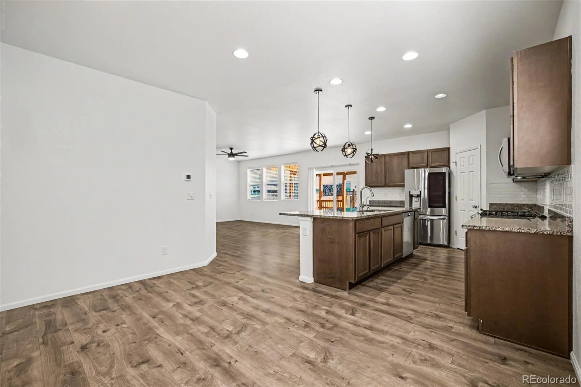
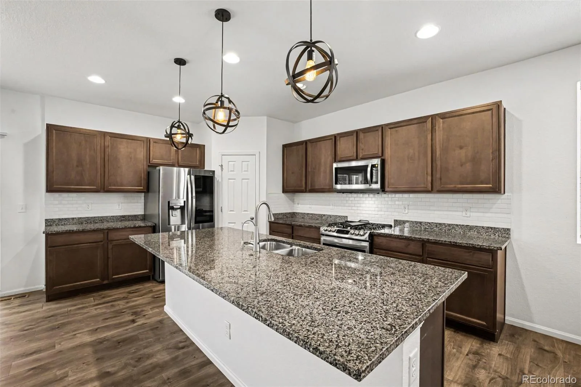
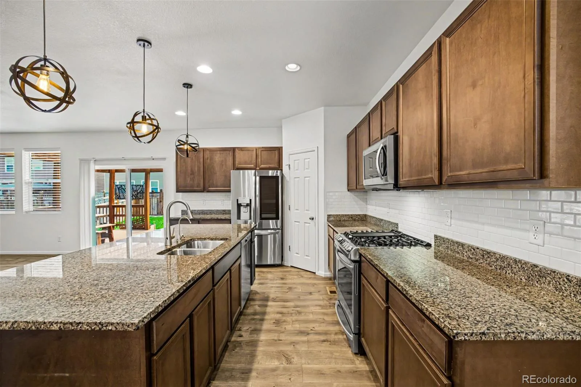
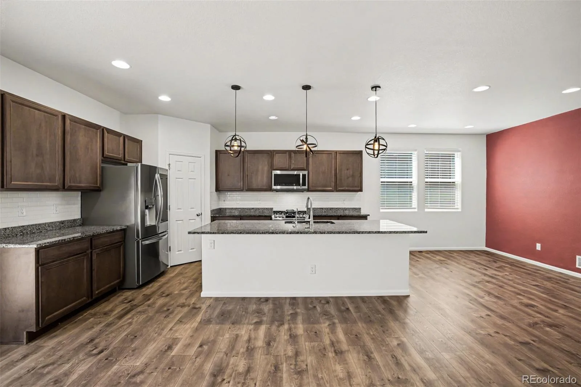
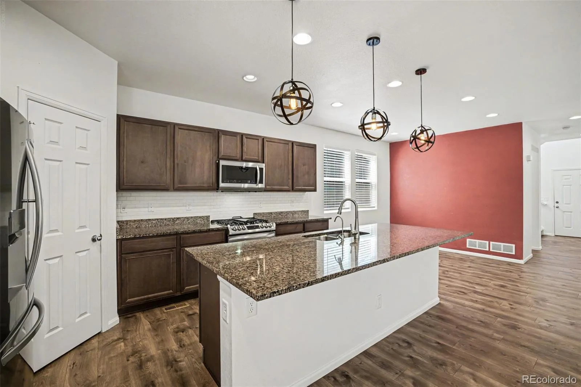
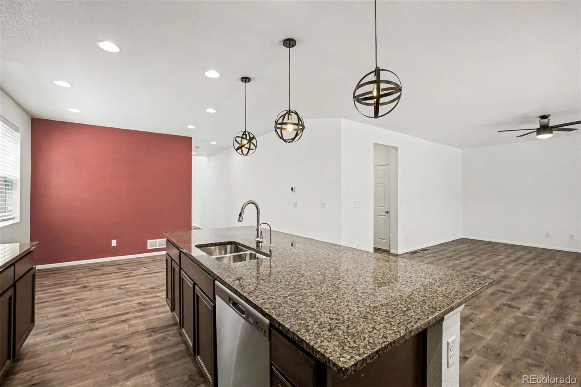
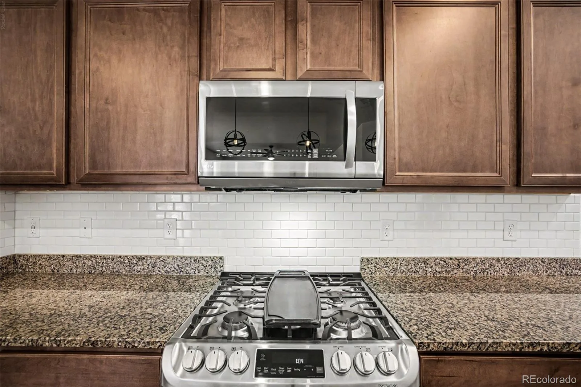
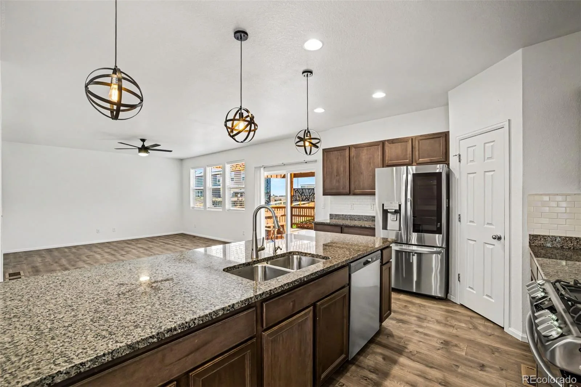
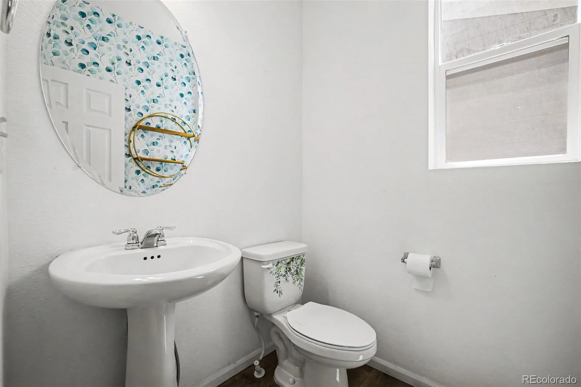
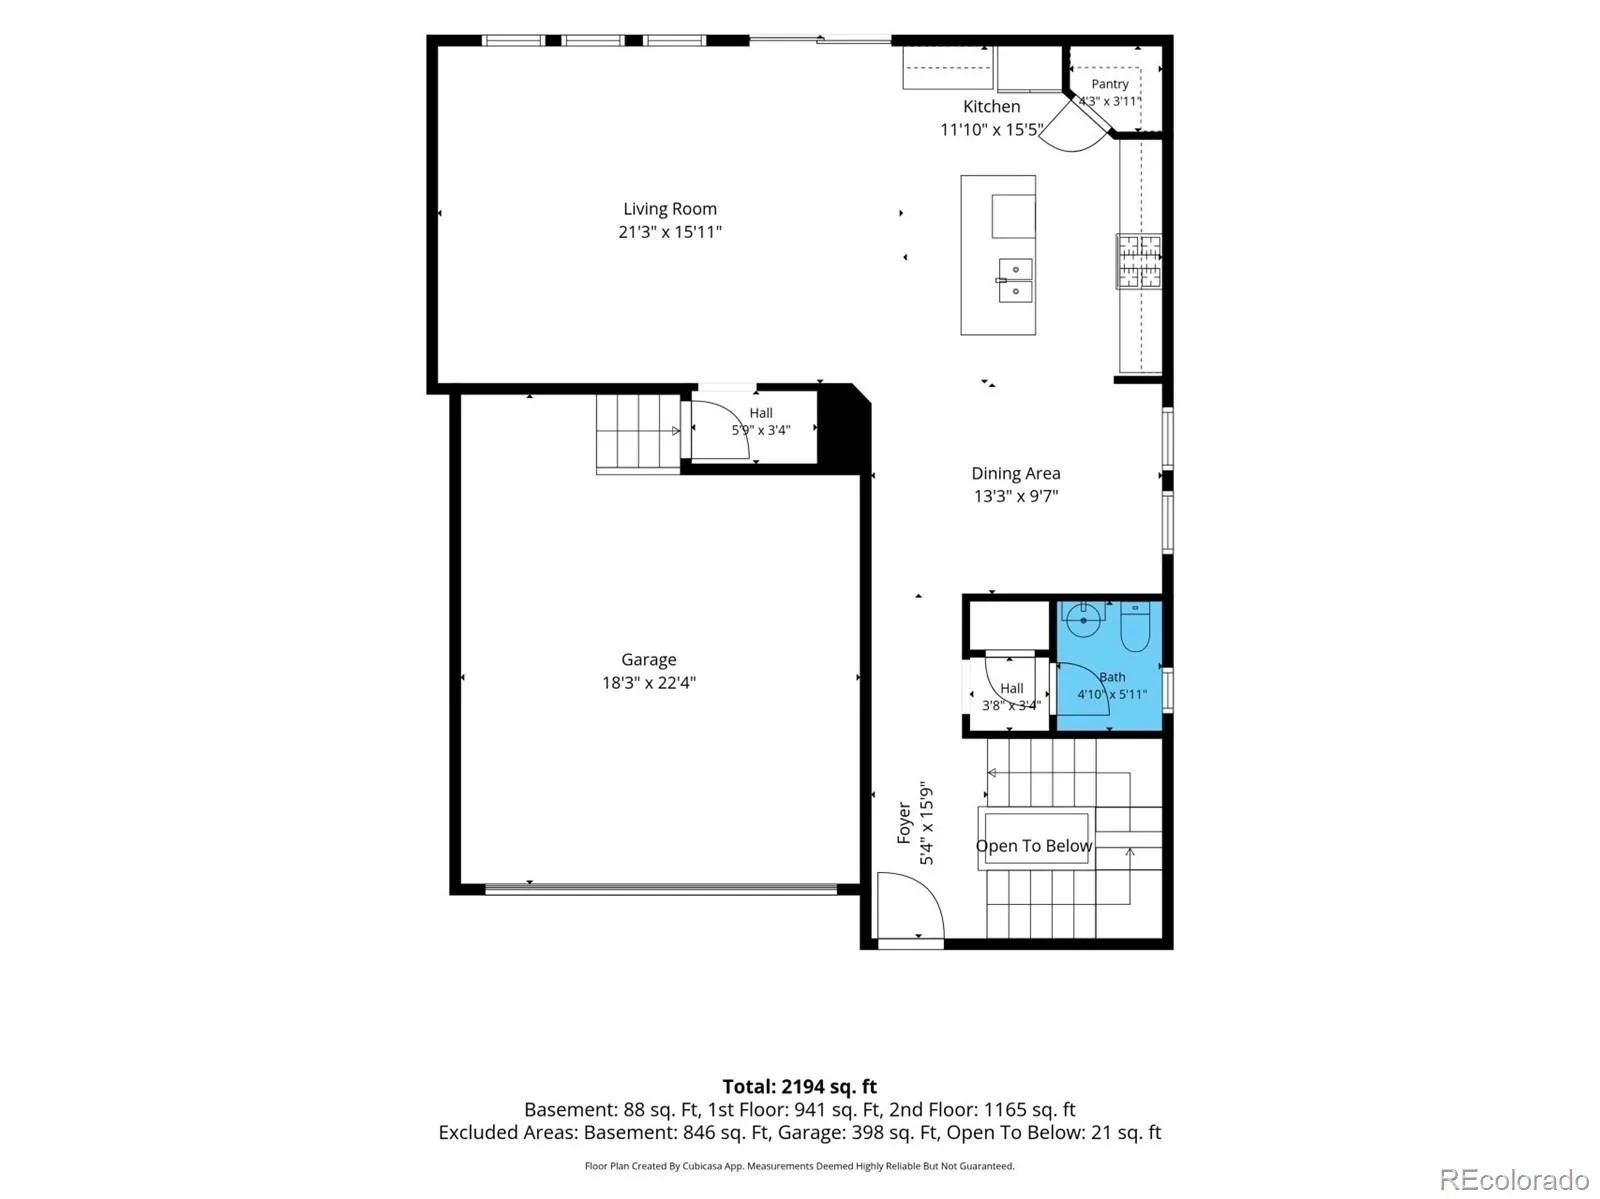
Welcome home to this spacious 3-bedroom, 2.5-bath home in the growing High Point community, offering a functional layout, modern finishes, and an outdoor space designed for everyday enjoyment. The open-concept main level is filled with natural light and features luxury vinyl plank flooring, a generous living area, dining space, and a well-appointed kitchen with granite countertops, stainless steel appliances, a large center island with seating, subway tile backsplash, pantry, and abundant cabinet space. A convenient powder bath completes the main floor.
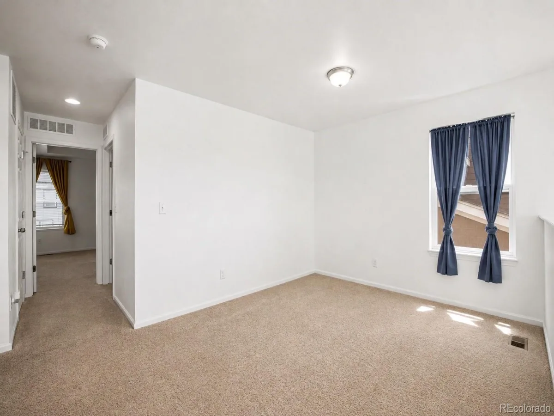
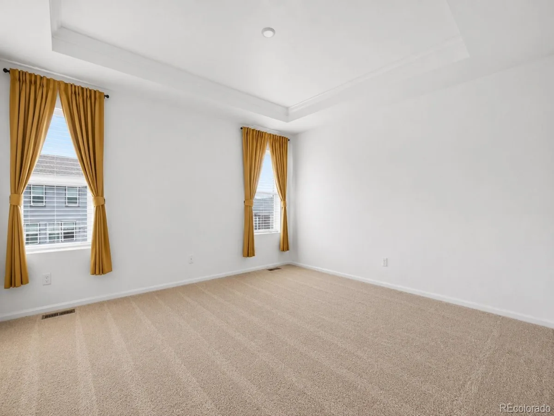
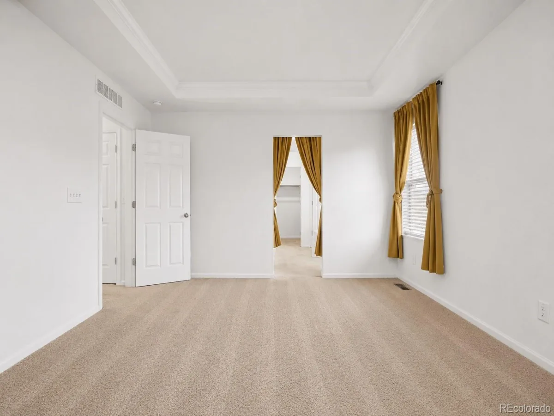
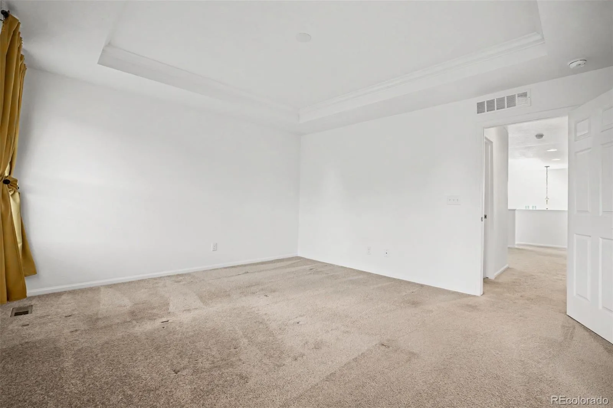
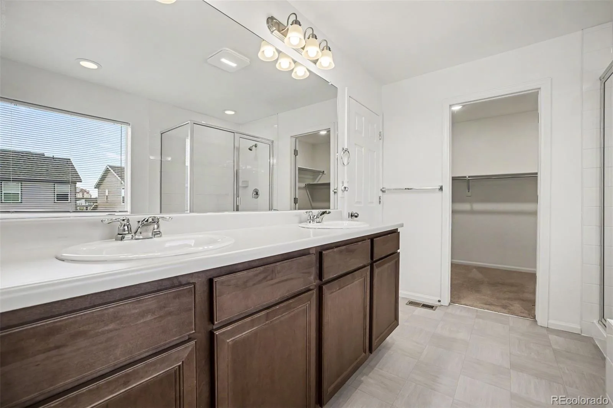
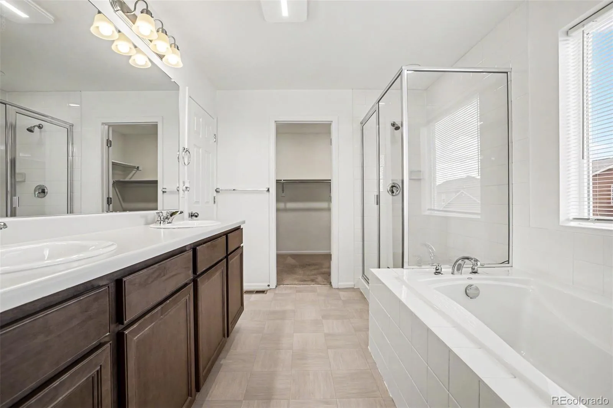
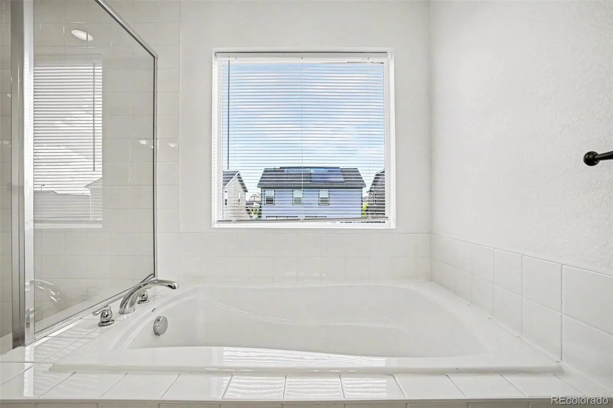
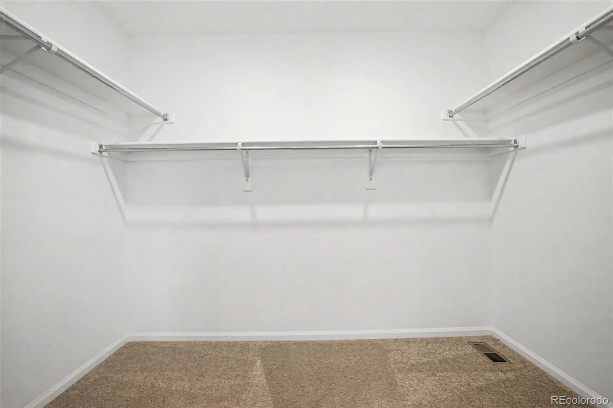
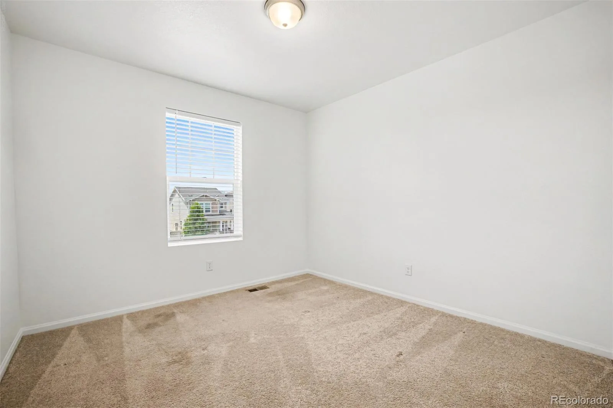
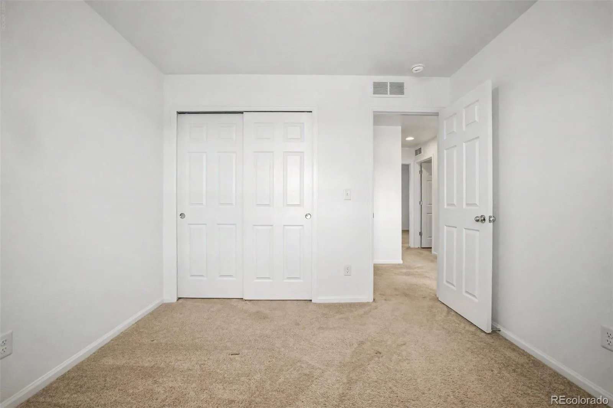
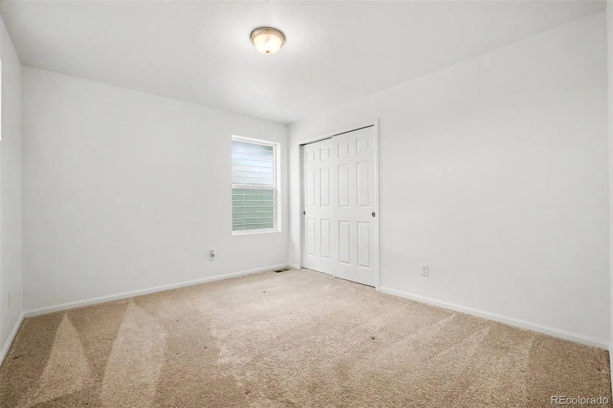
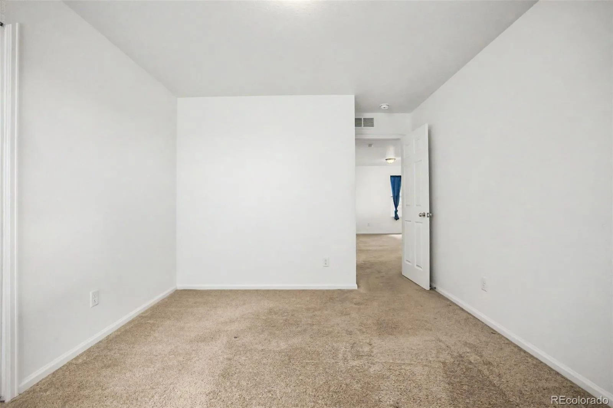
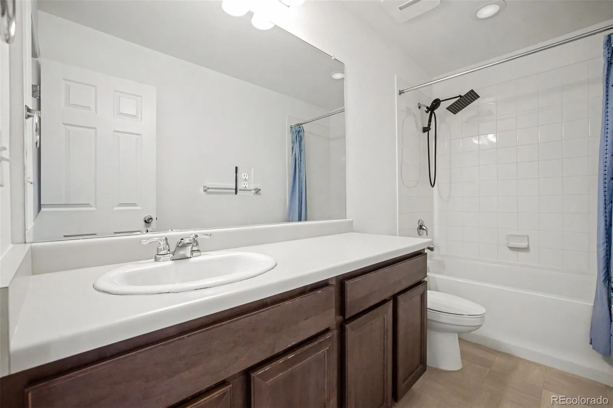
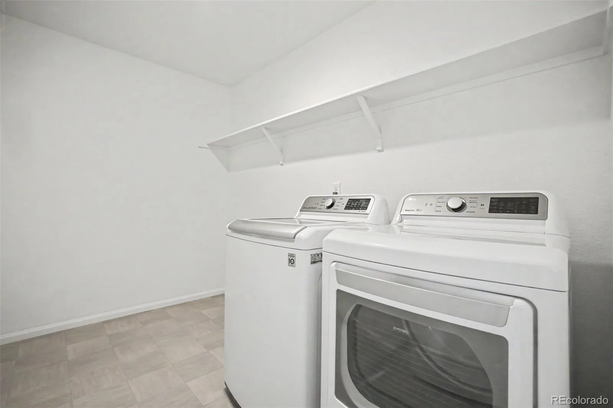
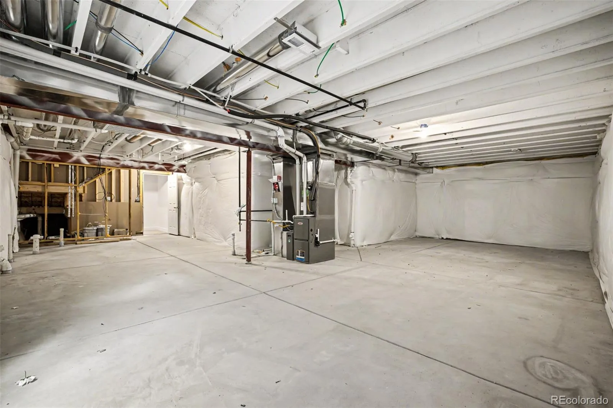
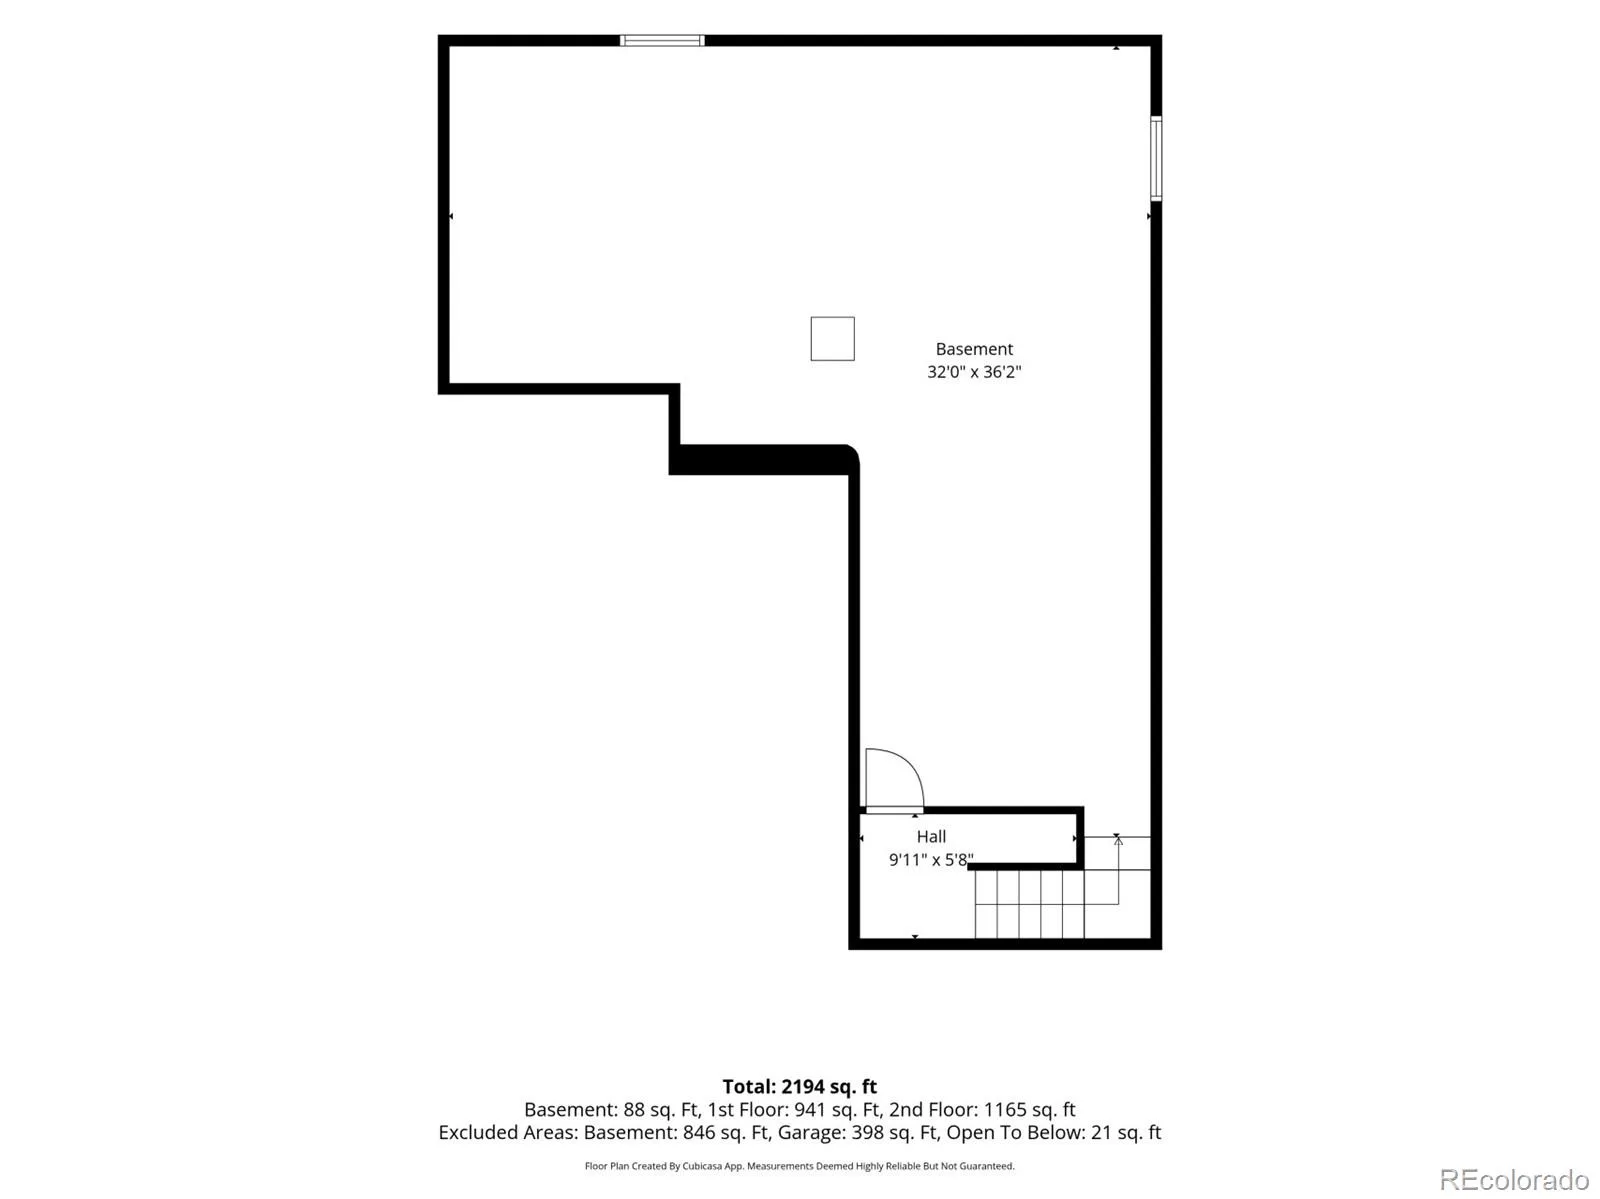
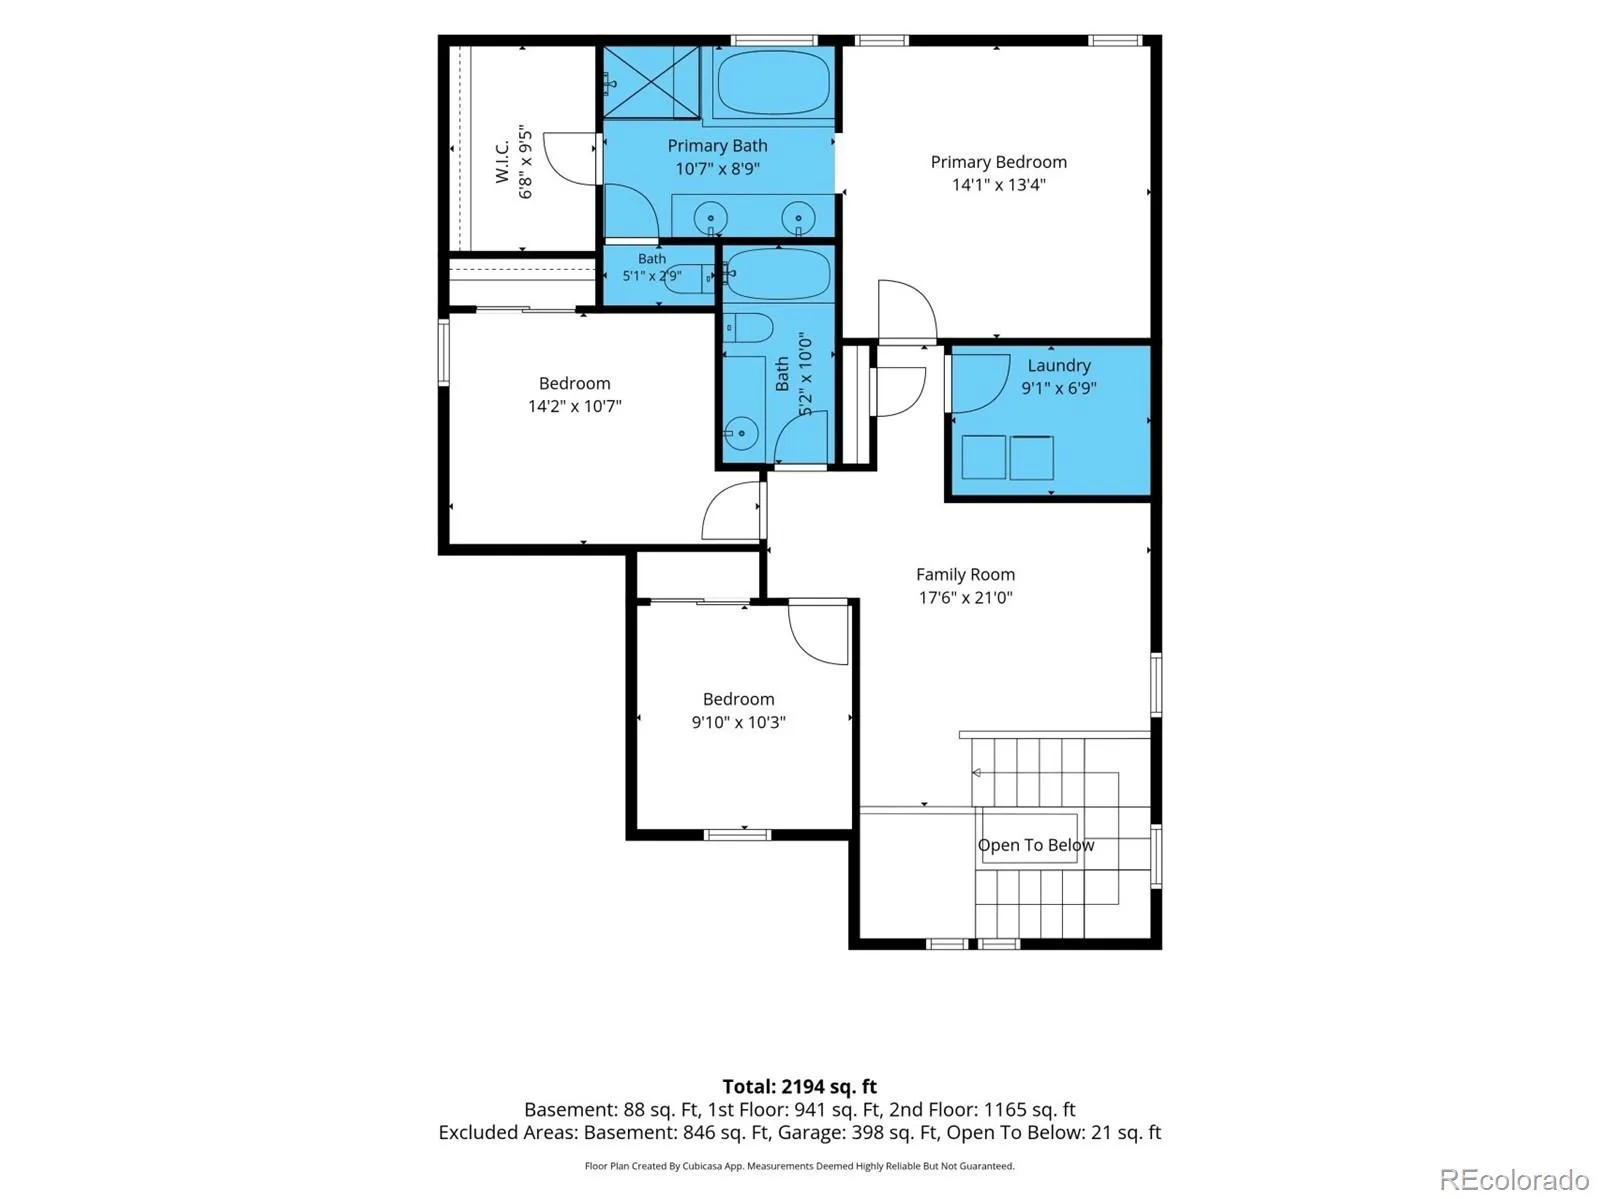
Upstairs, the expansive loft provides flexible space for a home office, media room, playroom, or second living area. The spacious primary suite includes a tray ceiling, large walk-in closet, and private five-piece bath with dual vanities, soaking tub, and separate shower. Three additional bedrooms, a full bathroom, and an upper-level laundry room complete the second floor. The unfinished basement offers valuable storage and future expansion potential.
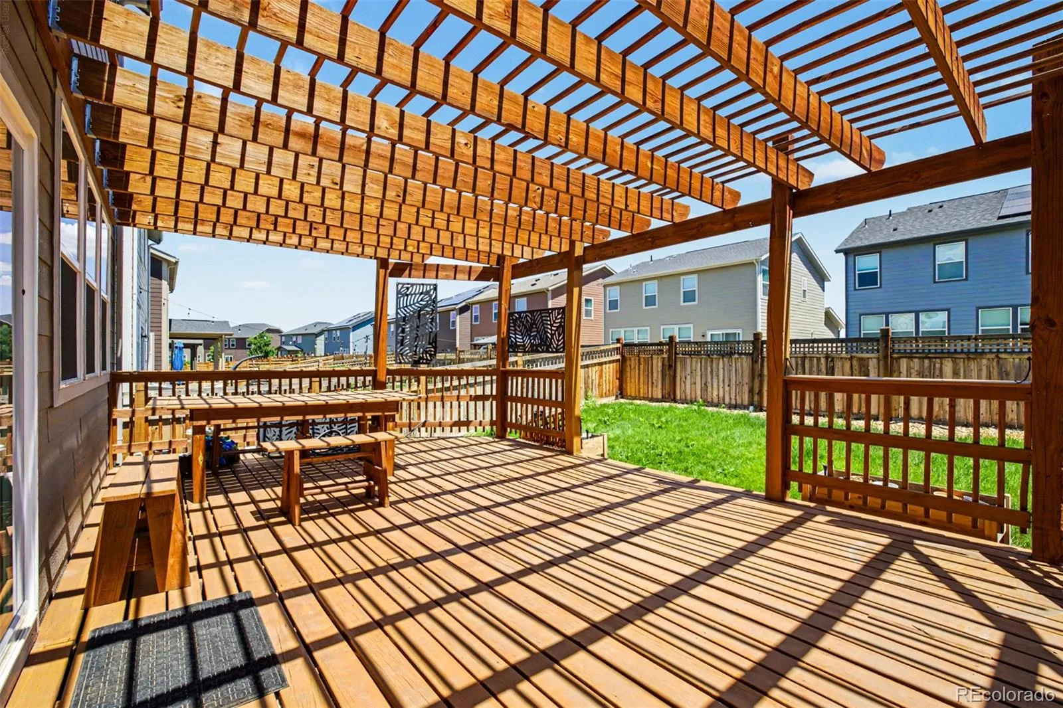
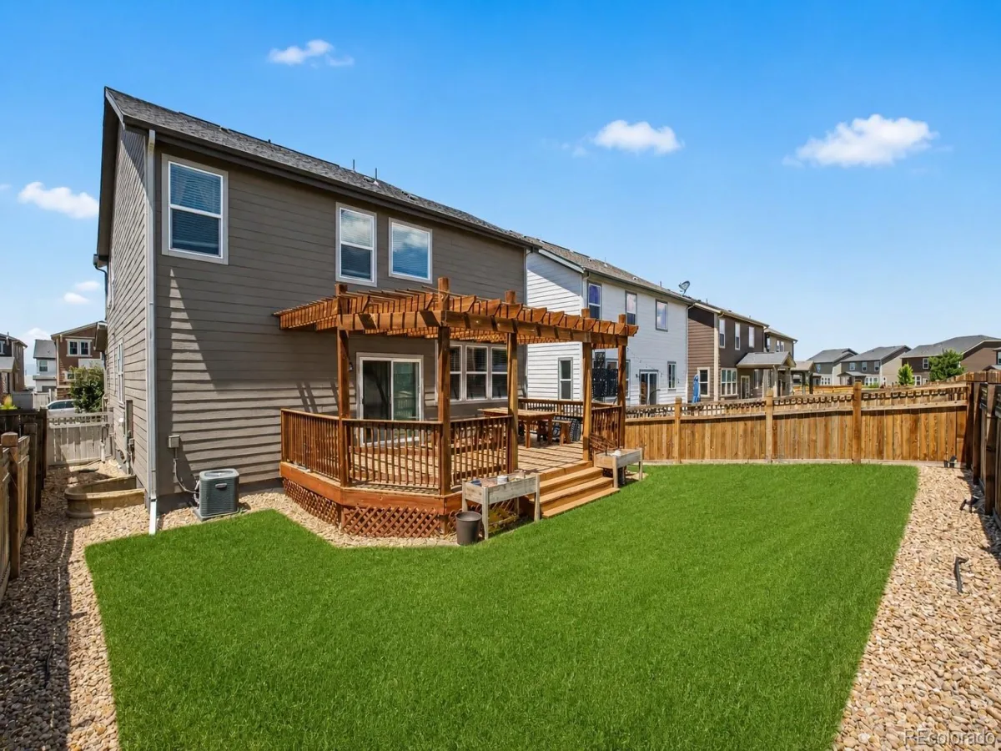
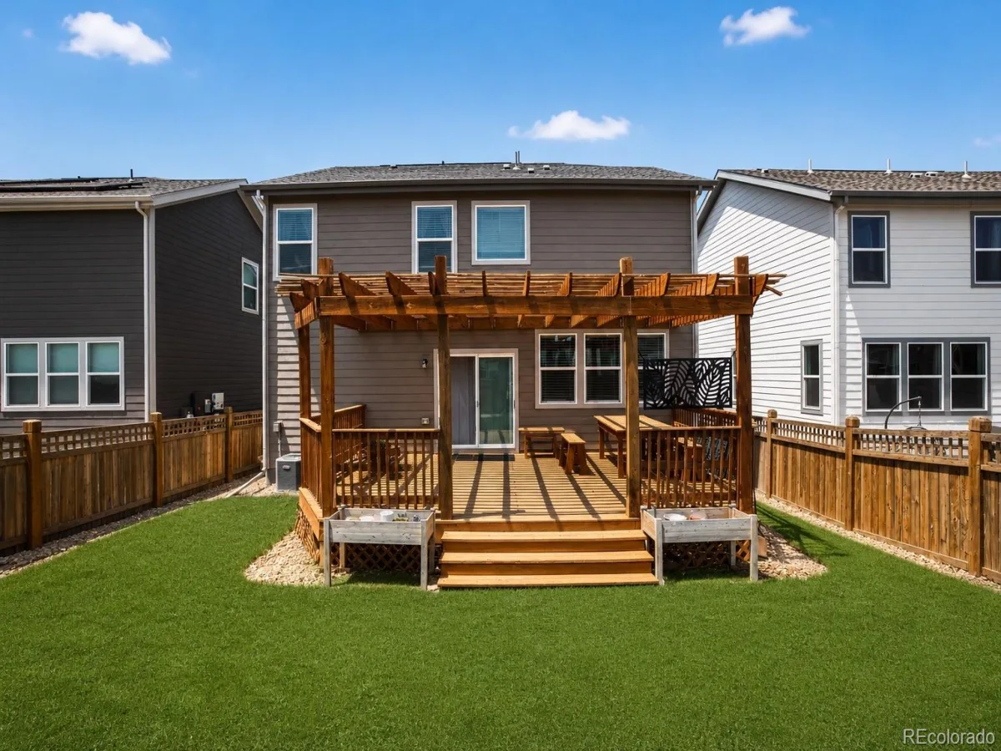
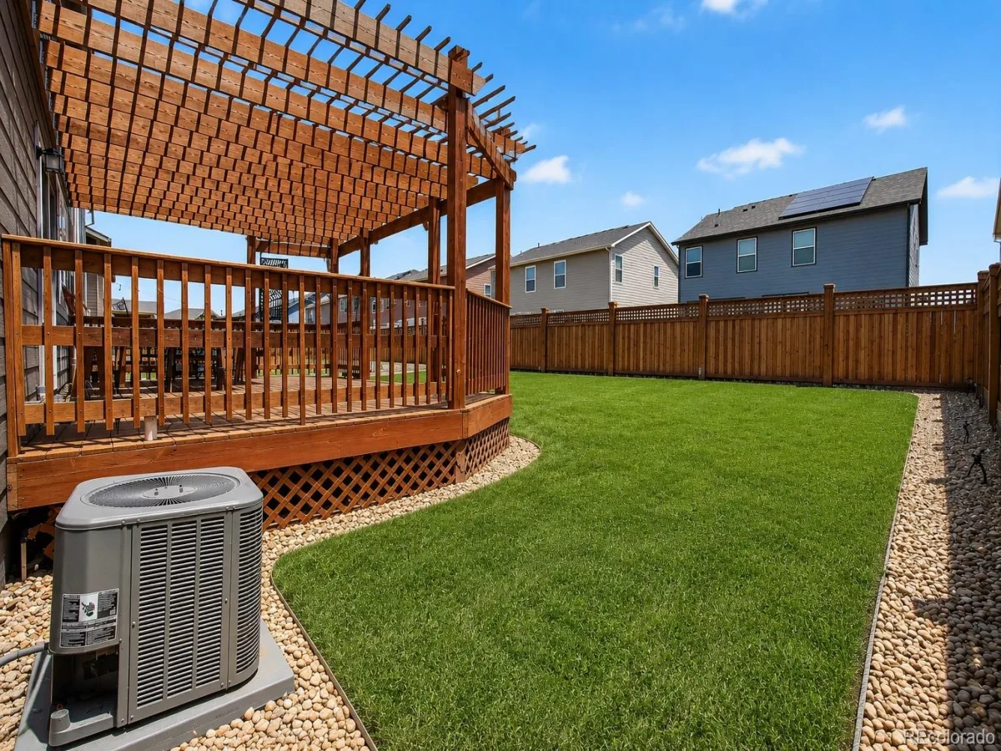
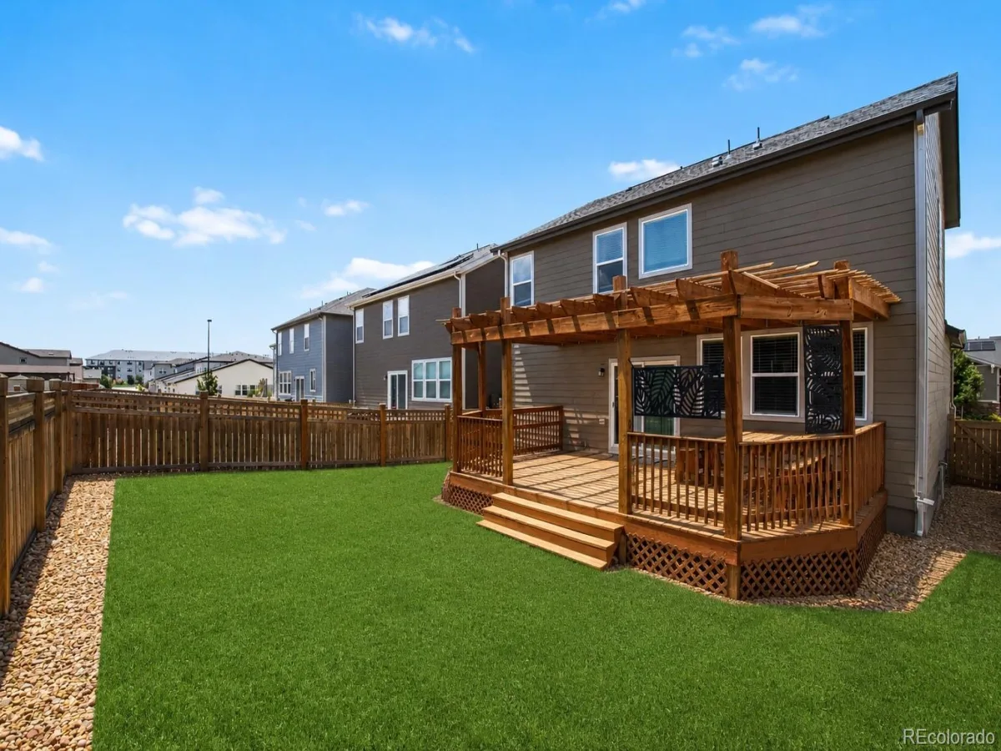
One of the home’s standout features is the expansive custom pergola-covered deck, creating a true extension of the indoor living space. With room for dining, grilling, entertaining, and relaxing, it overlooks a fully fenced backyard with space for pets, play, or gardening.
Located near First Creek Den Open Space, Town Center Park, and the Rocky Mountain Arsenal National Wildlife Refuge, the home offers convenient access to trails, wildlife viewing, and outdoor recreation. Its location near Denver International Airport, E-470, I-70, and RTD A-Line connections also makes commuting and airport travel especially convenient.
Upstairs, the expansive loft provides flexible space for a home office, media room, playroom, or second living area. The spacious primary suite includes a tray ceiling, large walk-in closet, and private five-piece bath with dual vanities, soaking tub, and separate shower. Three additional bedrooms, a full bathroom, and an upper-level laundry room complete the second floor. The unfinished basement offers valuable storage and future expansion potential.
One of the home’s standout features is the expansive custom pergola-covered deck, creating a true extension of the indoor living space. With room for dining, grilling, entertaining, and relaxing, it overlooks a fully fenced backyard with space for pets, play, or gardening.
Located near First Creek Den Open Space, Town Center Park, and the Rocky Mountain Arsenal National Wildlife Refuge, the home offers convenient access to trails, wildlife viewing, and outdoor recreation. Its location near Denver International Airport, E-470, I-70, and RTD A-Line connections also makes commuting and airport travel especially convenient.
Property Details
Price:
$570,000
MLS #:
REC9451700
Status:
Active
Beds:
3
Baths:
3
Type:
Single Family
Subtype:
Single Family Residence
Subdivision:
High Point
Finished Sq Ft:
2,139
Total Sq Ft:
3,097
Lot Size:
4,947 sqft / 0.11 acres (approx)
Year Built:
2021
Schools
School District:
Denver 1
Elementary School:
Highline Academy Charter School
Middle School:
Omar D. Blair Charter School
High School:
KIPP Denver Collegiate High School
Interior
Above Grade Finished Area
2139
Appliances
Dishwasher, Disposal, Dryer, Microwave, Range, Refrigerator, Washer
Bathrooms
2 Full Bathrooms, 1 Half Bathroom
Below Grade Unfinished Area
958
Cooling
Central Air
Flooring
Carpet, Tile, Vinyl
Heating
Forced Air, Natural Gas
Interior Features
Built-in Features, Ceiling Fan(s), Eat-in Kitchen, Entrance Foyer, Granite Counters, Kitchen Island, Open Floorplan, Pantry, Primary Suite, Smoke Free, Walk-In Closet(s)
Laundry Features
In Unit
Levels
Two
Main Level Bathrooms
1
Exterior
Architectural Style
Traditional
Construction Materials
Frame, Wood Siding
Direction Faces
West
Exterior Features
Private Yard
Fencing
Full
Garage Spaces
2
Lot Features
Landscaped, Level, Many Trees, Sprinklers In Front, Sprinklers In Rear
Parking Spots
2
Parking Total
2
Patio And Porch Features
Covered, Deck, Front Porch
Roof
Composition
Security Features
Carbon Monoxide Detector(s), Smoke Detector(s)
Window Features
Window Coverings
Financial
HOA Fee
$45
HOA Fee Frequency
Monthly
HOA Includes
Recycling, Snow Removal, Trash
HOA Name
High Point – Accord PM
HOA Phone
(720) 230-7303
Tax Year
2025
Taxes
$6,437
Map
Contact Us
Mortgage Calculator
Property Summary
- Located in the High Point subdivision, 6532 N Cathay Street Denver CO is a Single Family for sale in Denver, CO, 80249. It is listed for $570,000 and features 3 beds, 3 baths, and has approximately 3,097 square feet of living space, and was originally constructed in 2021. The current price per square foot is $184. The average price per square foot for Single Family listings in Denver is $370. The average listing price for Single Family in Denver is $896,471. To schedule a showing of MLS#rec9451700 at 6532 N Cathay Street in Denver, CO, contact your Smart Sale AI agent at 3039066915.
Similar Listings Nearby

Additional Details
MLS ID : REC9451700
Listing Key : REC2055678249
Parcel Number : 31-13-004
Zip Code : 80249
City : Denver
State : CO
Building if Condo :
Full Street: 6532 N Cathay Street
Address : 6532
Address Prefix :
Address Suffix : Street
Street : Cathay
Street Prefix : N
Street Suffix :
Unit if Condo :
Latitude : 39.815414
Longitude : -104.766098
Property Type : singlefamily
Property Sub Type : Single Family Residence
Stories Total if Condo :
Lot Size : 4,947 sqft / 0.11 acres (approx)
Ownership : Individual
Zoning :
Condition : Updated/Remodeled
Renovation :
Pets Allowed :
Special Conditions : None
Possession : Closing/DOD
Original Price : 580000
Close Price :
Close Date :
List Date : Jul 20, 2026
List Contract Date : 2026-07-20
Off Market Date :
Purchase Contract Date :
Days on Market : 42
Concessions Amount :
Concession Comment :
Renovation :
Company : MB Homes By Katina

Copyright 2026. All rights reserved.
6532 N Cathay Street
Denver, CO