
2018 Osceola Street
Denver, CO, 80212
$1,375,000
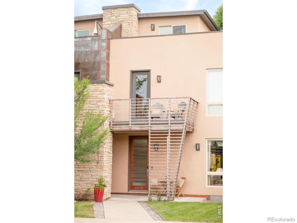
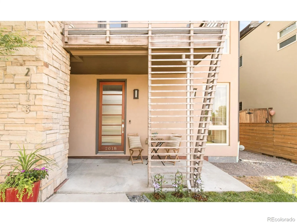
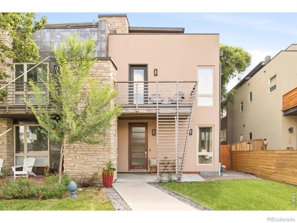
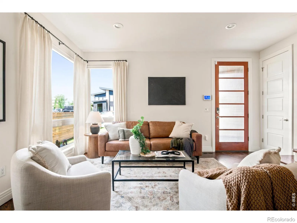
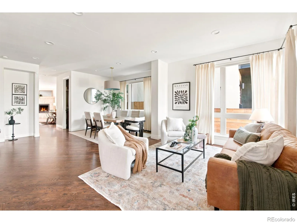
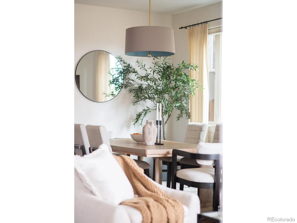
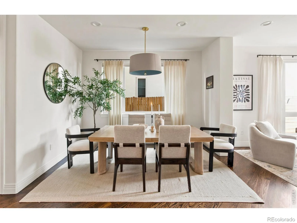
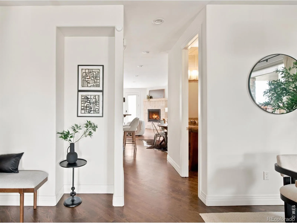
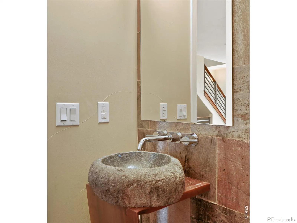
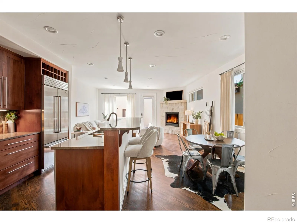
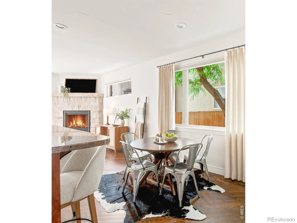
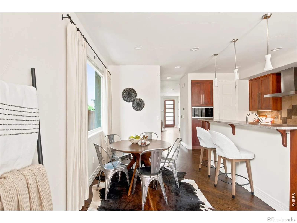
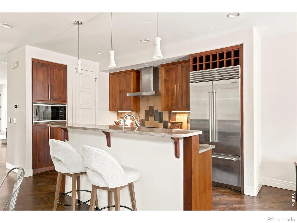
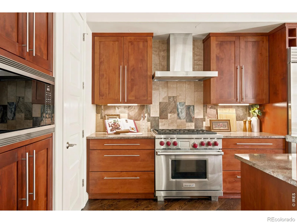
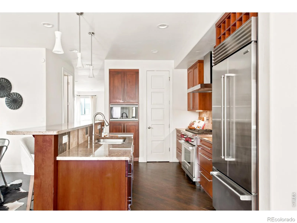
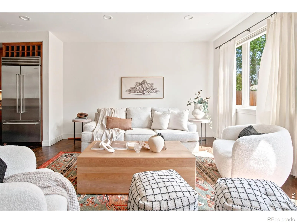
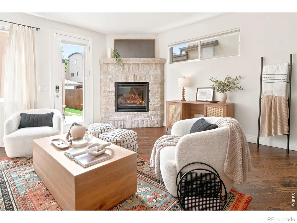
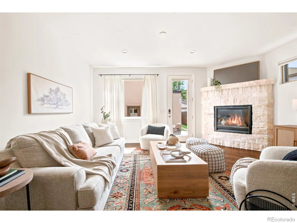
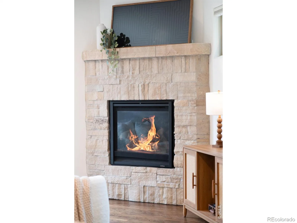
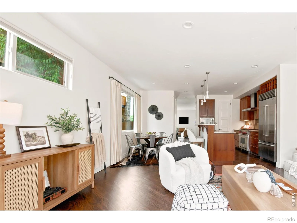
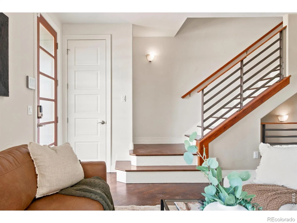
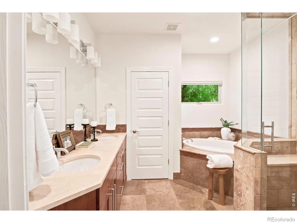
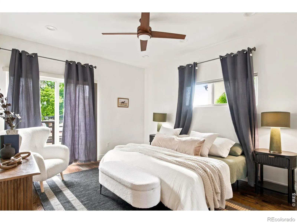
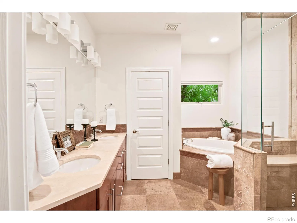
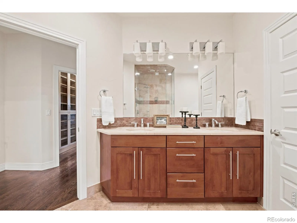
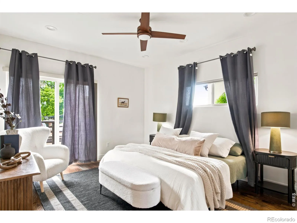
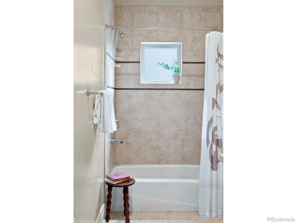
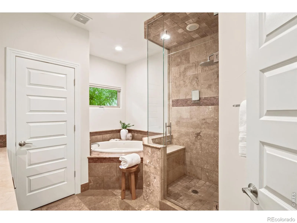
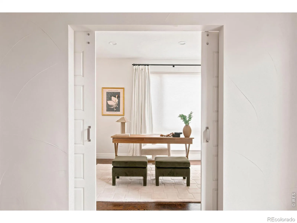
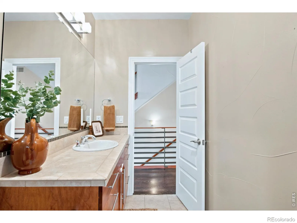
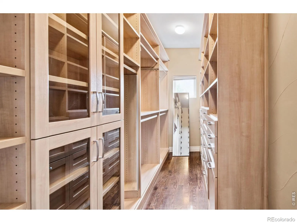
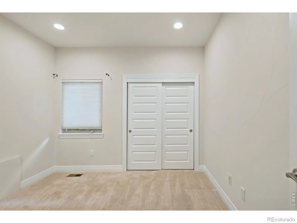
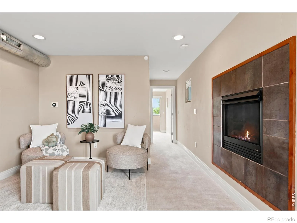
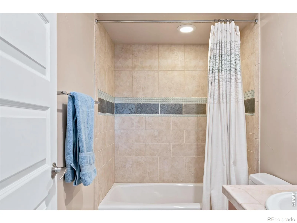
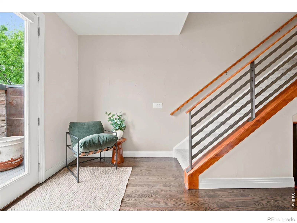
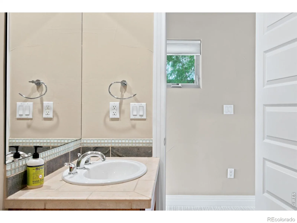
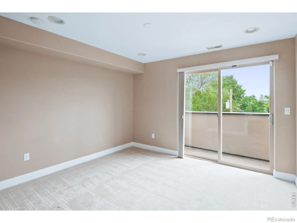
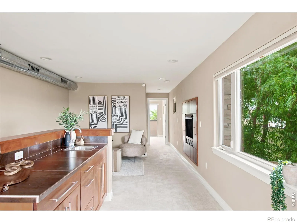
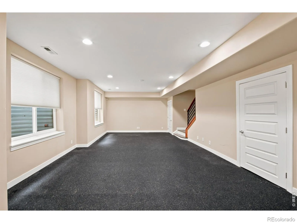
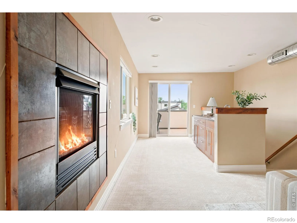
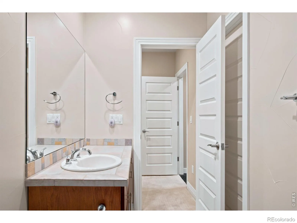
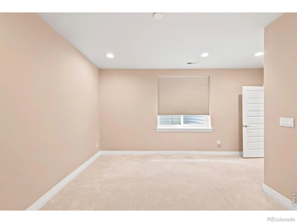
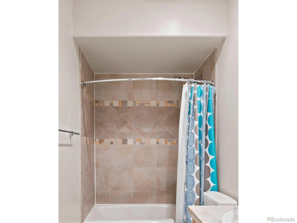
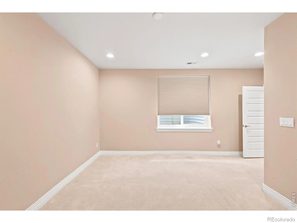
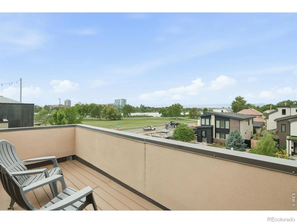
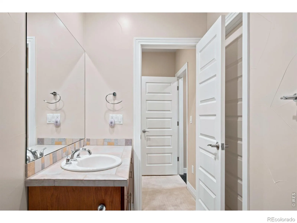
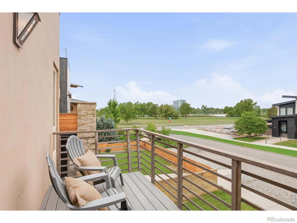
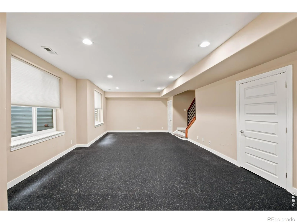
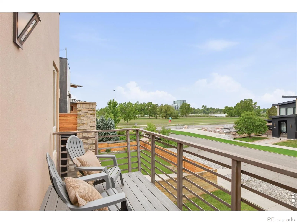
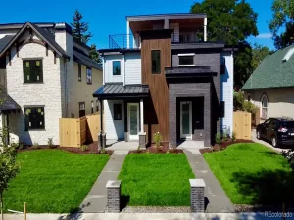
Sophisticated design and exceptional views define this Highland duplex overlooking Sloan’s Lake. Rich hardwood flooring extends throughout the main and upper levels, where floor-to-ceiling windows fill the formal living and dining spaces with natural light. The chef’s kitchen features generous cabinetry, a large pantry and stainless steel appliances including a 36-inch Wolf range, a Sub-Zero refrigerator and a Bosch dishwasher. Gas fireplaces ground an upper-level lounge with a built-in bar and a living area that opens to a fenced backyard with a fire pit. The primary suite offers a five-piece bath with a steam shower. A finished lower level provides versatile flex space, including an oversized gym. Recent updates include a newer washer and dryer set and window coverings throughout. Crowning the home, a rooftop balcony captures breathtaking views of Sloan’s Lake and the surrounding skyline. Complete with a detached two-car garage, this residence delivers an elevated urban lifestyle.
Property Details
Price:
$1,375,000
MLS #:
RECIR1066766
Status:
Active
Beds:
4
Baths:
5
Type:
Single Family
Subtype:
Single Family Residence
Subdivision:
Highland
Finished Sq Ft:
3,465
Total Sq Ft:
3,597
Lot Size:
3,334 sqft / 0.08 acres (approx)
Year Built:
2006
Schools
School District:
Denver 1
Elementary School:
Brown
Middle School:
Other
High School:
North
Interior
Above Grade Finished Area
2541
Appliances
Bar Fridge, Dishwasher, Disposal, Dryer, Microwave, Oven, Refrigerator, Self Cleaning Oven, Washer
Bathrooms
4 Full Bathrooms, 1 Half Bathroom
Below Grade Finished Area
924
Below Grade Unfinished Area
132
Cooling
Central Air
Flooring
Wood
Heating
Forced Air
Interior Features
Eat-in Kitchen, Five Piece Bath, Kitchen Island, Open Floorplan, Walk-In Closet(s)
Laundry Features
In Unit
Levels
Three Or More
Main Level Bathrooms
1
Exterior
Architectural Style
Contemporary
Construction Materials
Stone, Stucco
Exterior Features
Balcony
Fencing
Partial
Garage Spaces
2
Lot Features
Sprinklers In Front
Parking Spots
2
Parking Total
2
Patio And Porch Features
Deck, Patio
Roof
Composition, Membrane
View
City, Mountain(s), Water
Window Features
Window Coverings
Financial
Tax Year
2025
Taxes
$7,227
Map
Contact Us
Mortgage Calculator
Property Summary
- Located in the Highland subdivision, 2018 Osceola Street Denver CO is a Single Family for sale in Denver, CO, 80212. It is listed for $1,375,000 and features 4 beds, 5 baths, and has approximately 3,597 square feet of living space, and was originally constructed in 2006. The current price per square foot is $382. The average price per square foot for Single Family listings in Denver is $369. The average listing price for Single Family in Denver is $895,246. To schedule a showing of MLS#recir1066766 at 2018 Osceola Street in Denver, CO, contact your Smart Sale AI agent at 3039066915.
Similar Listings Nearby


Additional Details
MLS ID : RECIR1066766
Listing Key : REC2056354314
Parcel Number : 2311-48-017
Zip Code : 80212
City : Denver
State : CO
Building if Condo :
Full Street: 2018 Osceola Street
Address : 2018
Address Prefix :
Address Suffix : Street
Street : Osceola
Street Prefix :
Street Suffix :
Unit if Condo :
Latitude : 39.747967
Longitude : -105.037956
Property Type : singlefamily
Property Sub Type : Single Family Residence
Stories Total if Condo :
Lot Size : 3,334 sqft / 0.08 acres (approx)
Ownership : Individual
Zoning : U-SU-C
Condition :
Renovation :
Pets Allowed :
Special Conditions :
Possession : Closing/DOD
Original Price : 1375000
Close Price :
Close Date :
List Date : Aug 19, 2026
List Contract Date : 2026-08-19
Off Market Date :
Purchase Contract Date :
Days on Market : 11
Concessions Amount :
Concession Comment :
Renovation :
Company : milehimodern – Boulder

Copyright 2026. All rights reserved.
2018 Osceola Street
Denver, CO