




***Preferred Lender Incentive: Qualified buyers may receive $7,500 or 1% of the loan amount (whichever is greater) to use toward closing costs, a permanent rate buydown, and/or a 1-year (1-0) temporary rate buydown when financing through Jimmy Everetts & The Everetts Lending Team. Contact listing agent for details. Buyer qualification required.***
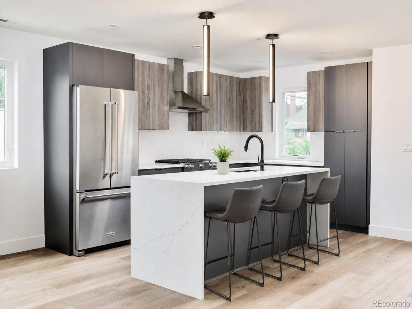
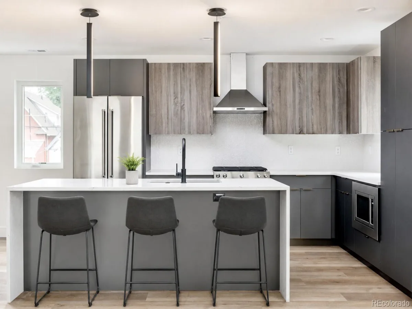
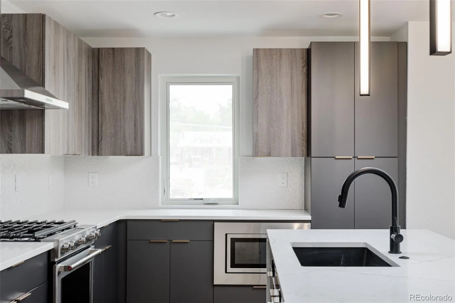
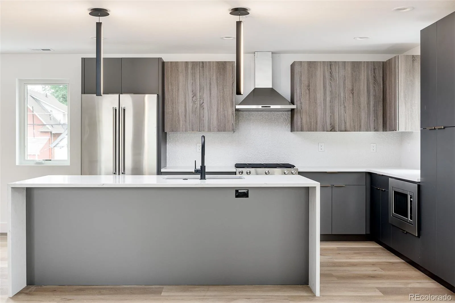
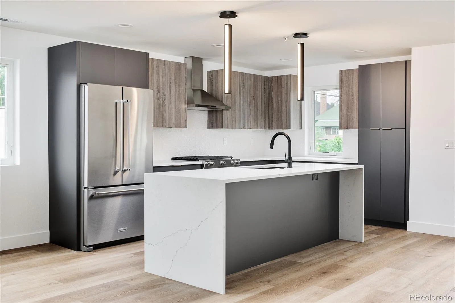
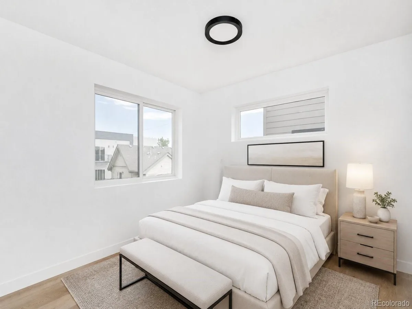
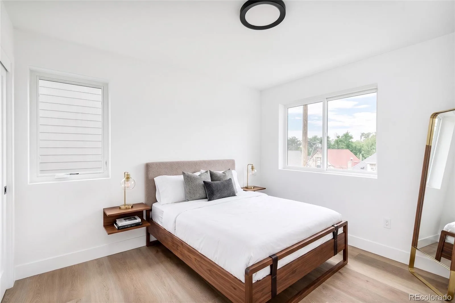
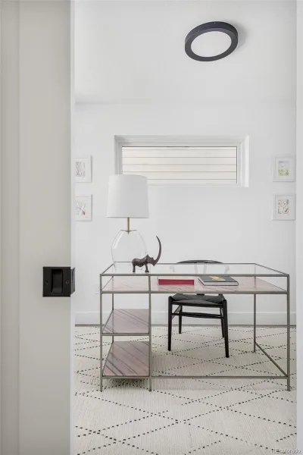
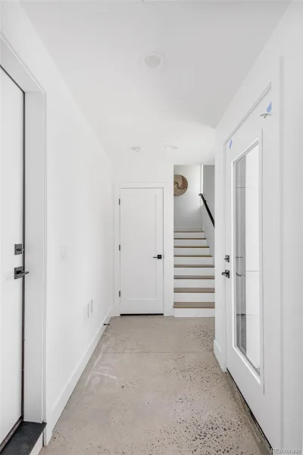
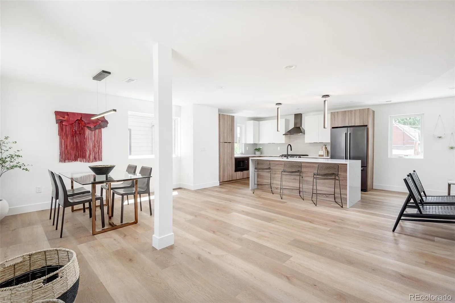
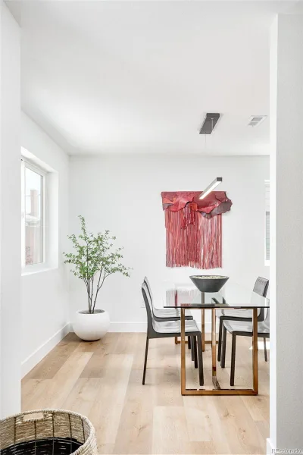
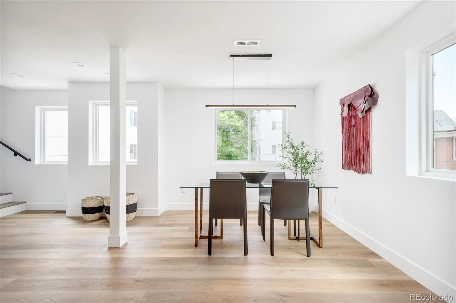
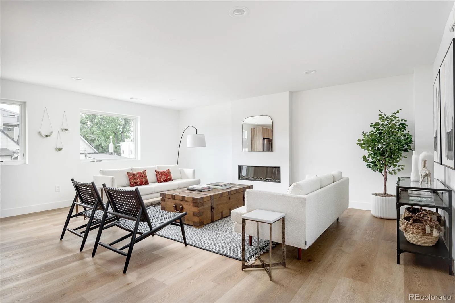
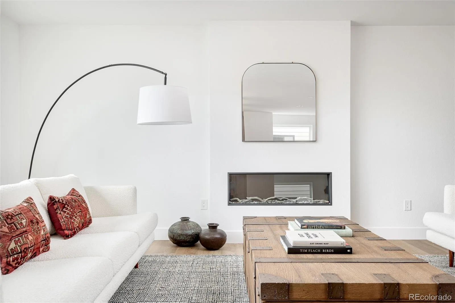
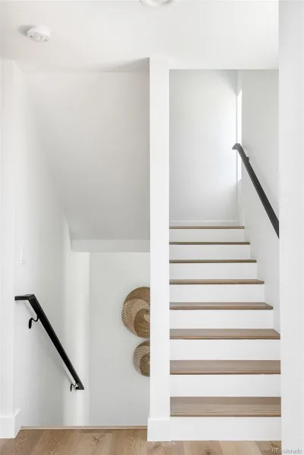
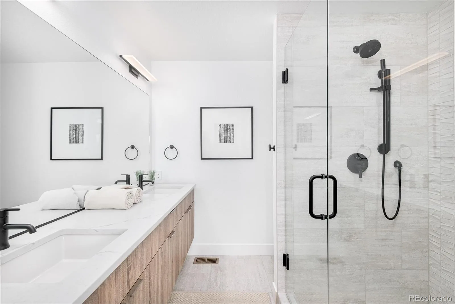
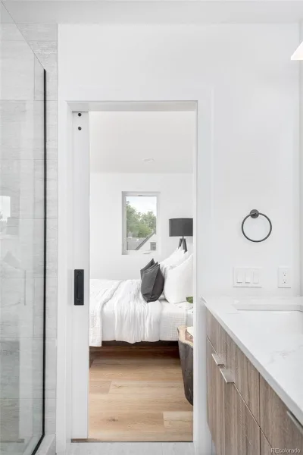
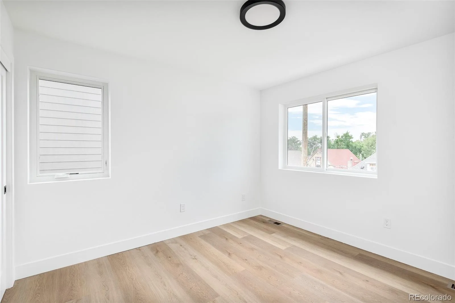
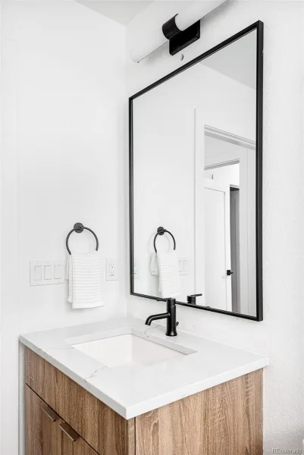
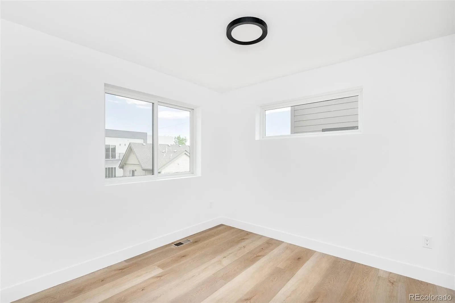
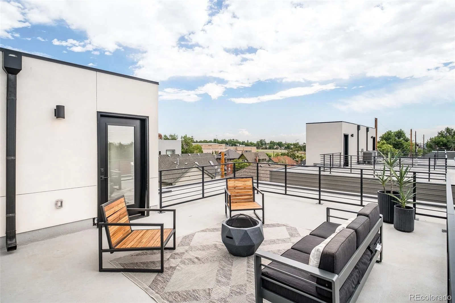
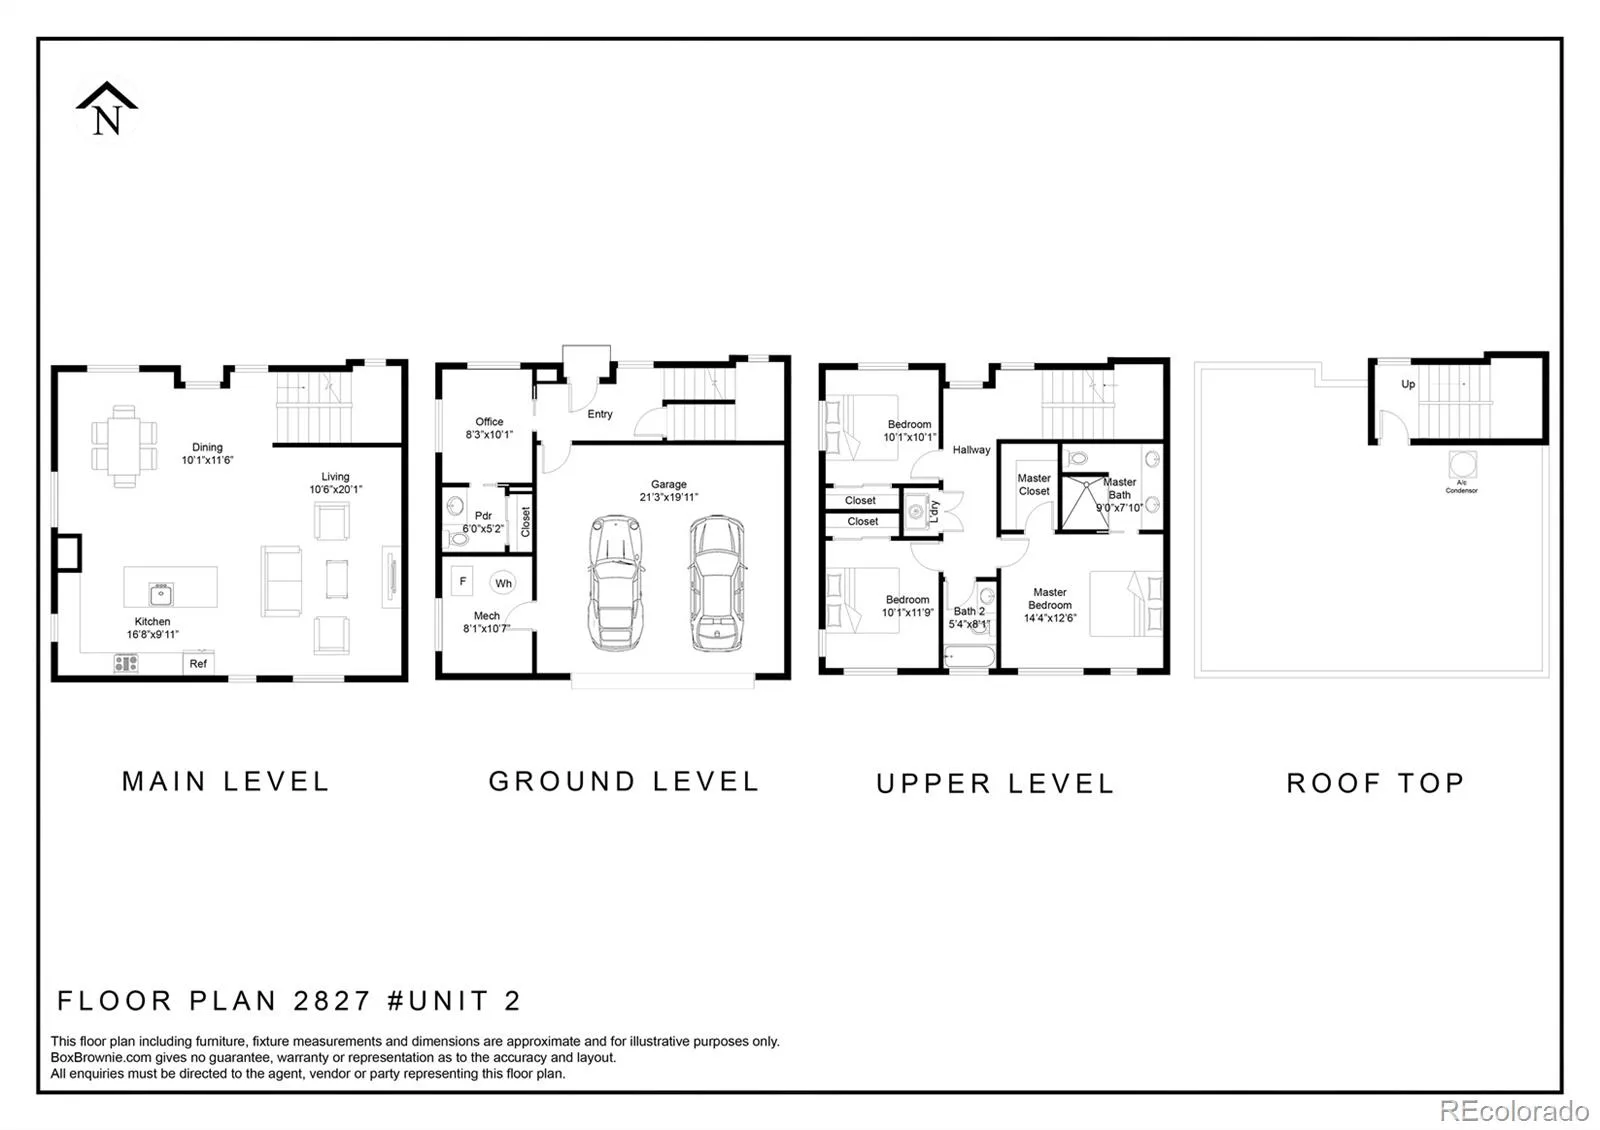
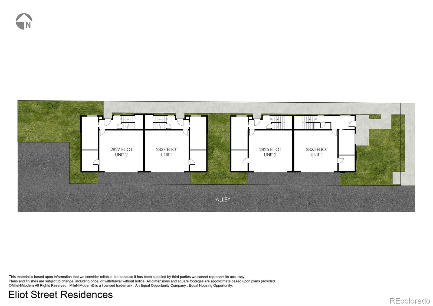
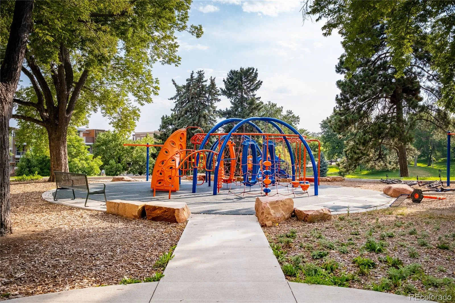
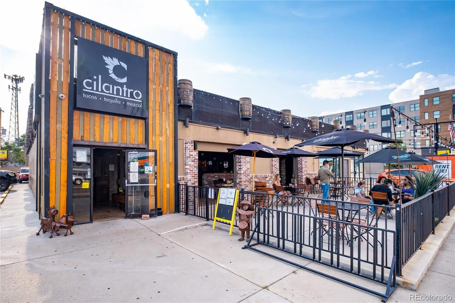
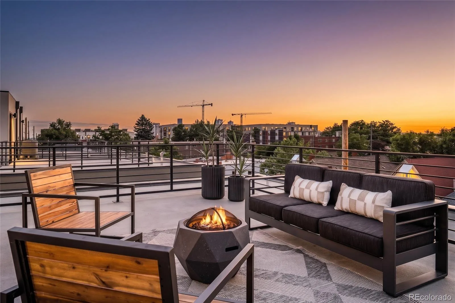
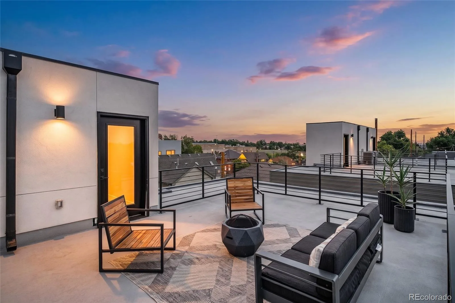
Private fenced yard • Rooftop deck • EV-ready garage • Jefferson Park. Modern design and functional urban living come together at Eliot Street Residences, an exclusive collection of four contemporary duplex homes in one of Denver’s most connected neighborhoods. An open-concept floorplan, abundant natural light, and seamless indoor-outdoor living create spaces designed for everyday living, entertaining, and working from home. Three spacious bedrooms offer flexibility for guests, a home office, fitness space, or hybrid work. A rare private fenced yard provides space for pets, gardening, outdoor dining, or relaxing, while the expansive rooftop deck offers additional living space with city views and Colorado sunsets. Refined finishes, thoughtful design, and a two-car garage with a 220-volt outlet for EV charging enhance comfort and convenience. Ideally located near Jefferson Park, LoHi, Downtown Denver, Empower Field, neighborhood coffee shops, restaurants, breweries, fitness studios, trails, and everyday amenities, with easy access to major commuter routes.
Renderings and photography may depict a model residence or previously completed unit and are intended to convey the builder’s design intent and quality of craftsmanship. Final specifications, finishes, materials, and features are subject to change without notice. Buyer to verify all information deemed material.
Private fenced yard • Rooftop deck • EV-ready garage • Jefferson Park. Modern design and functional urban living come together at Eliot Street Residences, an exclusive collection of four contemporary duplex homes in one of Denver’s most connected neighborhoods. An open-concept floorplan, abundant natural light, and seamless indoor-outdoor living create spaces designed for everyday living, entertaining, and working from home. Three spacious bedrooms offer flexibility for guests, a home office, fitness space, or hybrid work. A rare private fenced yard provides space for pets, gardening, outdoor dining, or relaxing, while the expansive rooftop deck offers additional living space with city views and Colorado sunsets. Refined finishes, thoughtful design, and a two-car garage with a 220-volt outlet for EV charging enhance comfort and convenience. Ideally located near Jefferson Park, LoHi, Downtown Denver, Empower Field, neighborhood coffee shops, restaurants, breweries, fitness studios, trails, and everyday amenities, with easy access to major commuter routes.
Renderings and photography may depict a model residence or previously completed unit and are intended to convey the builder’s design intent and quality of craftsmanship. Final specifications, finishes, materials, and features are subject to change without notice. Buyer to verify all information deemed material.
Property Details
Price:
$975,000
MLS #:
REC8053506
Status:
Active
Beds:
3
Baths:
3
Type:
Single Family
Subtype:
Single Family Residence
Subdivision:
Highlands
Finished Sq Ft:
2,050
Total Sq Ft:
2,050
Lot Size:
1,773 sqft / 0.04 acres (approx)
Year Built:
2021
Schools
School District:
Denver 1
Elementary School:
Brown
Middle School:
Skinner
High School:
North
Interior
Above Grade Finished Area
2050
Appliances
Dishwasher, Disposal, Dryer, Microwave, Oven, Range, Range Hood, Refrigerator, Self Cleaning Oven, Washer
Bathrooms
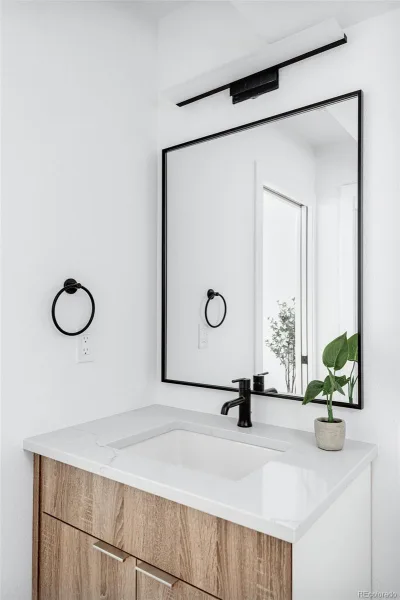
1 Full Bathroom, 1 Three Quarter Bathroom, 1 Half Bathroom
Cooling
Central Air
Fireplaces Total
1
Flooring
Tile, Wood
Heating
Forced Air
Interior Features
Eat-in Kitchen, Kitchen Island, Open Floorplan, Primary Suite, Walk-In Closet(s)
Levels
Three Or More
Main Level Bathrooms
1
Exterior
Architectural Style
Urban Contemporary
Attached Garage YN
1
Common Walls
1 Common Wall
Construction Materials
Frame, Stucco, Wood Siding
Exterior Features
Private Yard
Fencing
None
Garage Spaces
2
Parking Spots
2
Parking Total
2
Patio And Porch Features
Deck, Rooftop
Roof
Membrane
Window Features
Double Pane Windows
Financial
Tax Year
2024
Taxes
$4,351
Map
Contact Us
Mortgage Calculator
Property Summary
- Located in the Highlands subdivision, 2827 Eliot Street #2 Denver CO is a Single Family for sale in Denver, CO, 80211. It is listed for $975,000 and features 3 beds, 3 baths, and has approximately 2,050 square feet of living space, and was originally constructed in 2021. The current price per square foot is $476. The average price per square foot for Single Family listings in Denver is $370. The average listing price for Single Family in Denver is $896,277. To schedule a showing of MLS#rec8053506 at 2827 Eliot Street #2 in Denver, CO, contact your Smart Sale AI agent at 3039066915.
Similar Listings Nearby


Additional Details
MLS ID : REC8053506
Listing Key : REC2054736969
Parcel Number : 2294-20-043
Zip Code : 80211
City : Denver
State : CO
Building if Condo : Eliot Street Residences
Full Street: 2827 Eliot Street #2
Address : 2827
Address Prefix :
Address Suffix : Street
Street : Eliot
Street Prefix :
Street Suffix :
Unit if Condo : 2
Latitude : 39.757812
Longitude : -105.024246
Property Type : singlefamily
Property Sub Type : Single Family Residence
Stories Total if Condo :
Lot Size : 1,773 sqft / 0.04 acres (approx)
Ownership : Individual
Zoning : G-MU-3
Condition :
Renovation :
Pets Allowed :
Special Conditions : None
Possession : Closing/DOD
Original Price : 995000
Close Price :
Close Date :
List Date : Jun 18, 2026
List Contract Date : 2026-06-18
Off Market Date :
Purchase Contract Date :
Days on Market : 73
Concessions Amount :
Concession Comment :
Renovation :
Company : Compass – Denver

Copyright 2026. All rights reserved.
2827 Eliot Street #2
Denver, CO