
431 Dexter Street Denver CO 80220 MLS #REC5143571
431 Dexter Street
Denver, CO, 80220
$2,495,000

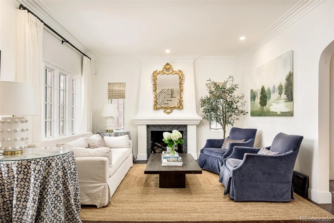
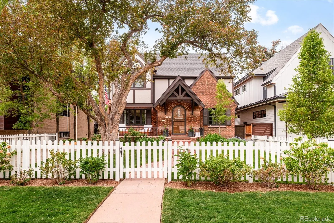
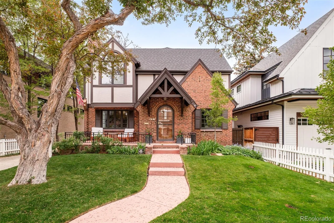
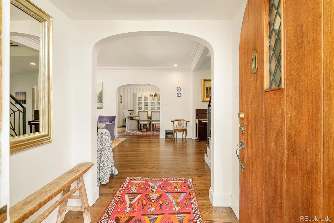
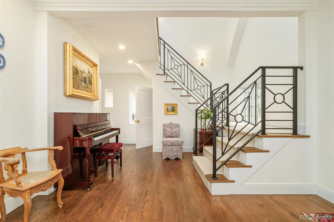
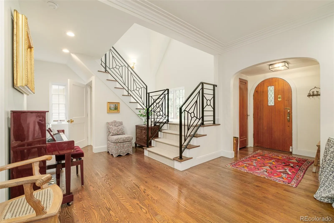
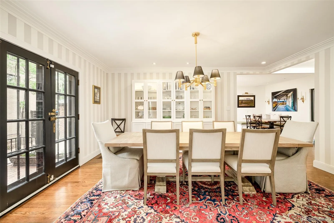
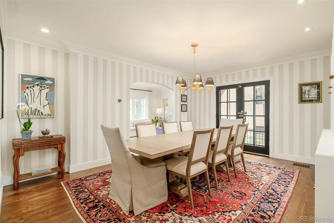
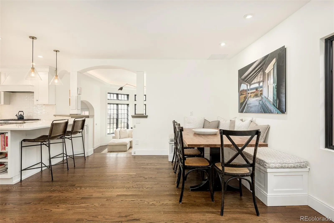
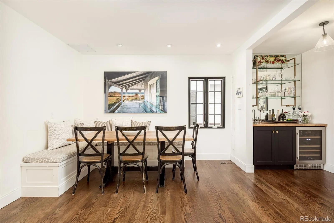
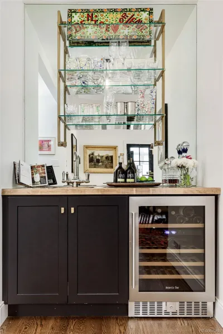
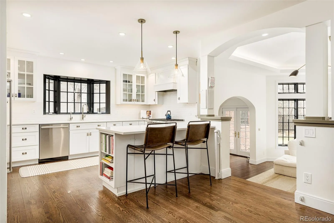
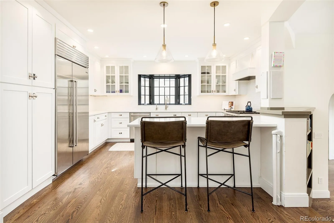
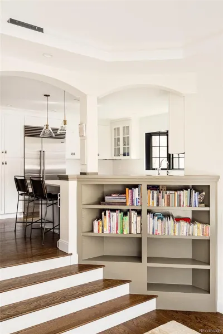
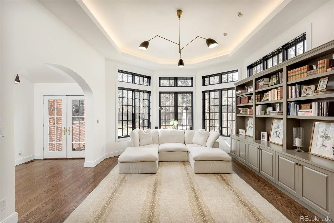
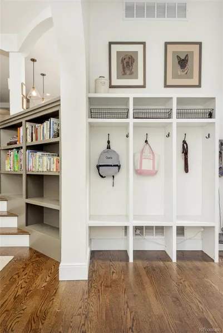
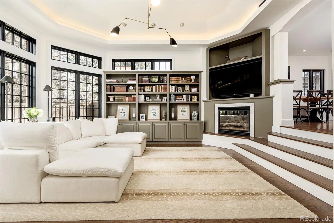
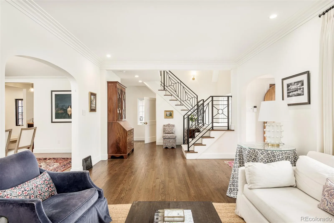
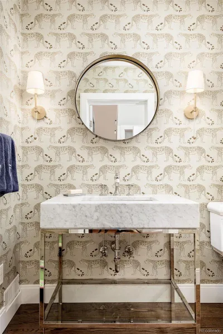
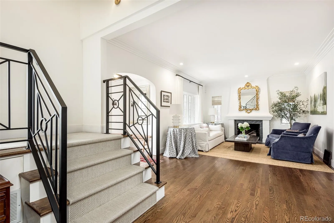
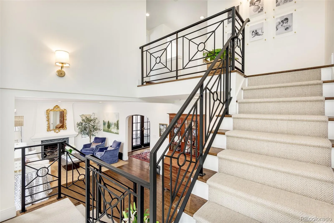
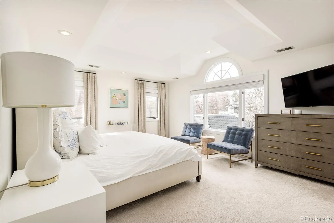
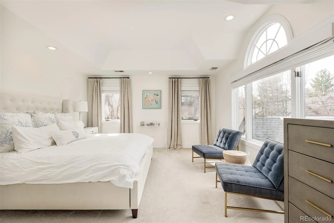
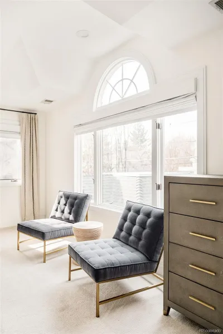
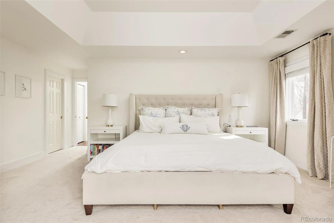
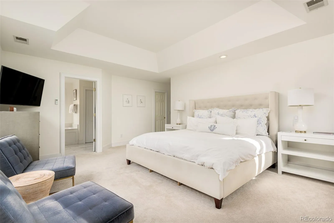
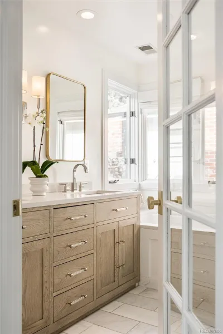
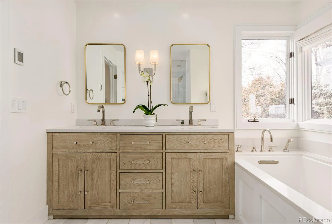
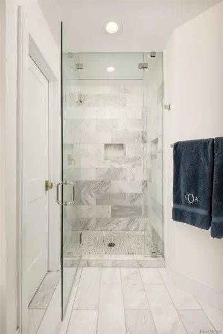
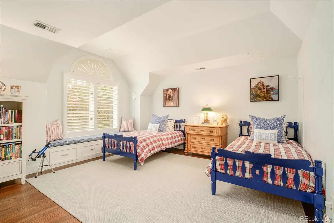
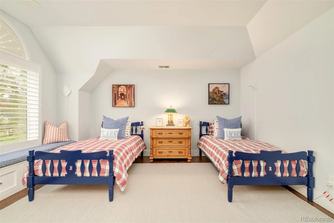
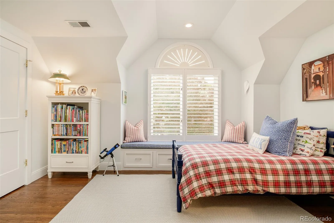
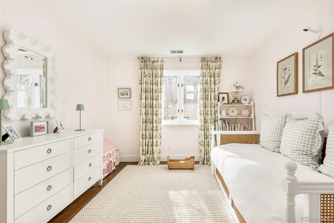
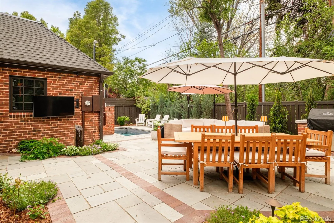
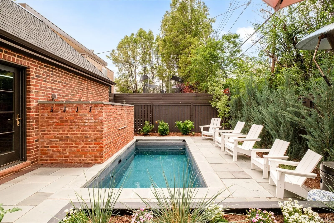
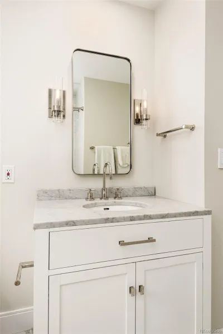
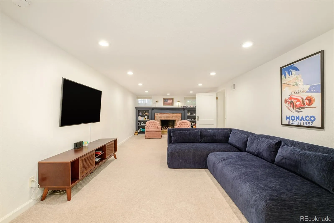
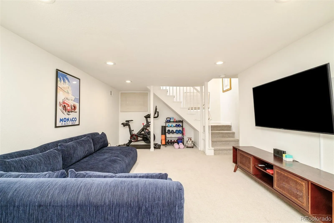
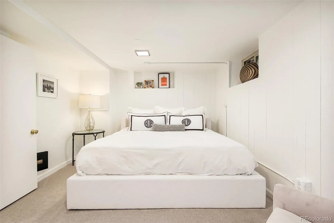
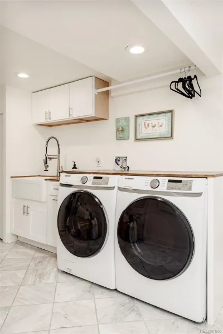
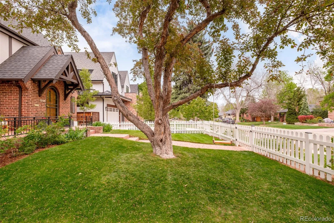
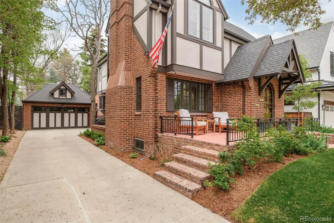
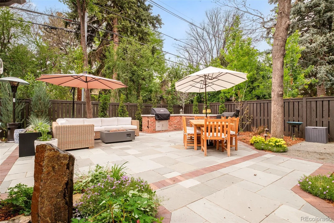
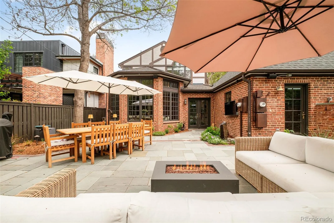
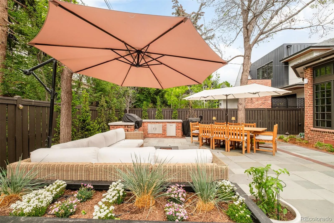
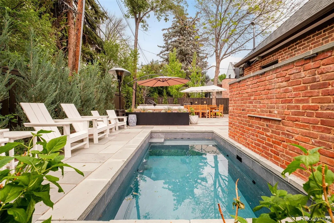
Cascading with classic elegance, this timeless Tudor residence presents a stunning remodel in the heart of prestigious Hilltop. Perfectly poised along a tree-lined street, the stately brick exterior and charming front patio create an inviting first impression, blending historic character with refined curb appeal. Inside, thoughtfully curated interiors honor the home’s heritage while embracing modern living. Curved archways, crown molding, and rich architectural details are complemented by custom window treatments designed by Jess Knauf, adding warmth and tailored sophistication. A formal sitting room with a fireplace offers an intimate setting, while the dining room features a custom built-in and designer light fixture. The chef’s kitchen features Caesarstone quartz countertops, all-white cabinetry, and a premium suite of Sub-Zero and Wolf appliances. A cozy breakfast nook and built-in wet bar enhance daily living and hosting alike. The spacious living area is filled with natural light, complete with custom built-ins and a second fireplace that anchors the space with comfort and style. Upstairs, three well-appointed bedrooms include a serene primary suite with a spa-like bath, creating a private retreat of understated luxury. The finished basement offers a versatile rec room with fireplace, an additional bedroom, and a dedicated laundry space. Outdoors, a professionally landscaped backyard by Street Design and Singing Hills Landscaping showcases Bluestone and brick hardscaping, lush gardens, and a rare tile-finished saltwater pool by Soake Pools, perfect for elevated outdoor living.
Property Details
Price:
$2,495,000
MLS #:
REC5143571
Status:
Active Under Contract
Beds:
4
Baths:
4
Type:
Single Family
Subtype:
Single Family Residence
Subdivision:
Hilltop
Finished Sq Ft:
3,967
Total Sq Ft:
3,967
Lot Size:
6,250 sqft / 0.14 acres (approx)
Year Built:
1937
Schools
School District:
Denver 1
Elementary School:
Steck
Middle School:
Hill
High School:
George Washington
Interior
Above Grade Finished Area
2850
Appliances
Bar Fridge, Dishwasher, Disposal, Dryer, Freezer, Microwave, Oven, Range, Range Hood, Refrigerator, Washer
Bathrooms
3 Full Bathrooms, 1 Half Bathroom
Below Grade Finished Area
1117
Cooling
Central Air
Fireplaces Total
2
Flooring
Carpet, Tile, Wood
Heating
Forced Air
Interior Features
Breakfast Bar, Built-in Features, Ceiling Fan(s), Eat-in Kitchen, Entrance Foyer, Five Piece Bath, High Ceilings, Open Floorplan, Primary Suite, Walk-In Closet(s), Wet Bar
Laundry Features
Sink, In Unit
Levels
Two
Main Level Bathrooms
1
Exterior
Architectural Style
Tudor
Attached Garage YN
1
Construction Materials
Brick, Frame, Stucco
Exterior Features
Barbecue, Gas Grill, Lighting, Private Yard, Rain Gutters
Fencing
Full
Garage Spaces
2
Lot Features
Landscaped, Level
Parking Spots
2
Parking Total
2
Patio And Porch Features
Front Porch, Patio
Roof
Composition
Security Features
Smoke Detector(s), Video Doorbell
Window Features
Window Coverings
Financial
Tax Year
2024
Taxes
$8,496
Map
Contact Us
Mortgage Calculator
Property Summary
- Located in the Hilltop subdivision, 431 Dexter Street Denver CO is a Single Family for sale in Denver, CO, 80220. It is listed for $2,495,000 and features 4 beds, 4 baths, and has approximately 3,967 square feet of living space, and was originally constructed in 1937. The current price per square foot is $629. The average price per square foot for Single Family listings in Denver is $400. The average listing price for Single Family in Denver is $993,881. To schedule a showing of MLS#rec5143571 at 431 Dexter Street in Denver, CO, contact your Smart Sale AI agent at 3039066915.
Similar Listings Nearby

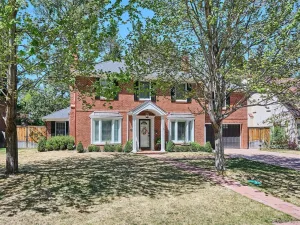
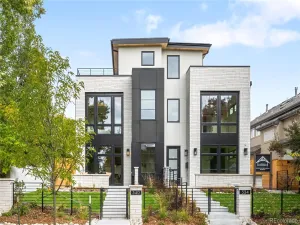
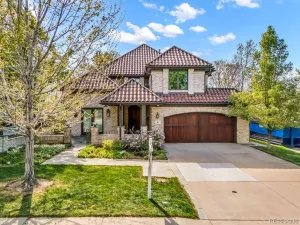
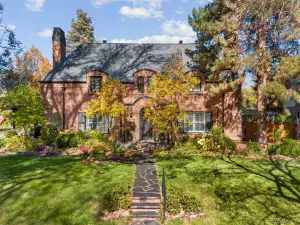
Additional Details
MLS ID : REC5143571
Listing Key : REC2053905548
Parcel Number : 6072-15-010
Zip Code : 80220
City : Denver
State : CO
Building if Condo :
Full Street: 431 Dexter Street
Address : 431
Address Prefix :
Address Suffix : Street
Street : Dexter
Street Prefix :
Street Suffix :
Unit if Condo :
Latitude : 39.723732
Longitude : -104.933022
Property Type : singlefamily
Property Sub Type : Single Family Residence
Stories Total if Condo :
Lot Size : 6,250 sqft / 0.14 acres (approx)
Ownership : Individual
Zoning : E-SU-DX
Condition : Updated/Remodeled
Renovation :
Pets Allowed :
Special Conditions : None
Possession : Close Plus 30 to 60 Days,See Remarks
Original Price : 2495000
Close Price :
Close Date :
List Date : May 8, 2026
List Contract Date : 2026-05-08
Off Market Date : 2026-05-12
Purchase Contract Date : 2026-05-12
Days on Market : 17
Concessions Amount :
Concession Comment :
Renovation :
Company : Milehimodern

Copyright 2026. All rights reserved.
431 Dexter Street
Denver, CO