
There are multiple listings for this address:
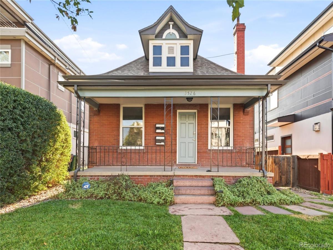
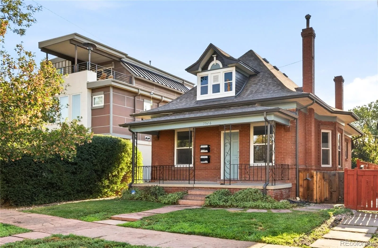
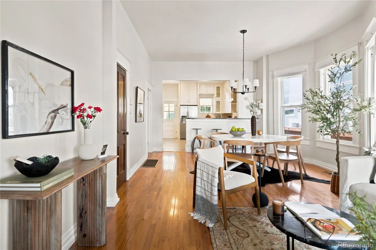
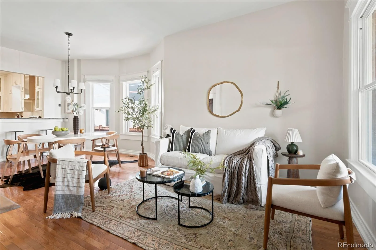
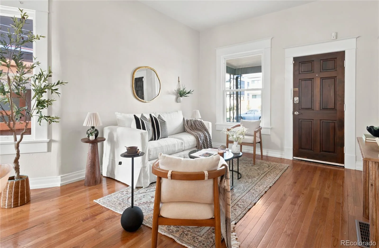
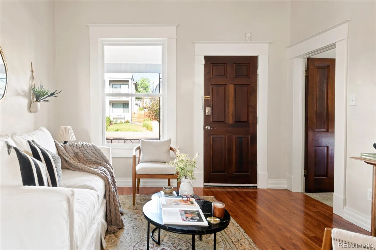
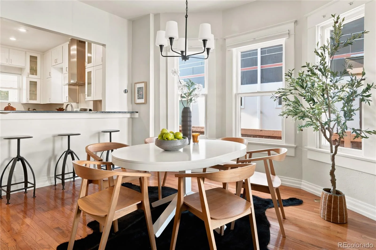
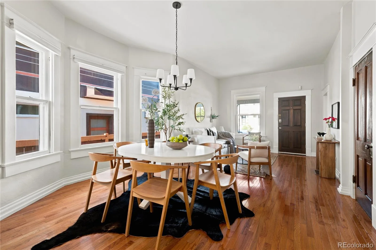
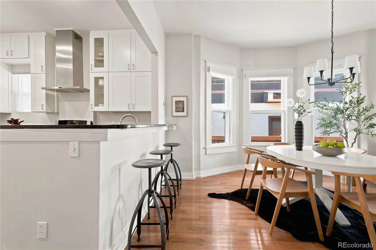
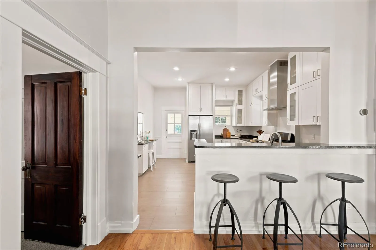
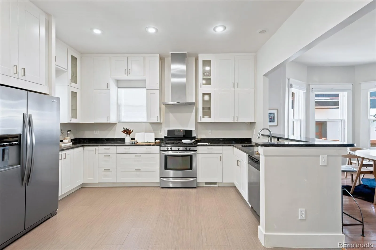
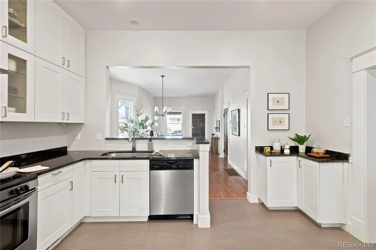
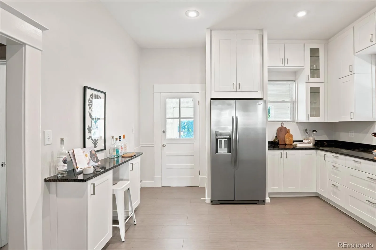
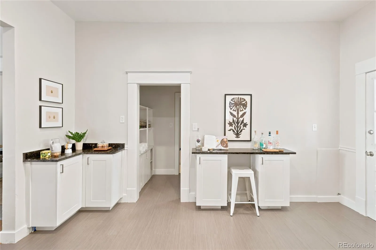
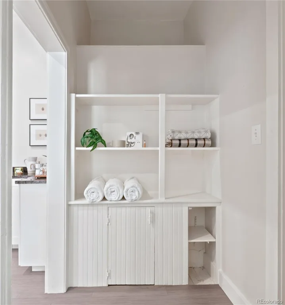
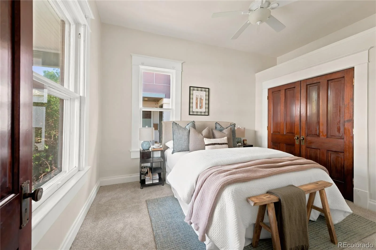
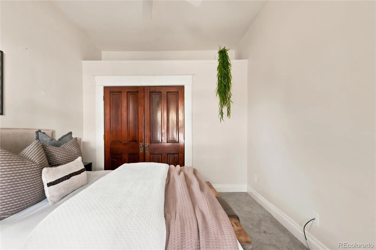
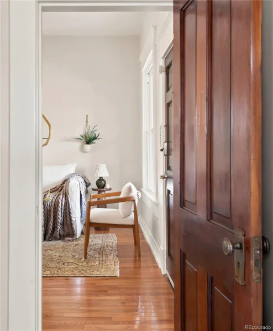
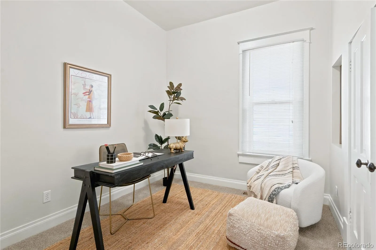
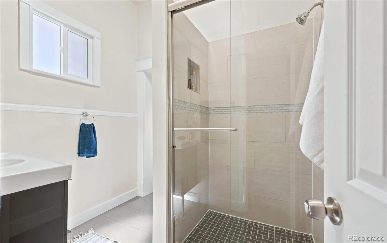
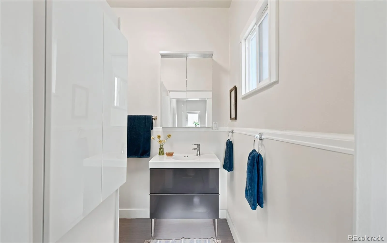
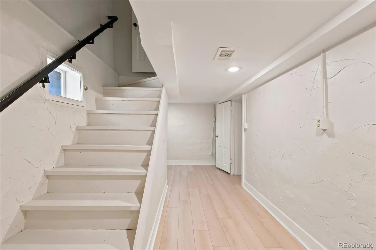
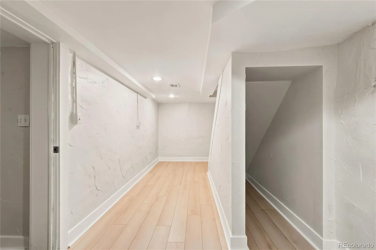
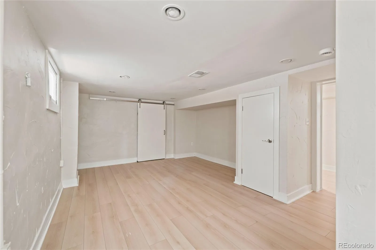
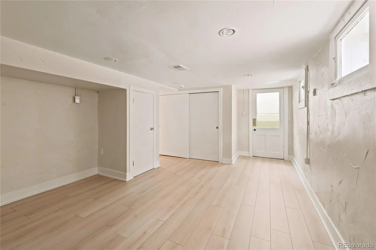
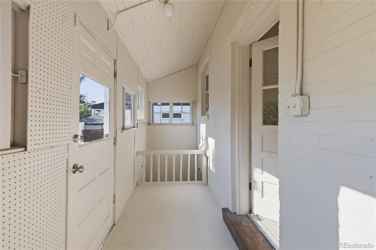
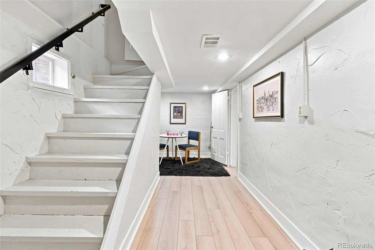
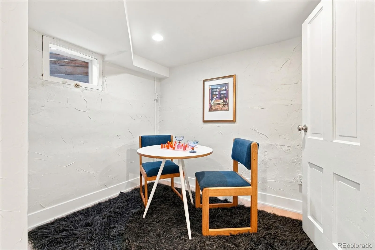
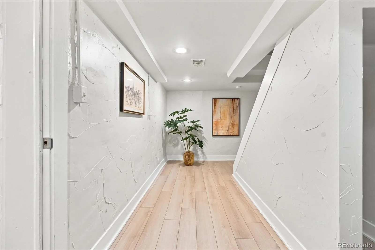
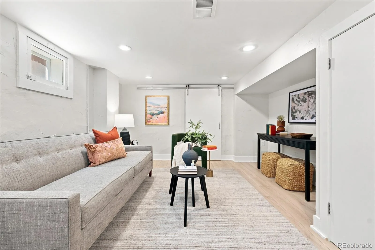
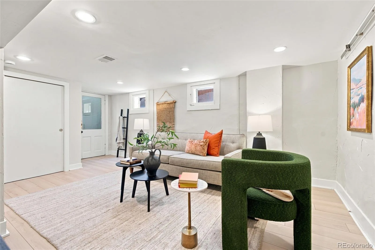
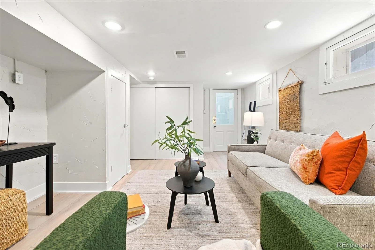
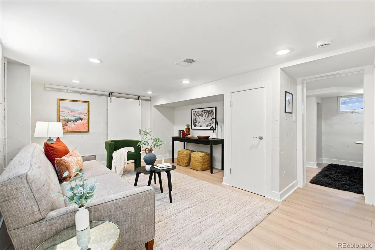
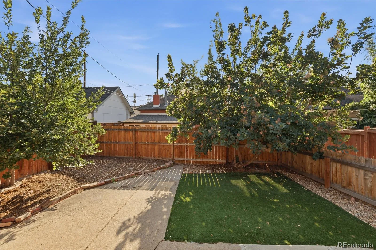
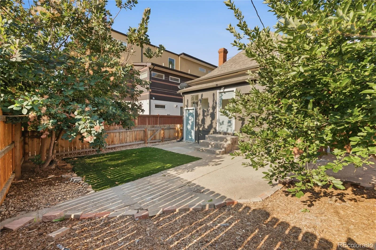
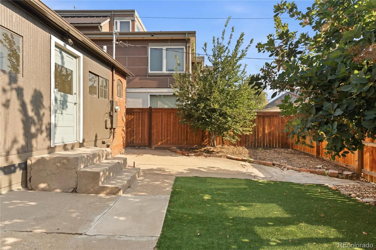
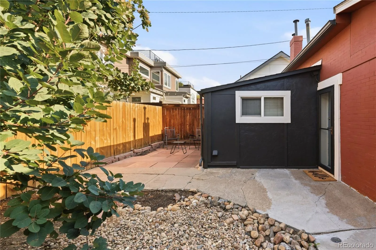
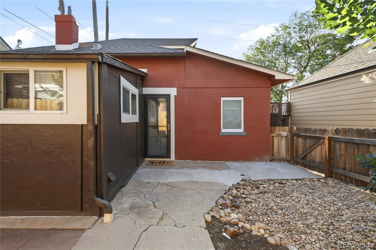
Tucked into one of Denver’s most sought-after walkable neighborhoods, this bungalow puts you steps from everything that makes LoHi special. Tree-lined streets and a true walk-everywhere lifestyle. Original hardwood floors and doors carry their century-old character throughout, while a sunny bay window fills the living and dining space with natural light. The classic bungalow form – anchored by a covered front porch – gives the home instant curb appeal, and an updated kitchen, with white shaker cabinets and stainless steel appliances, brings modern functionality without losing that original charm. Two bedrooms and a 3/4 bath round out the main level, with a flexible bonus room and finished basement adding even more living space. And the location cant be beat. You’re walking distance to some of Denver’s best restaurants, coffee shops, and boutique fitness studios, with downtown just minutes away and easy access to major roads for getting anywhere else in the city.
Property Details
Price:
$3,200
MLS #:
REC3044670
Status:
Active
Beds:
2
Baths:
1
Type:
Rental
Subtype:
Single Family Residence
Subdivision:
LoHi
Finished Sq Ft:
1,587
Total Sq Ft:
1,672
Lot Size:
4,500 sqft / 0.10 acres (approx)
Year Built:
1909
Schools
School District:
Denver 1
Elementary School:
Trevista at Horace Mann
Middle School:
Skinner
High School:
North
Interior
Above Grade Finished Area
978
Appliances
Cooktop, Dishwasher, Disposal, Dryer, Oven, Refrigerator, Washer
Bathrooms
1 Three Quarter Bathroom
Below Grade Finished Area
609
Below Grade Unfinished Area
85
Cooling
Central Air
Flooring
Carpet, Tile, Wood
Heating
Forced Air
Interior Features
Ceiling Fan(s), Eat-in Kitchen, Granite Counters, Smoke Free
Laundry Features
In Unit
Levels
One
Main Level Bathrooms
1
Main Level Bedrooms
2
Exterior
Architectural Style
Bungalow
Direction Faces
West
Exterior Features
Private Yard
Fencing
Full
Lot Features
Sprinklers In Front
Patio And Porch Features
Covered, Front Porch
Financial
Map
Contact Us
Mortgage Calculator
Property Summary
- Located in the LoHi subdivision, 3526 Quivas Street Denver CO is a Rental for sale in Denver, CO, 80211. It is listed for $3,200 To schedule a showing of MLS#rec3044670 at 3526 Quivas Street in Denver, CO, contact your Smart Sale AI agent at 3039066915.
Similar Listings Nearby

Additional Details
MLS ID : REC3044670
Listing Key : REC2057367937
Parcel Number :
Zip Code : 80211
City : Denver
State : CO
Building if Condo :
Full Street: 3526 Quivas Street
Address : 3526
Address Prefix :
Address Suffix : Street
Street : Quivas
Street Prefix :
Street Suffix :
Unit if Condo :
Latitude : 39.766167
Longitude : -105.007744
Property Type : rental
Property Sub Type : Single Family Residence
Stories Total if Condo :
Lot Size : 4,500 sqft / 0.10 acres (approx)
Ownership :
Zoning :
Condition :
Renovation :
Pets Allowed : Dogs OK
Special Conditions :
Possession :
Original Price : 3200
Close Price :
Close Date :
List Date : Oct 8, 2026
List Contract Date : 2026-10-08
Off Market Date :
Purchase Contract Date :
Days on Market : 10
Concessions Amount :
Concession Comment :
Renovation :
Company : RE/MAX Professionals

Copyright 2026. All rights reserved.
3526 Quivas Street
Denver, CO
Tucked into one of Denver’s most sought-after walkable neighborhoods, this bungalow puts you steps from everything that makes LoHi special. Tree-lined streets and a true walk-everywhere lifestyle. Original hardwood floors and doors carry their century-old character throughout, while a sunny bay window fills the living and dining space with natural light. The classic bungalow form – anchored by a covered front porch – gives the home instant curb appeal, and an updated kitchen, with white shaker cabinets and stainless steel appliances, brings modern functionality without losing that original charm. Two bedrooms and a 3/4 bath round out the main level, with a flexible bonus room and finished basement adding even more living space. And the location cant be beat. You’re walking distance to some of Denver’s best restaurants, coffee shops, and boutique fitness studios, with downtown just minutes away and easy access to major roads for getting anywhere else in the city.
Property Details
Price:
$875,000
MLS #:
REC9297483
Status:
Active
Beds:
2
Baths:
1
Type:
Single Family
Subtype:
Single Family Residence
Subdivision:
LoHi
Finished Sq Ft:
1,587
Total Sq Ft:
1,672
Lot Size:
4,500 sqft / 0.10 acres (approx)
Year Built:
1909
Schools
School District:
Denver 1
Elementary School:
Trevista at Horace Mann
Middle School:
Skinner
High School:
North
Interior
Above Grade Finished Area
978
Appliances
Cooktop, Dishwasher, Disposal, Dryer, Oven, Refrigerator, Washer
Bathrooms
1 Three Quarter Bathroom
Below Grade Finished Area
609
Below Grade Unfinished Area
85
Cooling
Central Air
Flooring
Carpet, Tile, Wood
Heating
Forced Air
Interior Features
Ceiling Fan(s), Eat-in Kitchen, Granite Counters, Smoke Free
Laundry Features
In Unit
Levels
One
Main Level Bathrooms
1
Main Level Bedrooms
2
Exterior
Architectural Style
Bungalow
Direction Faces
West
Exterior Features
Private Yard
Fencing
Full
Lot Features
Sprinklers In Front
Patio And Porch Features
Covered, Front Porch
Financial
Map
Contact Us
Mortgage Calculator
Property Summary
- Located in the LoHi subdivision, 3526 Quivas Street Denver CO is a Single Family for sale in Denver, CO, 80211. It is listed for $875,000 and features 2 beds, 1 baths, and has approximately 2,264 square feet of living space, and was originally constructed in 1909. The current price per square foot is $386. The average price per square foot for Single Family listings in Denver is $369. The average listing price for Single Family in Denver is $884,639. To schedule a showing of MLS#rec9297483 at 3526 Quivas Street in Denver, CO, contact your Smart Sale AI agent at 3039066915.
Similar Listings Nearby
Additional Details
MLS ID : REC9297483
Listing Key : REC2056036293
Parcel Number :
Zip Code : 80211
City : Denver
State : CO
Building if Condo :
Full Street: 3526 Quivas Street
Address : 3526
Address Prefix :
Address Suffix : Street
Street : Quivas
Street Prefix :
Street Suffix :
Unit if Condo :
Latitude : 39.766167
Longitude : -105.007782
Property Type : singlefamily
Property Sub Type : Single Family Residence
Stories Total if Condo :
Lot Size : 4,500 sqft / 0.10 acres (approx)
Ownership :
Zoning :
Condition :
Renovation :
Pets Allowed : Dogs OK
Special Conditions :
Possession :
Original Price : 3200
Close Price :
Close Date :
List Date : Aug 6, 2026
List Contract Date : 2026-10-08
Off Market Date :
Purchase Contract Date :
Days on Market : 73
Concessions Amount :
Concession Comment :
Renovation :
Company : RE/MAX Professionals