
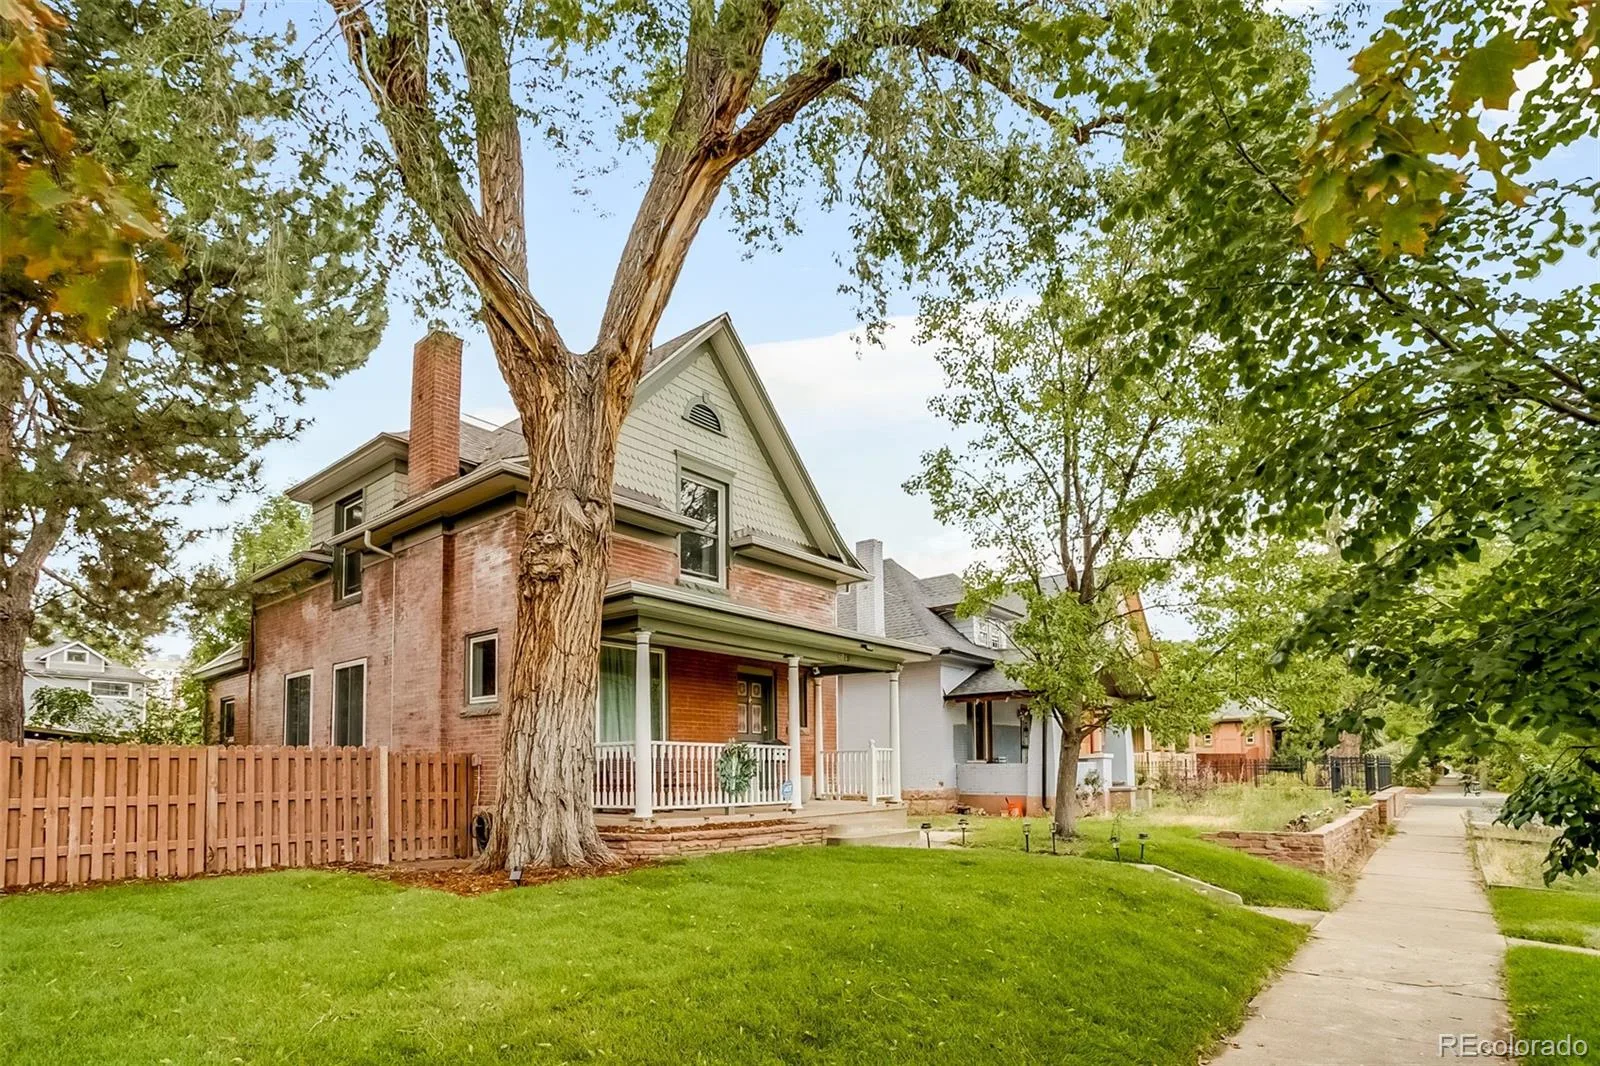
Charming Sunnyside Victorian with a Park-Like Double Lot & Bonus Studio!
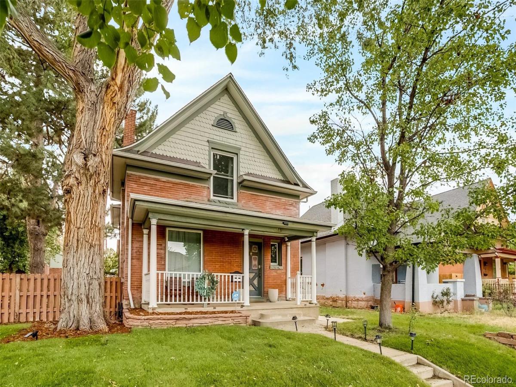
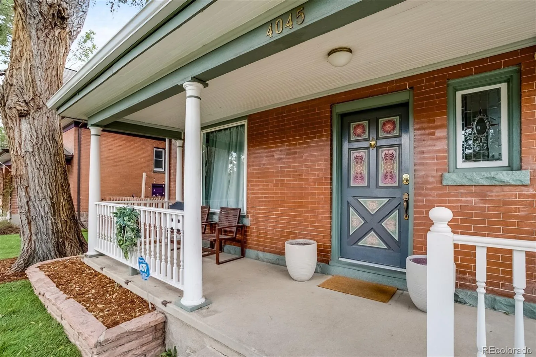
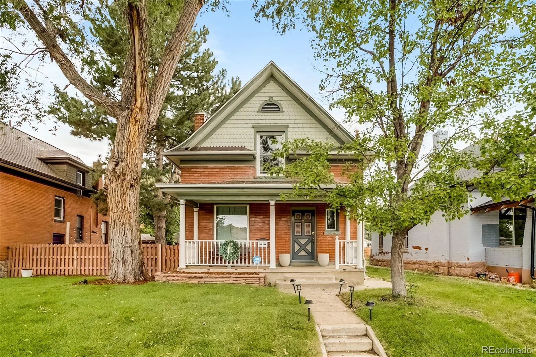
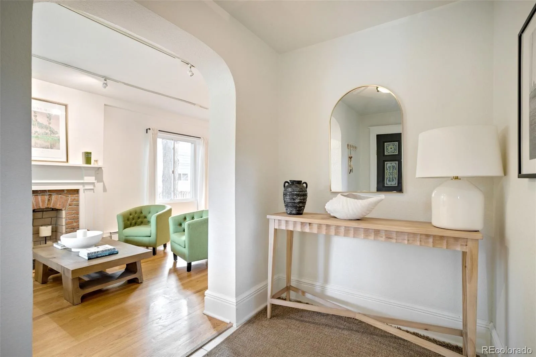
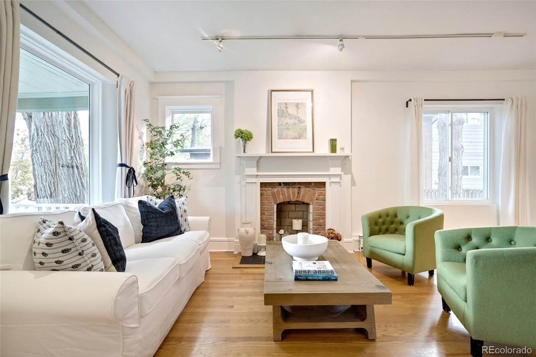
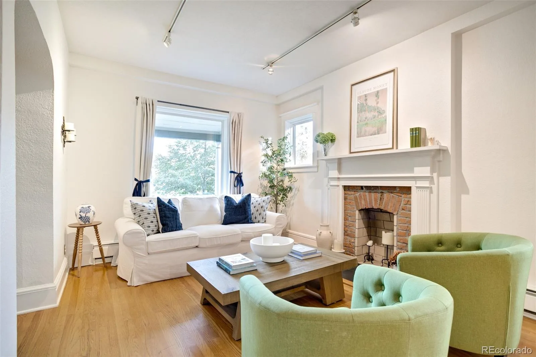
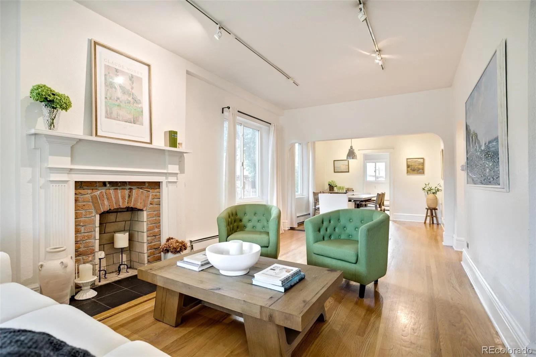
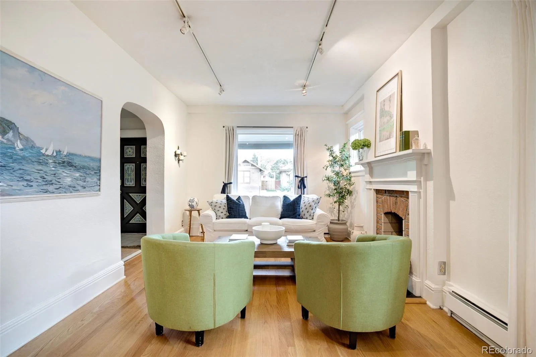
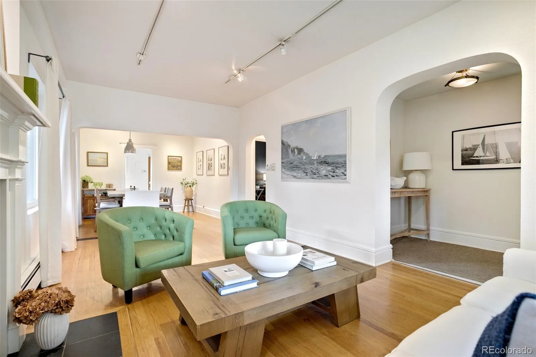
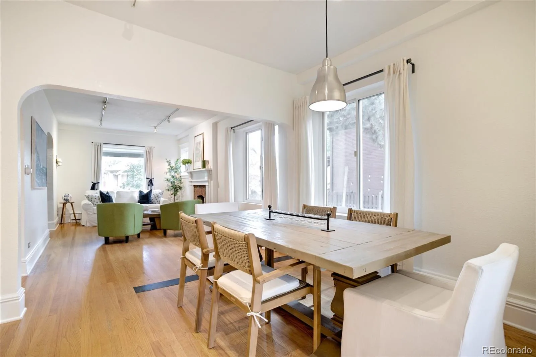
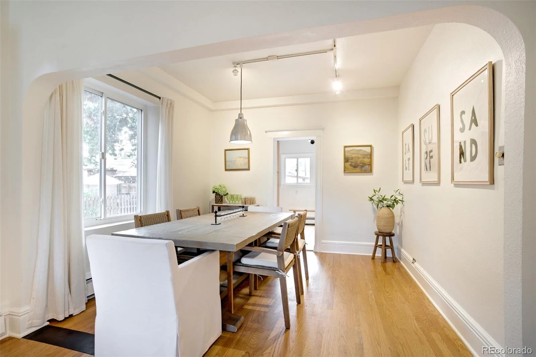
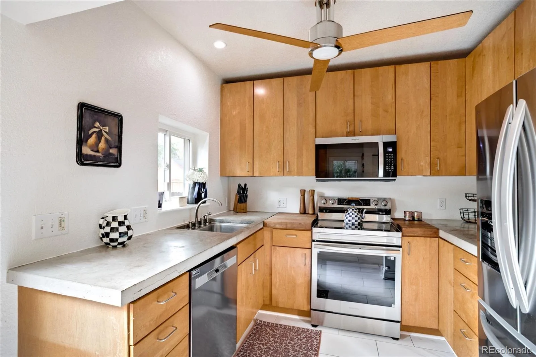
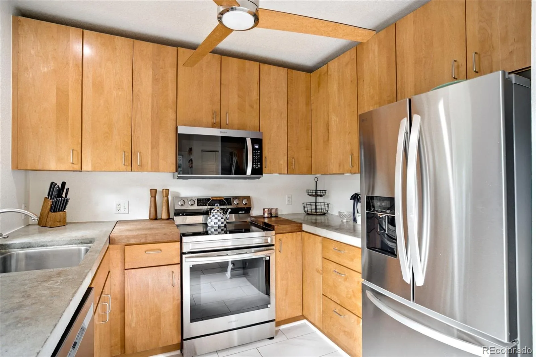
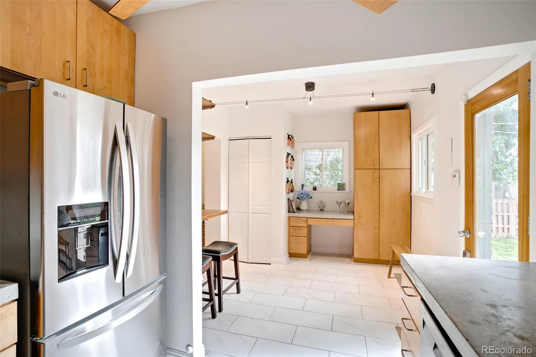
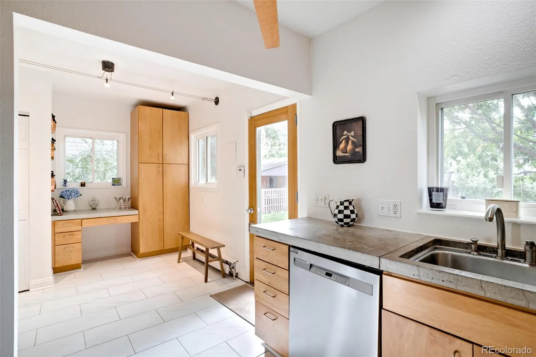
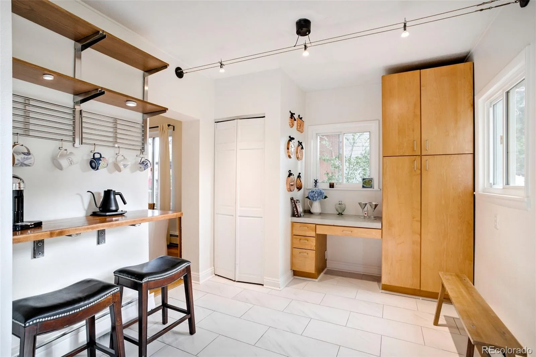
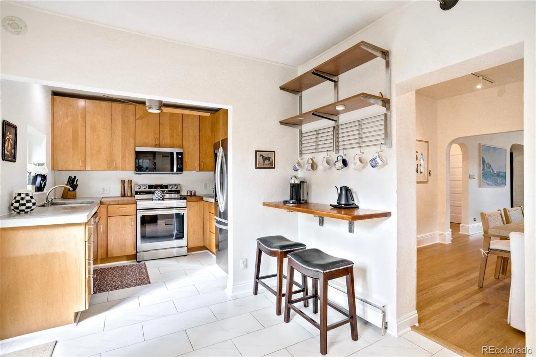
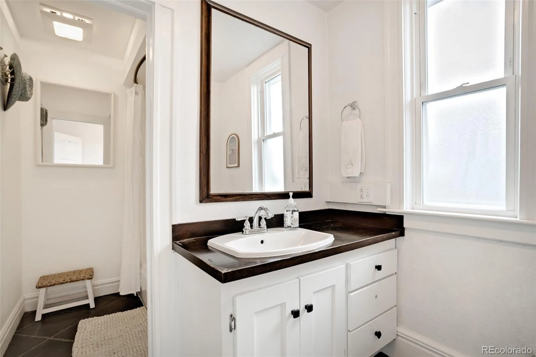
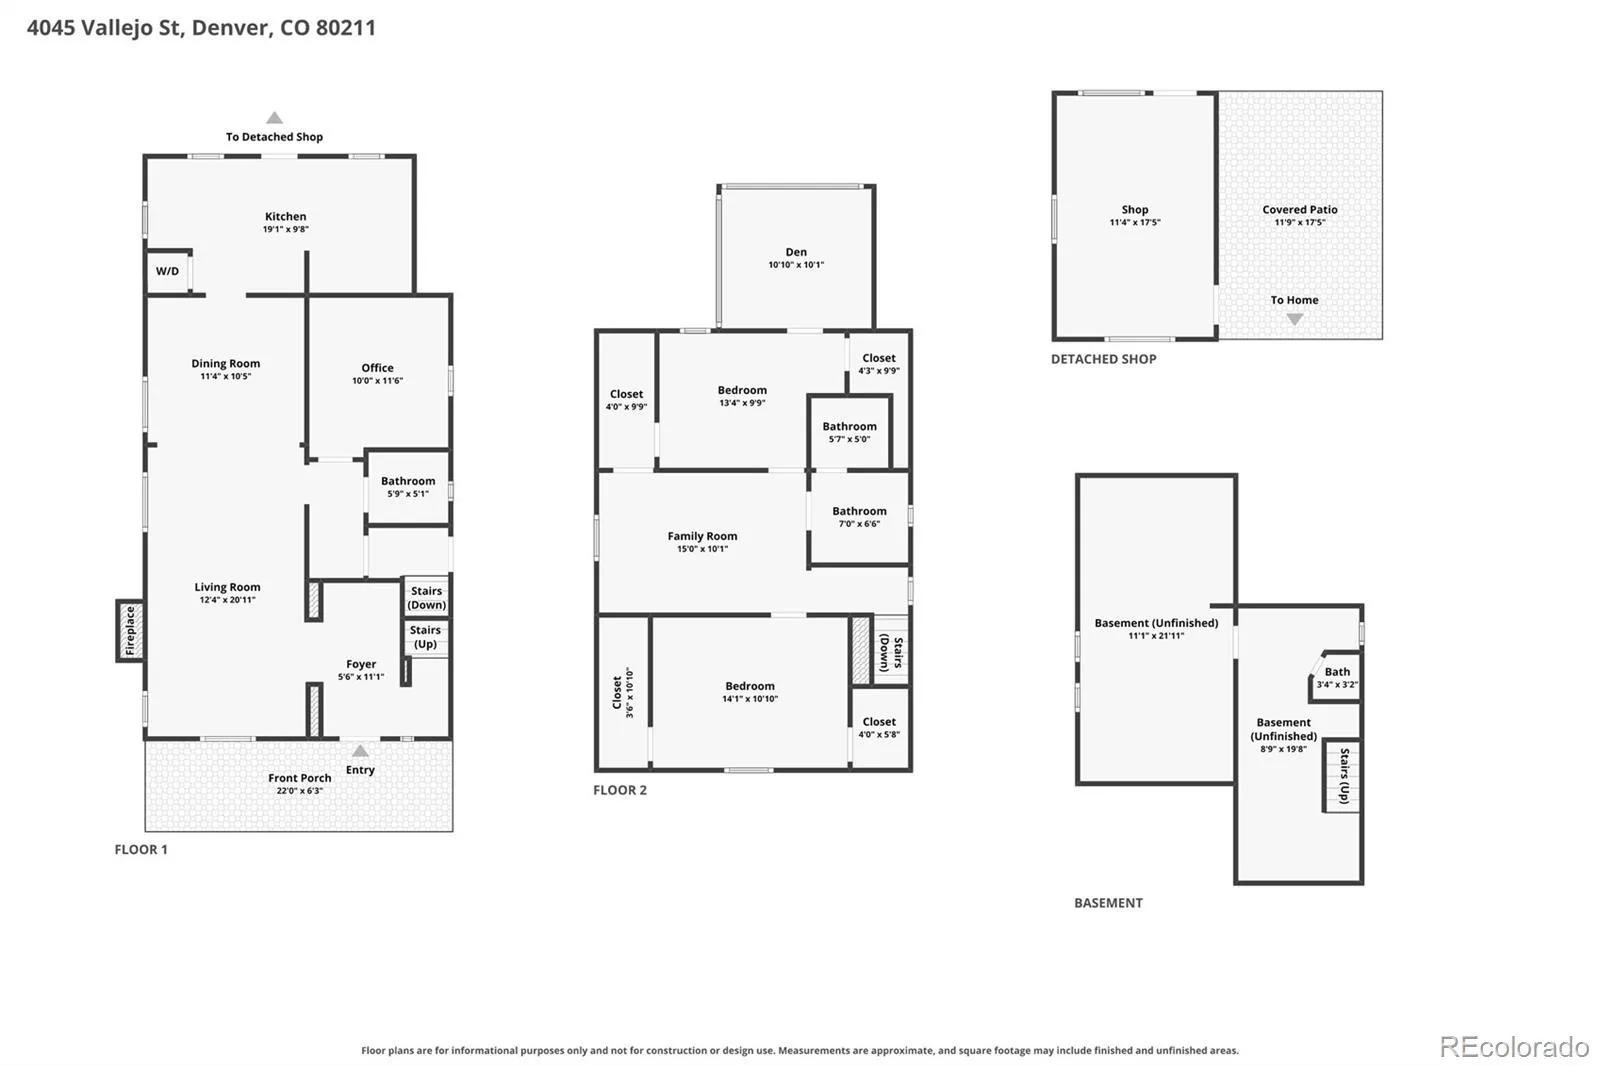
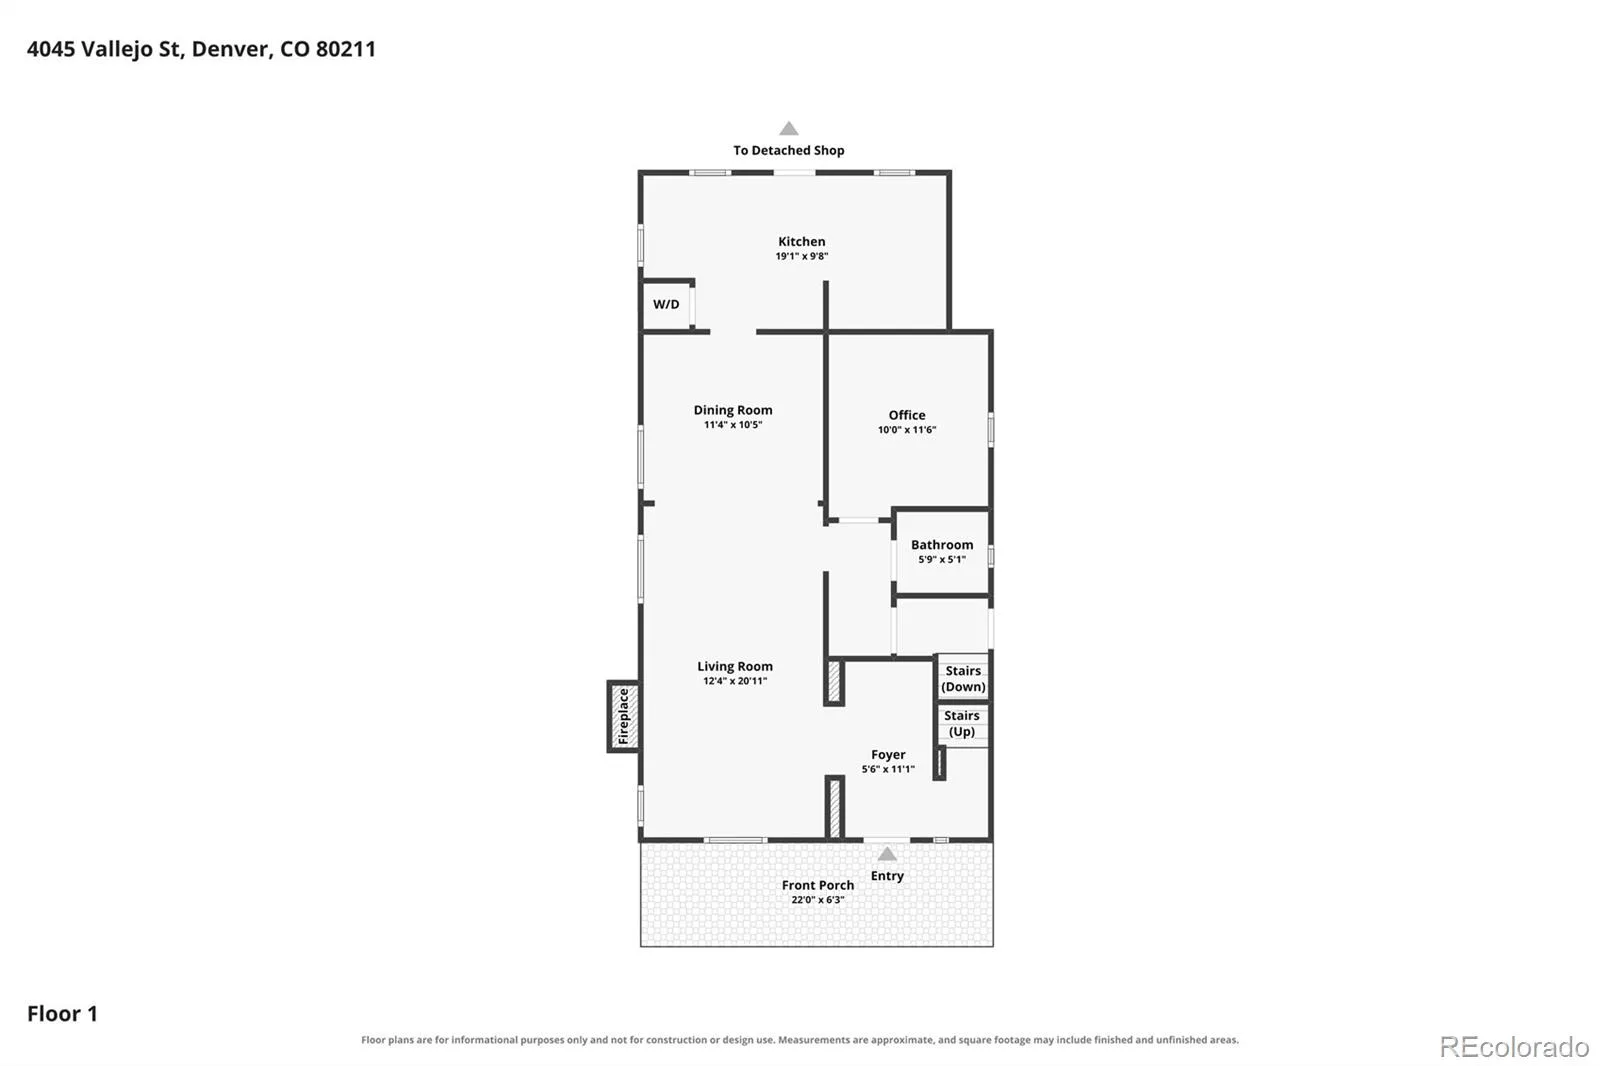
Classic Victorian charm meets modern comfort in this Sunnyside gem, where character, flexibility, and outdoor living shine. Sunlight fills the main floor, connecting the living and dining spaces in a warm, welcoming flow. Updates include new carpet, updated windows, a refreshed kitchen, and newer appliances. A main-floor bedroom and full bath add convenience.
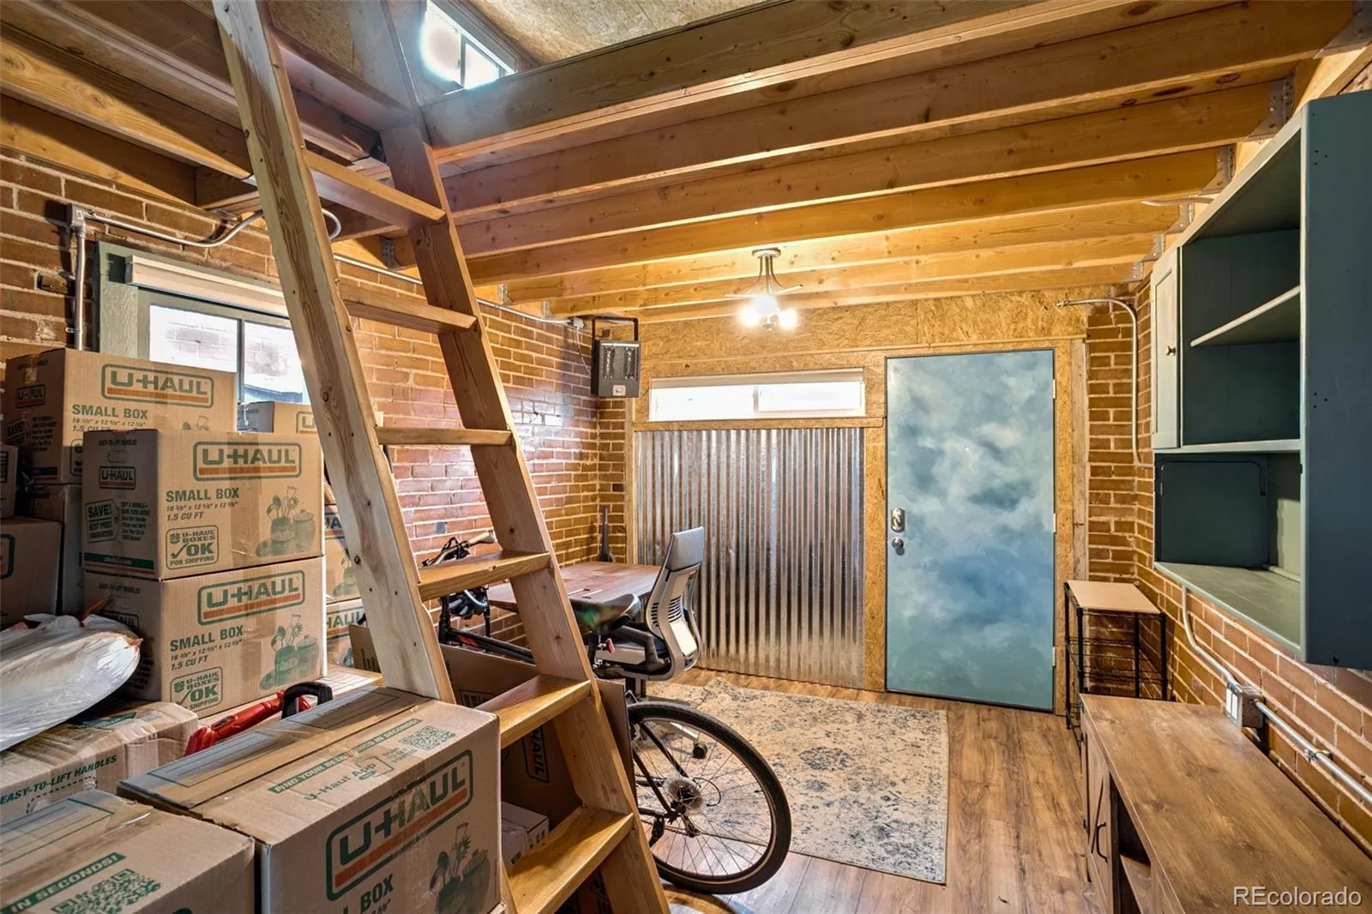
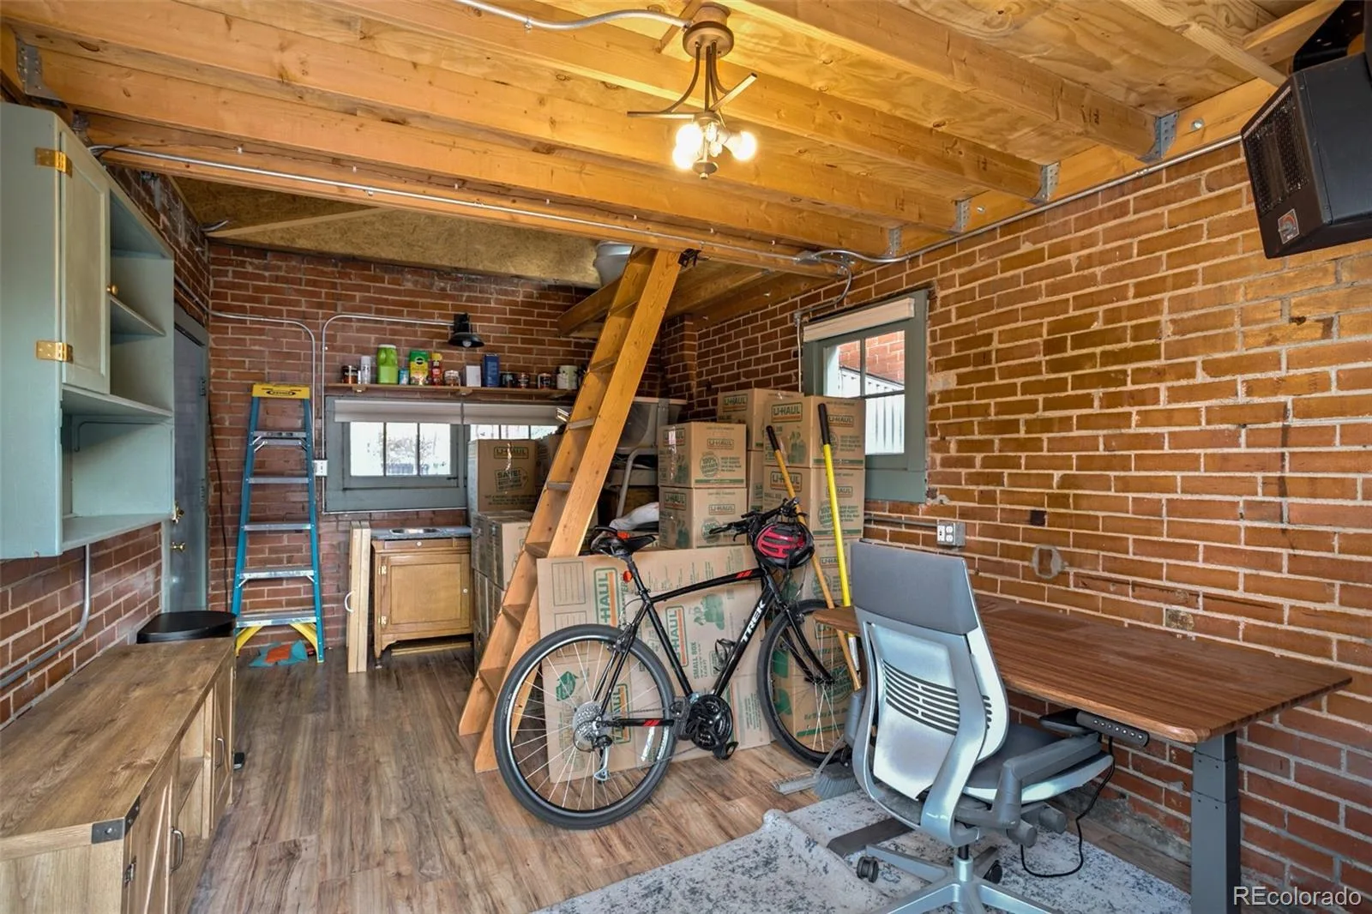
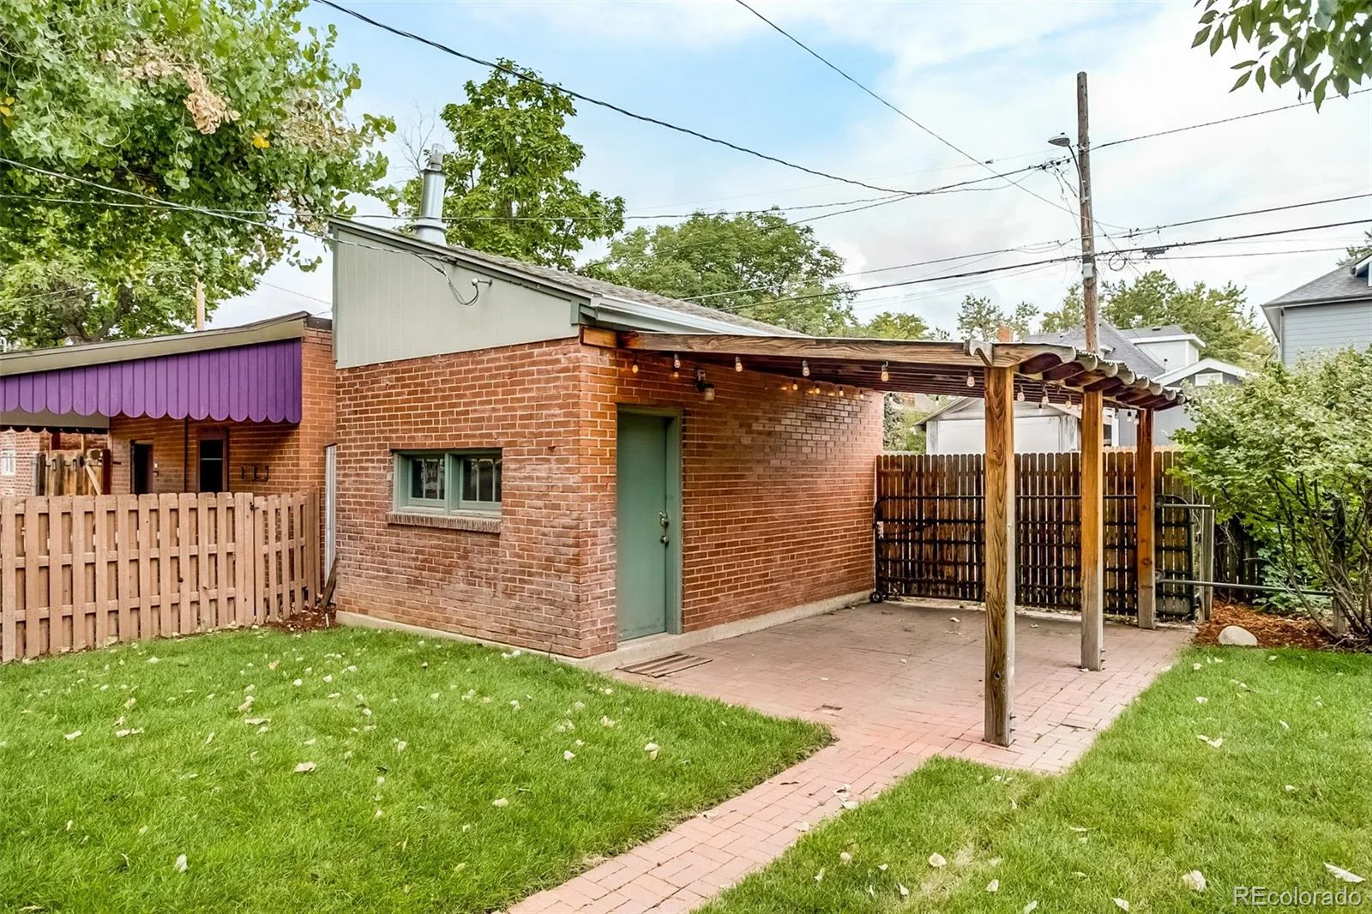
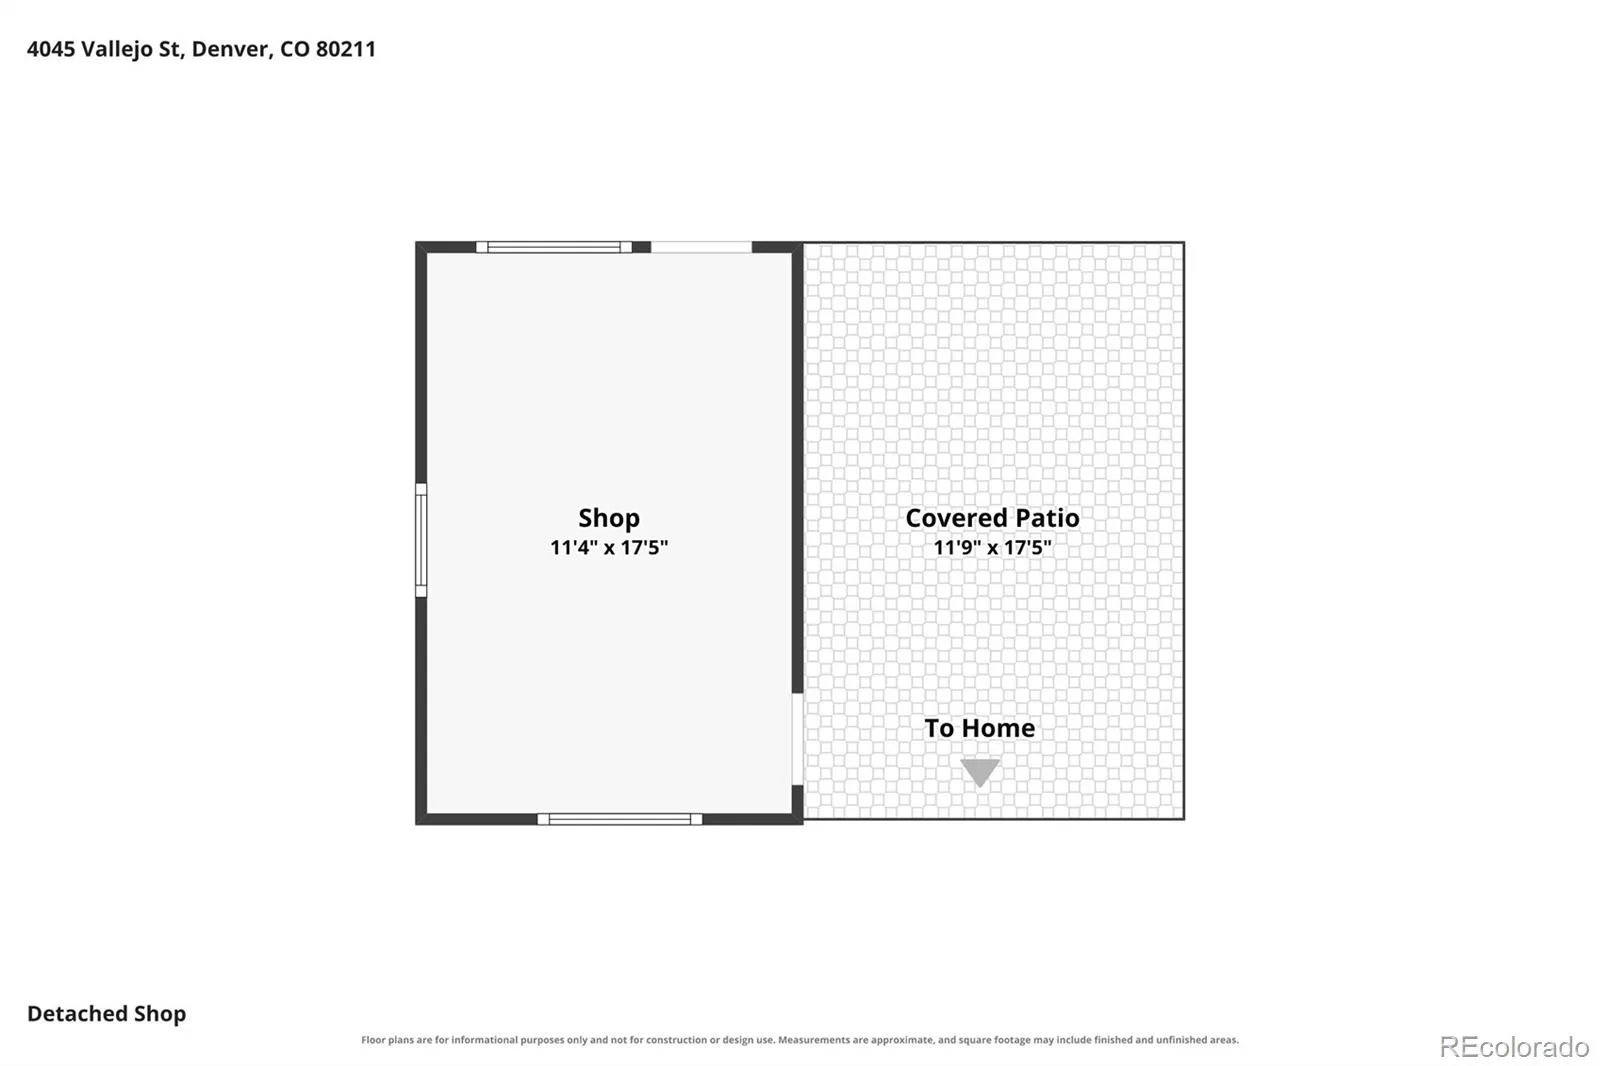
A standout feature is the bonus studio in the converted garage! Ideal for a home office, creative studio, gym, hobby space, or private retreat, this versatile area offers room to work, create, and spread out.
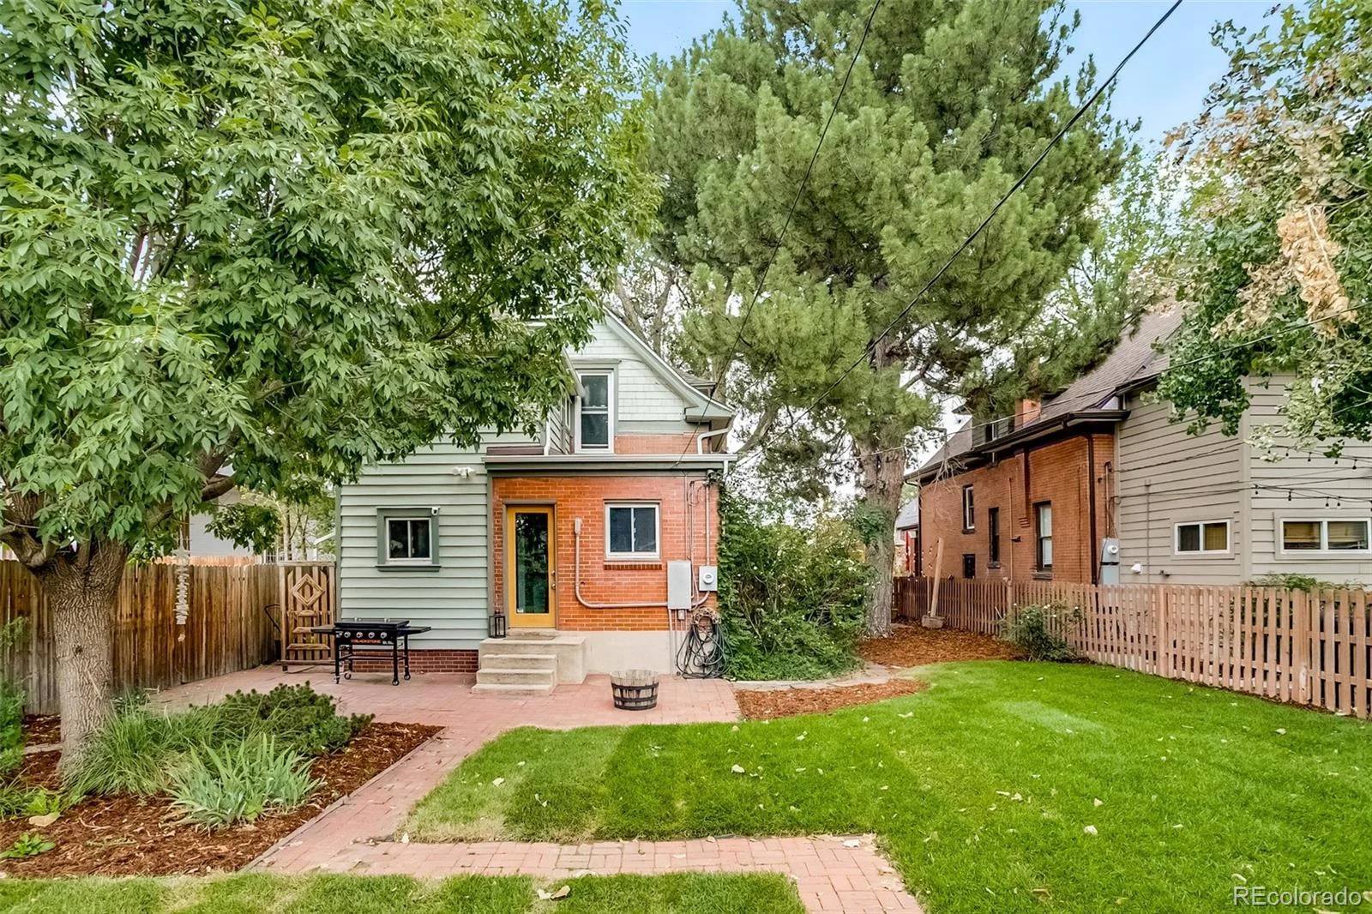
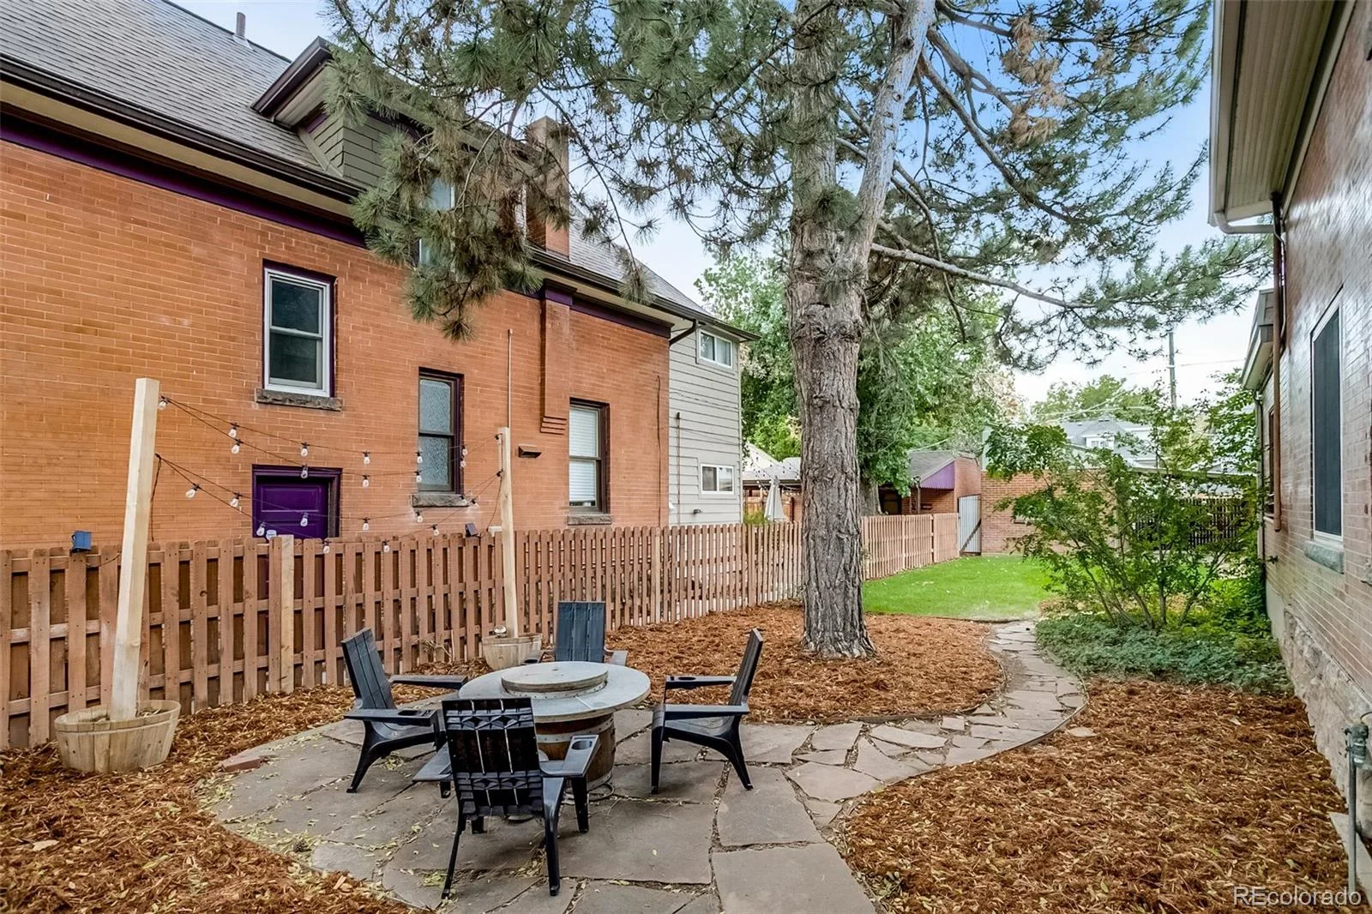
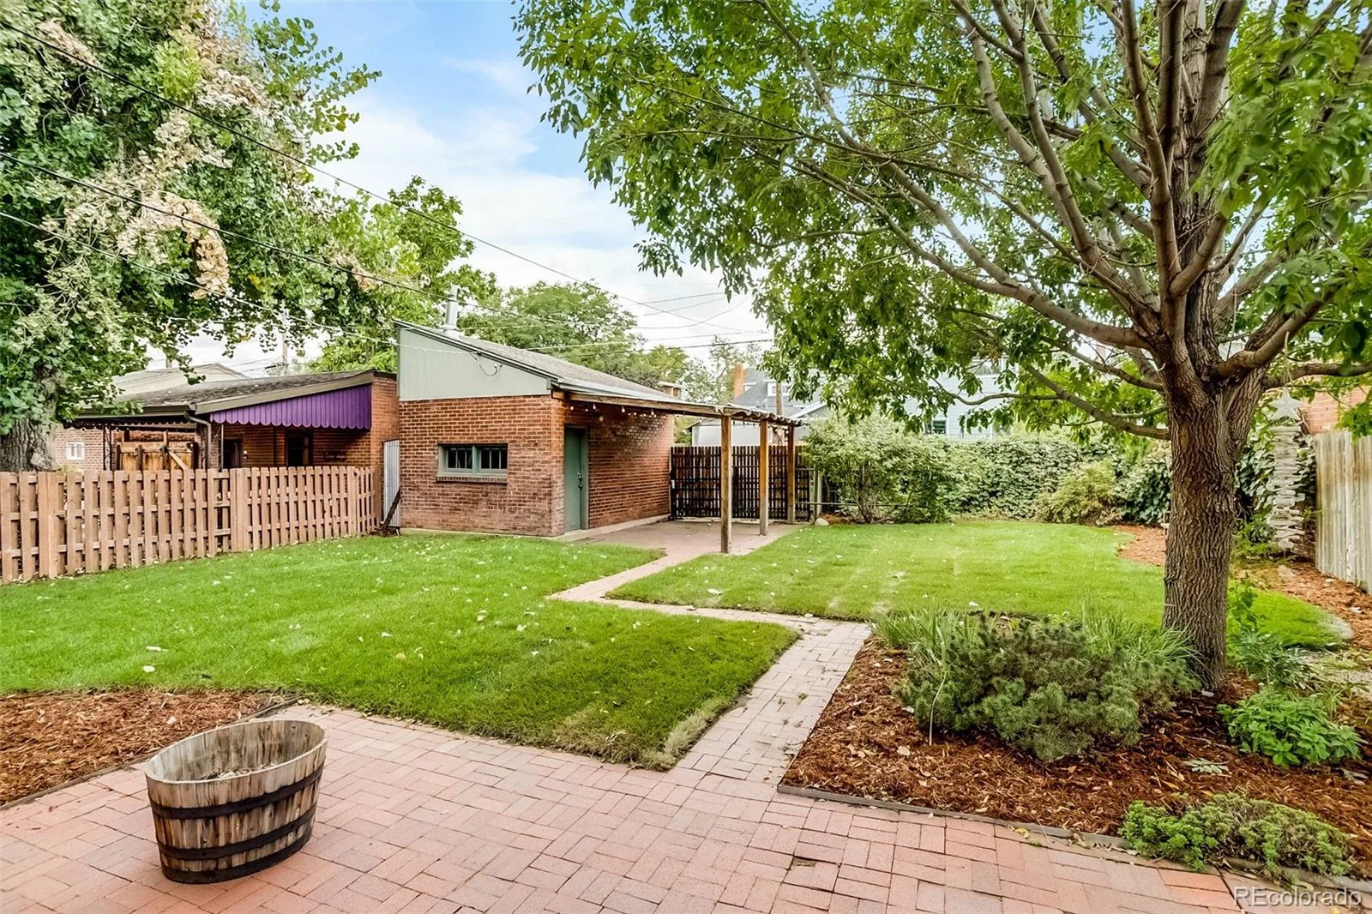
Step outside to your own urban sanctuary! The expansive, fully fenced double lot feels like a private park, with mature shade trees, fresh sod, irrigation, and a cozy fire pit—perfect for entertaining or enjoying crisp Colorado evenings.
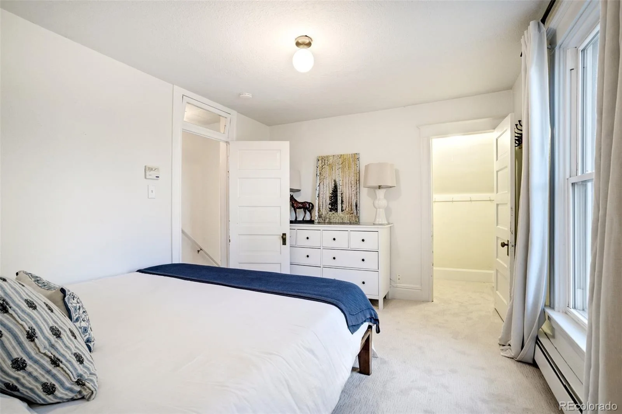
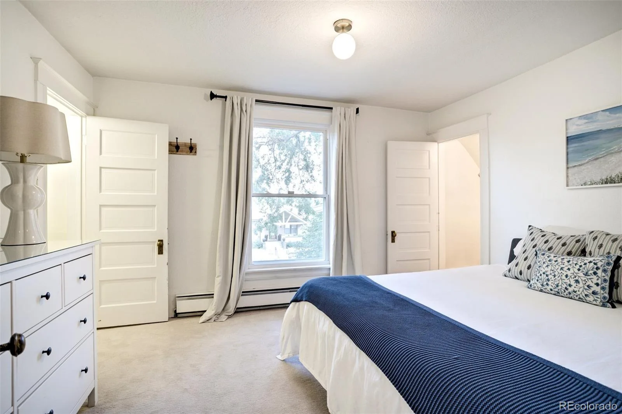
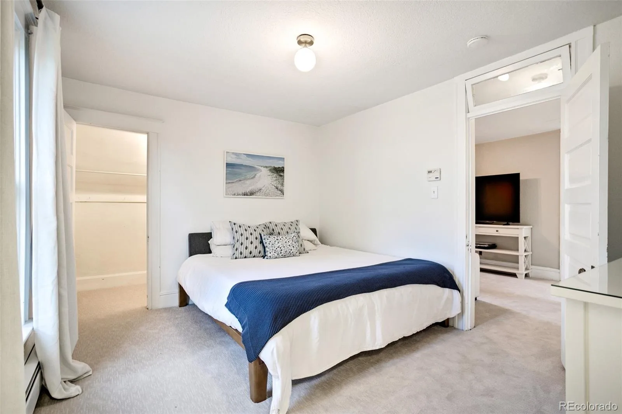
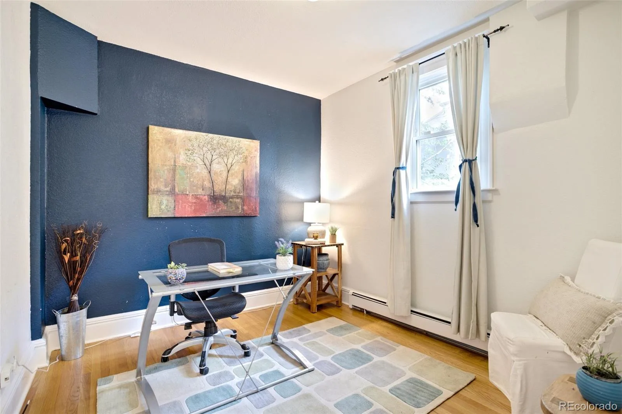
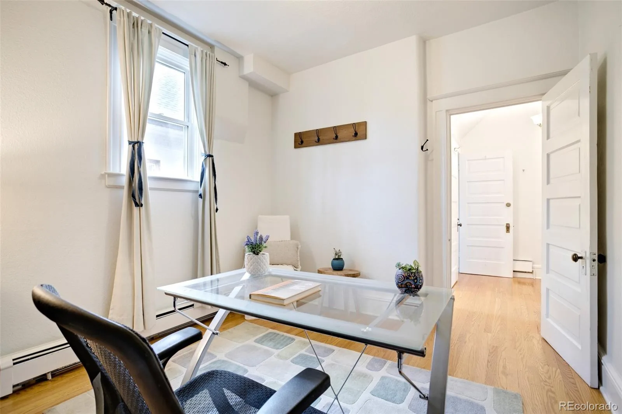
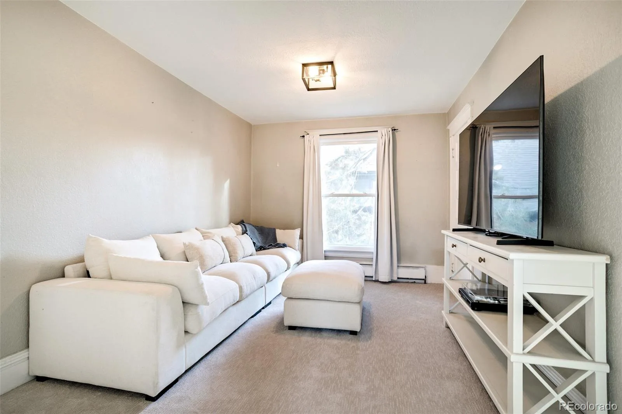
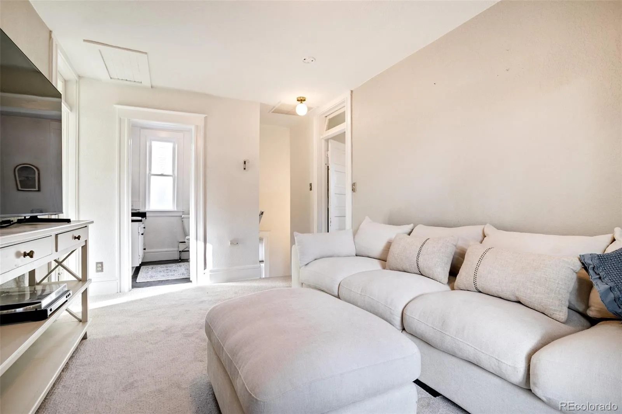
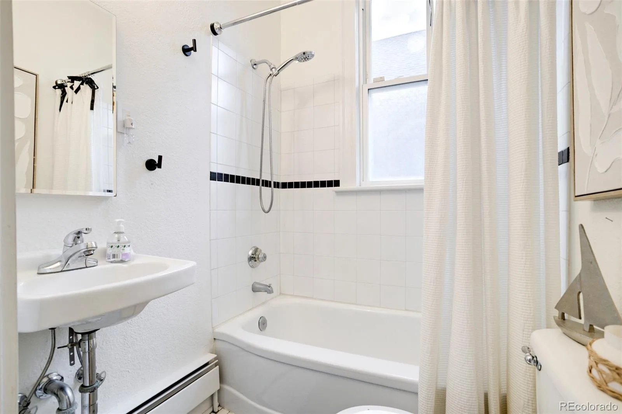
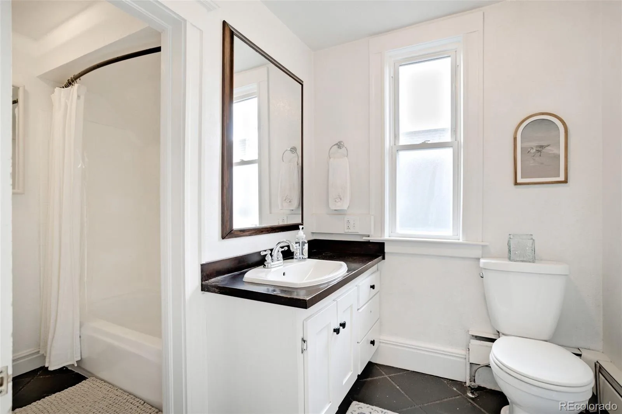
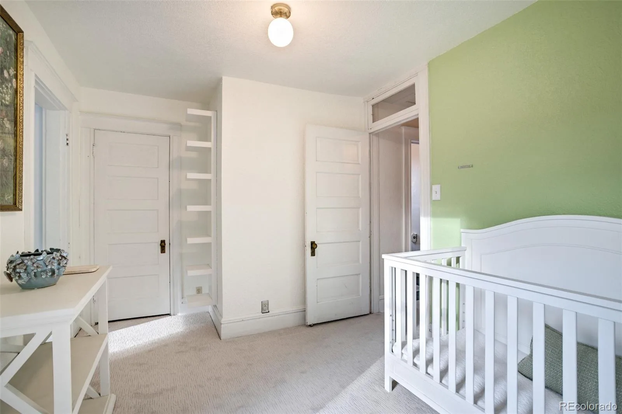
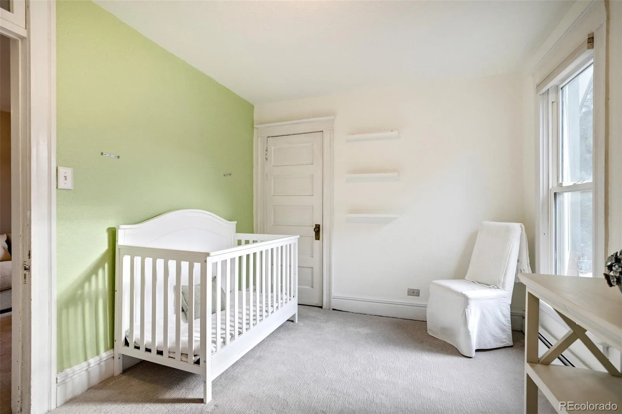
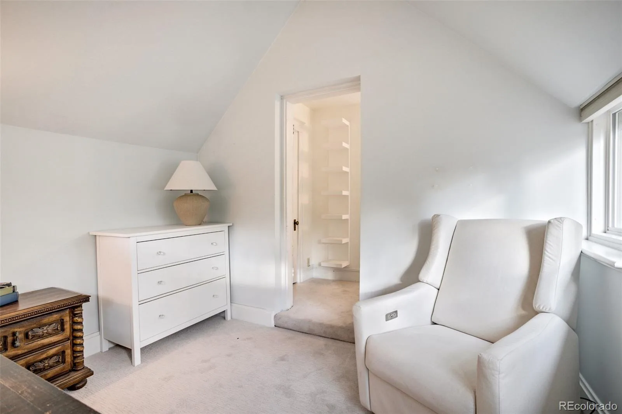
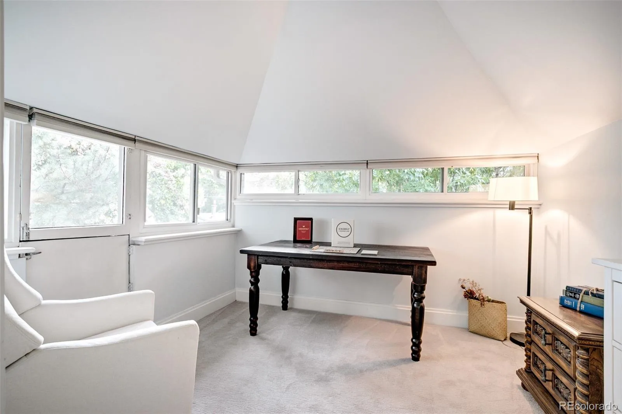
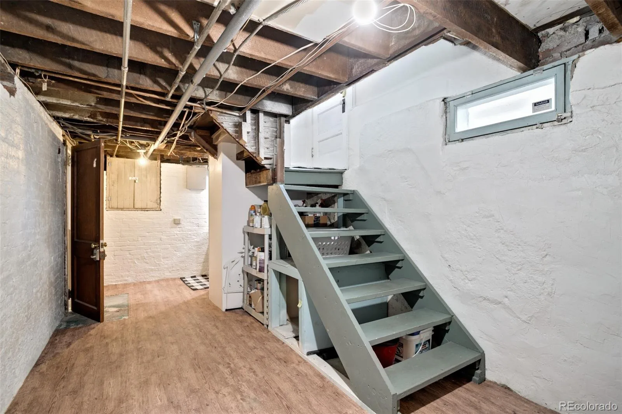
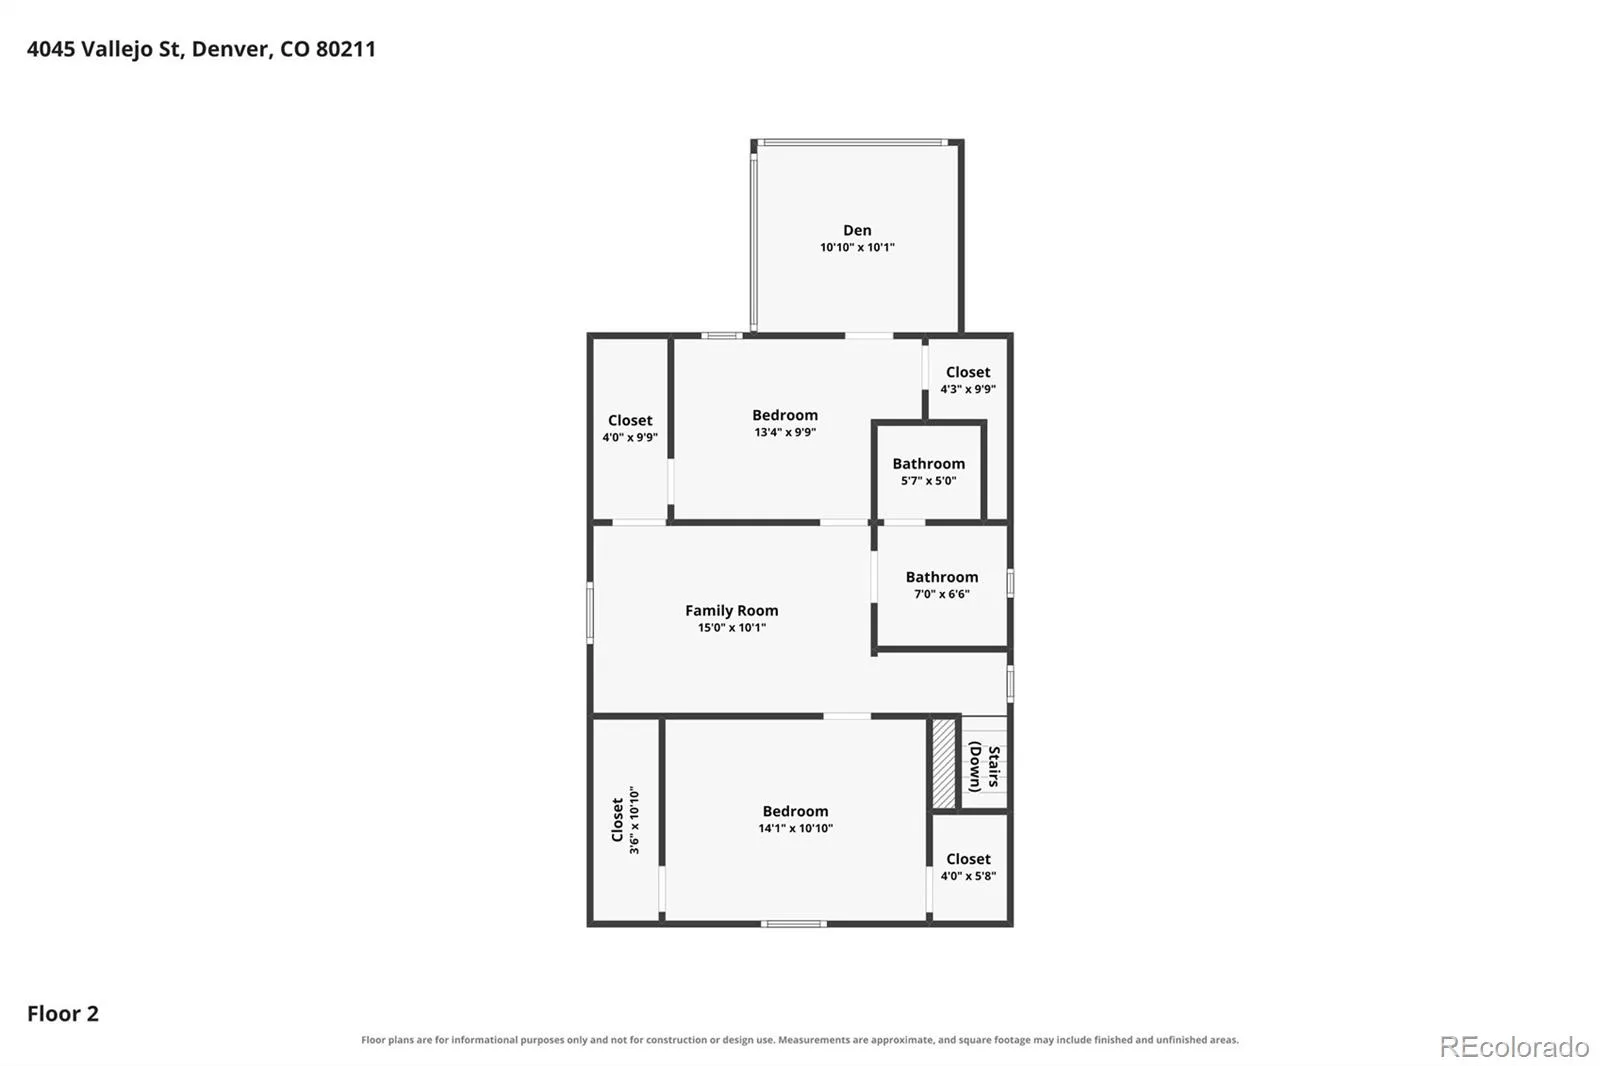
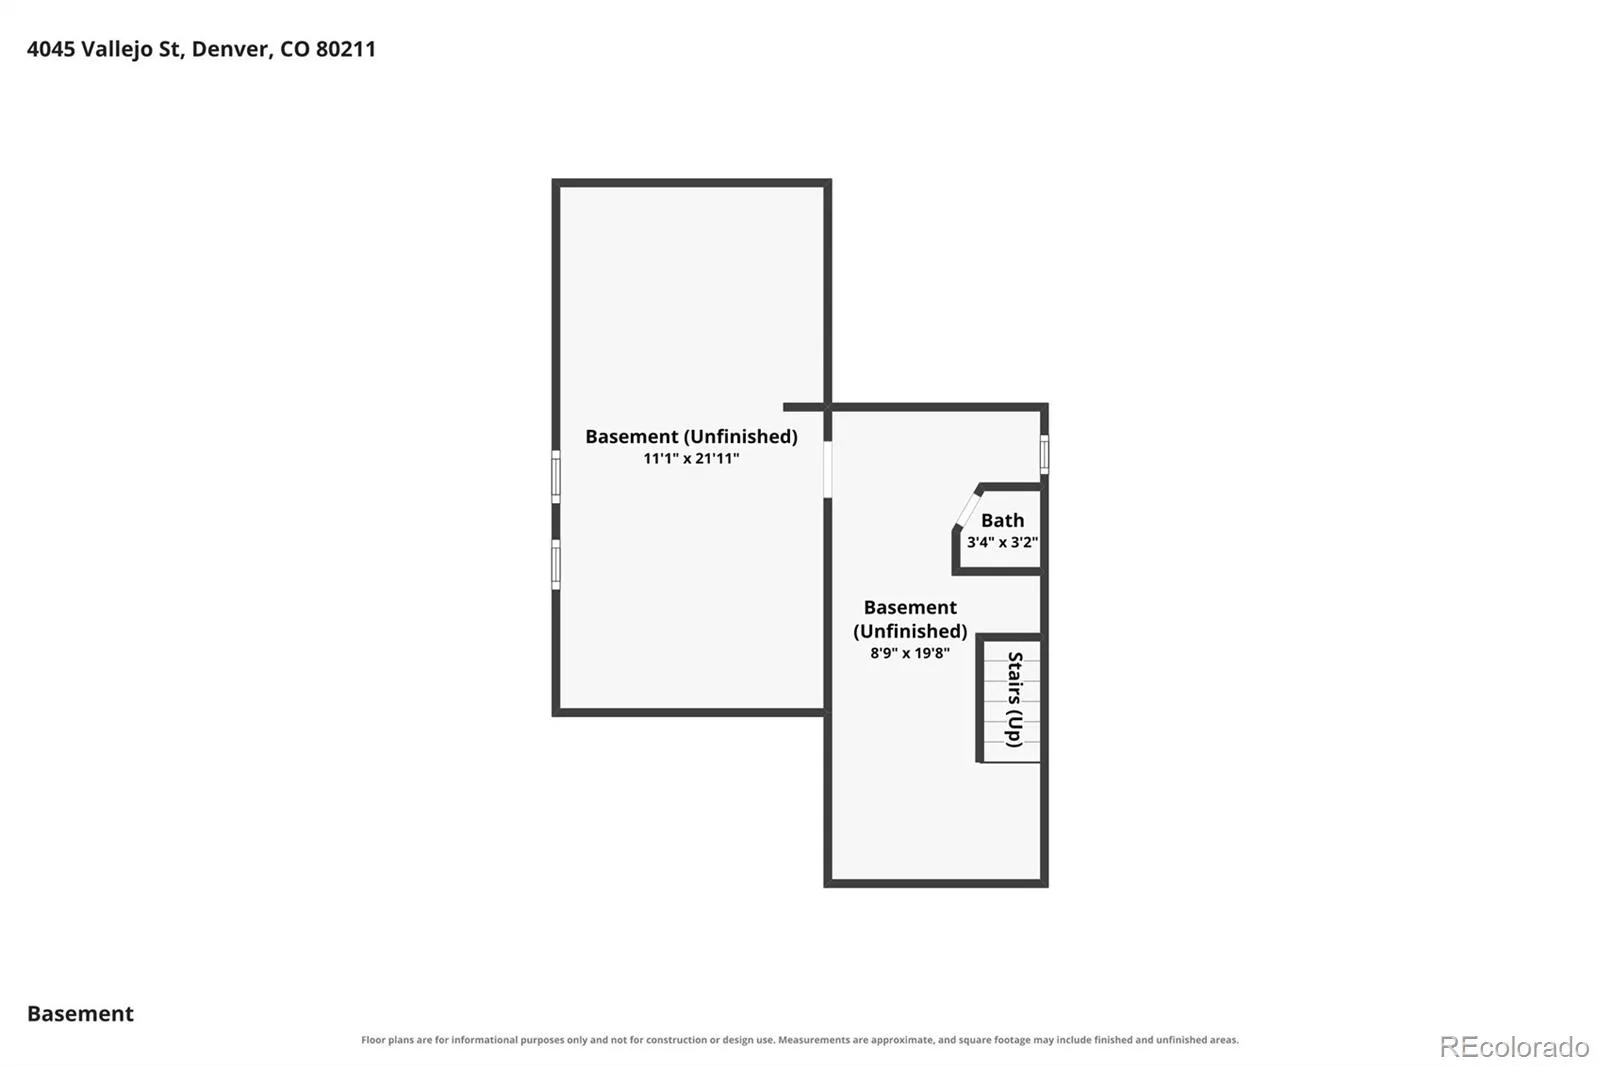
Upstairs, spacious bedrooms offer four generous walk-in closets, while a flexible bonus space provides potential for a third bedroom. The basement features high ceilings, a half bath, and ample storage.
In the heart of vibrant Sunnyside, enjoy walkable access to shops and restaurants, plus easy access to downtown Denver and major highways. The double lot and flexible zoning may offer future ADU or development potential, subject to zoning and permitting.
A charming Victorian with room to grow, space to create, and an exceptional backyard retreat.
Classic Victorian charm meets modern comfort in this Sunnyside gem, where character, flexibility, and outdoor living shine. Sunlight fills the main floor, connecting the living and dining spaces in a warm, welcoming flow. Updates include new carpet, updated windows, a refreshed kitchen, and newer appliances. A main-floor bedroom and full bath add convenience.
A standout feature is the bonus studio in the converted garage! Ideal for a home office, creative studio, gym, hobby space, or private retreat, this versatile area offers room to work, create, and spread out.
Step outside to your own urban sanctuary! The expansive, fully fenced double lot feels like a private park, with mature shade trees, fresh sod, irrigation, and a cozy fire pit—perfect for entertaining or enjoying crisp Colorado evenings.
Upstairs, spacious bedrooms offer four generous walk-in closets, while a flexible bonus space provides potential for a third bedroom. The basement features high ceilings, a half bath, and ample storage.
In the heart of vibrant Sunnyside, enjoy walkable access to shops and restaurants, plus easy access to downtown Denver and major highways. The double lot and flexible zoning may offer future ADU or development potential, subject to zoning and permitting.
A charming Victorian with room to grow, space to create, and an exceptional backyard retreat.
Property Details
Price:
$949,000
MLS #:
REC3518289
Status:
Active
Beds:
3
Baths:
3
Type:
Single Family
Subtype:
Single Family Residence
Subdivision:
Sunnyside
Finished Sq Ft:
2,036
Total Sq Ft:
2,279
Lot Size:
6,250 sqft / 0.14 acres (approx)
Year Built:
1906
Schools
School District:
Denver 1
Elementary School:
Academia Ana Marie Sandoval
Middle School:
Skinner
High School:
North
Interior
Above Grade Finished Area
1793
Appliances
Dishwasher, Disposal, Dryer, Gas Water Heater, Microwave, Oven, Refrigerator, Washer
Bathrooms
2 Full Bathrooms, 1 Half Bathroom
Below Grade Finished Area
243
Below Grade Unfinished Area
243
Cooling
Evaporative Cooling
Fireplaces Total
1
Flooring
Carpet, Tile, Wood
Heating
Baseboard, Hot Water, Natural Gas
Interior Features
Ceiling Fan(s), Concrete Counters, Eat-in Kitchen, Entrance Foyer, High Ceilings, Smoke Free
Laundry Features
Sink, In Unit
Levels
Two
Main Level Bathrooms
1
Main Level Bedrooms
1
Exterior
Architectural Style
Victorian
Construction Materials
Brick
Direction Faces
East
Exterior Features
Garden, Private Yard, Rain Gutters
Fencing
Full
Green Energy Efficient
Appliances
Lot Features
Level, Many Trees, Sprinklers In Front, Sprinklers In Rear
Parking Features
Finished Garage, Heated Garage
Parking Spots
1
Parking Total
1
Patio And Porch Features
Covered, Front Porch, Patio
Roof
Composition
Security Features
Carbon Monoxide Detector(s), Radon Detector, Smart Locks
Window Features
Double Pane Windows
Financial
Tax Year
2025
Taxes
$5,055
Map
Contact Us
Mortgage Calculator
Property Summary
- Located in the Sunnyside subdivision, 4045 Vallejo Street Denver CO is a Single Family for sale in Denver, CO, 80211. It is listed for $949,000 and features 3 beds, 3 baths, and has approximately 2,279 square feet of living space, and was originally constructed in 1906. The current price per square foot is $416. The average price per square foot for Single Family listings in Denver is $369. The average listing price for Single Family in Denver is $884,639. To schedule a showing of MLS#rec3518289 at 4045 Vallejo Street in Denver, CO, contact your Smart Sale AI agent at 3039066915.
Similar Listings Nearby

Additional Details
MLS ID : REC3518289
Listing Key : REC2057092185
Parcel Number : 2213-26-018
Zip Code : 80211
City : Denver
State : CO
Building if Condo :
Full Street: 4045 Vallejo Street
Address : 4045
Address Prefix :
Address Suffix : Street
Street : Vallejo
Street Prefix :
Street Suffix :
Unit if Condo :
Latitude : 39.772556
Longitude : -105.013771
Property Type : singlefamily
Property Sub Type : Single Family Residence
Stories Total if Condo :
Lot Size : 6,250 sqft / 0.14 acres (approx)
Ownership : Individual
Zoning : U-TU-C
Condition :
Renovation :
Pets Allowed :
Special Conditions : None
Possession : Negotiable
Original Price : 949000
Close Price :
Close Date :
List Date : Oct 14, 2026
List Contract Date : 2026-10-14
Off Market Date :
Purchase Contract Date :
Days on Market : 4
Concessions Amount :
Concession Comment :
Renovation :
Company : GREEN DOOR LIVING REAL ESTATE

Copyright 2026. All rights reserved.
4045 Vallejo Street
Denver, CO