
2681 Lowell Boulevard Denver CO 80211 MLS #REC7393961

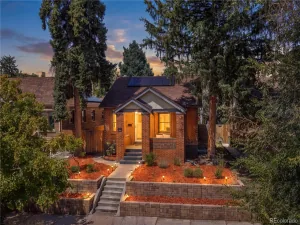
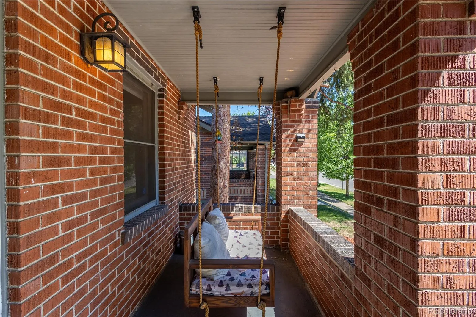
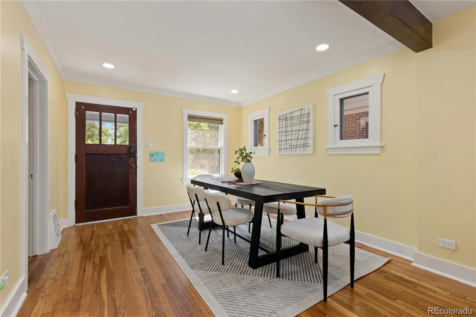
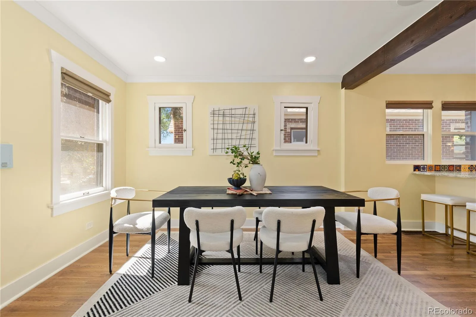
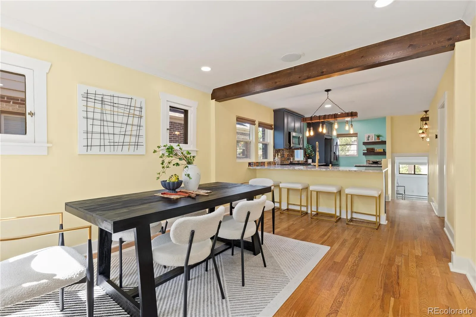
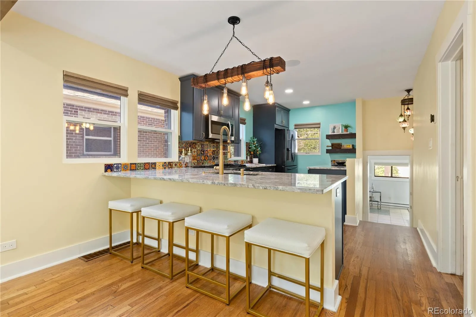
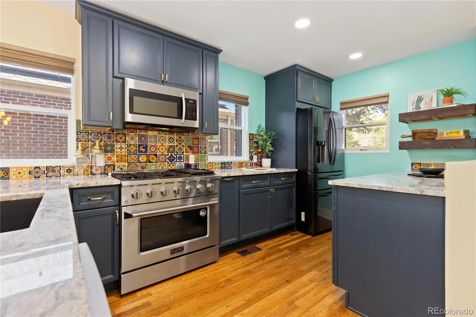
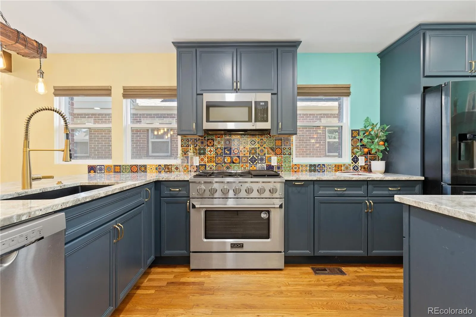

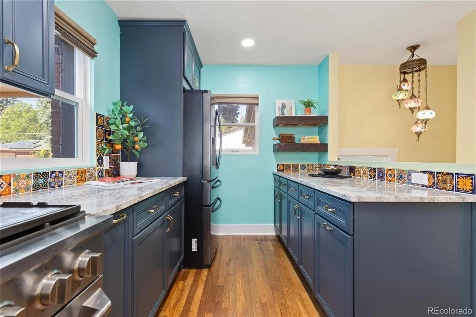
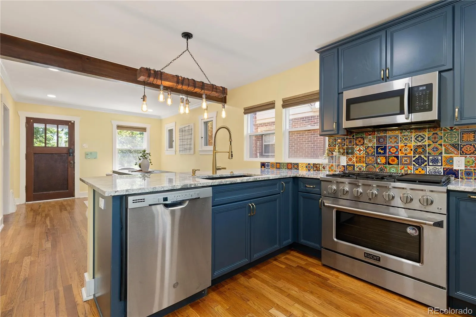
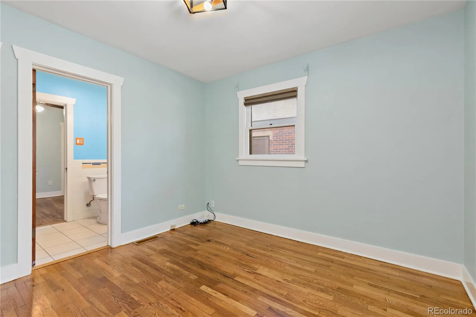
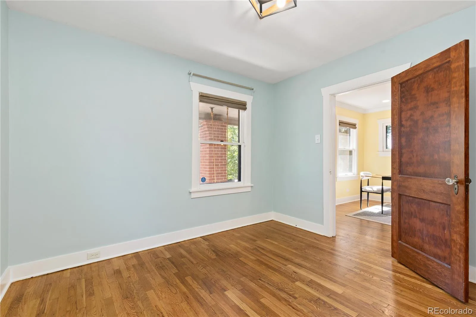
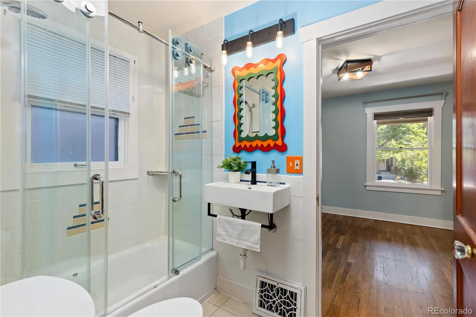
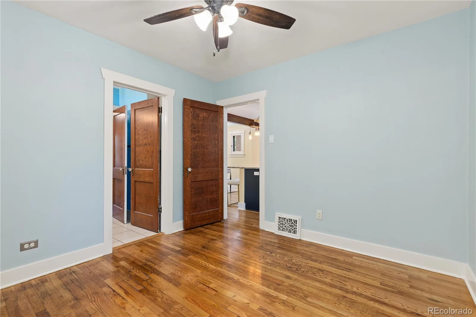
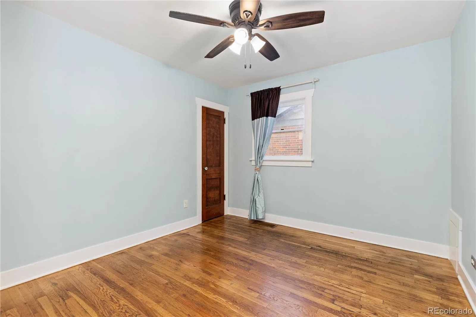

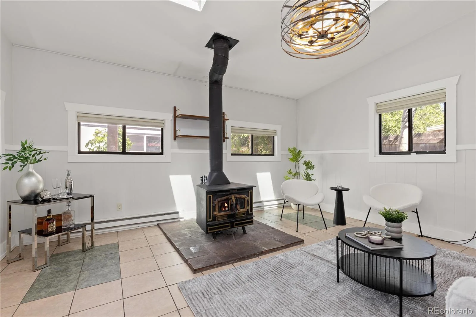
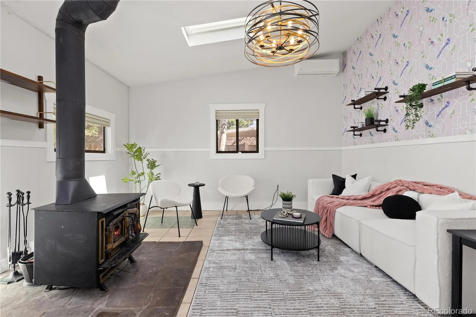
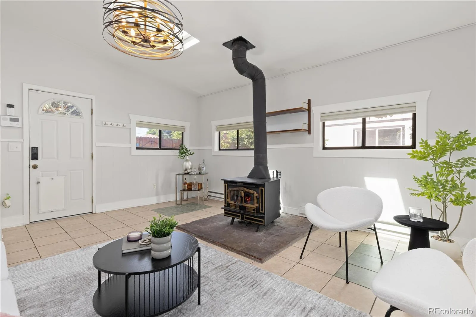
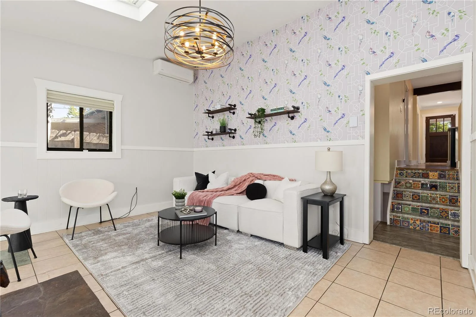
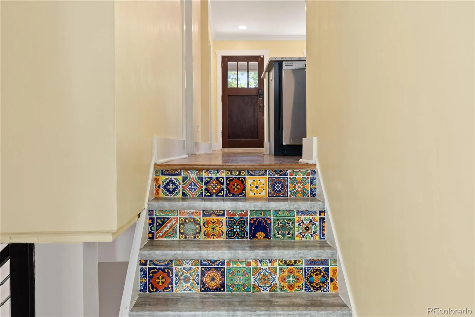
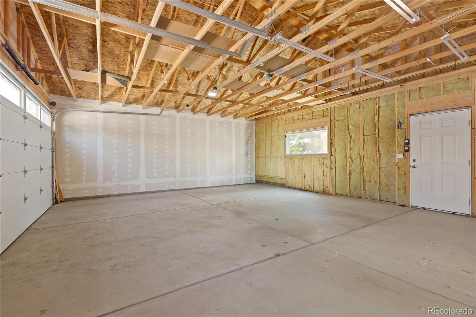
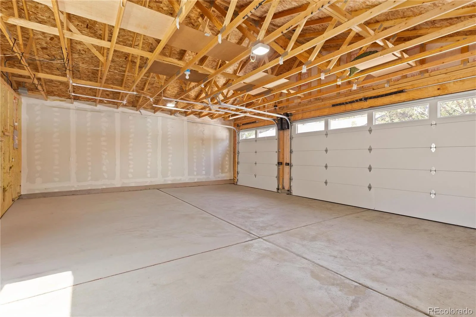
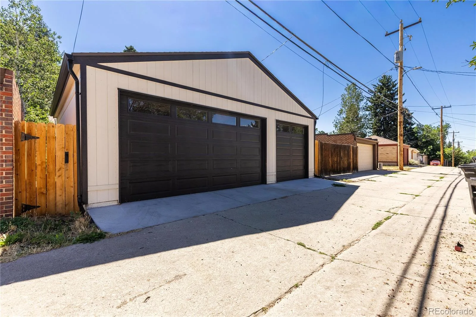
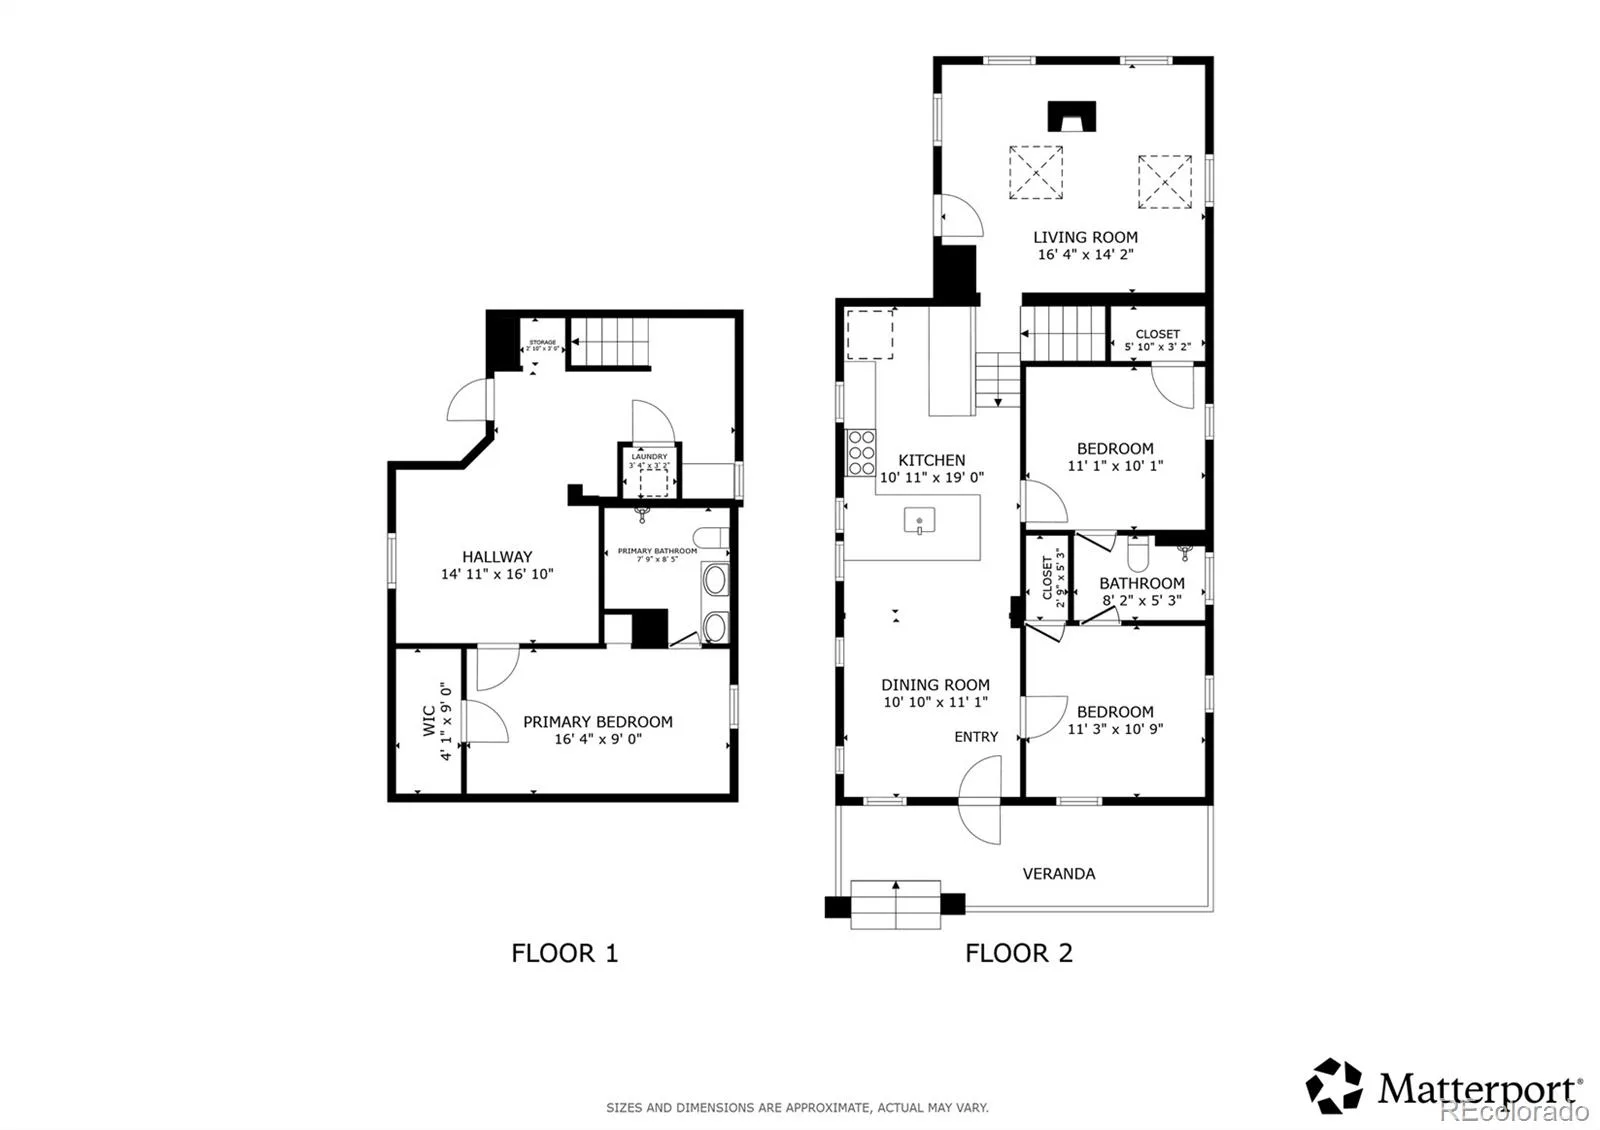
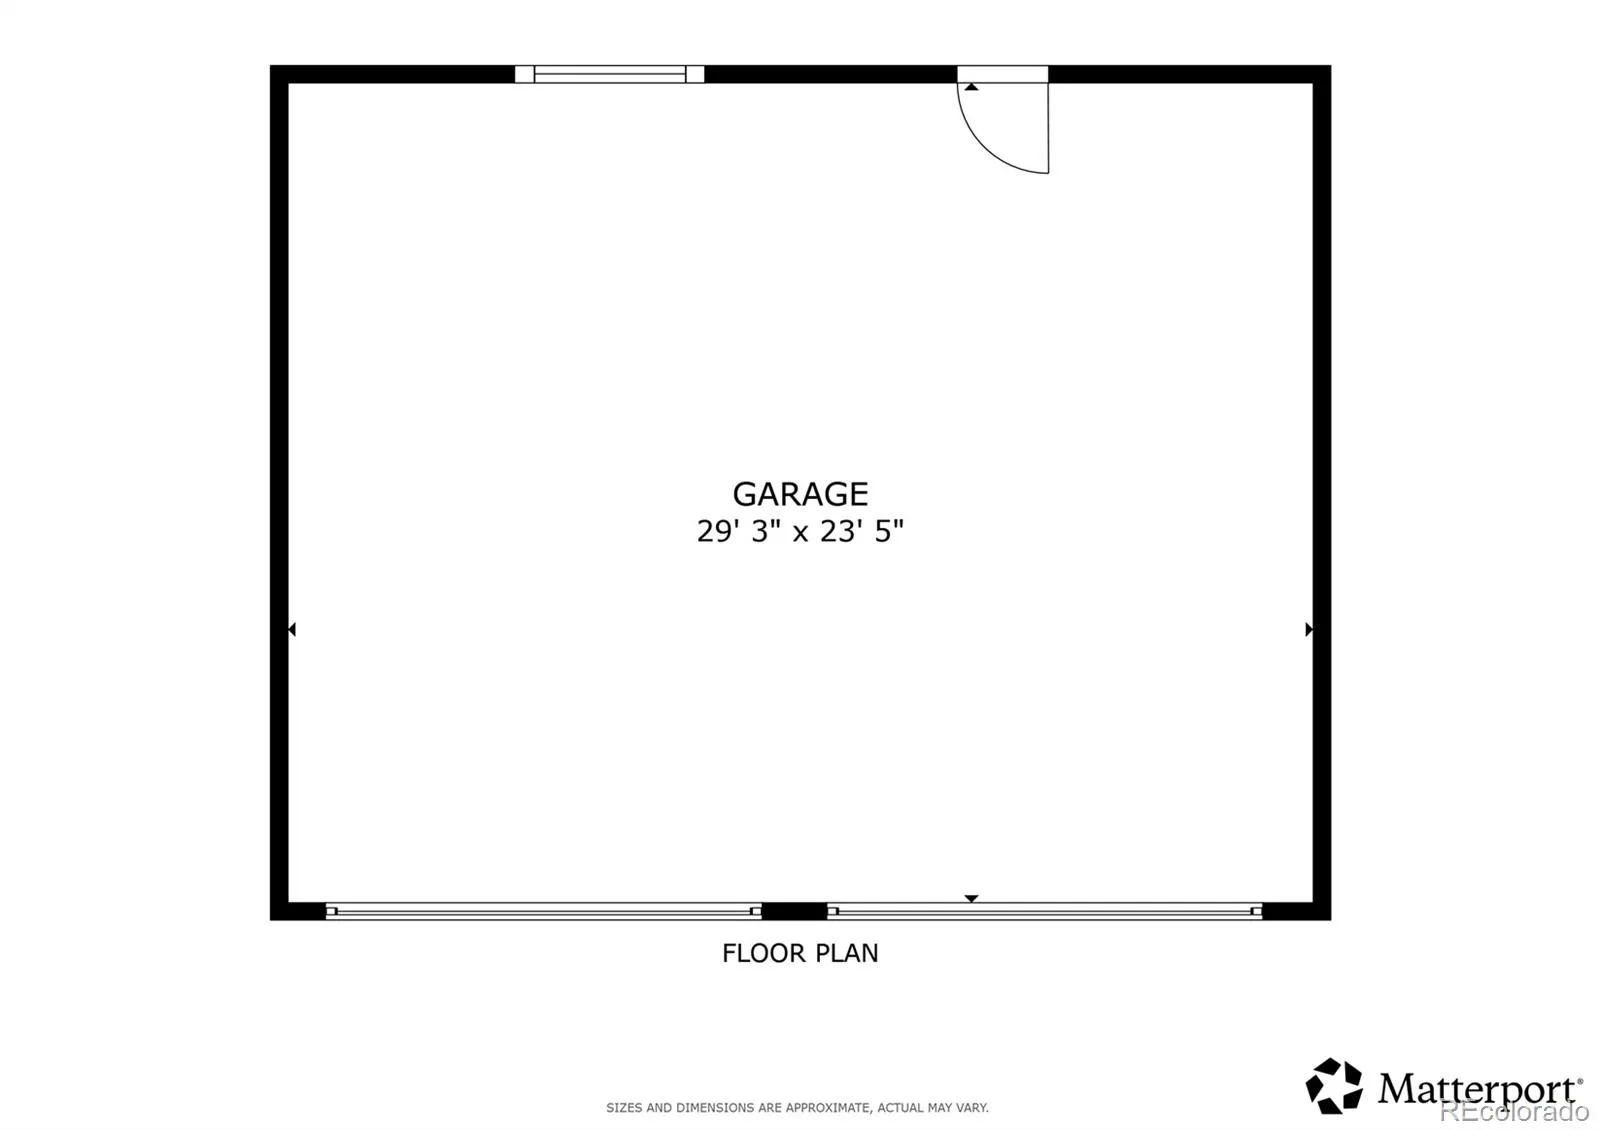
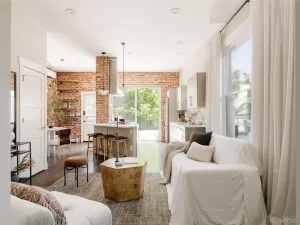
Timeless Tudor charm meets modern updates and exceptional efficiency in this beautifully renovated Sloan’s Lake home. Featuring a fully owned solar system with Tesla Powerwall, a high-efficiency heat pump, and a detached three-car garage completely rebuilt in 2024 with insulated 8-foot doors and EV wiring, this home offers a rare combination of character, sustainability, and functionality. Original hardwood floors flow throughout the main level, where two spacious bedrooms share a beautifully updated Jack-and-Jill bath. At the heart of the home, the remodeled kitchen blends style and function with stone countertops, updated appliances including a pro-style gas range, striking handcrafted Spanish tile, built-in speakers, and ample prep space for everyday living and entertaining. Just beyond, a spacious family room addition creates an inviting place to gather beneath skylights, anchored by a cozy wood-burning fireplace and complemented by a dedicated mini-split system for year-round comfort.
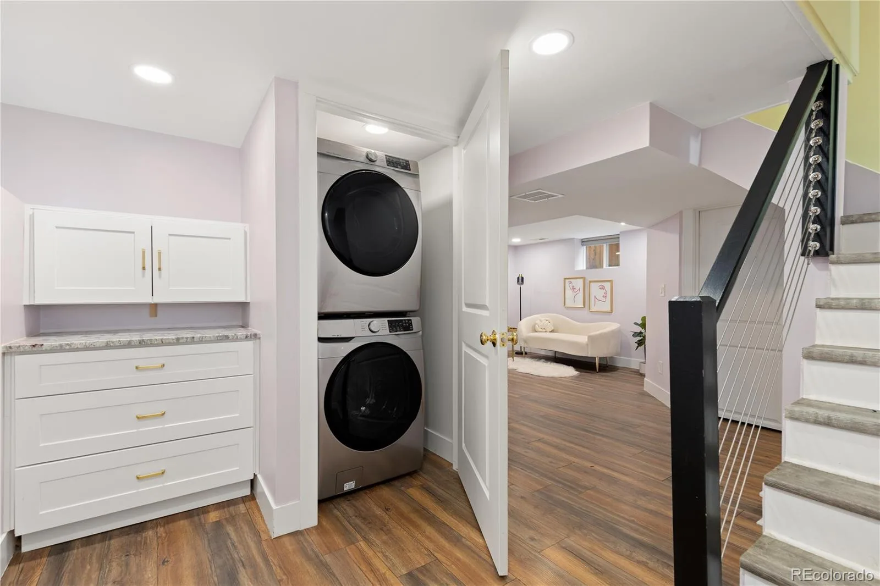
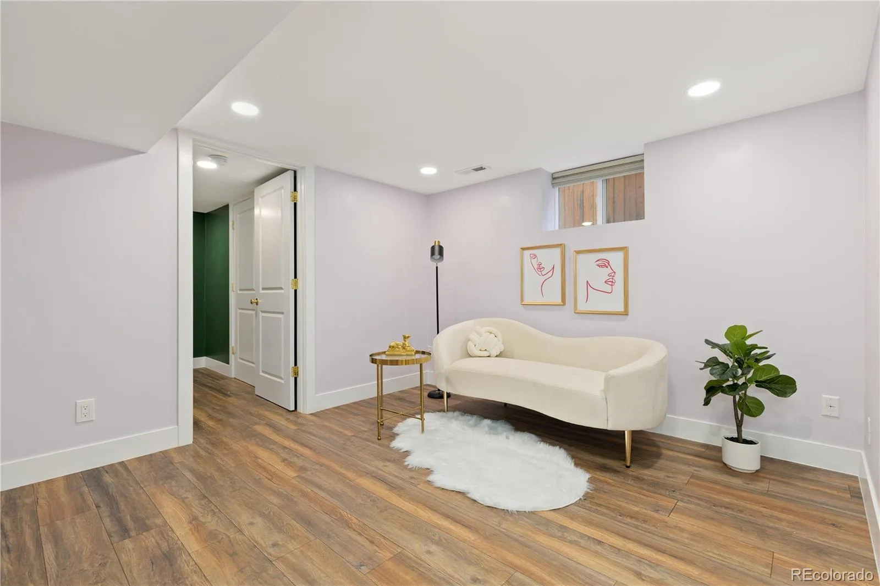
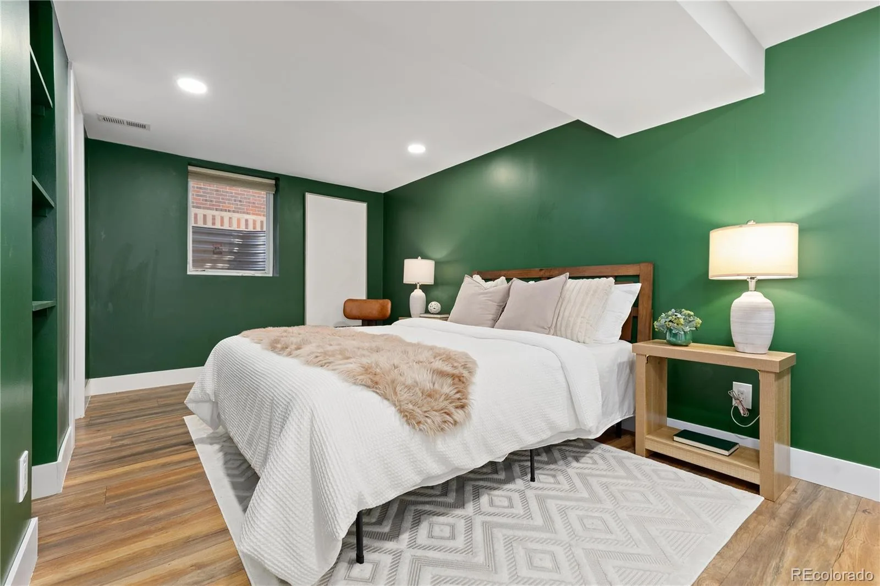
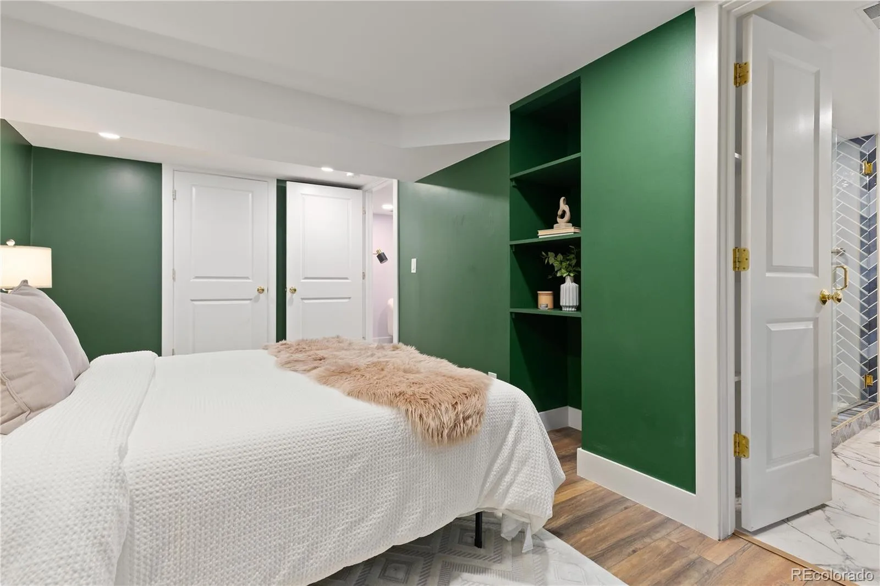
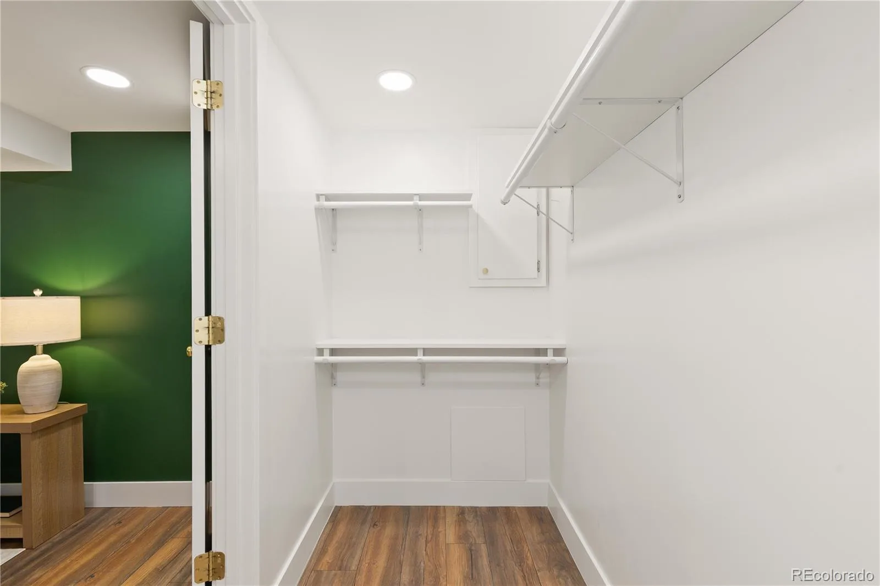
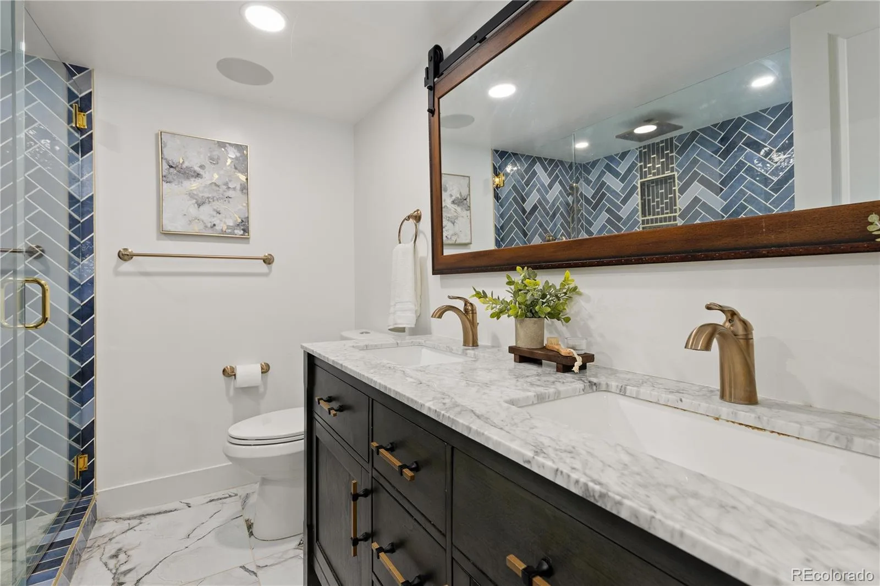
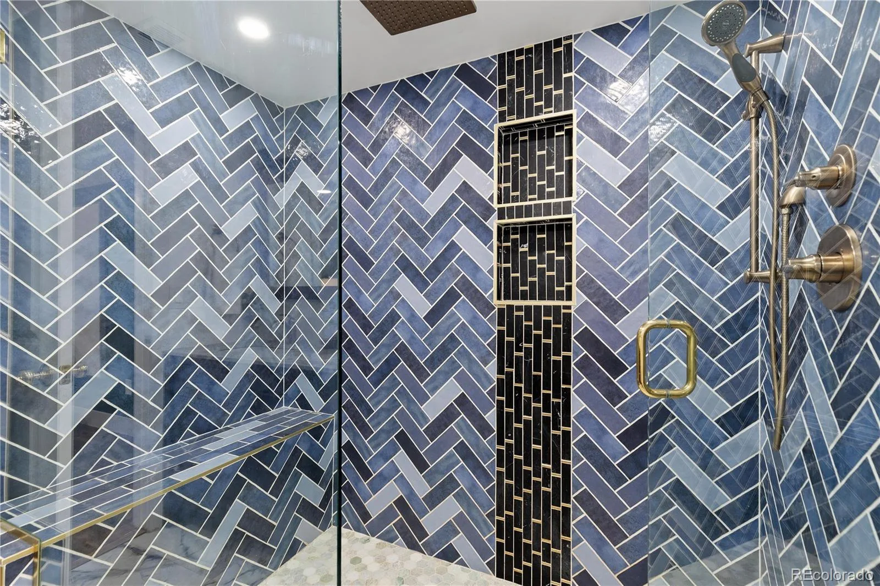
The thoughtfully finished basement creates a true primary retreat featuring a spacious bedroom with a walk-in closet and a beautifully designed ensuite bath with dual sinks, an oversized walk-in shower, and designer tile accents. An additional living room, laundry area, and generous storage provide flexibility for guests, a home office, or additional living space.
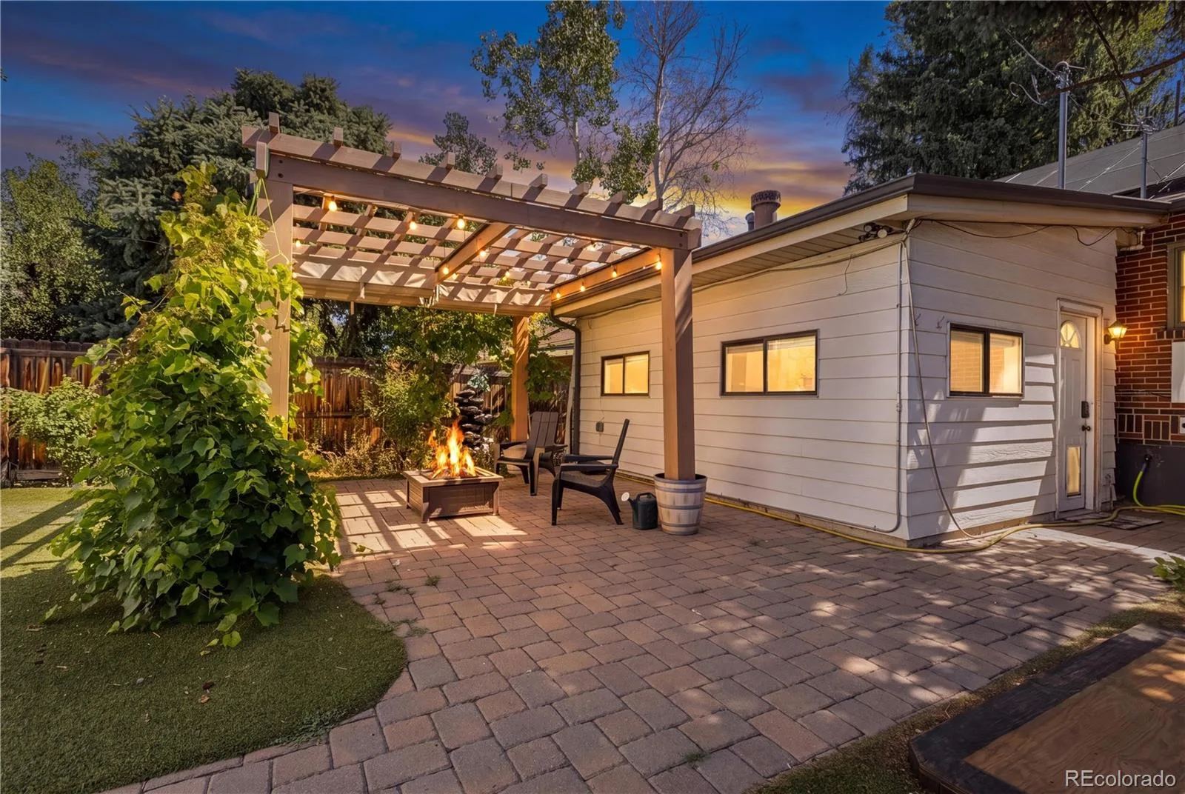
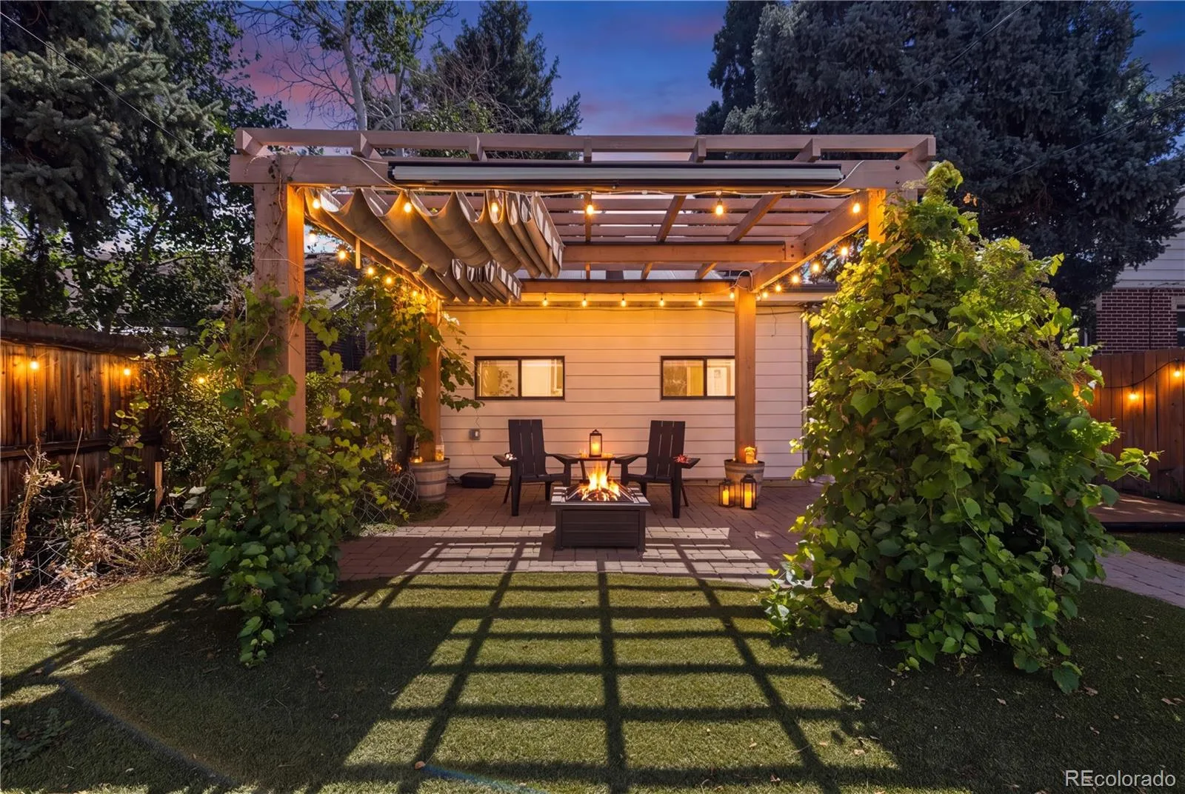
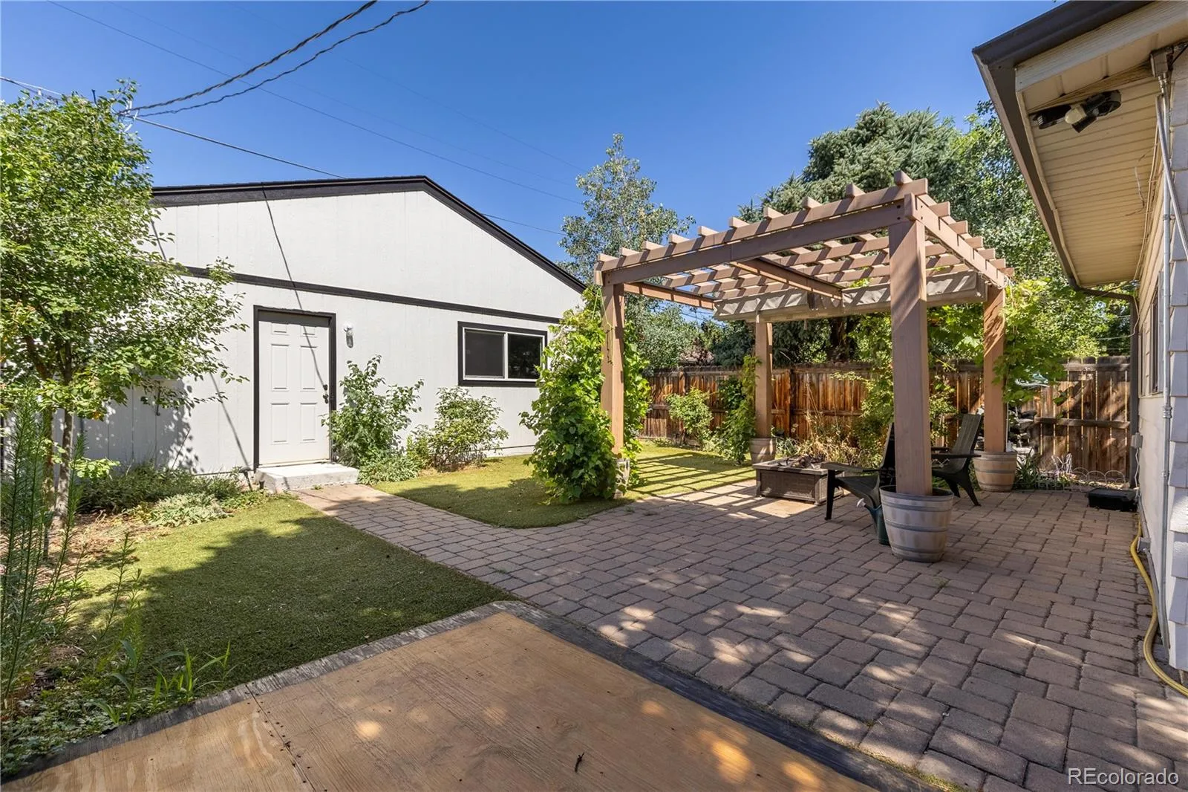
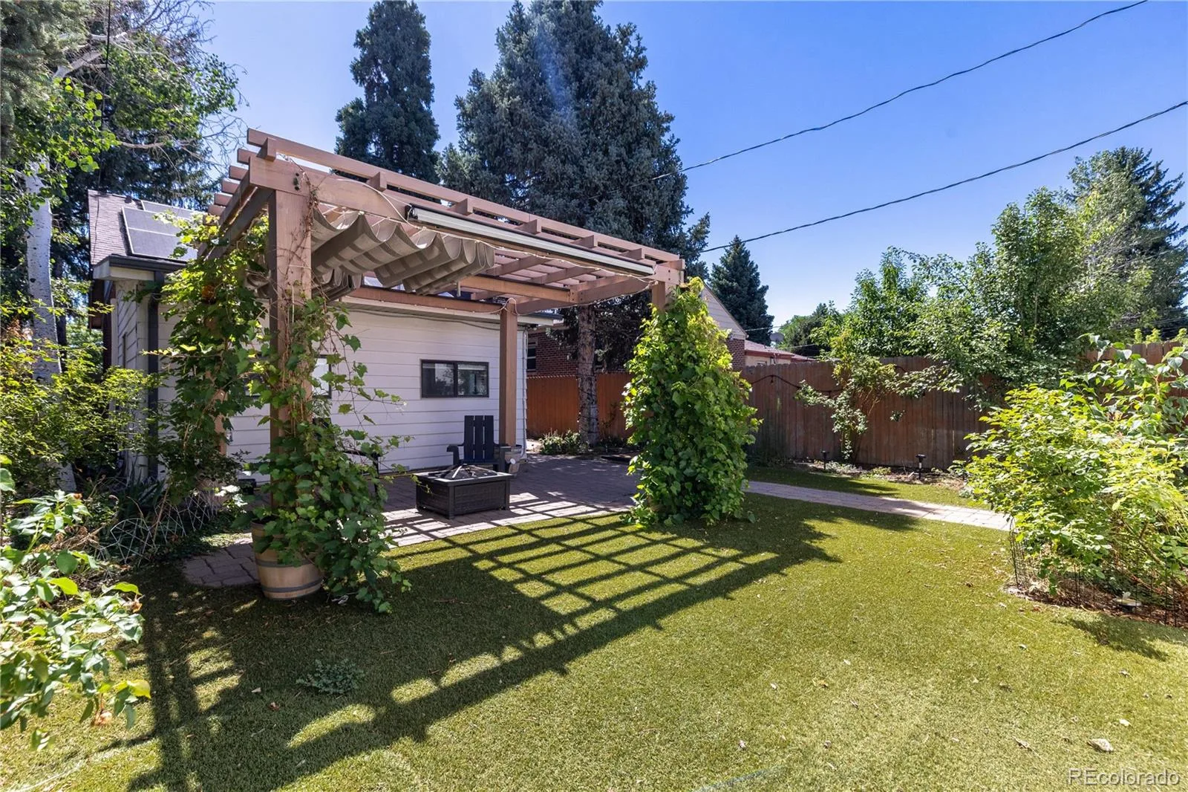
Outside, a pergola-covered patio, fire pit, artificial turf, and low-maintenance xeriscaping create an inviting outdoor retreat equally suited for entertaining or quiet evenings at home.
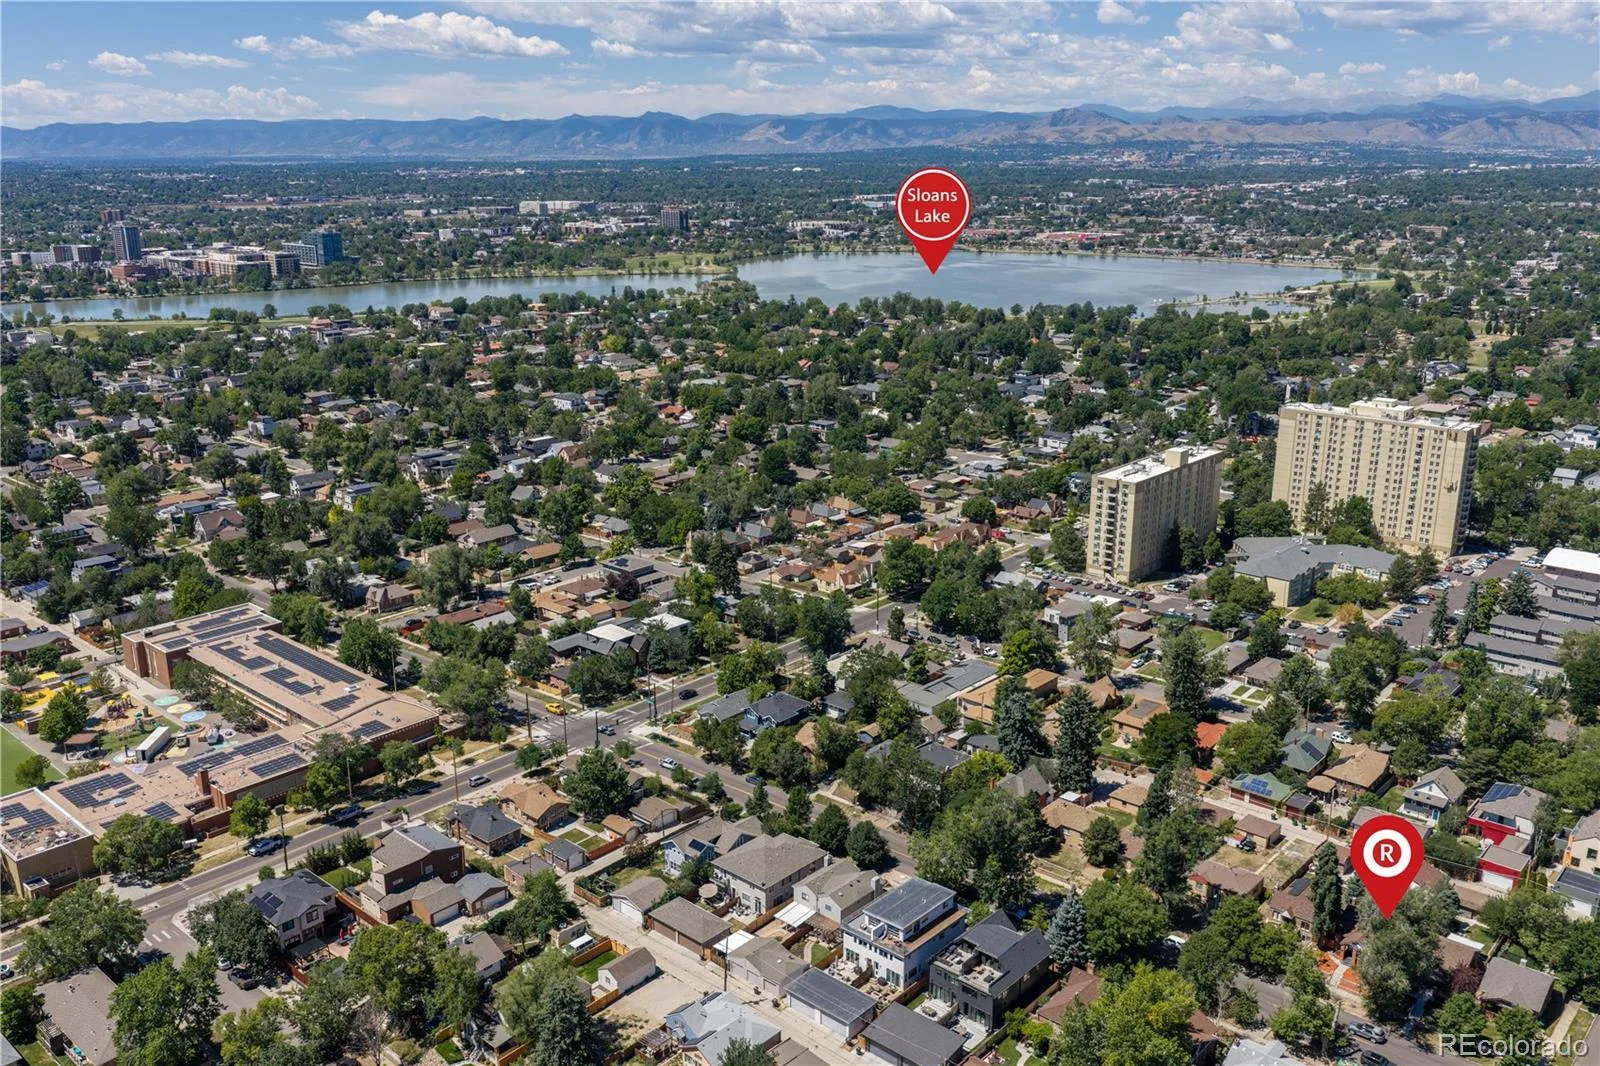
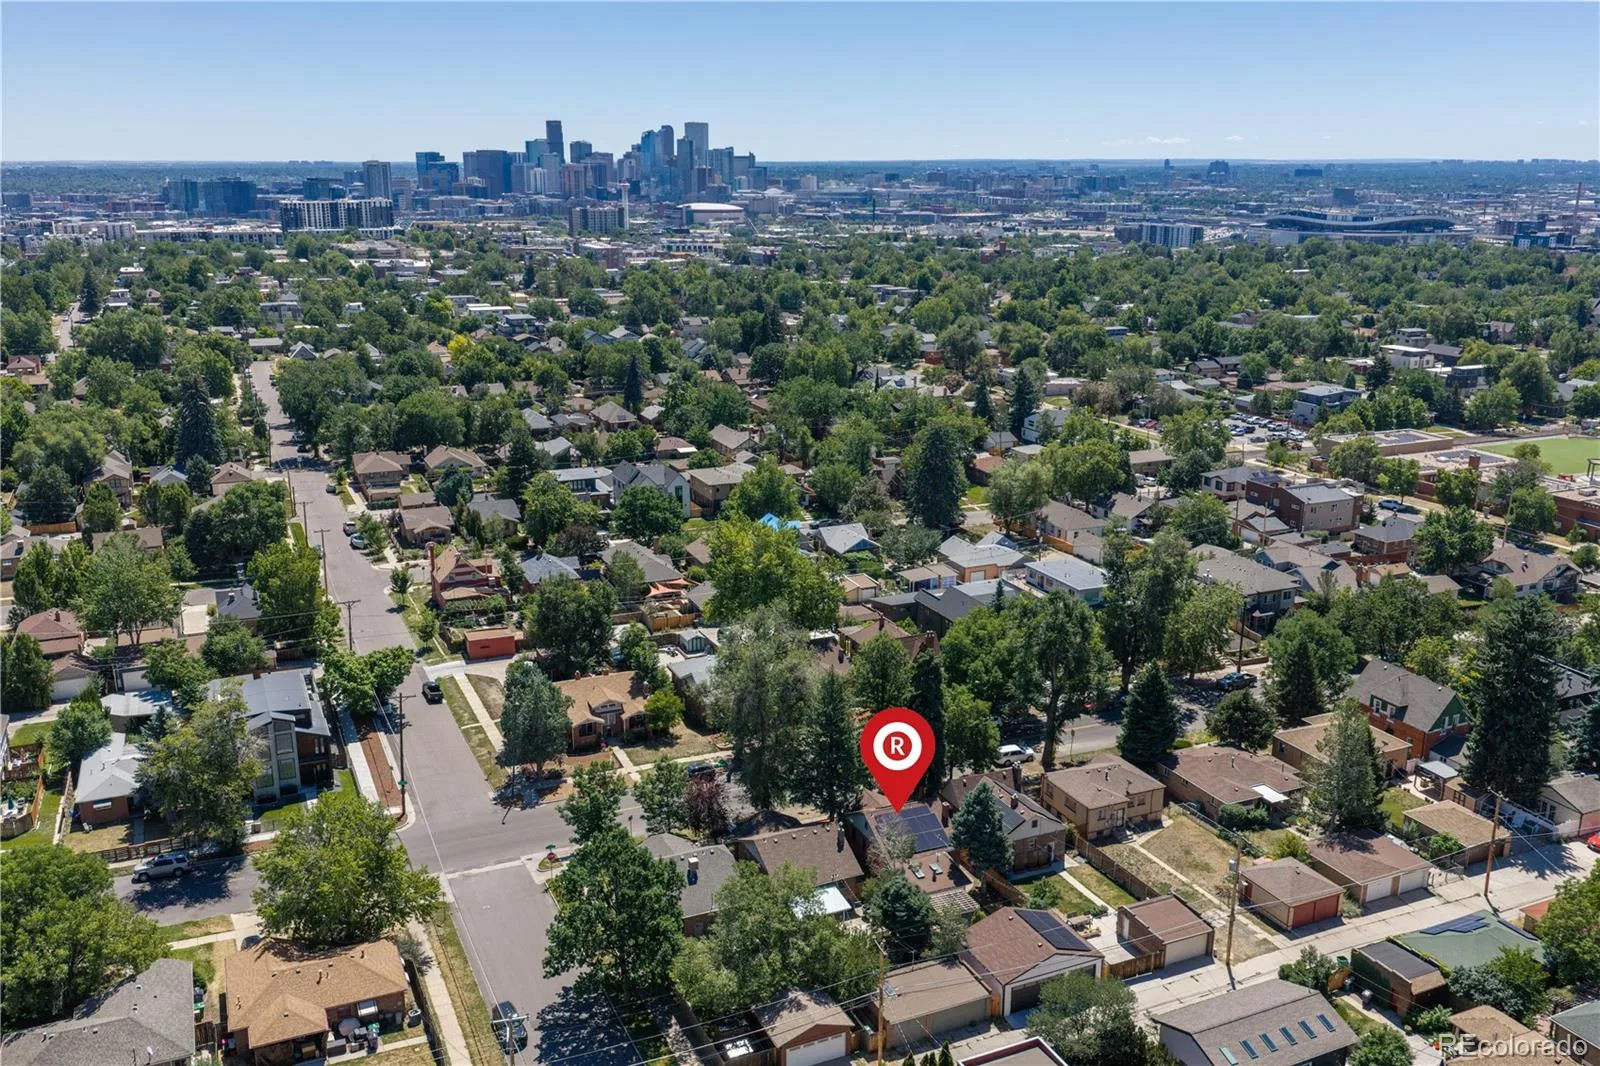
Architectural plans are available for a future second-story addition of about 700 square feet, including two additional bedrooms and one bathroom, offering flexibility for future expansion. Ideally located just moments from Sloan’s Lake, neighborhood restaurants, breweries, coffee shops, and the vibrant shops and dining of the Highlands.
The thoughtfully finished basement creates a true primary retreat featuring a spacious bedroom with a walk-in closet and a beautifully designed ensuite bath with dual sinks, an oversized walk-in shower, and designer tile accents. An additional living room, laundry area, and generous storage provide flexibility for guests, a home office, or additional living space.
Outside, a pergola-covered patio, fire pit, artificial turf, and low-maintenance xeriscaping create an inviting outdoor retreat equally suited for entertaining or quiet evenings at home.
Architectural plans are available for a future second-story addition of about 700 square feet, including two additional bedrooms and one bathroom, offering flexibility for future expansion. Ideally located just moments from Sloan’s Lake, neighborhood restaurants, breweries, coffee shops, and the vibrant shops and dining of the Highlands.
Property Details
Price:
$899,000
MLS #:
REC7393961
Status:
Coming Soon
Beds:
3
Baths:
2
Type:
Single Family
Subtype:
Single Family Residence
Subdivision:
Mcleods
Finished Sq Ft:
1,793
Total Sq Ft:
1,793
Lot Size:
4,460 sqft / 0.10 acres (approx)
Year Built:
1936
Schools
School District:
Denver 1
Elementary School:
Brown
Middle School:
Skinner
High School:
North
Interior
Above Grade Finished Area
992
Appliances
Dishwasher, Dryer, Microwave, Range, Refrigerator, Washer
Bathrooms
1 Full Bathroom, 1 Three Quarter Bathroom
Below Grade Finished Area
801
Cooling
Central Air
Fireplaces Total
1
Flooring
Laminate, Tile, Wood
Heating
Forced Air, Heat Pump, Natural Gas, Solar, Wood Stove
Interior Features
Audio/Video Controls, Breakfast Bar, Ceiling Fan(s), Granite Counters, Smart Light(s), Smart Thermostat, Smoke Free, Sound System, Walk-In Closet(s)
Laundry Features
Laundry Closet
Levels
Multi/Split
Main Level Bathrooms
1
Main Level Bedrooms
2
Exterior
Architectural Style
Tudor
Construction Materials
Brick, Frame
Exterior Features
Garden, Lighting, Private Yard, Rain Gutters, Water Feature
Garage Spaces
3
Green Energy Efficient
Insulation, Lighting, Thermostat, Water Heater
Lot Features
Irrigated, Landscaped, Level, Near Public Transit, Sprinklers In Front, Sprinklers In Rear
Parking Features
220 Volts, Electric Vehicle Charging Station(s), Insulated Garage, Lighted, Smart Garage Door
Parking Spots
3
Parking Total
3
Patio And Porch Features
Covered, Front Porch, Patio
Roof
Unknown
Security Features
Security System, Smoke Detector(s), Video Doorbell
Window Features
Double Pane Windows, Egress Windows, Skylight(s)
Financial
Tax Year
2025
Taxes
$3,722
Map
Contact Us
Mortgage Calculator
Property Summary
- Located in the Mcleods subdivision, 2681 Lowell Boulevard Denver CO is a Single Family for sale in Denver, CO, 80211. It is listed for $899,000 and features 3 beds, 2 baths, and has approximately 1,793 square feet of living space, and was originally constructed in 1936. The current price per square foot is $501. The average price per square foot for Single Family listings in Denver is $382. The average listing price for Single Family in Denver is $928,888. To schedule a showing of MLS#rec7393961 at 2681 Lowell Boulevard in Denver, CO, contact your Smart Sale AI agent at 3039066915.
Similar Listings Nearby


Additional Details
MLS ID : REC7393961
Listing Key : REC2055524874
Parcel Number : 2304-31-025
Zip Code : 80211
City : Denver
State : CO
Building if Condo :
Full Street: 2681 Lowell Boulevard
Address : 2681
Address Prefix :
Address Suffix : Boulevard
Street : Lowell
Street Prefix :
Street Suffix :
Unit if Condo :
Latitude : 39.756359
Longitude : -105.034912
Property Type : singlefamily
Property Sub Type : Single Family Residence
Stories Total if Condo :
Lot Size : 4,460 sqft / 0.10 acres (approx)
Ownership : Individual
Zoning : U-SU-C
Condition :
Renovation :
Pets Allowed : Yes
Special Conditions : None
Possession : Closing/DOD
Original Price :
Close Price :
Close Date :
List Date : Jul 14, 2026
List Contract Date :
Off Market Date :
Purchase Contract Date :
Days on Market : 1
Concessions Amount :
Concession Comment :
Renovation :
Company : Redfin Corporation

Copyright 2026. All rights reserved.
2681 Lowell Boulevard
Denver, CO