
Rare End-Unit | Greenbelt Views | Fully Updated | Attached 2-Car Garage
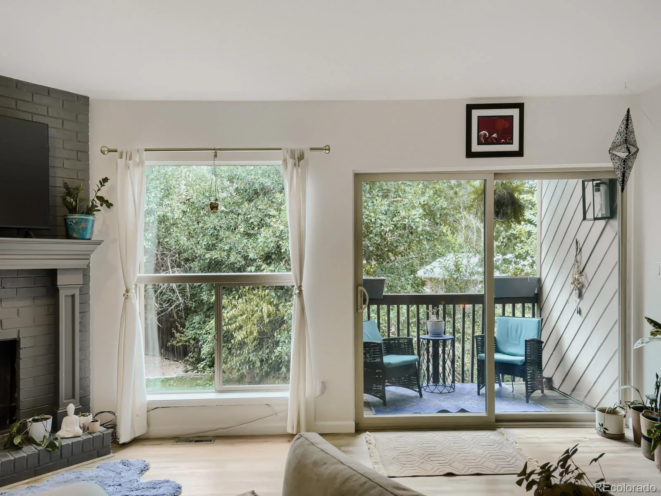
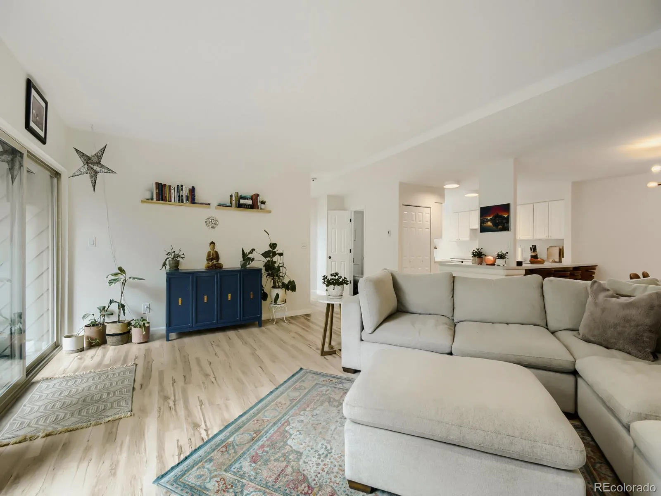
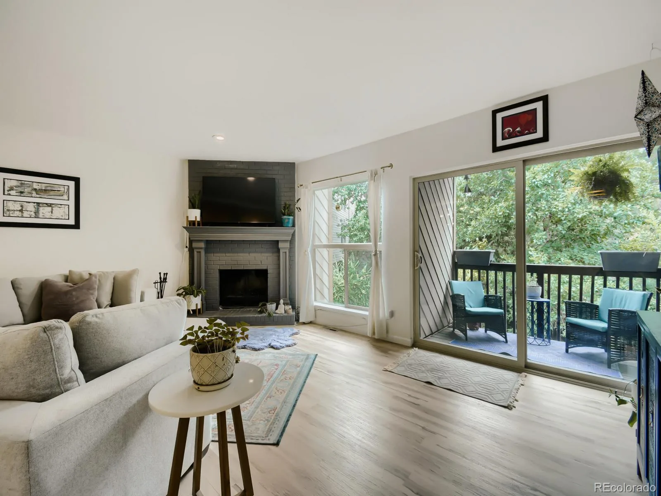
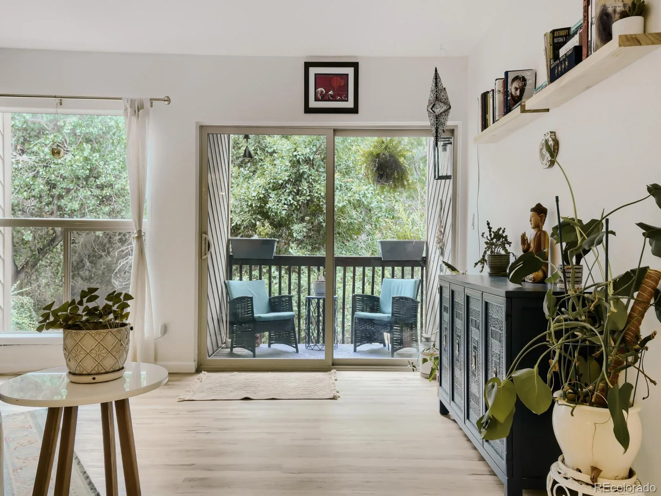
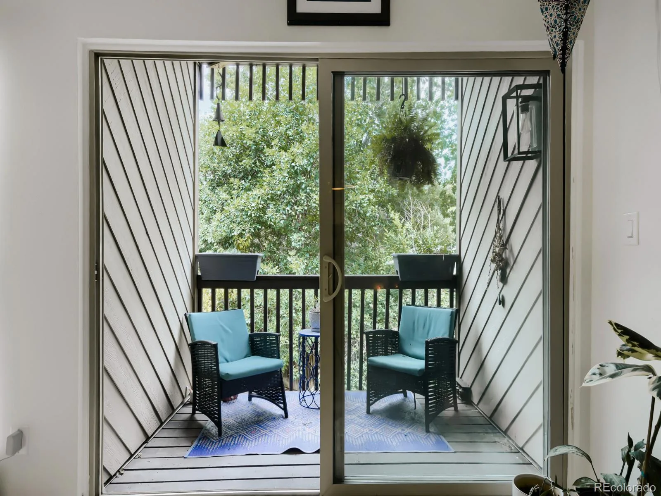
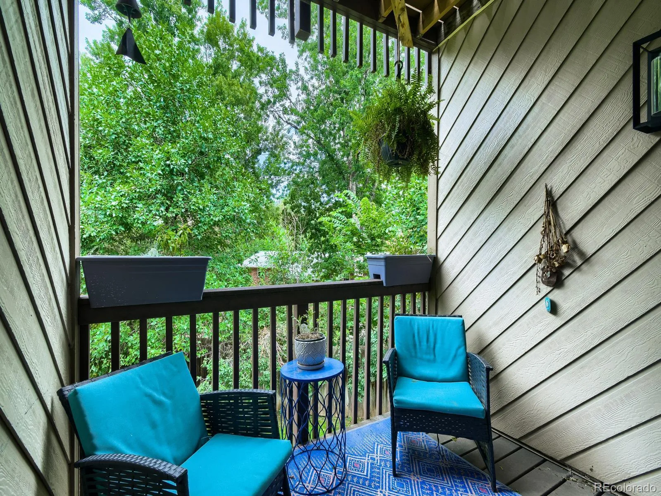
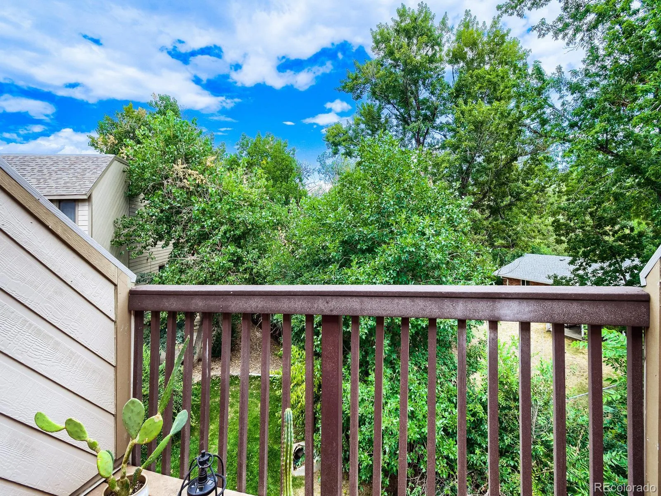
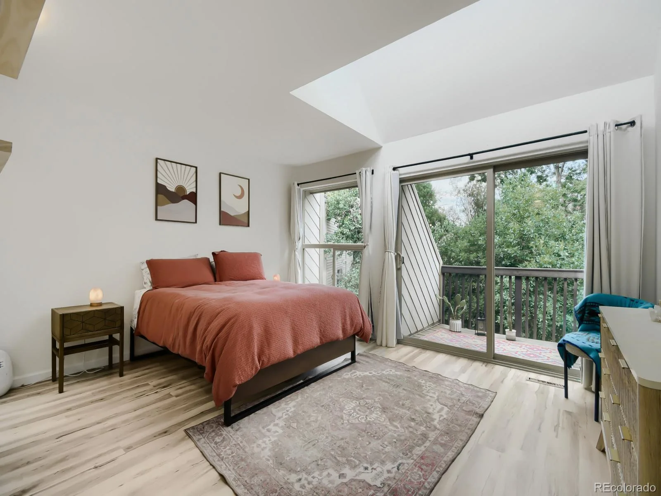
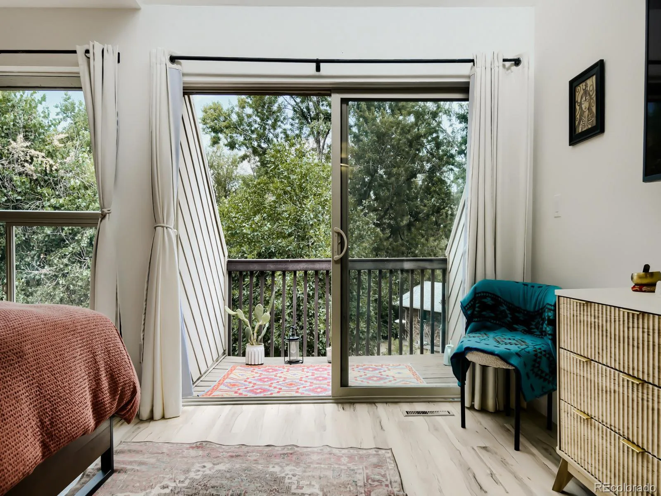
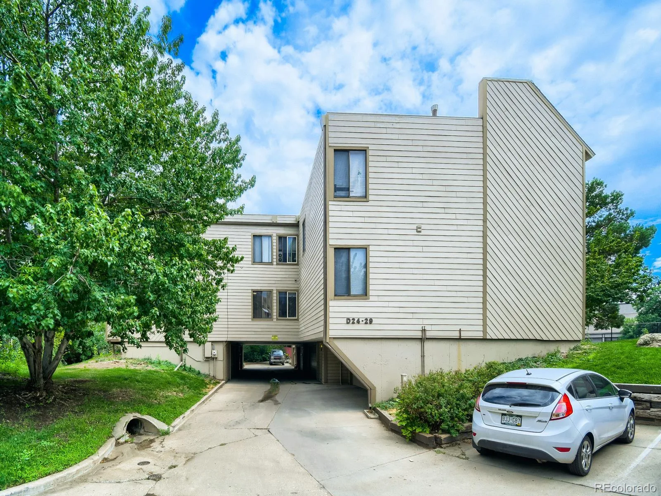
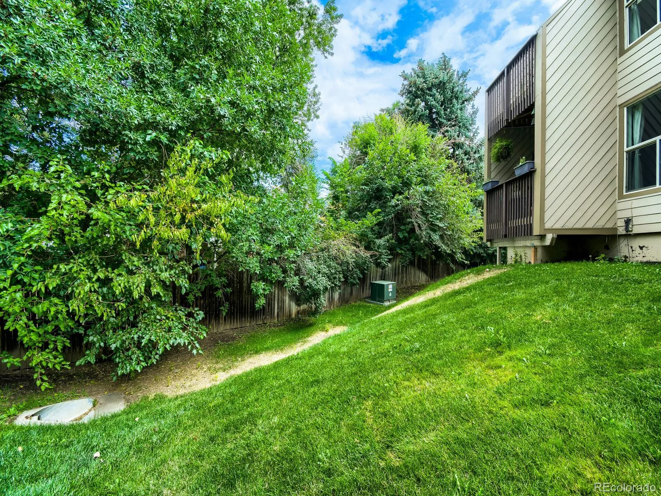
Welcome to one of the most desirable homes in Meadow Creek—a beautifully updated end-unit townhome offering the perfect combination of privacy, natural light, and modern comfort. Nestled against a peaceful greenbelt, this move-in-ready home features two private decks where you can enjoy your morning coffee surrounded by mature trees and open space.
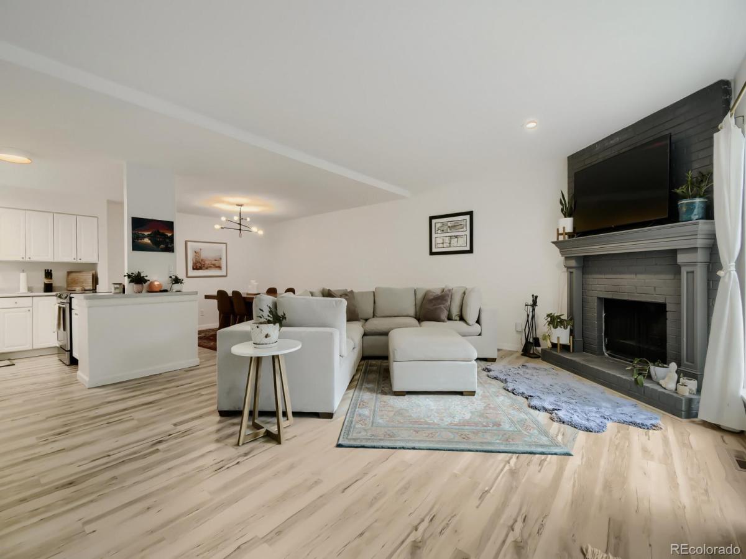
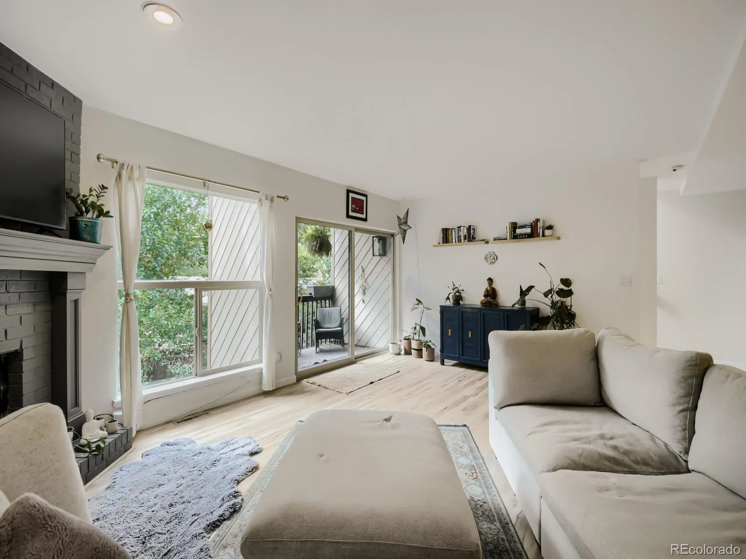
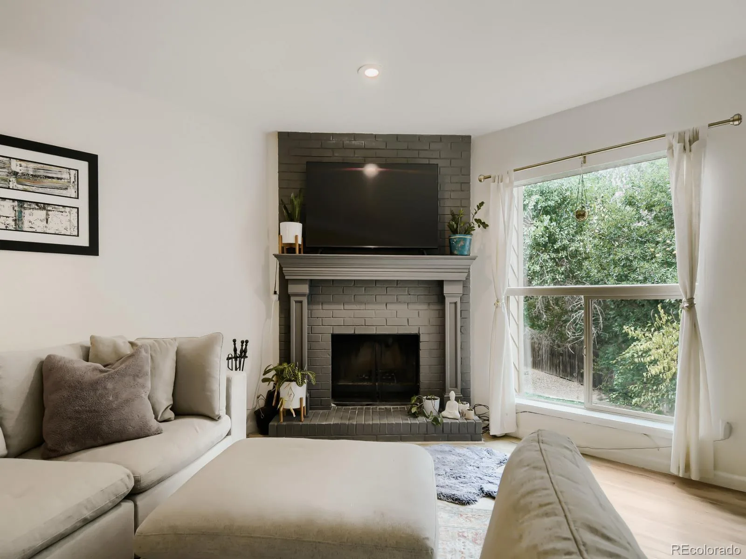
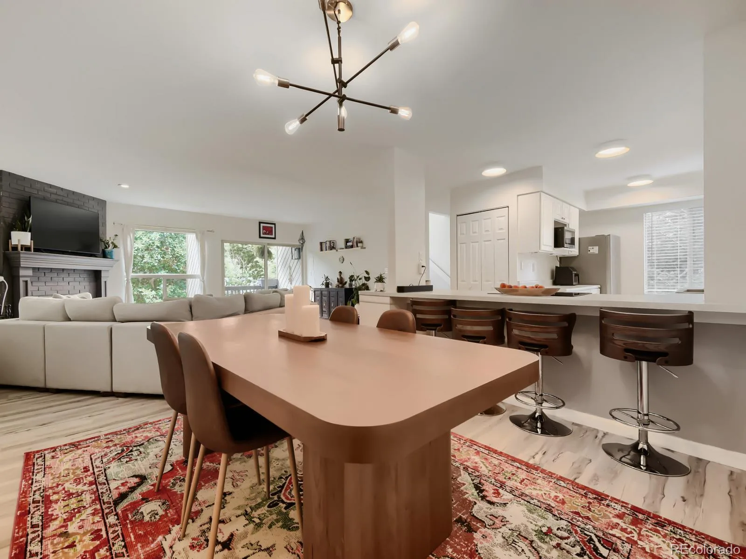
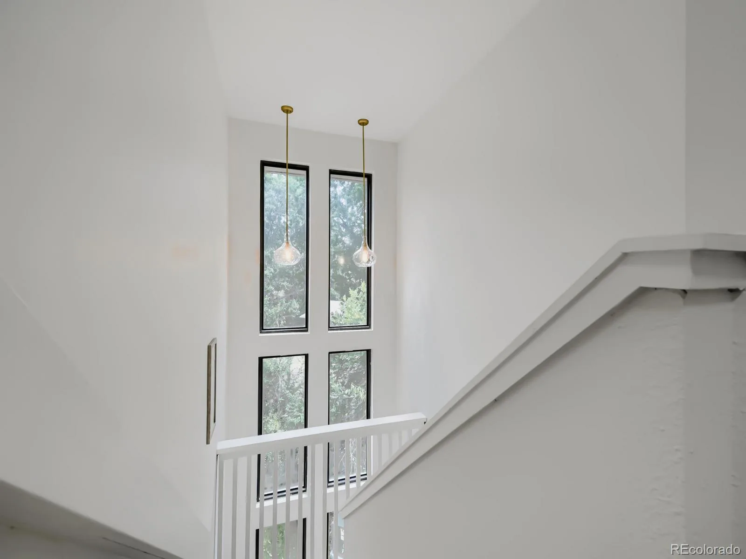
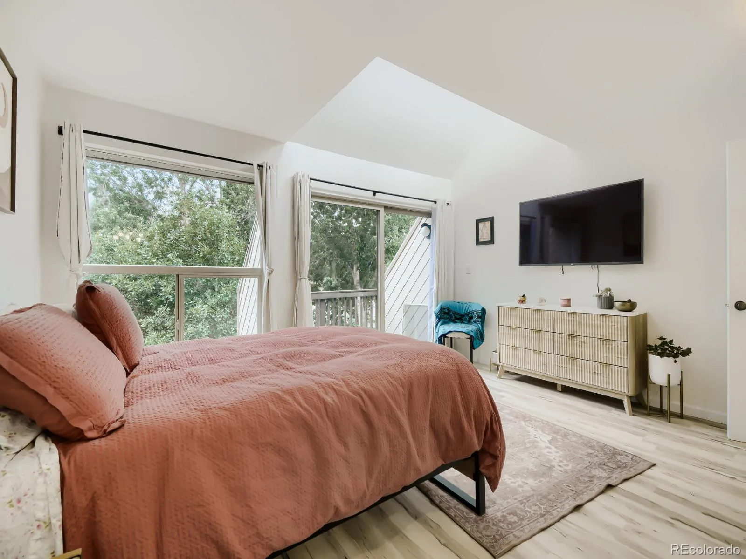
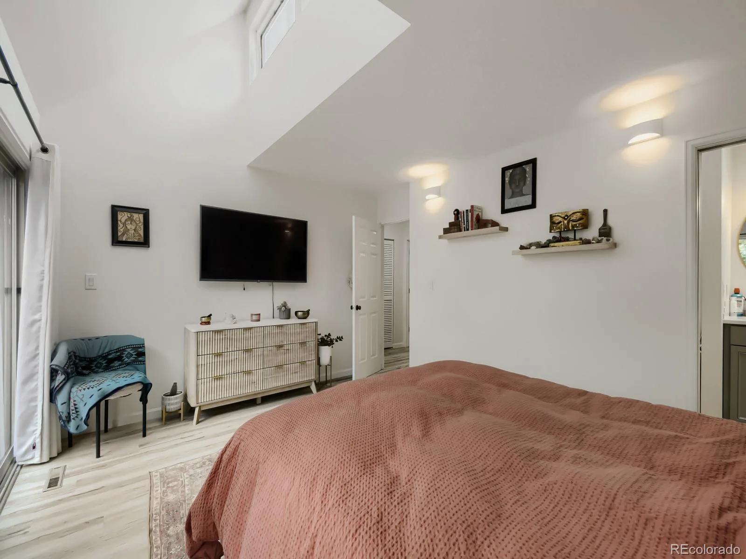
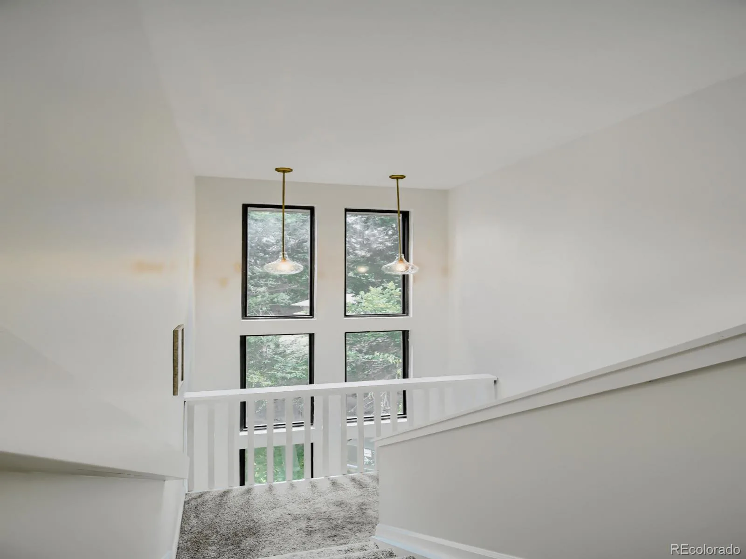
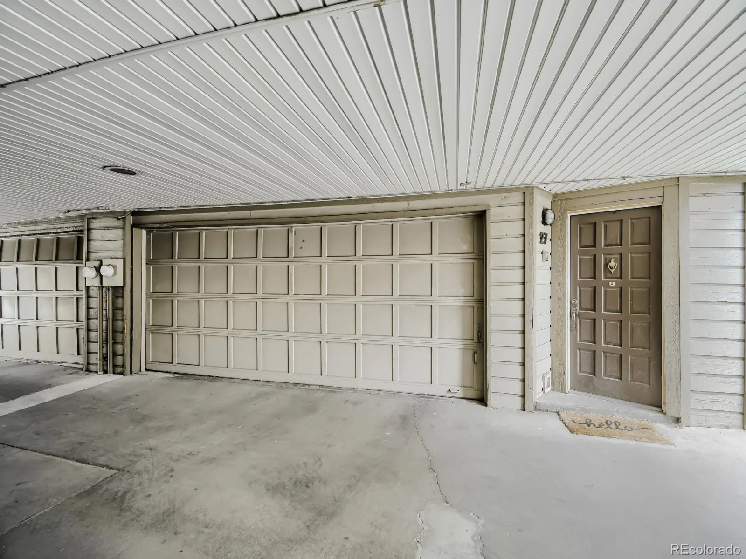
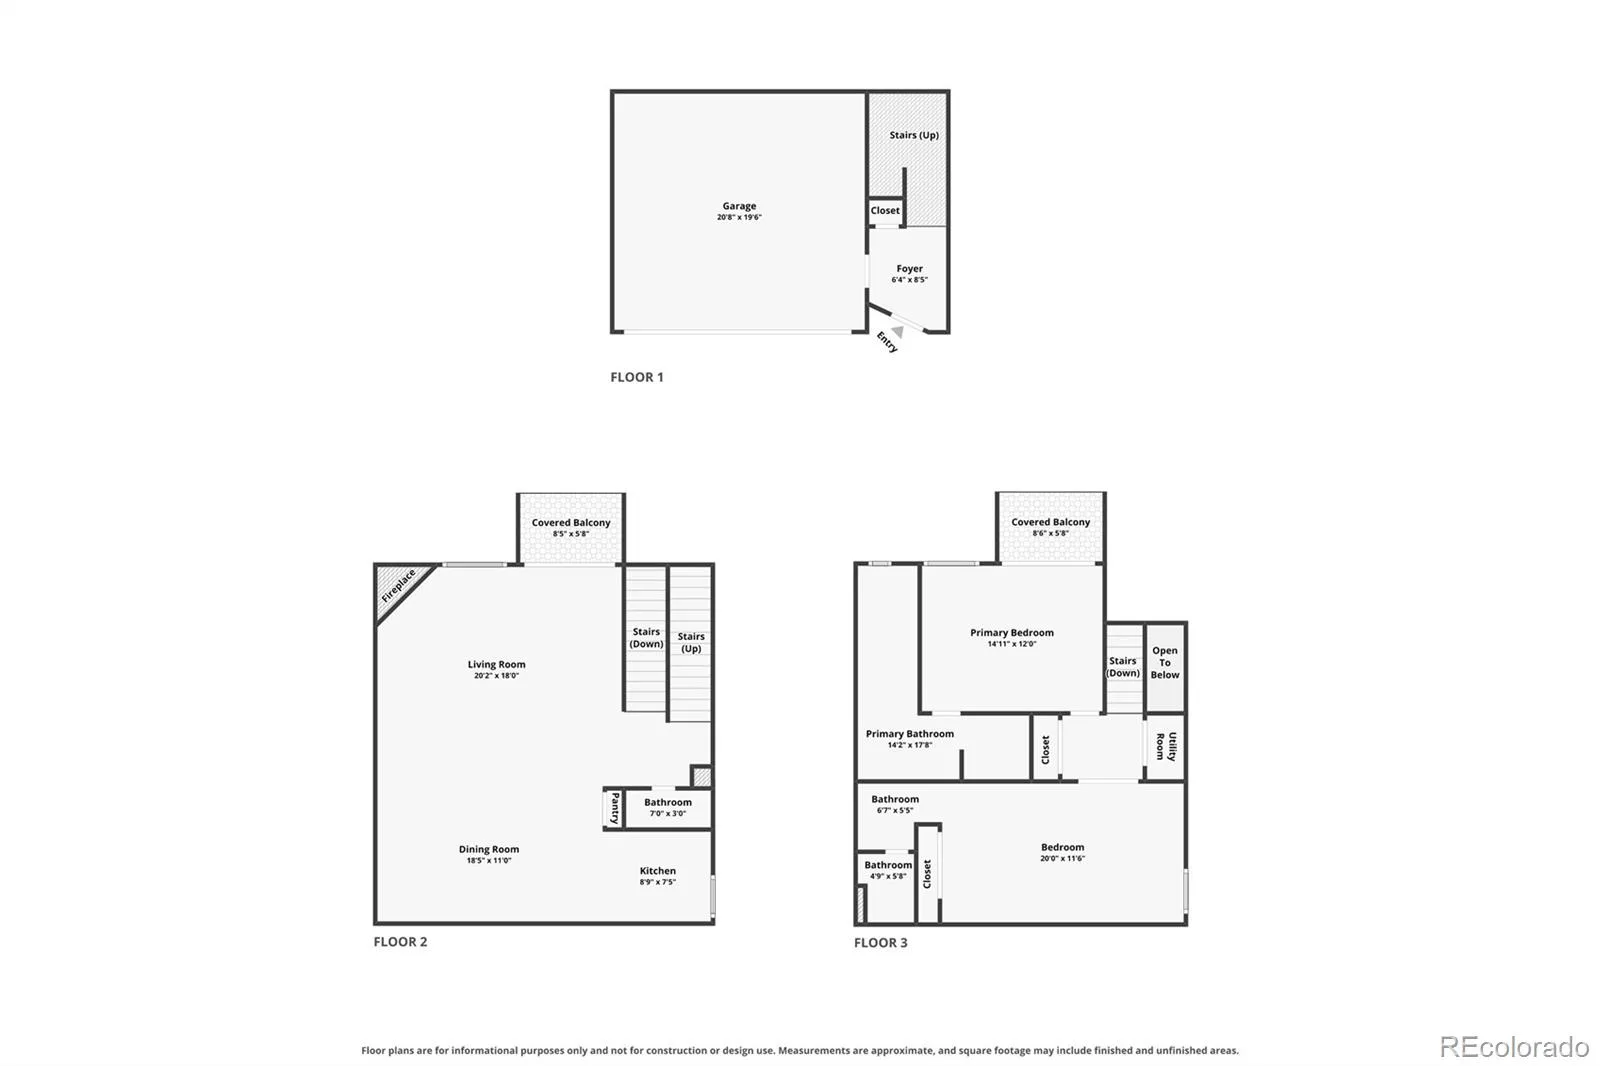
Inside, you’ll find approximately 1,700 square feet of thoughtfully updated living space with soaring vaulted ceilings, skylights, and an inviting wood-burning fireplace that creates a warm and welcoming atmosphere. The open-concept floor plan is filled with natural light and lives much larger than a typical townhome.
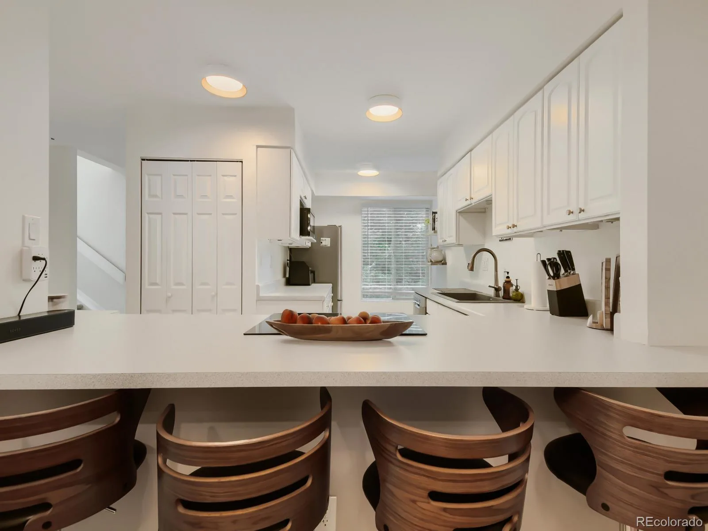
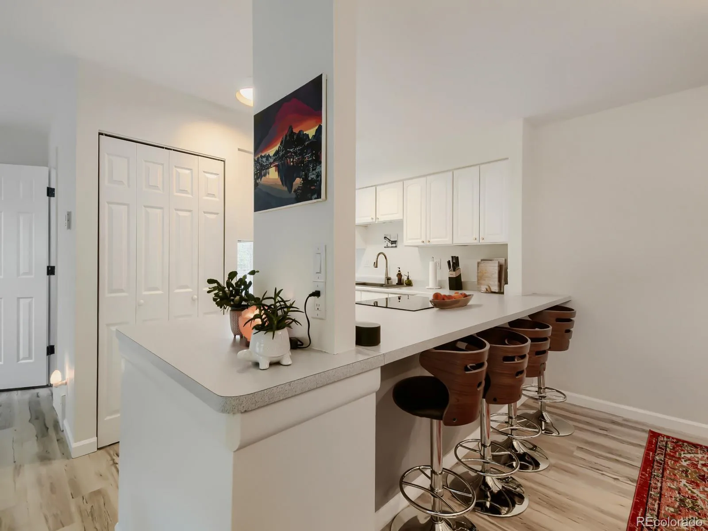
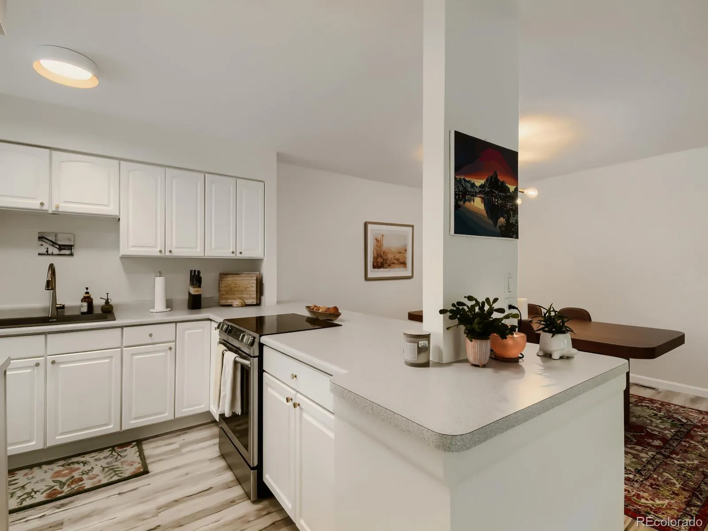
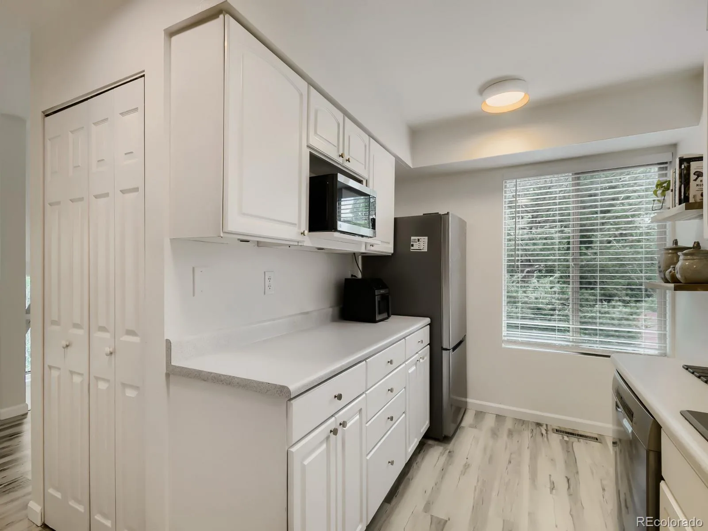
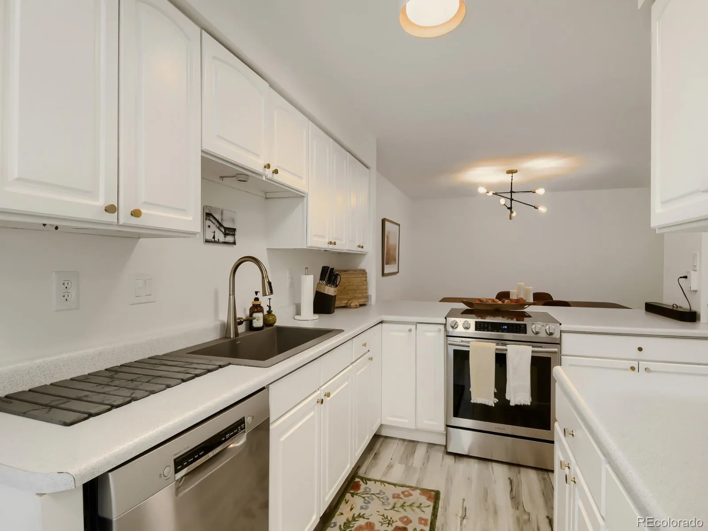
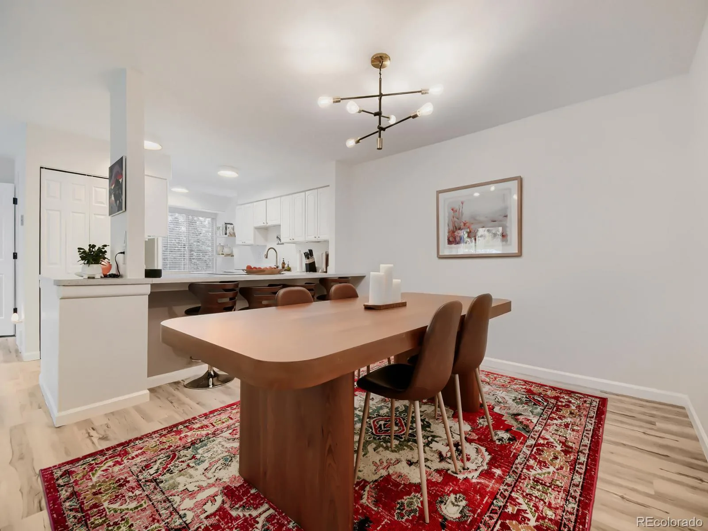
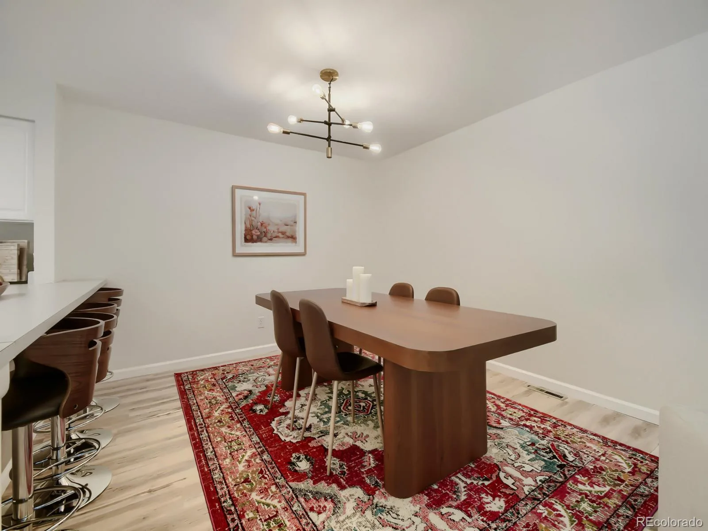
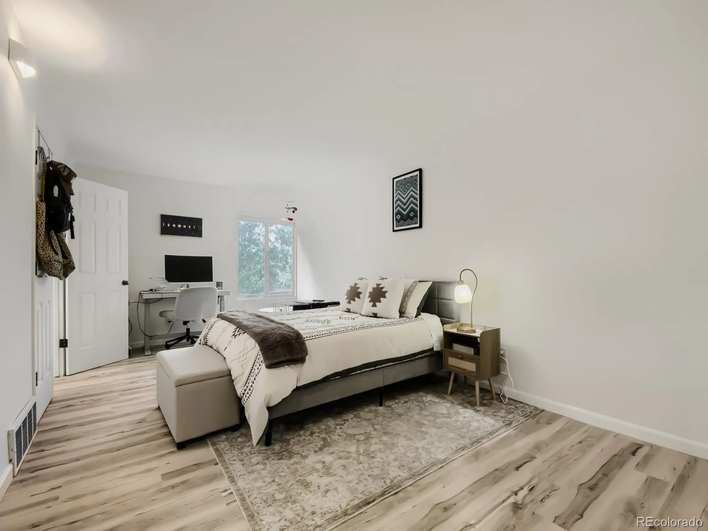
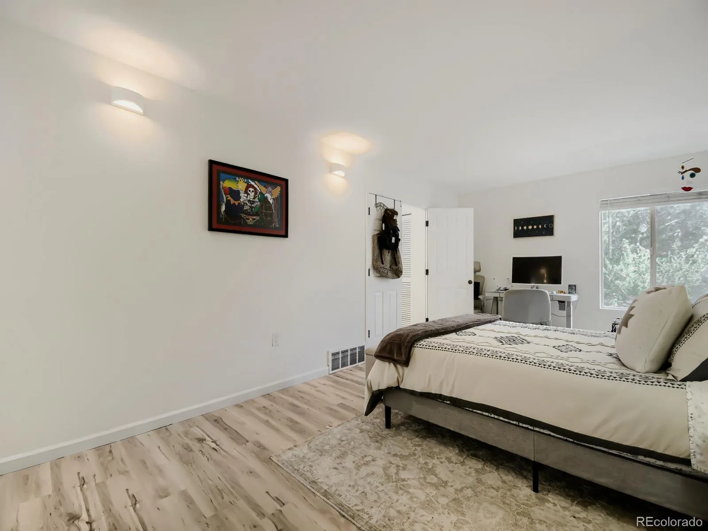
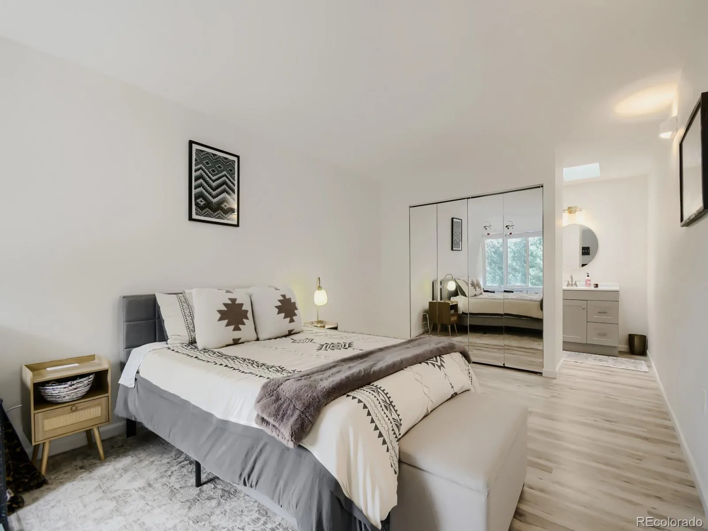
The spacious kitchen flows seamlessly into the dining and living areas, making it ideal for entertaining or everyday living. Upstairs, you’ll find two generously sized bedroom suites, each with its own private bathroom, providing flexibility for guests, roommates, or a home office.
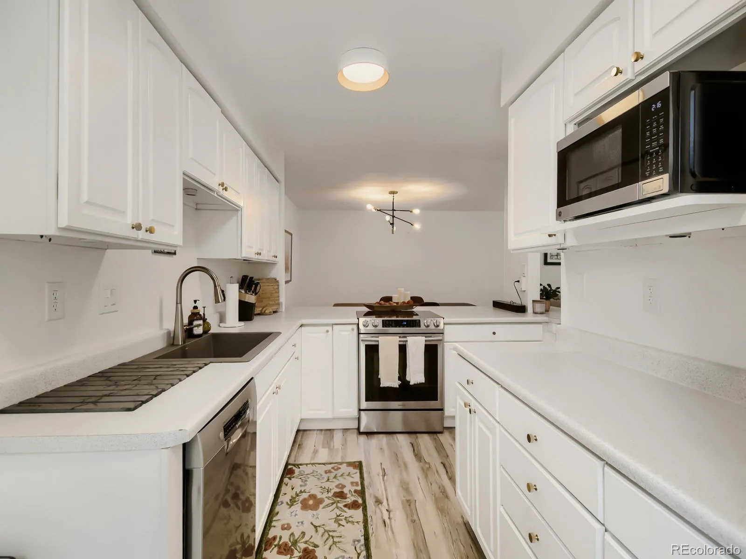
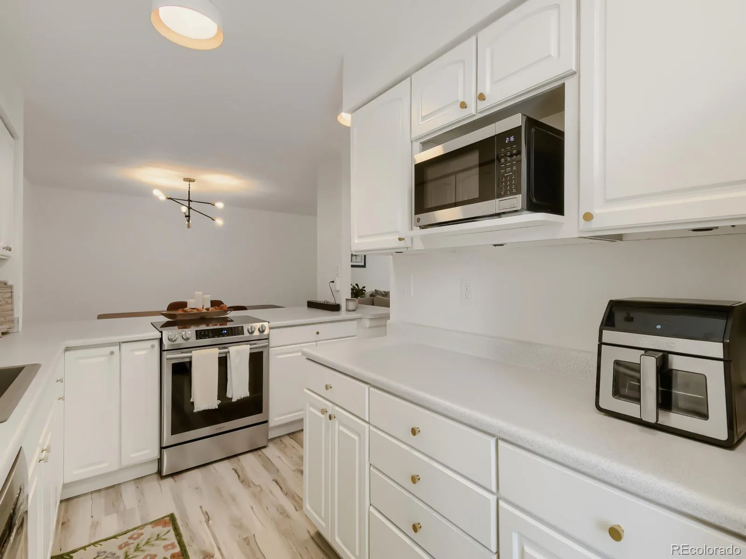
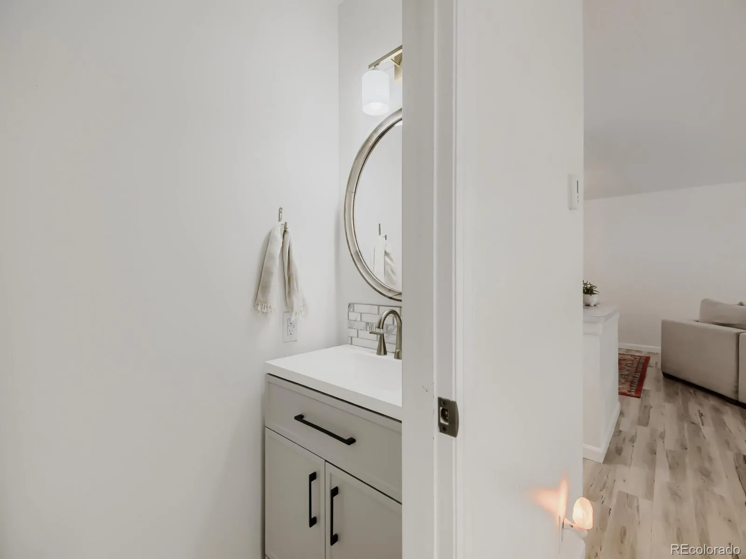
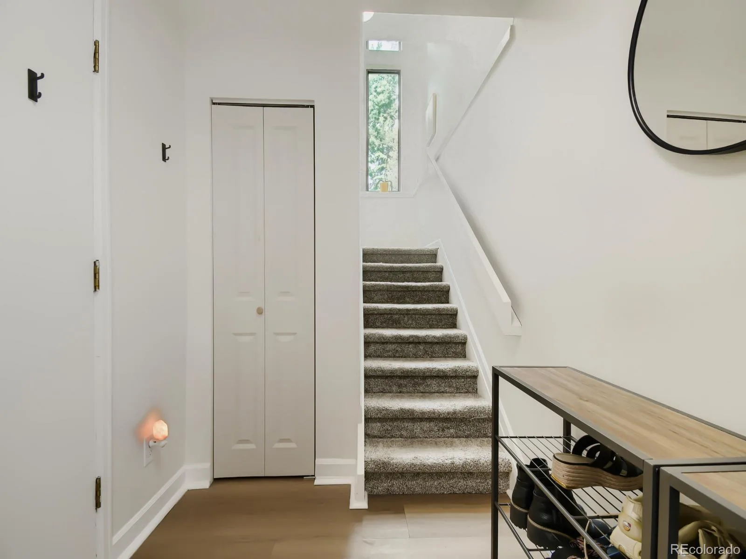
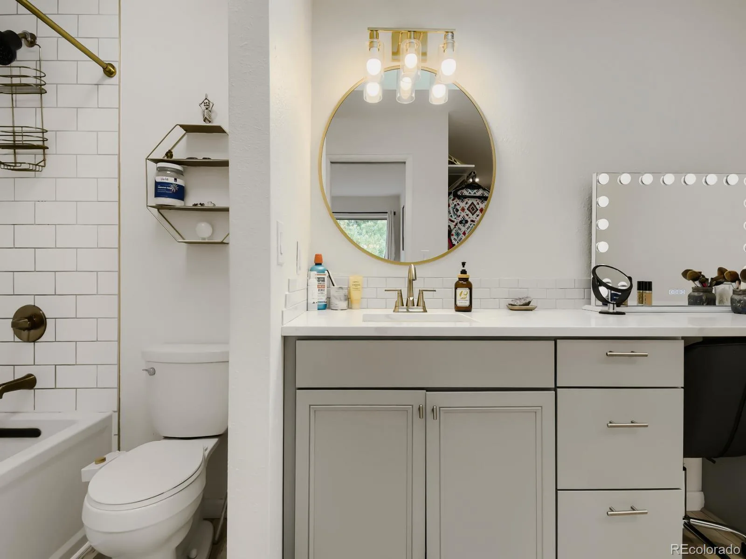
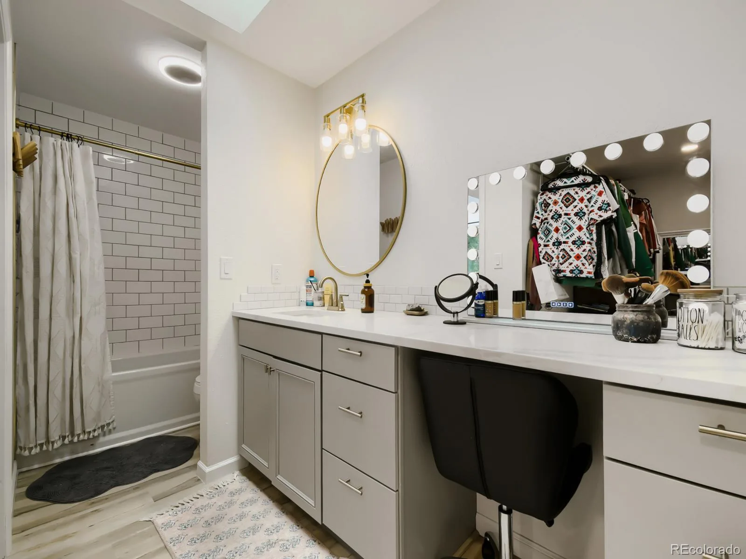
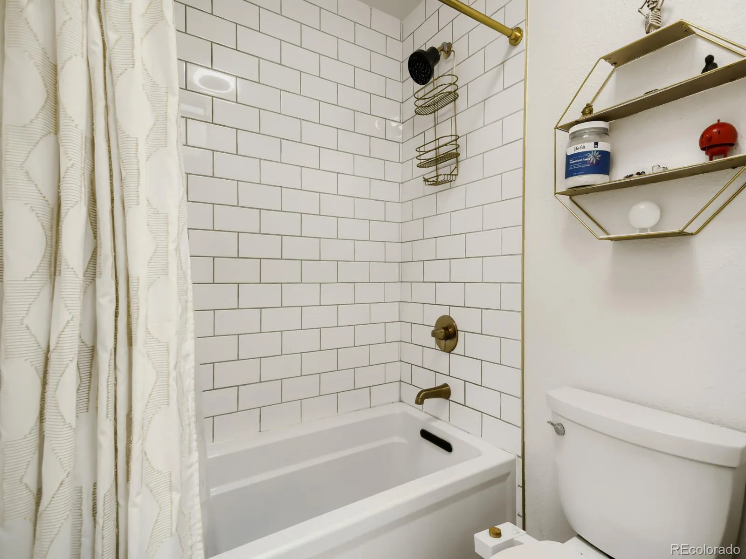
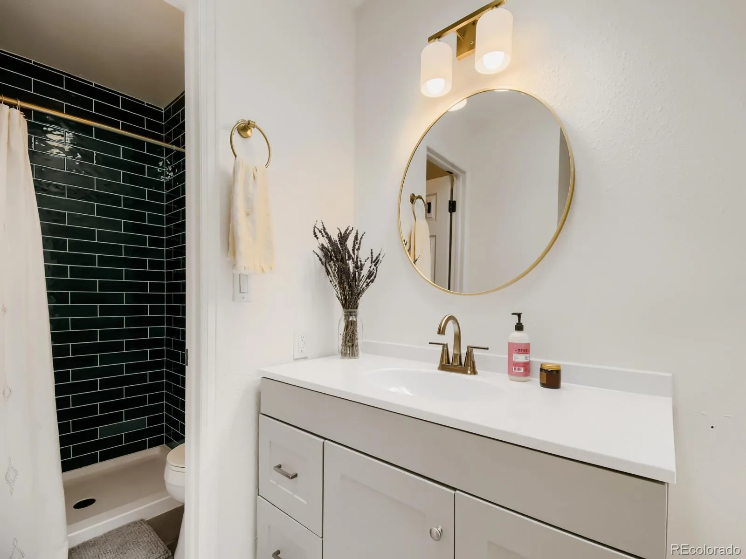
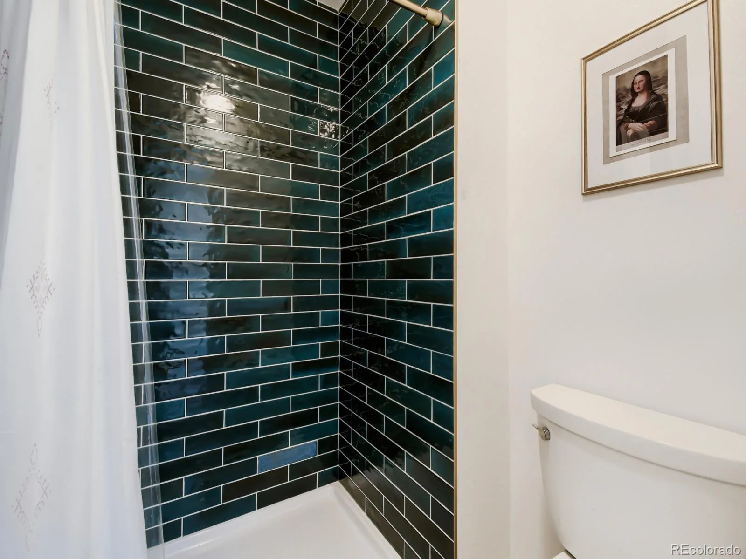
Extensive upgrades include: Fully remodeled bathrooms with modern finishes, Fully remodeled bathrooms with modern finishes, Fresh designer paint throughout, Updated trim and baseboards, New lighting and fixtures, Newer stainless steel appliances
This house comes with a REDUCED RATE as low as 5.875% (APR 6.389%) as of 08/06/2026 through preferred lender. This is a seller paid rate-buydown that reduces the buyer’s interest rate and monthly payment. Terms apply, see disclosures for more information.
Welcome to one of the most desirable homes in Meadow Creek—a beautifully updated end-unit townhome offering the perfect combination of privacy, natural light, and modern comfort. Nestled against a peaceful greenbelt, this move-in-ready home features two private decks where you can enjoy your morning coffee surrounded by mature trees and open space.
Inside, you’ll find approximately 1,700 square feet of thoughtfully updated living space with soaring vaulted ceilings, skylights, and an inviting wood-burning fireplace that creates a warm and welcoming atmosphere. The open-concept floor plan is filled with natural light and lives much larger than a typical townhome.
The spacious kitchen flows seamlessly into the dining and living areas, making it ideal for entertaining or everyday living. Upstairs, you’ll find two generously sized bedroom suites, each with its own private bathroom, providing flexibility for guests, roommates, or a home office.
Extensive upgrades include: Fully remodeled bathrooms with modern finishes, Fully remodeled bathrooms with modern finishes, Fresh designer paint throughout, Updated trim and baseboards, New lighting and fixtures, Newer stainless steel appliances
This house comes with a REDUCED RATE as low as 5.875% (APR 6.389%) as of 08/06/2026 through preferred lender. This is a seller paid rate-buydown that reduces the buyer’s interest rate and monthly payment. Terms apply, see disclosures for more information.
Property Details
Price:
$430,000
MLS #:
REC2784998
Status:
Active
Beds:
2
Baths:
3
Type:
Townhouse
Subdivision:
Meadow Creek
Finished Sq Ft:
1,700
Total Sq Ft:
1,700
Lot Size:
871 sqft / 0.02 acres (approx)
Year Built:
1975
Schools
School District:
Jefferson County R-1
Elementary School:
Lumberg
Middle School:
Jefferson
High School:
Jefferson
Interior
Above Grade Finished Area
1700
Appliances
Cooktop, Dishwasher, Microwave, Oven, Refrigerator
Bathrooms
1 Full Bathroom, 1 Three Quarter Bathroom, 1 Half Bathroom
Cooling
Central Air
Fireplaces Total
1
Flooring
Carpet, Vinyl
Heating
Forced Air
Interior Features
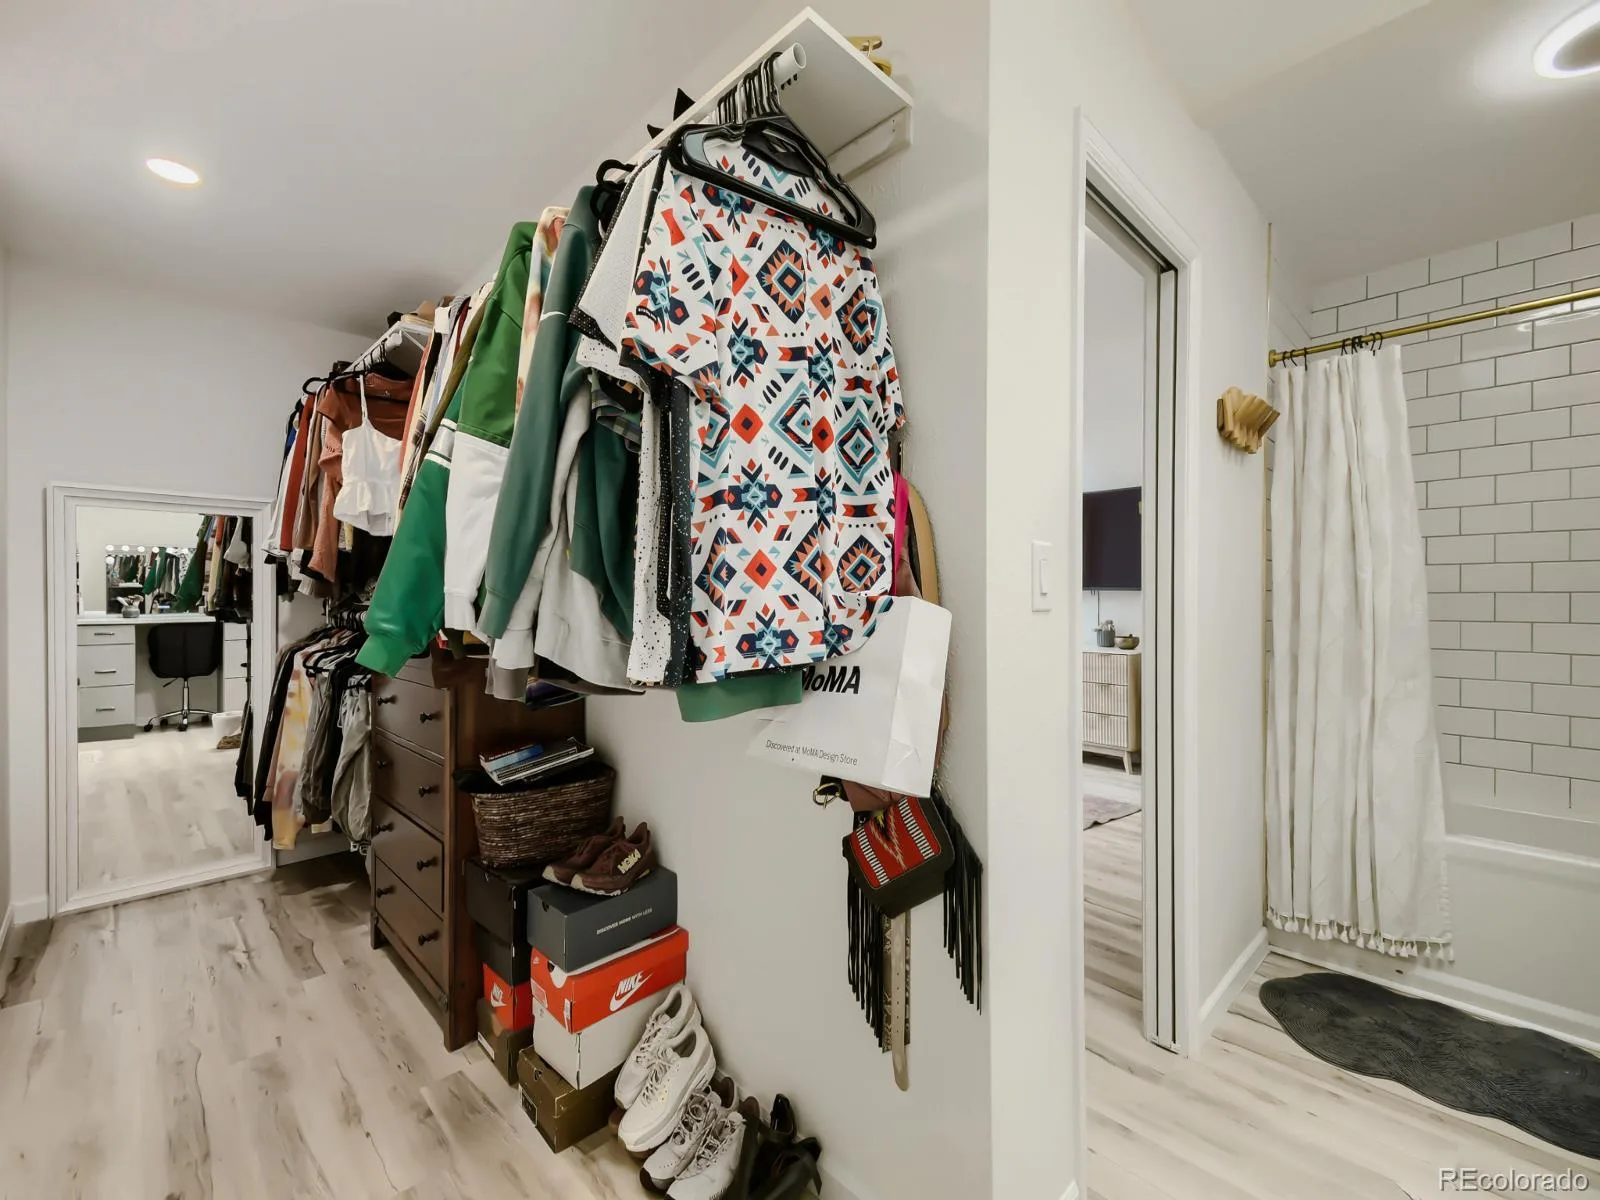
Built-in Features, Ceiling Fan(s), Entrance Foyer, Laminate Counters, Vaulted Ceiling(s), Walk-In Closet(s)
Laundry Features
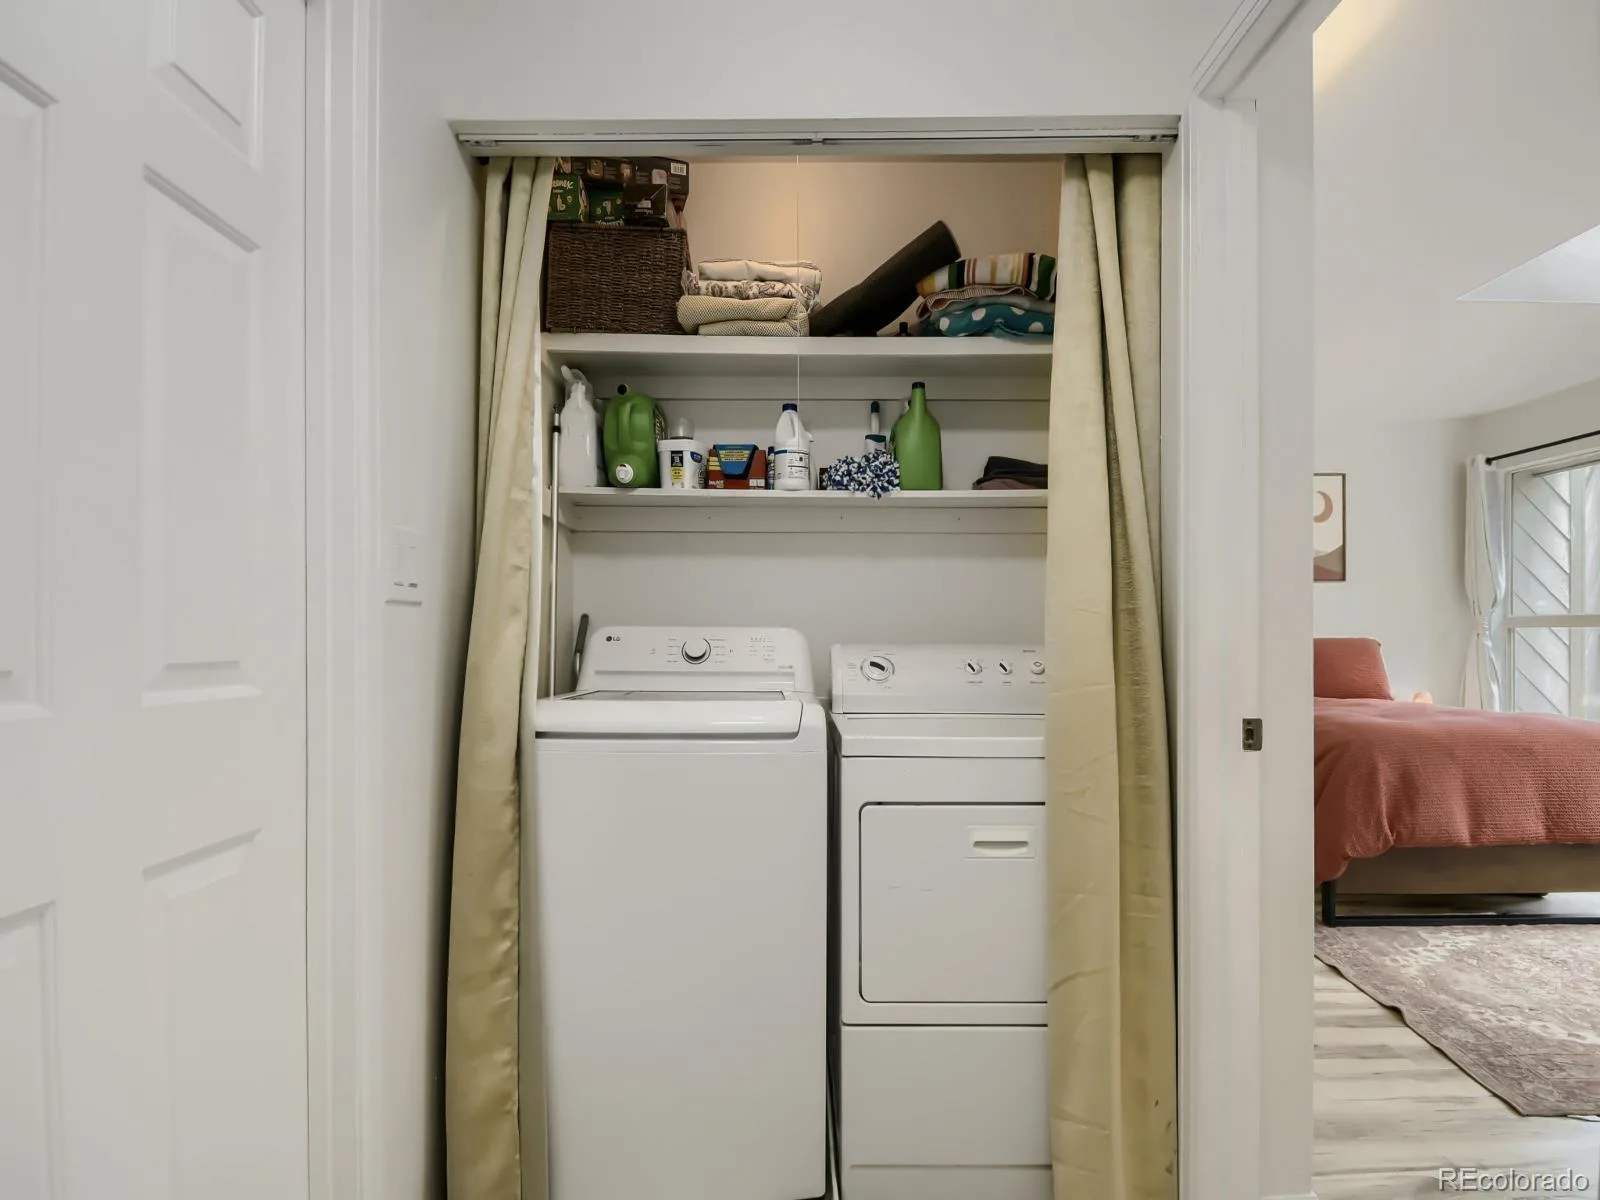
In Unit
Levels
Two
Main Level Bathrooms
1
Exterior
Association Amenities
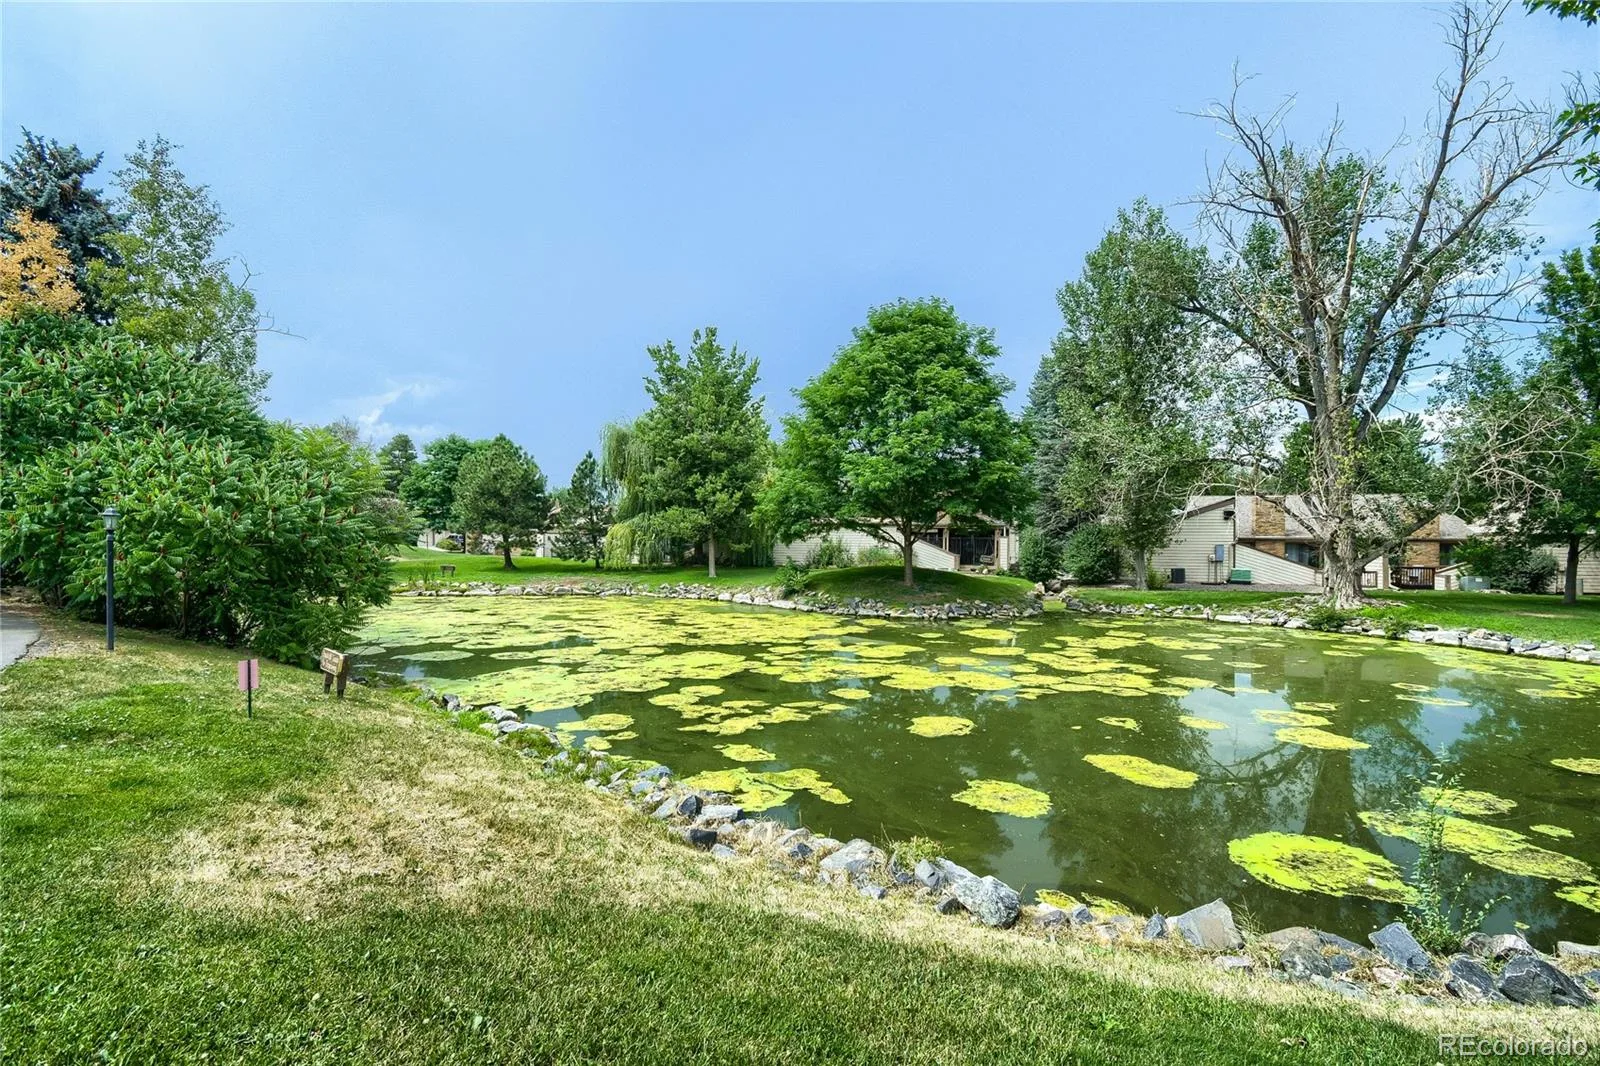
Pond Seasonal
Attached Garage YN
1
Common Walls
End Unit
Construction Materials
Frame, Wood Siding
Garage Spaces
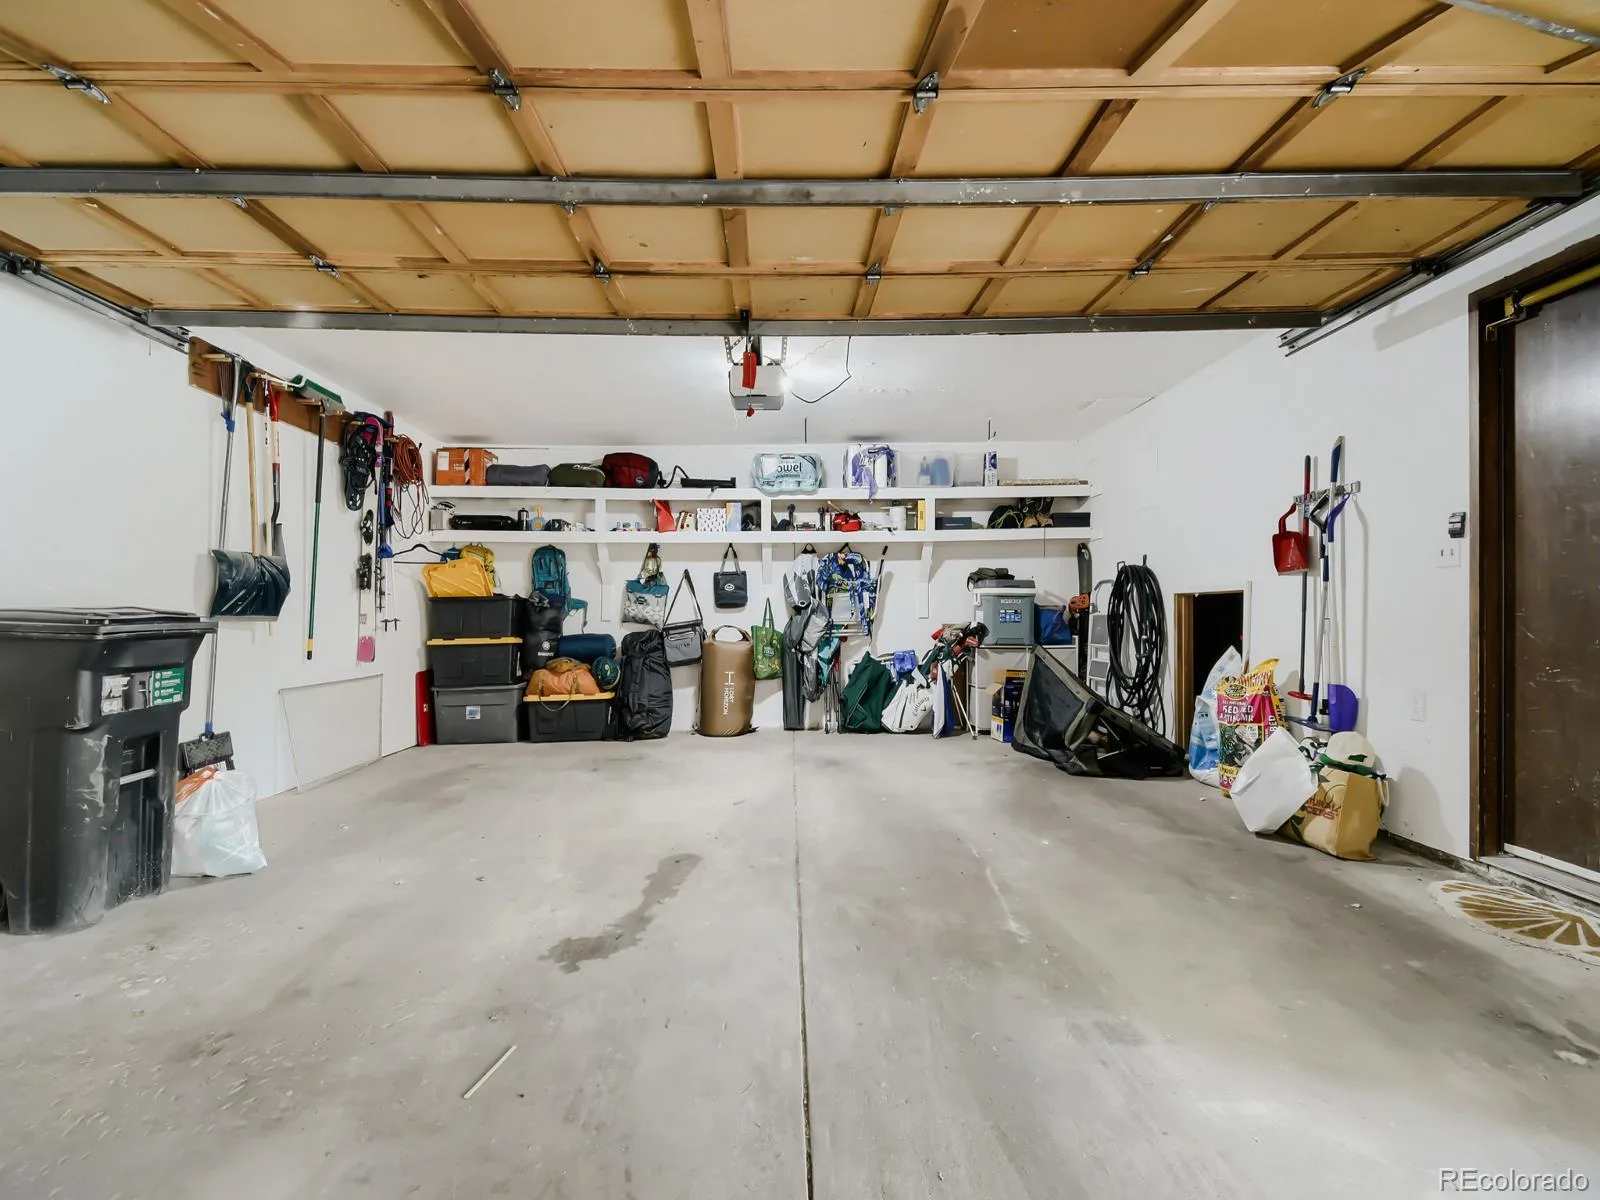
2
Lot Features
Greenbelt, Landscaped, Master Planned
Parking Spots
2
Parking Total
2
Roof
Shingle
Waterfront Features
Pond
Window Features
Skylight(s)
Financial
HOA Fee
$435
HOA Fee 2
$65
HOA Fee 2 Frequency
Monthly
HOA Fee Frequency
Monthly
HOA Includes
Insurance, Maintenance Grounds, Maintenance Structure, Road Maintenance, Snow Removal, Trash
HOA Name
Meadow Creek Townhouse Owner’s Association
HOA Name 2
Meadow Creek Property Owners
HOA Phone
720-377-0100
HOA Phone 2
720-377-0100
Tax Year
2025
Taxes
$2,559
Map
Contact Us
Mortgage Calculator
Property Summary
- Located in the Meadow Creek subdivision, 6305 W 6th Avenue #D27 Denver CO is a Townhouse for sale in Denver, CO, 80214. It is listed for $430,000 and features 2 beds, 3 baths, and has approximately 1,700 square feet of living space, and was originally constructed in 1975. The current price per square foot is $253. The average price per square foot for Townhouse listings in Denver is $339. The average listing price for Townhouse in Denver is $573,264. To schedule a showing of MLS#rec2784998 at 6305 W 6th Avenue #D27 in Denver, CO, contact your Smart Sale AI agent at 3039066915.
Similar Listings Nearby

Additional Details
MLS ID : REC2784998
Listing Key : REC2055878941
Parcel Number : 132392
Zip Code : 80214
City : Denver
State : CO
Building if Condo :
Full Street: 6305 W 6th Avenue #D27
Address : 6305
Address Prefix :
Address Suffix : Avenue
Street : 6th
Street Prefix : W
Street Suffix :
Unit if Condo : D27
Latitude : 39.727188
Longitude : -105.064613
Property Type : townhouse
Property Sub Type : Townhouse
Stories Total if Condo :
Lot Size : 871 sqft / 0.02 acres (approx)
Ownership : Individual
Zoning :
Condition : Updated/Remodeled
Renovation :
Pets Allowed : Cats OK,Dogs OK
Special Conditions : None
Possession :
Original Price : 465000
Close Price :
Close Date :
List Date : Jul 31, 2026
List Contract Date : 2026-07-31
Off Market Date :
Purchase Contract Date :
Days on Market : 30
Concessions Amount :
Concession Comment :
Renovation :
Company : Guide Real Estate

Copyright 2026. All rights reserved.
6305 W 6th Avenue #D27
Denver, CO