
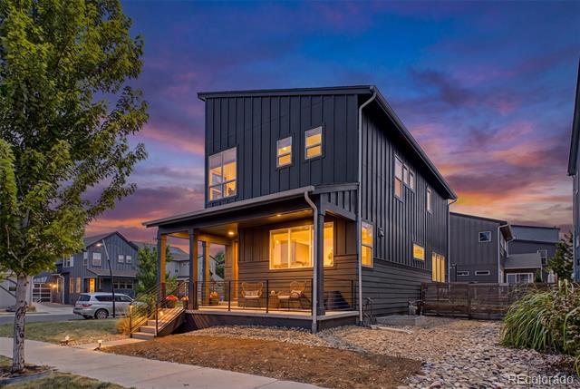
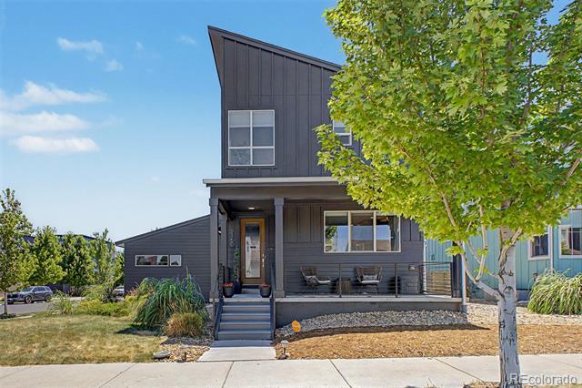
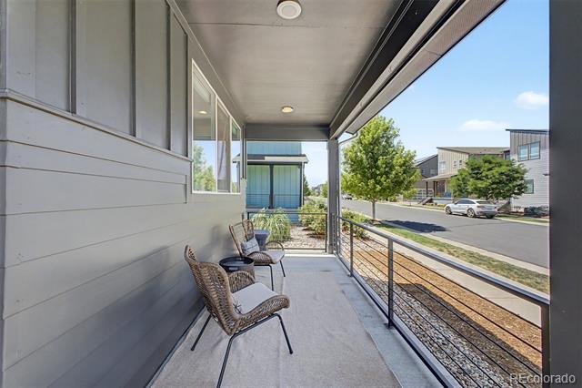
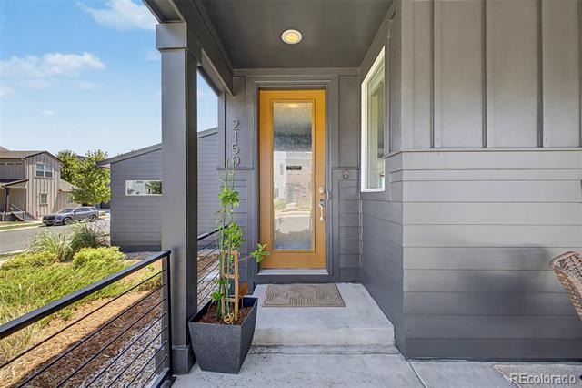
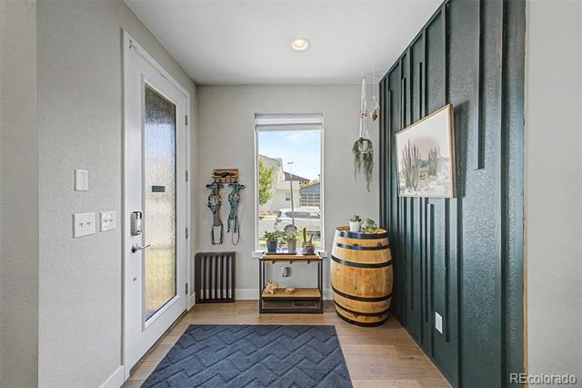
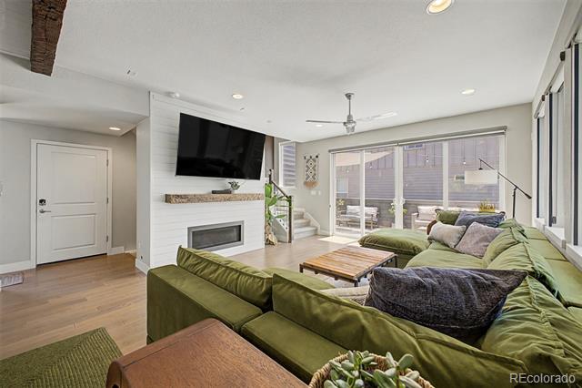
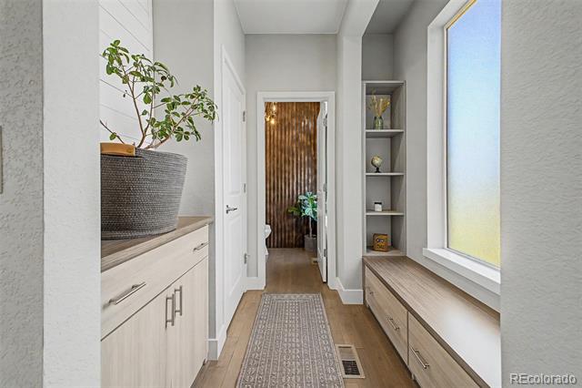
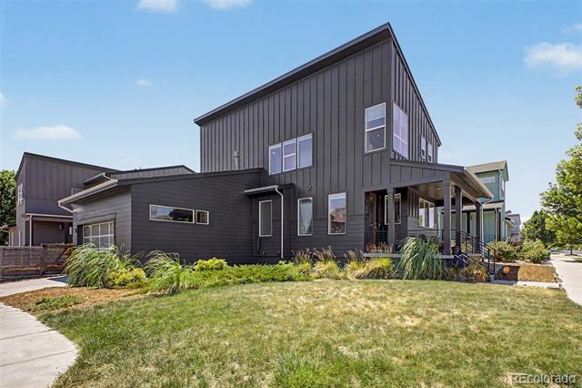
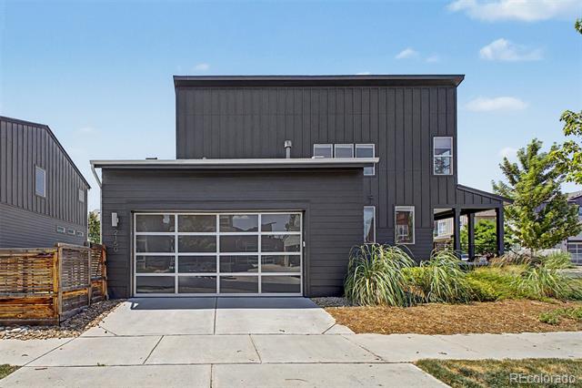
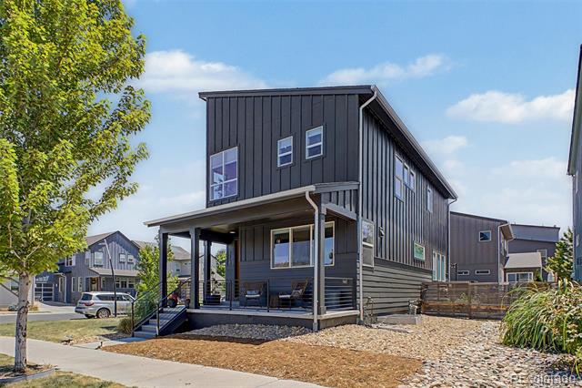
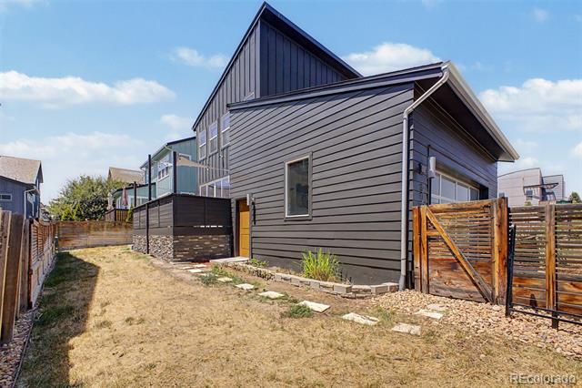
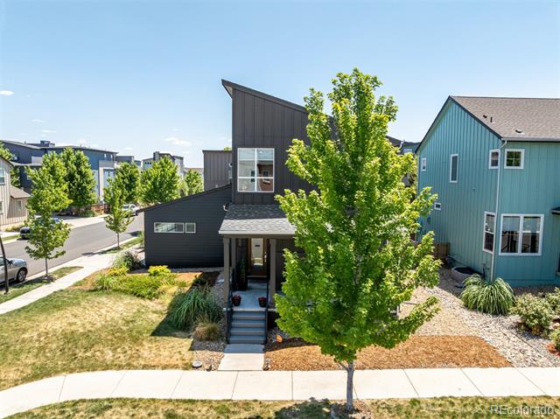
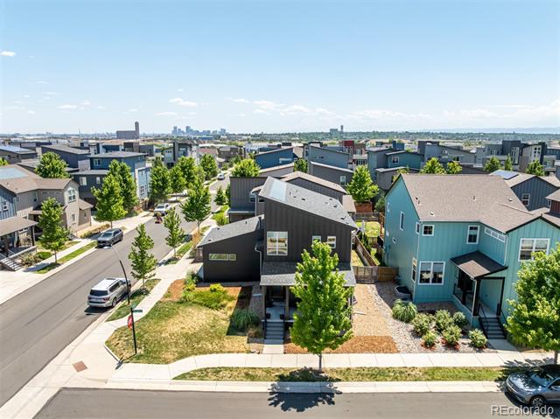
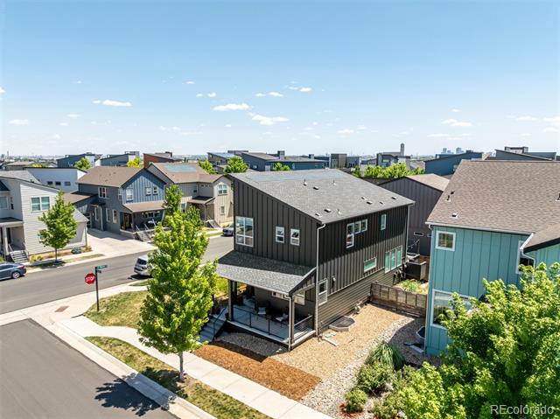
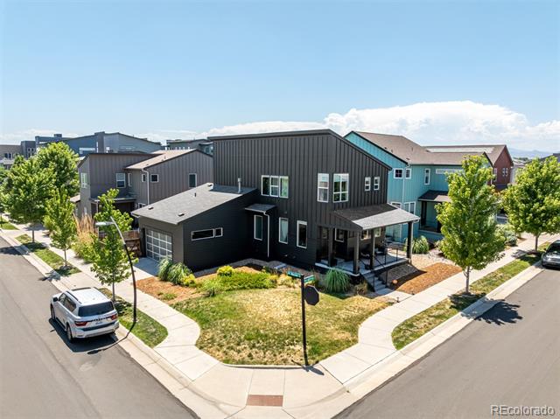
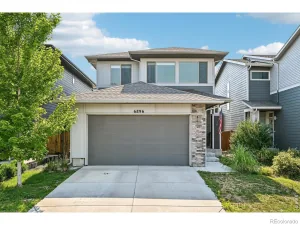
Positioned on a premium corner lot in Midtown, this beautifully maintained home offers a rare combination of privacy, natural light, and outdoor space. With an oversized two-car garage accessed from the side of the property, no shared driveway, and enhanced separation from neighboring homes, the property enjoys an open feel that is increasingly difficult to find in newer construction. A large covered front porch creates a welcoming first impression and serves as an extension of the living space. Clean architectural lines, expansive windows, and contemporary finishes create a modern yet welcoming atmosphere throughout the home.
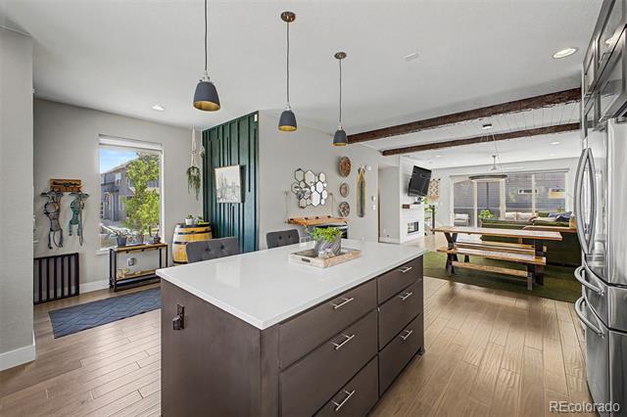
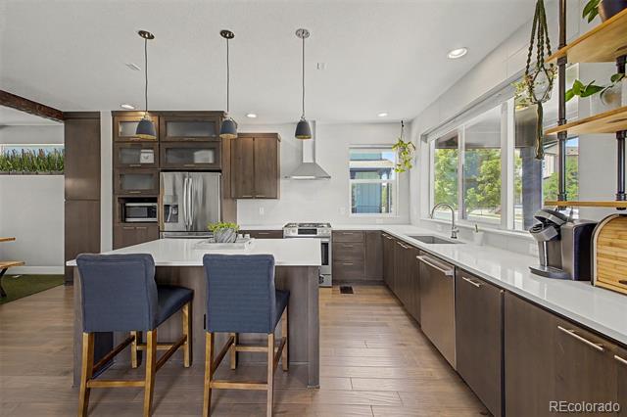
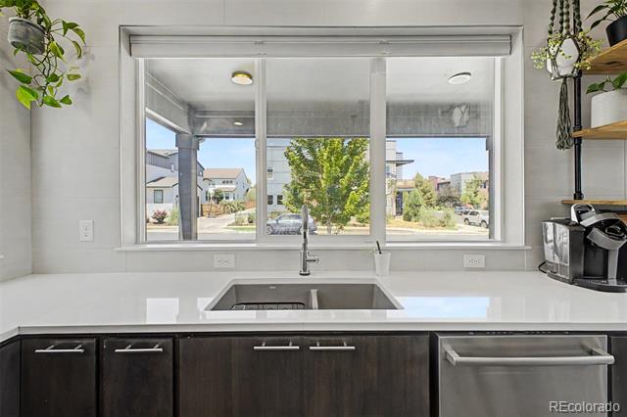
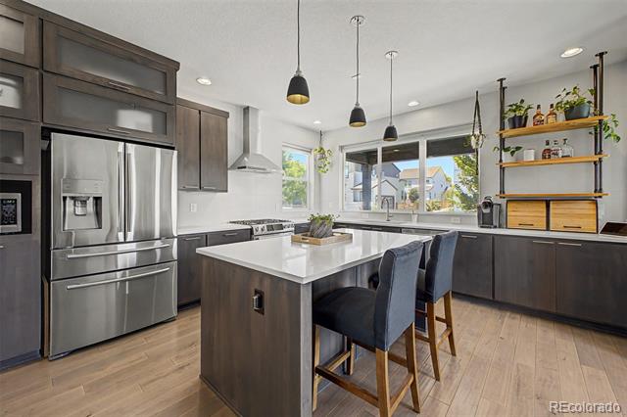
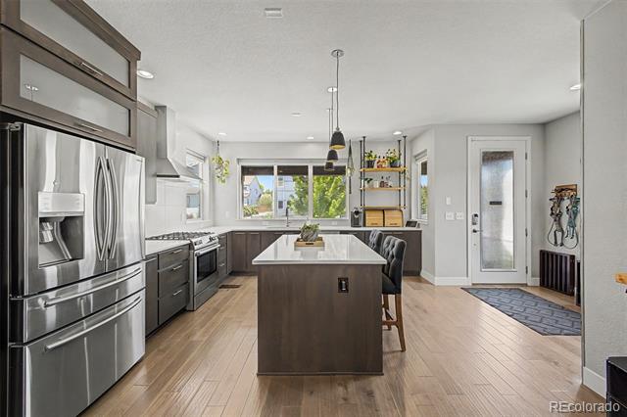
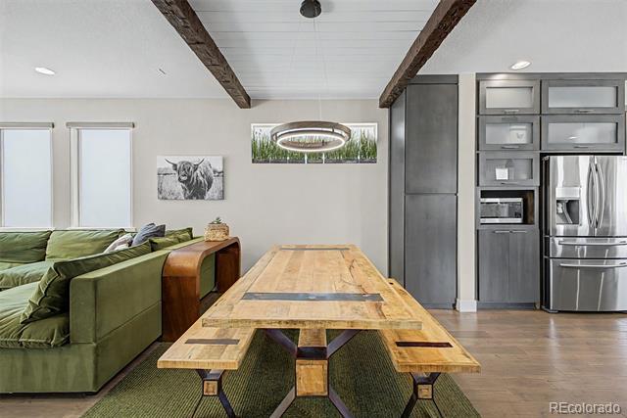
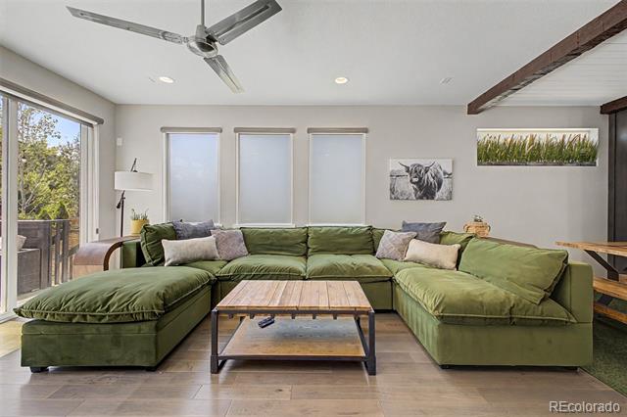
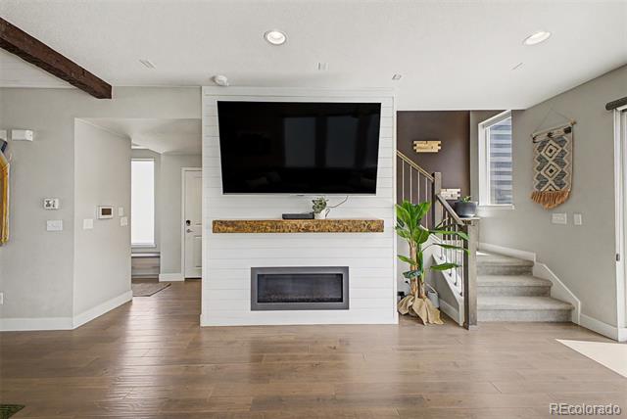
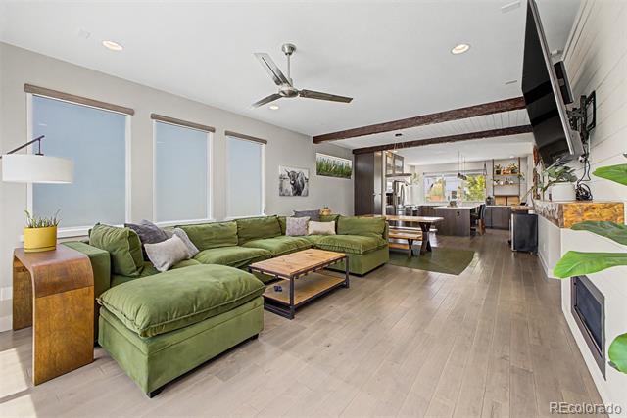
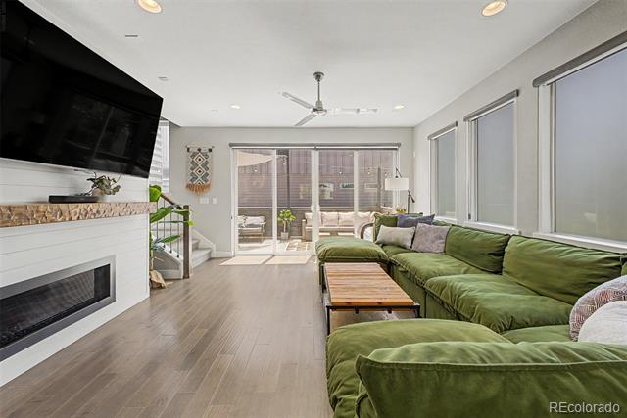
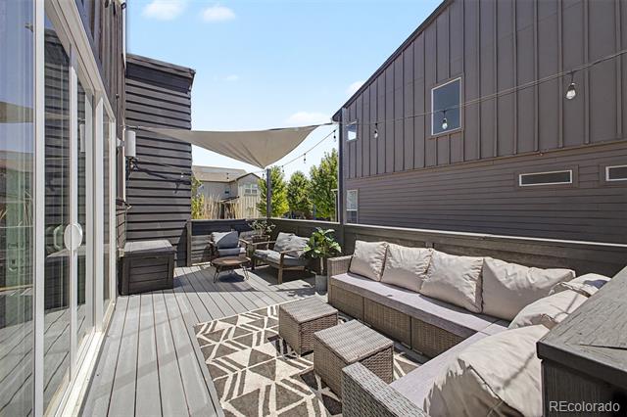
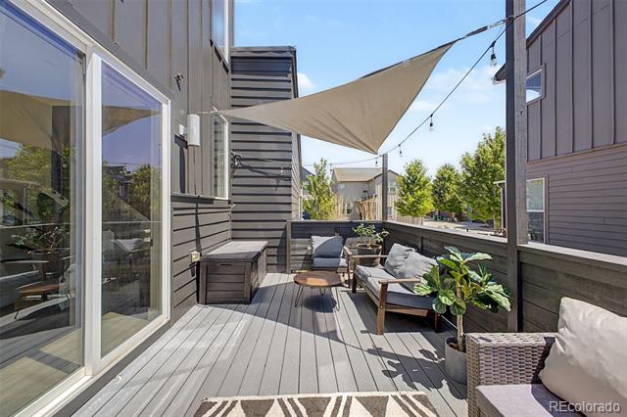
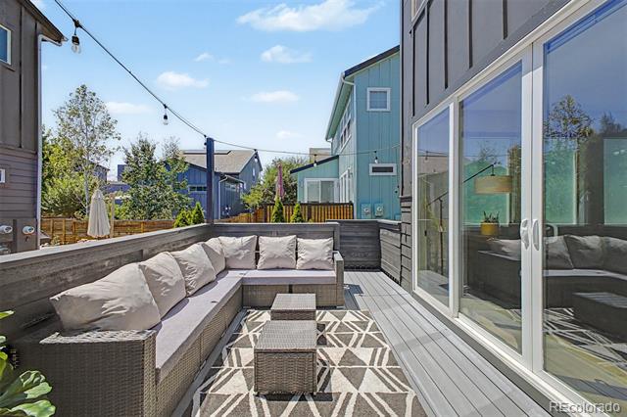
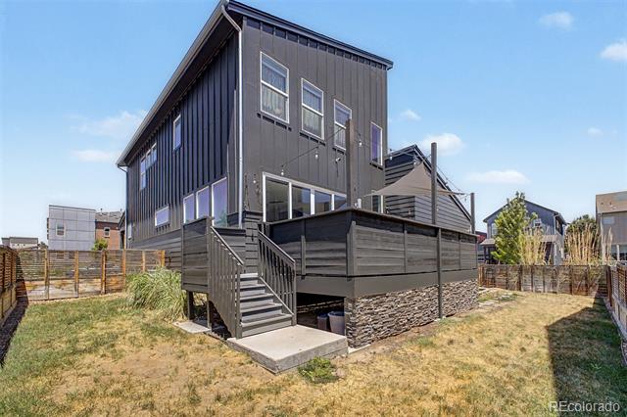
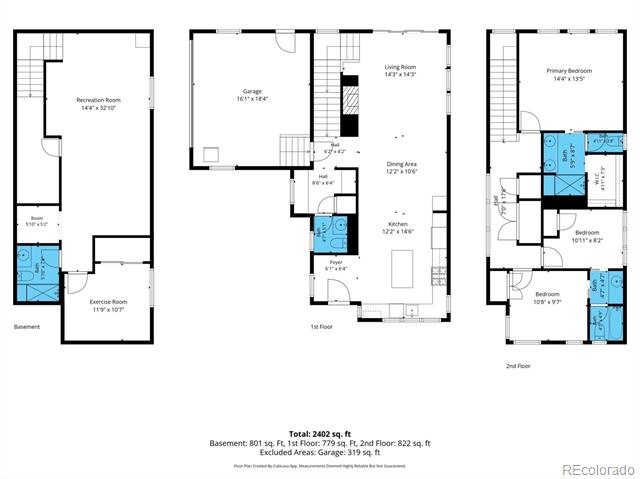
Designed for both everyday living and entertaining, the open-concept main level features wide-plank flooring, a contemporary fireplace, generous living and dining spaces, and a thoughtfully designed kitchen with quartz countertops, stainless steel appliances, abundant cabinetry, and a large center island. Sliding doors lead to a private south-facing patio, creating a seamless connection between indoor and outdoor living and providing the perfect setting for outdoor dining, entertaining, or relaxing in the Colorado sunshine.
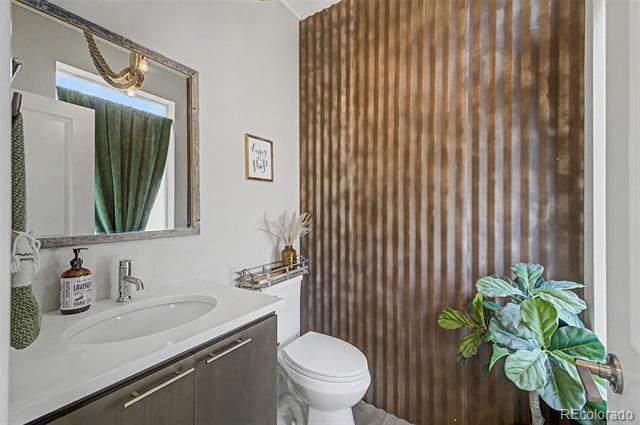
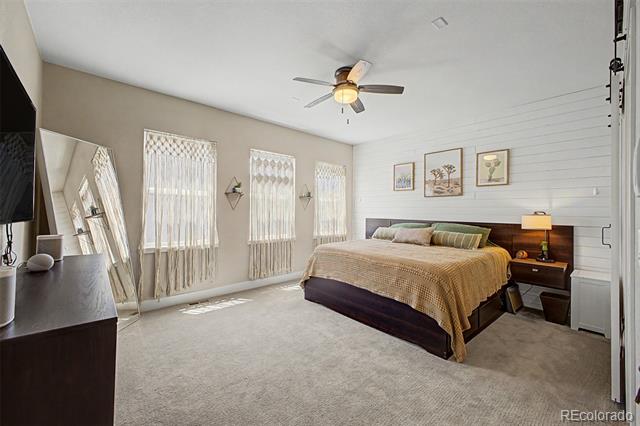
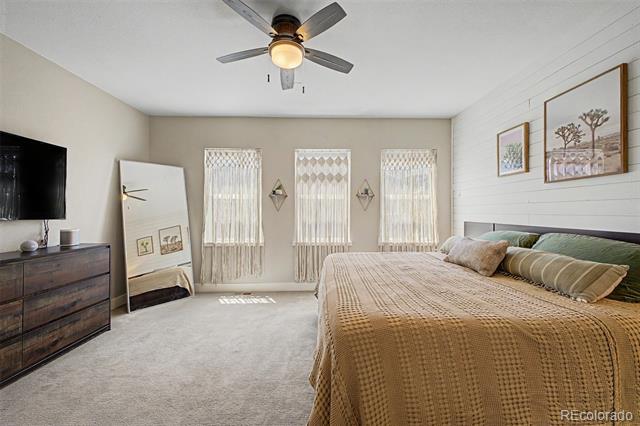
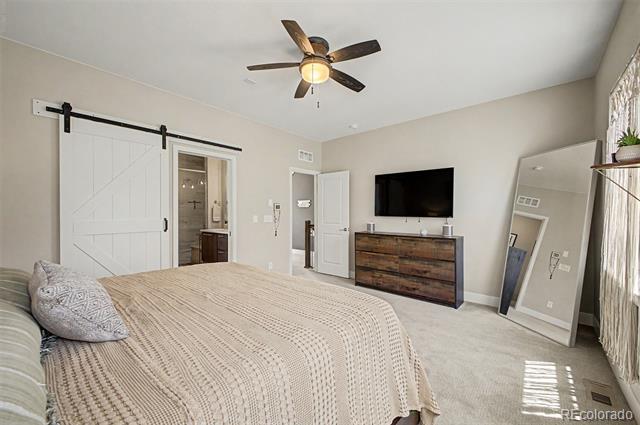
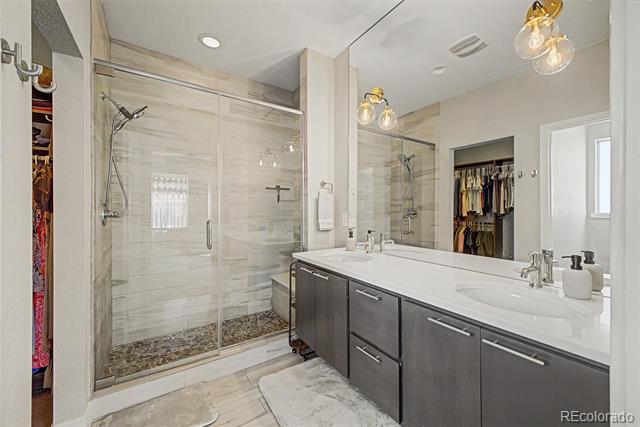
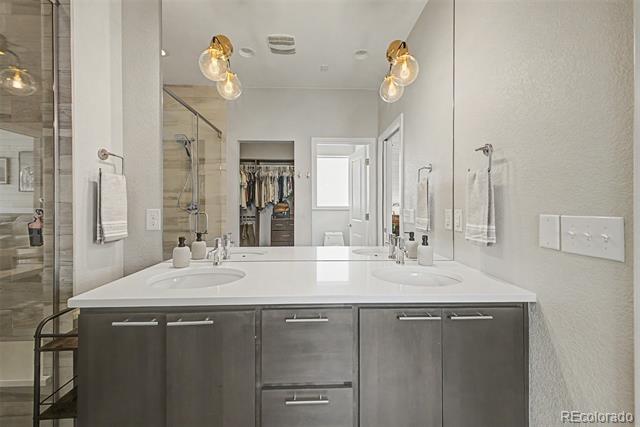
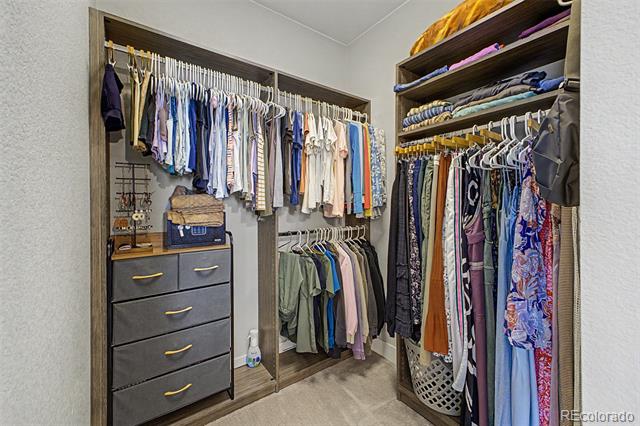
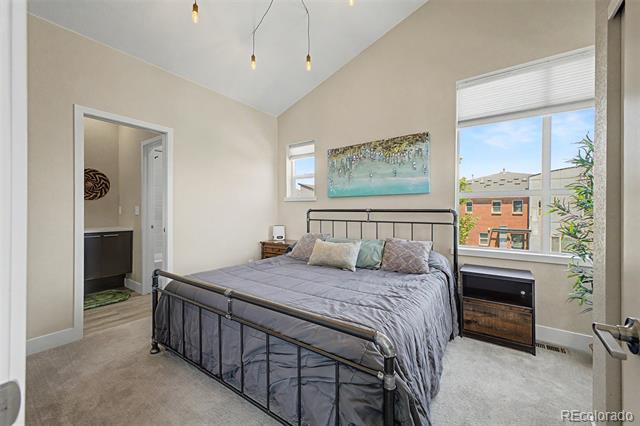
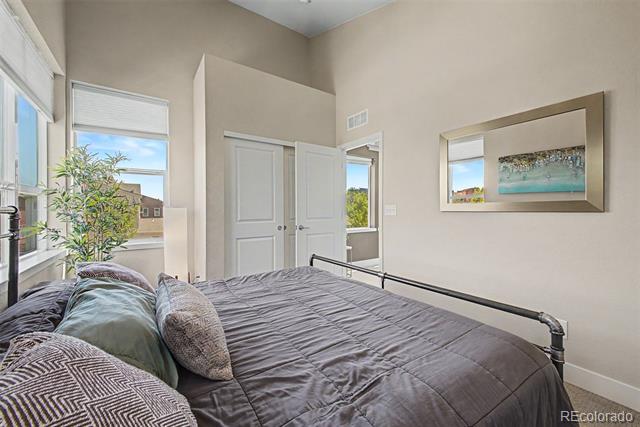
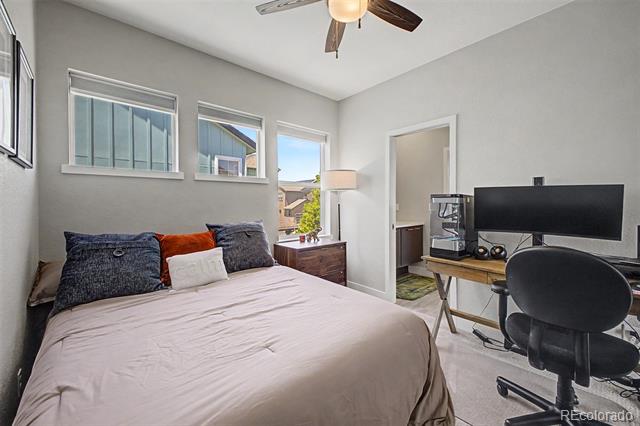
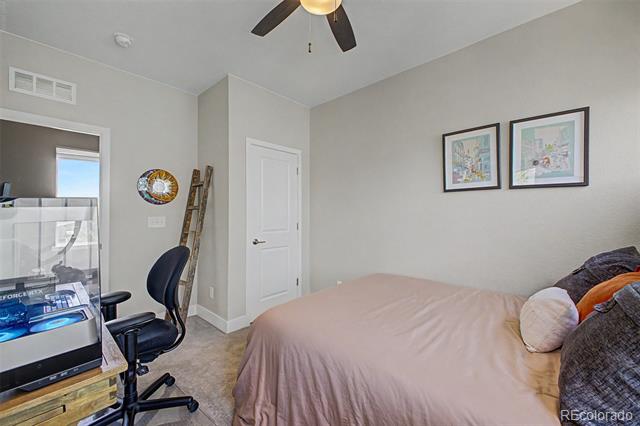
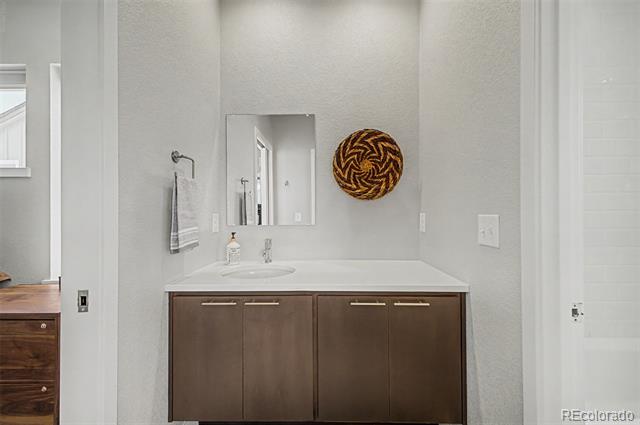
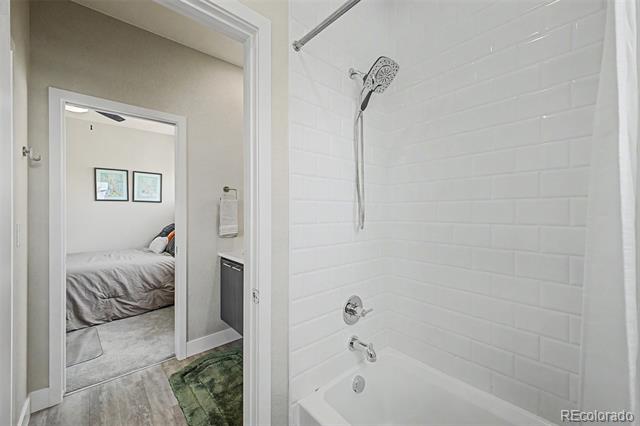
Upstairs, the spacious primary suite offers a private retreat with a beautifully appointed bath featuring dual vanities, a large walk-in shower, and a walk-in closet. Additional bedrooms provide flexibility for family, guests, or remote work.
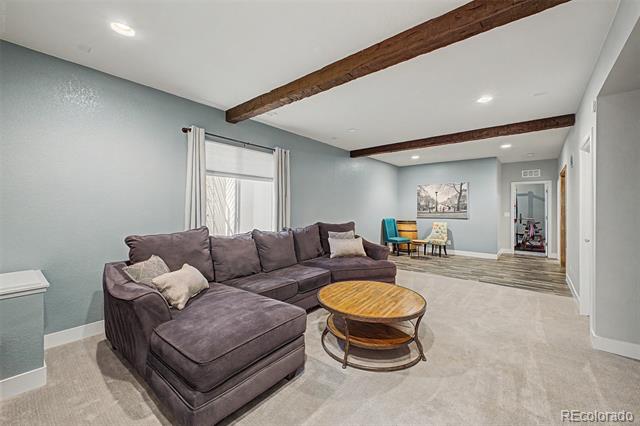
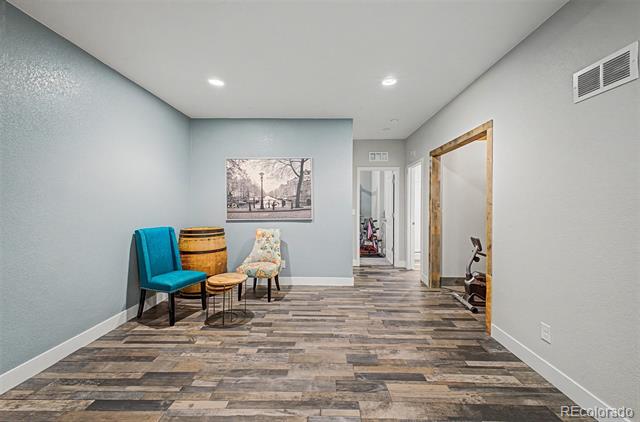
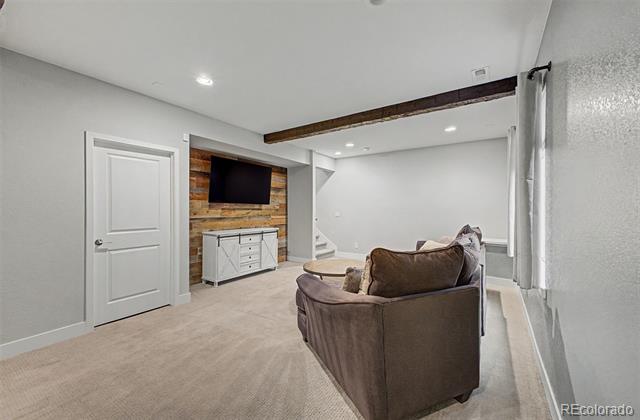
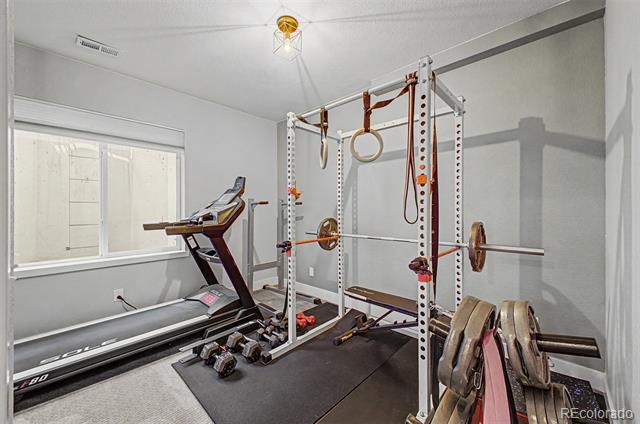
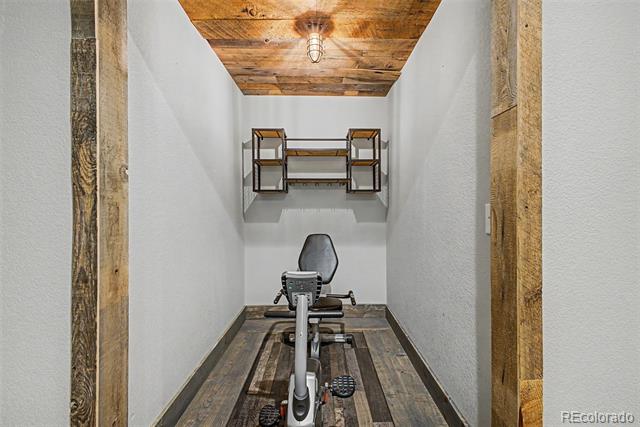
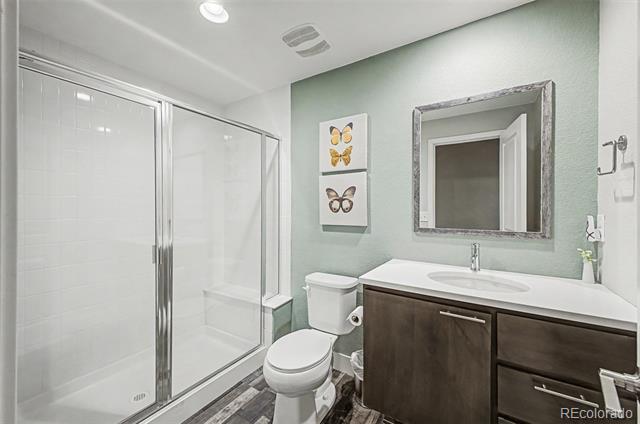
The fully finished basement expands the home’s livability with a spacious rec room, an additional bedroom currently utilized as a fitness room, a ¾ bath, and storage.
Ideally positioned on a large corner lot, this home offers easy access to Midtown’s parks, trails, community gathering spaces, neighborhood events, and local favorites including Bruz Beers and Early Bird Restaurant. Combined with convenient access to downtown Denver, Boulder, and the region’s major transportation corridors, the result is a lifestyle that seamlessly blends community, connectivity, and modern living.
Designed for both everyday living and entertaining, the open-concept main level features wide-plank flooring, a contemporary fireplace, generous living and dining spaces, and a thoughtfully designed kitchen with quartz countertops, stainless steel appliances, abundant cabinetry, and a large center island. Sliding doors lead to a private south-facing patio, creating a seamless connection between indoor and outdoor living and providing the perfect setting for outdoor dining, entertaining, or relaxing in the Colorado sunshine.
Upstairs, the spacious primary suite offers a private retreat with a beautifully appointed bath featuring dual vanities, a large walk-in shower, and a walk-in closet. Additional bedrooms provide flexibility for family, guests, or remote work.
The fully finished basement expands the home’s livability with a spacious rec room, an additional bedroom currently utilized as a fitness room, a ¾ bath, and storage.
Ideally positioned on a large corner lot, this home offers easy access to Midtown’s parks, trails, community gathering spaces, neighborhood events, and local favorites including Bruz Beers and Early Bird Restaurant. Combined with convenient access to downtown Denver, Boulder, and the region’s major transportation corridors, the result is a lifestyle that seamlessly blends community, connectivity, and modern living.
Property Details
Price:
$745,000
MLS #:
3913463
Status:
Active
Beds:
4
Baths:
4
Type:
Single Family
Subtype:
Single Family Residence
Subdivision:
Midtown at Clear Creek
Finished Sq Ft:
2,639
Lot Size:
5,330 sqft / 0.12 acres (approx)
Year Built:
2016
Schools
School District:
Mapleton R-1
Elementary School:
Trailside Academy
Middle School:
Trailside Academy
High School:
Mapleton Expedition
Interior
Appliances
Convection Oven, Dishwasher, Disposal, Dryer, Gas Water Heater, Microwave, Range, Range Hood, Washer
Bathrooms
1 Full Bathroom, 2 Three Quarter Bathrooms, 1 One Quarter Bathroom
Cooling
Central Air
Fireplaces Total
1
Flooring
Carpet, Tile, Wood
Heating
Forced Air
Interior Features
Entrance Foyer, High Ceilings, Jack & Jill Bath, Kitchen Island, Primary Suite, Quartz Counters, Vaulted Ceiling(s), Walk-In Closet(s)
Laundry Features
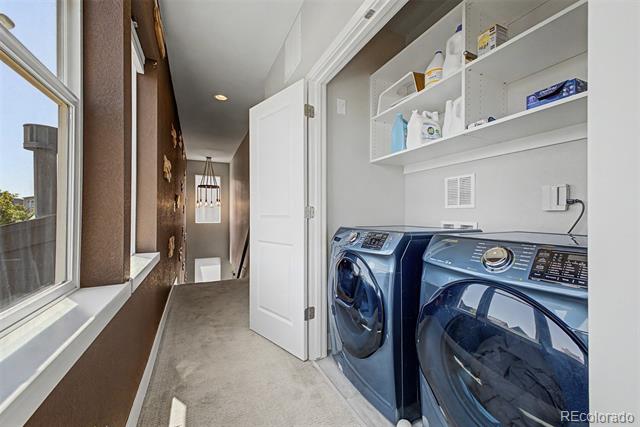
In Unit
Levels
Two
Exterior
Architectural Style
Contemporary
Association Amenities
Clubhouse, Park, Playground, Trail(s)
Attached Garage YN
1
Construction Materials
Frame, Wood Siding
Exterior Features
Private Yard
Fencing
Full
Garage Spaces
2
Lot Features
Corner Lot, Landscaped, Level, Near Public Transit, Sprinklers In Front, Sprinklers In Rear
Patio And Porch Features
Deck, Front Porch
Roof
Composition
Window Features
Window Coverings
Financial
HOA Fee
$80
HOA Fee Frequency
Monthly
HOA Includes
Reserve Fund, Maintenance Grounds, Recycling, Snow Removal, Trash
Taxes
$7,752
Map
Contact Us
Mortgage Calculator
Property Summary
- Located in the Midtown at Clear Creek subdivision, 2150 W 67th Drive Denver CO is a Single Family for sale in Denver, CO, 80221. It is listed for $745,000 and features 4 beds, 4 baths, and has approximately 2,639 square feet of living space, and was originally constructed in 2016. The current price per square foot is $282. The average price per square foot for Single Family listings in Denver is $393. The average listing price for Single Family in Denver is $886,557. To schedule a showing of MLS#3913463 at 2150 W 67th Drive in Denver, CO, contact your Smart Sale AI agent at 3039066915.
Similar Listings Nearby

Additional Details
MLS ID : 3913463
Listing Key : db5cf09951f813da5ec98fb0e621eb4c
Parcel Number : R0185865
Zip Code : 80221
City : Denver
State : CO
Building if Condo :
Full Street: 2150 W 67th Drive
Address : 2150
Address Prefix :
Address Suffix : Drive
Street : 67th
Street Prefix : W
Street Suffix :
Unit if Condo :
Latitude : 39.818520
Longitude : -105.012589
Property Type : singlefamily
Property Sub Type : Single Family Residence
Stories Total if Condo :
Lot Size : 5,330 sqft / 0.12 acres (approx)
Ownership :
Zoning :
Condition :
Renovation :
Pets Allowed :
Special Conditions : None Known
Possession :
Original Price :
Close Price :
Close Date :
List Date : Jul 17, 2026
List Contract Date : 2026-07-17
Off Market Date :
Purchase Contract Date :
Days on Market : 95
Concessions Amount :
Concession Comment :
Company : Kentwood Mountain Properties

Copyright 2026. All rights reserved.
2150 W 67th Drive
Denver, CO