
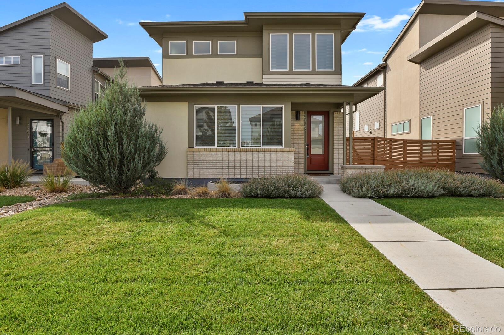
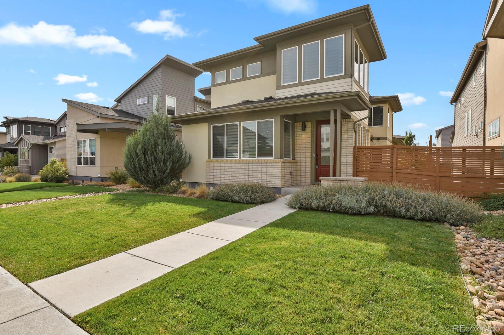
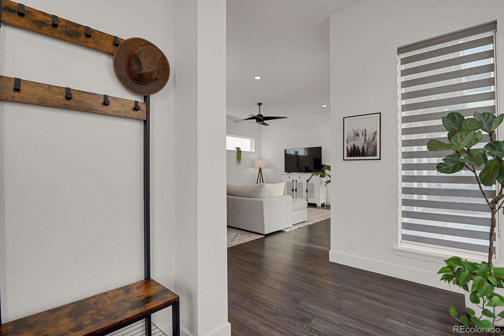
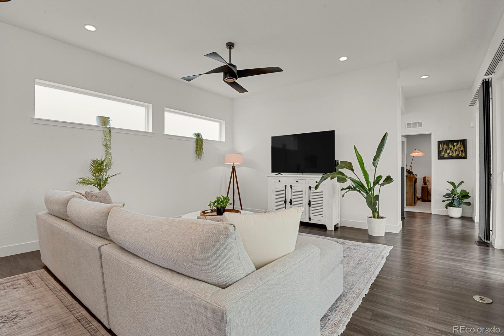
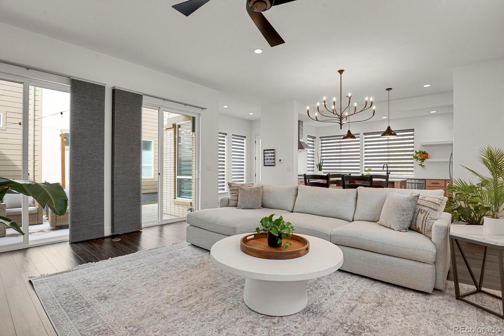
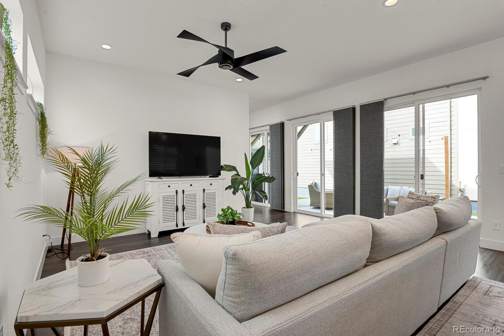
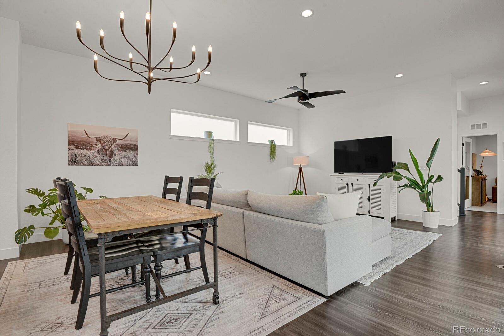
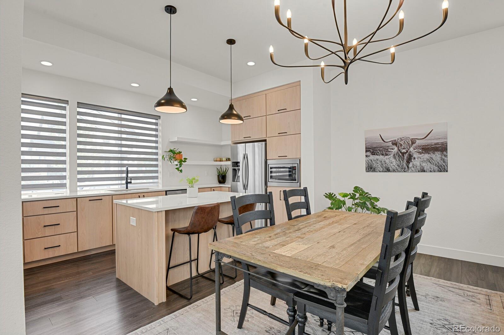
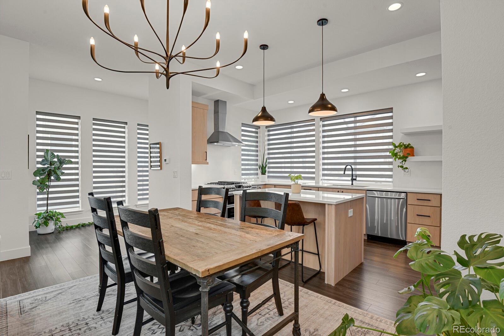
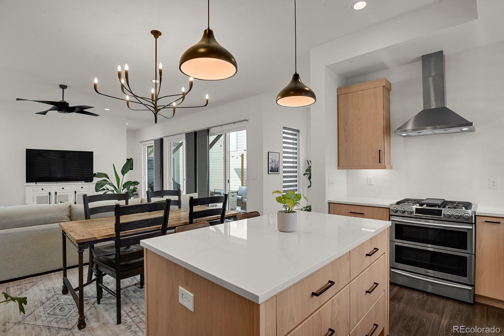
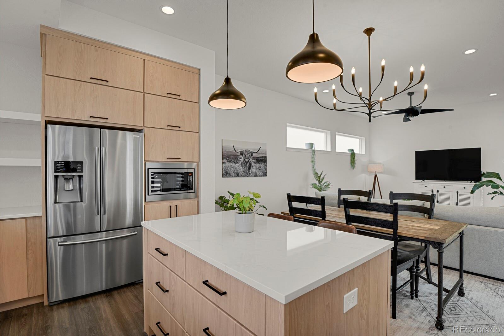
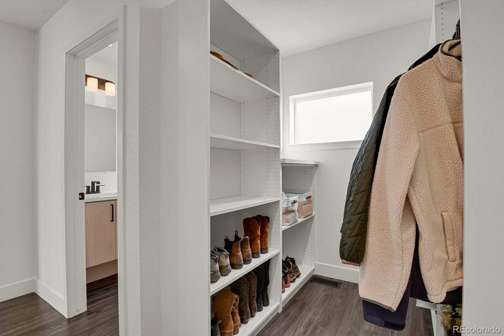
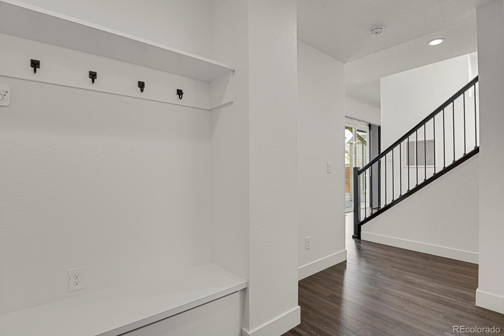
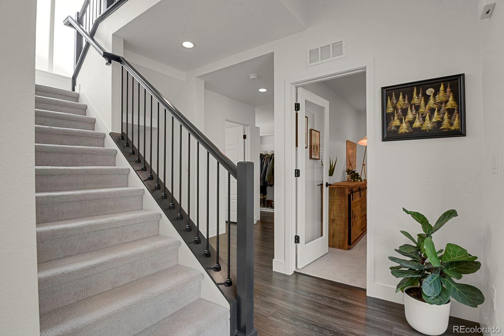
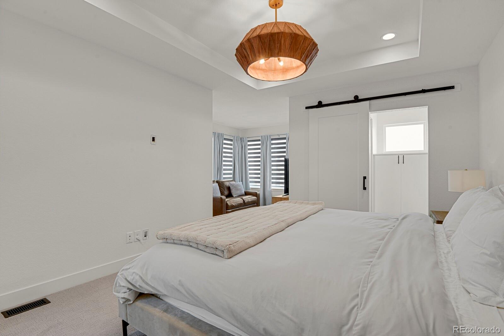
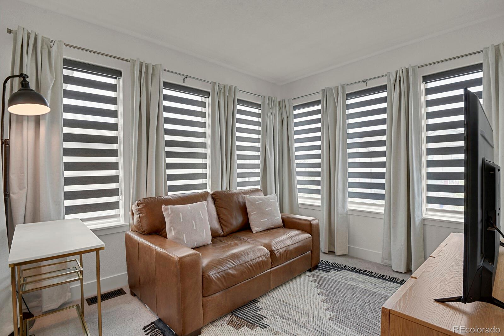
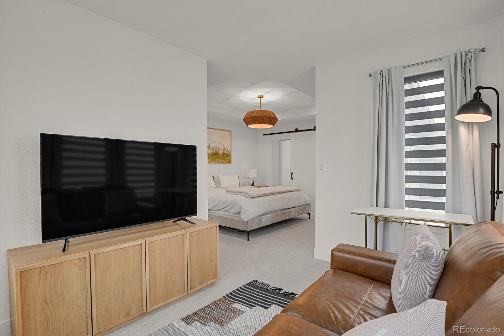
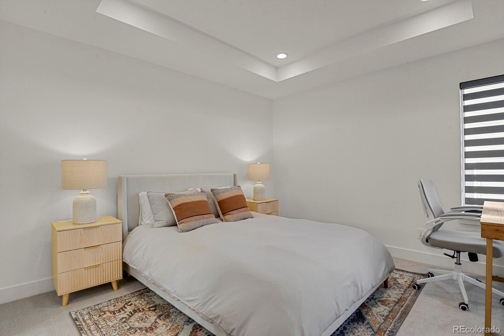
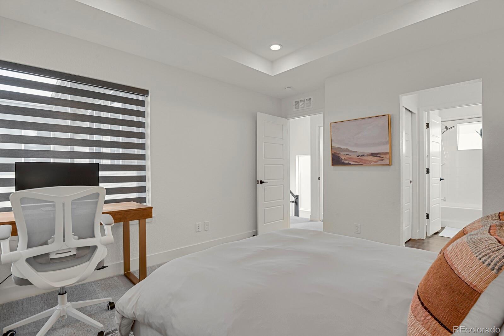
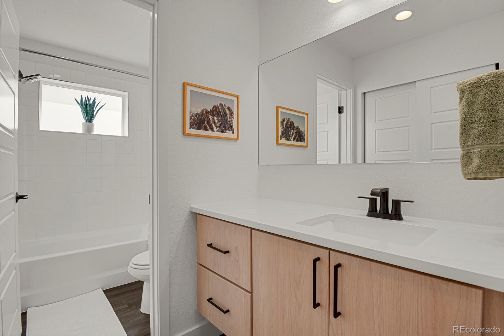
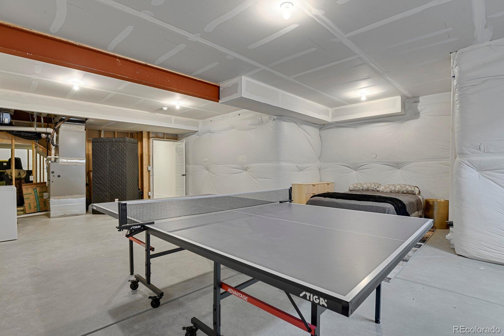
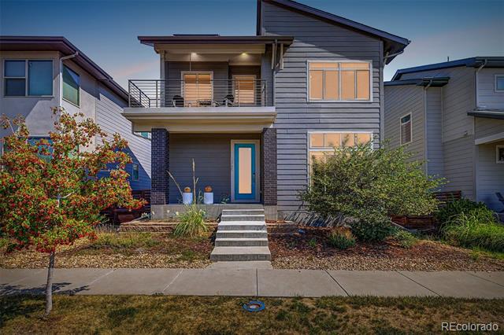
Imagine coming home to a place where the major updates are already done and the spaces are designed for how you actually live. Offering 3,216 total square feet, this home features approximately $80,000 in improvements made by the current owners over the past two years, combining modern finishes, thoughtful upgrades, and everyday functionality.
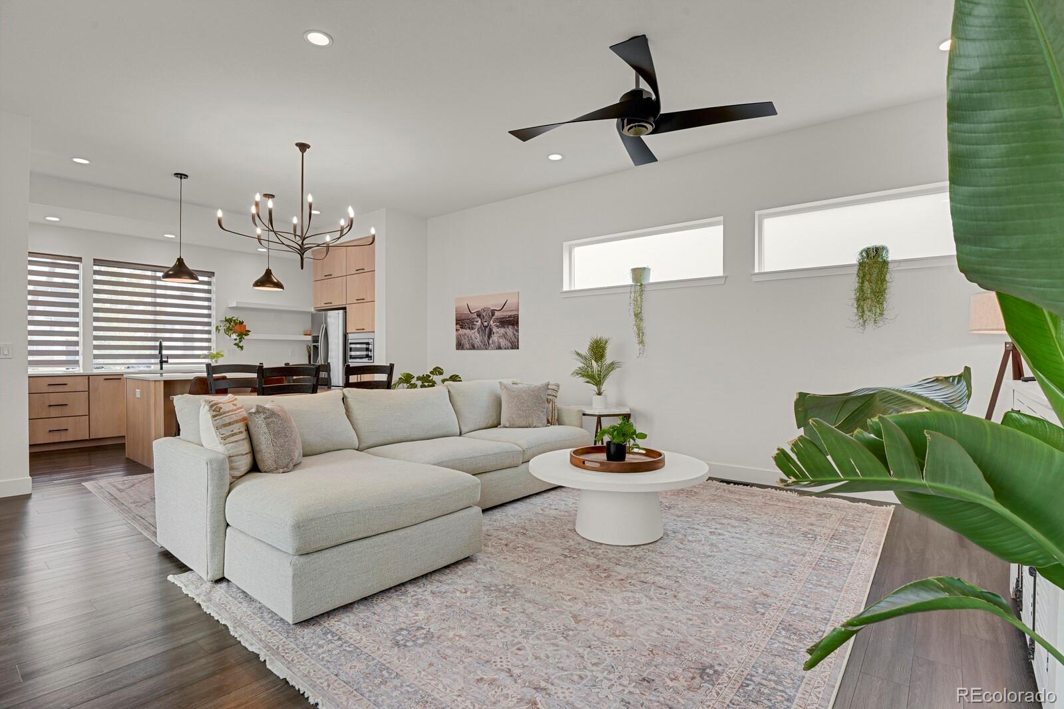
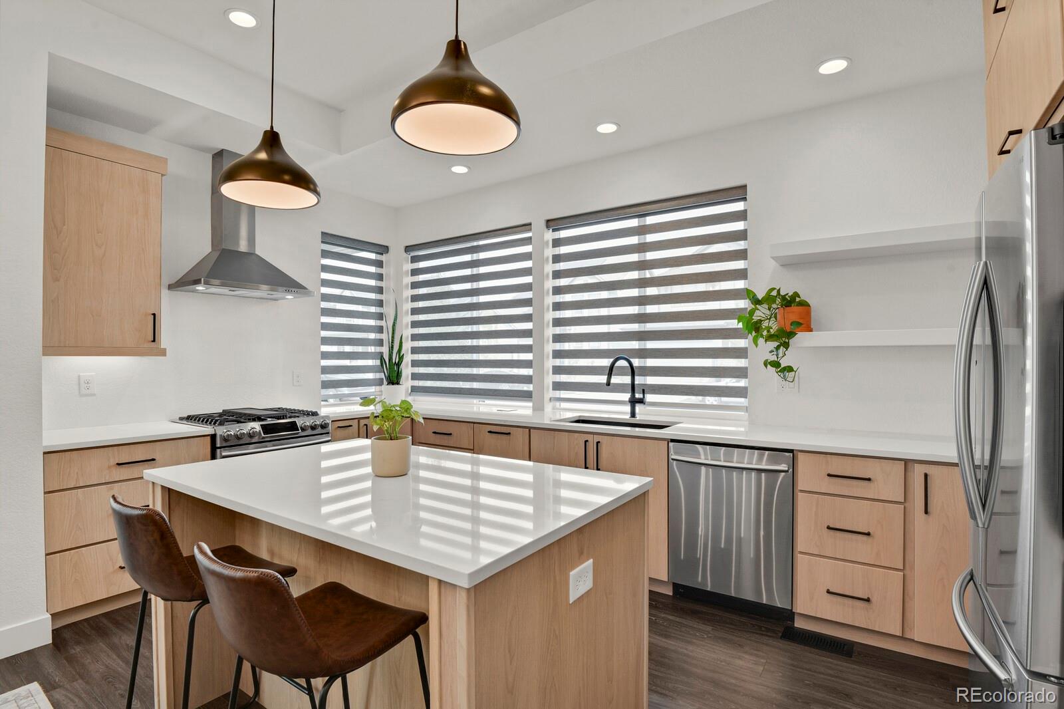
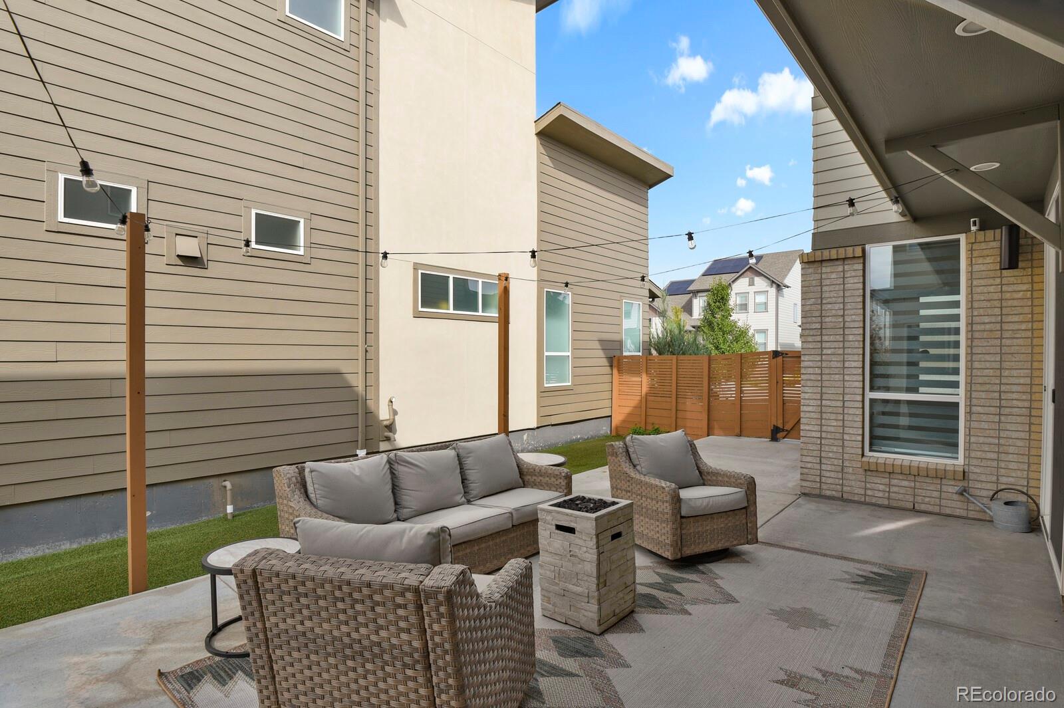
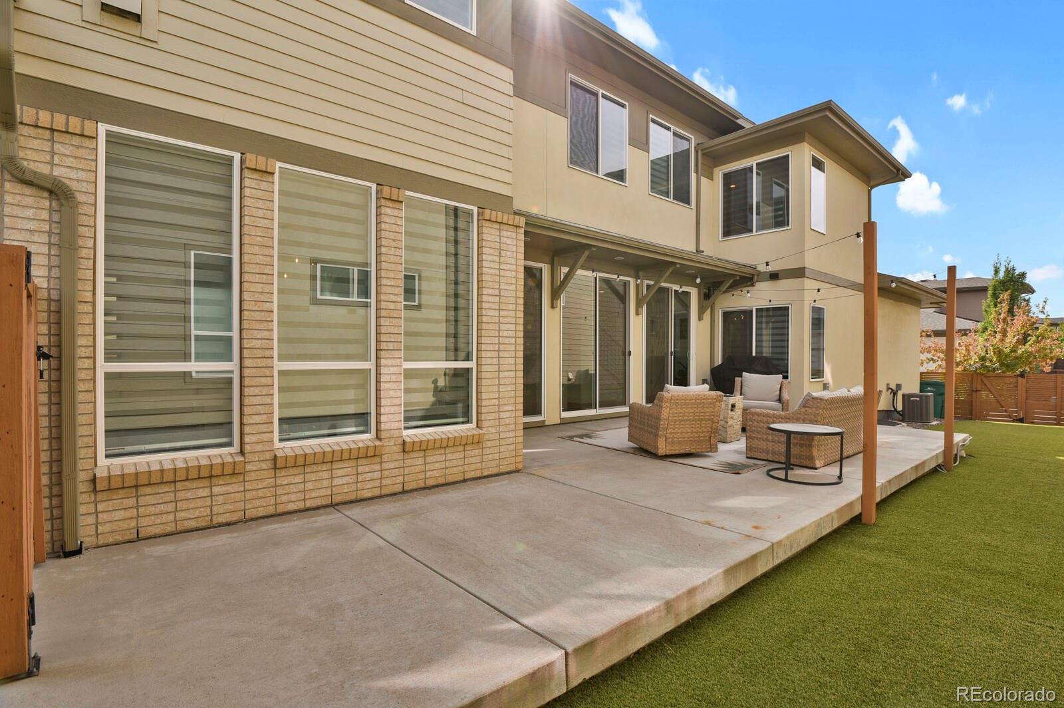
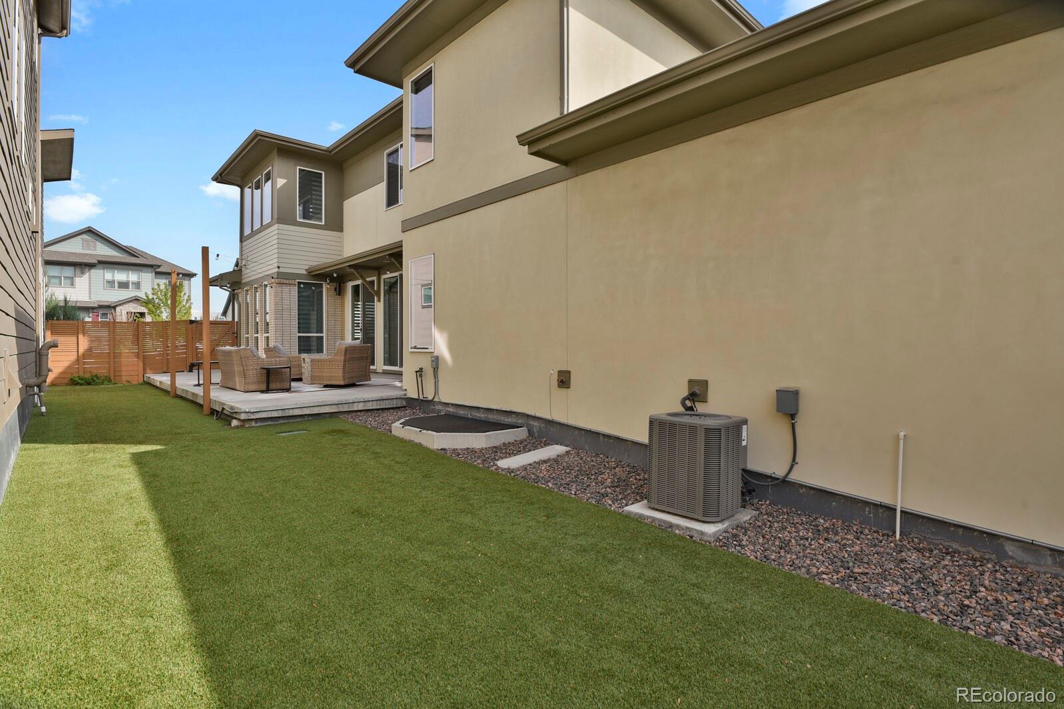
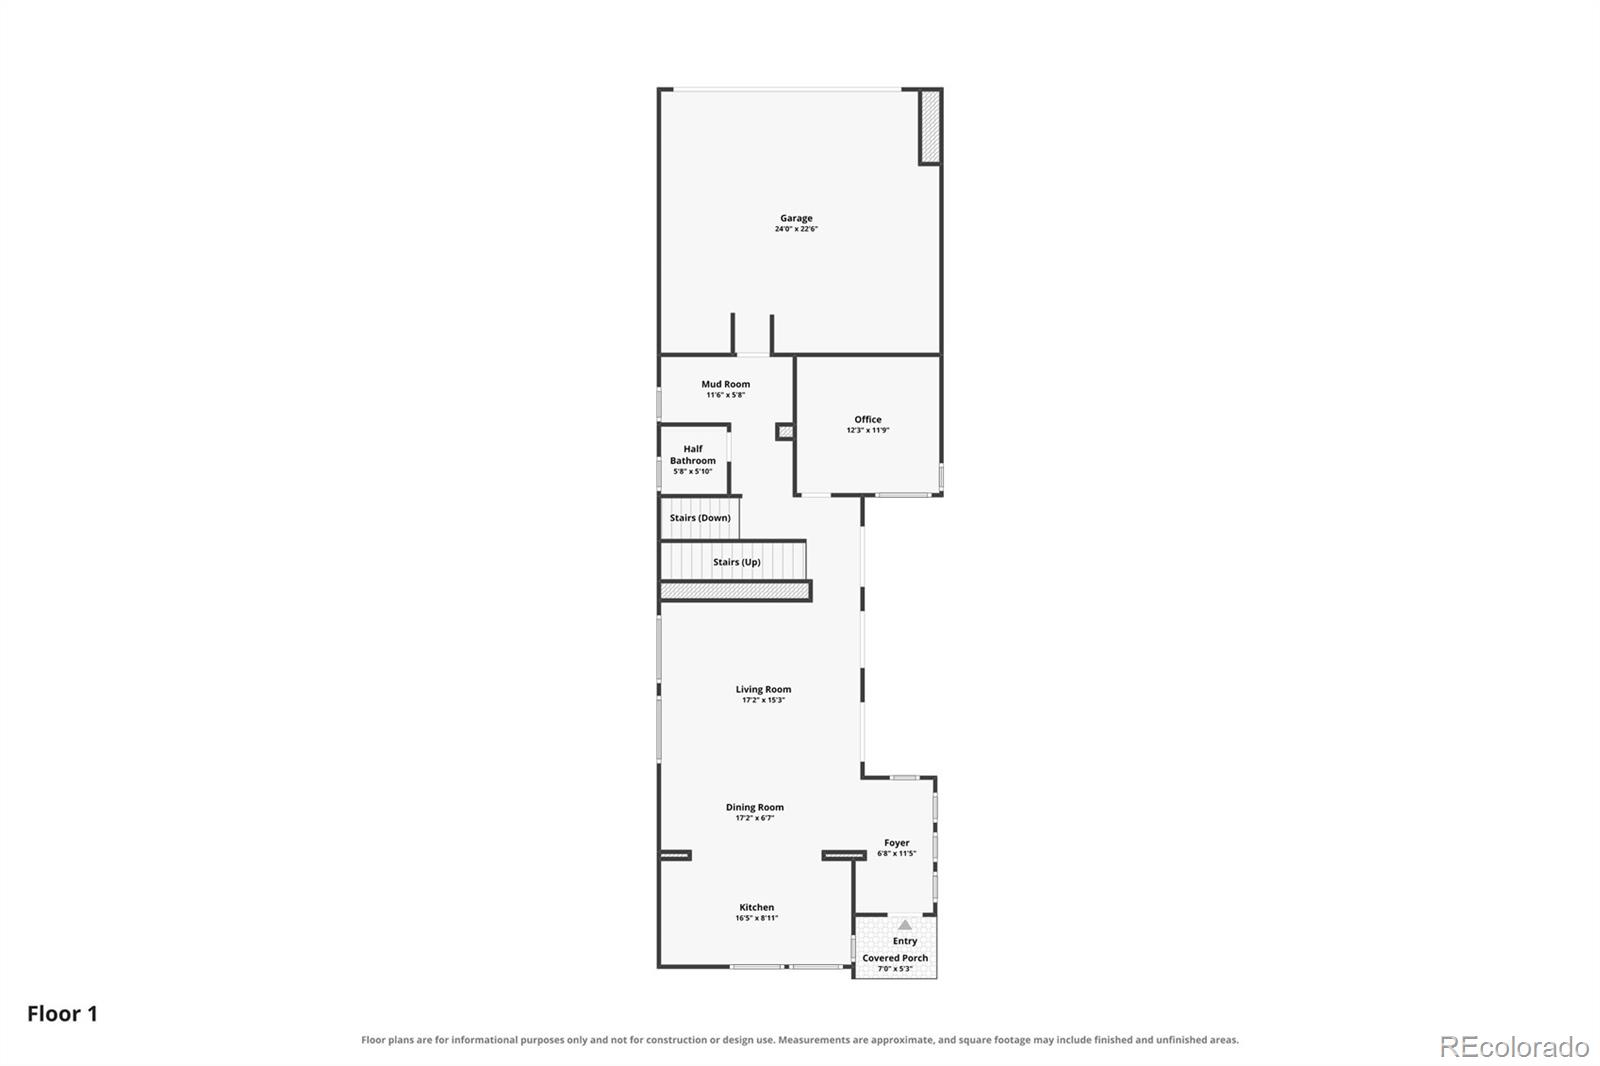
The open main level is made for gathering, with spacious living and dining areas flowing into an updated kitchen featuring new quartz countertops, stainless steel appliances, new cabinetry, and a large center island. Two sets of sliding doors open to a lighted patio and professionally landscaped side yard with low-maintenance turf, creating an inviting space for morning coffee, outdoor dinners, or relaxing at the end of the day.
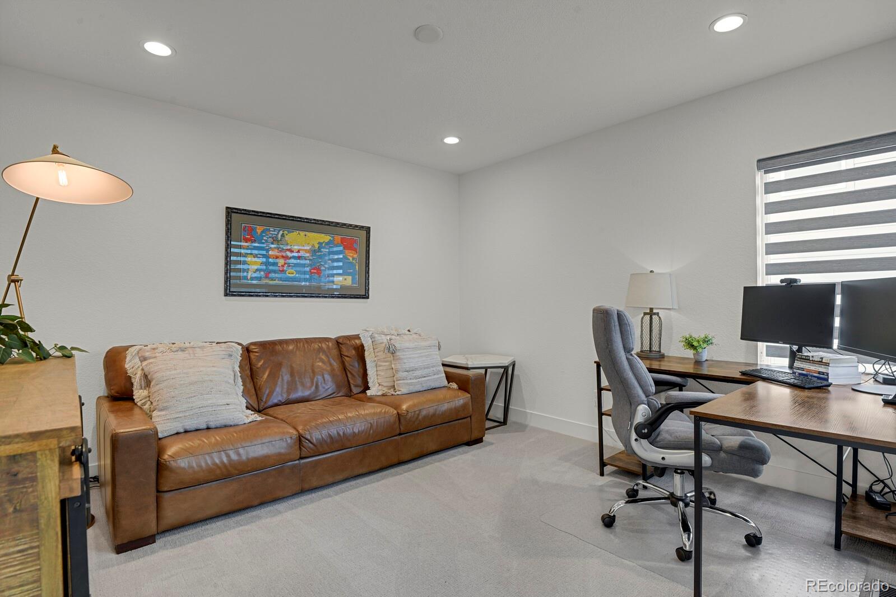
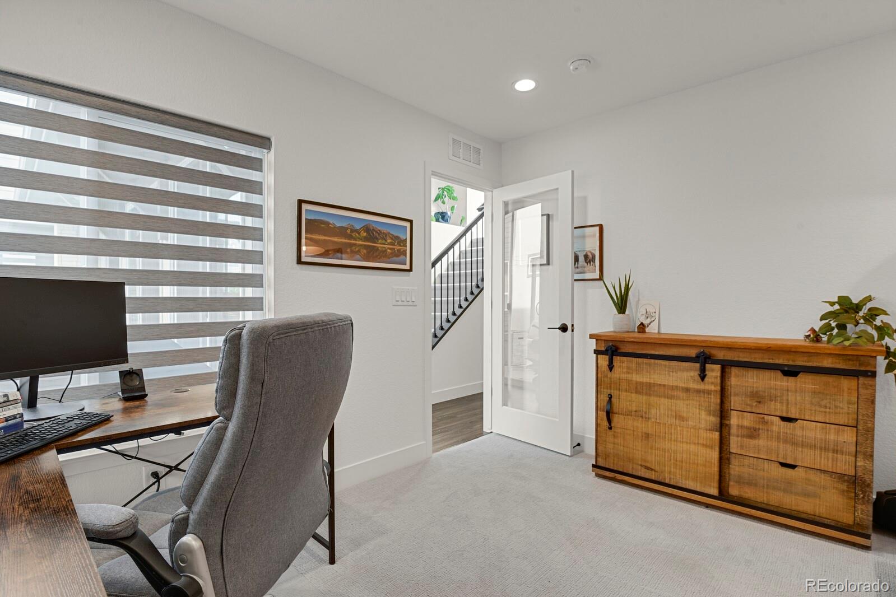
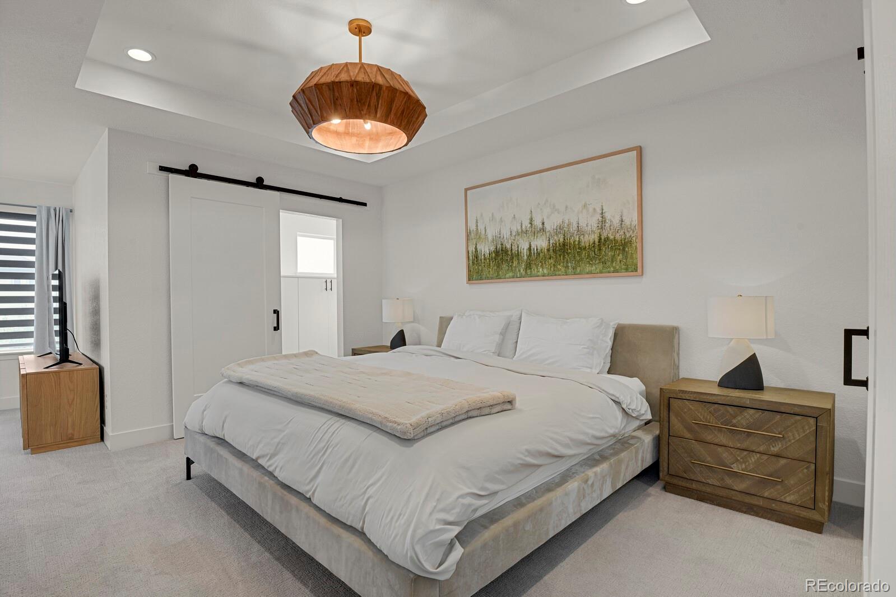
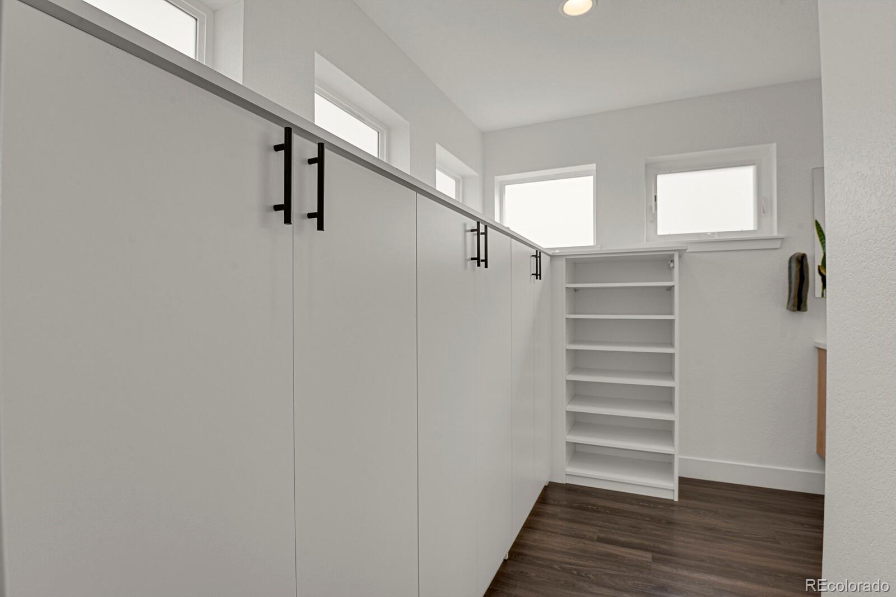
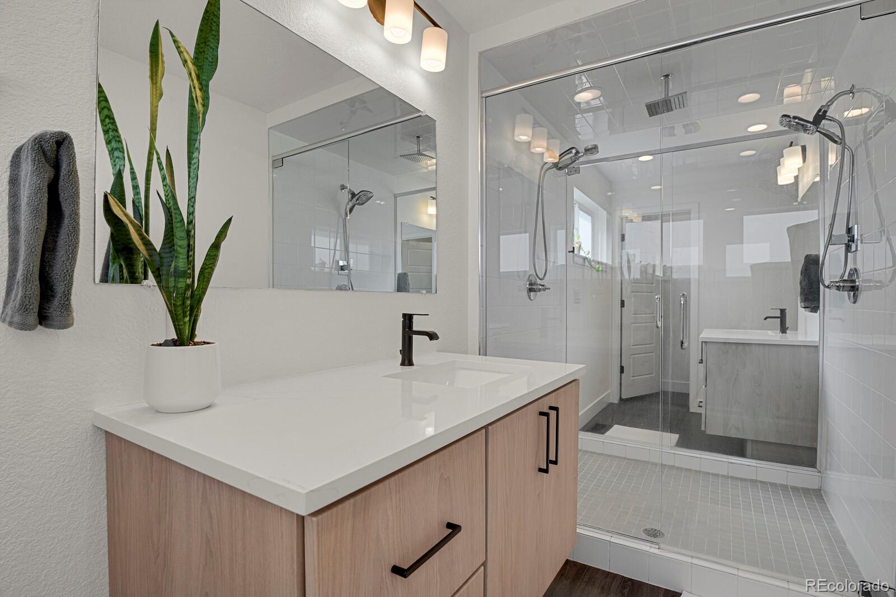
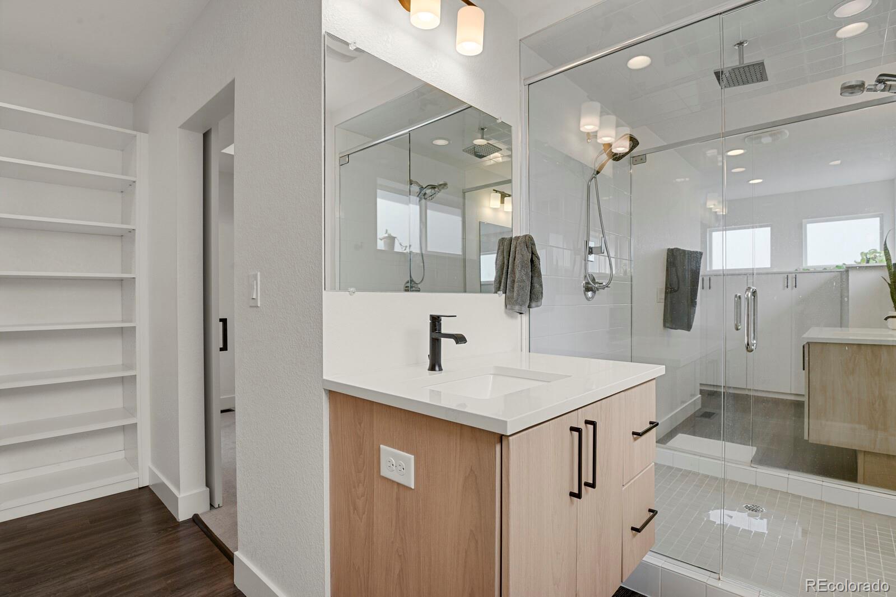
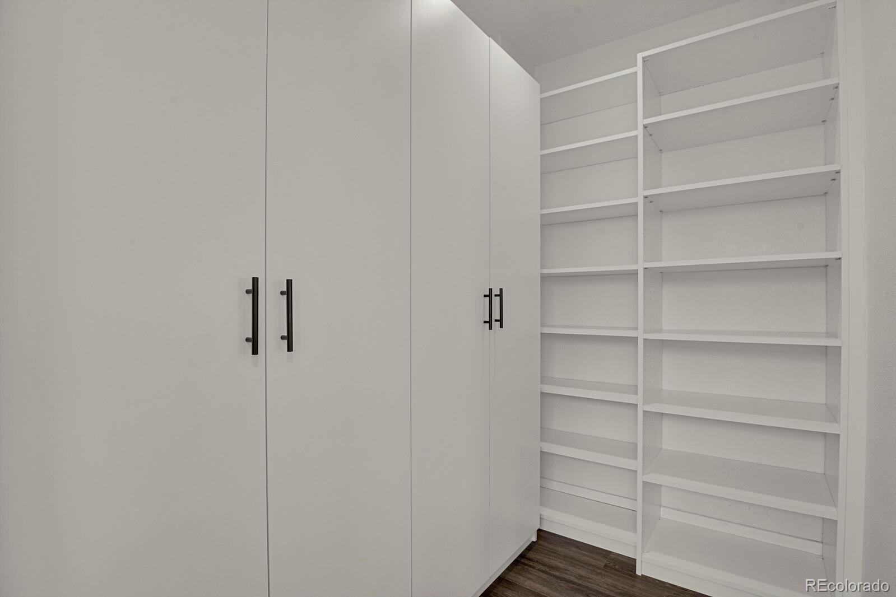
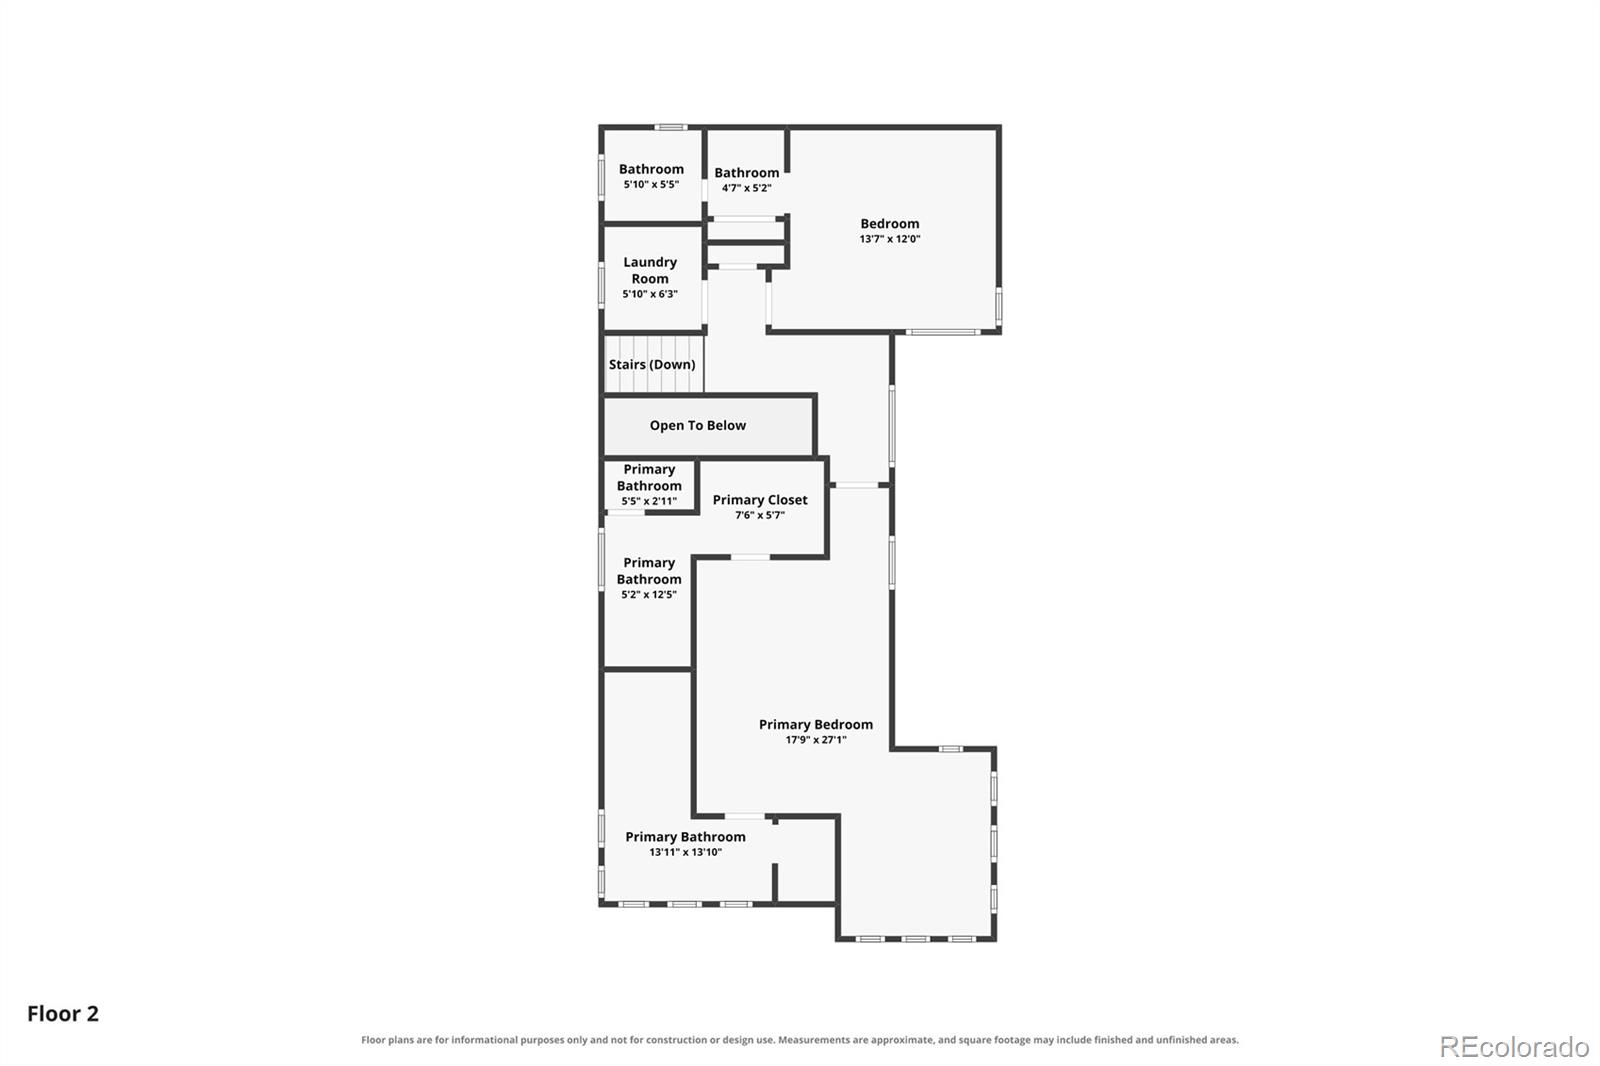
Upstairs, the spacious primary suite has a bathroom unlike most. Two separate vanity and toilet areas share an oversized walk-in shower, with a walk-in closet on each side. The second bedroom has its own ensuite full bathroom, while the main-level flex room offers the flexibility of an office, den, or additional bedroom.
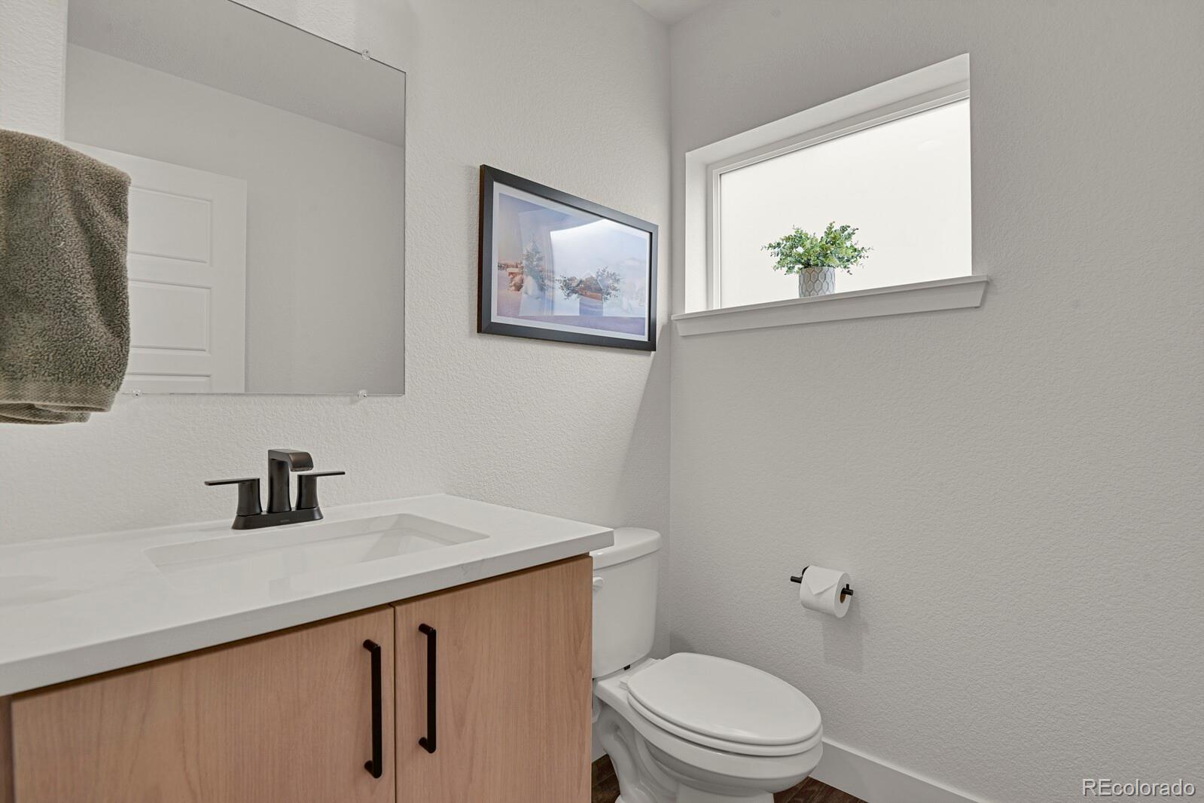
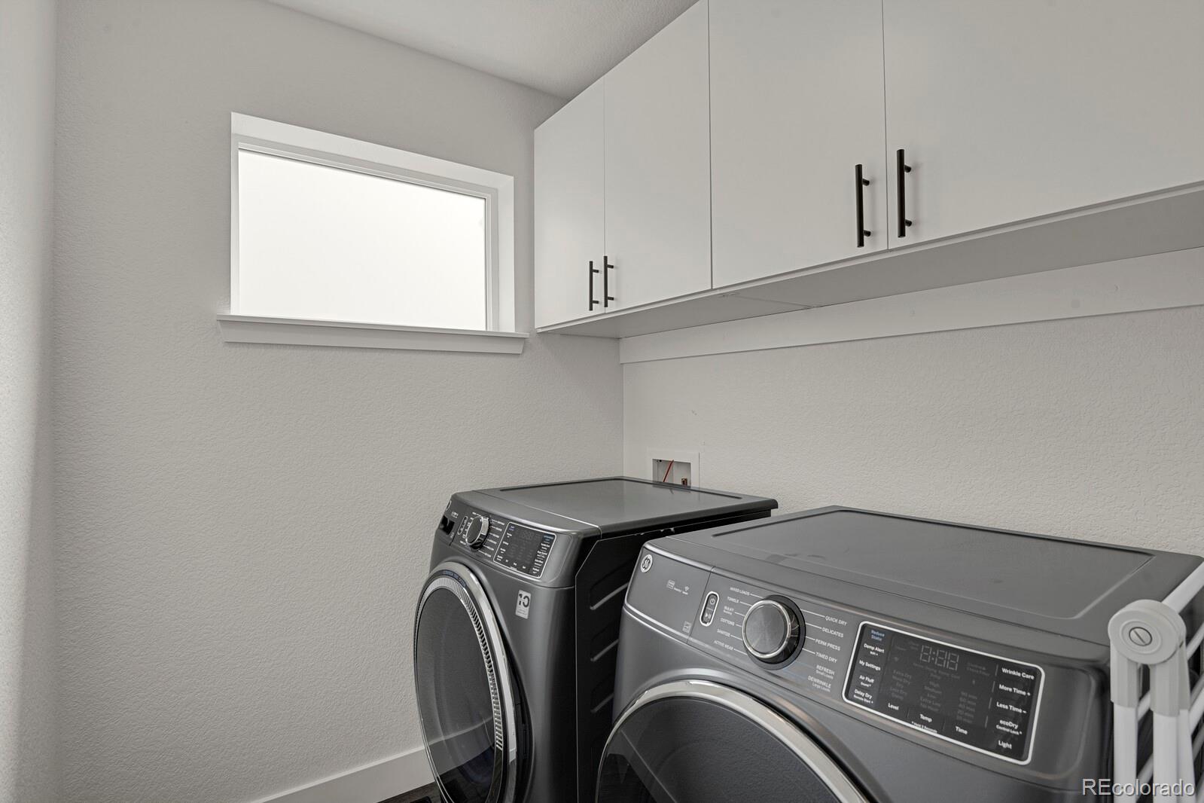
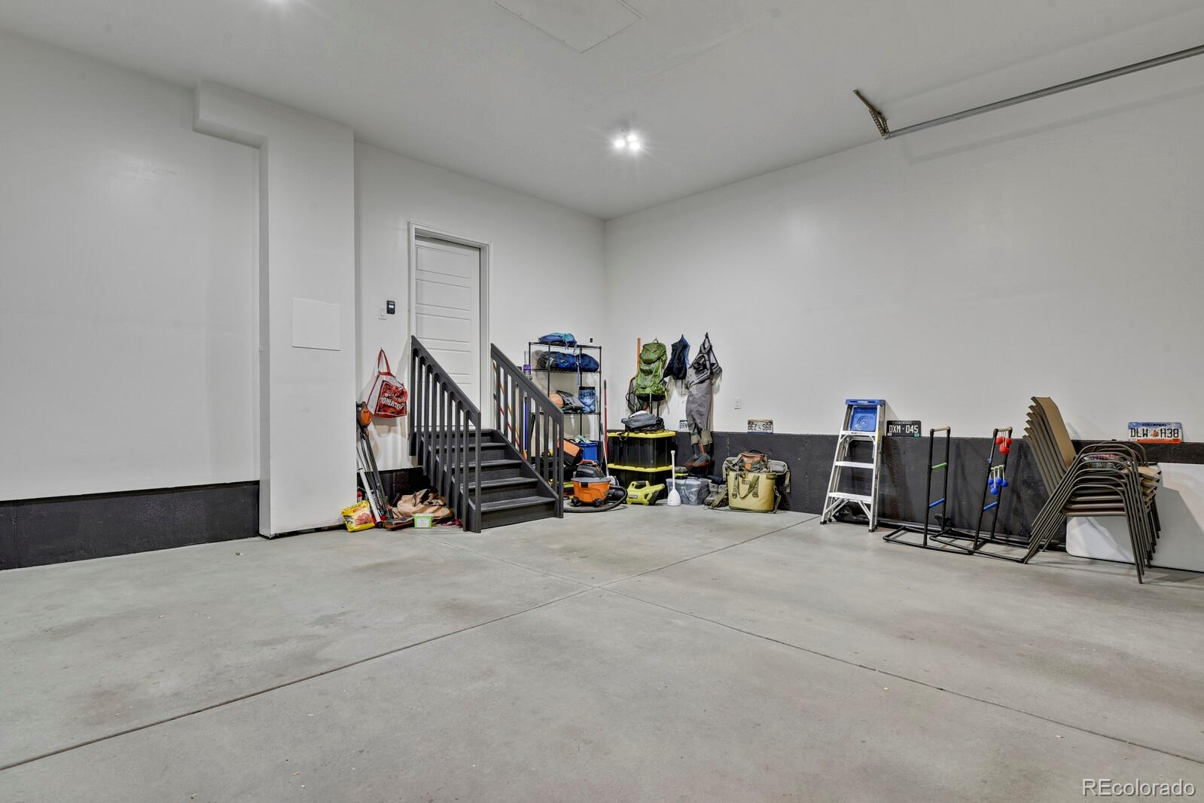
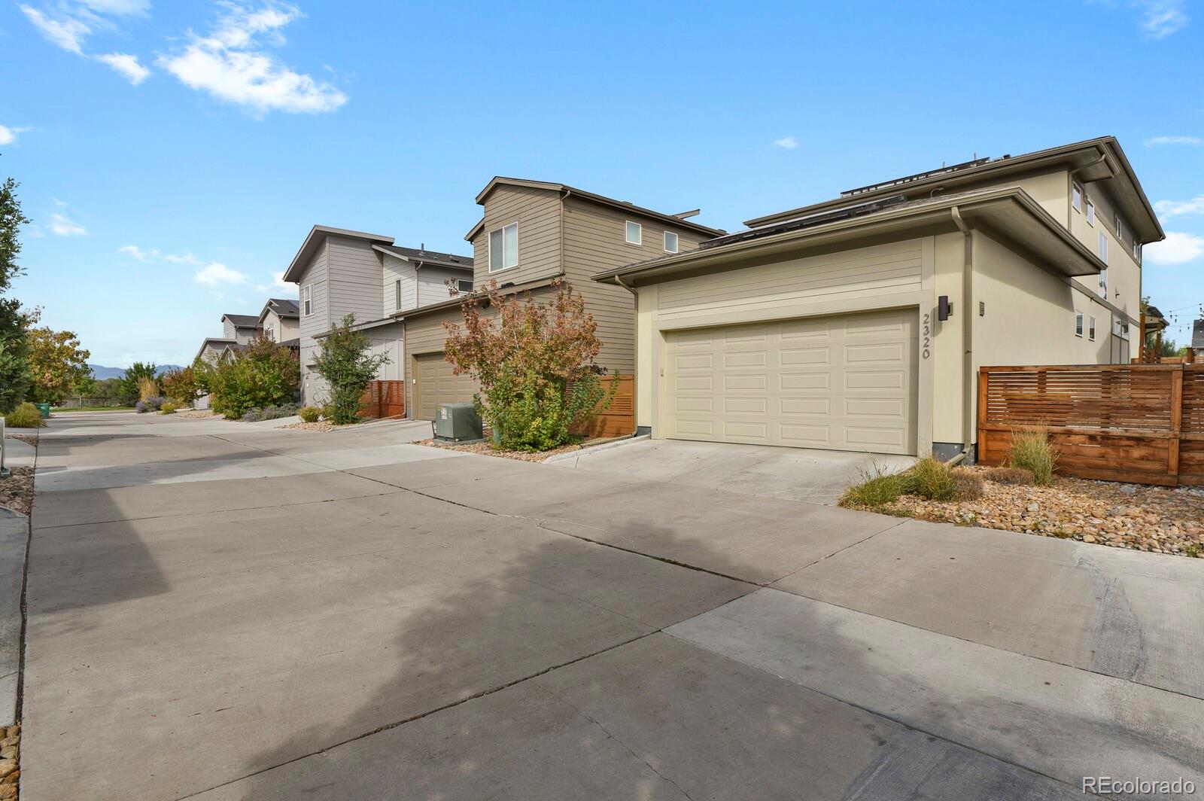
The oversized attached two-car garage is finished and insulated with alley access. Additional updates include new bathroom vanities, carpet, paint, lighting, custom window coverings, and a tankless water heater. Paid-off solar with Xcel energy banking adds efficiency, while radon mitigation and a sump pump were installed in 2024.
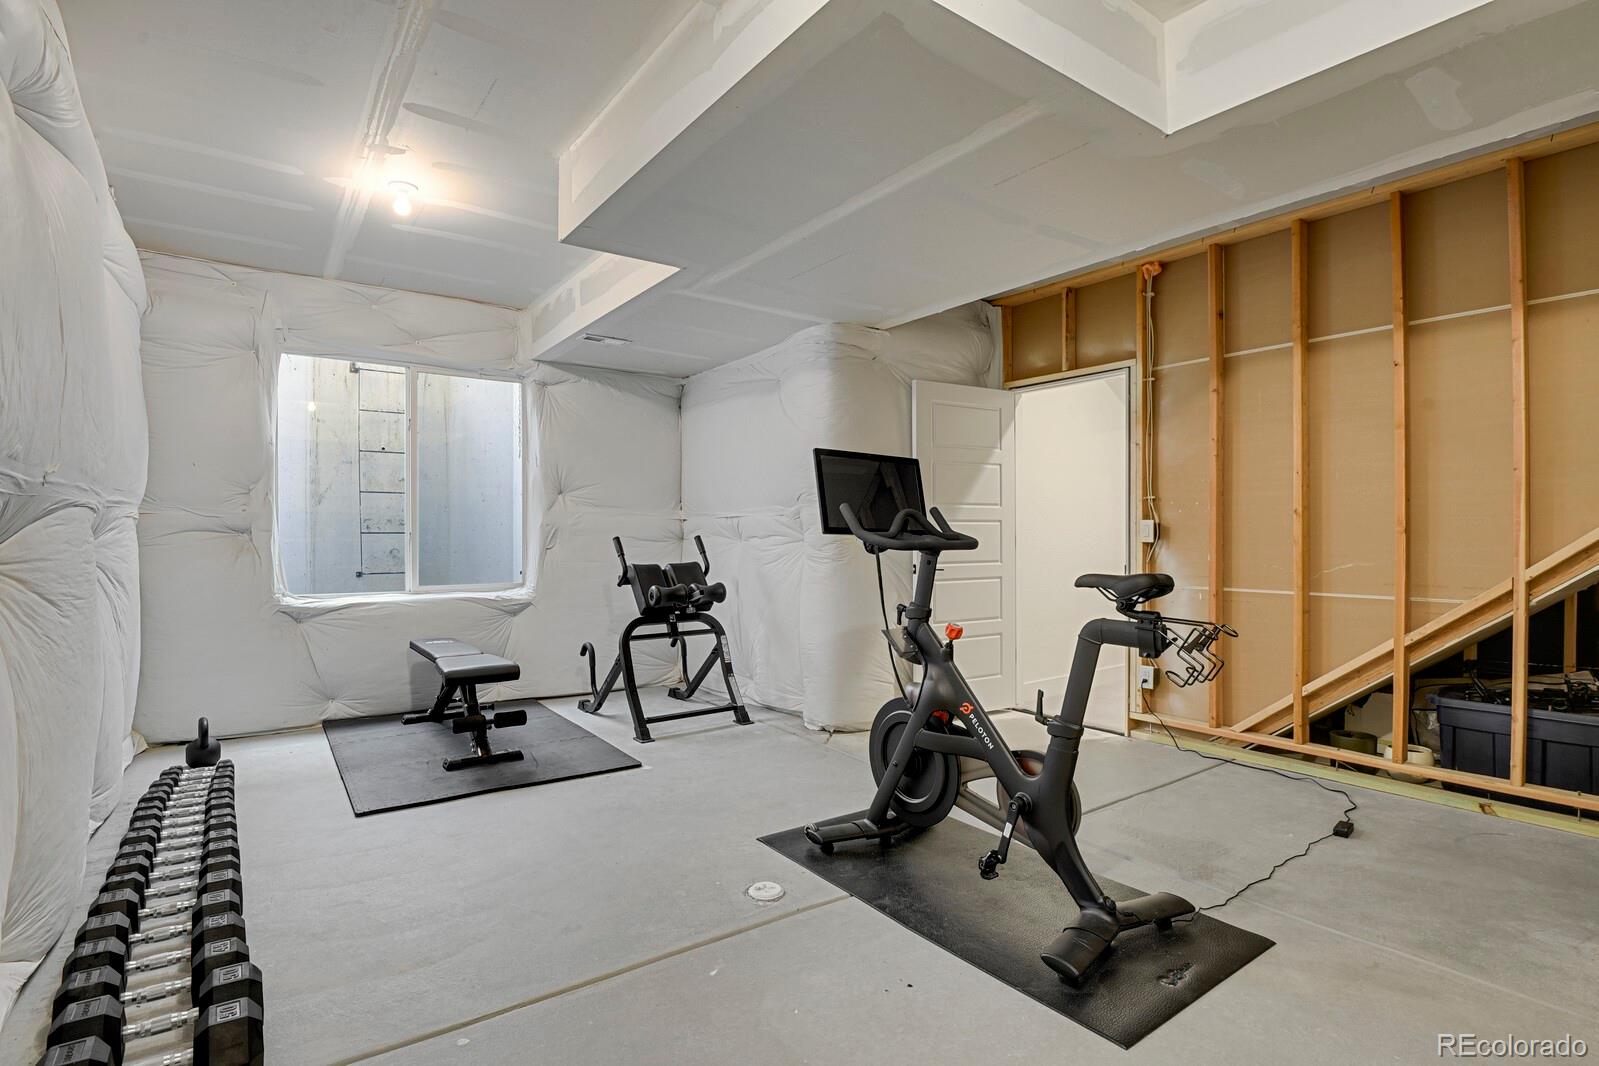
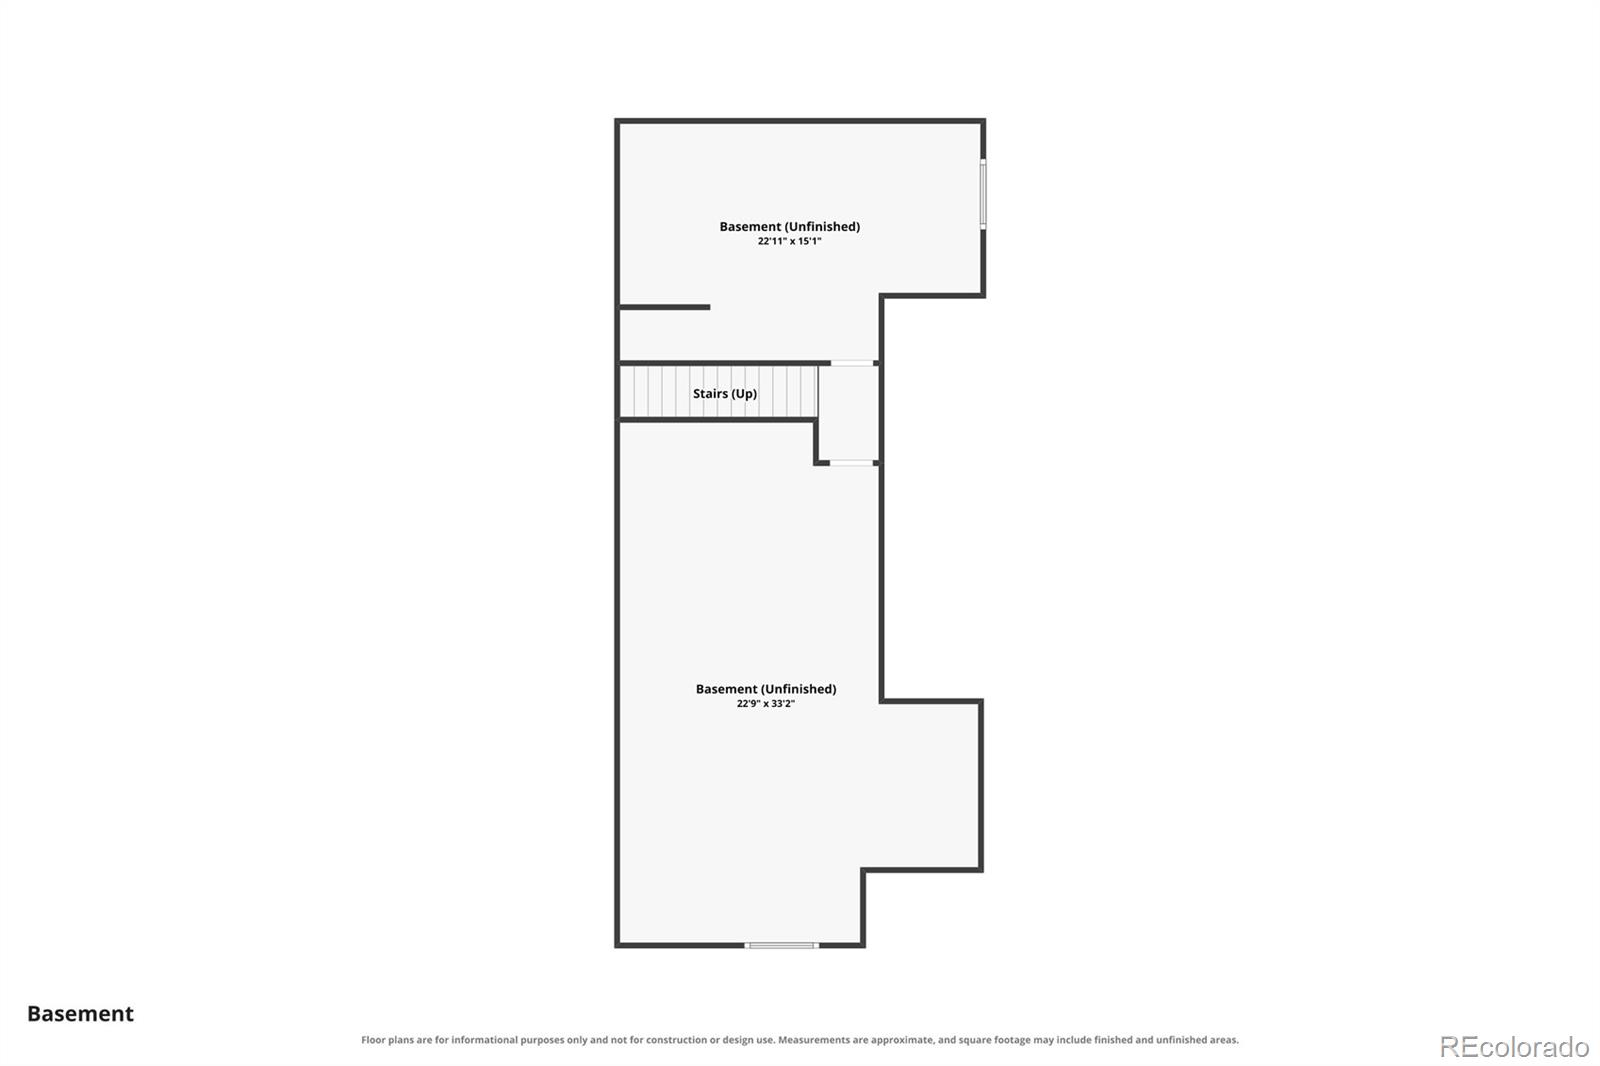
The unfinished basement offers 9-foot ceilings, egress windows, and roughed-in plumbing, ready for whatever comes next.
And then there’s Midtown. Enjoy parks, trails, open space, neighborhood events, and local favorites like Bruz Beers and Early Bird Restaurant, all with convenient access to Denver, Boulder, and major transportation routes.
Property Details
Price:
$759,900
MLS #:
4934204
Status:
Active
Beds:
3
Baths:
3
Type:
Single Family
Subtype:
Single Family Residence
Subdivision:
Midtown at Clear Creek
Finished Sq Ft:
2,110
Lot Size:
4,400 sqft / 0.10 acres (approx)
Year Built:
2018
Schools
School District:
Mapleton R-1
Elementary School:
Trailside Academy
Middle School:
Trailside Academy
High School:
Mapleton Expedition
Interior
Appliances
Dishwasher, Disposal, Dryer, Oven, Range Hood, Refrigerator, Sump Pump, Tankless Water Heater, Washer
Bathrooms
1 Full Bathroom, 1 Three Quarter Bathroom, 1 Half Bathroom
Cooling
Central Air
Flooring
Carpet, Vinyl
Heating
Forced Air
Interior Features
Ceiling Fan(s), Eat-in Kitchen, Entrance Foyer, Five Piece Bath, Granite Counters, High Ceilings, Kitchen Island, Open Floorplan, Primary Suite, Radon Mitigation System, Smart Thermostat, Smoke Free, Walk-In Closet(s), Wired for Data
Laundry Features
In Unit
Levels
Two
Exterior
Architectural Style
Contemporary
Association Amenities
Clubhouse, Playground, Trail(s)
Attached Garage YN
1
Construction Materials
Brick, Frame, Wood Siding
Direction Faces
North
Exterior Features
Gas Valve, Lighting, Rain Gutters
Fencing
Partial
Garage Spaces
2
Lot Features
Landscaped, Near Public Transit, Sprinklers In Front
Parking Features
Concrete, Dry Walled, Insulated, Lighted
Patio And Porch Features
Patio
Roof
Composition
Window Features
Double Pane Windows, Window Coverings
Financial
HOA Fee
$80
HOA Fee Frequency
Monthly
HOA Includes
Reserve Fund, Maintenance Grounds, Recycling, Snow Removal, Trash
Taxes
$7,549
Map
Contact Us
Mortgage Calculator
Property Summary
- Located in the Midtown at Clear Creek subdivision, 2320 W 67th Drive Denver CO is a Single Family for sale in Denver, CO, 80221. It is listed for $759,900 and features 3 beds, 3 baths, and has approximately 2,110 square feet of living space, and was originally constructed in 2018. The current price per square foot is $360. The average price per square foot for Single Family listings in Denver is $393. The average listing price for Single Family in Denver is $886,557. To schedule a showing of MLS#4934204 at 2320 W 67th Drive in Denver, CO, contact your Smart Sale AI agent at 3039066915.
Similar Listings Nearby

Additional Details
MLS ID : 4934204
Listing Key : bdb0096c1c36e05c652a391994dc48b5
Parcel Number : R0194891
Zip Code : 80221
City : Denver
State : CO
Building if Condo :
Full Street: 2320 W 67th Drive
Address : 2320
Address Prefix :
Address Suffix : Drive
Street : 67th
Street Prefix : W
Street Suffix :
Unit if Condo :
Latitude : 39.818520
Longitude : -105.014877
Property Type : singlefamily
Property Sub Type : Single Family Residence
Stories Total if Condo :
Lot Size : 4,400 sqft / 0.10 acres (approx)
Ownership :
Zoning :
Condition :
Renovation :
Pets Allowed :
Special Conditions : None Known
Possession :
Original Price :
Close Price :
Close Date :
List Date : Sep 30, 2026
List Contract Date : 2026-09-30
Off Market Date :
Purchase Contract Date :
Days on Market : 20
Concessions Amount :
Concession Comment :
Company : HomeSmart Realty

Copyright 2026. All rights reserved.
2320 W 67th Drive
Denver, CO