
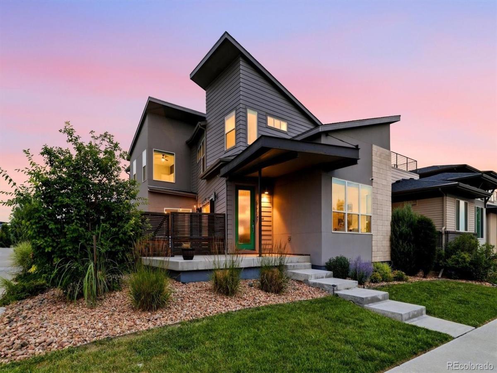
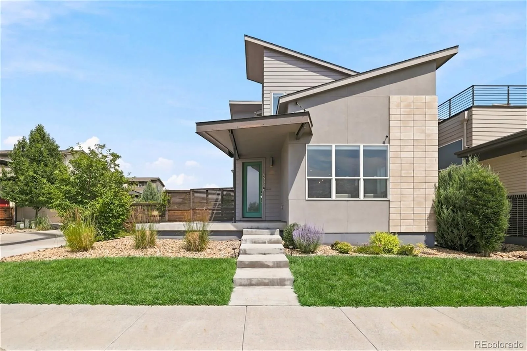
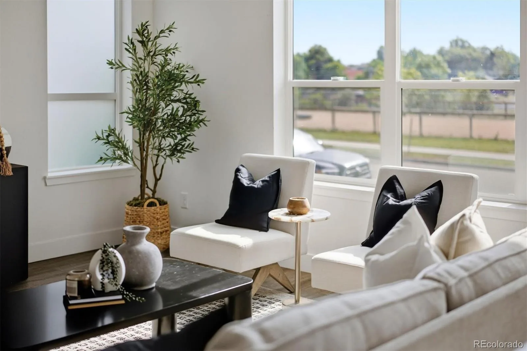
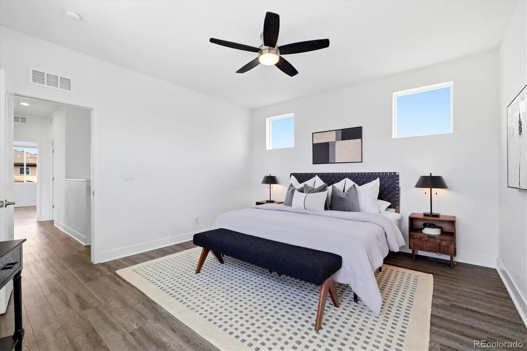
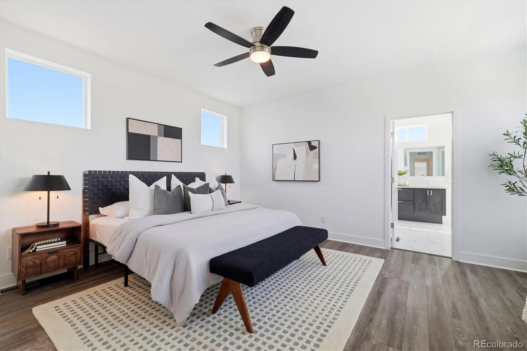
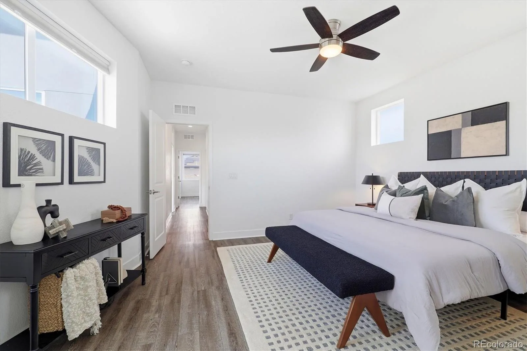
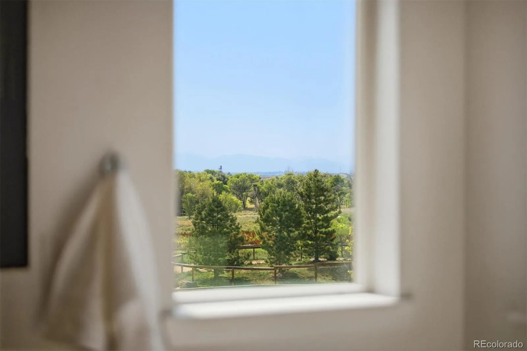
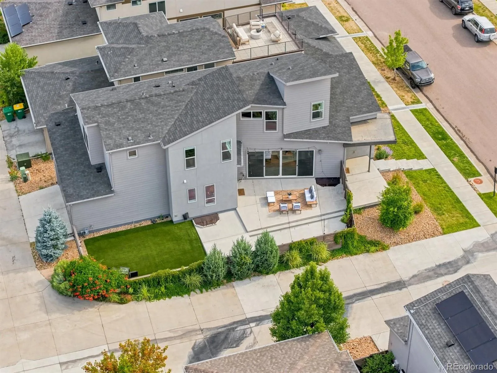
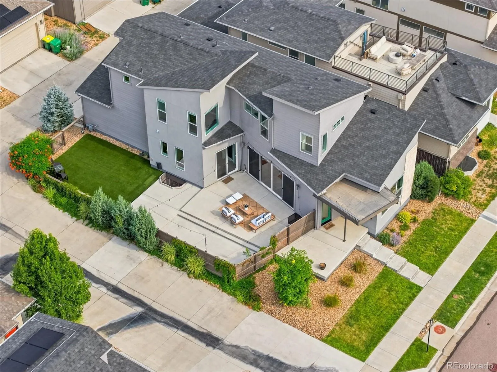
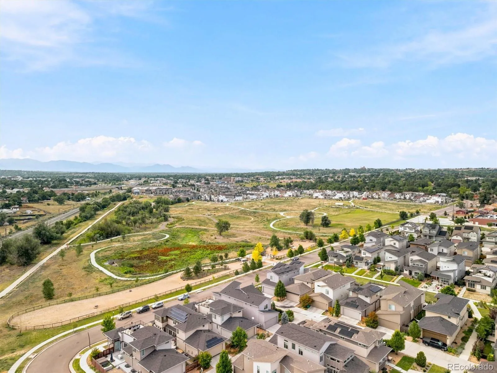
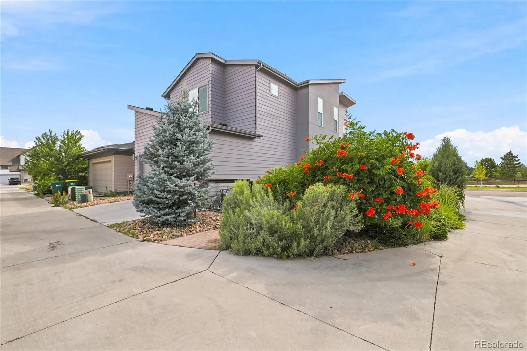
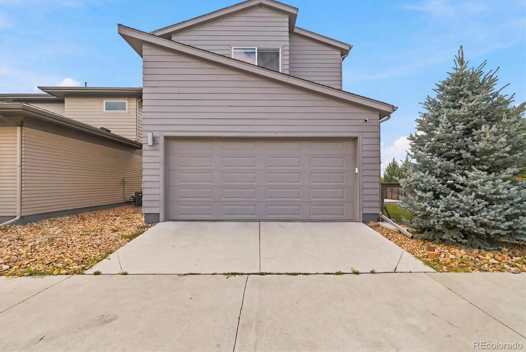
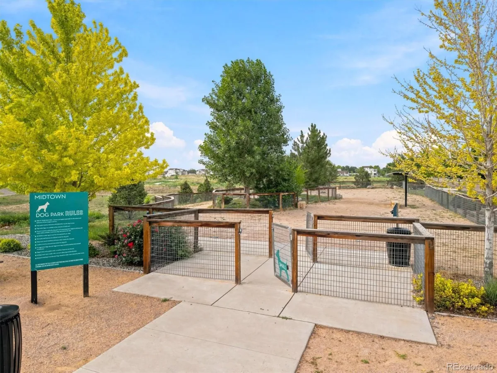
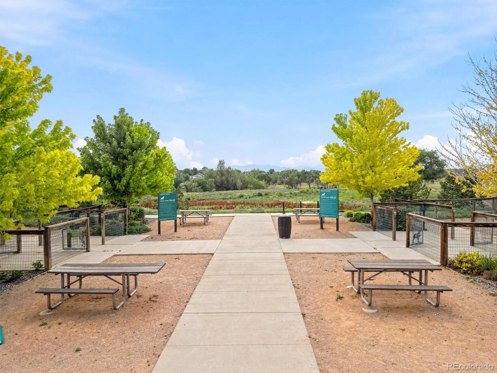
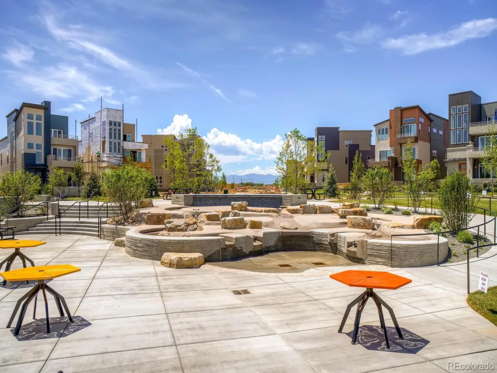
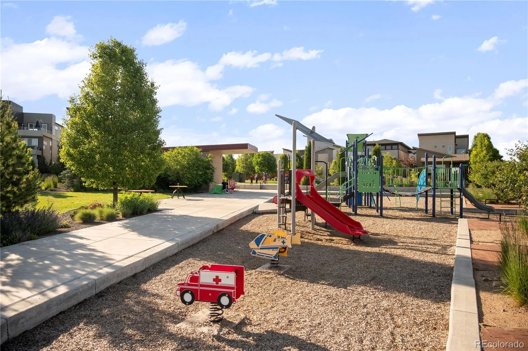
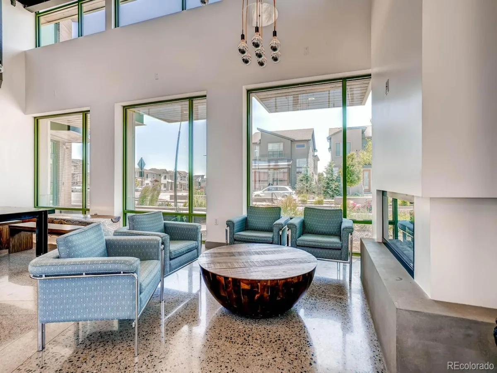
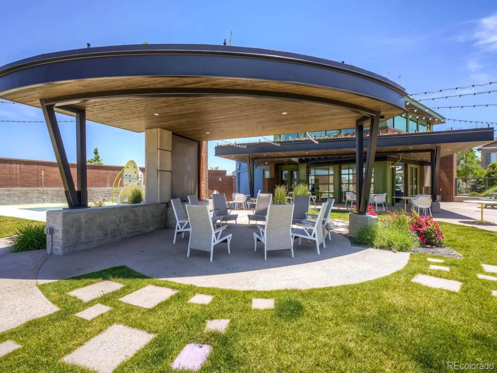
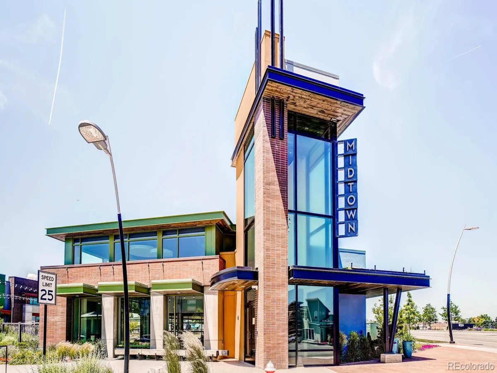
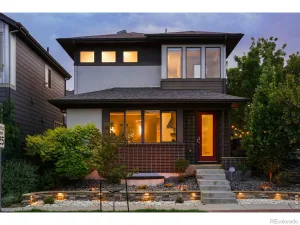
Set on an oversized corner lot across from open space, this exceptional 2019 residence pairs contemporary architecture with an unusually private setting complete with unobstructed mountain views. Enjoy direct access to nearby trails & open space, plus an off-leash dog park across the street.
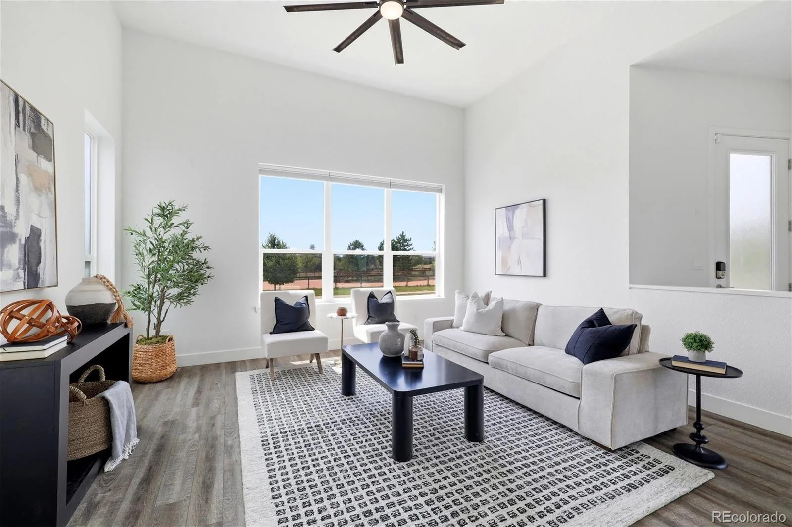
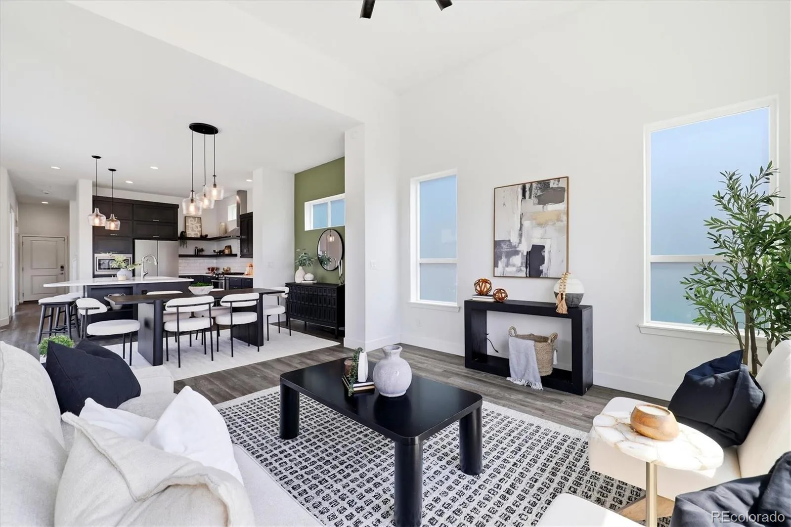
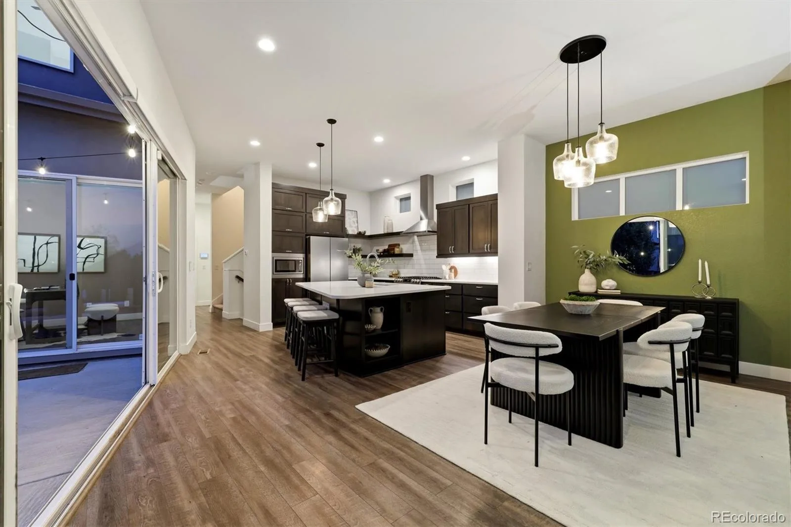
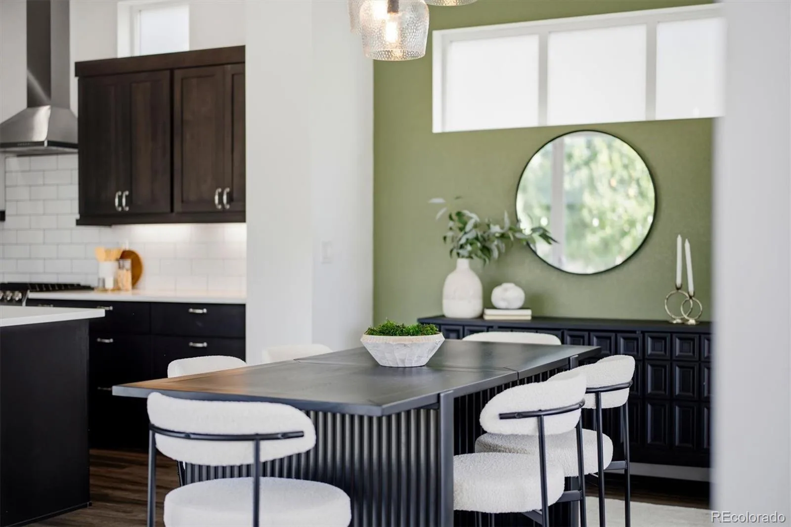
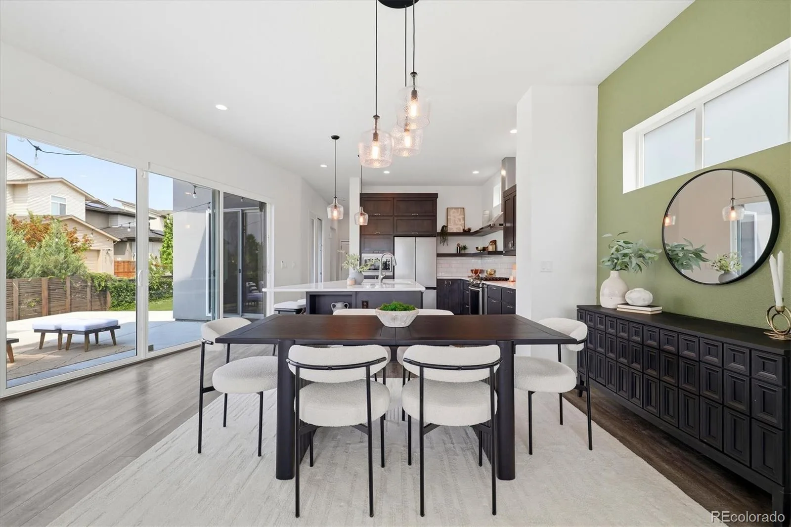
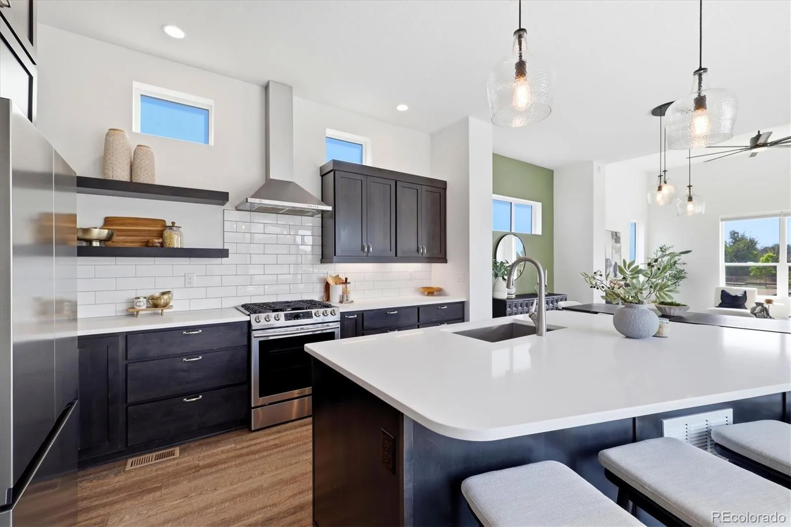
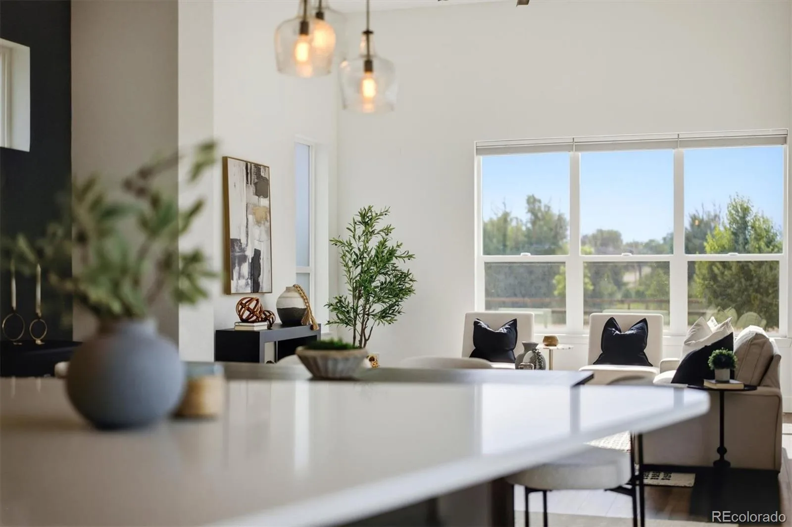
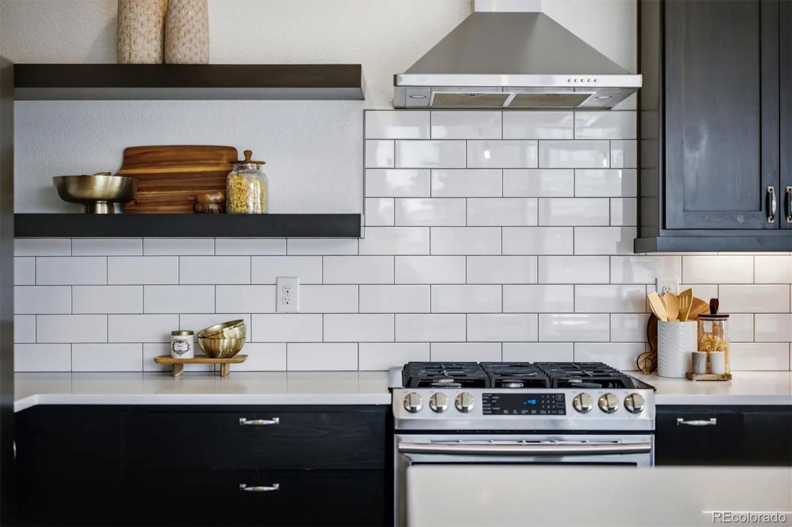
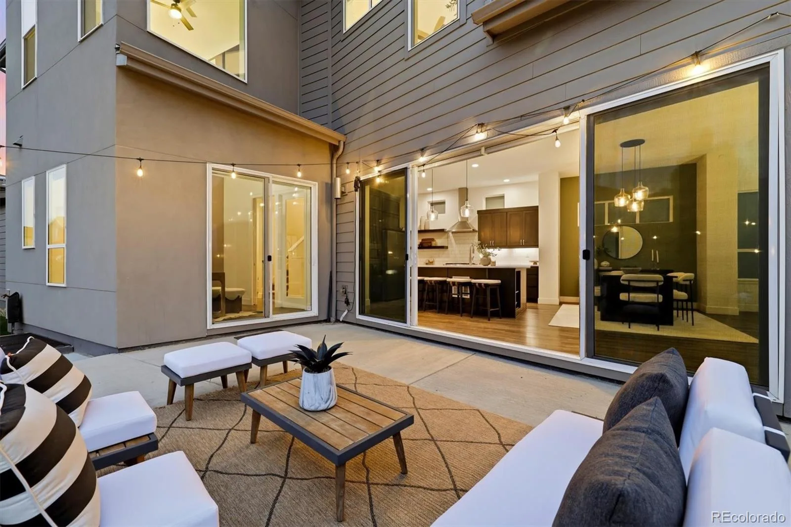
Inside, the thoughtfully designed 4-bed, 4-bath floor plan offers flexible living space. The main level is anchored by an airy, open-concept living room with vaulted ceilings, a dining room & chef’s kitchen, where dark cabinetry, stainless steel appliances, open shelving, classic subway tile & expansive quartz surfaces create a sophisticated, functional gathering space. A generous quartz island offers seating & prep space, while oversized sliding glass doors extend entertaining outdoors.
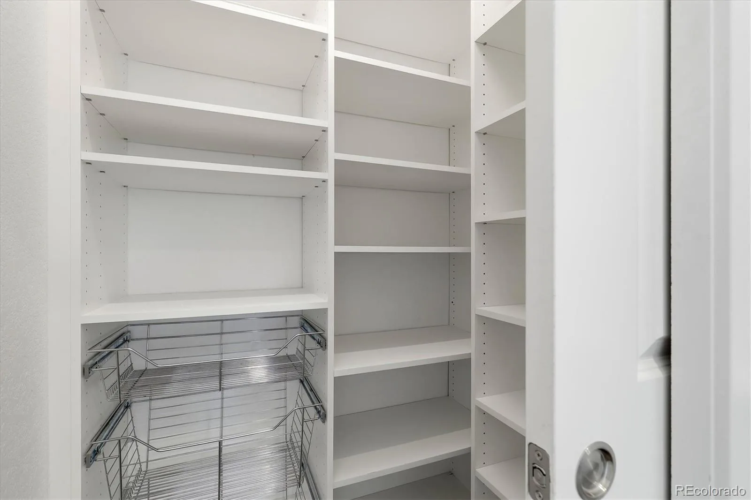
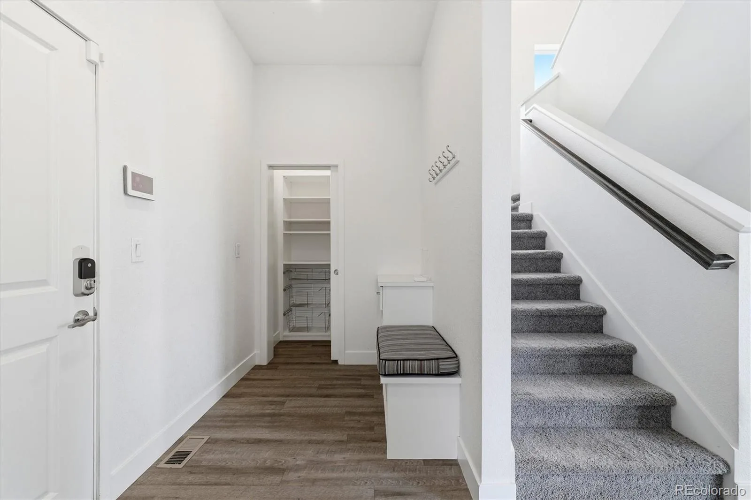
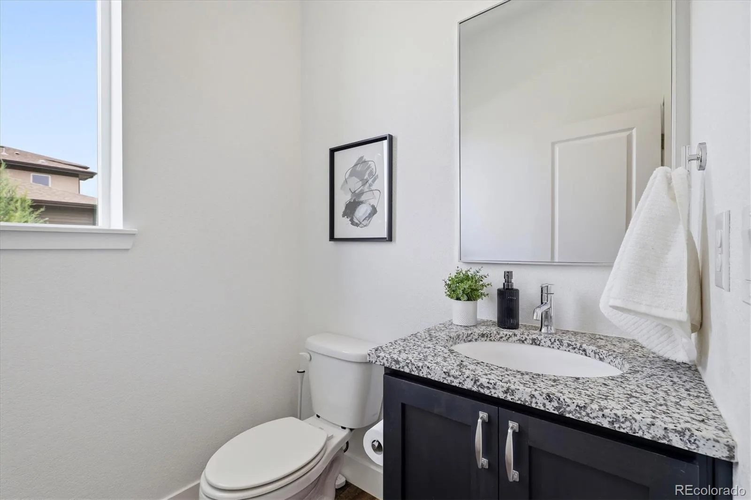
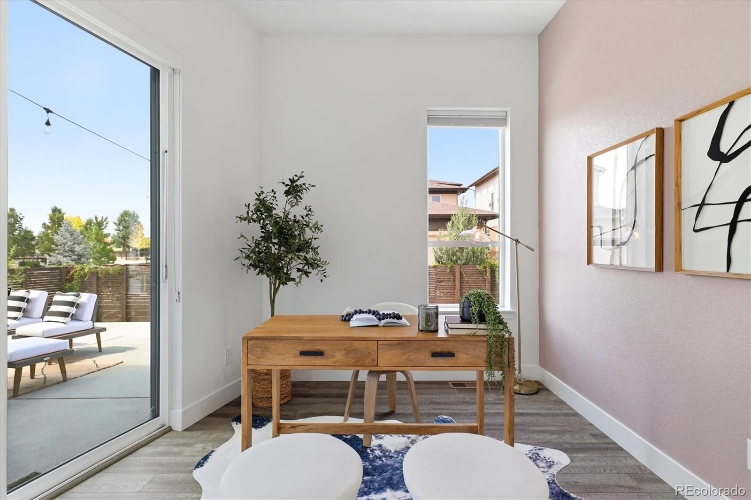
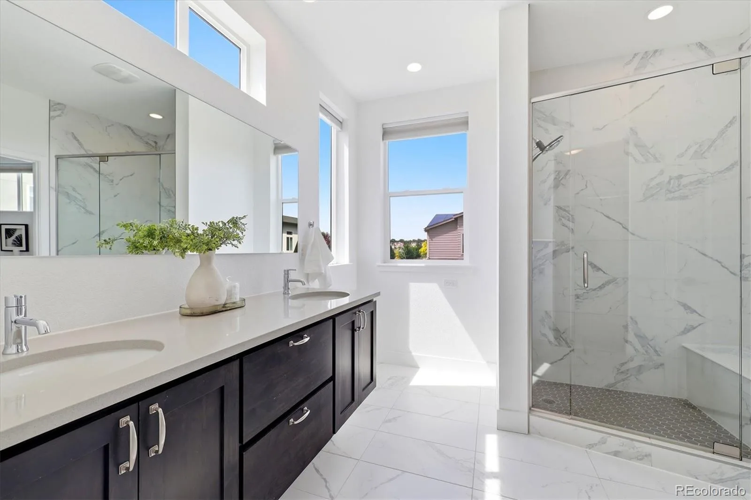
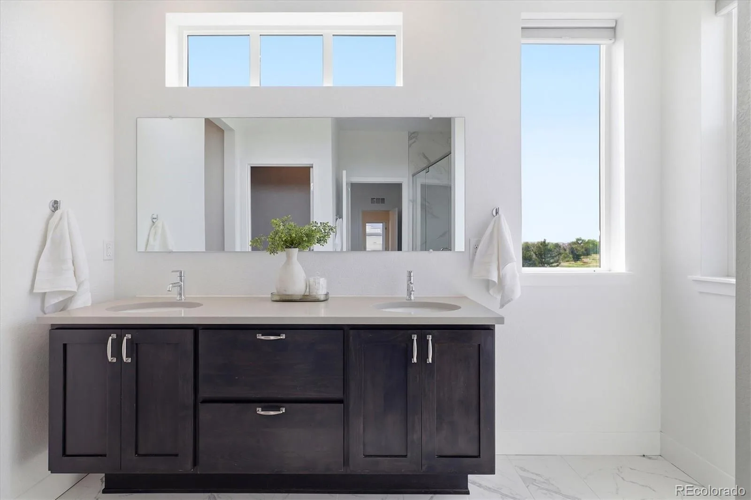
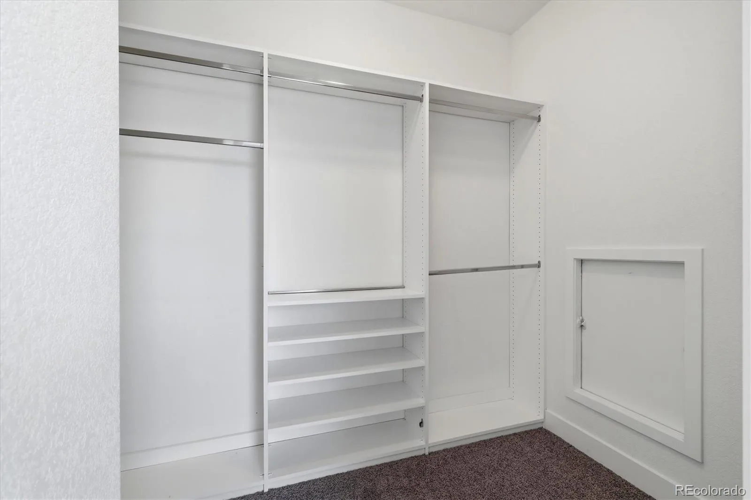
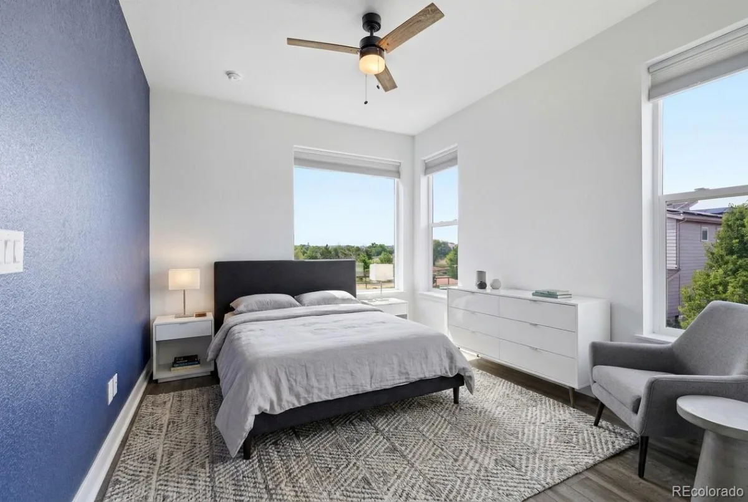
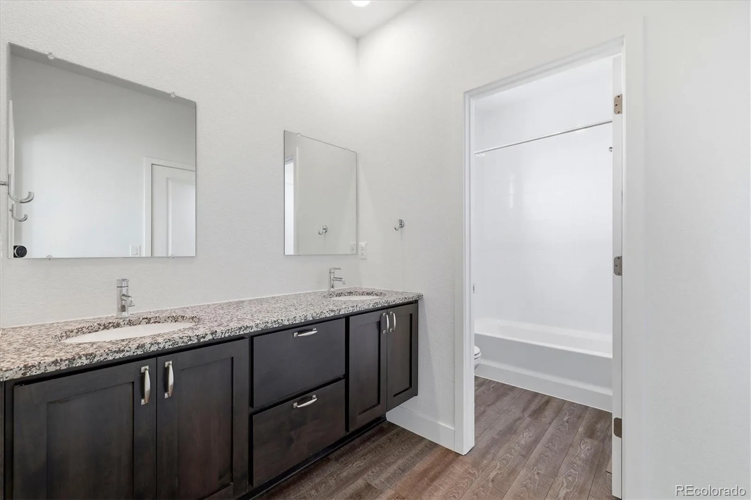
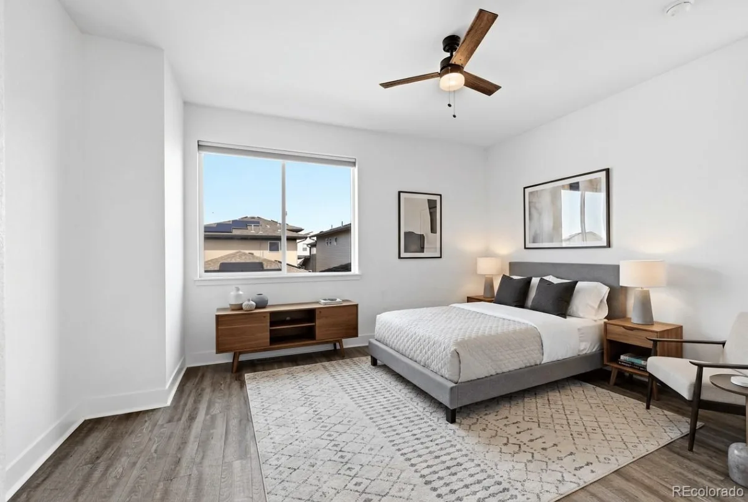
A dedicated main-floor office with glass French doors offers a polished work-from-home setting, with a sliding glass door to the patio for fresh air. A powder bath, mudroom storage & built-in pantry make this level oh-so-functional. Upstairs, the spacious primary suite is a serene retreat with a large walk-in closet & a spa-inspired ensuite bath featuring dual sinks, quartz counters & a frameless glass shower. Two additional bedrooms share a Jack-and-Jill bath, creating an ideal layout for family or guests.
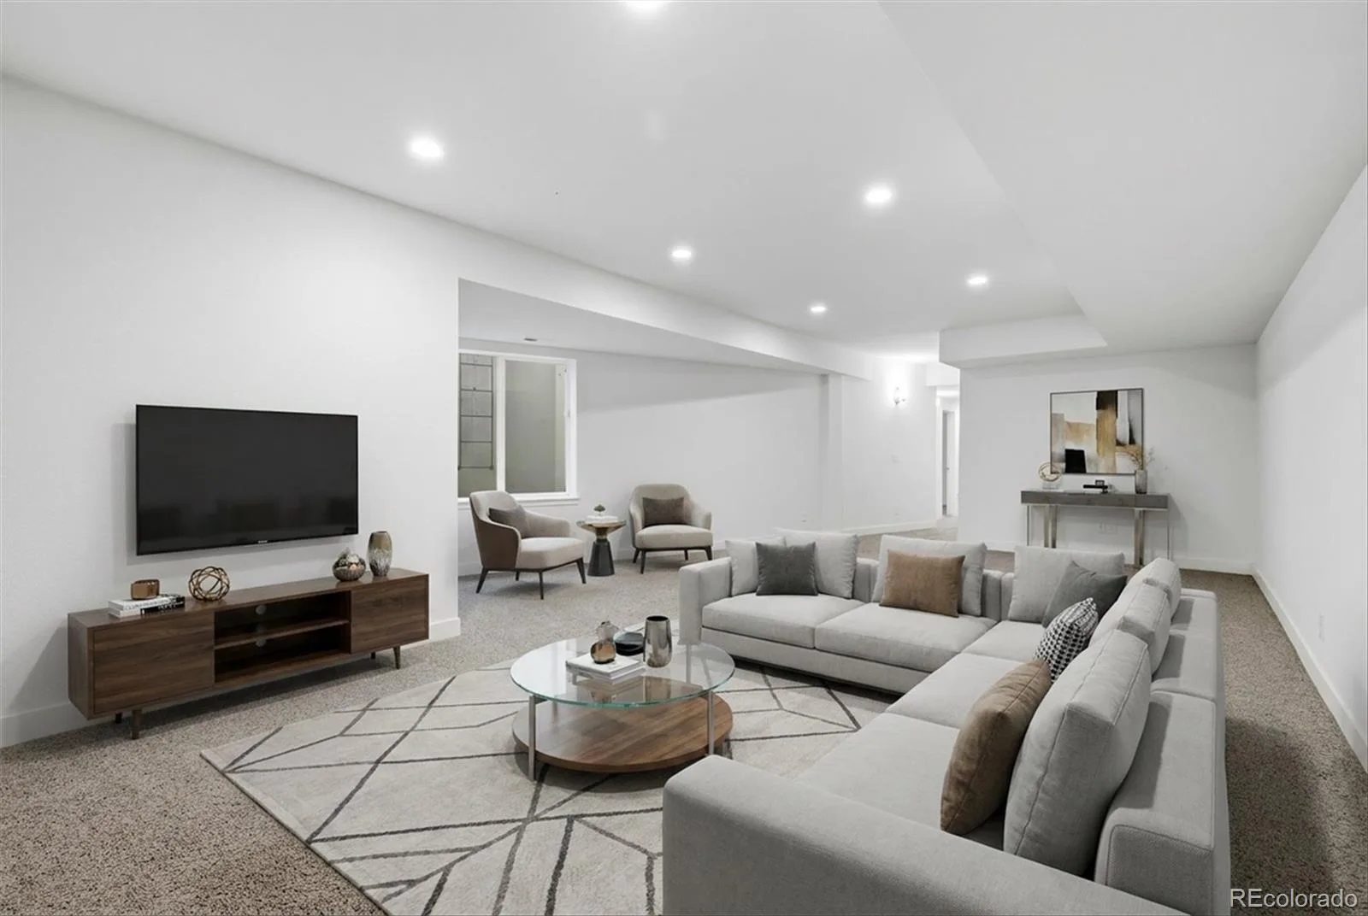
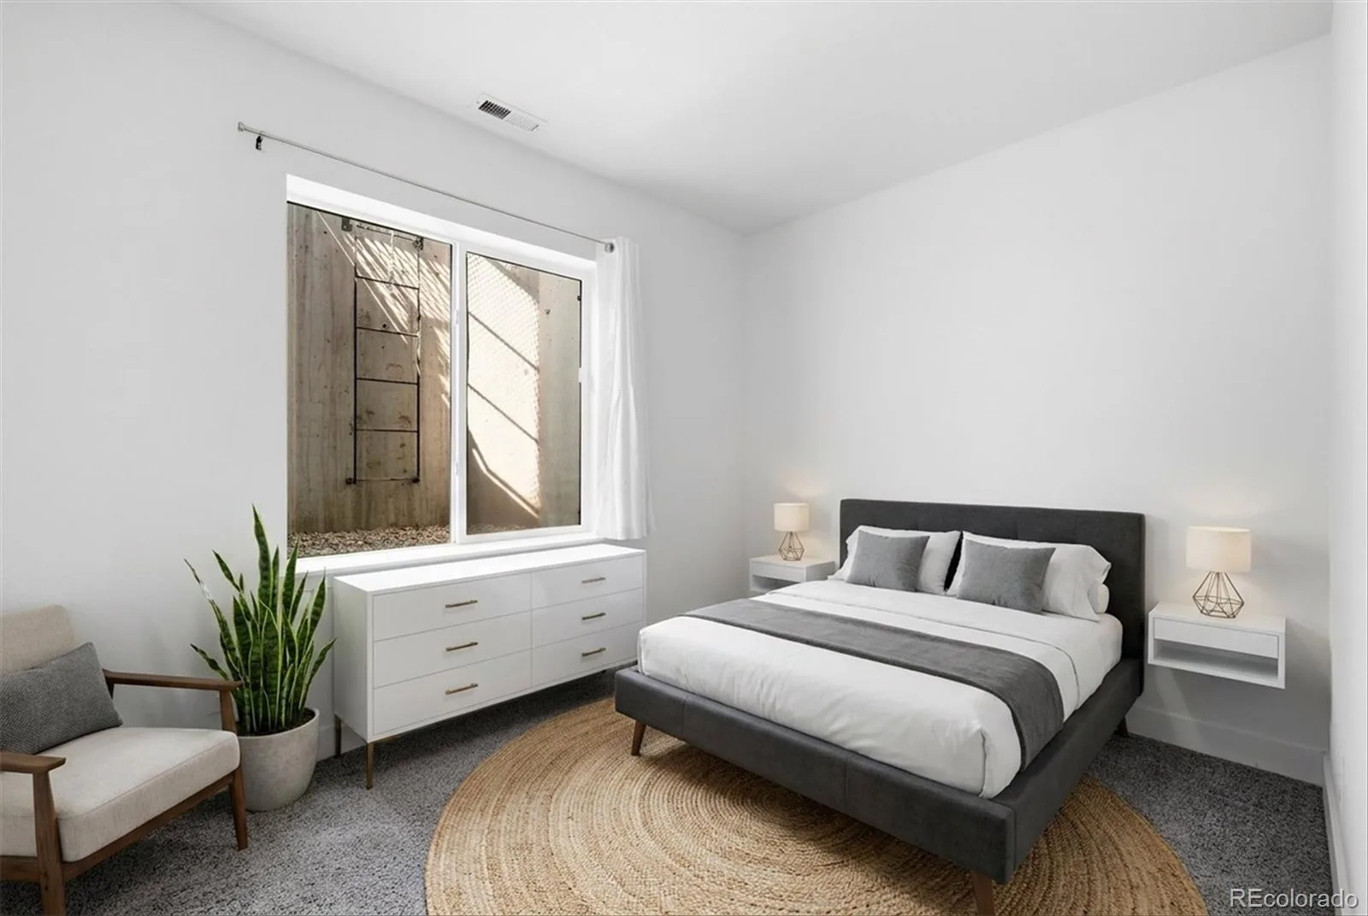
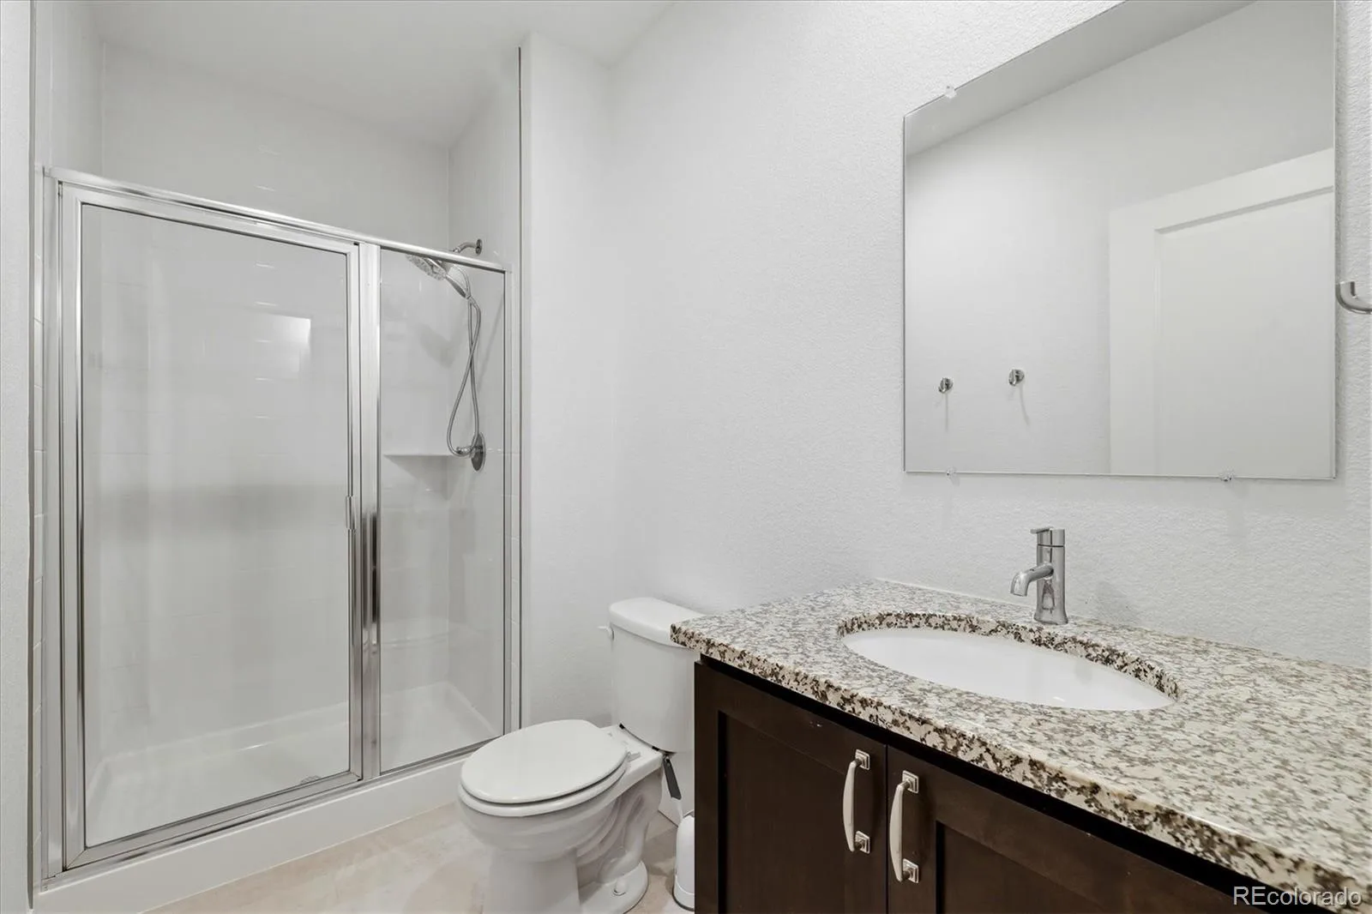
The finished basement expands the home’s versatility with a conforming bedroom, additional bath & an expansive media or recreation room ready for movie nights, workouts, or game-day gatherings.
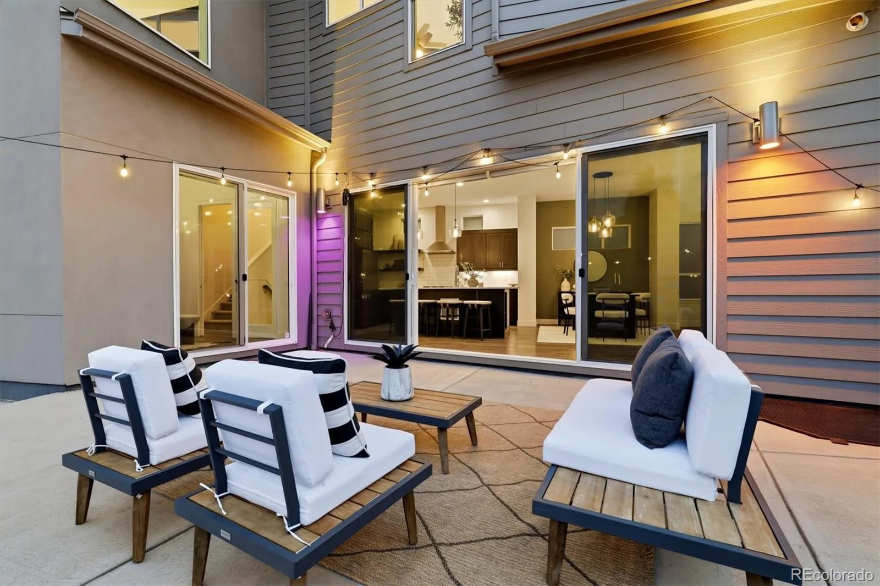
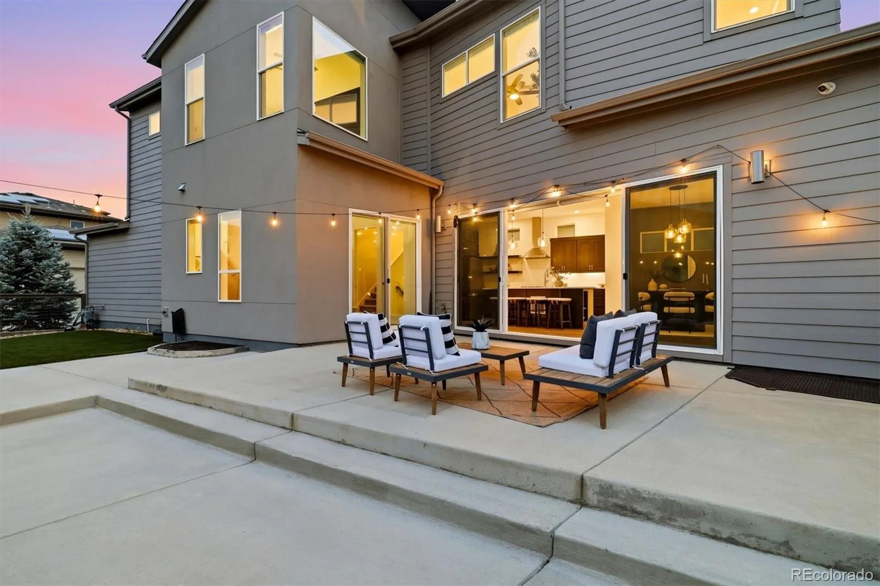
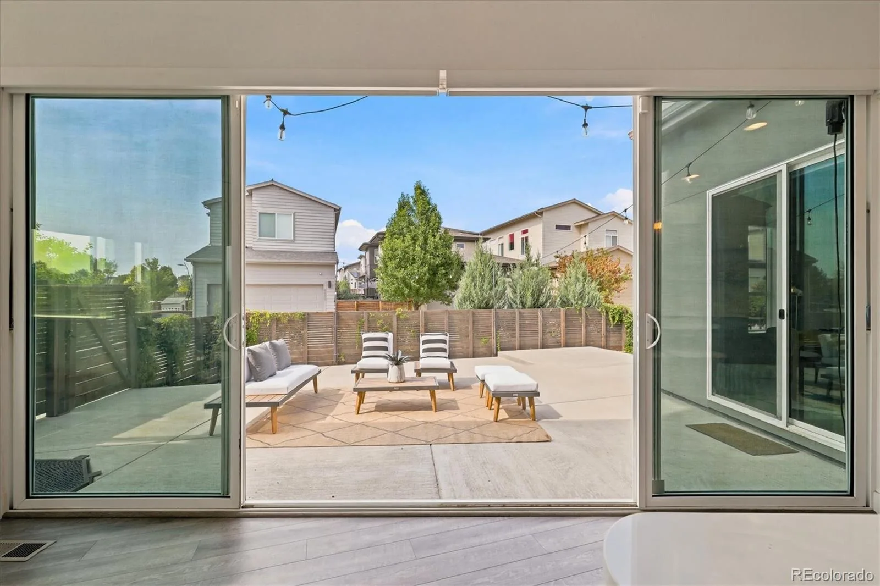
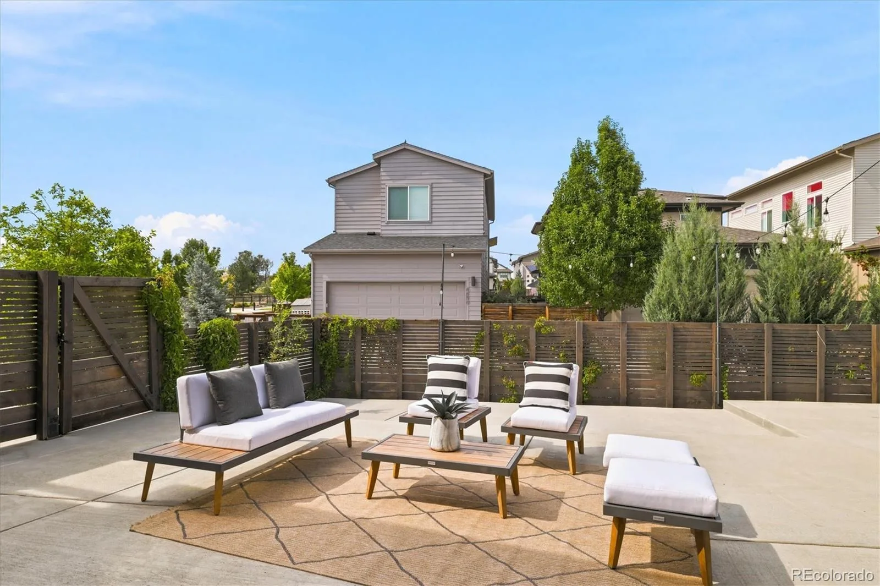
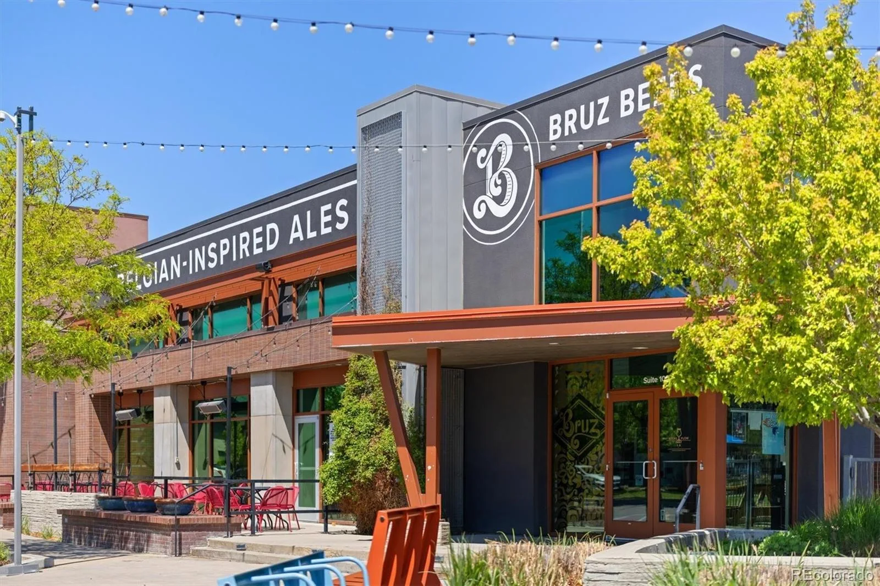
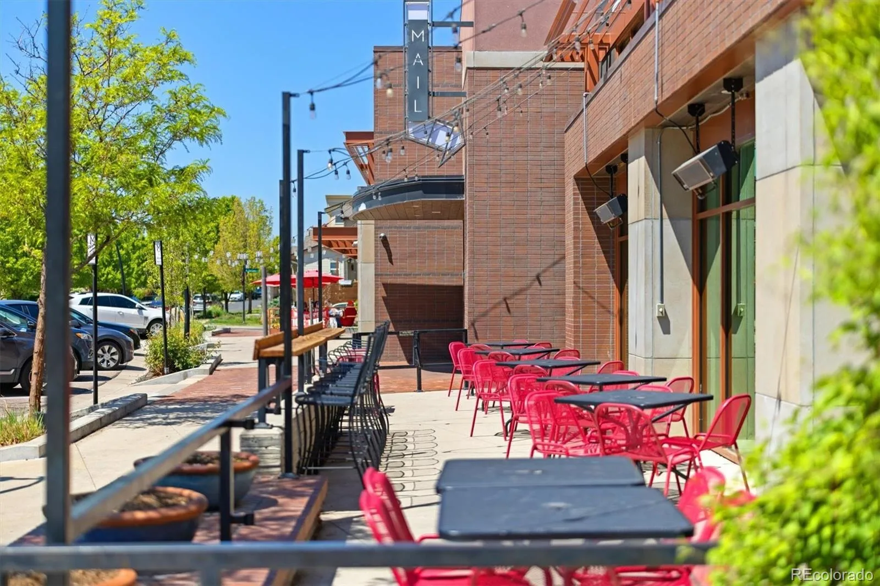
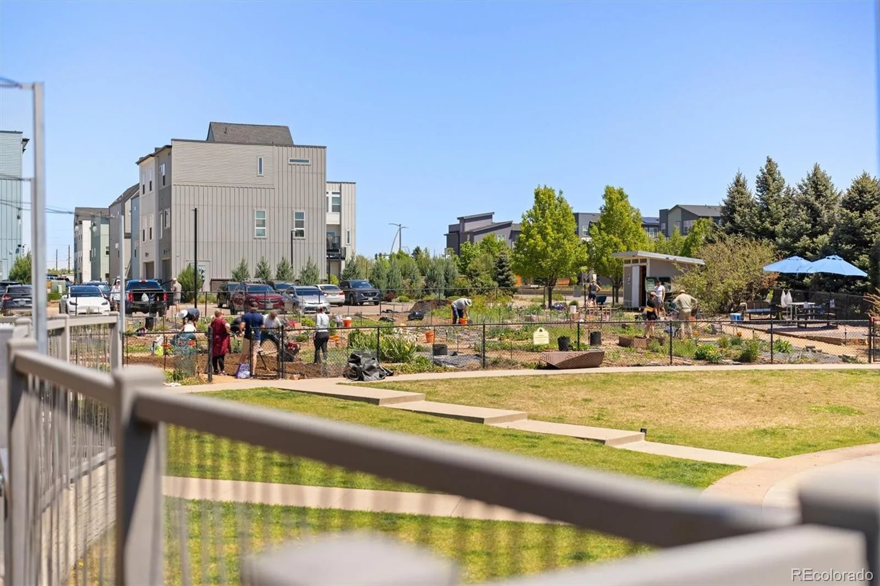
Outdoor living is equally compelling. The fully fenced yard includes low-maintenance artificial turf & a newly installed oversized concrete pad, creating a substantial outdoor entertaining area perfect for dining, lounging, grilling & gathering under Colorado skies. With its rare corner-lot placement, mountain views, curated upgrades & access to parks, trails, a craft brewery, dining, playgrounds & community amenities, this home delivers a refined, highly livable Denver lifestyle.
Inside, the thoughtfully designed 4-bed, 4-bath floor plan offers flexible living space. The main level is anchored by an airy, open-concept living room with vaulted ceilings, a dining room & chef’s kitchen, where dark cabinetry, stainless steel appliances, open shelving, classic subway tile & expansive quartz surfaces create a sophisticated, functional gathering space. A generous quartz island offers seating & prep space, while oversized sliding glass doors extend entertaining outdoors.
A dedicated main-floor office with glass French doors offers a polished work-from-home setting, with a sliding glass door to the patio for fresh air. A powder bath, mudroom storage & built-in pantry make this level oh-so-functional. Upstairs, the spacious primary suite is a serene retreat with a large walk-in closet & a spa-inspired ensuite bath featuring dual sinks, quartz counters & a frameless glass shower. Two additional bedrooms share a Jack-and-Jill bath, creating an ideal layout for family or guests.
The finished basement expands the home’s versatility with a conforming bedroom, additional bath & an expansive media or recreation room ready for movie nights, workouts, or game-day gatherings.
Outdoor living is equally compelling. The fully fenced yard includes low-maintenance artificial turf & a newly installed oversized concrete pad, creating a substantial outdoor entertaining area perfect for dining, lounging, grilling & gathering under Colorado skies. With its rare corner-lot placement, mountain views, curated upgrades & access to parks, trails, a craft brewery, dining, playgrounds & community amenities, this home delivers a refined, highly livable Denver lifestyle.
Property Details
Price:
$870,000
MLS #:
REC5002657
Status:
Active Under Contract
Beds:
4
Baths:
4
Type:
Single Family
Subtype:
Single Family Residence
Subdivision:
Midtown At Clear Creek
Finished Sq Ft:
3,279
Total Sq Ft:
3,279
Lot Size:
4,991 sqft / 0.11 acres (approx)
Year Built:
2019
Schools
School District:
Mapleton R-1
Elementary School:
Trailside Academy
Middle School:
Trailside Academy
High School:
Global Lead. Acad. K-12
Interior
Above Grade Finished Area
2216
Appliances
Dishwasher, Disposal, Dryer, Microwave, Oven, Range, Range Hood, Refrigerator, Sump Pump, Tankless Water Heater, Washer
Bathrooms
3 Full Bathrooms, 1 Half Bathroom
Below Grade Finished Area
1063
Cooling
Central Air
Flooring
Carpet, Tile, Vinyl
Heating
Forced Air
Interior Features
Built-in Features, Ceiling Fan(s), Eat-in Kitchen, Entrance Foyer, Five Piece Bath, High Ceilings, High Speed Internet, Jack & Jill Bathroom, Kitchen Island, Open Floorplan, Pantry, Primary Suite, Quartz Counters, Radon Mitigation System, Smart Thermostat, Smart Window Coverings, Smoke Free, Solid Surface Counters, Vaulted Ceiling(s), Walk-In Closet(s), Wired for Data
Laundry Features
Sink, In Unit
Levels
Two
Main Level Bathrooms
1
Exterior
Architectural Style
Contemporary
Association Amenities
Clubhouse, Garden Area, Park, Parking, Playground, Trail(s)
Attached Garage YN
1
Construction Materials
Frame, Stucco
Direction Faces
West
Exterior Features
Lighting, Private Yard
Fencing
Full
Garage Spaces
2
Lot Features
Greenbelt, Landscaped, Master Planned, Meadow, Near Public Transit, Open Space, Sprinklers In Front
Parking Features
Concrete, Dry Walled, Lighted
Parking Spots
2
Parking Total
2
Patio And Porch Features
Covered, Front Porch, Patio
Roof
Composition
Security Features
Carbon Monoxide Detector(s), Radon Detector
View
Meadow, Mountain(s)
Window Features
Double Pane Windows, Egress Windows, Window Coverings
Financial
HOA Fee
$82
HOA Fee Frequency
Monthly
HOA Includes
Reserves, Maintenance Grounds, Recycling, Road Maintenance, Trash
HOA Name
Midtown At Clear Creek
HOA Phone
303-420-4433
Tax Year
2025
Taxes
$8,350
Map
Contact Us
Mortgage Calculator
Property Summary
- Located in the Midtown At Clear Creek subdivision, 6638 Zuni Street Denver CO is a Single Family for sale in Denver, CO, 80221. It is listed for $870,000 and features 4 beds, 4 baths, and has approximately 3,279 square feet of living space, and was originally constructed in 2019. The current price per square foot is $265. The average price per square foot for Single Family listings in Denver is $370. The average listing price for Single Family in Denver is $896,582. To schedule a showing of MLS#rec5002657 at 6638 Zuni Street in Denver, CO, contact your Smart Sale AI agent at 3039066915.
Similar Listings Nearby


Additional Details
MLS ID : REC5002657
Listing Key : REC2055046937
Parcel Number : R0194927
Zip Code : 80221
City : Denver
State : CO
Building if Condo :
Full Street: 6638 Zuni Street
Address : 6638
Address Prefix :
Address Suffix : Street
Street : Zuni
Street Prefix :
Street Suffix :
Unit if Condo :
Latitude : 39.817429
Longitude : -105.015625
Property Type : singlefamily
Property Sub Type : Single Family Residence
Stories Total if Condo :
Lot Size : 4,991 sqft / 0.11 acres (approx)
Ownership : Individual
Zoning : PUD
Condition :
Renovation :
Pets Allowed : Yes
Special Conditions : None
Possession : Closing/DOD
Original Price : 870000
Close Price :
Close Date :
List Date : Jul 9, 2026
List Contract Date : 2026-07-09
Off Market Date : 2026-07-15
Purchase Contract Date : 2026-07-15
Days on Market : 51
Concessions Amount :
Concession Comment :
Renovation :
Company : Keller Williams DTC

Copyright 2026. All rights reserved.
6638 Zuni Street
Denver, CO