
6720 Zuni Street Denver CO 80221 MLS #REC3644644

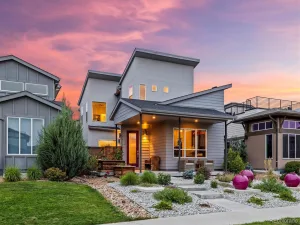
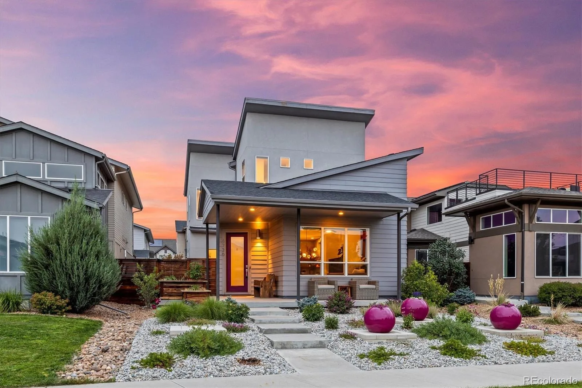
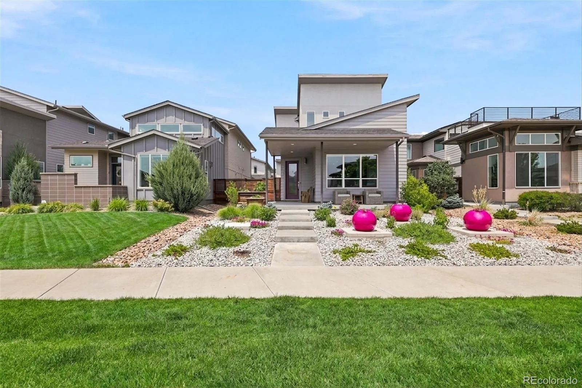
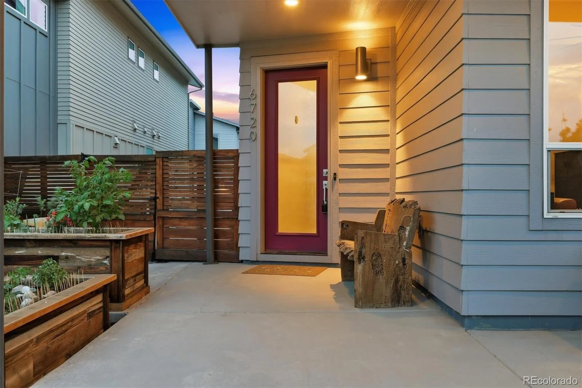
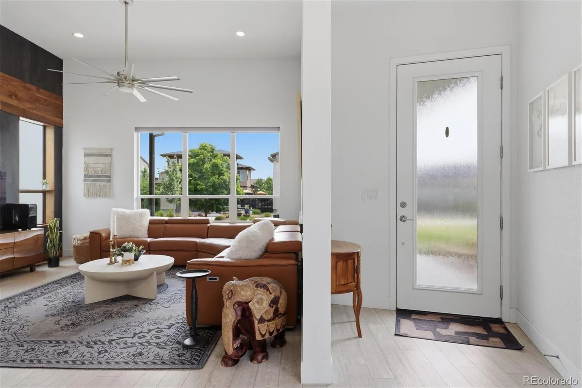
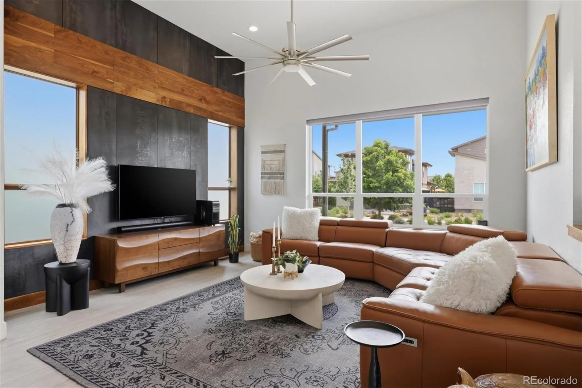
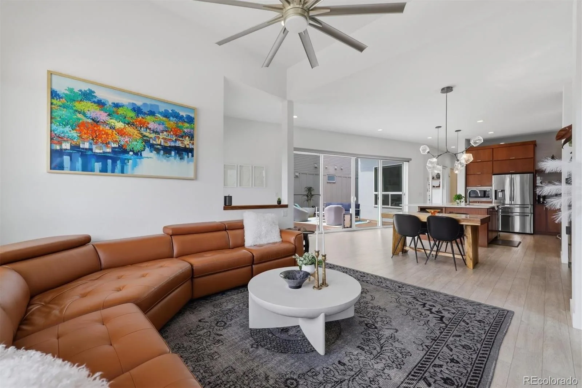
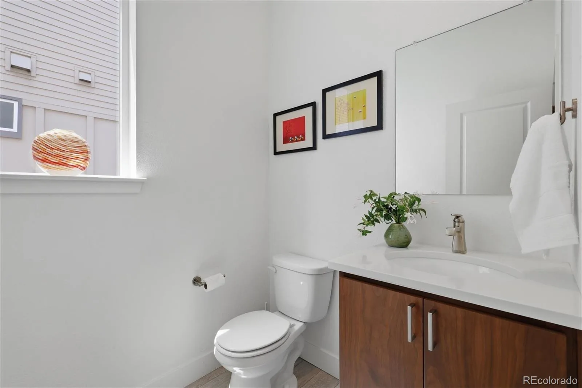
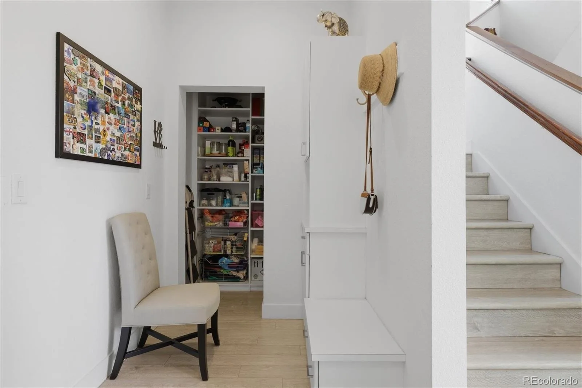
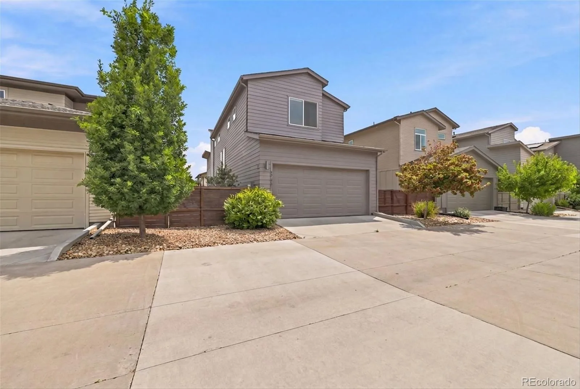
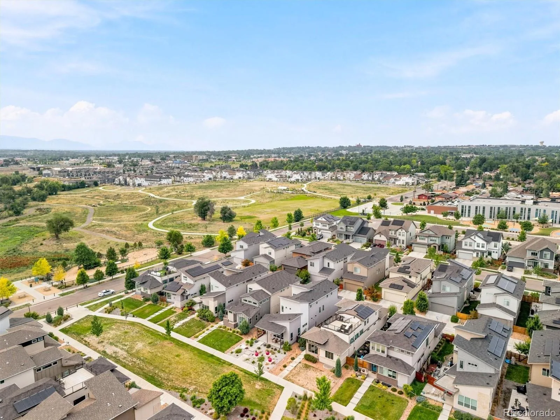
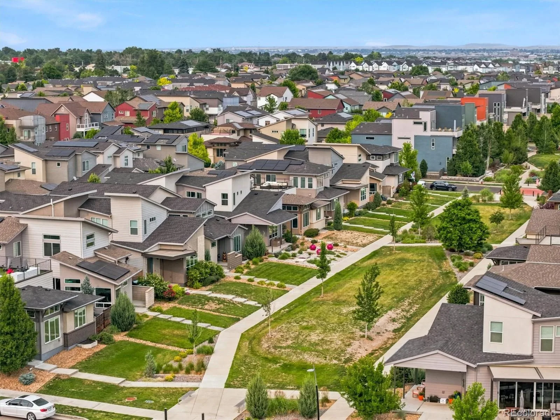
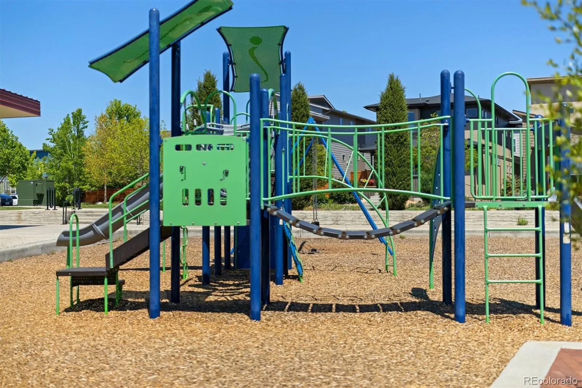
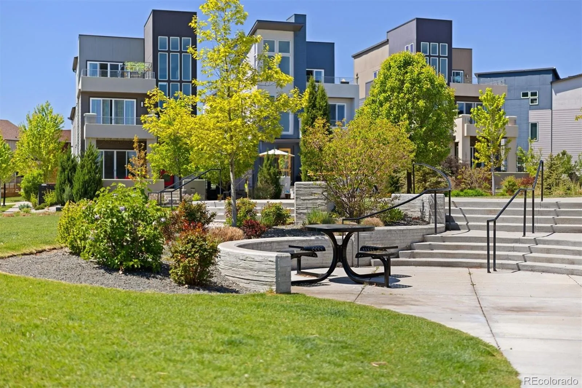
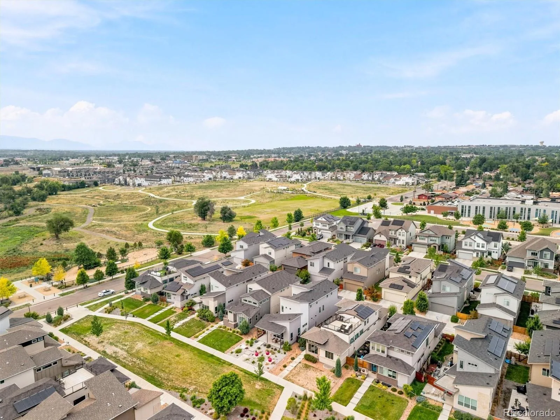
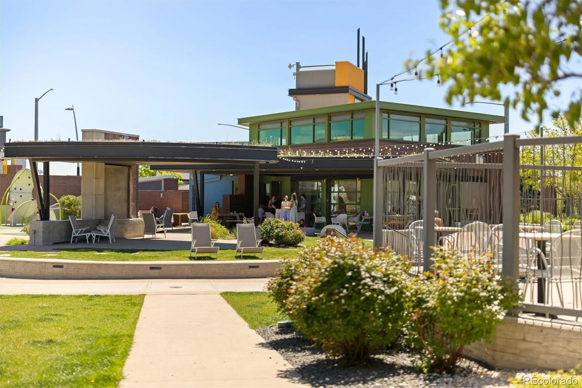
Step into this contemporary Brookfield Signature 4 on an oversized greenbelt-fronting lot in Midtown. Designed for easy living, this 3-bed, 3-bath home with a dedicated main-floor office combines an open, vaulted floor plan with bespoke finishes and indoor-outdoor flow.
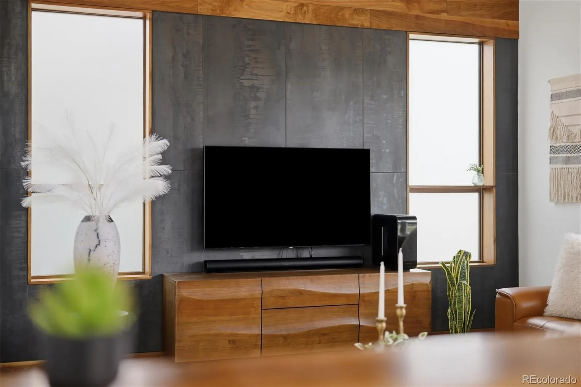
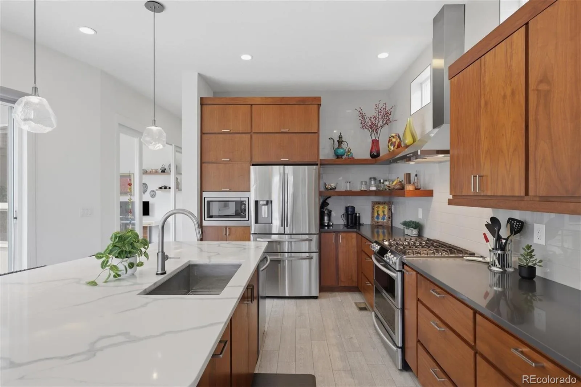
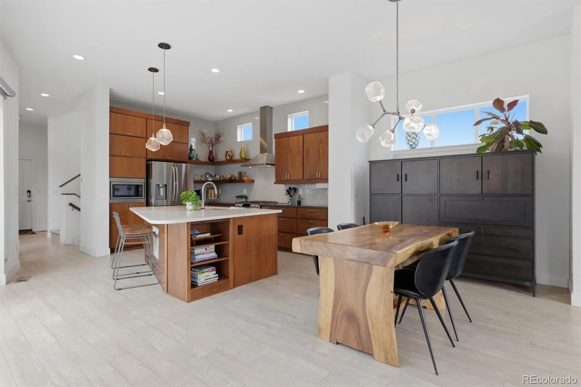
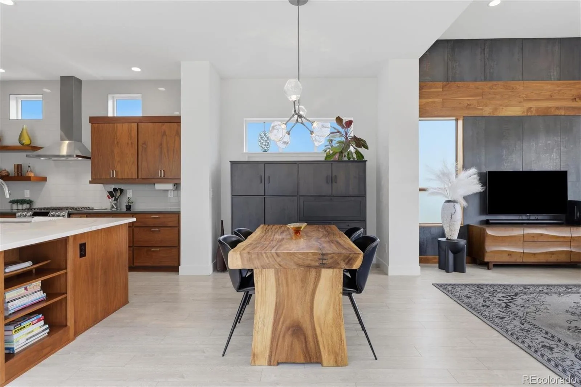
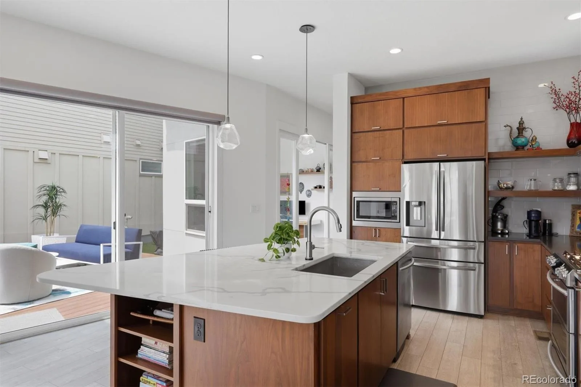
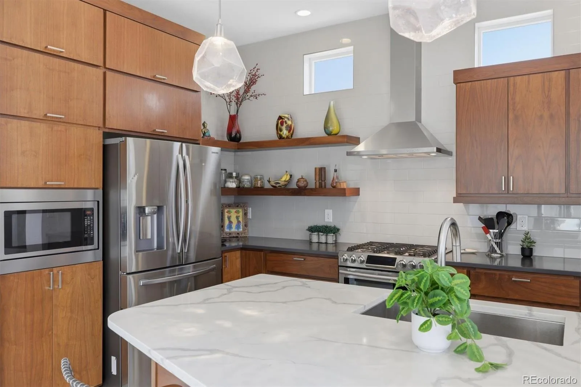
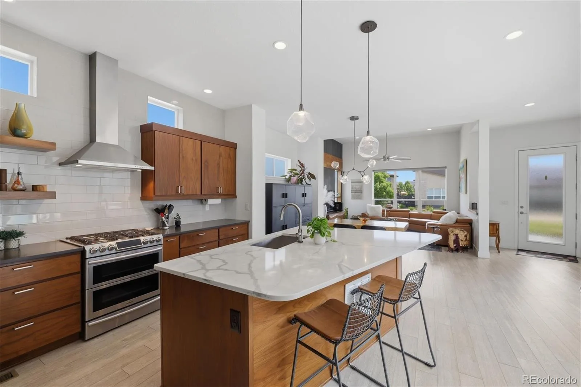
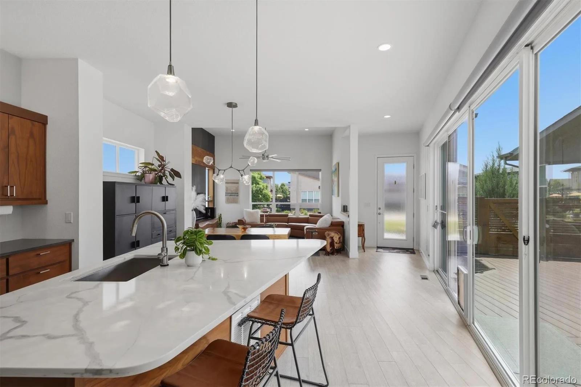
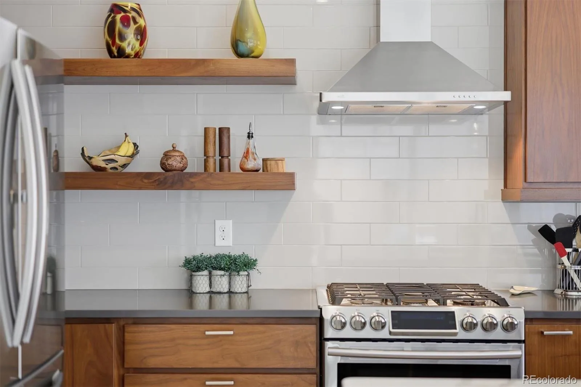
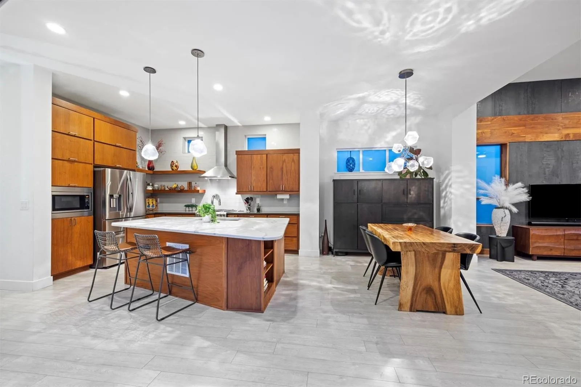
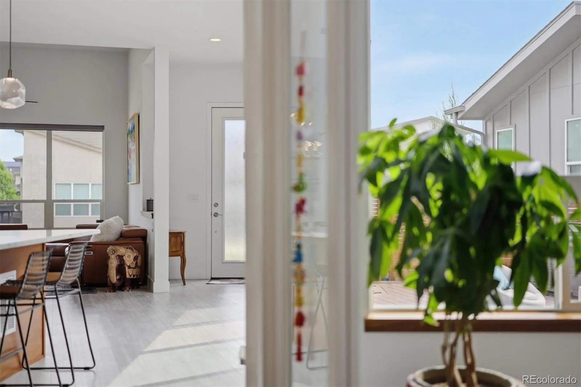
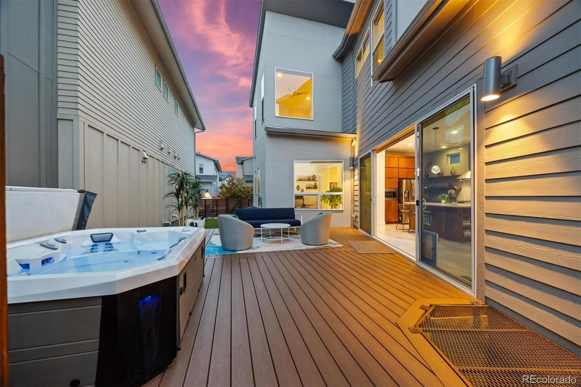
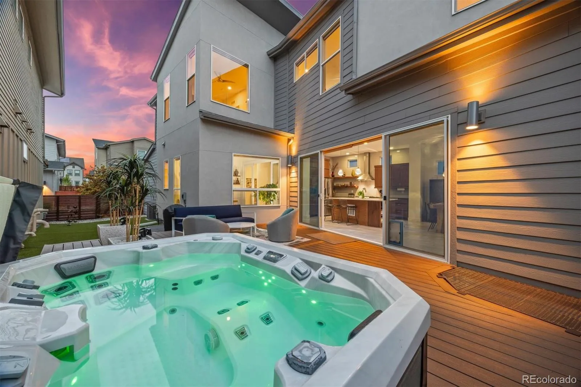
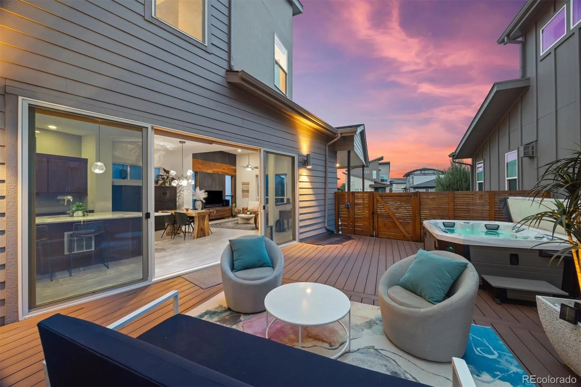
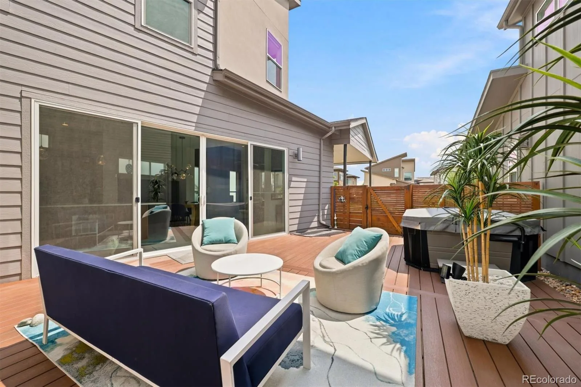
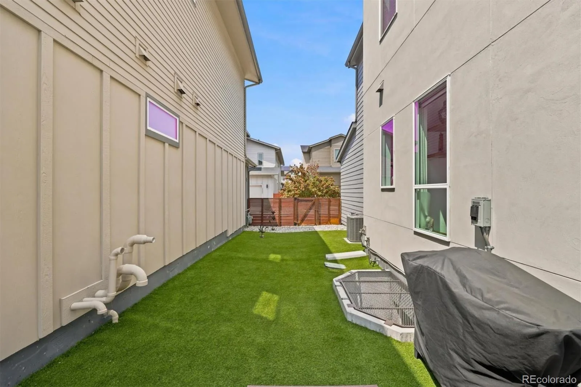
Luxury vinyl plank flooring extends throughout for a polished look. The living room boasts a custom feature wall and inlaid wood-clad window trim, while a designer dining room chandelier adds warmth, texture, and architectural interest. At the center of the home, the dynamic chef’s kitchen is handsome and functional, with stainless steel appliances, open shelving, a counter-to-ceiling backsplash, and a striking triangular quartz island that creates a natural gathering point. Double sliding glass doors open to the intimate side yard, Trex deck patio, and turfed yard—a maintenance-free setting for al fresco dining and entertaining.
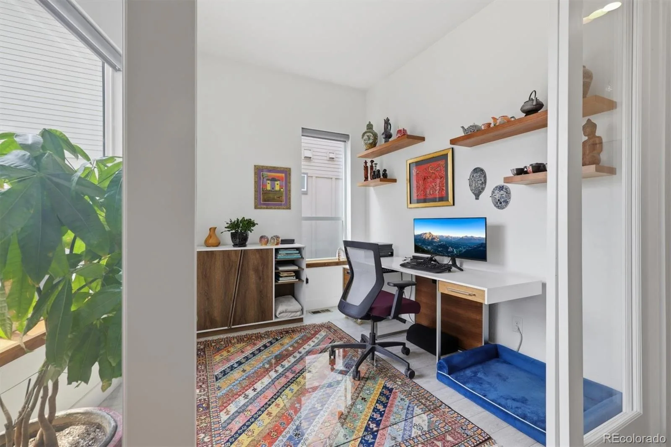
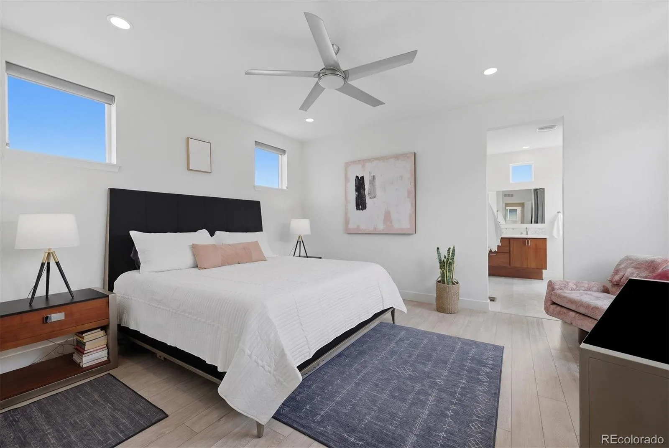
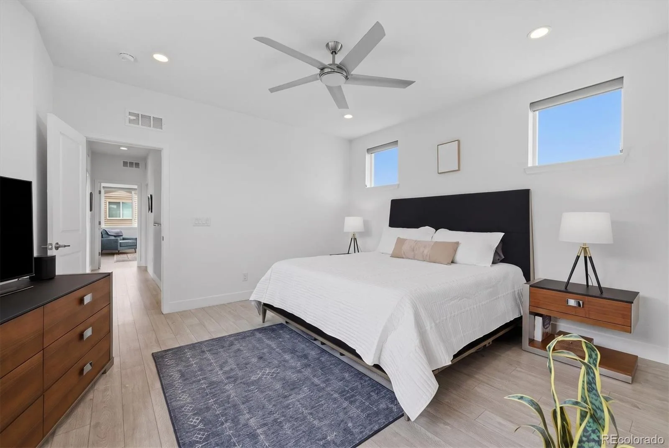
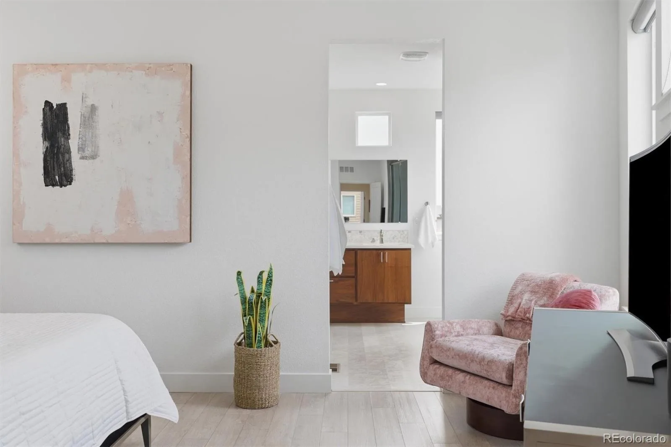
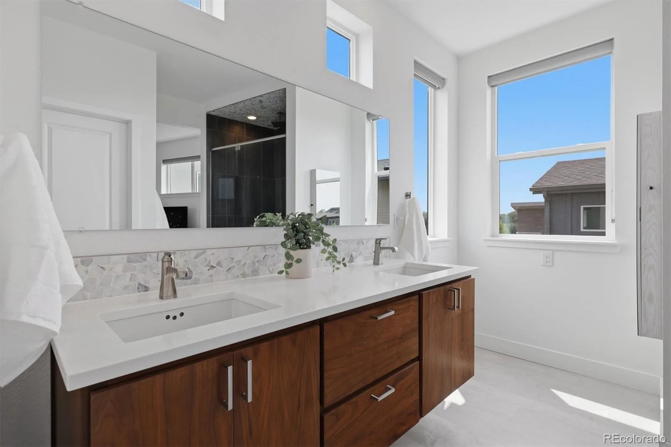
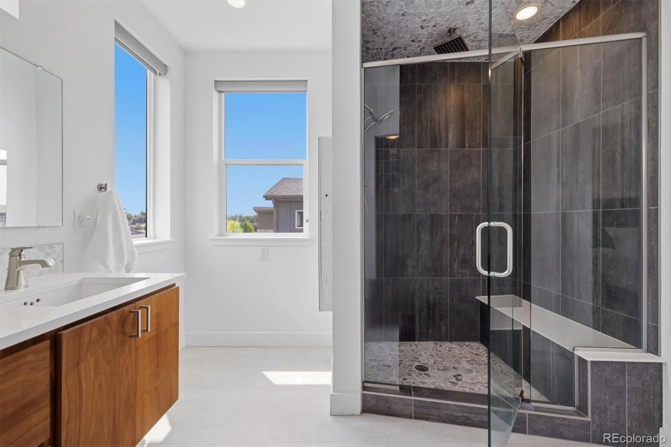
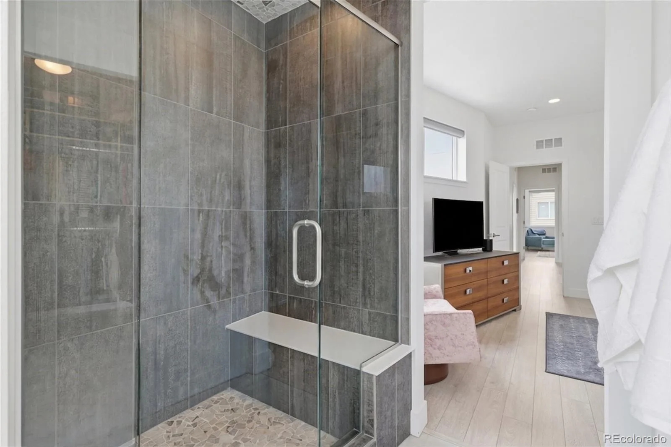
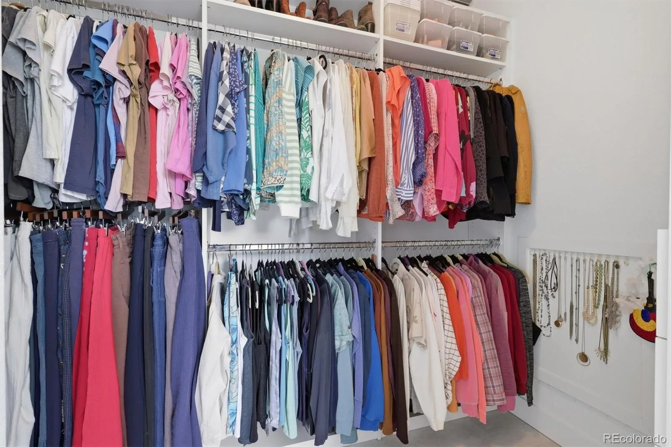
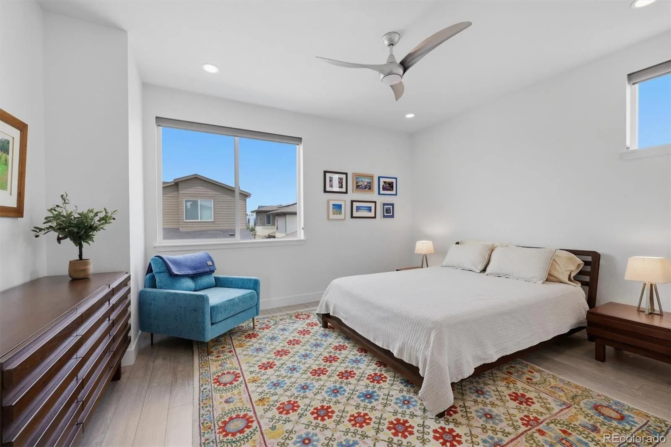
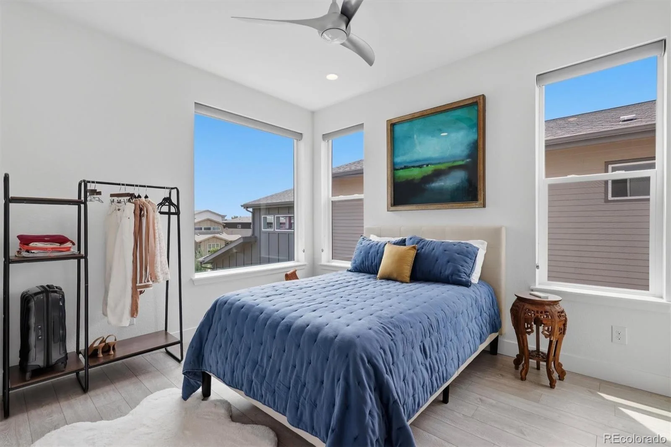
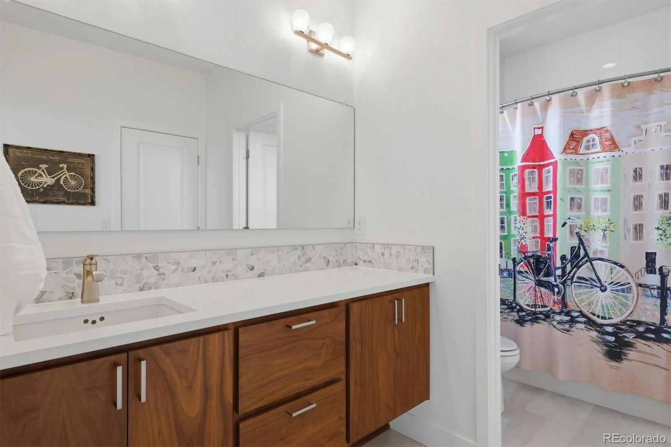
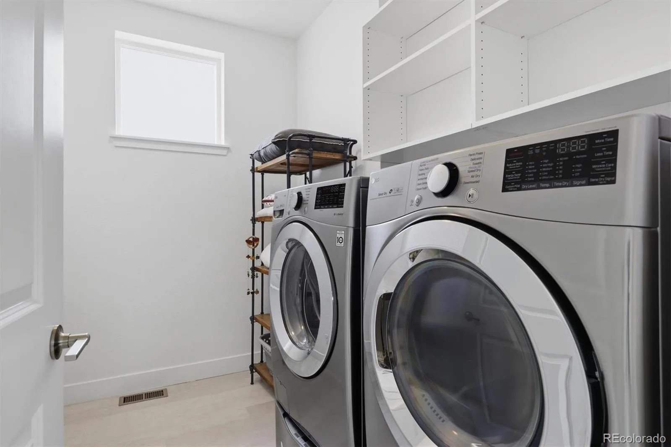
A sunny office overlooks the patio, creating an inspiring work-from-home retreat. Upstairs, the serene primary suite features a spacious walk-in closet and spa-inspired en-suite bath with an oversized Euro-style shower. Two additional bedrooms connect through a Jack-and-Jill bath, while the upper-level laundry room offers a high-efficiency washer and dryer, and ample storage.
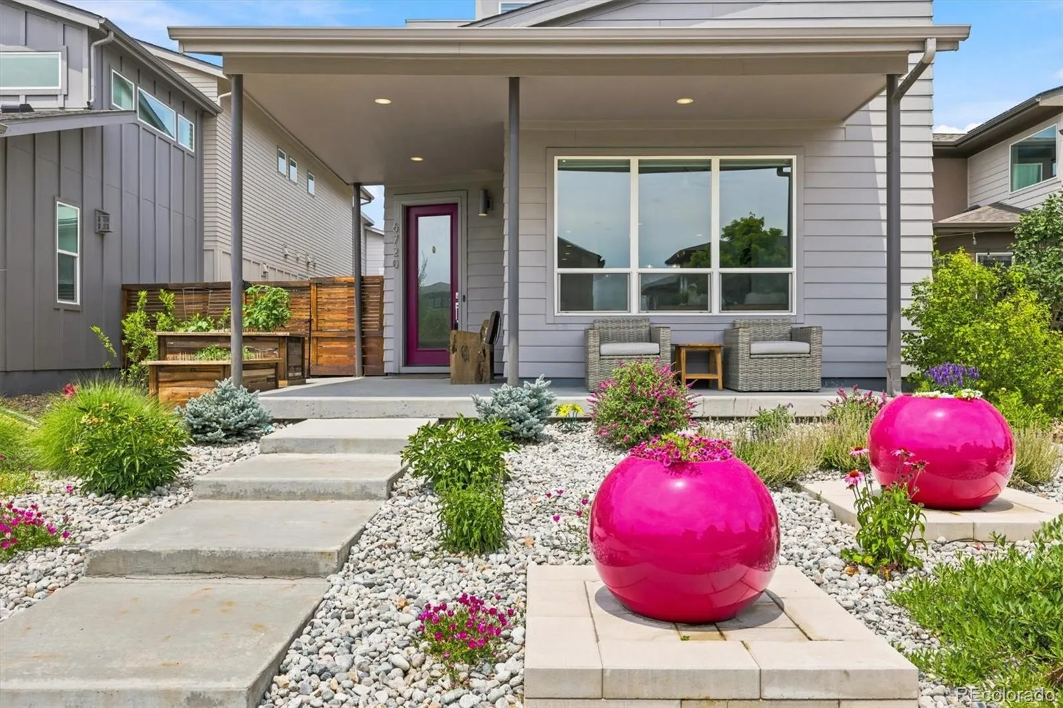
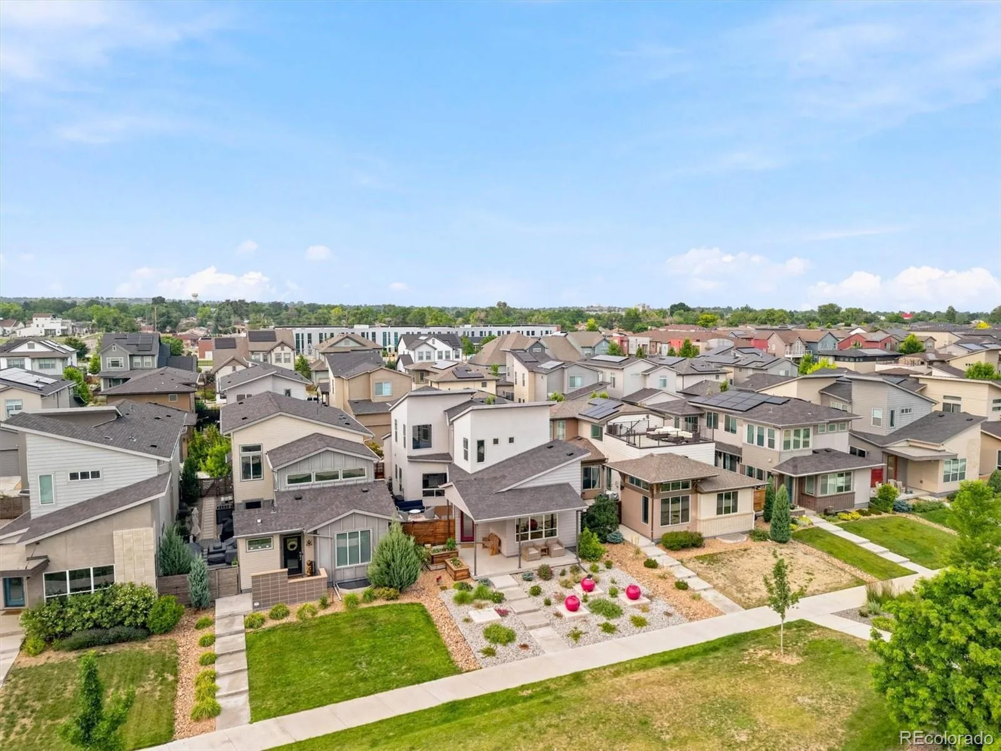
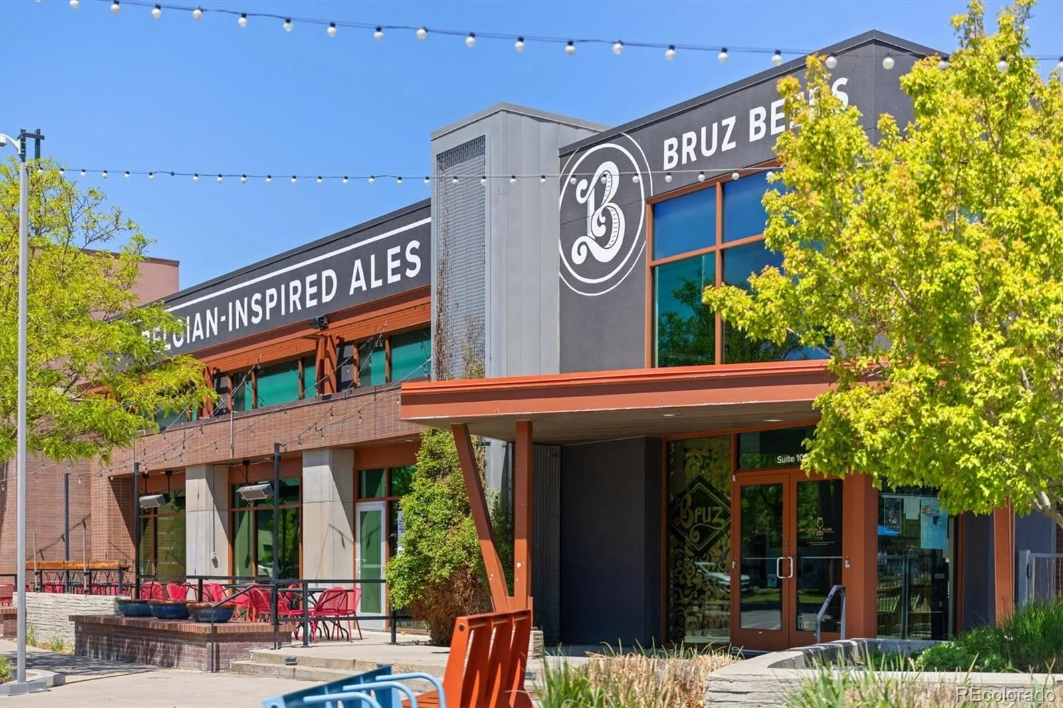
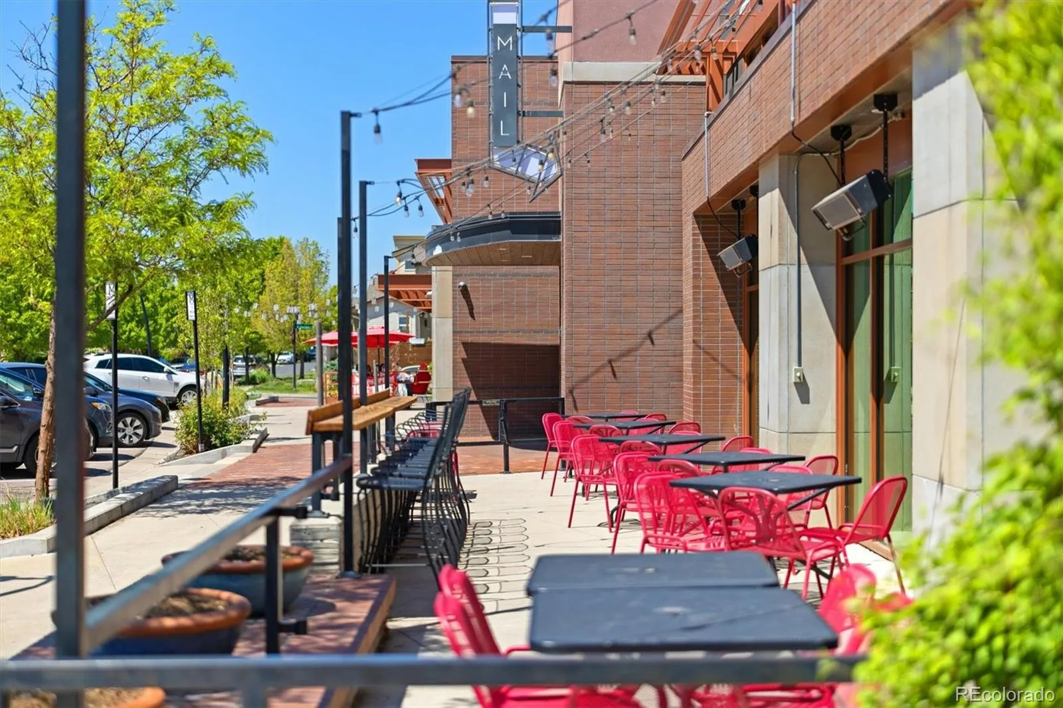
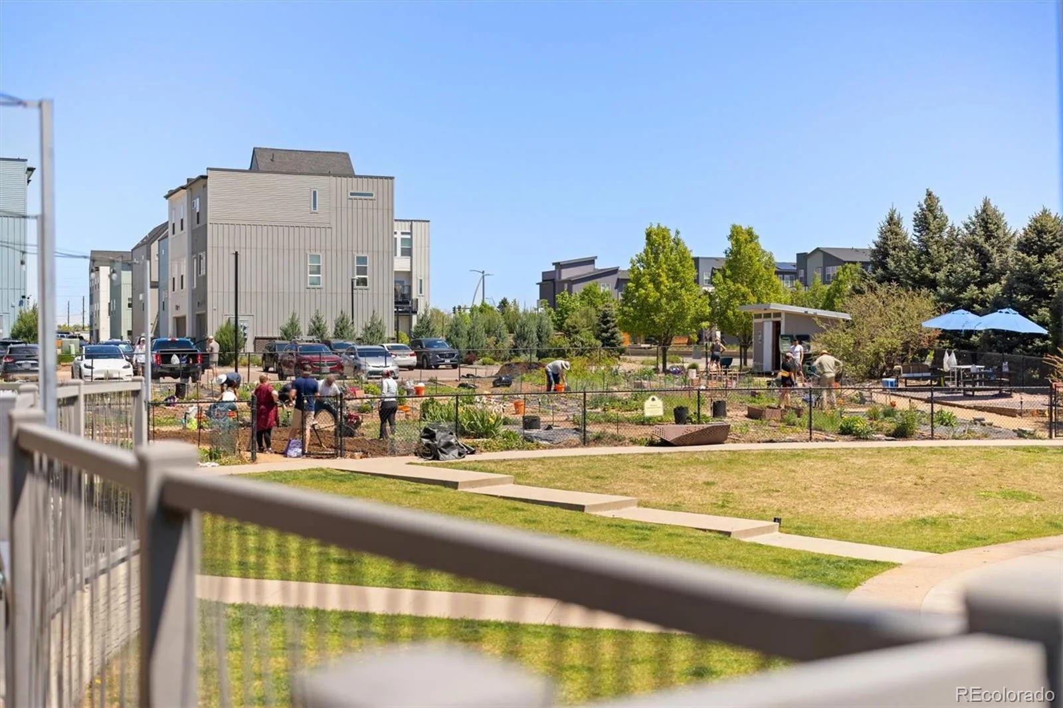
Professional xeriscaping in the front and side yards, a raised herb garden bed, and mountain vistas from the front porch enhance the outdoor setting. Modern comforts include a tankless water heater, smart thermostat, and 5G wiring. Enjoy an outstanding location, moments from Trailside Academy K-8, a Montessori preschool, local dining, the community center and garden, new park, RTD light rail, and the Clear Creek Bike Path. This distinctive residence delivers polished design, practical livability, and the connected lifestyle between Downtown Denver and Boulder that makes Midtown one of Northwest Denver’s most compelling communities. Lender Concessions and 100% Financing Available!
Luxury vinyl plank flooring extends throughout for a polished look. The living room boasts a custom feature wall and inlaid wood-clad window trim, while a designer dining room chandelier adds warmth, texture, and architectural interest. At the center of the home, the dynamic chef’s kitchen is handsome and functional, with stainless steel appliances, open shelving, a counter-to-ceiling backsplash, and a striking triangular quartz island that creates a natural gathering point. Double sliding glass doors open to the intimate side yard, Trex deck patio, and turfed yard—a maintenance-free setting for al fresco dining and entertaining.
A sunny office overlooks the patio, creating an inspiring work-from-home retreat. Upstairs, the serene primary suite features a spacious walk-in closet and spa-inspired en-suite bath with an oversized Euro-style shower. Two additional bedrooms connect through a Jack-and-Jill bath, while the upper-level laundry room offers a high-efficiency washer and dryer, and ample storage.
Professional xeriscaping in the front and side yards, a raised herb garden bed, and mountain vistas from the front porch enhance the outdoor setting. Modern comforts include a tankless water heater, smart thermostat, and 5G wiring. Enjoy an outstanding location, moments from Trailside Academy K-8, a Montessori preschool, local dining, the community center and garden, new park, RTD light rail, and the Clear Creek Bike Path. This distinctive residence delivers polished design, practical livability, and the connected lifestyle between Downtown Denver and Boulder that makes Midtown one of Northwest Denver’s most compelling communities. Lender Concessions and 100% Financing Available!
Property Details
Price:
$760,000
MLS #:
REC3644644
Status:
Active
Beds:
3
Baths:
3
Type:
Single Family
Subtype:
Single Family Residence
Subdivision:
Midtown At Clear Creek
Finished Sq Ft:
2,216
Total Sq Ft:
3,279
Lot Size:
4,223 sqft / 0.10 acres (approx)
Year Built:
2018
Schools
School District:
Mapleton R-1
Elementary School:
Trailside Academy
Middle School:
Trailside Academy
High School:
Global Lead. Acad. K-12
Interior
Above Grade Finished Area
2216
Appliances
Dishwasher, Disposal, Dryer, Microwave, Oven, Range, Range Hood, Refrigerator, Sump Pump, Tankless Water Heater, Washer
Bathrooms
2 Full Bathrooms, 1 Half Bathroom
Below Grade Unfinished Area
1063
Cooling
Central Air
Flooring
Tile, Vinyl
Heating
Forced Air
Interior Features
Built-in Features, Ceiling Fan(s), Eat-in Kitchen, High Ceilings, High Speed Internet, Jack & Jill Bathroom, Kitchen Island, Open Floorplan, Pantry, Primary Suite, Quartz Counters, Radon Mitigation System, Smart Thermostat, Smoke Free, Solid Surface Counters, Vaulted Ceiling(s), Walk-In Closet(s), Wired for Data
Laundry Features
Sink, In Unit
Levels
Two
Main Level Bathrooms
1
Exterior
Architectural Style
Contemporary
Association Amenities
Clubhouse, Garden Area, Park, Parking, Playground, Trail(s)
Attached Garage YN
1
Construction Materials
Frame, Stucco
Direction Faces
Southwest
Exterior Features
Garden, Lighting, Private Yard
Fencing
Full
Garage Spaces
2
Lot Features
Landscaped, Master Planned, Near Public Transit, Open Space, Sprinklers In Front
Parking Spots
2
Parking Total
2
Patio And Porch Features
Covered, Deck, Front Porch, Patio, Wrap Around
Roof
Composition
Security Features
Carbon Monoxide Detector(s), Radon Detector, Video Doorbell
View
City, Meadow, Mountain(s)
Window Features
Double Pane Windows, Egress Windows
Financial
HOA Fee
$82
HOA Fee Frequency
Monthly
HOA Includes
Reserves, Maintenance Grounds, Recycling, Road Maintenance, Trash, Water
HOA Name
Midtown At Clear Creek
HOA Phone
303-420-4433
Tax Year
2025
Taxes
$8,280
Map
Contact Us
Mortgage Calculator
Property Summary
- Located in the Midtown At Clear Creek subdivision, 6720 Zuni Street Denver CO is a Single Family for sale in Denver, CO, 80221. It is listed for $760,000 and features 3 beds, 3 baths, and has approximately 3,279 square feet of living space, and was originally constructed in 2018. The current price per square foot is $232. The average price per square foot for Single Family listings in Denver is $383. The average listing price for Single Family in Denver is $930,353. To schedule a showing of MLS#rec3644644 at 6720 Zuni Street in Denver, CO, contact your Smart Sale AI agent at 3039066915.
Similar Listings Nearby


Additional Details
MLS ID : REC3644644
Listing Key : REC2055033914
Parcel Number : R0194901
Zip Code : 80221
City : Denver
State : CO
Building if Condo :
Full Street: 6720 Zuni Street
Address : 6720
Address Prefix :
Address Suffix : Street
Street : Zuni
Street Prefix :
Street Suffix :
Unit if Condo :
Latitude : 39.818081
Longitude : -105.015030
Property Type : singlefamily
Property Sub Type : Single Family Residence
Stories Total if Condo :
Lot Size : 4,223 sqft / 0.10 acres (approx)
Ownership : Individual
Zoning : PUD
Condition :
Renovation :
Pets Allowed : Yes
Special Conditions : None
Possession : Close Plus 3 Days,Closing/DOD
Original Price : 760000
Close Price :
Close Date :
List Date : Jun 27, 2026
List Contract Date : 2026-06-27
Off Market Date :
Purchase Contract Date :
Days on Market : 19
Concessions Amount :
Concession Comment :
Renovation :
Company : Keller Williams DTC

Copyright 2026. All rights reserved.
6720 Zuni Street
Denver, CO