
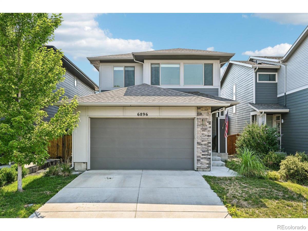
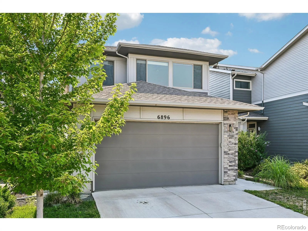
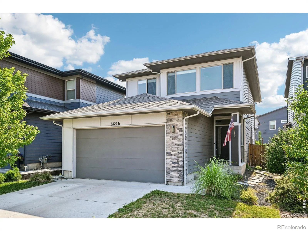
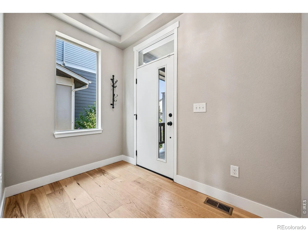
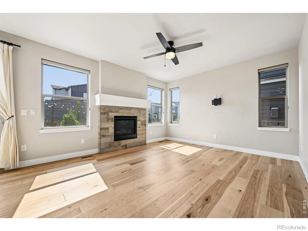
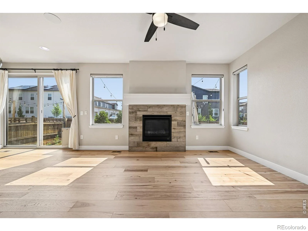
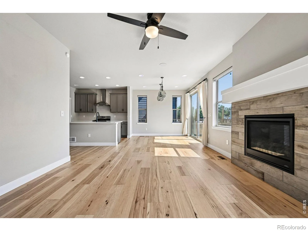
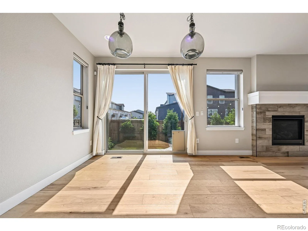
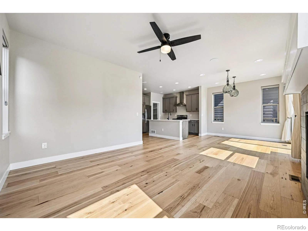
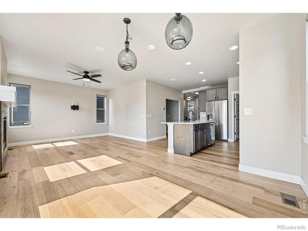
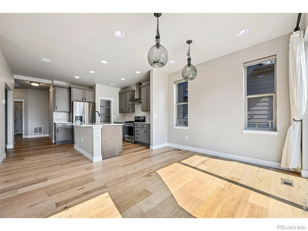
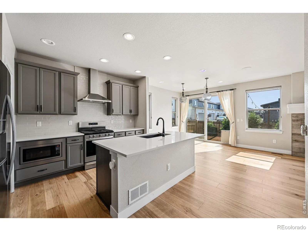
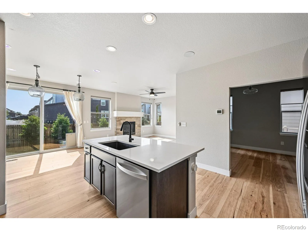
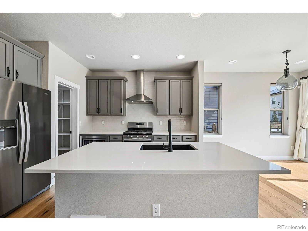
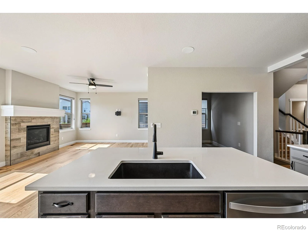
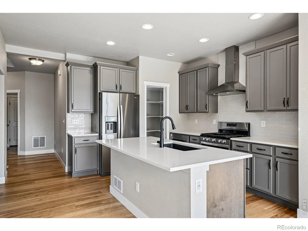
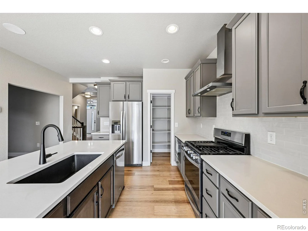
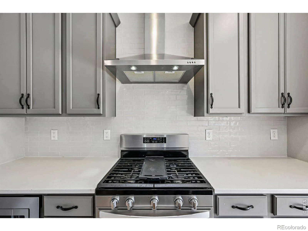
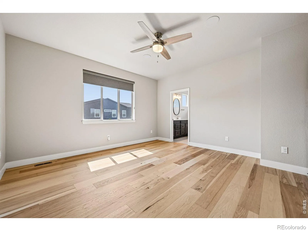
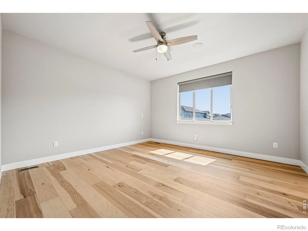
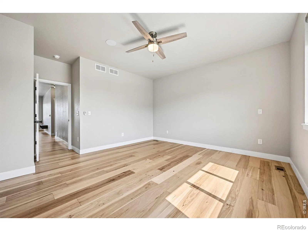
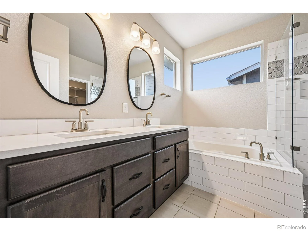
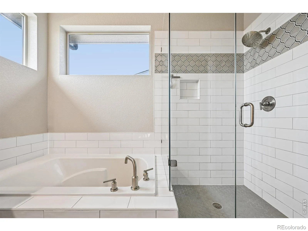
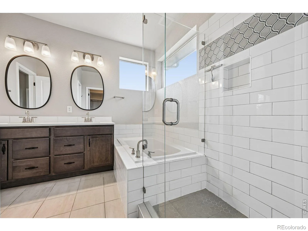
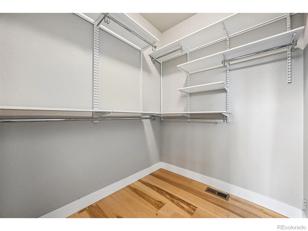
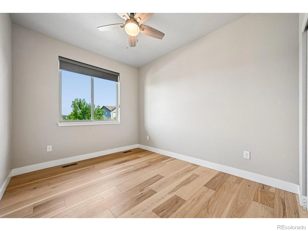
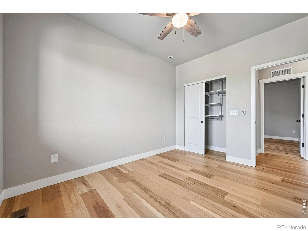
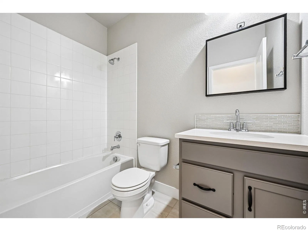
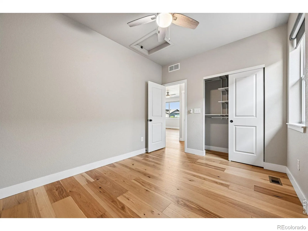
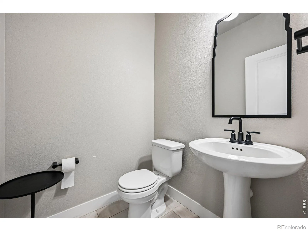
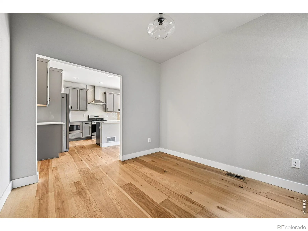
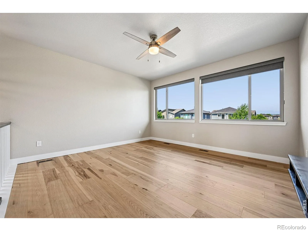
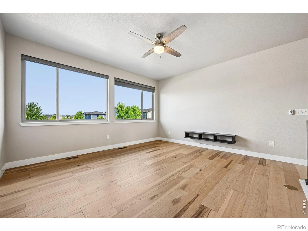
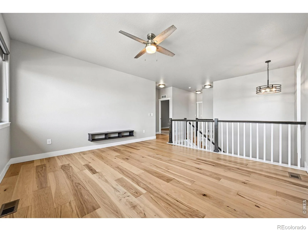
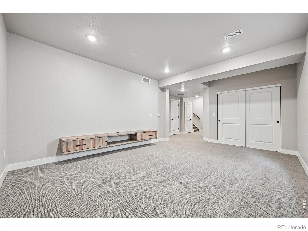
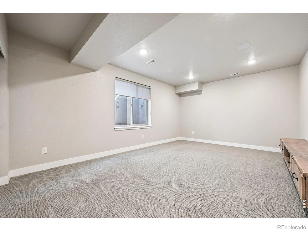
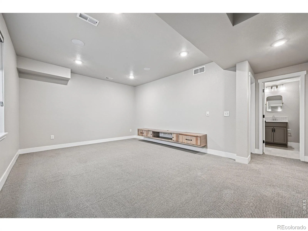
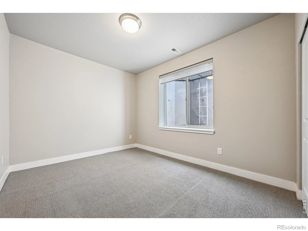
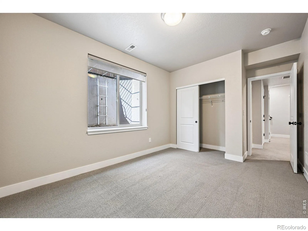
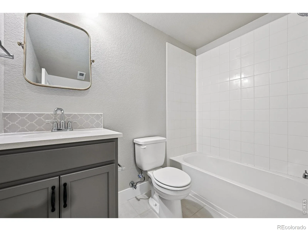
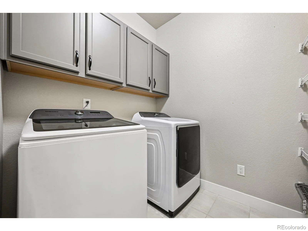
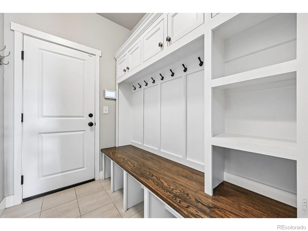
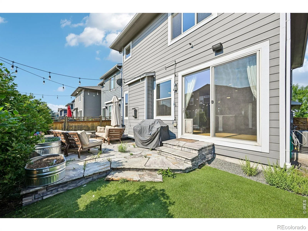
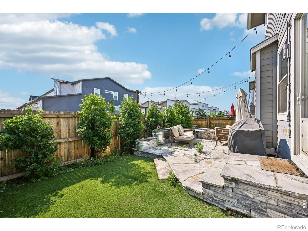
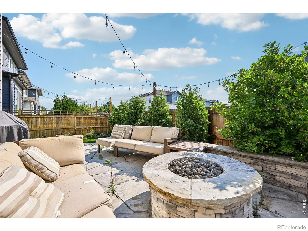
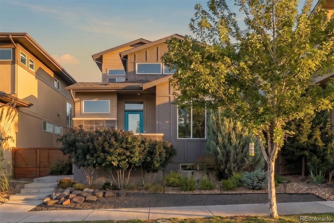
Welcome to 6896 Canosa St, a beautifully designed home in the heart of Denver offering 4 bedrooms, 4 bathrooms, and thoughtfully selected high-end upgrades throughout. Generously sized bedrooms provide ample closet space, while the bathrooms feature modern fixtures and finishes. Enjoy downtown views from the Primary Bath, backyard, and upstairs Bedroom 2, along with mountain views from the front of the home and the upstairs loft.The open-concept living and dining areas feature engineered hardwood flooring, creating a warm and inviting atmosphere. The kitchen is designed to impress with quartz countertops, high-end stainless steel appliances, abundant counter space, and a large pantry. Additional upgrades include custom blinds, an integrated security system, and a zoned surround sound system with speakers in the Primary Suite, Kitchen, Basement, and Back Patio.The upstairs loft is filled with natural light and captures beautiful mountain views, making it an ideal office, play room, reading nook, or flex space. Step outside to the professionally landscaped backyard where the inviting patio is perfect for relaxing evenings around the hardwired gas firepit. Custom flagstone and tile, turf installed in 2022, and front and rear sprinkler and drip systems complete the outdoor living space.Additional highlights include a finished basement with a bedroom, bathroom, and bonus storage, plus a spacious 3-car garage.Located in the desirable Midtown neighborhood, you’ll enjoy easy access to Midtown Park and Dog Park, Bruz Brewery, VASA Fitness, local restaurants, neighborhood picnic areas, and the RTD B Line. With convenient access to downtown Denver, major highways, and the mountains, this home offers the perfect blend of luxury, comfort, and convenience. Schedule your private showing today!
Property Details
Price:
$712,000
MLS #:
IR1069919
Status:
Active
Beds:
4
Baths:
4
Type:
Single Family
Subtype:
Single Family Residence
Subdivision:
Pomponio Terrace
Finished Sq Ft:
3,158
Lot Size:
3,600 sqft / 0.08 acres (approx)
Year Built:
2020
Schools
School District:
Westminster Public Schools
Elementary School:
Skyline Vista
Middle School:
Other
High School:
Westminster
Interior
Appliances
Dishwasher, Disposal, Microwave, Oven, Refrigerator
Bathrooms
3 Full Bathrooms, 1 Half Bathroom
Cooling
Ceiling Fan(s), Central Air
Flooring
Tile, Wood
Heating
Forced Air
Interior Features
Eat-in Kitchen, Five Piece Bath, Kitchen Island, Open Floorplan, Pantry, Walk-In Closet(s)
Laundry Features
In Unit
Levels
Two
Exterior
Architectural Style
Contemporary
Association Amenities
Park, Trail(s)
Attached Garage YN
1
Construction Materials
Stone, Wood Frame
Direction Faces
West
Fencing
Fenced
Garage Spaces
3
Lot Features
Sprinklers In Front
Parking Features
Tandem
Patio And Porch Features
Patio
Roof
Composition
View
City, Mountain(s)
Window Features
Double Pane Windows
Financial
Taxes
$8,187
Map
Contact Us
Mortgage Calculator
Property Summary
- Located in the Pomponio Terrace subdivision, 6896 Canosa Street Denver CO is a Single Family for sale in Denver, CO, 80221. It is listed for $712,000 and features 4 beds, 4 baths, and has approximately 3,158 square feet of living space, and was originally constructed in 2020. The current price per square foot is $225. The average price per square foot for Single Family listings in Denver is $393. The average listing price for Single Family in Denver is $886,557. To schedule a showing of MLS#ir1069919 at 6896 Canosa Street in Denver, CO, contact your Smart Sale AI agent at 3039066915.
Similar Listings Nearby

Additional Details
MLS ID : IR1069919
Listing Key : 5e774a30bfee8ef1c806ce2cf7575163
Parcel Number : R0191316
Zip Code : 80221
City : Denver
State : CO
Building if Condo :
Full Street: 6896 Canosa Street
Address : 6896
Address Prefix :
Address Suffix : Street
Street : Canosa
Street Prefix :
Street Suffix :
Unit if Condo :
Latitude : 39.821747
Longitude : -105.019844
Property Type : singlefamily
Property Sub Type : Single Family Residence
Stories Total if Condo :
Lot Size : 3,600 sqft / 0.08 acres (approx)
Ownership :
Zoning : RES
Condition :
Renovation :
Pets Allowed :
Special Conditions :
Possession :
Original Price :
Close Price :
Close Date :
List Date : Oct 2, 2026
List Contract Date : 2026-10-02
Off Market Date :
Purchase Contract Date :
Days on Market : 18
Concessions Amount :
Concession Comment :
Company : Real

Copyright 2026. All rights reserved.
6896 Canosa Street
Denver, CO