


Spacious & Move-In Ready!
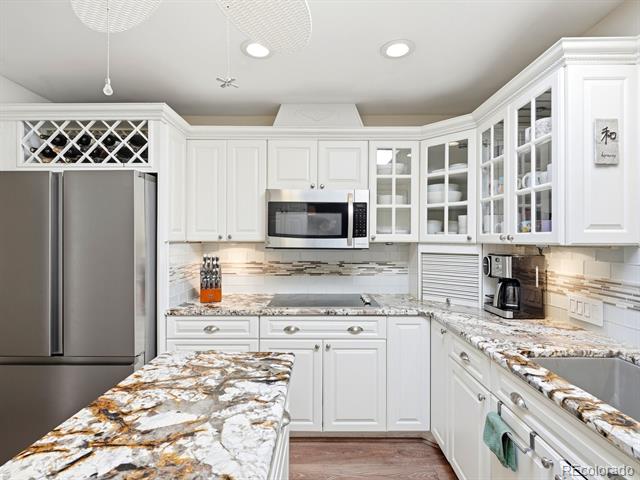
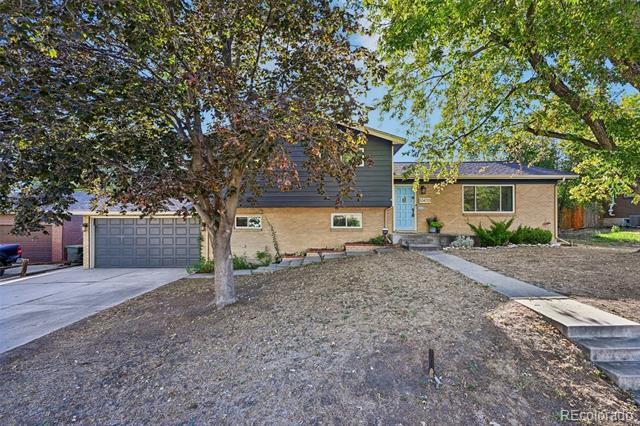
Welcome to this beautiful 5-bedroom, 3-bathroom home offering the perfect blend of comfort and functionality. With a finished basement, two generous living rooms, and an open-concept kitchen, there’s plenty of space for both everyday living and entertaining.
The spacious kitchen is the heart of the home, flowing effortlessly into the main living area. The finished basement provides endless possibilities.Step outside to a large backyard with plenty of room for gatherings, kids, pets, or future outdoor projects. The home also features a garage for added convenience and extra storage.
Don’t miss the opportunity to own this versatile home with space for everyone. Schedule your showing today!
Welcome to this beautiful 5-bedroom, 3-bathroom home offering the perfect blend of comfort and functionality. With a finished basement, two generous living rooms, and an open-concept kitchen, there’s plenty of space for both everyday living and entertaining.
The spacious kitchen is the heart of the home, flowing effortlessly into the main living area. The finished basement provides endless possibilities.Step outside to a large backyard with plenty of room for gatherings, kids, pets, or future outdoor projects. The home also features a garage for added convenience and extra storage.
Don’t miss the opportunity to own this versatile home with space for everyone. Schedule your showing today!
Property Details
Price:
$675,000
MLS #:
3625703
Status:
Active
Beds:
5
Baths:
3
Type:
Single Family
Subtype:
Single Family Residence
Subdivision:
Northglenn F
Finished Sq Ft:
2,540
Lot Size:
13,500 sqft / 0.31 acres (approx)
Year Built:
1973
Schools
School District:
Adams 12 5 Star Schl
Elementary School:
Westview
Middle School:
Silver Hills
High School:
Northglenn
Interior
Appliances
Dishwasher, Dryer, Microwave, Range, Washer
Bathrooms
1 Full Bathroom, 2 Three Quarter Bathrooms
Cooling
Central Air
Fireplaces Total
1
Flooring
Carpet, Tile, Wood
Heating
Forced Air
Interior Features
Built-in Features, Ceiling Fan(s), Kitchen Island, Primary Suite
Laundry Features
In Unit
Levels
One
Exterior
Attached Garage YN
1
Construction Materials
Brick, Frame
Exterior Features
Private Yard, Rain Gutters
Garage Spaces
2
Patio And Porch Features
Covered, Front Porch, Patio
Roof
Composition
Financial
Taxes
$4,928
Map
Contact Us
Mortgage Calculator
Property Summary
- Located in the Northglenn F subdivision, 11046 Livingston Drive Denver CO is a Single Family for sale in Denver, CO, 80234. It is listed for $675,000 and features 5 beds, 3 baths, and has approximately 2,540 square feet of living space, and was originally constructed in 1973. The current price per square foot is $266. The average price per square foot for Single Family listings in Denver is $393. The average listing price for Single Family in Denver is $886,283. To schedule a showing of MLS#3625703 at 11046 Livingston Drive in Denver, CO, contact your Smart Sale AI agent at 3039066915.
Similar Listings Nearby


Additional Details
MLS ID : 3625703
Listing Key : 036d1e5592d9c0ff248dfdd0fb48b273
Parcel Number : R0034985
Zip Code : 80234
City : Denver
State : CO
Building if Condo :
Full Street: 11046 Livingston Drive
Address : 11046
Address Prefix :
Address Suffix : Drive
Street : Livingston
Street Prefix :
Street Suffix :
Unit if Condo :
Latitude : 39.896587
Longitude : -105.000061
Property Type : singlefamily
Property Sub Type : Single Family Residence
Stories Total if Condo :
Lot Size : 13,500 sqft / 0.31 acres (approx)
Ownership :
Zoning :
Condition :
Renovation :
Pets Allowed :
Special Conditions : None Known
Possession :
Original Price :
Close Price :
Close Date :
List Date : Aug 4, 2026
List Contract Date : 2026-08-04
Off Market Date :
Purchase Contract Date :
Days on Market : 78
Concessions Amount :
Concession Comment :
Company : Home Real Estate

Copyright 2026. All rights reserved.
11046 Livingston Drive
Denver, CO