
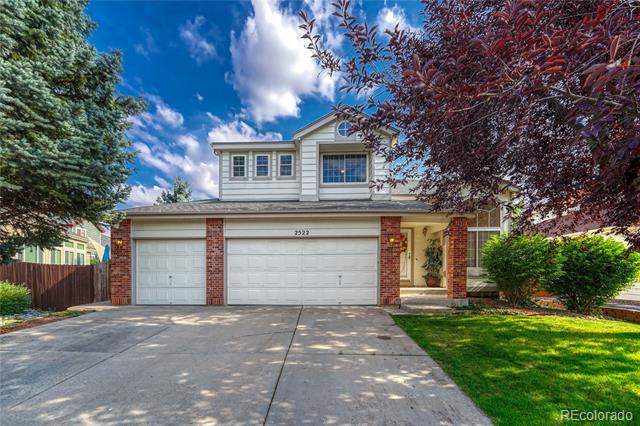
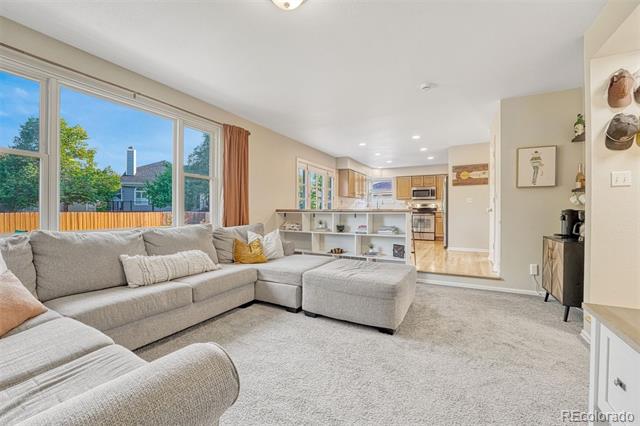
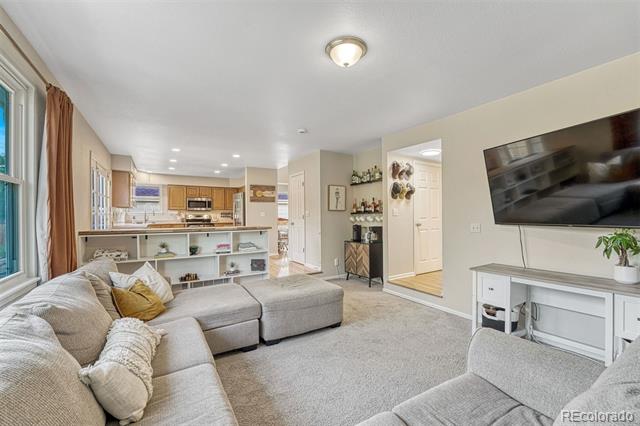
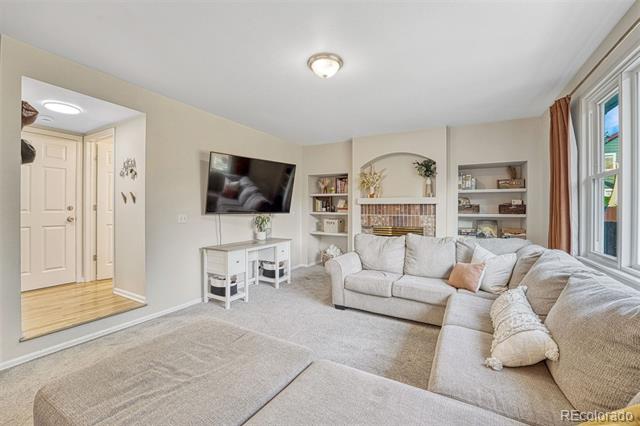
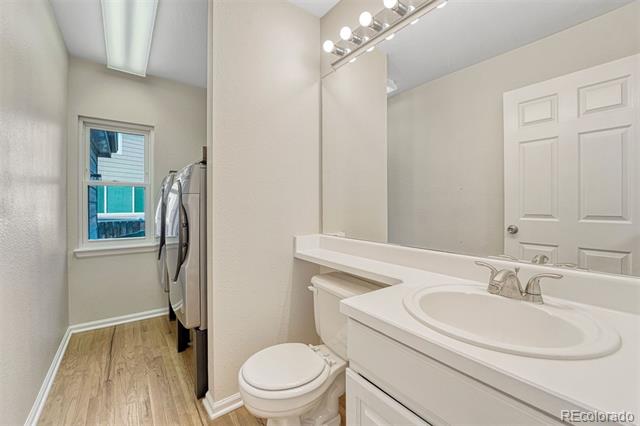
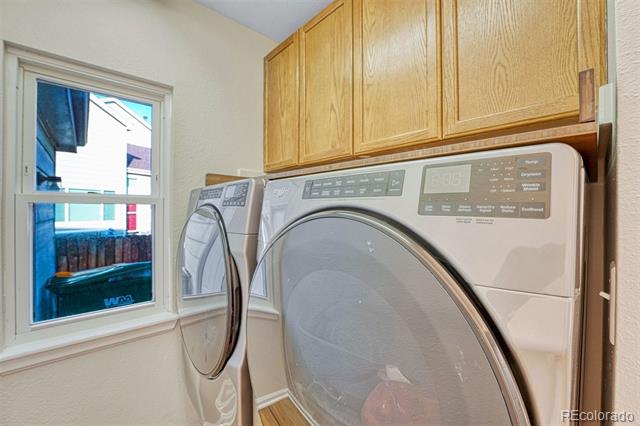
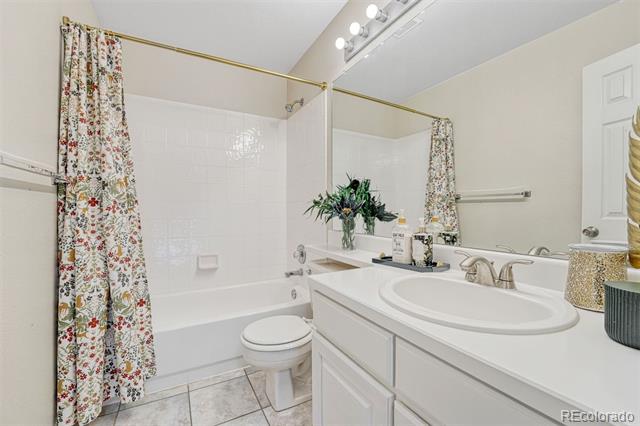
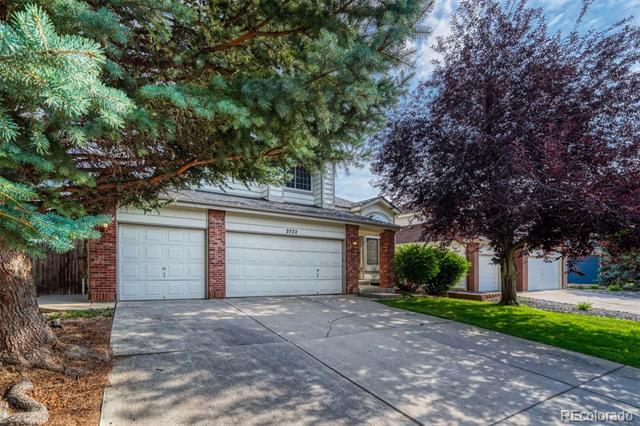
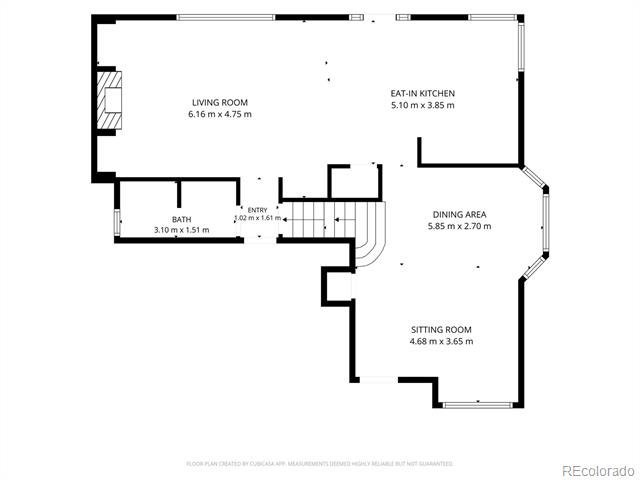
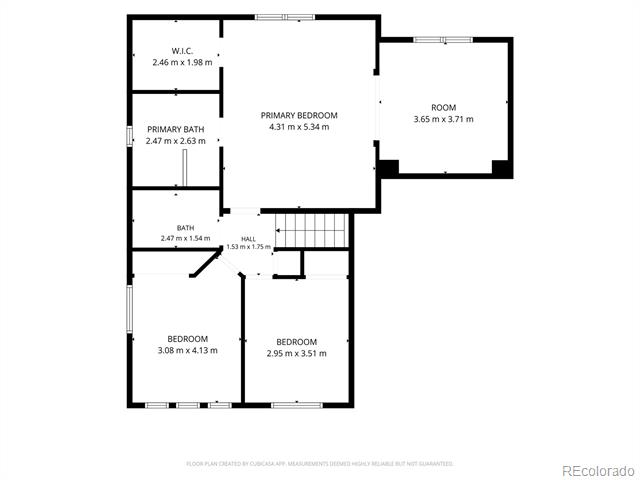
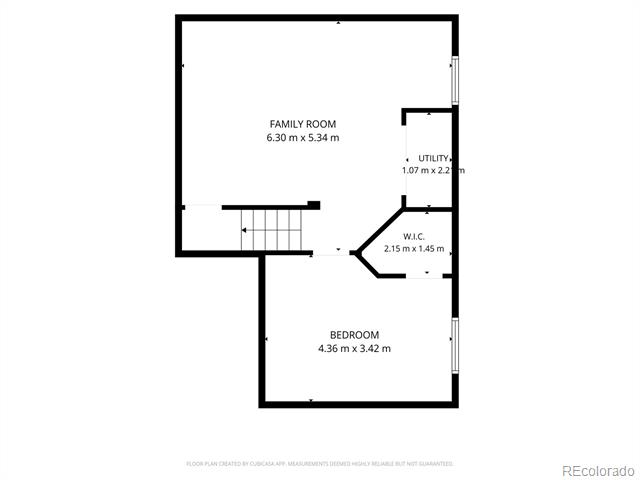
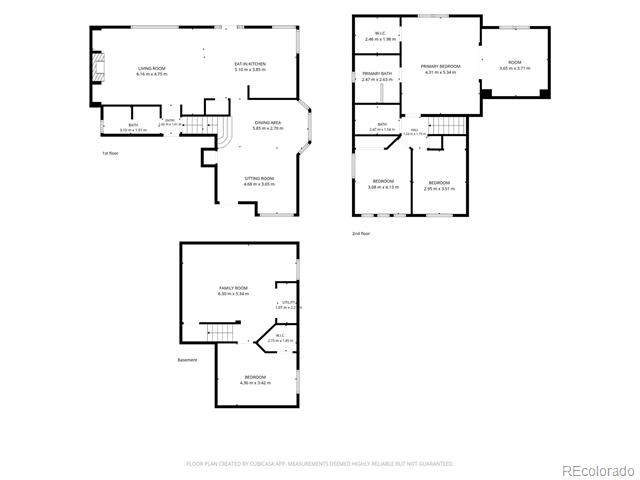
Welcome to Cedar Bridge! This beautiful home offers 4 bedrooms, 3 bathrooms, and a rare 3-car garage in one of Westminster’s most desirable neighborhoods.
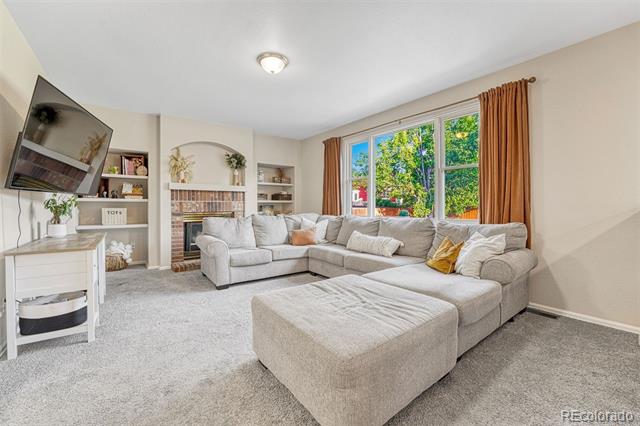
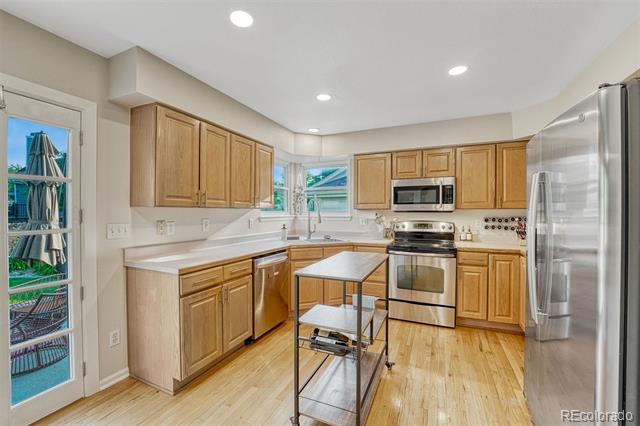
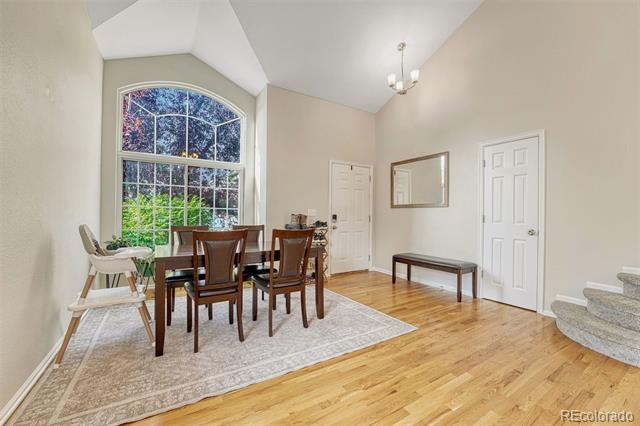
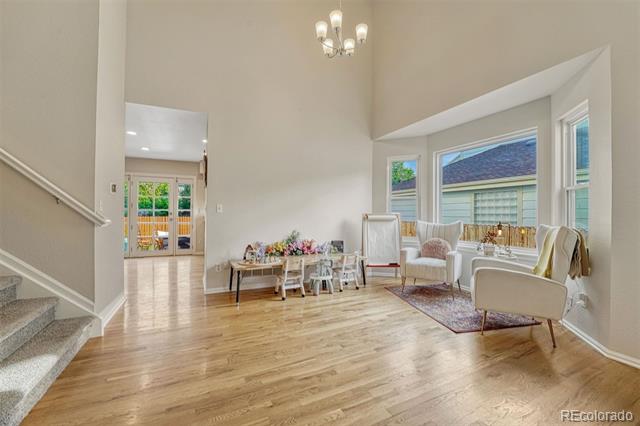
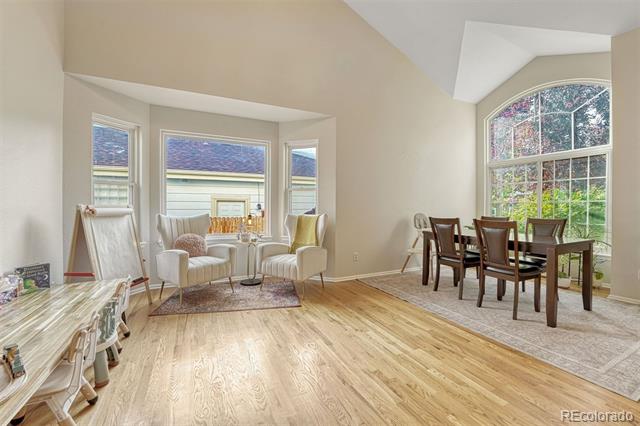
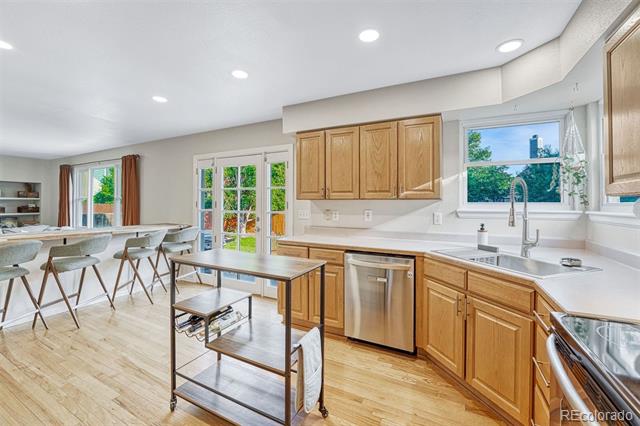
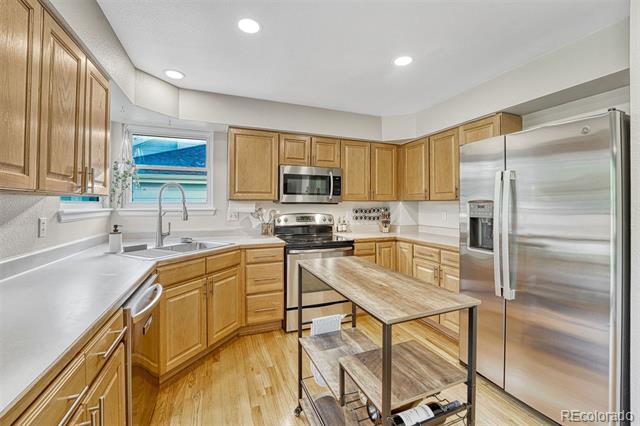
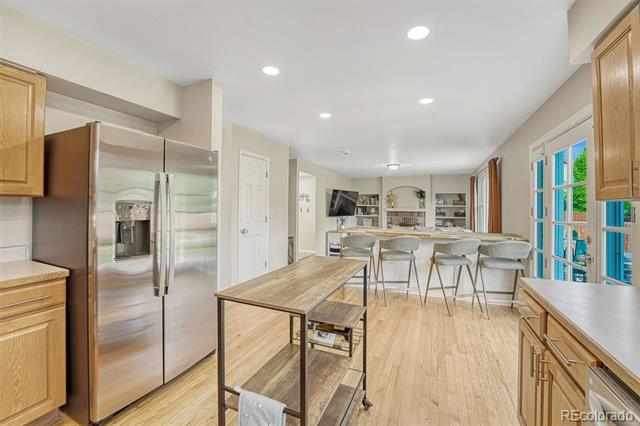
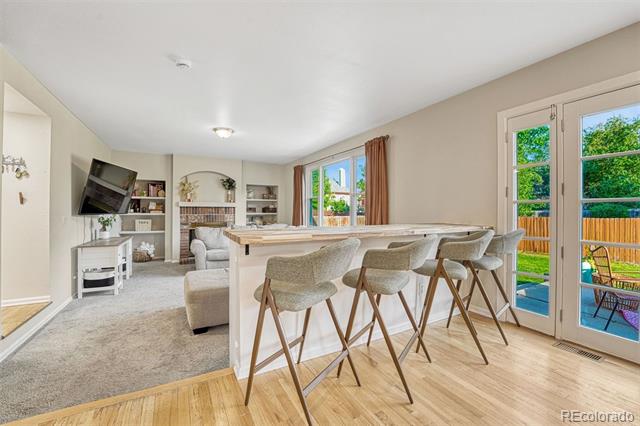
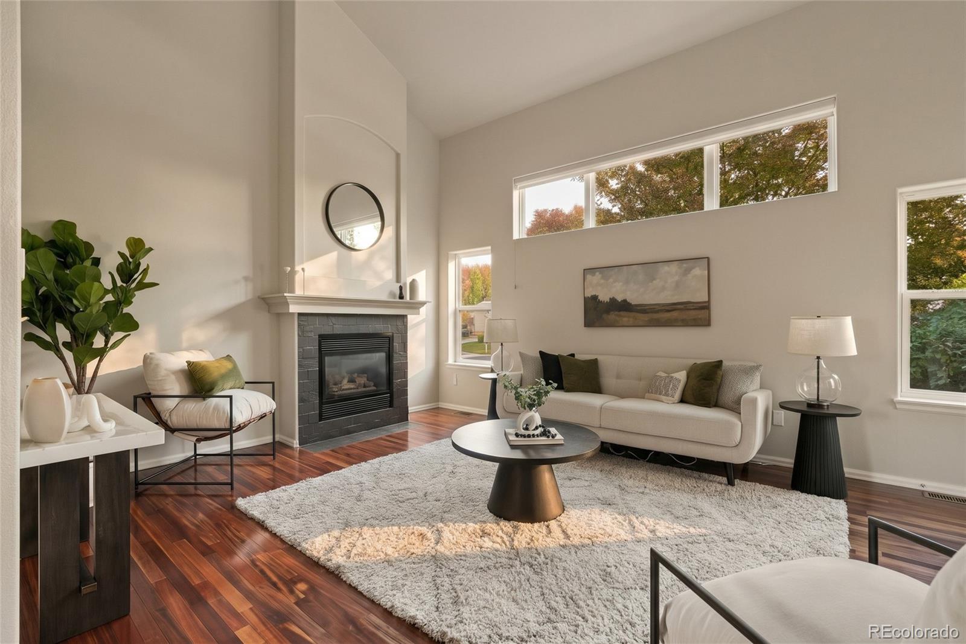
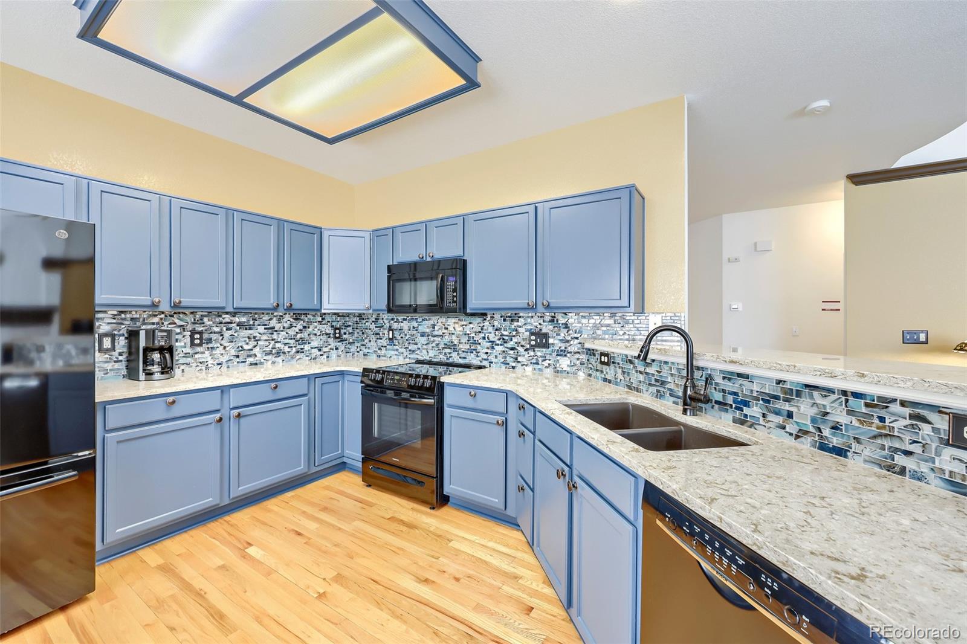
Step inside to a spacious great room with soaring ceilings, creating the perfect setting for entertaining, hosting holiday dinners, or simply gathering with friends and family. The open-concept kitchen and living area flow seamlessly together, featuring a cozy breakfast nook and convenient bar-top seating.
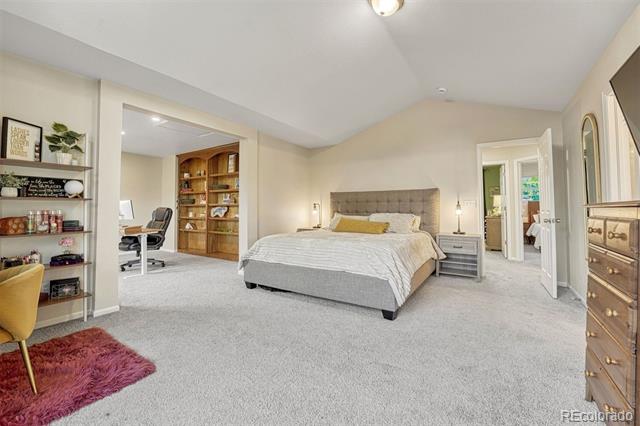
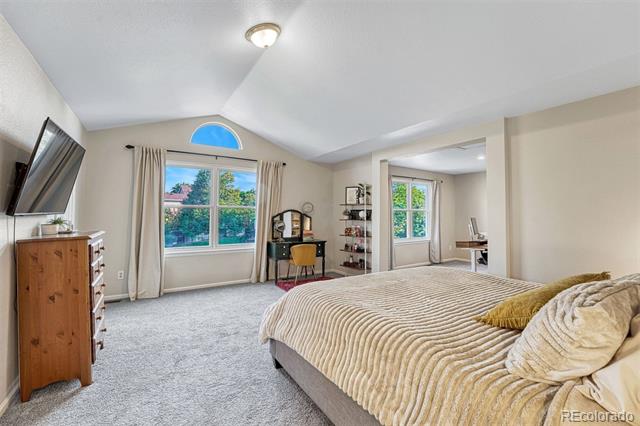
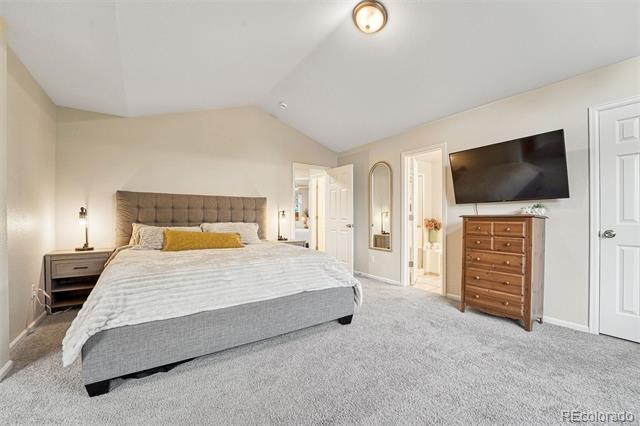
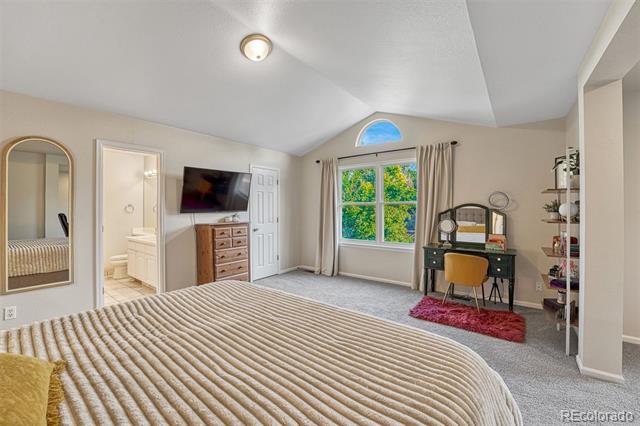
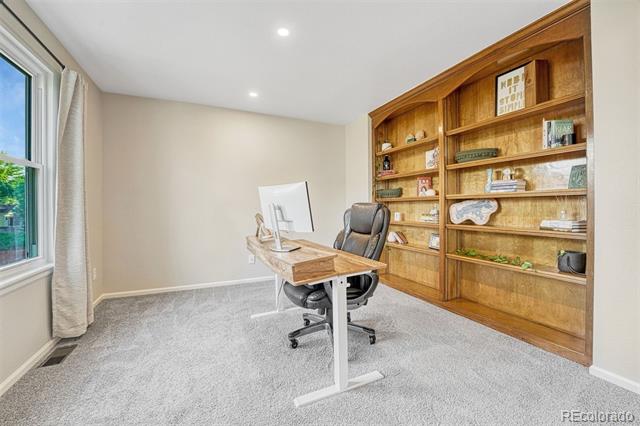
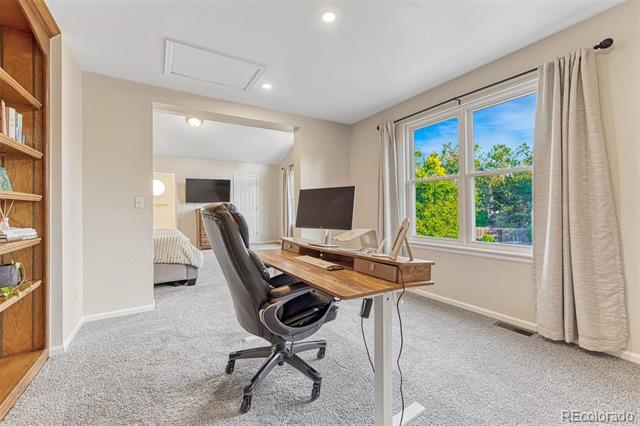
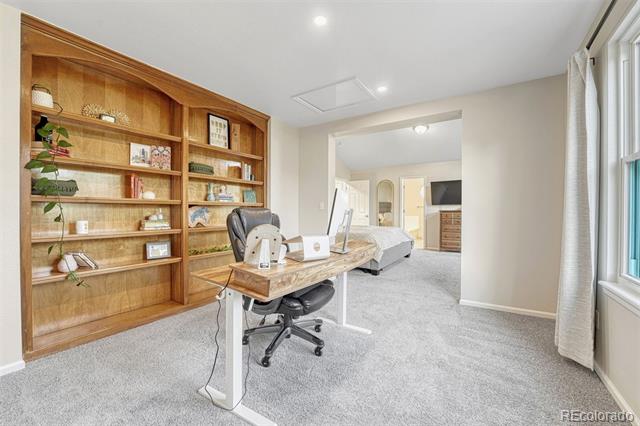
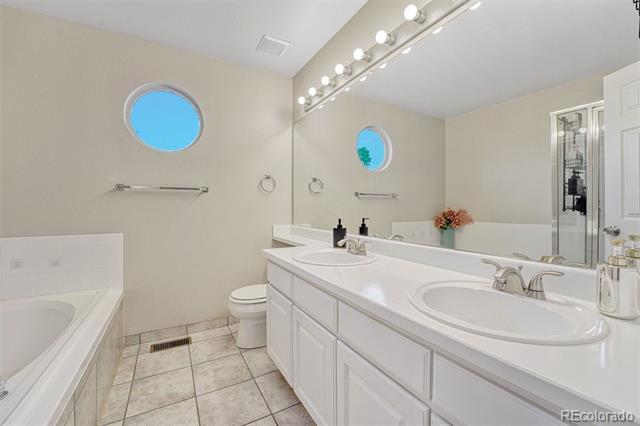
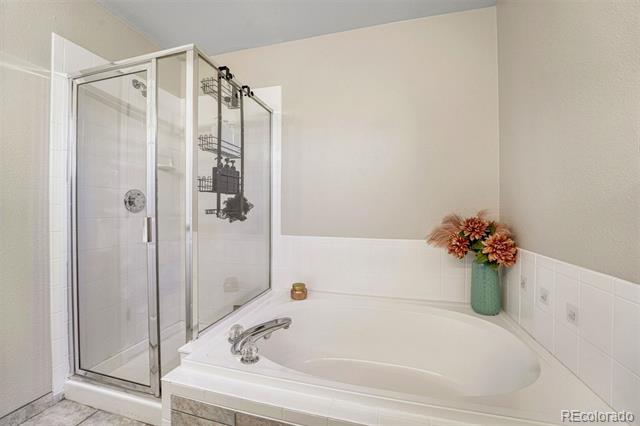
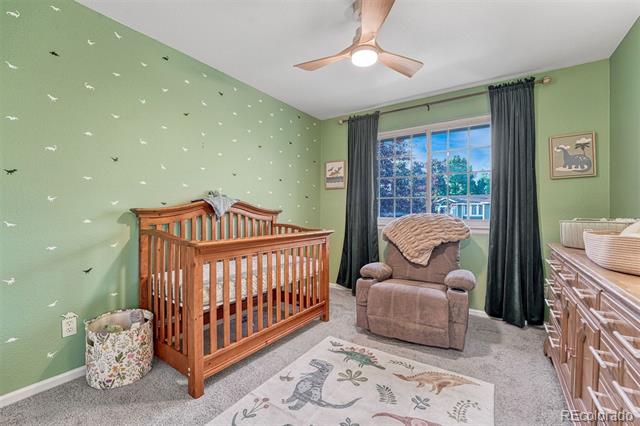
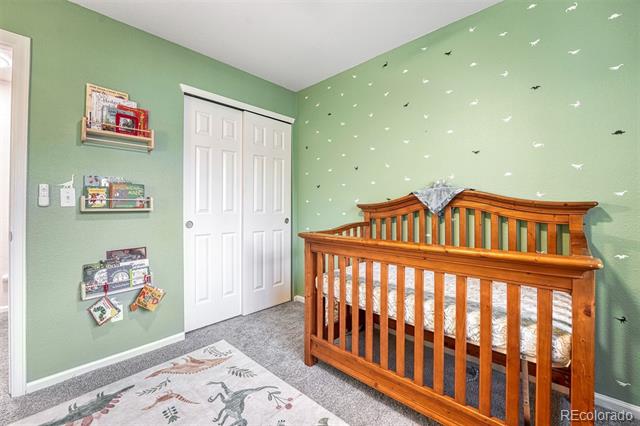
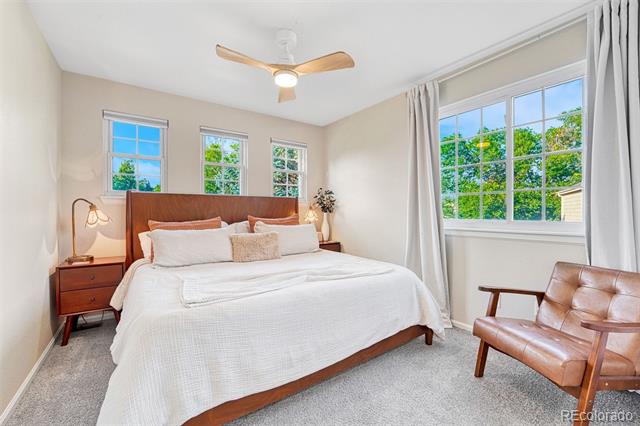
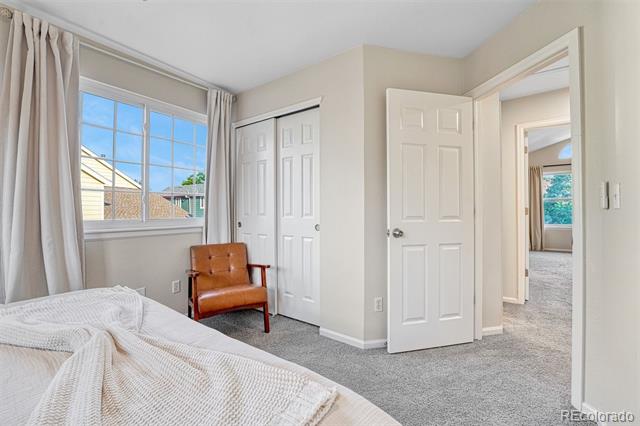
Upstairs, you’ll find three bedrooms and two full bathrooms, including a spacious primary suite with vaulted ceilings, a walk-in closet, and a luxurious five-piece en-suite bath. The en suite flex space is perfect for an office, reading room, or potential conversion to add a 5th bedroom.
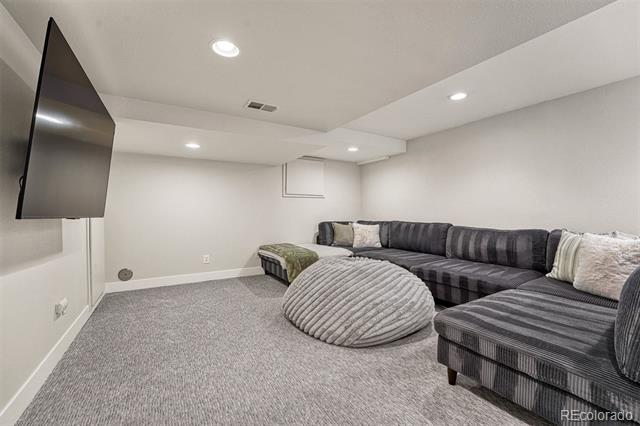
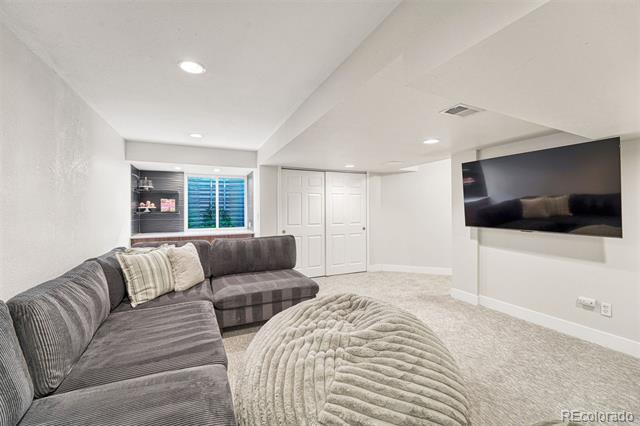
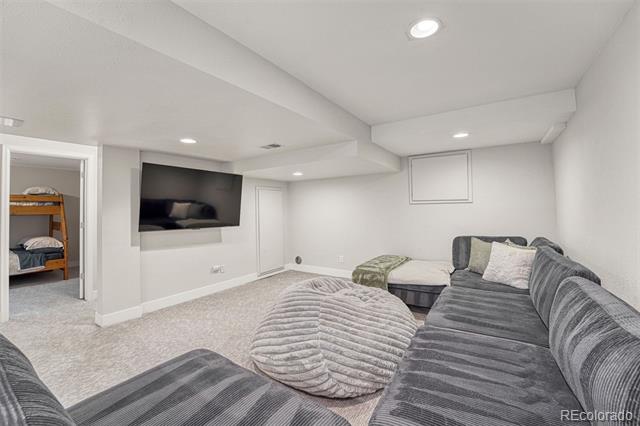
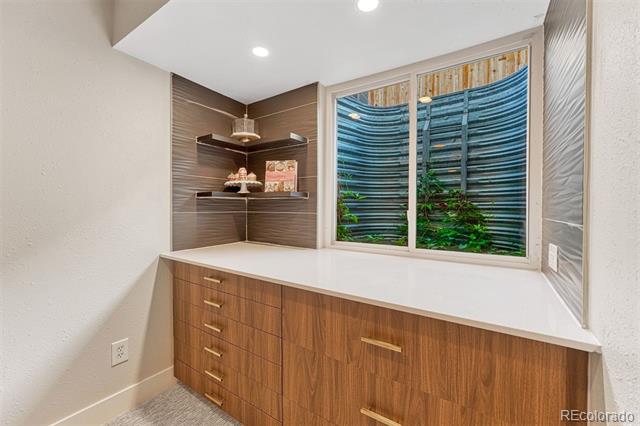
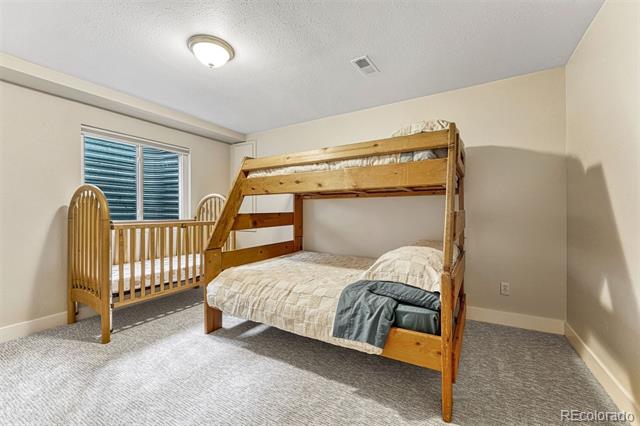
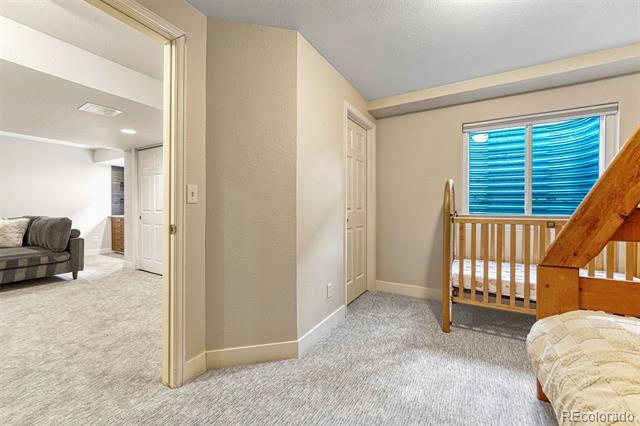
The fully remodeled basement expands your living space with a private guest bedroom, additional living area, and a built-in dry bar offering extra storage and entertaining options.
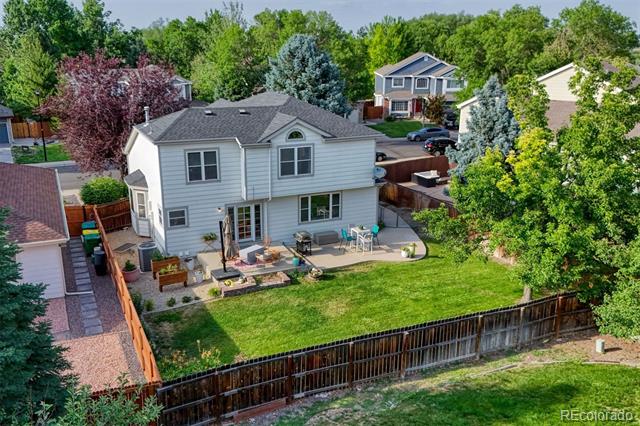
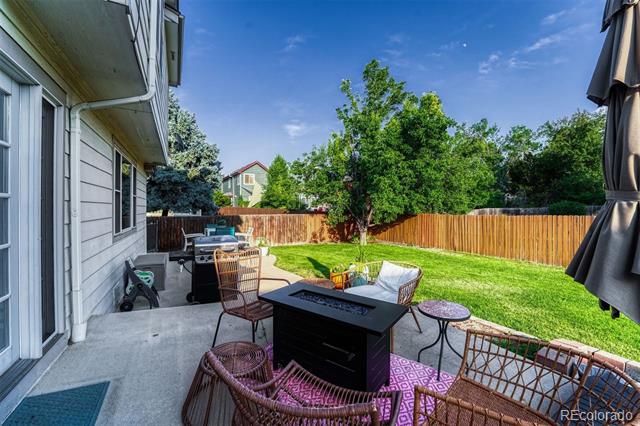
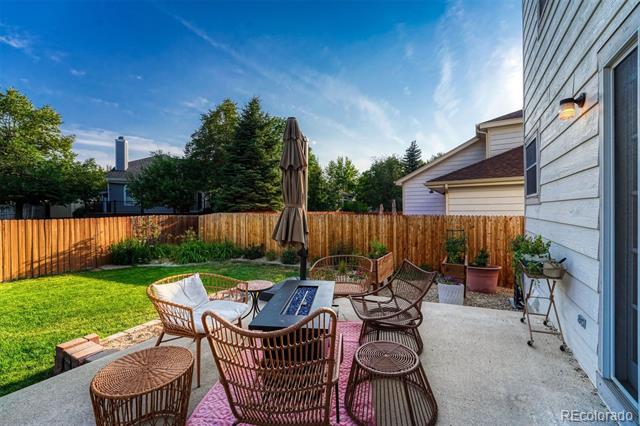
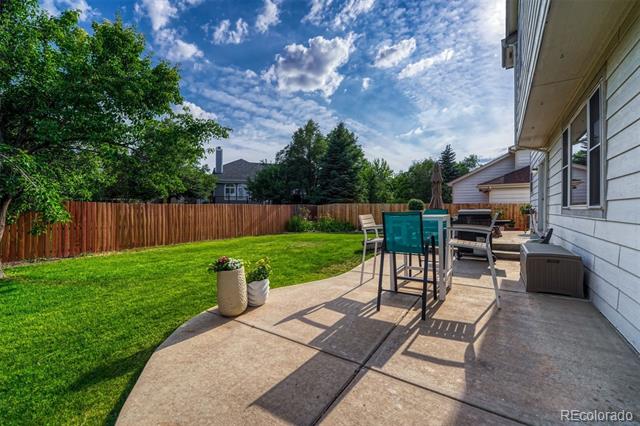
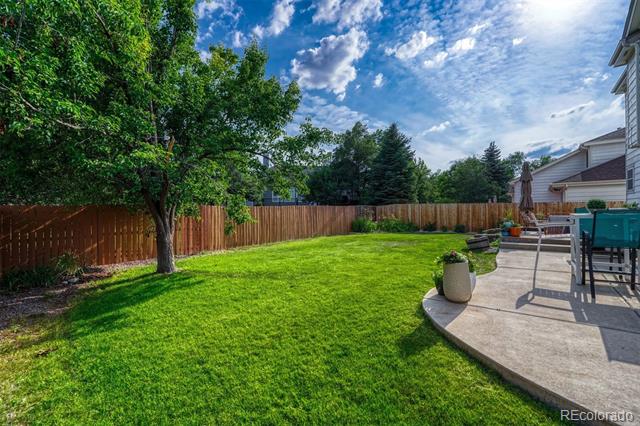
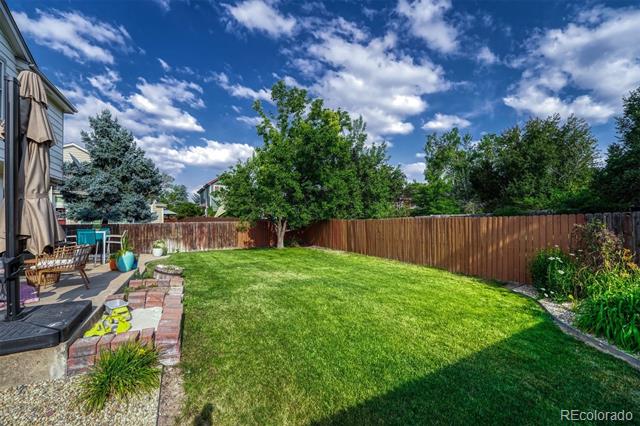
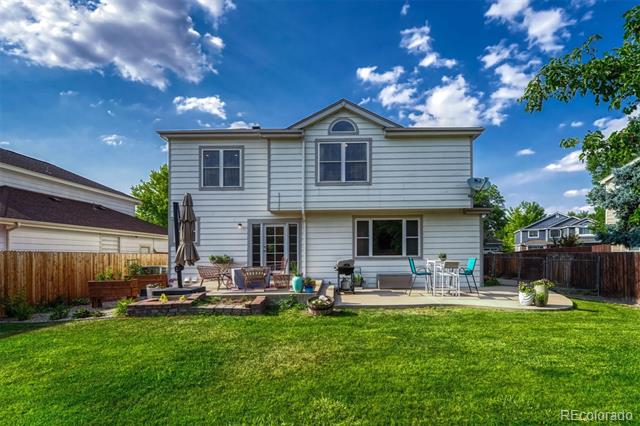
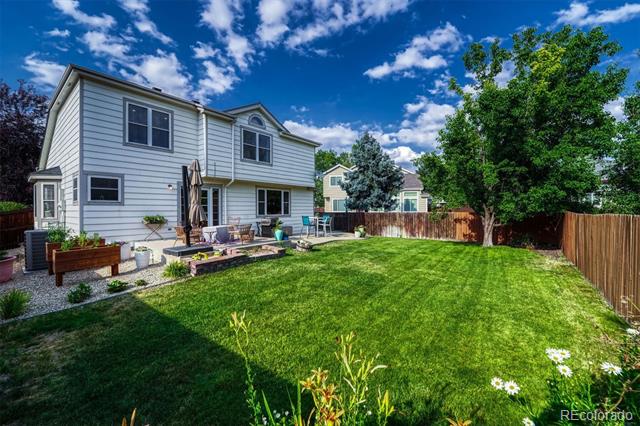
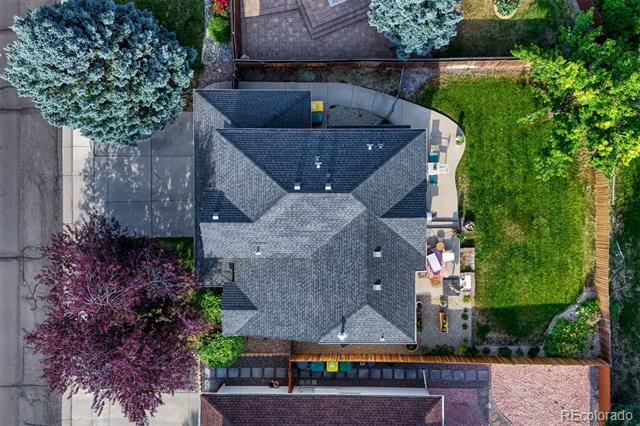
Outside, the backyard serves as your own private oasis, complete with a concrete patio, mature trees, and a spacious, level lawn. Gardening enthusiasts will appreciate the dedicated garden area with raised planters, all of which are included with the home.
Ideally located near shopping, dining, and recreation, you’ll enjoy having Foxshire Park up the street, along with a large sports complex just a few blocks away. With its versatile floor plan, thoughtful updates, and unbeatable location, this home truly has it all. Schedule your showing today!
Property Details
Price:
$645,000
MLS #:
5772493
Status:
Active
Beds:
4
Baths:
3
Type:
Single Family
Subtype:
Single Family Residence
Subdivision:
Cedar Bridge
Finished Sq Ft:
2,501
Lot Size:
6,489 sqft / 0.15 acres (approx)
Year Built:
1994
Schools
School District:
Adams 12 5 Star Schl
Elementary School:
Westview
Middle School:
Silver Hills
High School:
Northglenn
Interior
Appliances
Dishwasher, Disposal, Microwave, Oven, Refrigerator, Sump Pump
Bathrooms
2 Full Bathrooms, 1 Half Bathroom
Cooling
Central Air
Fireplaces Total
1
Flooring
Carpet, Wood
Heating
Forced Air, Natural Gas
Interior Features
Built-in Features, Ceiling Fan(s), Eat-in Kitchen, Five Piece Bath, High Ceilings, Laminate Counters, Pantry, Primary Suite, Smart Thermostat, Vaulted Ceiling(s), Walk-In Closet(s)
Laundry Features
In Unit
Levels
Two
Exterior
Architectural Style
Traditional
Association Amenities
Clubhouse, Pool, Trail(s)
Attached Garage YN
1
Construction Materials
Brick, Frame
Exterior Features
Garden, Private Yard
Fencing
Full
Garage Spaces
3
Parking Features
Exterior Access Door, Oversized
Patio And Porch Features
Covered, Patio
Roof
Composition
Financial
HOA Fee
$60
HOA Fee Frequency
Monthly
HOA Includes
Maintenance Grounds
Taxes
$4,642
Map
Contact Us
Mortgage Calculator
Property Summary
- Located in the Cedar Bridge subdivision, 2522 W 108th Place Denver CO is a Single Family for sale in Denver, CO, 80234. It is listed for $645,000 and features 4 beds, 3 baths, and has approximately 2,501 square feet of living space, and was originally constructed in 1994. The current price per square foot is $258. The average price per square foot for Single Family listings in Denver is $393. The average listing price for Single Family in Denver is $886,283. To schedule a showing of MLS#5772493 at 2522 W 108th Place in Denver, CO, contact your Smart Sale AI agent at 3039066915.
Similar Listings Nearby



Additional Details
MLS ID : 5772493
Listing Key : 91151ee620635ba097aec3d7fa5427e1
Parcel Number : R0033901
Zip Code : 80234
City : Denver
State : CO
Building if Condo :
Full Street: 2522 W 108th Place
Address : 2522
Address Prefix :
Address Suffix : Place
Street : 108th
Street Prefix : W
Street Suffix :
Unit if Condo :
Latitude : 39.894035
Longitude : -105.016747
Property Type : singlefamily
Property Sub Type : Single Family Residence
Stories Total if Condo :
Lot Size : 6,489 sqft / 0.15 acres (approx)
Ownership :
Zoning :
Condition :
Renovation :
Pets Allowed :
Special Conditions : None Known
Possession :
Original Price :
Close Price :
Close Date :
List Date : Jun 24, 2026
List Contract Date : 2026-06-24
Off Market Date :
Purchase Contract Date :
Days on Market : 119
Concessions Amount :
Concession Comment :
Company : LIV Sotheby’s International Realty

Copyright 2026. All rights reserved.
2522 W 108th Place
Denver, CO