

**PRICE IMPROVEMENT- MAIN-FLOOR LIVING, BEAUTIFULLY RENOVATED INTERIORS & THE LEGACY RIDGE LIFESTYLE!**
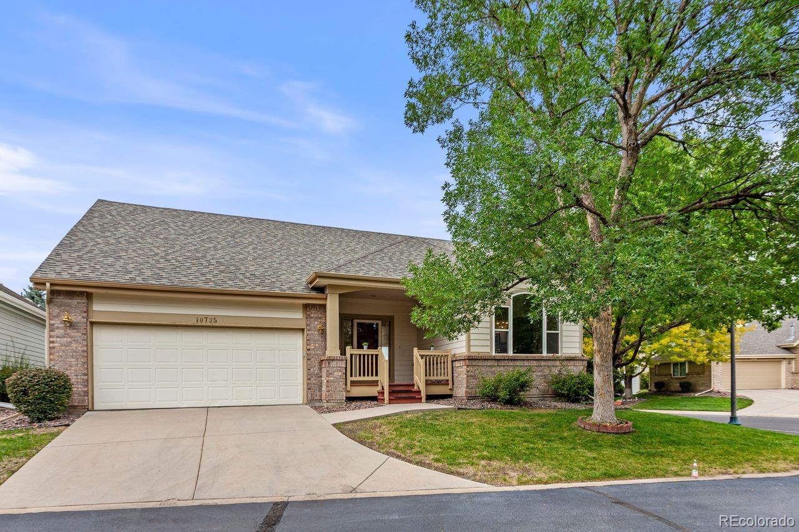
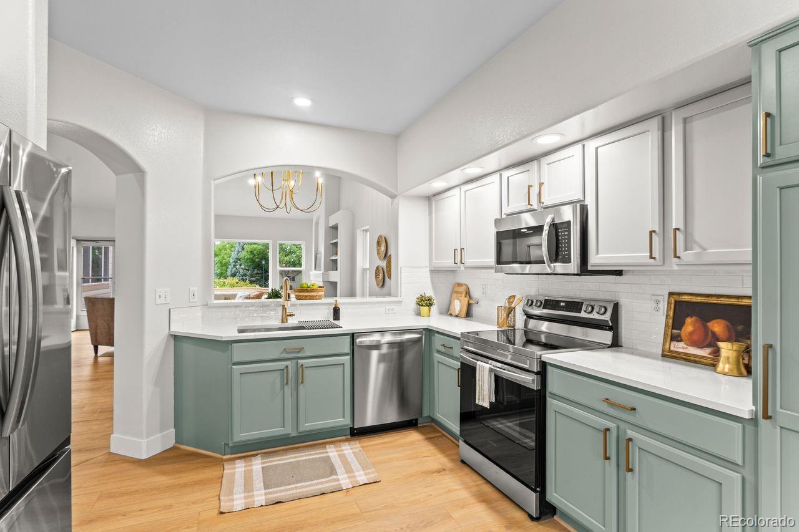
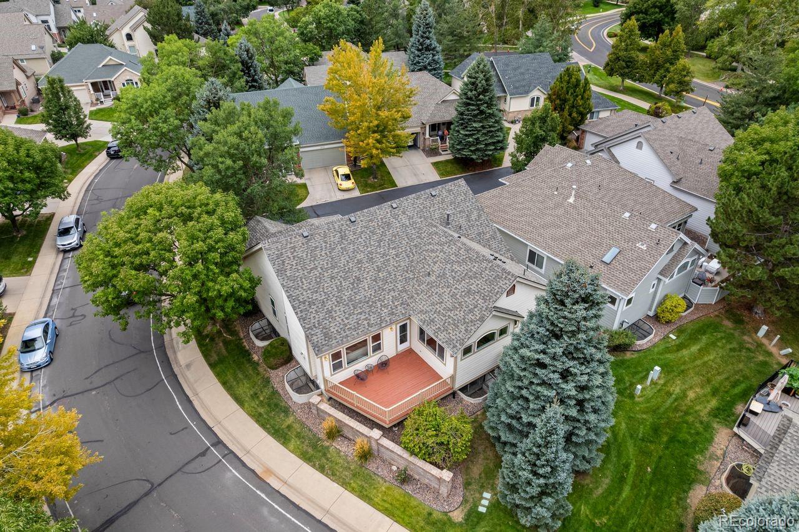
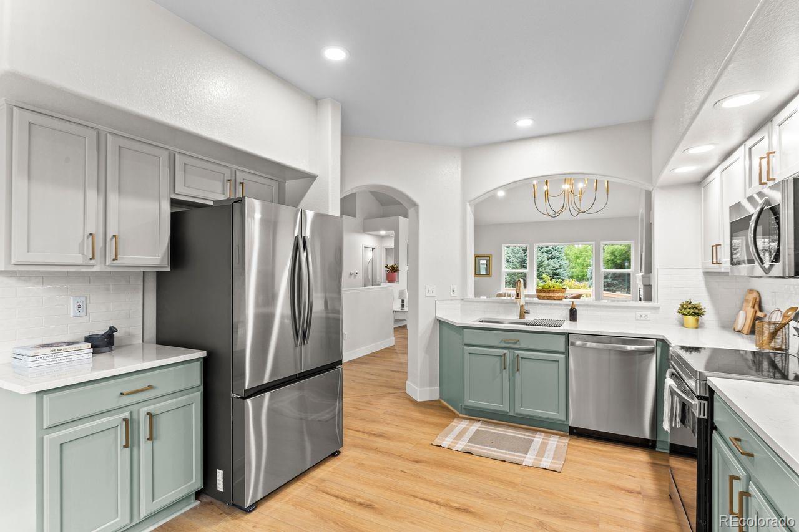
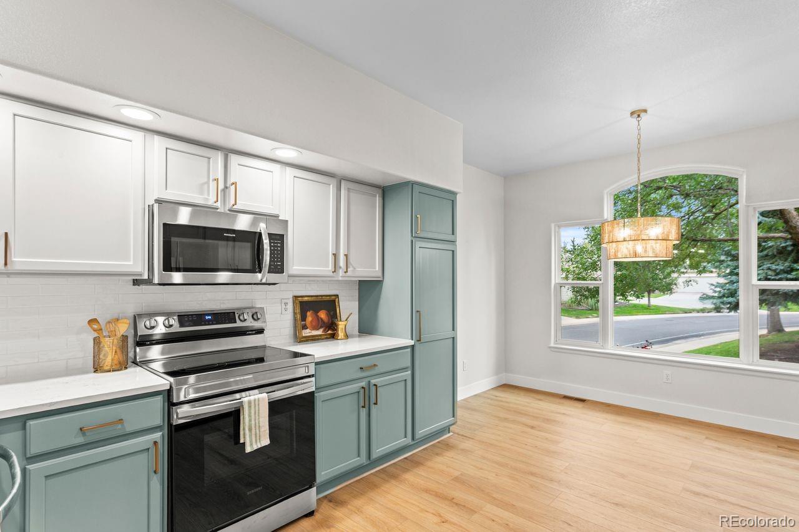
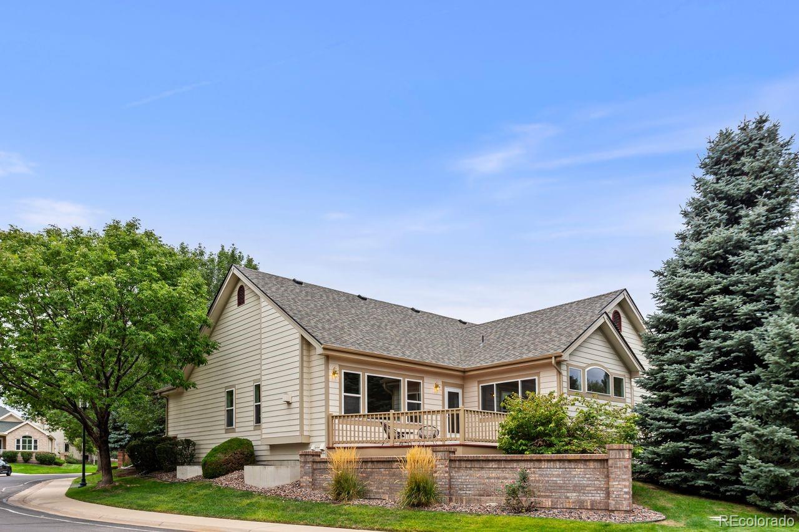
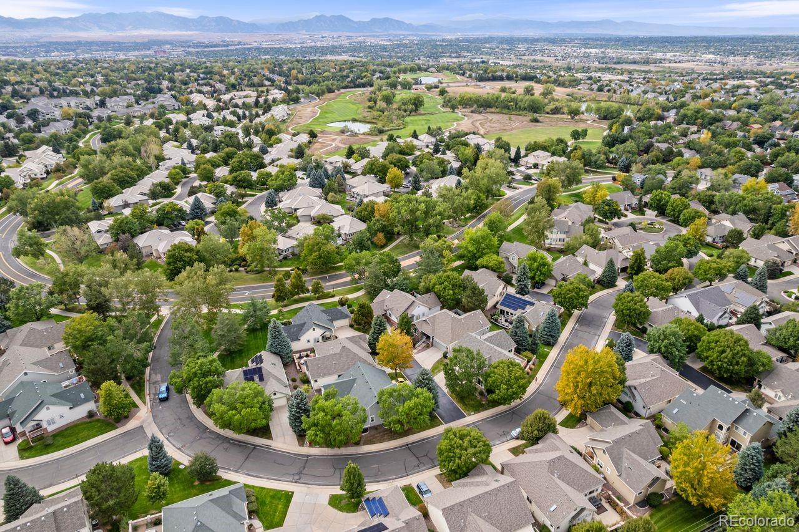
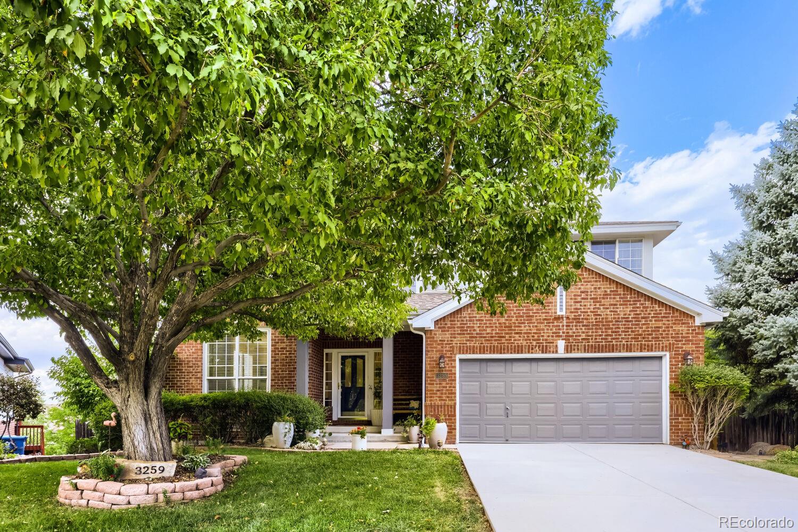
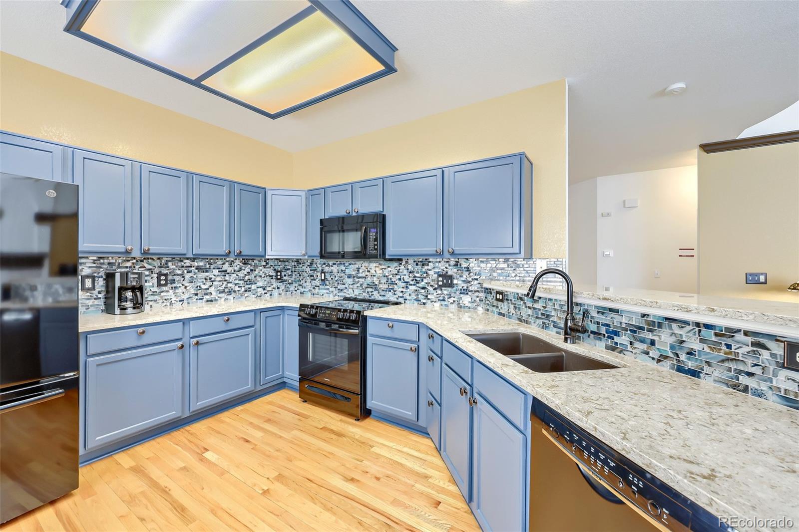
Discover the perfect balance of low-maintenance convenience, beautiful living spaces and resort-style community amenities in this thoughtfully updated Westminster home. Located within the sought-after Legacy Ridge/The Nines golf course community, this move-in-ready residence offers nearly 3,000 square feet of flexible living space, a main-floor primary suite and major recent upgrades—including a **NEW ROOF, NEW FURNACE, NEW A/C & Newer water heater and windows **
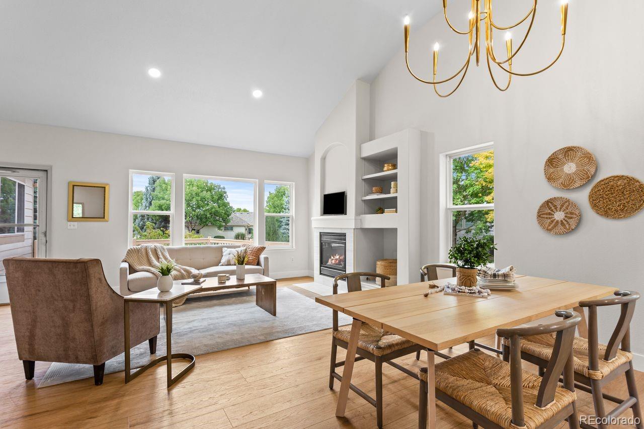
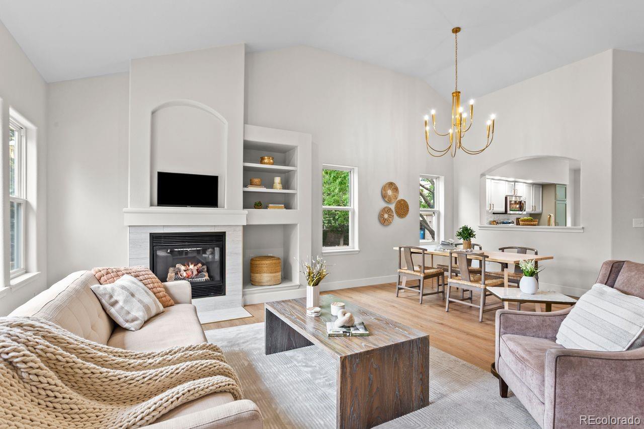
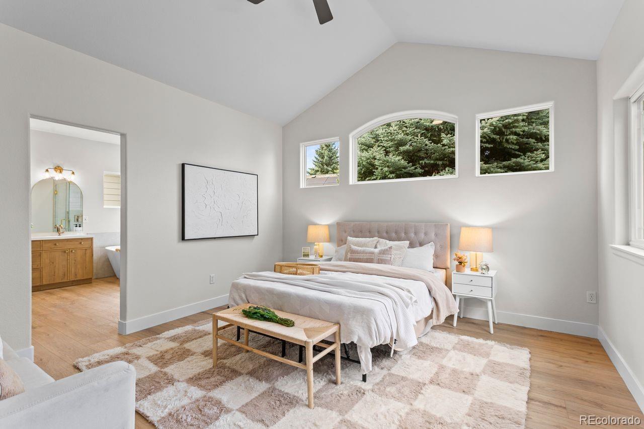
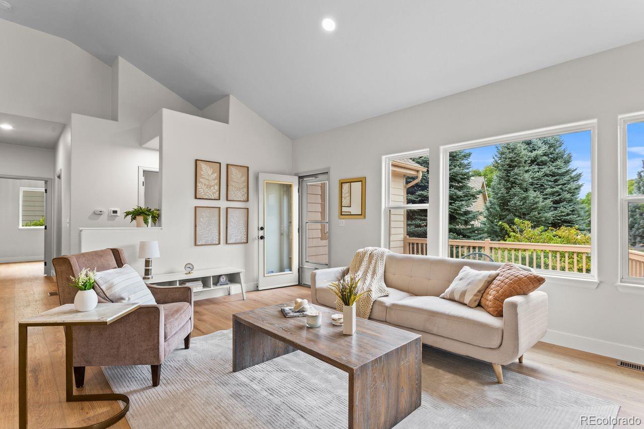
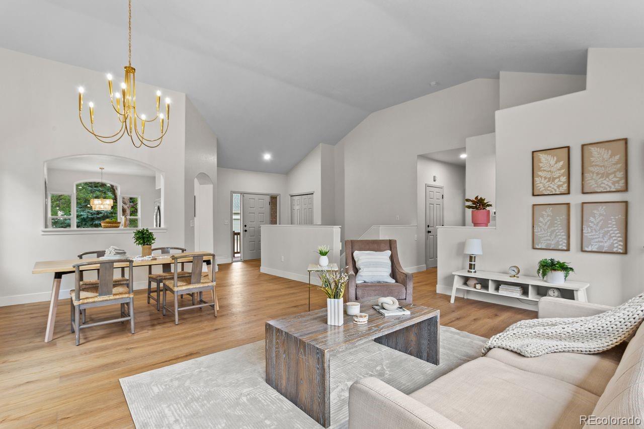
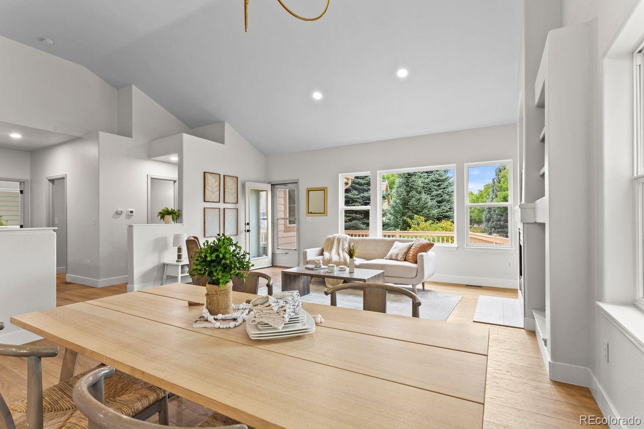
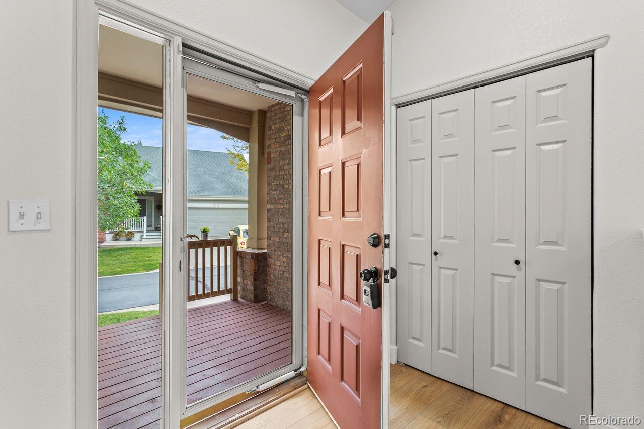
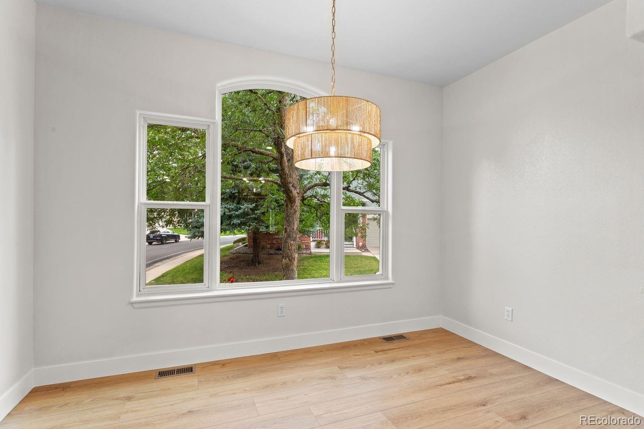
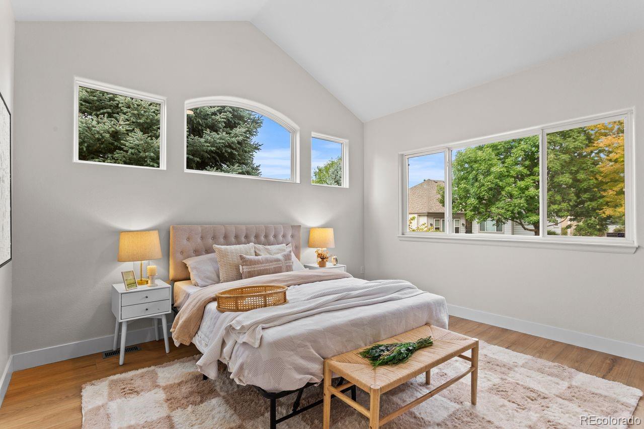
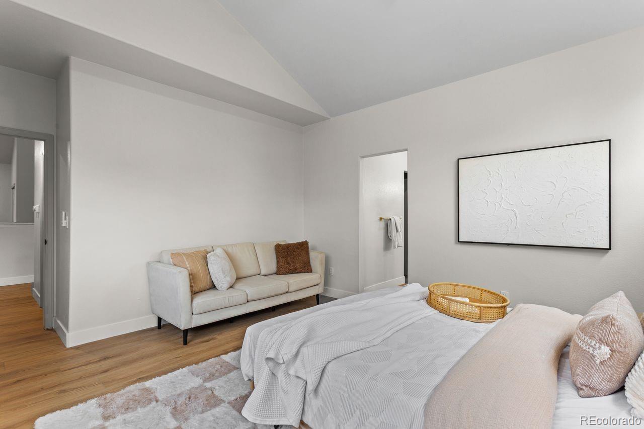
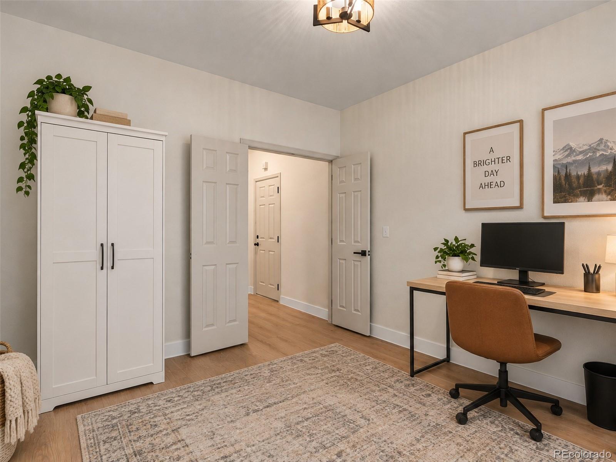
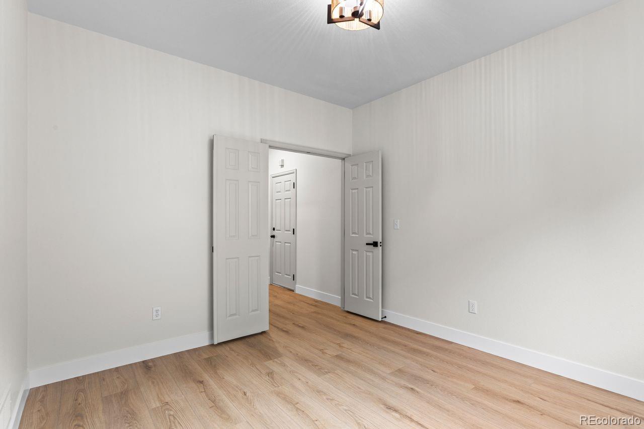
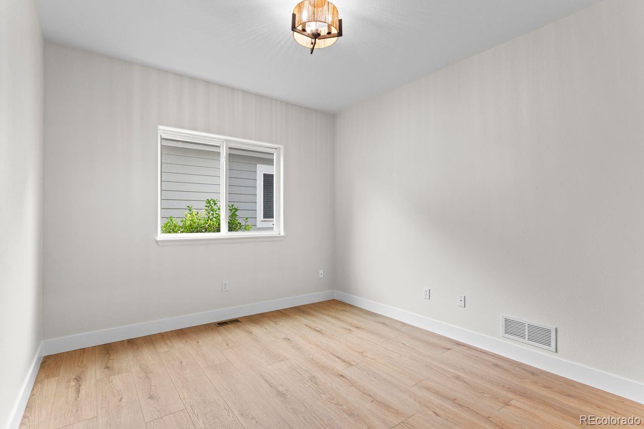
Step inside to soaring vaulted ceilings, architectural details and an abundance of natural light. The welcoming main level offers comfortable everyday living, with a spacious primary suite and an additional room ideal for a home office, guest bedroom or creative space.
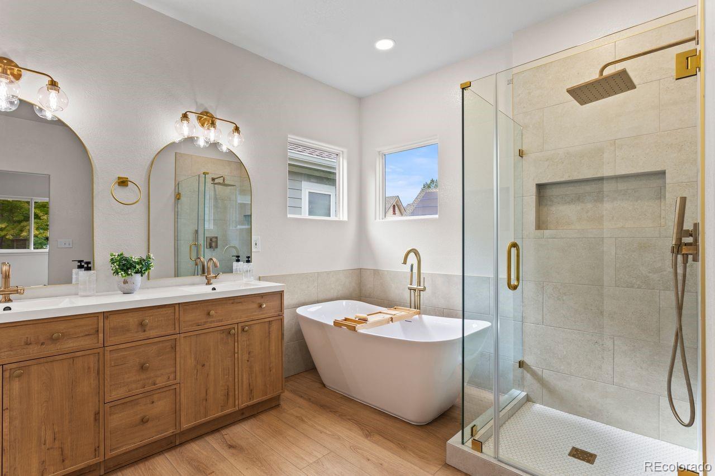
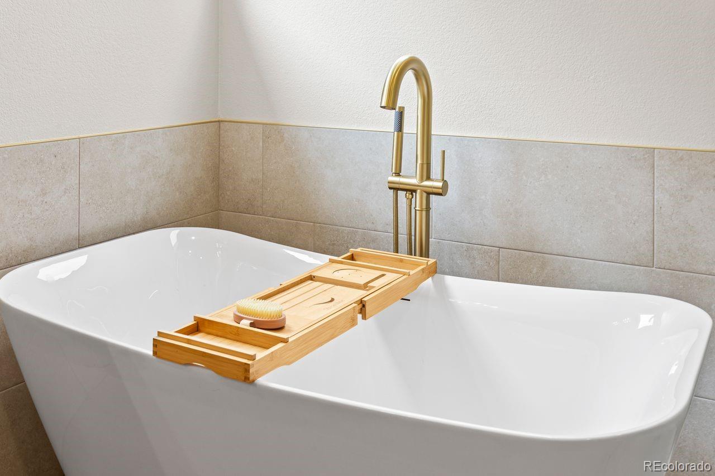
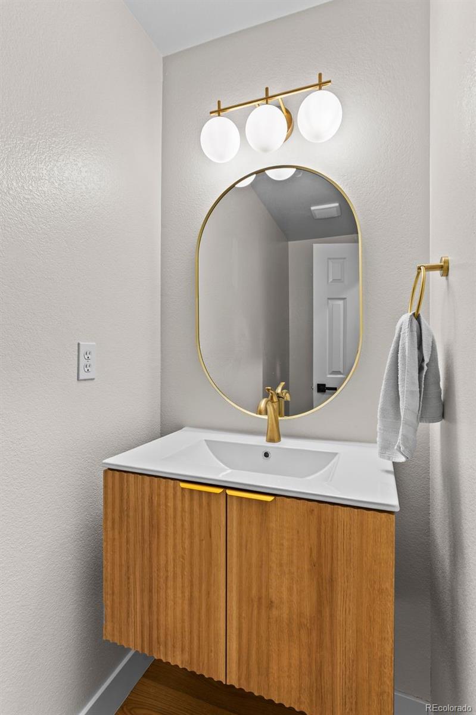
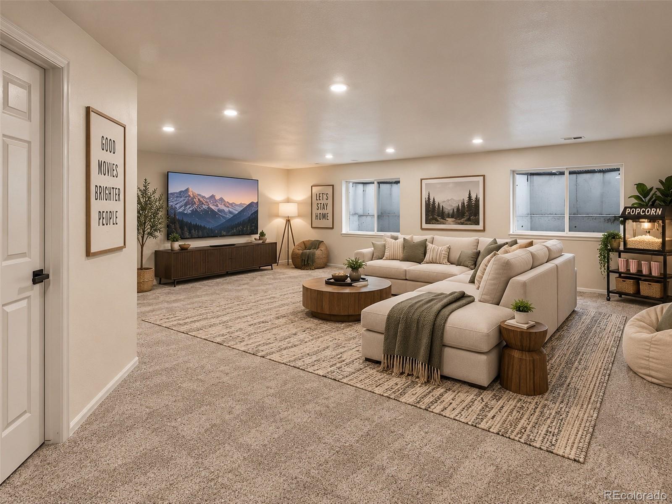
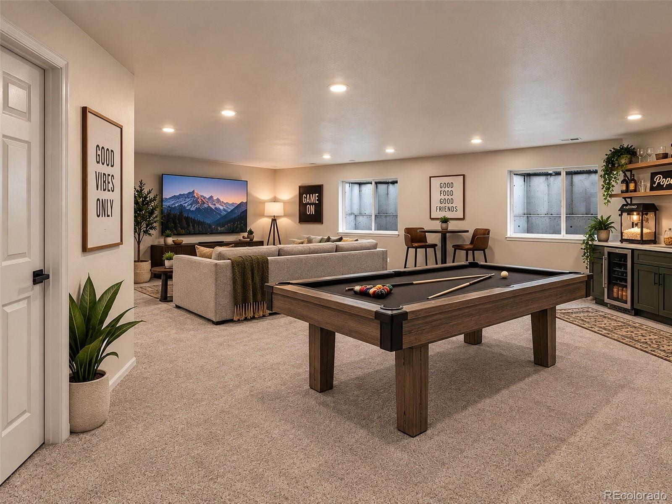
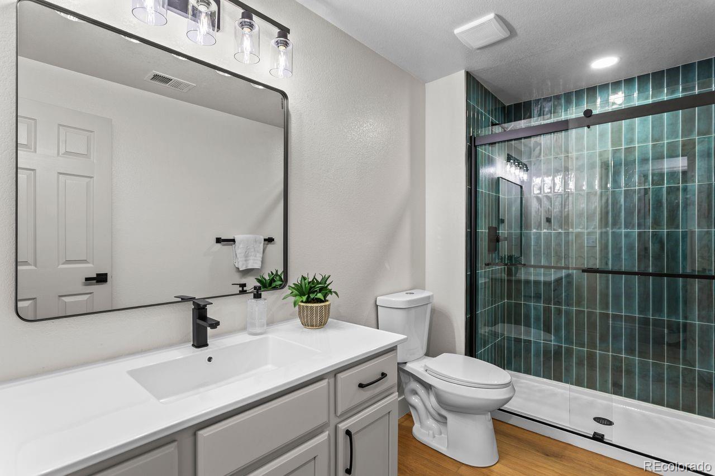
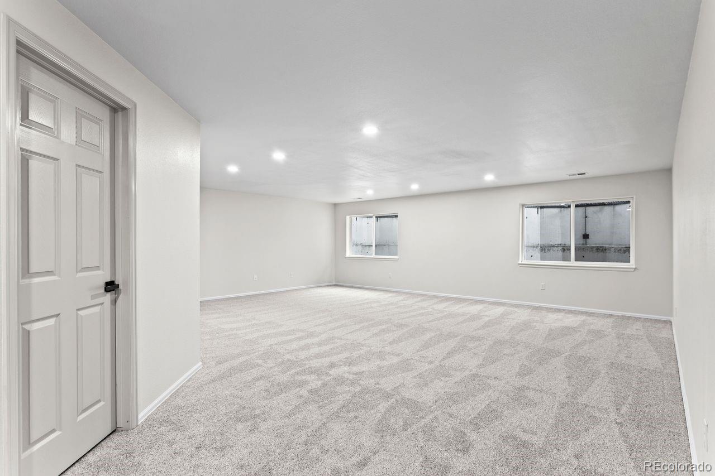
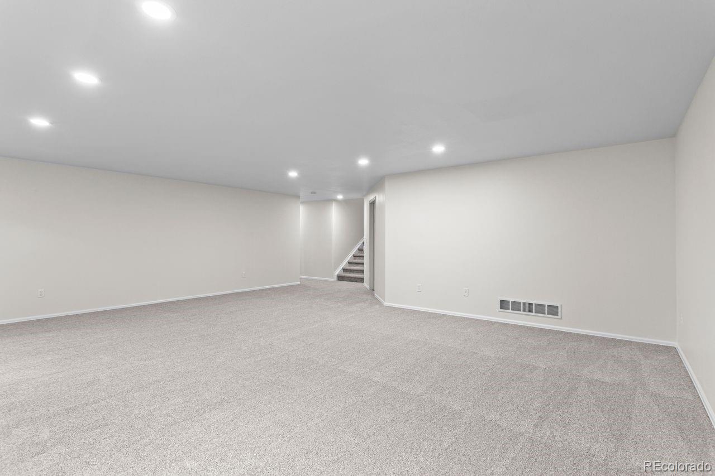
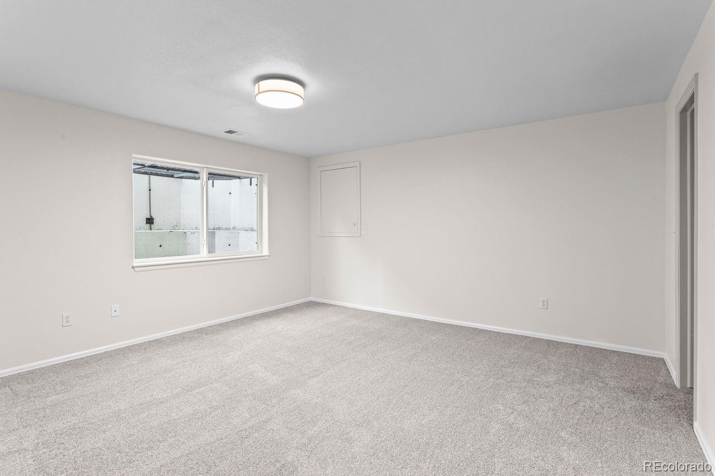
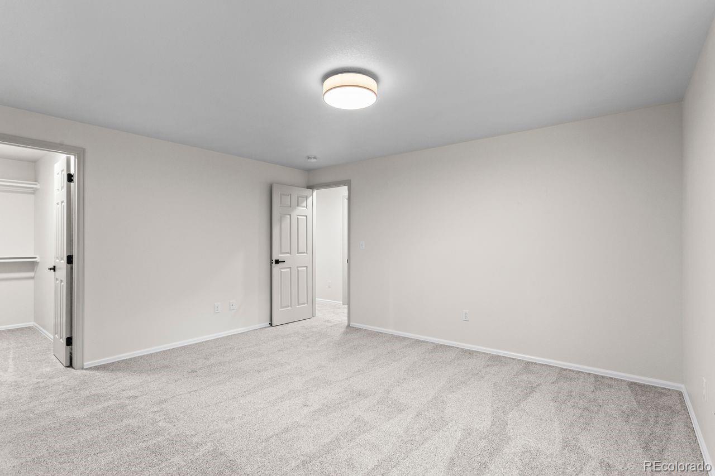
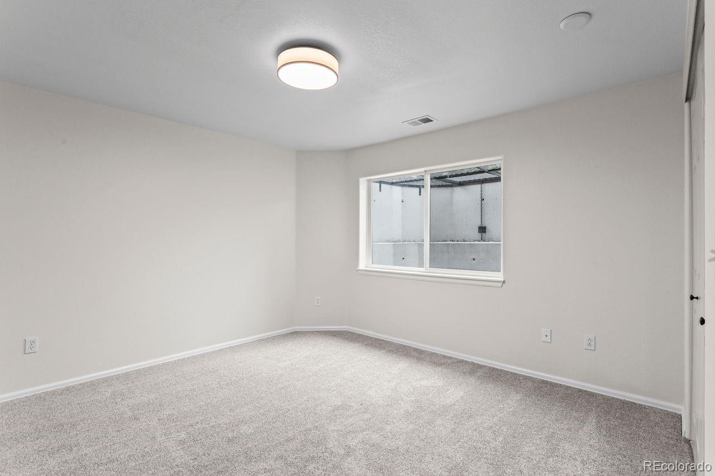
Need room for visiting family, entertaining or hobbies? The beautifully finished lower level delivers! Tall ceilings and oversized egress windows create a bright, inviting second living area, complemented by two additional bedrooms and a remodeled bathroom. It’s the perfect setup for guests, a home gym, movie nights or a private retreat.
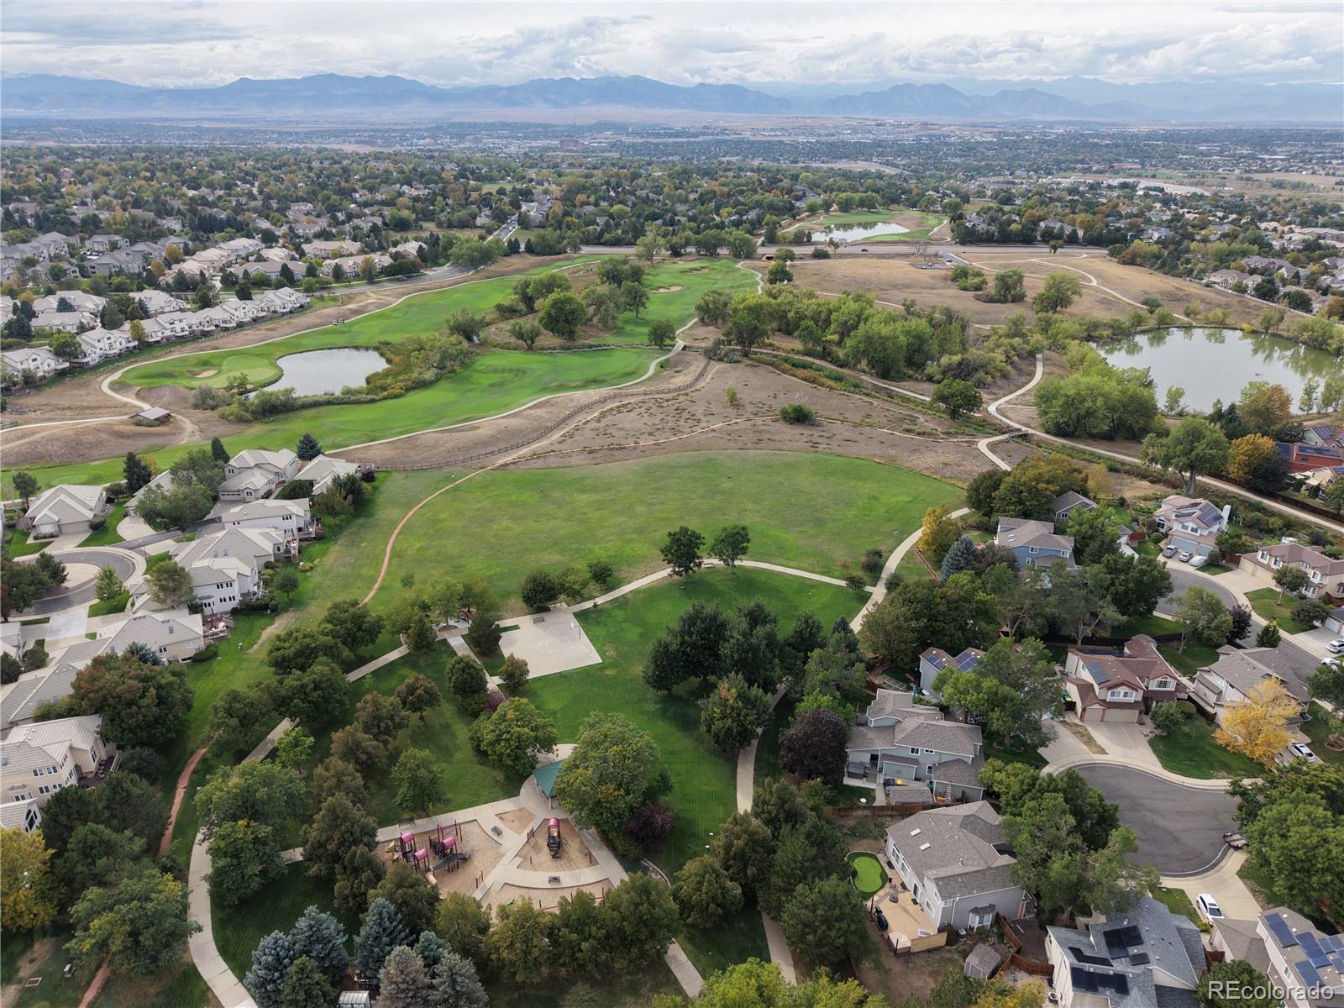
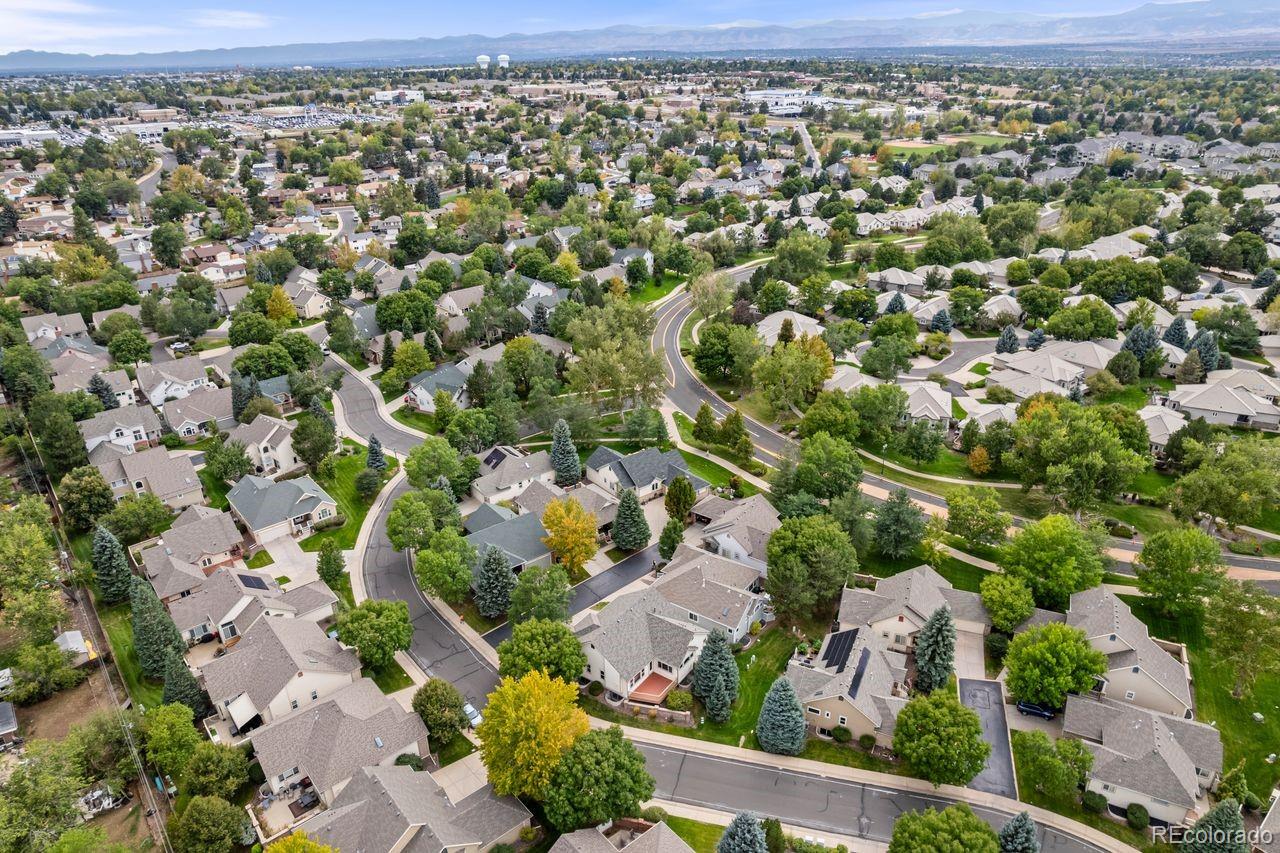
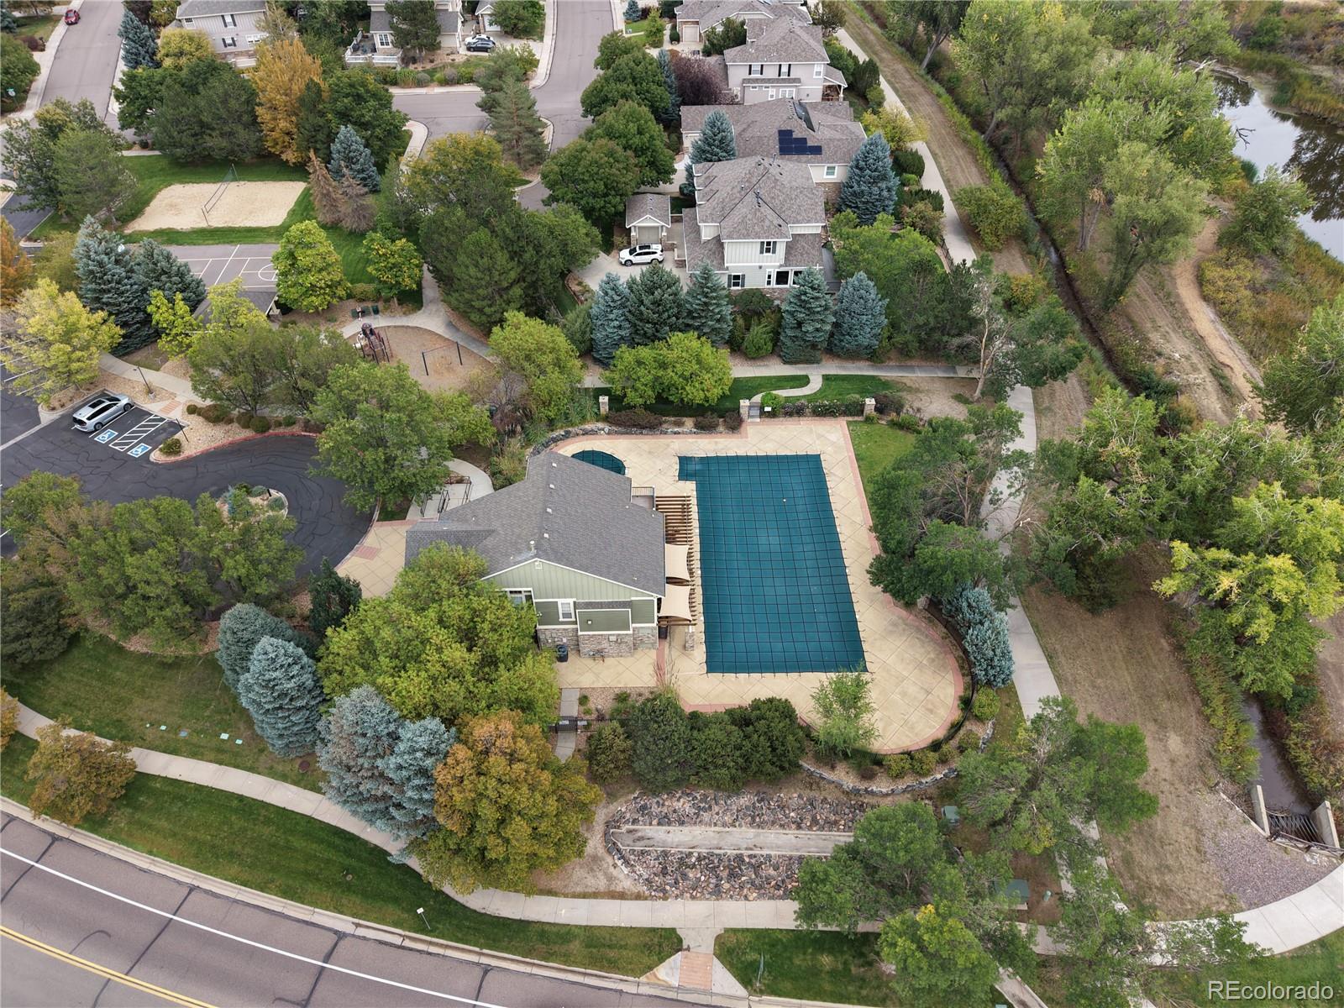
Enjoy the freedom of a low-maintenance lifestyle while keeping the space and versatility of a larger home. Spend less time worrying about major home improvements and more time enjoying everything Legacy Ridge has to offer—including golf, scenic walking trails, community recreation amenities and neighborhood dining.
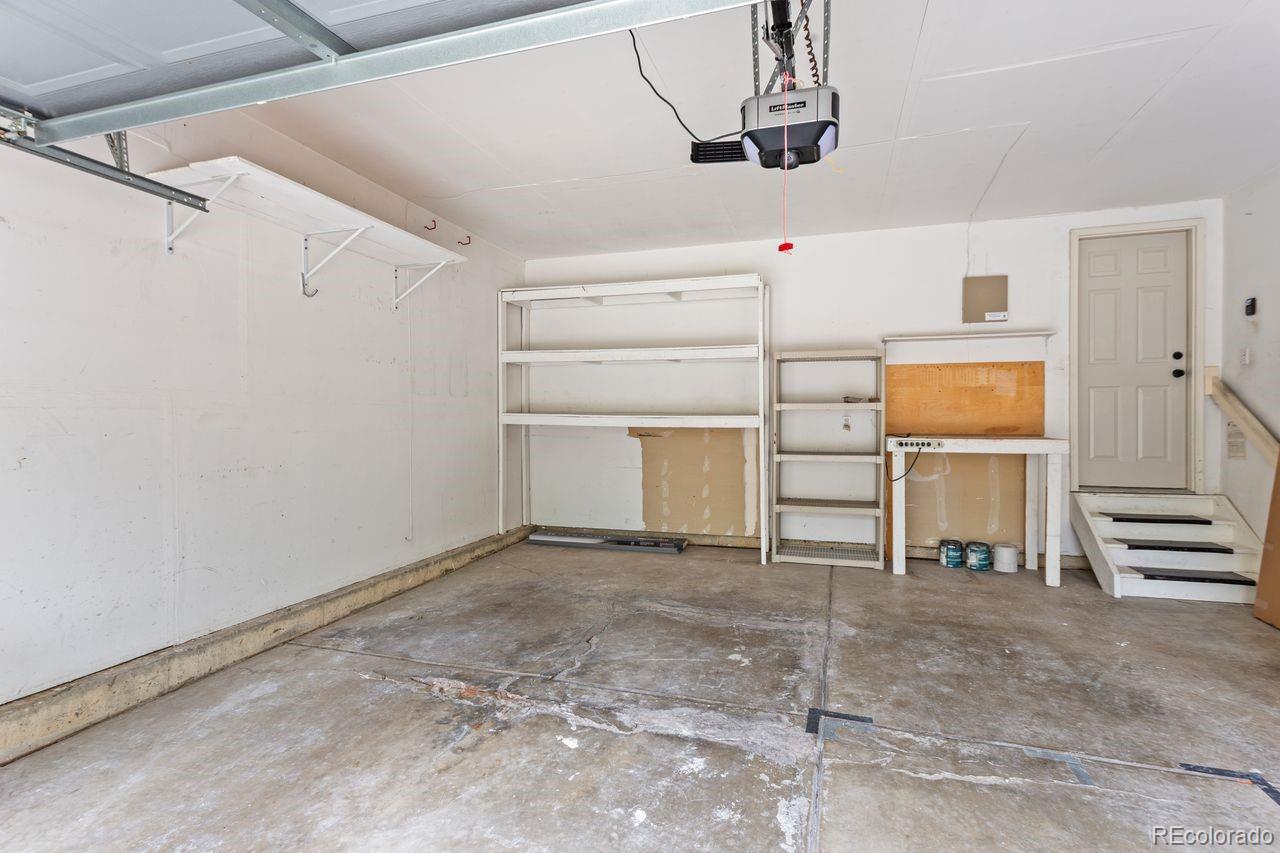
Complete with a two-car garage, extensive interior updates and valuable major-system improvements, this home offers an exceptional combination of comfort, convenience and lifestyle.
**Beautifully updated. Easy to enjoy. Welcome home to Legacy Ridge!**
Property Details
Price:
$699,999
MLS #:
9000329
Status:
Active
Beds:
4
Baths:
3
Type:
Single Family
Subtype:
Single Family Residence
Subdivision:
Legacy Ridge
Finished Sq Ft:
2,825
Lot Size:
5,782 sqft / 0.13 acres (approx)
Year Built:
1999
Schools
School District:
Adams 12 5 Star Schl
Elementary School:
Westview
Middle School:
Silver Hills
High School:
Northglenn
Interior
Appliances
Dishwasher, Disposal, Microwave, Oven, Range, Refrigerator
Bathrooms
1 Full Bathroom, 1 Three Quarter Bathroom, 1 Half Bathroom
Cooling
Central Air
Fireplaces Total
1
Flooring
Carpet, Wood
Heating
Forced Air, Natural Gas
Interior Features
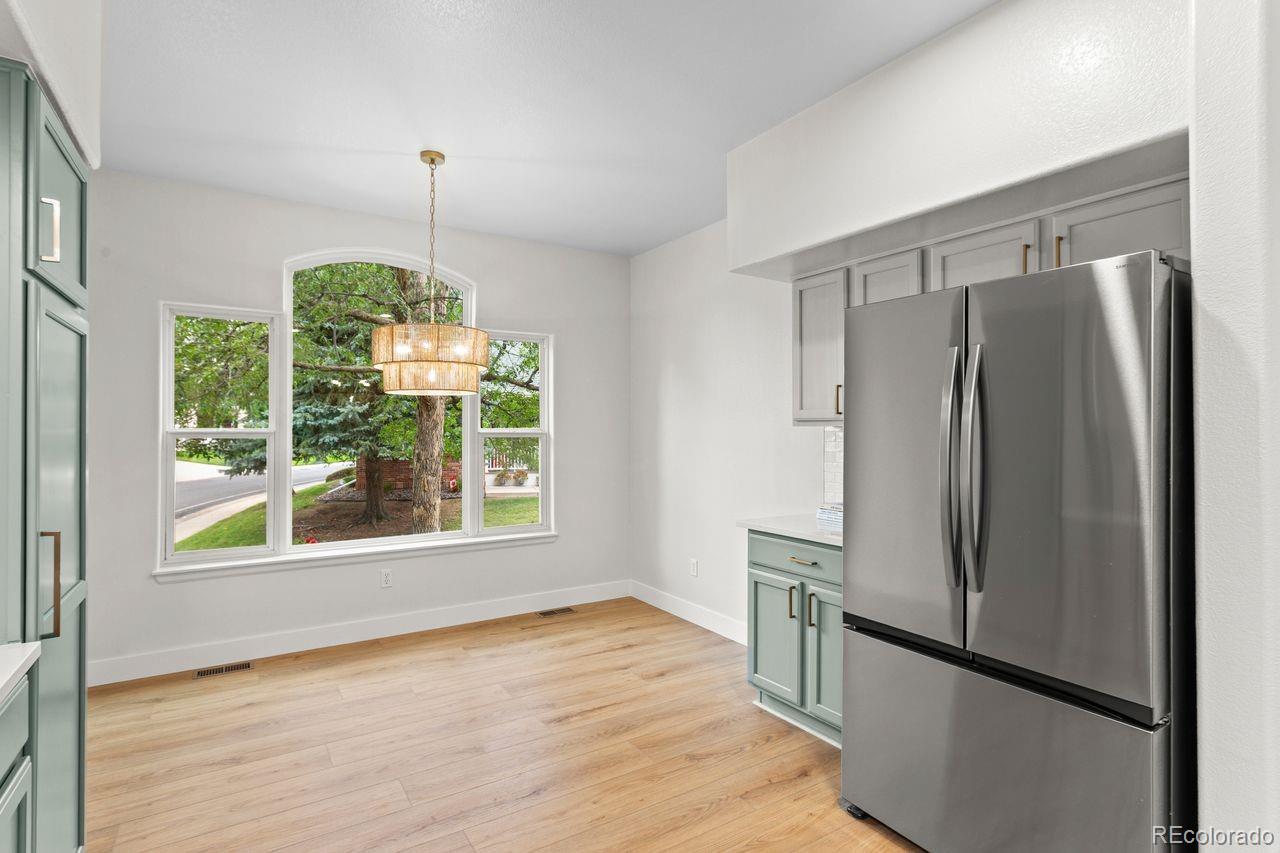
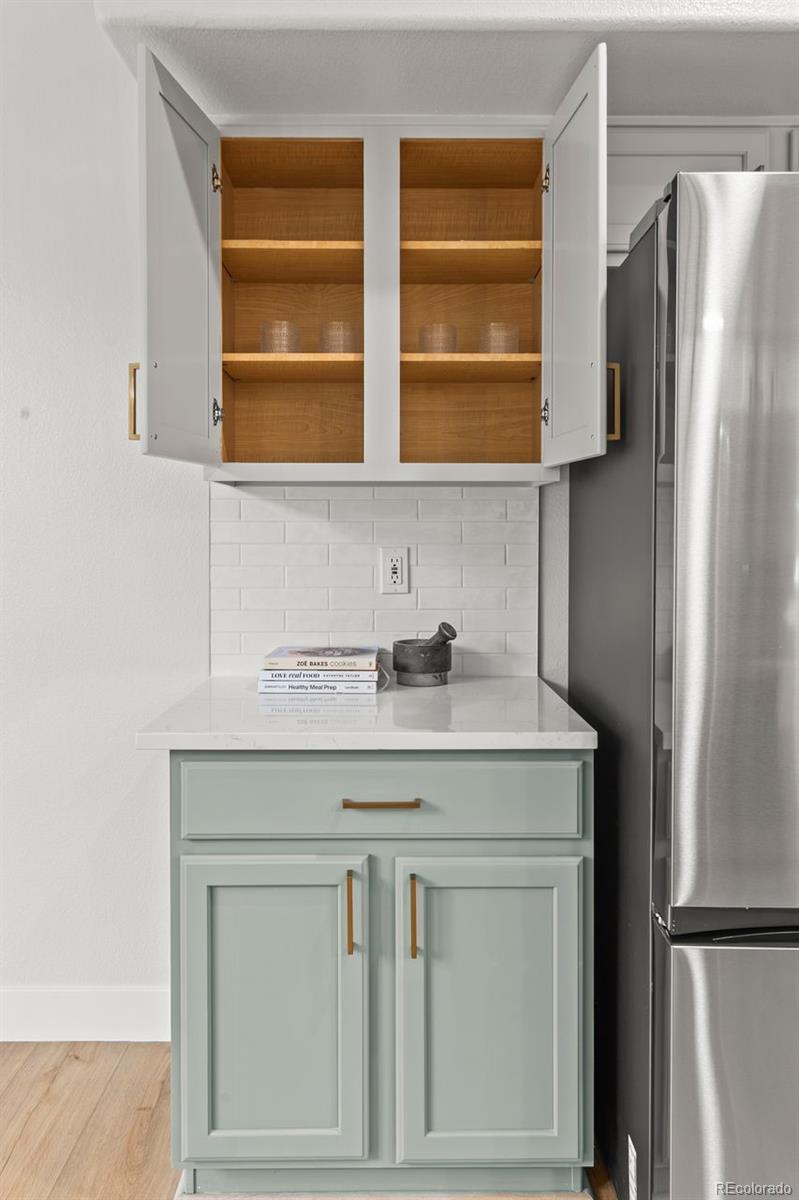
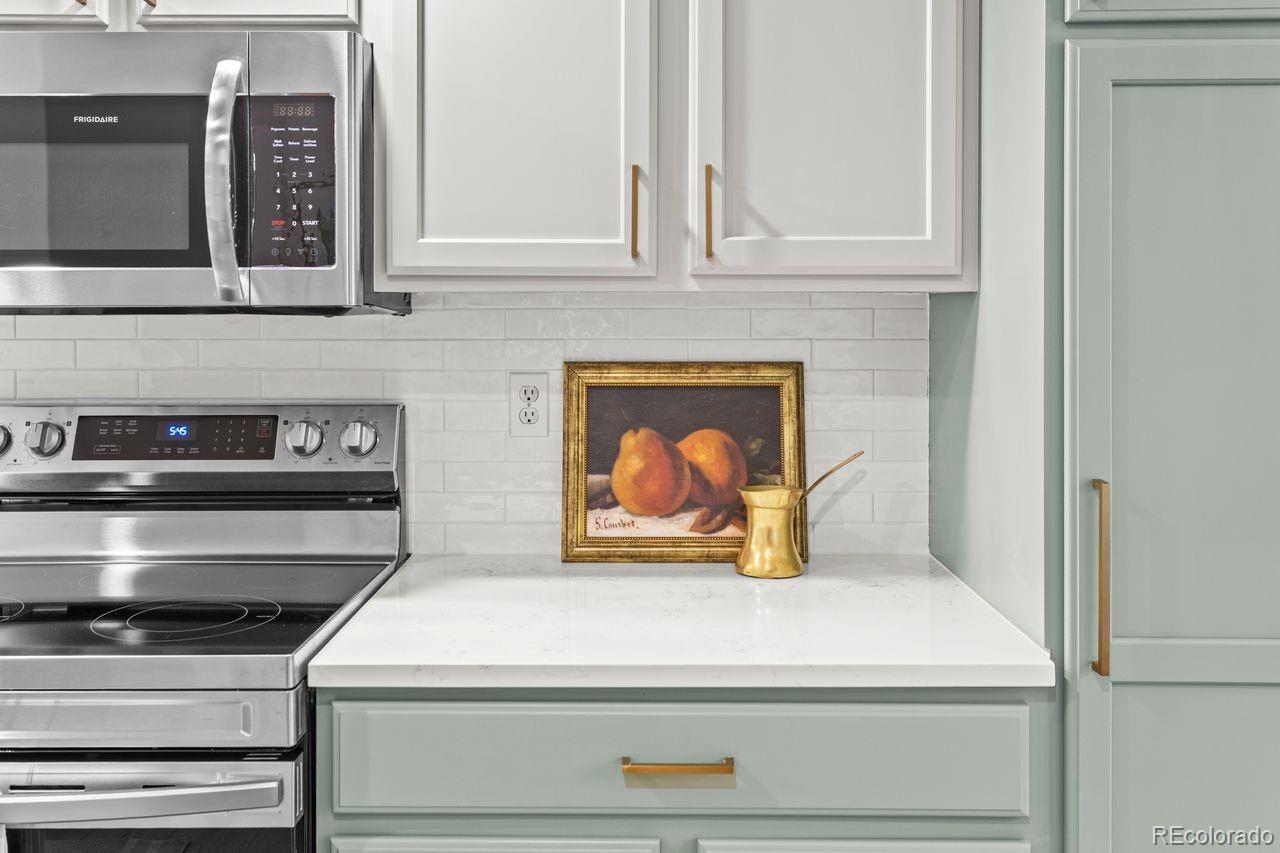
Breakfast Nook, Built-in Features, Ceiling Fan(s), Eat-in Kitchen, Five Piece Bath, High Ceilings, Open Floorplan, Pantry, Primary Suite, Quartz Counters, Smoke Free, Vaulted Ceiling(s), Walk-In Closet(s)
Laundry Features
In Unit
Levels
One
Exterior
Architectural Style
Contemporary
Association Amenities
Clubhouse, Fitness Center, Golf Course, Playground, Pool, Spa/Hot Tub, Tennis Court(s), Trail(s)
Attached Garage YN
1
Construction Materials
Brick, Frame, Wood Siding
Direction Faces
Southeast
Exterior Features
Rain Gutters
Garage Spaces
2
Lot Features
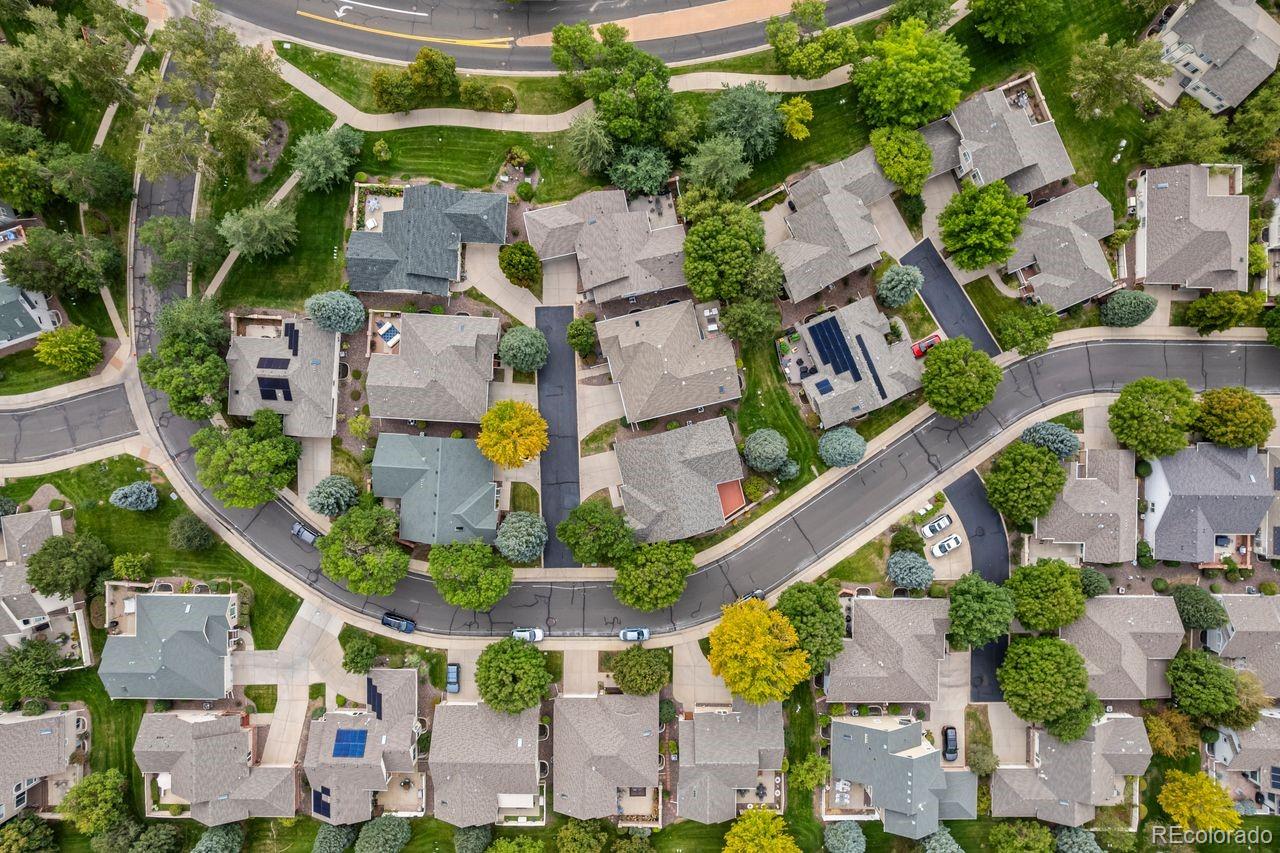
Corner Lot, Landscaped, Sprinklers In Front, Sprinklers In Rear
Parking Features
Concrete
Patio And Porch Features
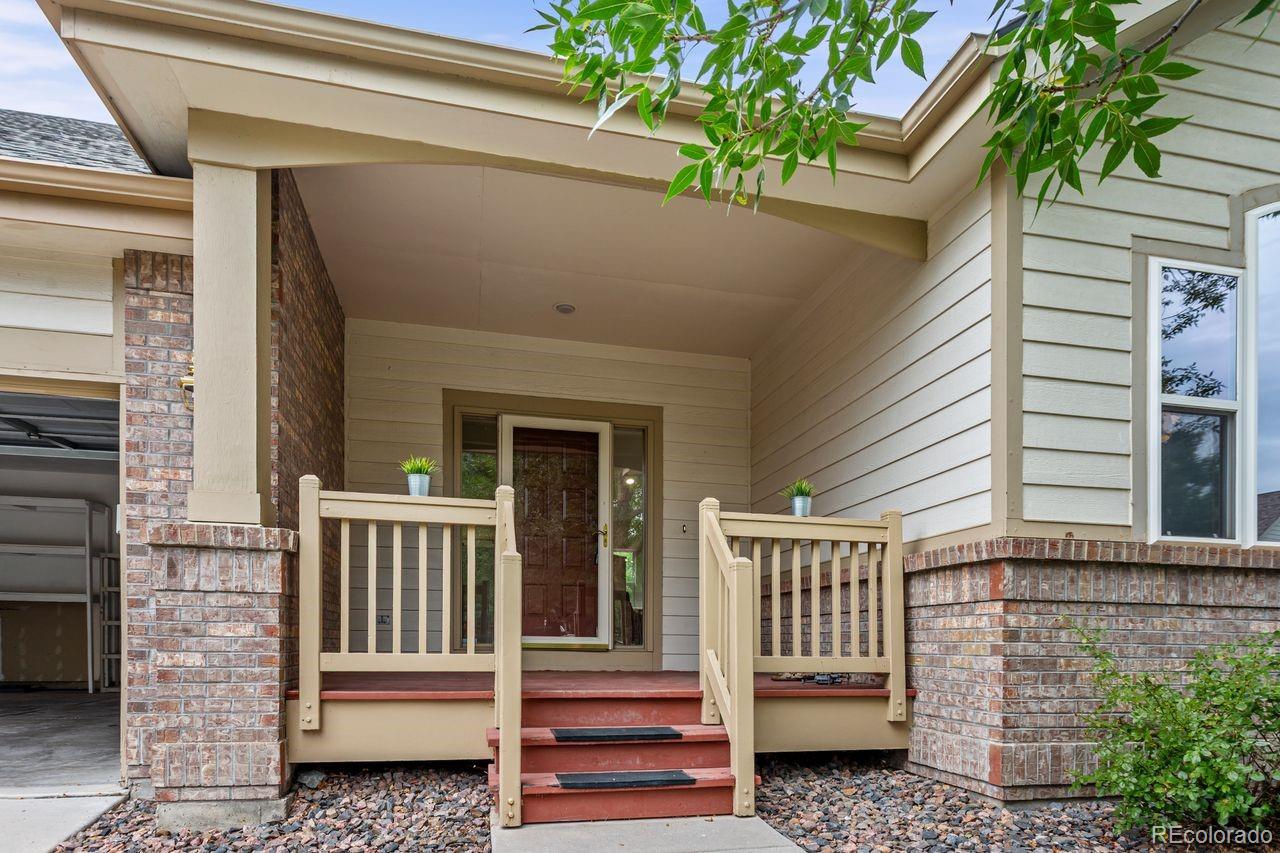
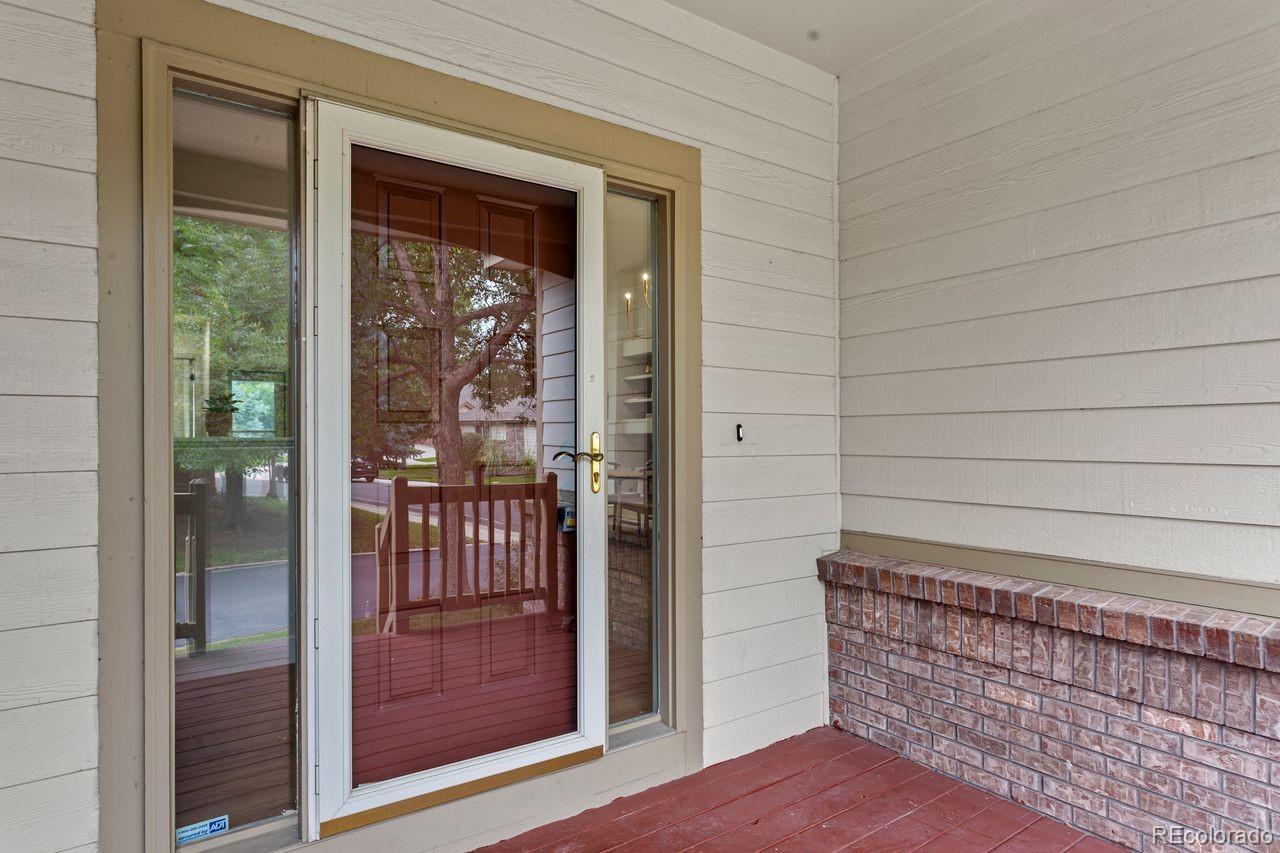
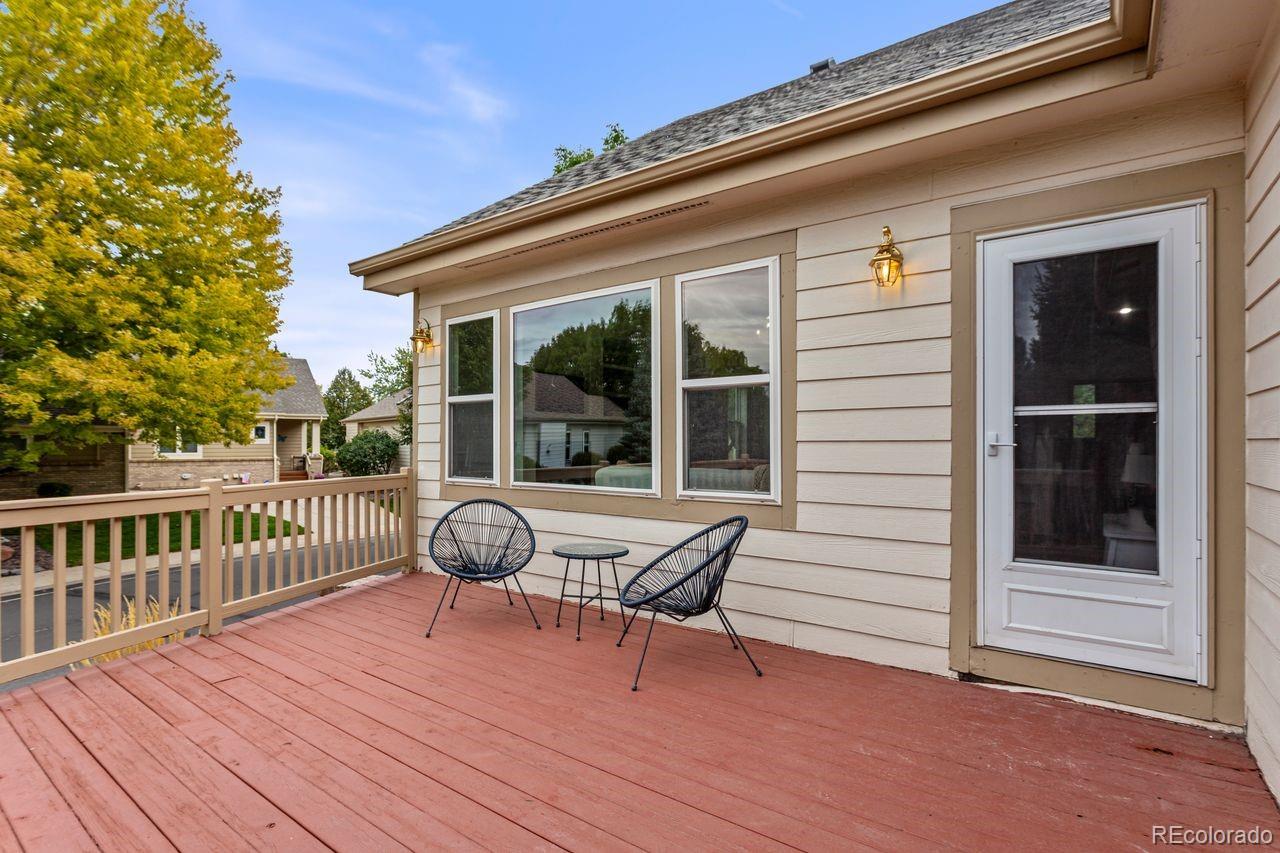
Deck, Front Porch, Patio
Roof
Composition
Window Features
Double Pane Windows
Financial
HOA Fee
$235
HOA Fee Frequency
Monthly
HOA Includes
Reserve Fund, Irrigation Water, Maintenance Grounds, Recycling, Road Maintenance, Snow Removal, Trash
Taxes
$4,260
Map
Contact Us
Mortgage Calculator
Property Summary
- Located in the Legacy Ridge subdivision, 10735 Zuni Drive Westminster CO is a Single Family for sale in Westminster, CO, 80234. It is listed for $699,999 and features 4 beds, 3 baths, and has approximately 2,825 square feet of living space, and was originally constructed in 1999. The current price per square foot is $248. The average price per square foot for Single Family listings in Westminster is $294. The average listing price for Single Family in Westminster is $633,477. To schedule a showing of MLS#9000329 at 10735 Zuni Drive in Westminster, CO, contact your Smart Sale AI agent at 3039066915.
Similar Listings Nearby


Additional Details
MLS ID : 9000329
Listing Key : 0e3e8c5146aa8a186e8aa23b72796233
Parcel Number : R0034811
Zip Code : 80234
City : Westminster
State : CO
Building if Condo :
Full Street: 10735 Zuni Drive
Address : 10735
Address Prefix :
Address Suffix : Drive
Street : Zuni
Street Prefix :
Street Suffix :
Unit if Condo :
Latitude : 39.890854
Longitude : -105.016197
Property Type : singlefamily
Property Sub Type : Single Family Residence
Stories Total if Condo :
Lot Size : 5,782 sqft / 0.13 acres (approx)
Ownership :
Zoning : SFR
Condition :
Renovation :
Pets Allowed :
Special Conditions : None Known
Possession :
Original Price :
Close Price :
Close Date :
List Date : Sep 24, 2026
List Contract Date : 2026-09-24
Off Market Date :
Purchase Contract Date :
Days on Market : 27
Concessions Amount :
Concession Comment :
Company : Coldwell Banker Realty 24

Copyright 2026. All rights reserved.
10735 Zuni Drive
Westminster, CO