
1560 Kearney Street Denver CO 80220 MLS #REC7603359
1560 Kearney Street
Denver, CO, 80220
$1,375,000

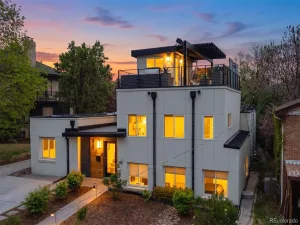
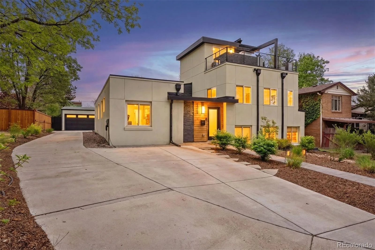
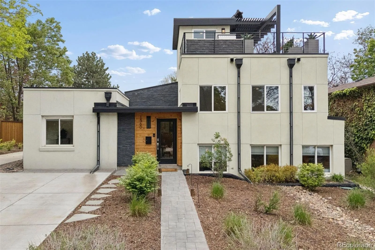
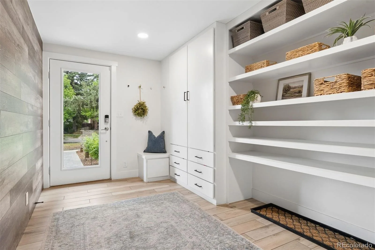
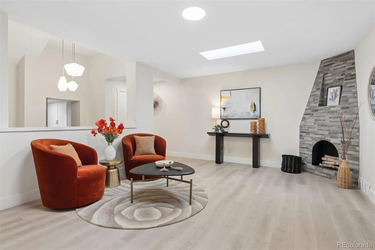
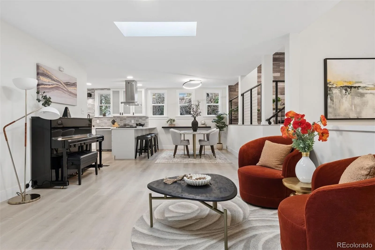
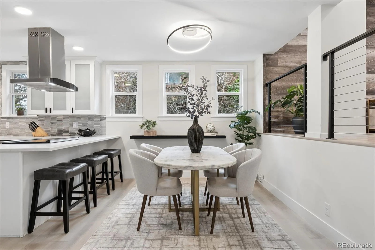
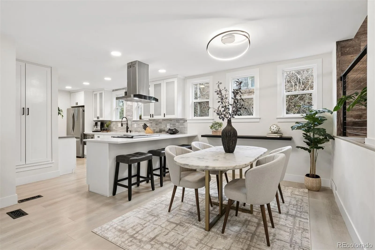
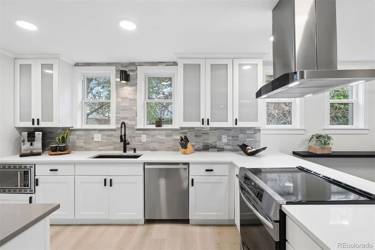
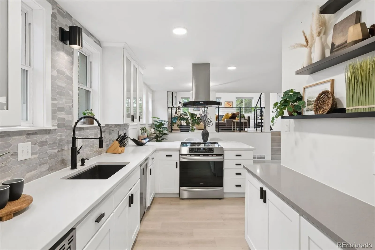
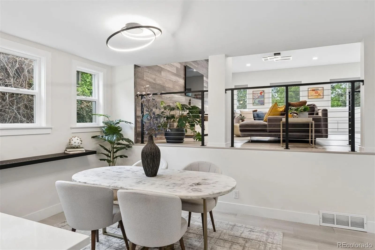
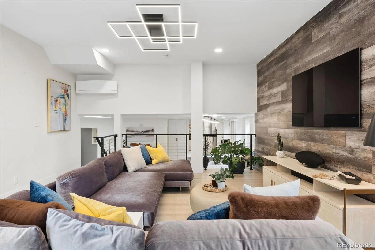
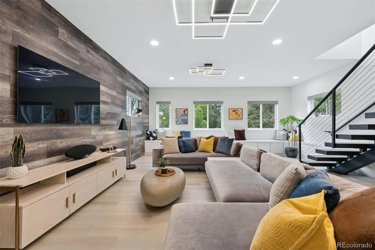
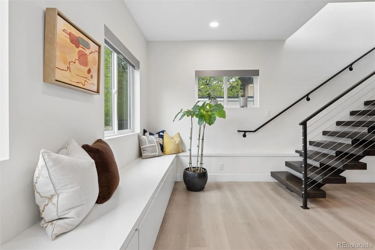
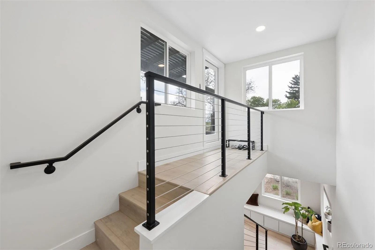
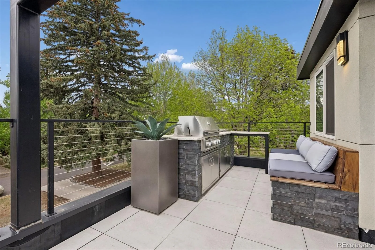
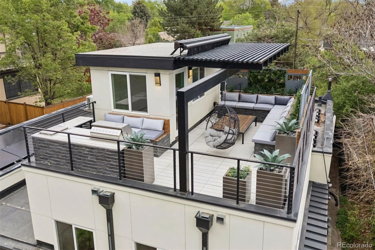
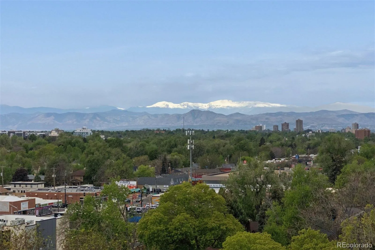
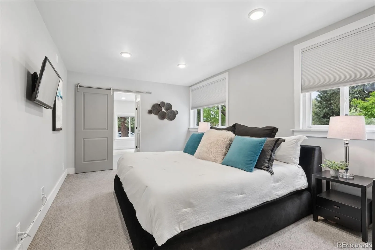
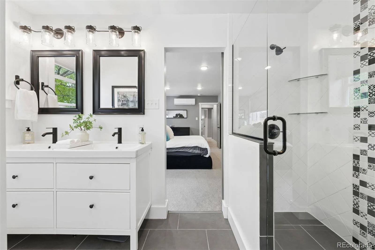
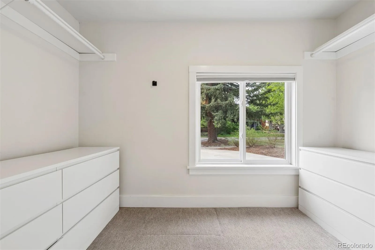
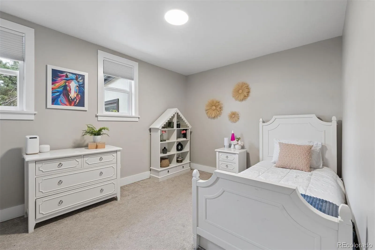
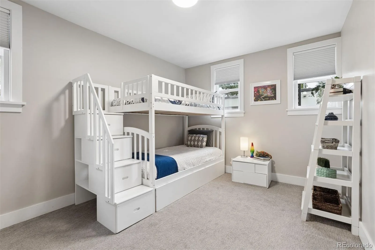
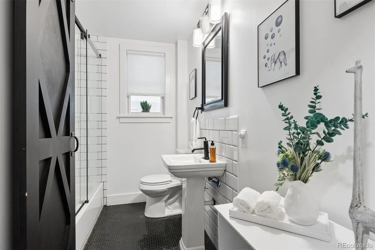
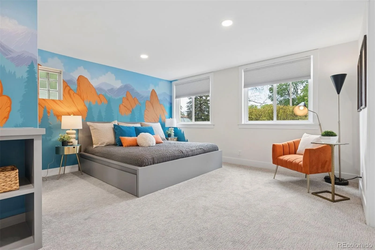
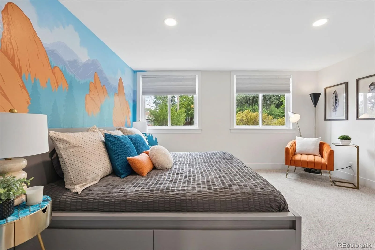
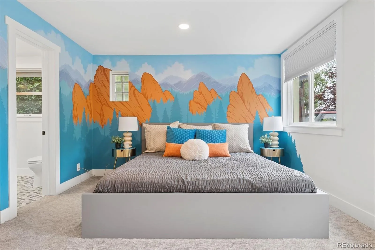
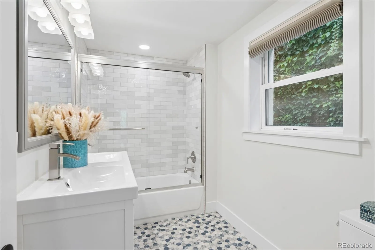
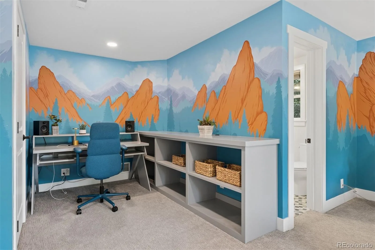
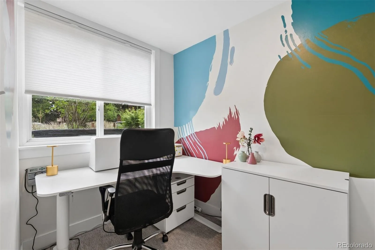
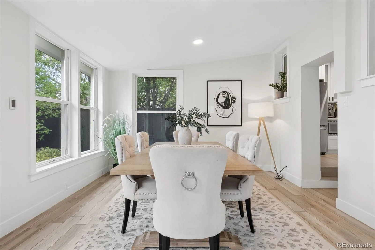
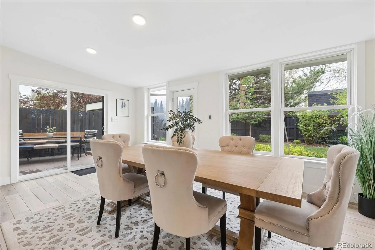
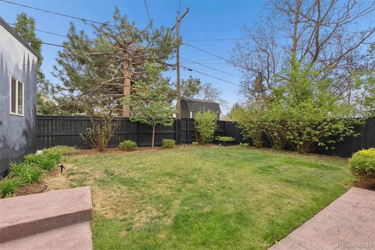
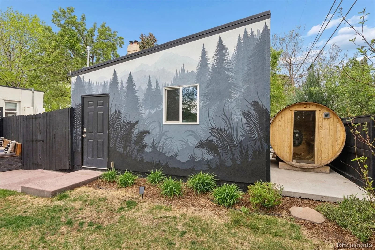
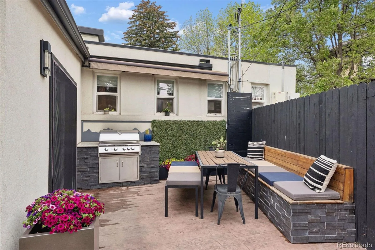
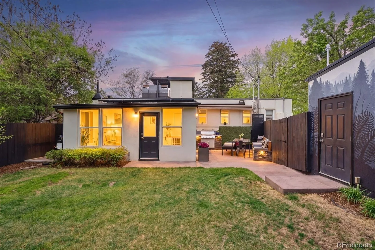
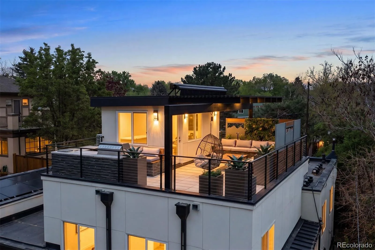
Sophisticated modern design defines this exceptional South Park Hill residence. Thoughtfully expanded and remodeled, this 4-bedroom, 3-bath home blends clean contemporary lines with warm, inviting spaces tailored for both everyday living and elevated entertaining. A custom-designed mudroom welcomes you with stylish functionality and ample storage for every Colorado season. Sunlit main level unfolds into an open-concept living and dining space anchored by a gourmet kitchen. The primary suite offers a spacious walk-in closet and spa-inspired bath complete with an oversized shower. Two additional bedrooms are near a beautifully appointed bath and oversized laundry room. A versatile garden-level bedroom with en suite bath provides flexibility as a secondary primary suite, guest retreat, or work-from-home space. Just beyond the kitchen, tranquil formal and outdoor dining areas create a true sense of retreat, surrounded by a private fenced backyard featuring built-in seating, built-in grill, raised garden bed, custom barrel sauna and access to the 2 car, oversized garage. An elevated family room adds exceptional versatility with bench seating, and striking stairs leading to the rooftop patio. Enjoy sweeping mountain views, glowing Colorado sunsets, rooftop grilling, and relaxed evenings under the sky. Distinctive details throughout include curated murals by local mural artist, custom metal work, heated flooring, owned solar, newer windows, furnace, and tankless hot water heater, custom shades, EV charger, rooftop grill and cooler, washer and dryer, and more. Positioned in the highly sought-after Park Hill Elementary School boundary and moments from neighborhood cafés, shops, and parks; plus convenient access to City Park, Denver Zoo, Museum of Nature & Science and Downtown Denver. A rare offering delivering architectural style, thoughtful functionality, and a peaceful urban lifestyle in one of Denver’s most beloved neighborhoods.
Property Details
Price:
$1,375,000
MLS #:
REC7603359
Status:
Active Under Contract
Beds:
4
Baths:
3
Type:
Single Family
Subtype:
Single Family Residence
Subdivision:
Park Hill
Finished Sq Ft:
3,110
Total Sq Ft:
3,415
Lot Size:
8,276 sqft / 0.19 acres (approx)
Year Built:
1941
Schools
School District:
Denver 1
Elementary School:
Park Hill
Middle School:
Bill Roberts E-8
High School:
East
Interior
Above Grade Finished Area
2600
Appliances
Dishwasher, Disposal, Dryer, Microwave, Range, Range Hood, Refrigerator, Tankless Water Heater, Washer
Bathrooms
2 Full Bathrooms, 1 Three Quarter Bathroom
Below Grade Finished Area
510
Below Grade Unfinished Area
305
Cooling
Central Air, Other
Fireplaces Total
1
Flooring
Carpet, Laminate, Tile
Heating
Forced Air, Natural Gas
Interior Features
Breakfast Bar, Built-in Features, Eat-in Kitchen, Entrance Foyer, High Ceilings, In-Law Floorplan, Open Floorplan, Pantry, Primary Suite, Quartz Counters, Radon Mitigation System, Walk-In Closet(s)
Laundry Features
In Unit
Levels
Two
Main Level Bathrooms
2
Main Level Bedrooms
3
Exterior
Architectural Style
Contemporary
Construction Materials
Cedar, Concrete, Frame, Rock, Stucco
Exterior Features
Barbecue, Garden, Lighting, Private Yard, Rain Gutters
Fencing
Partial
Garage Spaces
2
Lot Features
Level, Near Public Transit
Parking Features
Concrete, Dry Walled, Electric Vehicle Charging Station(s), Oversized, Storage
Parking Spots
2
Parking Total
2
Patio And Porch Features
Patio, Rooftop
Roof
Membrane
Security Features
Carbon Monoxide Detector(s), Security System, Smart Locks, Smoke Detector(s), Video Doorbell
View
Mountain(s)
Window Features
Double Pane Windows, Skylight(s), Window Coverings
Financial
Tax Year
2024
Taxes
$6,093
Map
Contact Us
Mortgage Calculator
Property Summary
- Located in the Park Hill subdivision, 1560 Kearney Street Denver CO is a Single Family for sale in Denver, CO, 80220. It is listed for $1,375,000 and features 4 beds, 3 baths, and has approximately 3,415 square feet of living space, and was originally constructed in 1941. The current price per square foot is $403. The average price per square foot for Single Family listings in Denver is $382. The average listing price for Single Family in Denver is $933,285. To schedule a showing of MLS#rec7603359 at 1560 Kearney Street in Denver, CO, contact your Smart Sale AI agent at 3039066915.
Similar Listings Nearby


Additional Details
MLS ID : REC7603359
Listing Key : REC2053563314
Parcel Number : 1323-29-004
Zip Code : 80220
City : Denver
State : CO
Building if Condo :
Full Street: 1560 Kearney Street
Address : 1560
Address Prefix :
Address Suffix : Street
Street : Kearney
Street Prefix :
Street Suffix :
Unit if Condo :
Latitude : 39.741222
Longitude : -104.917183
Property Type : singlefamily
Property Sub Type : Single Family Residence
Stories Total if Condo :
Lot Size : 8,276 sqft / 0.19 acres (approx)
Ownership : Individual
Zoning : U-SU-C
Condition : Updated/Remodeled
Renovation :
Pets Allowed :
Special Conditions : None
Possession : Negotiable
Original Price : 1375000
Close Price :
Close Date :
List Date : Jun 22, 2026
List Contract Date : 2026-05-14
Off Market Date : 2026-06-08
Purchase Contract Date : 2026-06-18
Days on Market : 22
Concessions Amount :
Concession Comment :
Renovation :
Company : LIV Sotheby’s International Realty

Copyright 2026. All rights reserved.
1560 Kearney Street
Denver, CO