


Beautifully Remodeled Tudor with Custom Finishes and Sunset Deck | 5 Bed | 4.5 Bath
This stunning Tudor-style home blends timeless character with modern design. Fully remodeled with high-end finishes while preserving its original charm, this exceptional residence offers spacious living, luxurious amenities, and incredible entertaining spaces throughout.
A covered entry welcomes you into an inviting main level featuring original hardwood floors, custom textured walls, and an expansive living room that flows seamlessly into the formal dining area and chef’s kitchen. The beautifully updated kitchen showcases granite countertops, white shaker cabinetry, and a generous granite breakfast bar perfect for entertaining.
The impressive main-floor primary suite is a private retreat complete with a sitting area, custom built-in storage, walk-in closet with organizers, and a spa-inspired bath featuring a large walk-in shower, dual vanity and designer tile finishes. A second main-floor suite and additional powder bath provide flexibility and convenience.
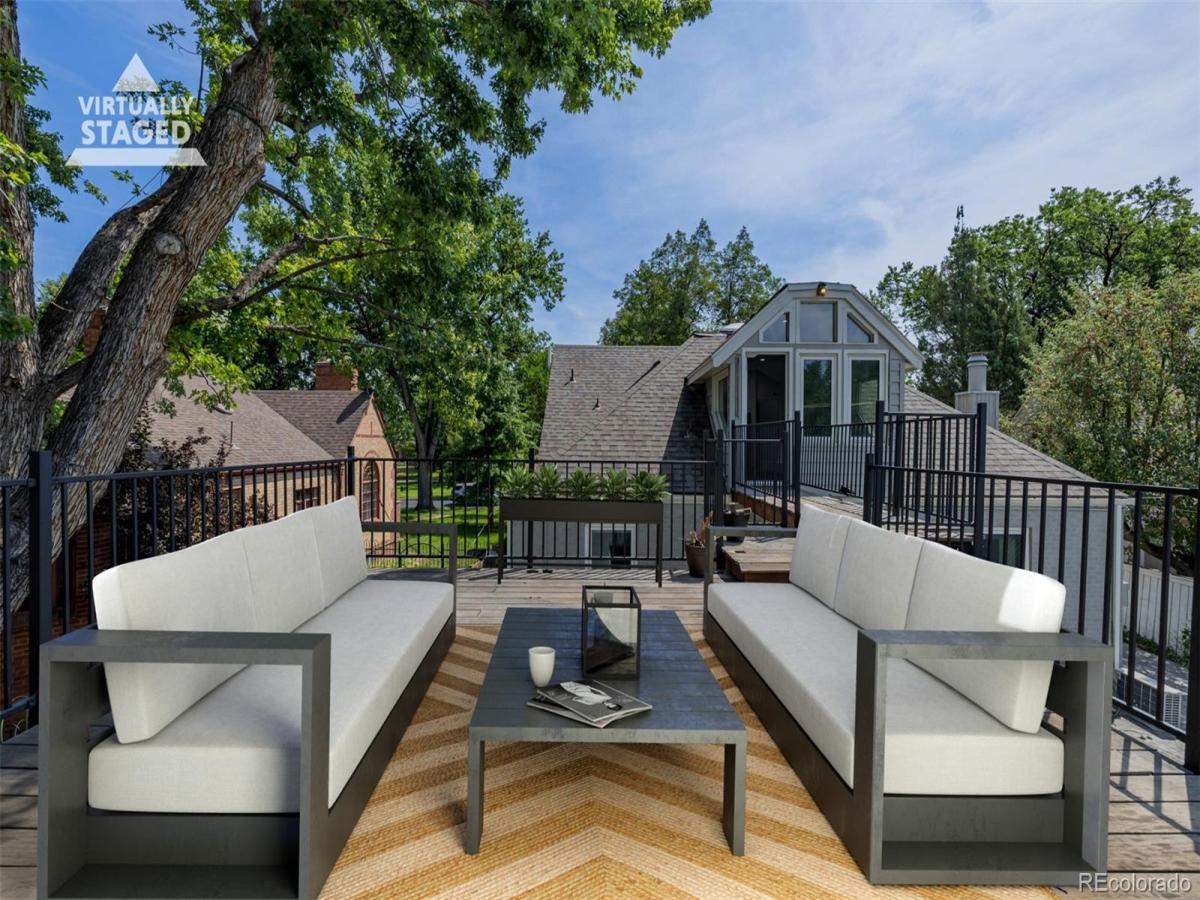
Upstairs, an entertainer’s dream awaits with a spacious great room, cozy fireplace, entertaining bar, additional bedroom suite, full bath, and direct access to a spectacular look out deck — ideal for hosting or relaxing under the stars.
The finished basement offers even more living space with a large family room, two additional bedrooms an additional bath, and laundry room.
Recent upgrades include a new electric panel, new A/C unit, and freshly installed sod, Plantation Shutters, New garage opener, Tankless water heater, Concrete driveway + walkway around the house
Outside, enjoy the serene backyard oasis complete with a patio, fully fenced in and mature landscaping. A rooftop deck perfect to relax or entertain. A detached 2-car garage completes this remarkable property.
This one-of-a-kind home combines classic Tudor elegance with modern luxury —a rare opportunity that won’t last long
This stunning Tudor-style home blends timeless character with modern design. Fully remodeled with high-end finishes while preserving its original charm, this exceptional residence offers spacious living, luxurious amenities, and incredible entertaining spaces throughout.
A covered entry welcomes you into an inviting main level featuring original hardwood floors, custom textured walls, and an expansive living room that flows seamlessly into the formal dining area and chef’s kitchen. The beautifully updated kitchen showcases granite countertops, white shaker cabinetry, and a generous granite breakfast bar perfect for entertaining.
The impressive main-floor primary suite is a private retreat complete with a sitting area, custom built-in storage, walk-in closet with organizers, and a spa-inspired bath featuring a large walk-in shower, dual vanity and designer tile finishes. A second main-floor suite and additional powder bath provide flexibility and convenience.
Upstairs, an entertainer’s dream awaits with a spacious great room, cozy fireplace, entertaining bar, additional bedroom suite, full bath, and direct access to a spectacular look out deck — ideal for hosting or relaxing under the stars.
The finished basement offers even more living space with a large family room, two additional bedrooms an additional bath, and laundry room.
Recent upgrades include a new electric panel, new A/C unit, and freshly installed sod, Plantation Shutters, New garage opener, Tankless water heater, Concrete driveway + walkway around the house
Outside, enjoy the serene backyard oasis complete with a patio, fully fenced in and mature landscaping. A rooftop deck perfect to relax or entertain. A detached 2-car garage completes this remarkable property.
This one-of-a-kind home combines classic Tudor elegance with modern luxury —a rare opportunity that won’t last long
Property Details
Price:
$1,295,000
MLS #:
REC2151847
Status:
Active
Beds:
5
Baths:
5
Type:
Single Family
Subtype:
Single Family Residence
Subdivision:
Montclair
Finished Sq Ft:
3,484
Total Sq Ft:
3,531
Lot Size:
5,663 sqft / 0.13 acres (approx)
Year Built:
1946
Schools
School District:
Denver 1
Elementary School:
Carson
Middle School:
Hill
High School:
George Washington
Interior
Above Grade Finished Area
2579
Appliances
Dishwasher, Disposal, Double Oven, Dryer, Microwave, Range Hood, Refrigerator, Washer
Bathrooms
2 Full Bathrooms, 2 Three Quarter Bathrooms, 1 Half Bathroom
Below Grade Finished Area
905
Below Grade Unfinished Area
47
Cooling
Central Air
Fireplaces Total
2
Flooring
Tile, Wood
Heating
Forced Air
Interior Features
Eat-in Kitchen, Entrance Foyer, Granite Counters, Kitchen Island, Open Floorplan, Primary Suite, Vaulted Ceiling(s), Walk-In Closet(s)
Levels
Two
Main Level Bathrooms
3
Main Level Bedrooms
2
Exterior
Architectural Style
Tudor
Construction Materials
Block
Exterior Features
Private Yard, Rain Gutters
Garage Spaces
2
Lot Features
Level
Parking Spots
2
Parking Total
2
Patio And Porch Features
Covered, Front Porch, Rooftop
Roof
Composition
Security Features
Carbon Monoxide Detector(s), Smart Locks, Smoke Detector(s)
Window Features
Egress Windows, Window Treatments
Financial
Tax Year
2024
Taxes
$5,945
Map
Contact Us
Mortgage Calculator
Property Summary
- Located in the Montclair subdivision, 717 N Monaco Street Parkway Denver CO is a Single Family for sale in Denver, CO, 80220. It is listed for $1,295,000 and features 5 beds, 5 baths, and has approximately 3,531 square feet of living space, and was originally constructed in 1946. The current price per square foot is $367. The average price per square foot for Single Family listings in Denver is $370. The average listing price for Single Family in Denver is $896,425. To schedule a showing of MLS#rec2151847 at 717 N Monaco Street Parkway in Denver, CO, contact your Smart Sale AI agent at 3039066915.
Similar Listings Nearby

Additional Details
MLS ID : REC2151847
Listing Key : REC2054351637
Parcel Number : 6053-37-009
Zip Code : 80220
City : Denver
State : CO
Building if Condo :
Full Street: 717 N Monaco Street Parkway
Address : 717
Address Prefix :
Address Suffix : Parkway
Street : Monaco Street
Street Prefix : N
Street Suffix :
Unit if Condo :
Latitude : 39.727318
Longitude : -104.913124
Property Type : singlefamily
Property Sub Type : Single Family Residence
Stories Total if Condo :
Lot Size : 5,663 sqft / 0.13 acres (approx)
Ownership : Individual
Zoning : E-SU-DX
Condition : Updated/Remodeled
Renovation :
Pets Allowed :
Special Conditions : None
Possession :
Original Price : 1395000
Close Price :
Close Date :
List Date : May 21, 2026
List Contract Date : 2026-05-21
Off Market Date :
Purchase Contract Date :
Days on Market : 100
Concessions Amount :
Concession Comment :
Renovation :
Company : Urban Realty Group Corporation

Copyright 2026. All rights reserved.
717 N Monaco Street Parkway
Denver, CO