
2231 Leyden Street Denver CO 80207 MLS #REC9306523
2231 Leyden Street
Denver, CO, 80207
$1,395,000

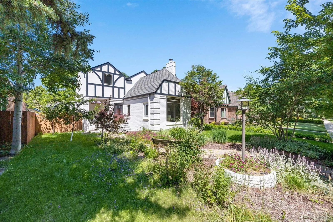
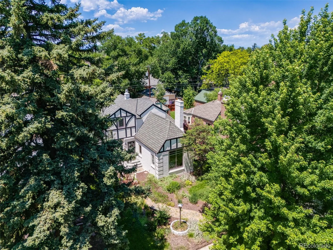
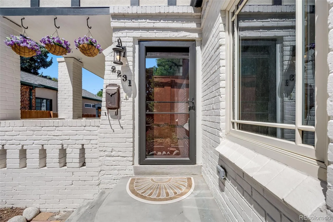
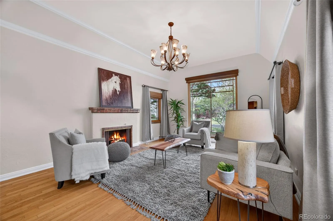
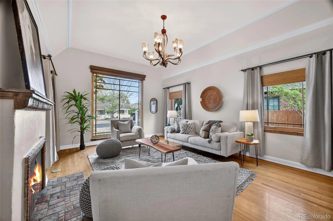
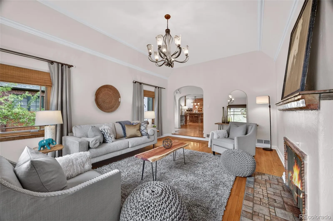
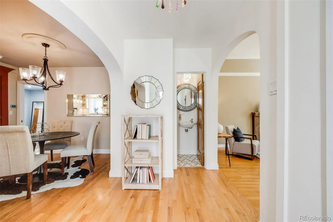
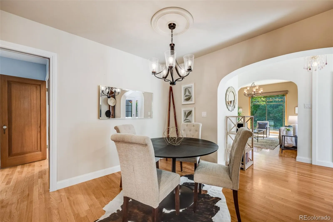
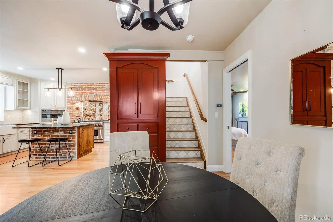
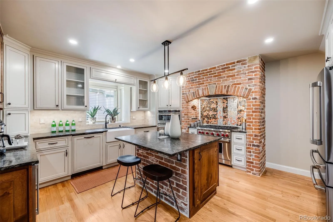
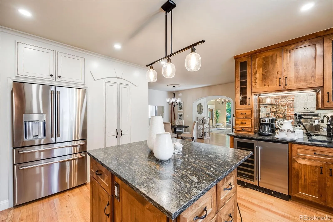
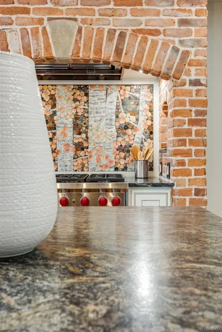
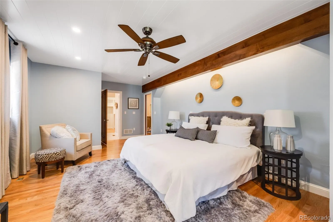
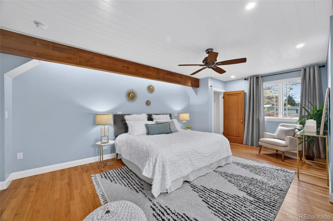
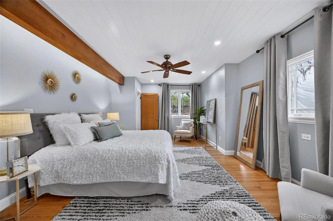
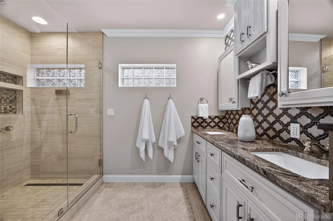
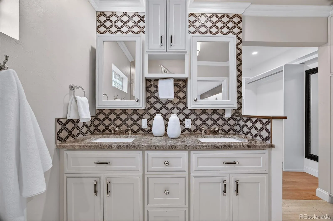
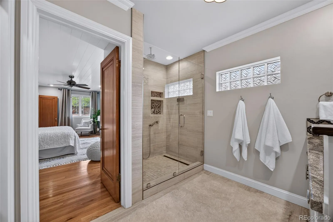
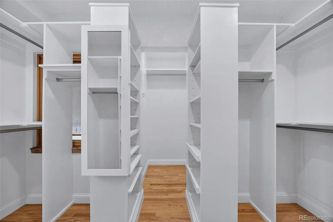
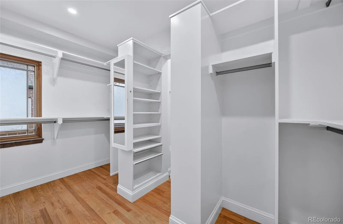
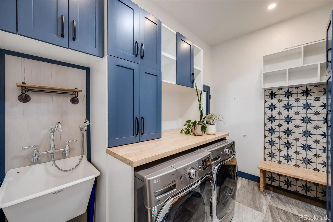
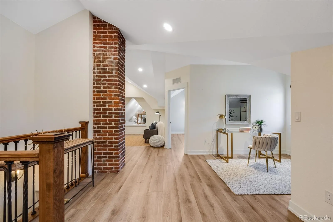
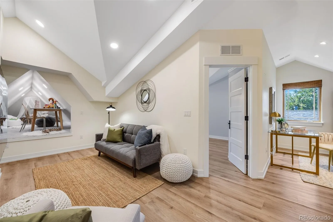
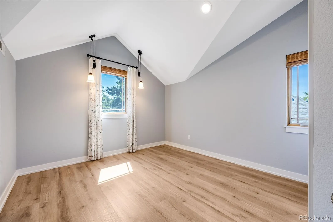
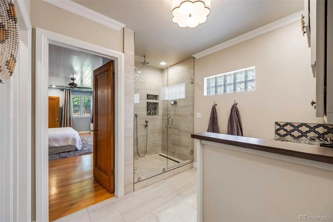
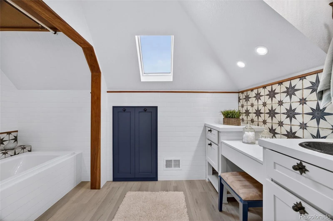
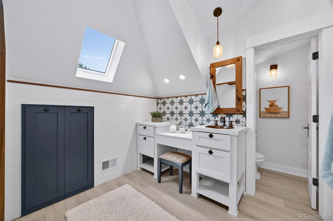
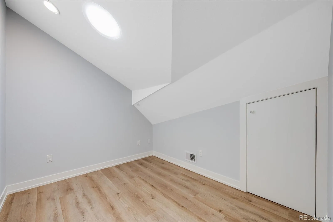
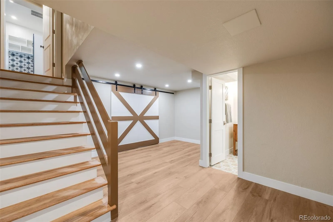
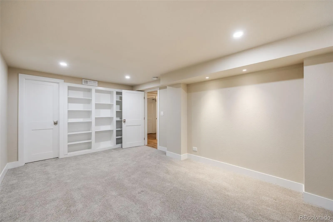
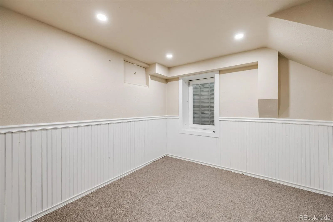
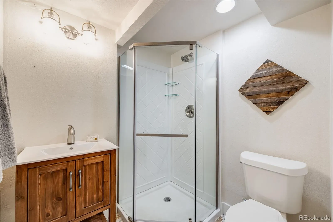
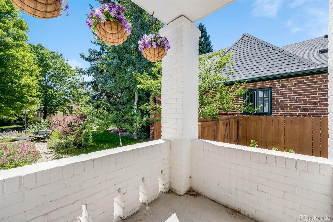
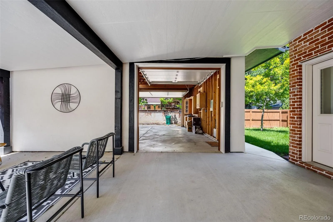
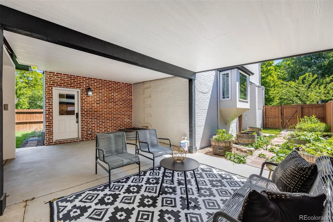
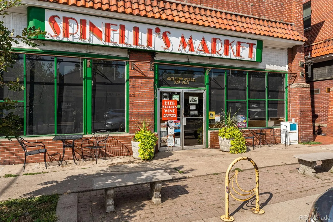
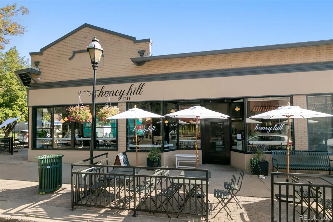
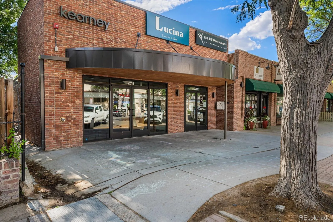
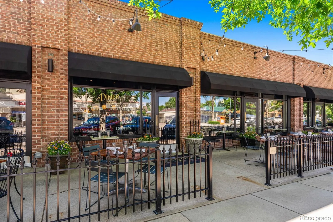
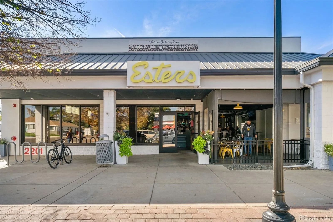
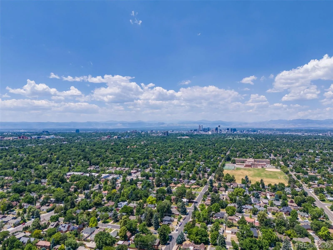
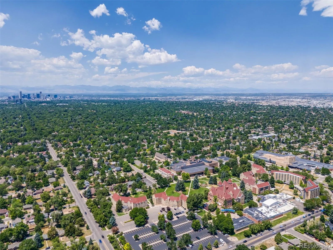
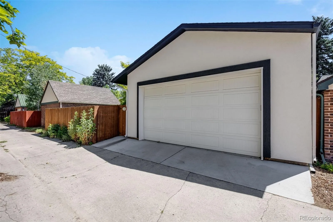
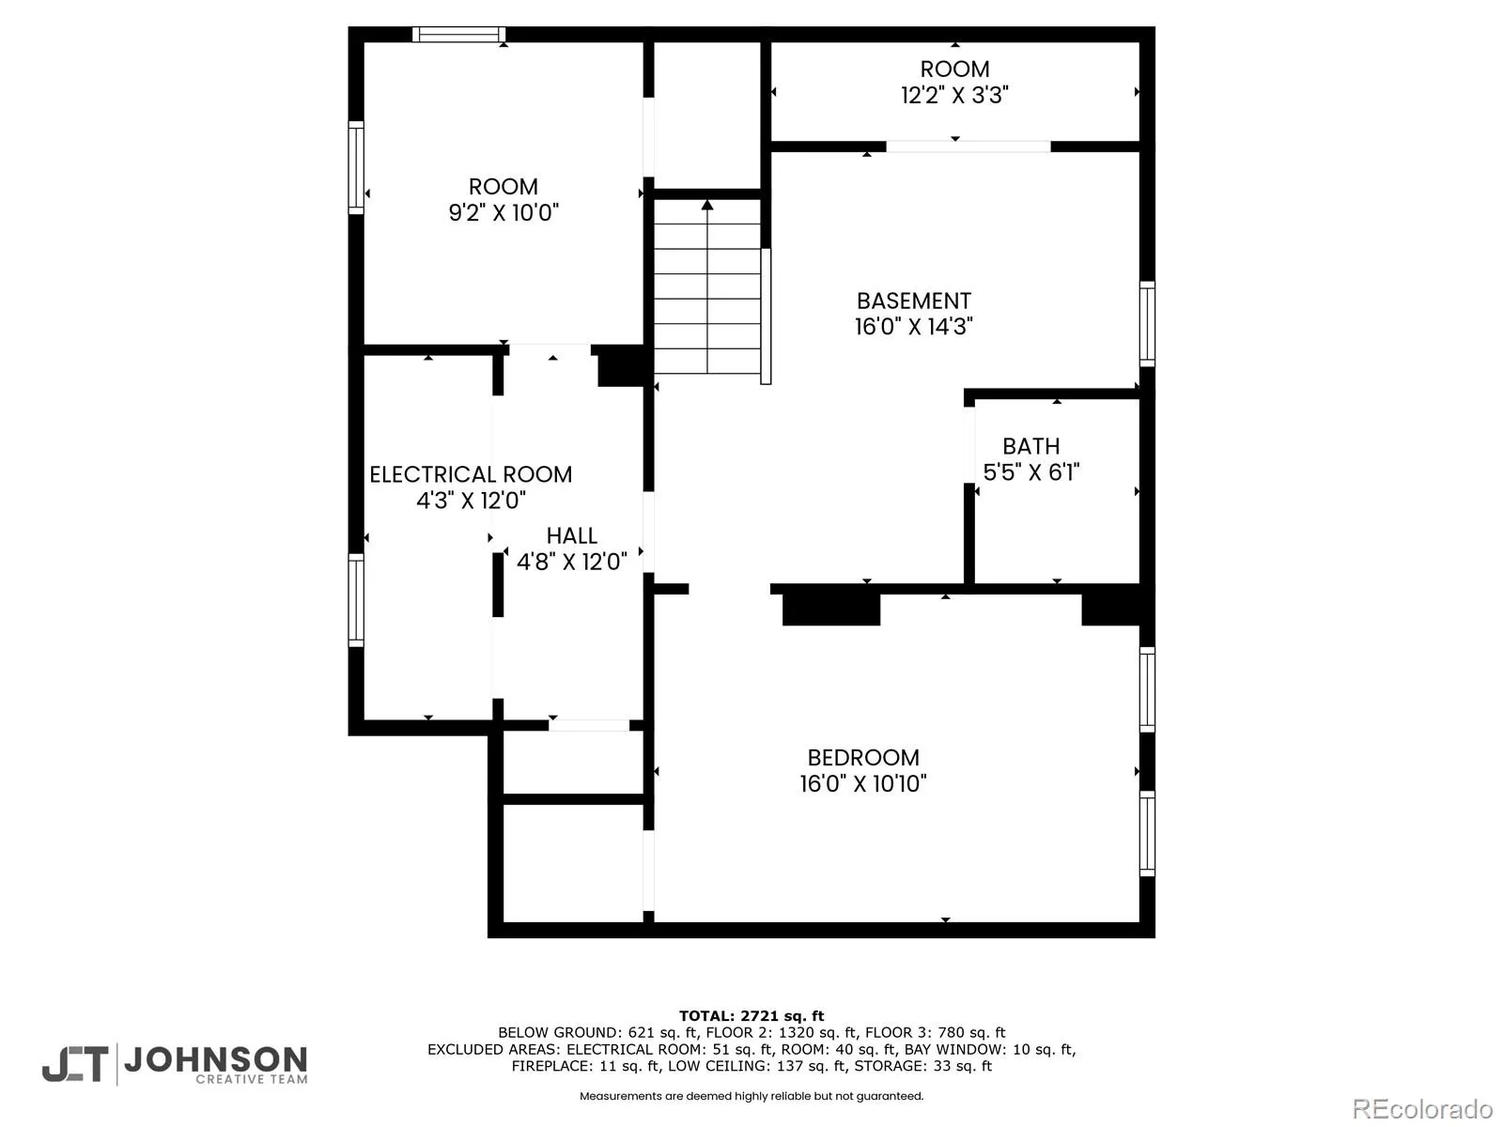
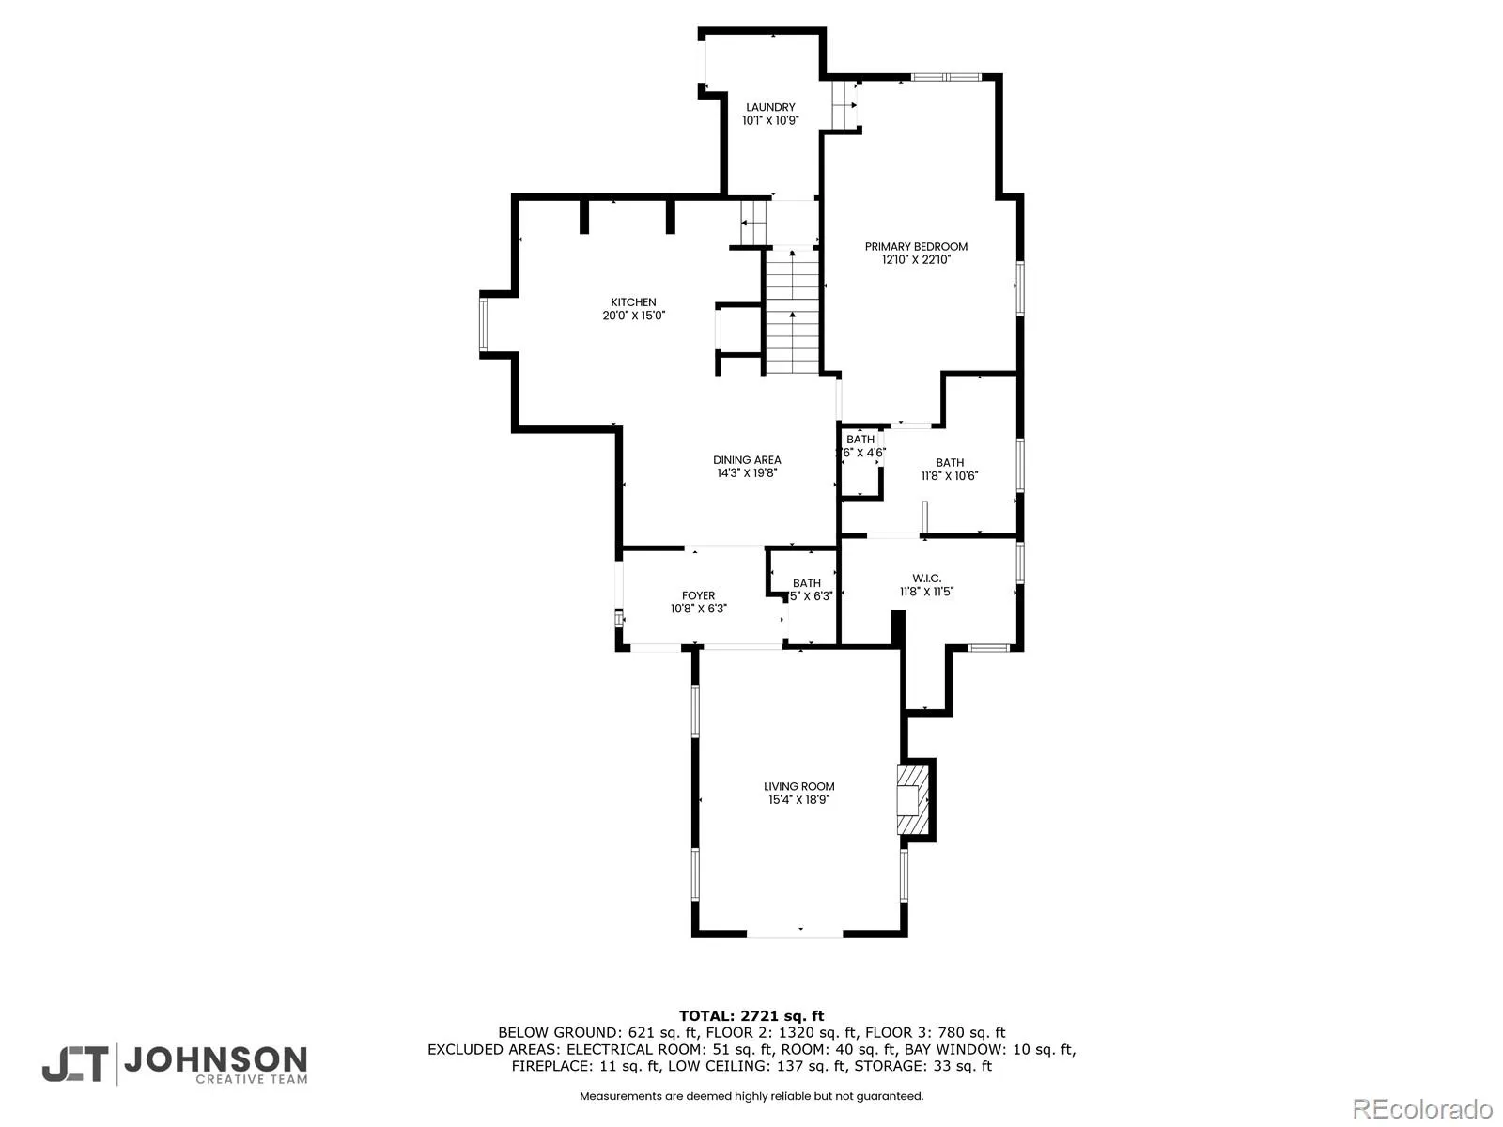
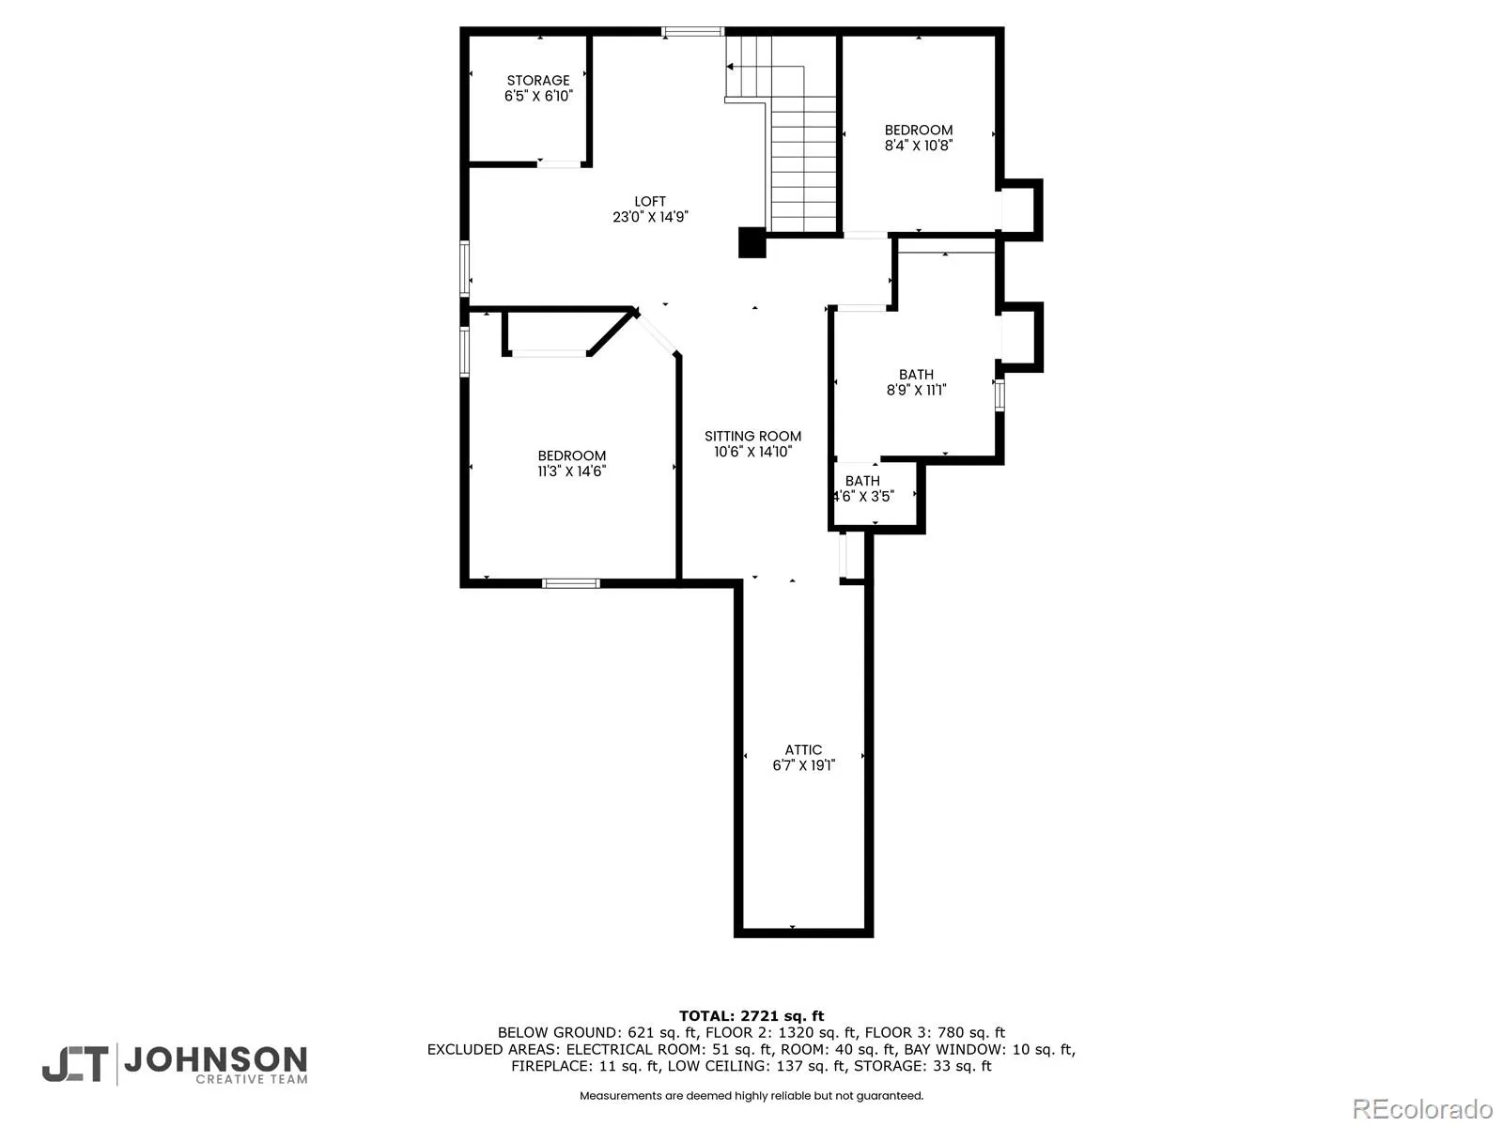
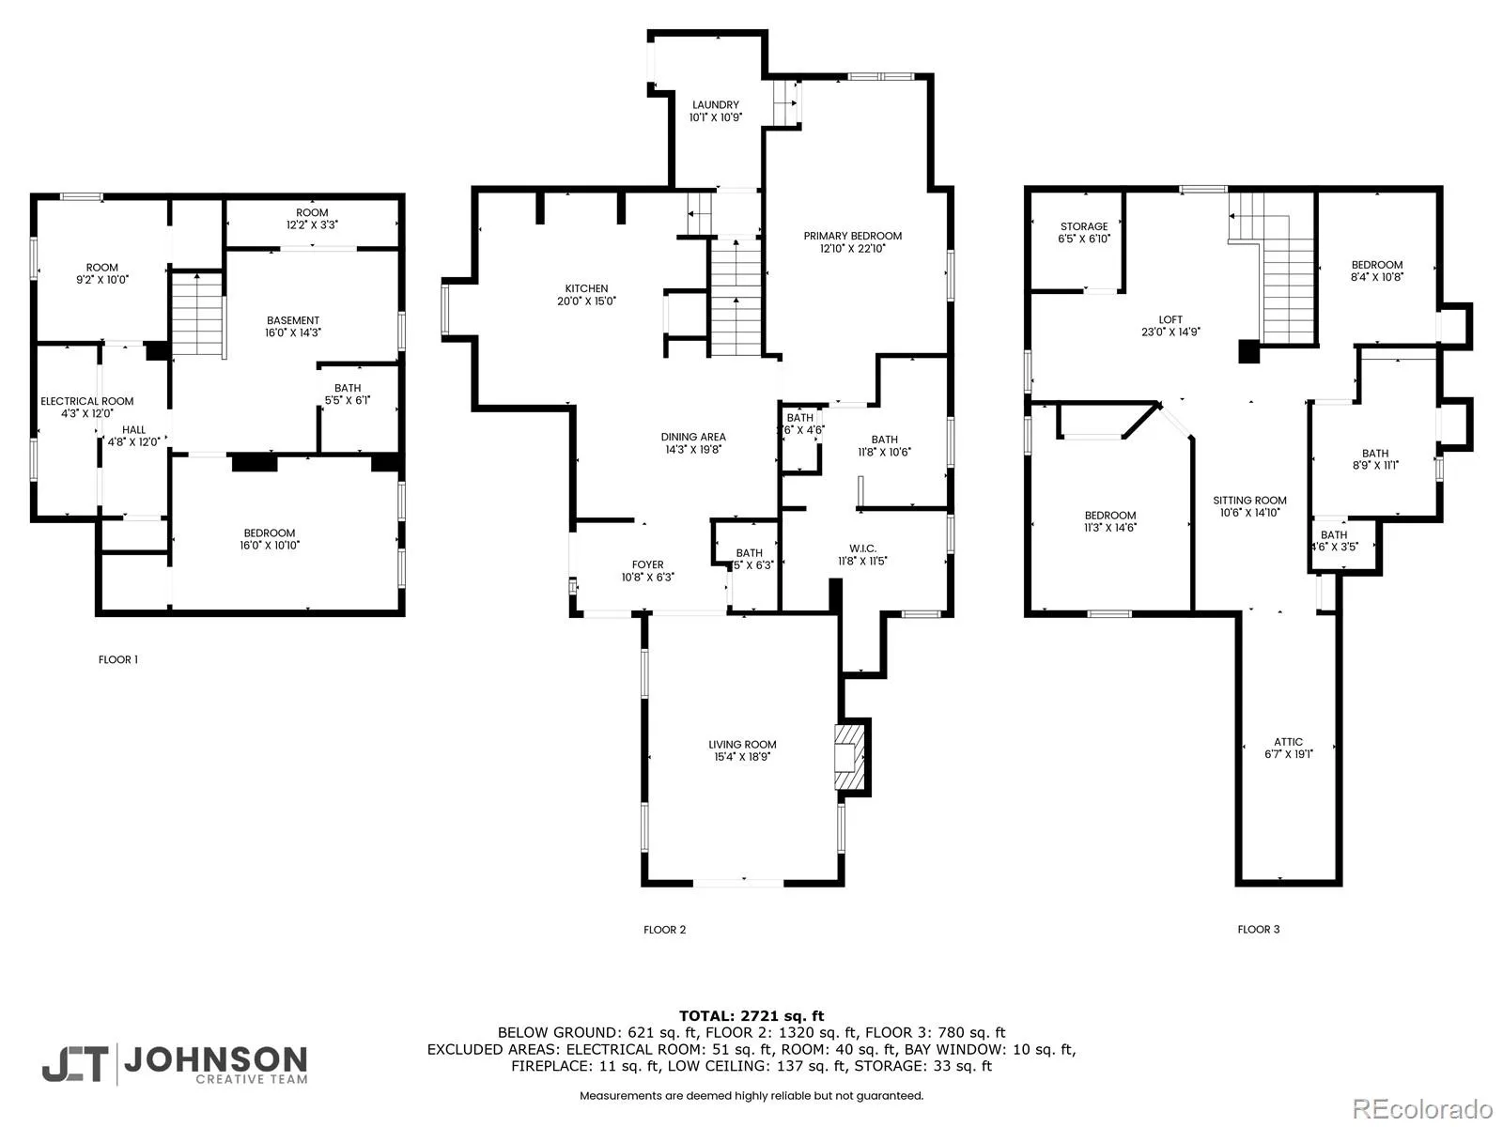
Modern comfort meets effortless living in this fully renovated brick home, set on a tranquil, tree-lined street in Park Hill. The main level is designed for ease and flexibility—anchored by a spacious Main-Floor Primary Suite featuring warm custom backlighting, a spa-like bath with a Moen digital shower system, soft-close cabinetry, and a large walk-in closet with custom built-ins. Everything you need, right where you want it. At the center of the home, the open-concept kitchen and living area creates a natural gathering space. The kitchen blends function and design with a Wolf range, Advantium wall oven, full-size refrigerator, large island with eat-in space, bar area, built-in pull-out cutting board, and a custom backsplash. This home truly shines in how it connects spaces. An overhead garage door opens toward the covered patio, creating a seamless transition for grilling, entertaining, or simply enjoying time with friends and family. The oversized two-car garage offers flexibility for storage, hobbies, or workshop use with convenient alley access. The upper level offers additional versatility with its own HVAC zone, featuring a living area, 2 bedrooms, full bath with skylight, plus a flex/playroom and generous storage. The basement, remodeled in May 2023, includes two bedrooms, a beautifully finished ¾ bath with tile flooring, new LVP and carpet, custom hand railing, and a large storage area with double barn doors. Outside, the home offers a covered patio, dedicated gardening space, and mature fruit trees, creating a private and inviting outdoor setting. Ideally located just minutes from City Park and within walking distance to neighborhood favorites along 22nd/Kearney and 23rd/Dexter, this home delivers a walkable lifestyle while maintaining the quiet charm of a residential street. A rare combination of main-level living, thoughtful design, and seamless indoor-outdoor connection—built for both everyday comfort and meaningful gatherings.
Property Details
Price:
$1,395,000
MLS #:
REC9306523
Status:
Active Under Contract
Beds:
4
Baths:
4
Type:
Single Family
Subtype:
Single Family Residence
Subdivision:
Park Hill
Finished Sq Ft:
3,219
Total Sq Ft:
3,346
Lot Size:
6,100 sqft / 0.14 acres (approx)
Year Built:
1936
Schools
School District:
Denver 1
Elementary School:
Park Hill
Middle School:
McAuliffe International
High School:
East
Interior
Above Grade Finished Area
2507
Appliances
Cooktop, Dishwasher, Disposal, Dryer, Microwave, Oven, Range Hood, Refrigerator, Warming Drawer, Washer
Bathrooms
1 Full Bathroom, 2 Three Quarter Bathrooms, 1 Half Bathroom
Below Grade Finished Area
712
Below Grade Unfinished Area
127
Cooling
Central Air
Fireplaces Total
1
Flooring
Carpet, Tile, Wood
Heating
Forced Air
Interior Features
Eat-in Kitchen, High Ceilings, Open Floorplan, Pantry, Primary Suite, Smoke Free, Stone Counters, Walk-In Closet(s)
Laundry Features
Sink
Levels
Two
Main Level Bathrooms
2
Main Level Bedrooms
1
Exterior
Architectural Style
Traditional
Construction Materials
Brick, Frame, Stucco
Exterior Features
Gas Valve, Private Yard, Rain Gutters
Fencing
Partial
Garage Spaces
2
Lot Features
Level
Parking Features
Concrete, Electric Vehicle Charging Station(s), Exterior Access Door, Oversized Door, Smart Garage Door
Parking Spots
2
Parking Total
2
Patio And Porch Features
Front Porch, Patio
Roof
Composition
Security Features
Carbon Monoxide Detector(s)
Window Features
Double Pane Windows
Financial
Tax Year
2024
Taxes
$8,375
Map
Contact Us
Mortgage Calculator
Property Summary
- Located in the Park Hill subdivision, 2231 Leyden Street Denver CO is a Single Family for sale in Denver, CO, 80207. It is listed for $1,395,000 and features 4 beds, 4 baths, and has approximately 3,219 square feet of living space, and was originally constructed in 1936. The current price per square foot is $433. The average price per square foot for Single Family listings in Denver is $401. The average listing price for Single Family in Denver is $994,144. To schedule a showing of MLS#rec9306523 at 2231 Leyden Street in Denver, CO, contact your Smart Sale AI agent at 3039066915.
Similar Listings Nearby

Additional Details
MLS ID : REC9306523
Listing Key : REC2052554249
Parcel Number : 1322-15-014
Zip Code : 80207
City : Denver
State : CO
Building if Condo :
Full Street: 2231 Leyden Street
Address : 2231
Address Prefix :
Address Suffix : Street
Street : Leyden
Street Prefix :
Street Suffix :
Unit if Condo :
Latitude : 39.749886
Longitude : -104.915543
Property Type : singlefamily
Property Sub Type : Single Family Residence
Stories Total if Condo :
Lot Size : 6,100 sqft / 0.14 acres (approx)
Ownership : Individual
Zoning : U-SU-C
Condition : Updated/Remodeled
Renovation :
Pets Allowed :
Special Conditions : None
Possession : Negotiable
Original Price : 1500000
Close Price :
Close Date :
List Date : Apr 16, 2026
List Contract Date : 2026-04-16
Off Market Date : 2026-05-03
Purchase Contract Date : 2026-05-03
Days on Market : 39
Concessions Amount :
Concession Comment :
Renovation :
Company : Compass – Denver

Copyright 2026. All rights reserved.
2231 Leyden Street
Denver, CO