
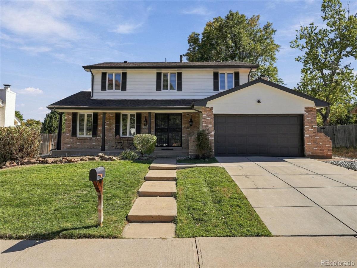
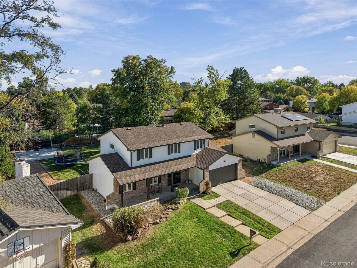
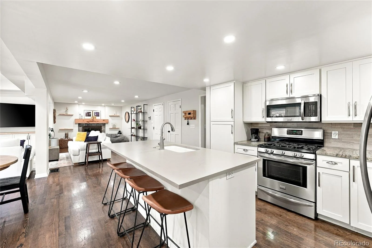
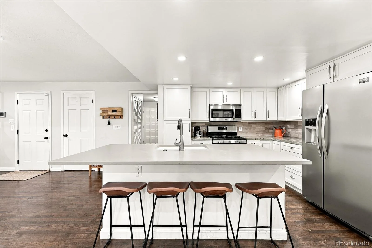
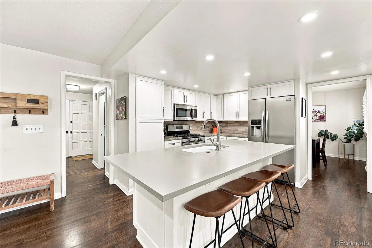
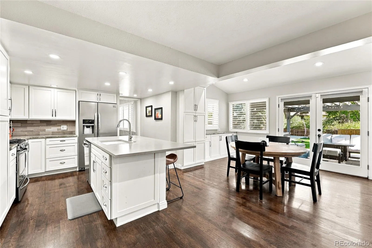
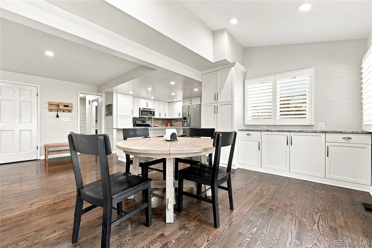
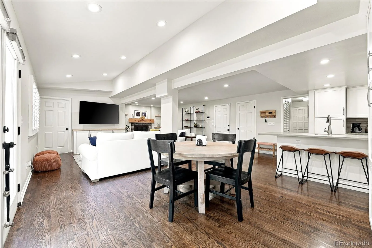
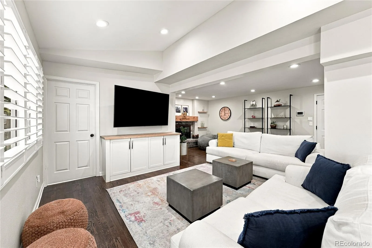
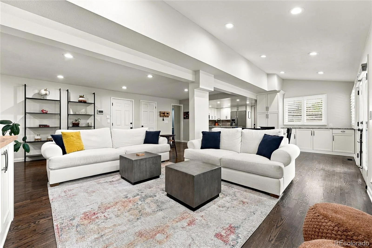
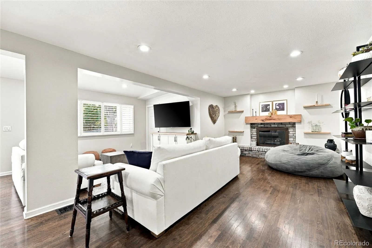
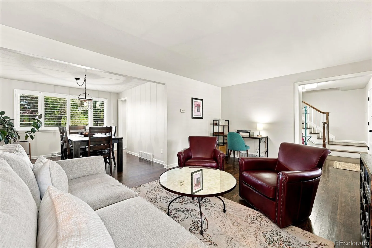
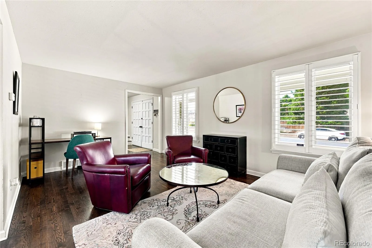
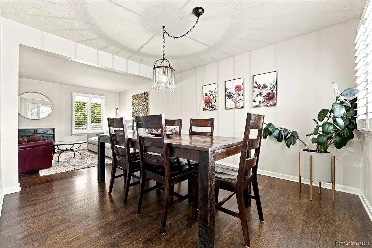
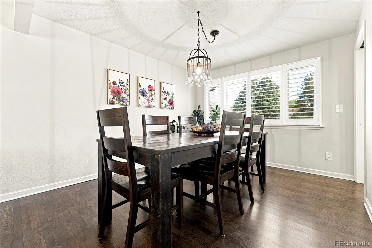
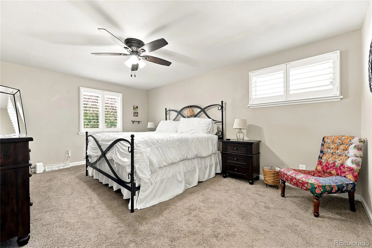
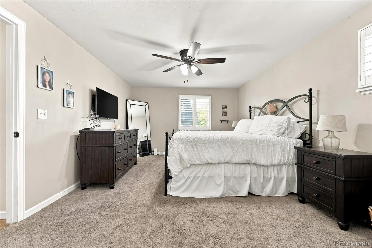
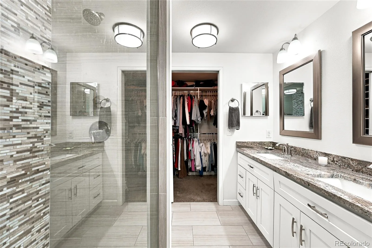
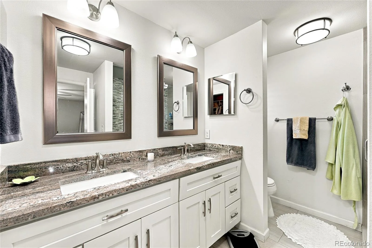
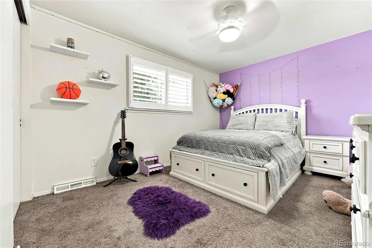
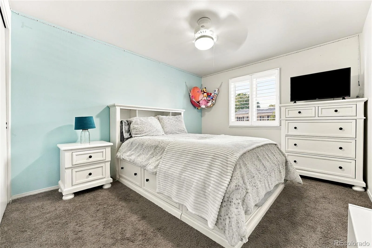
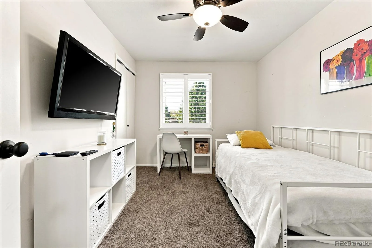
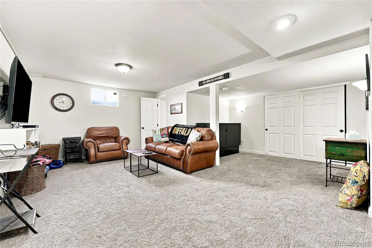
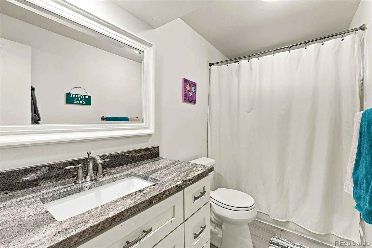
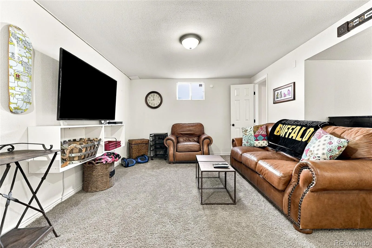
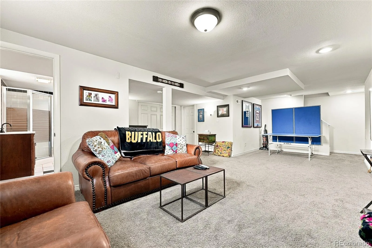
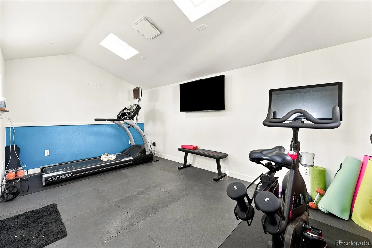
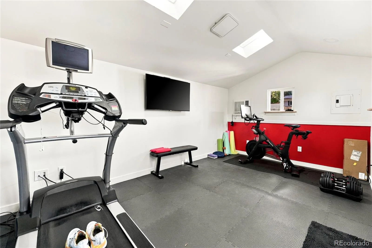
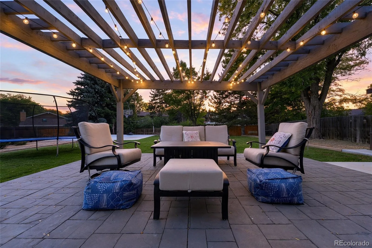
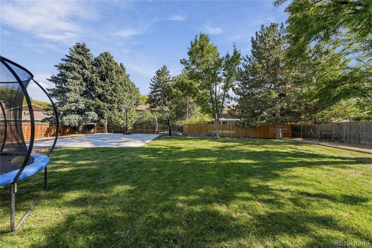
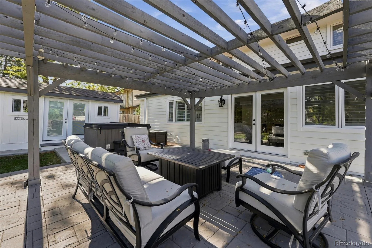
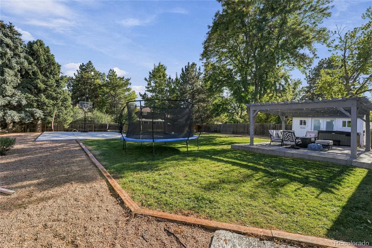
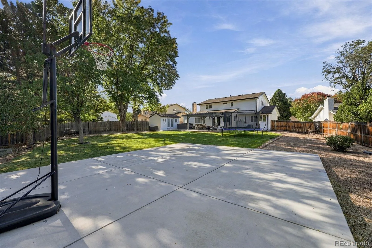
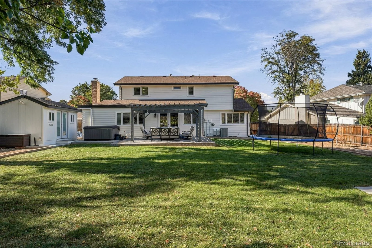
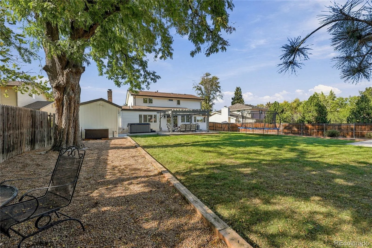
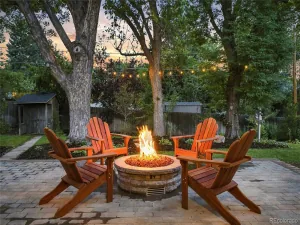
Beautifully expanded and remodeled home in the heart of Park Vista * Poised on a large park-like lot with an inviting patio, sport court, mature landscaping, hot tub, and a fabulous she shed that is perfect for your work-out room, home office, or your creative studio . . . complete with heat, air conditioning, electricity and cable! Expanded family room and breakfast nook featuring built-in cabinetry and direct access to the back patio, plus the addition of a main floor laundry room make this the ideal floorplan * Cozy sitting area with a gas log fireplace * Updated kitchen with light and bright finishes, stainless steel appliances, roll-out shelving and 2 pantries * Spacious dining room adjacent to the kitchen and front living room * Refinished hardwood floors * Plantations shutters * Primary bedroom with an updated ensuite bath and walk-in closet * 3 additional bedrooms plus a full bath complete the upper level * The finished basement is great for movie night or game night along with plenty of storage * Newly painted exterior (2026) * Convenient location just minutes to I-225 and I-25 * Incredible home at an incredible price!!
Property Details
Price:
$850,000
MLS #:
REC7436114
Status:
Active
Beds:
4
Baths:
4
Type:
Single Family
Subtype:
Single Family Residence
Subdivision:
Park Vista
Finished Sq Ft:
2,775
Total Sq Ft:
2,984
Lot Size:
14,300 sqft / 0.33 acres (approx)
Year Built:
1969
Schools
School District:
Denver 1
Elementary School:
Holm
Middle School:
Hamilton
High School:
Thomas Jefferson
Interior
Above Grade Finished Area
2237
Appliances
Disposal, Dryer, Microwave, Range, Refrigerator, Washer
Bathrooms
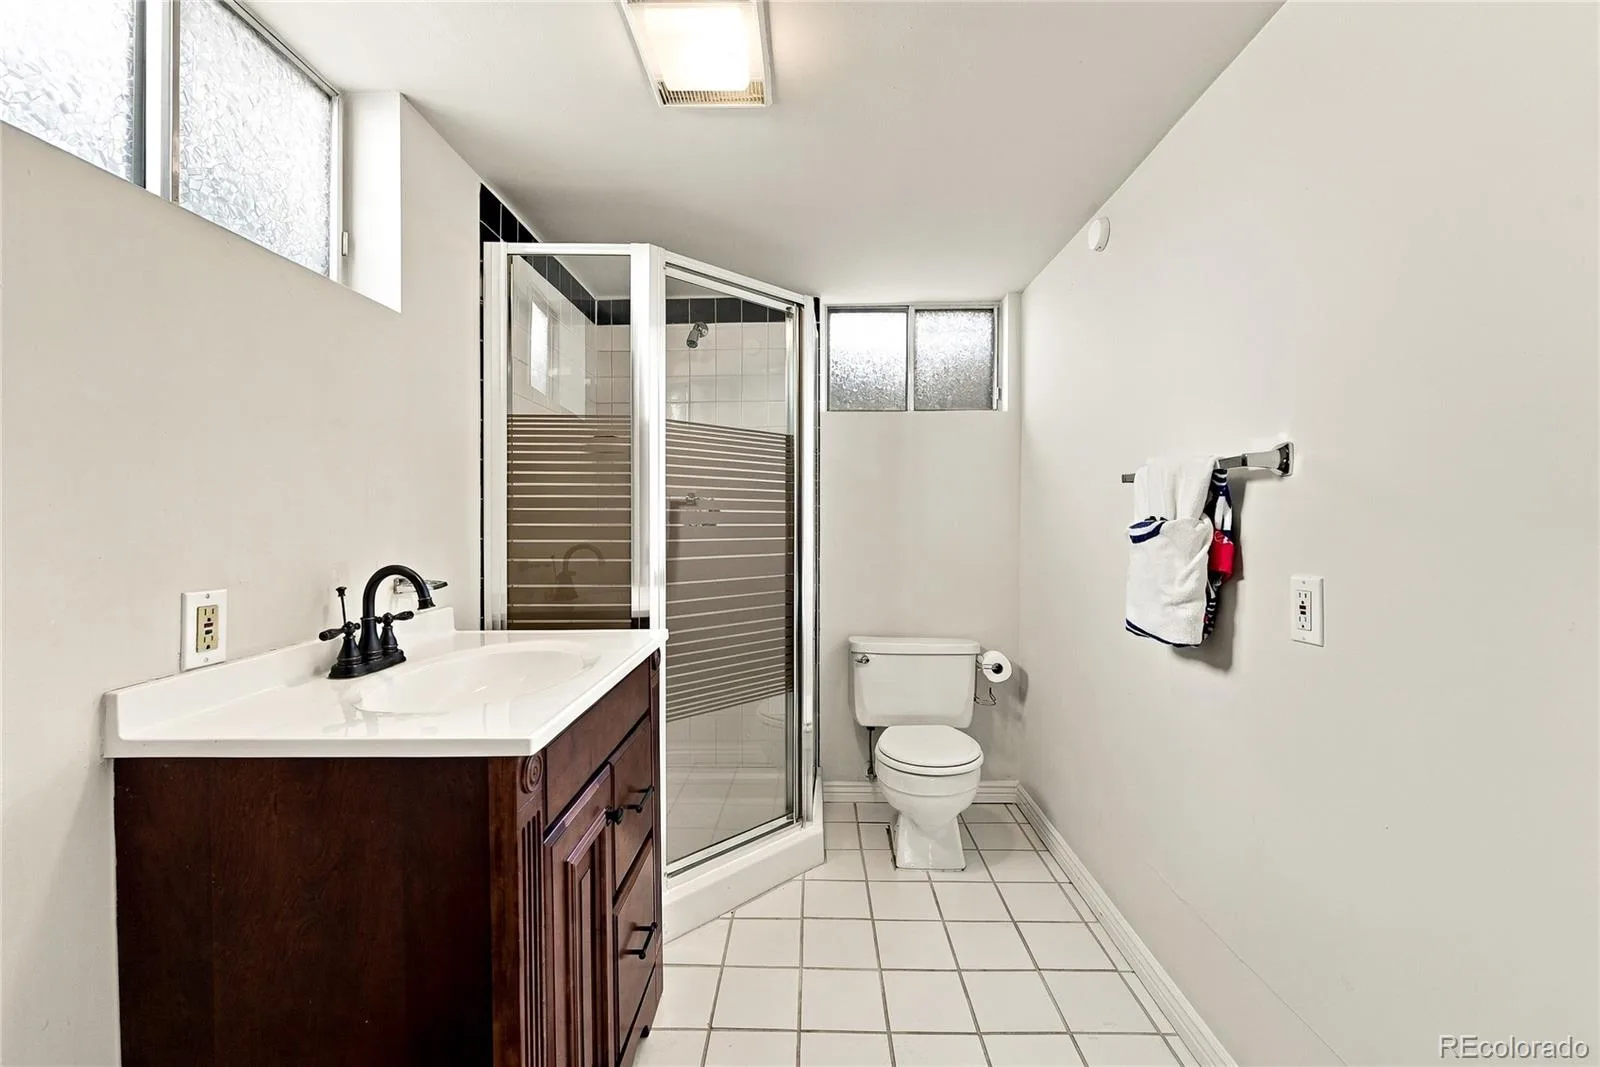
1 Full Bathroom, 2 Three Quarter Bathrooms, 1 Half Bathroom
Below Grade Finished Area
538
Below Grade Unfinished Area
209
Cooling
Central Air
Fireplaces Total
1
Flooring
Carpet, Wood
Heating
Forced Air, Natural Gas
Interior Features
Breakfast Bar, Eat-in Kitchen, Entrance Foyer, Kitchen Island, Open Floorplan, Primary Suite, Smoke Free, Walk-In Closet(s)
Levels
Two
Main Level Bathrooms
1
Exterior
Architectural Style
Traditional
Attached Garage YN
1
Construction Materials
Brick, Frame
Direction Faces
North
Exterior Features
Private Yard
Fencing
Full
Garage Spaces
2
Lot Features
Landscaped, Level, Sprinklers In Front, Sprinklers In Rear
Parking Features
Concrete
Parking Spots
2
Parking Total
2
Patio And Porch Features
Front Porch, Patio
Roof
Composition
Security Features
Carbon Monoxide Detector(s), Smoke Detector(s)
Window Features
Window Coverings
Financial
Tax Year
2025
Taxes
$4,540
Map
Contact Us
Mortgage Calculator
Property Summary
- Located in the Park Vista subdivision, 7624 E Mercer Place Denver CO is a Single Family for sale in Denver, CO, 80237. It is listed for $850,000 and features 4 beds, 4 baths, and has approximately 2,984 square feet of living space, and was originally constructed in 1969. The current price per square foot is $285. The average price per square foot for Single Family listings in Denver is $369. The average listing price for Single Family in Denver is $884,658. To schedule a showing of MLS#rec7436114 at 7624 E Mercer Place in Denver, CO, contact your Smart Sale AI agent at 3039066915.
Similar Listings Nearby

Additional Details
MLS ID : REC7436114
Listing Key : REC2057473950
Parcel Number : 7043-11-011
Zip Code : 80237
City : Denver
State : CO
Building if Condo :
Full Street: 7624 E Mercer Place
Address : 7624
Address Prefix :
Address Suffix : Place
Street : Mercer
Street Prefix : E
Street Suffix :
Unit if Condo :
Latitude : 39.646057
Longitude : -104.900276
Property Type : singlefamily
Property Sub Type : Single Family Residence
Stories Total if Condo :
Lot Size : 14,300 sqft / 0.33 acres (approx)
Ownership : Individual
Zoning : S-SU-D
Condition : Updated/Remodeled
Renovation :
Pets Allowed :
Special Conditions : None
Possession : Negotiable
Original Price : 850000
Close Price :
Close Date :
List Date : Oct 16, 2026
List Contract Date : 2026-10-16
Off Market Date :
Purchase Contract Date :
Days on Market : 2
Concessions Amount :
Concession Comment :
Renovation :
Company : Compass – Denver

Copyright 2026. All rights reserved.
7624 E Mercer Place
Denver, CO