
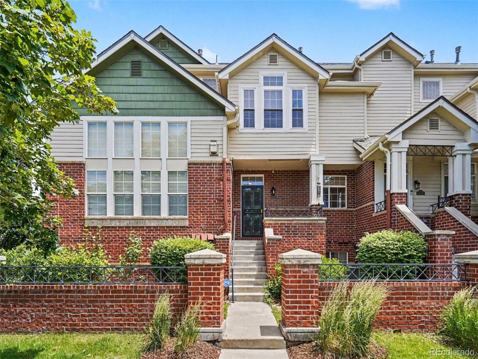
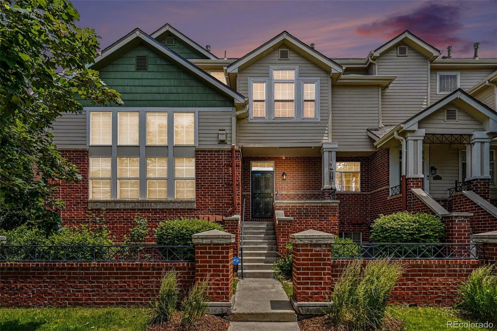
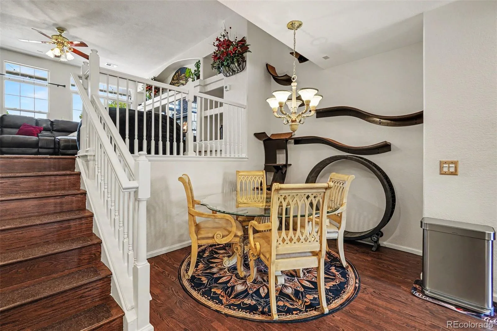
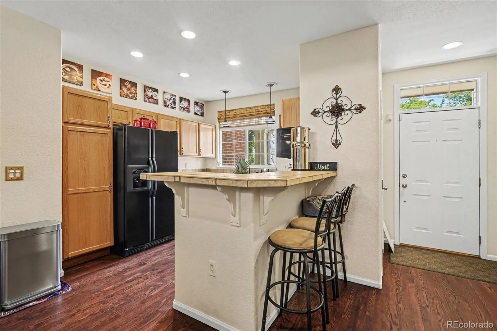
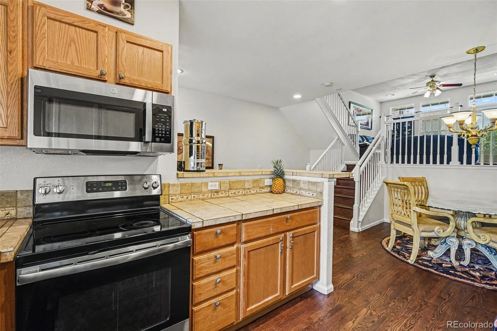
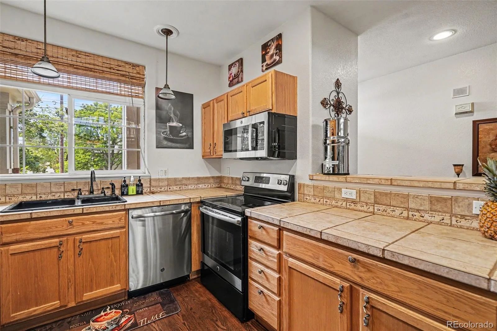
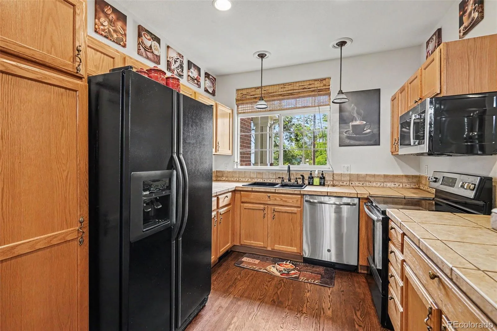
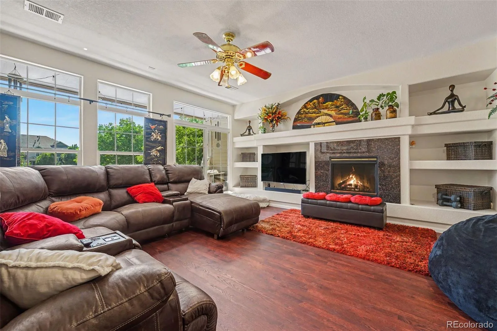
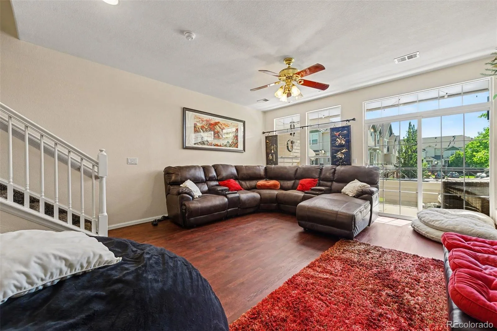
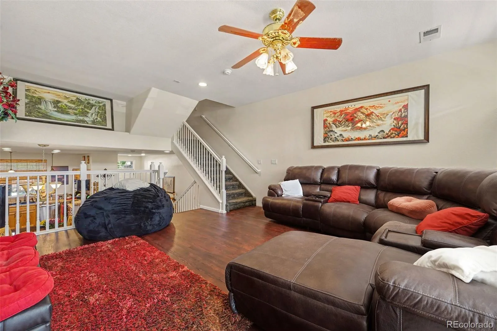
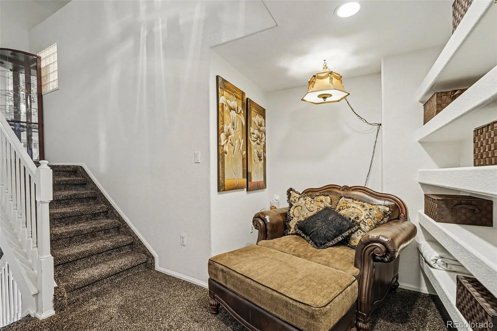
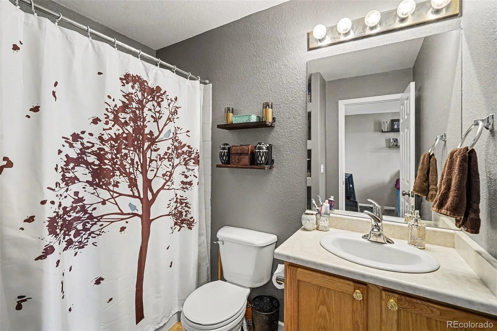
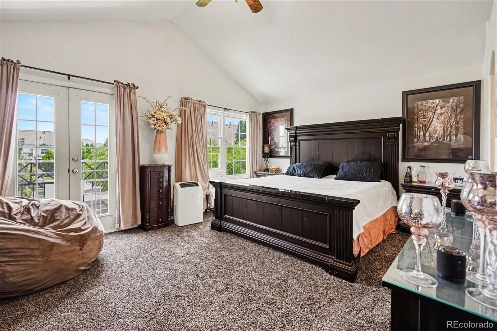
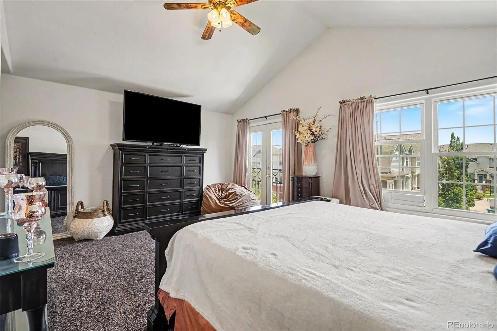
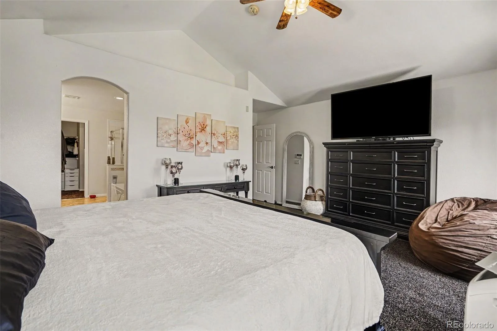
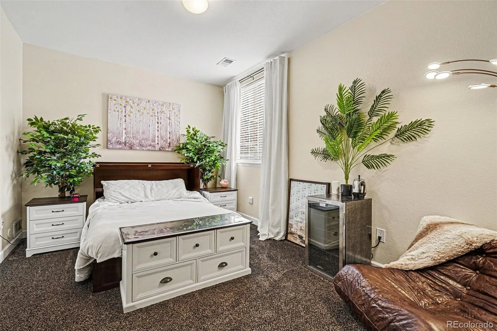
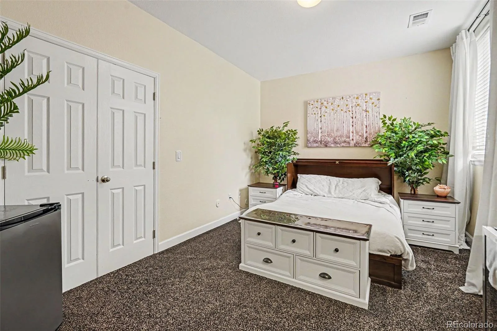
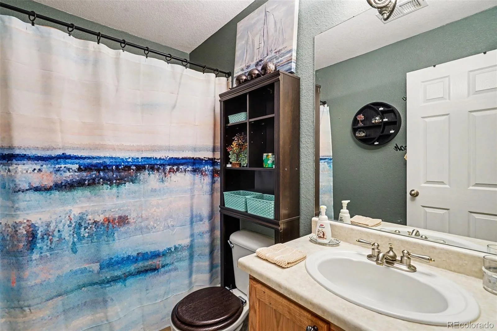
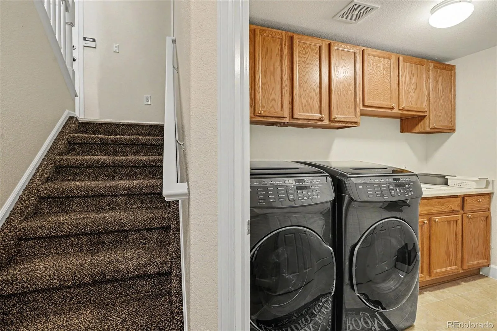
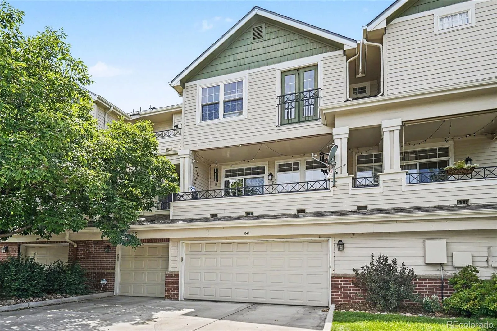
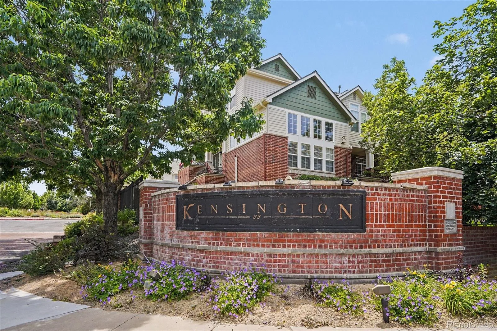
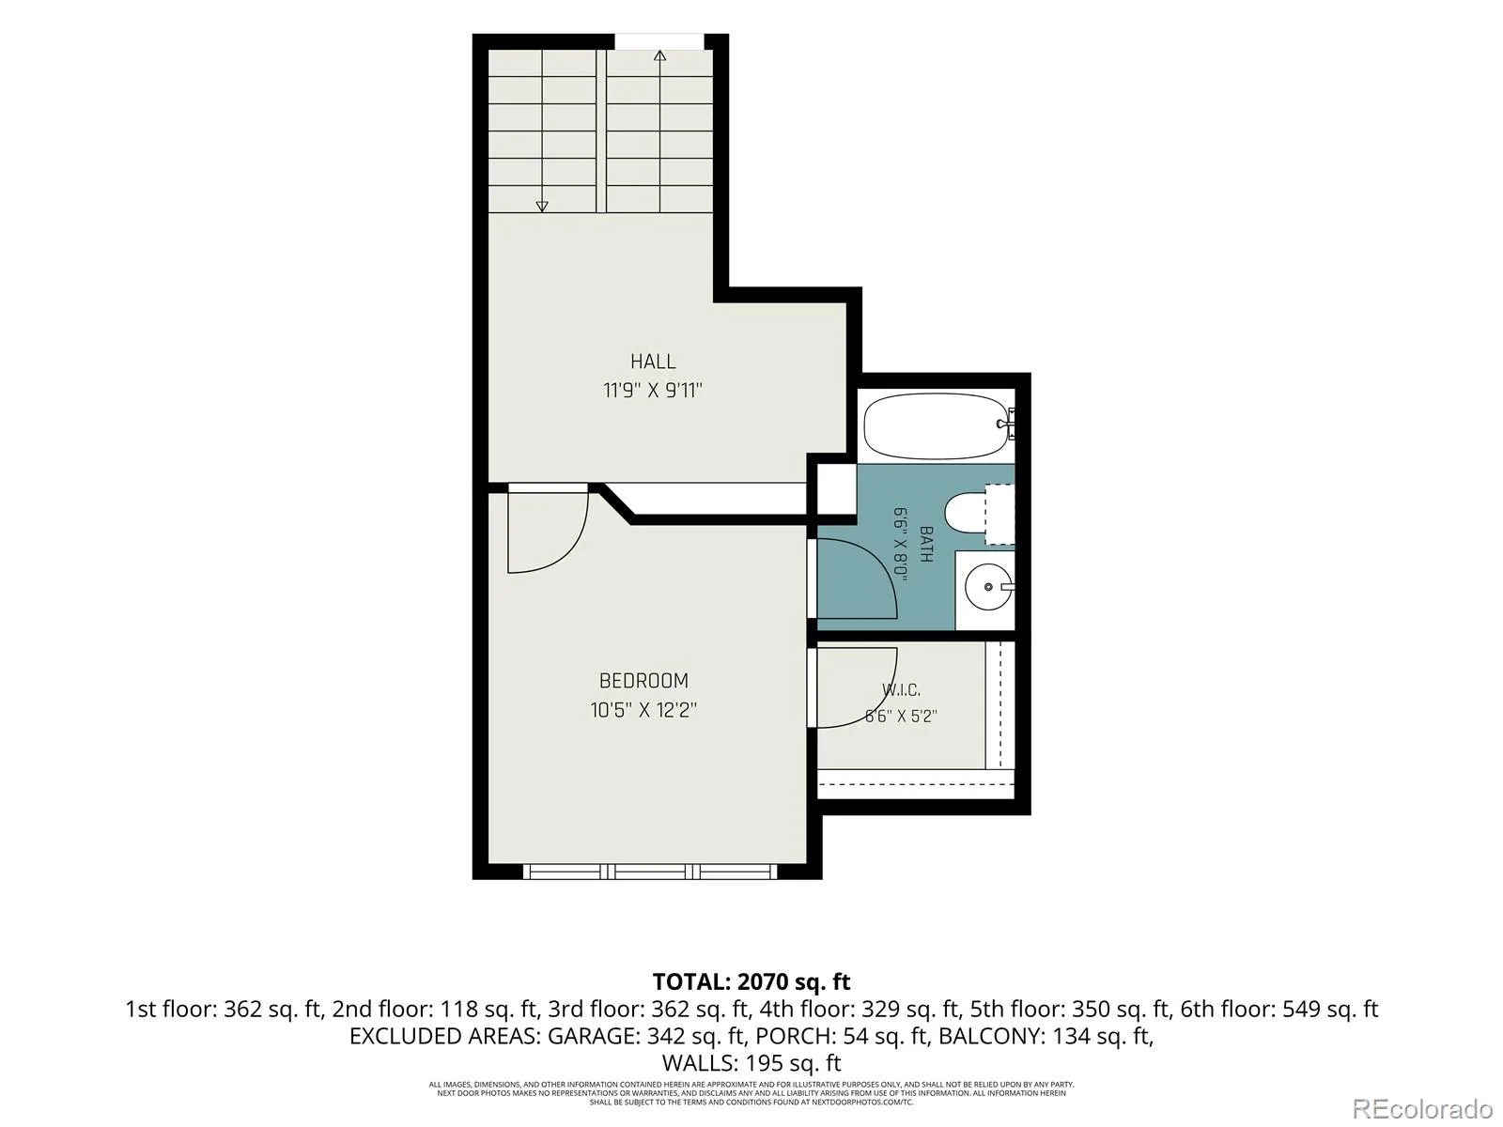
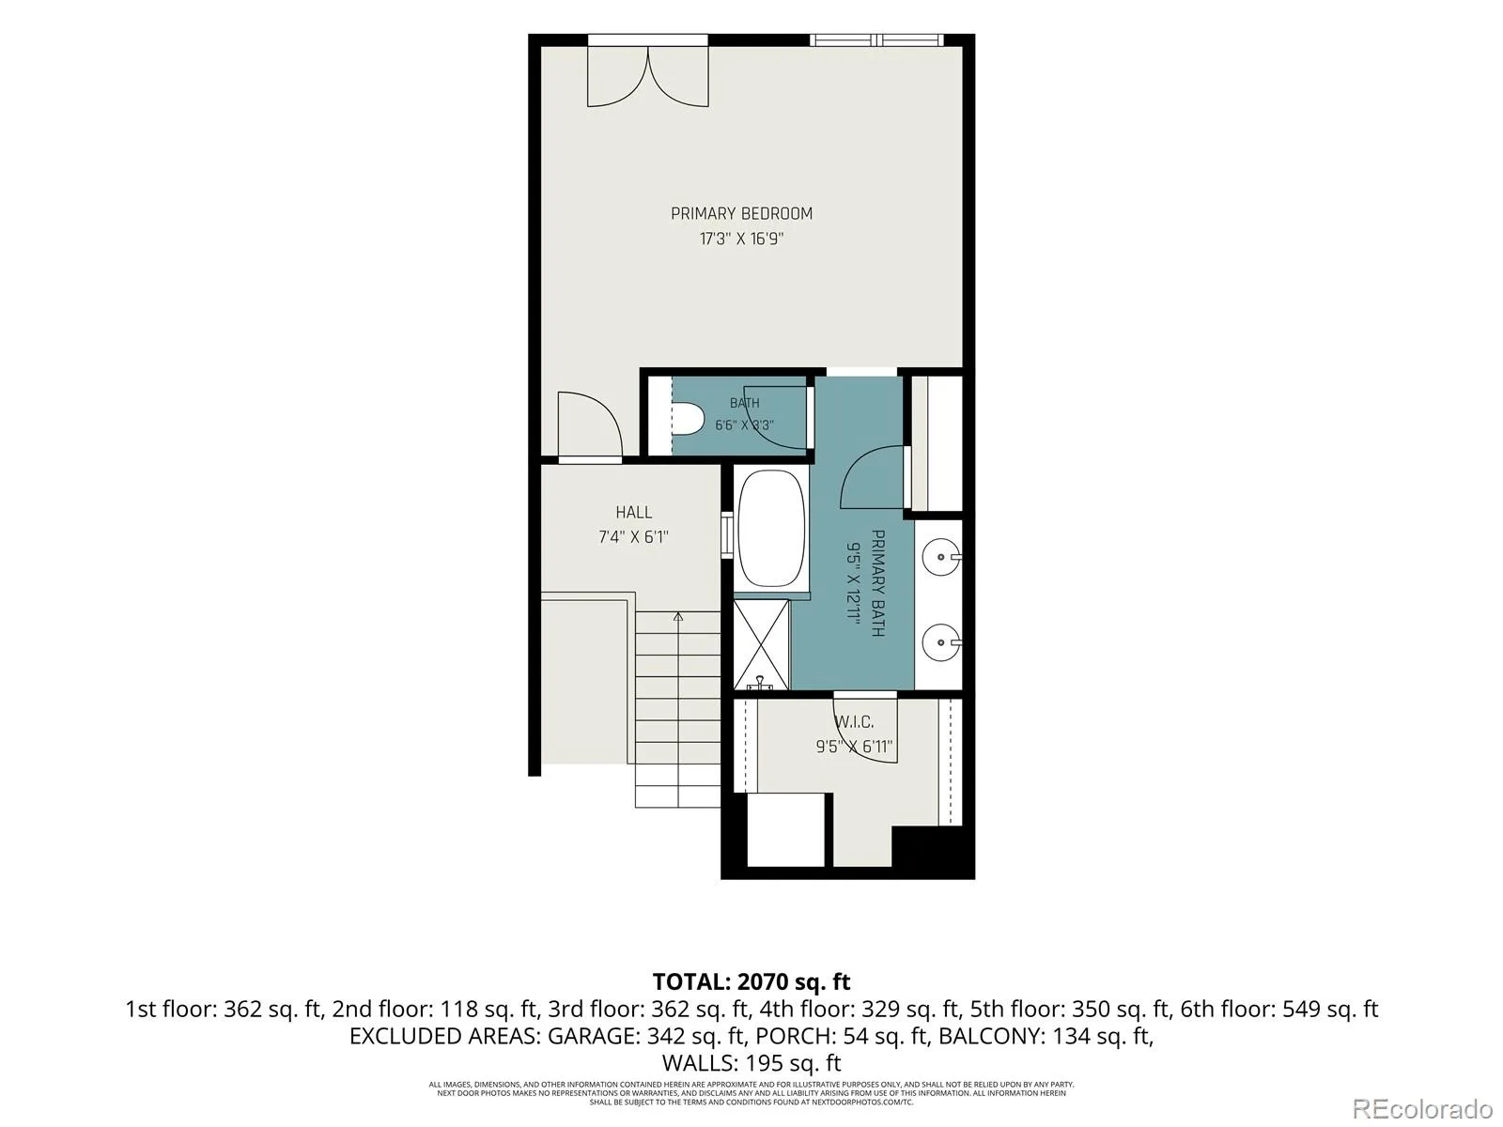
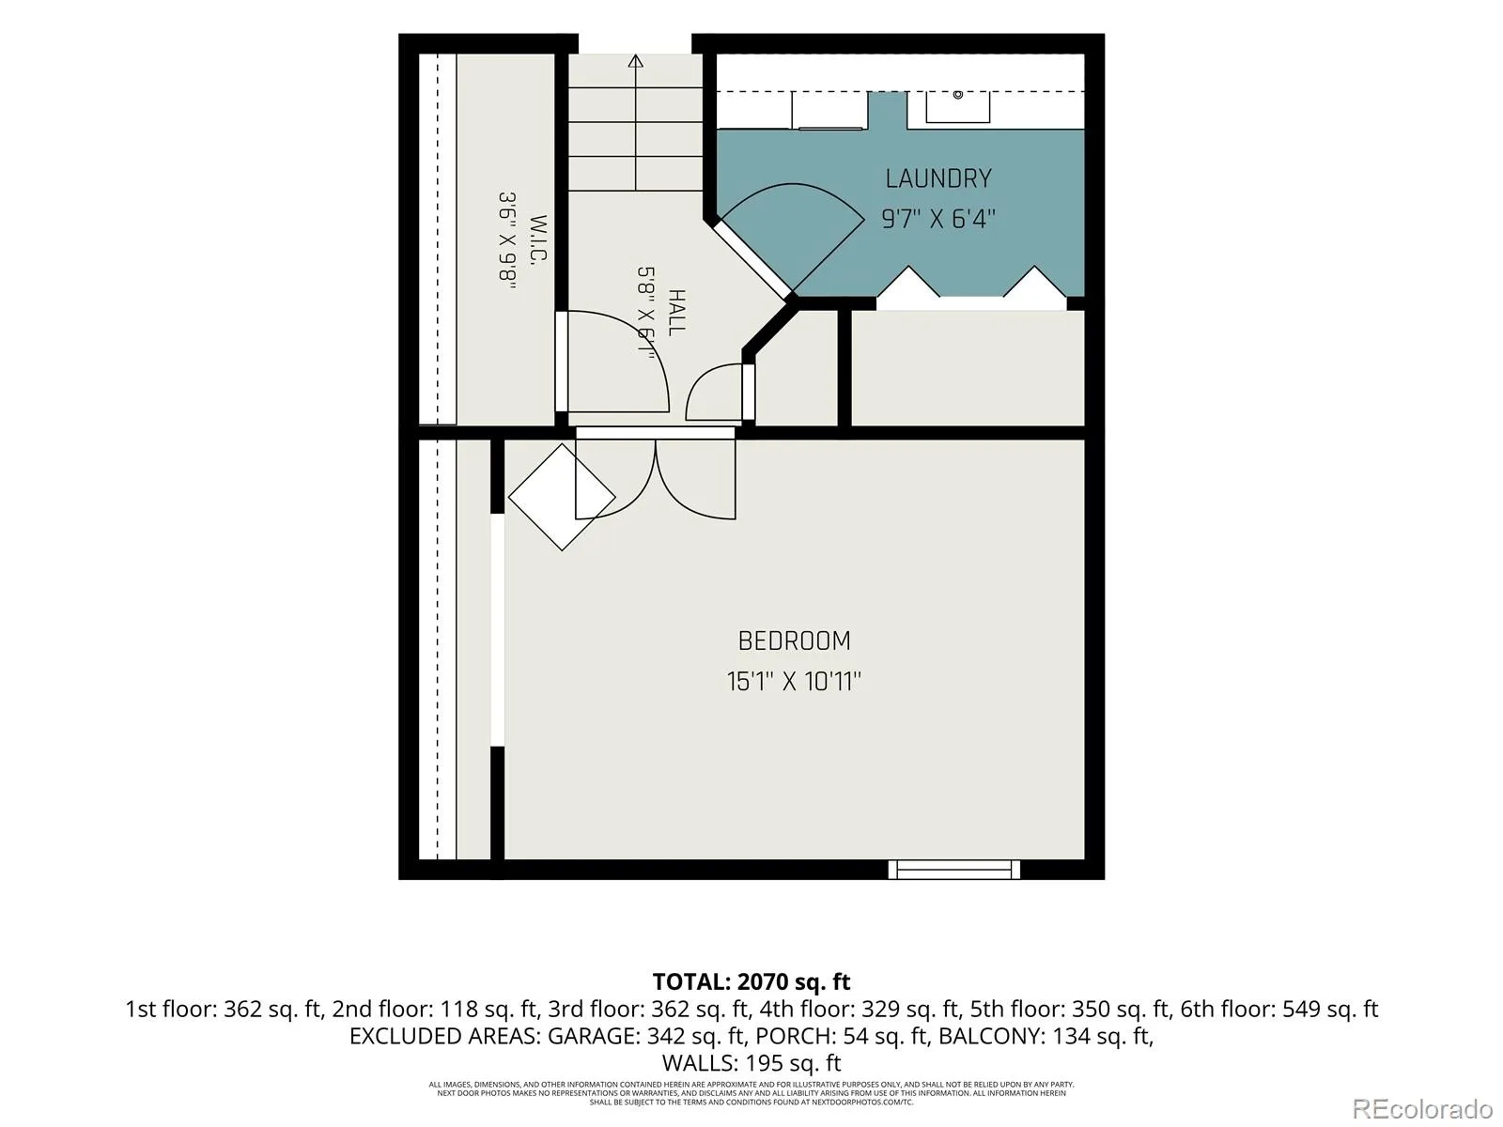
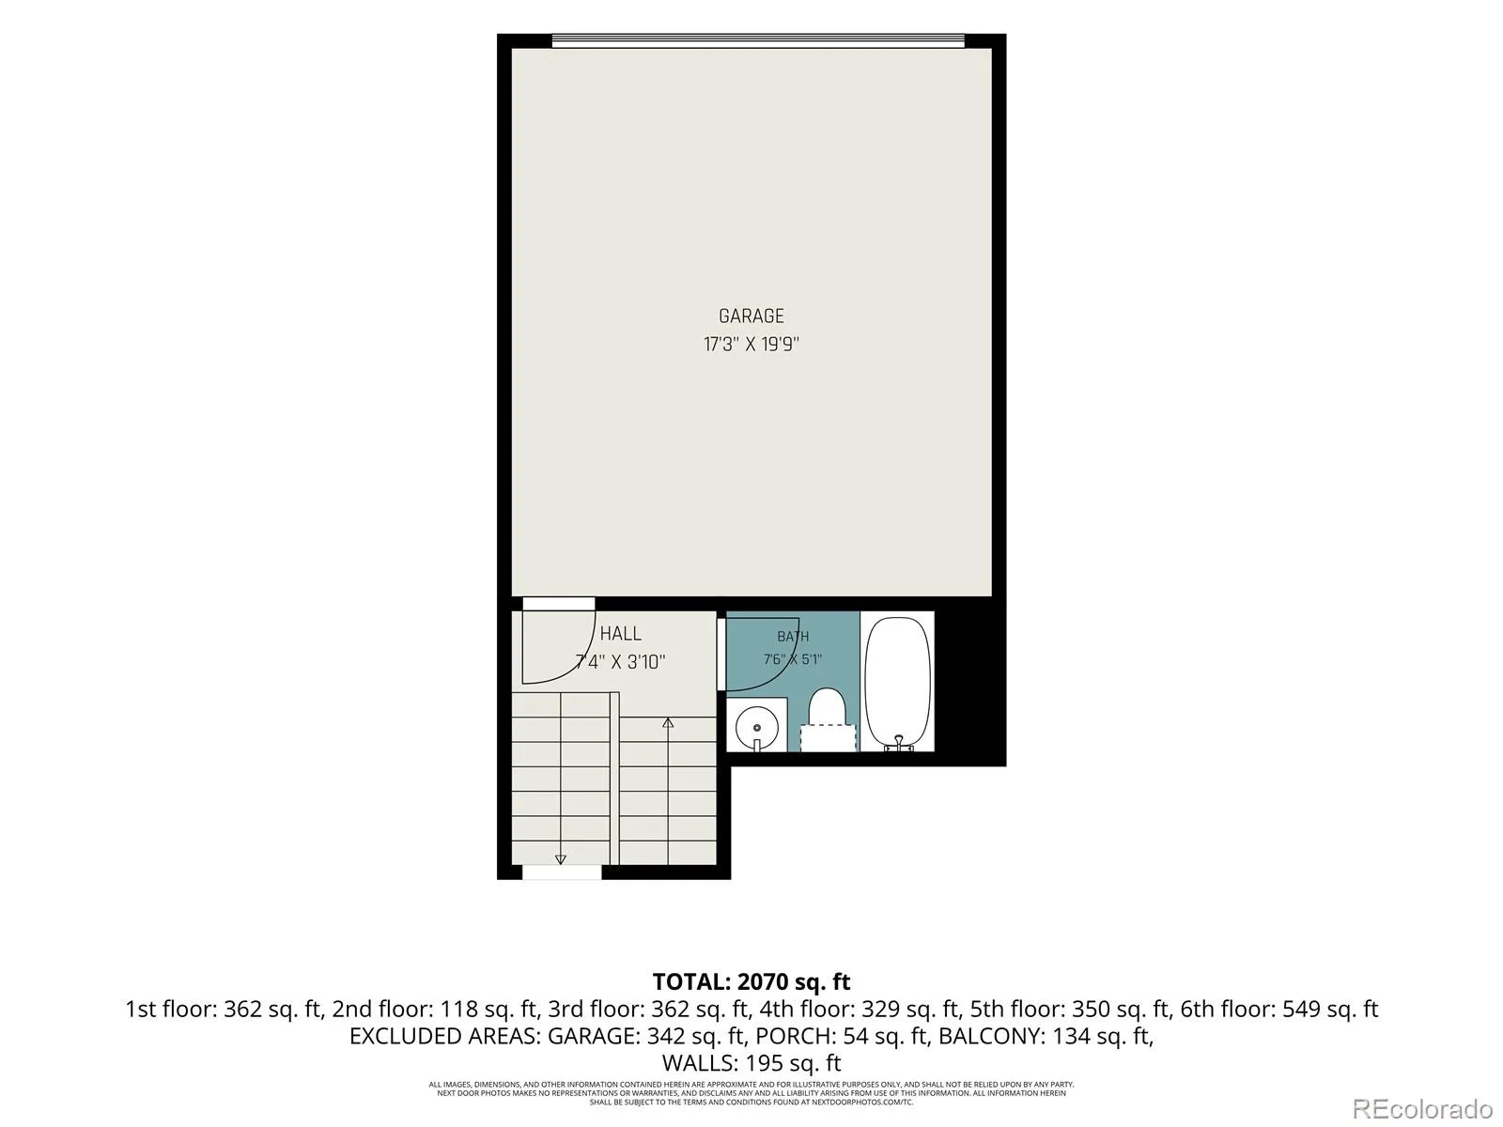
Welcome to this beautifully maintained multi-level townhome offering the perfect balance of comfort, privacy, and style. Featuring three bedrooms and three full bathrooms, this thoughtfully designed home places each bedroom on its own level, making it ideal for guests, roommates, multi-generational living, or a private home office.
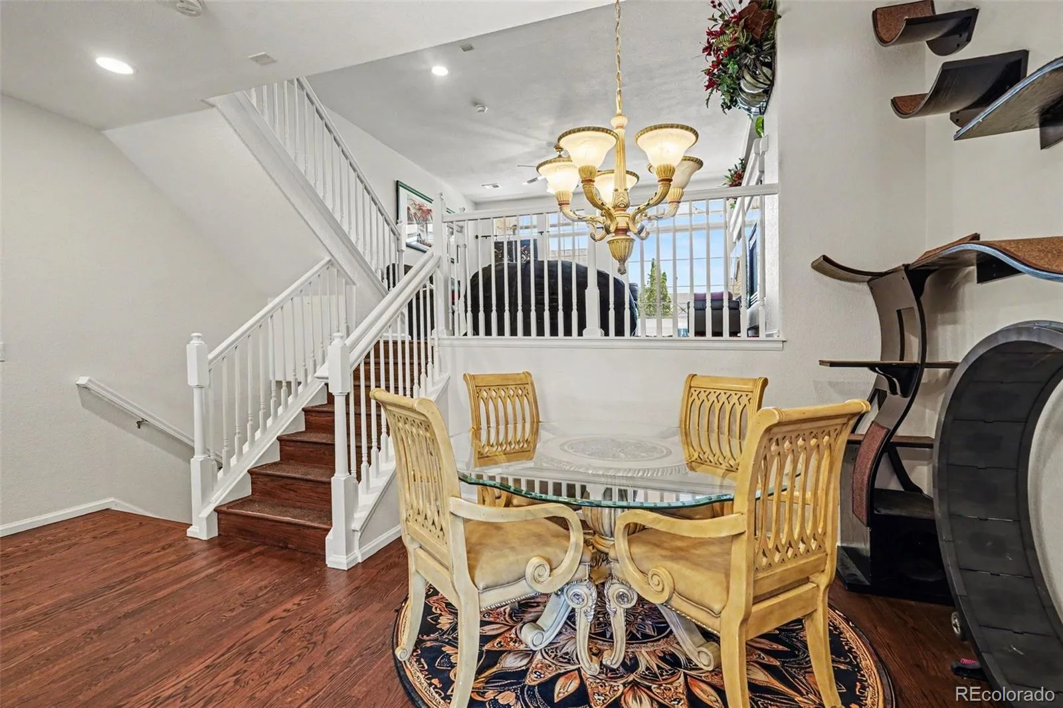
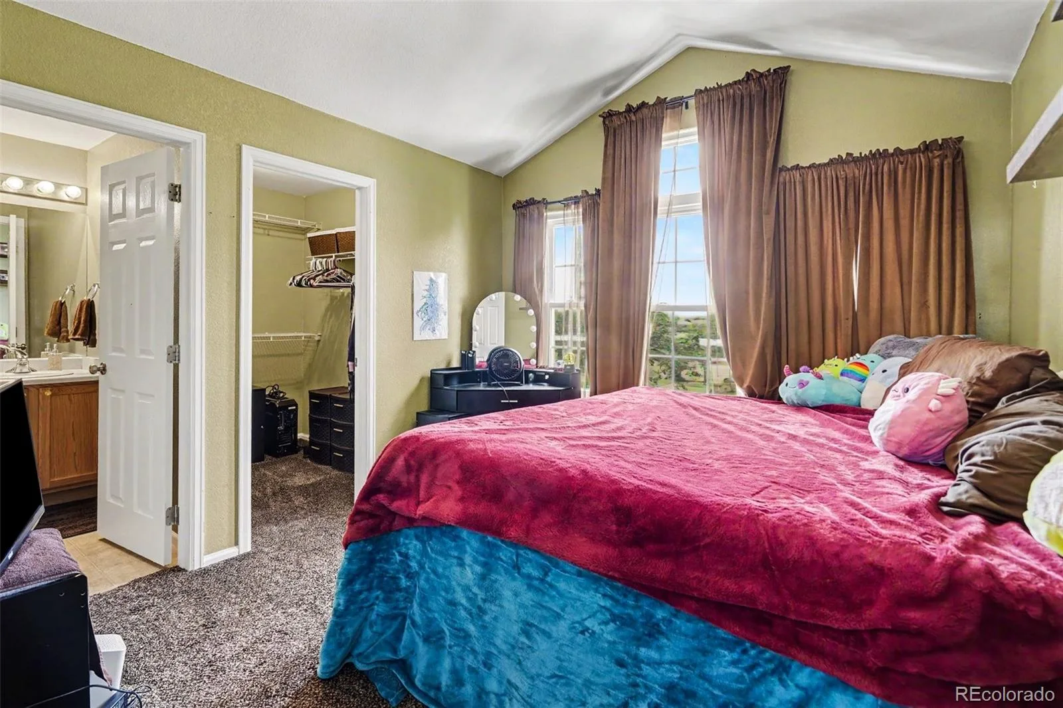
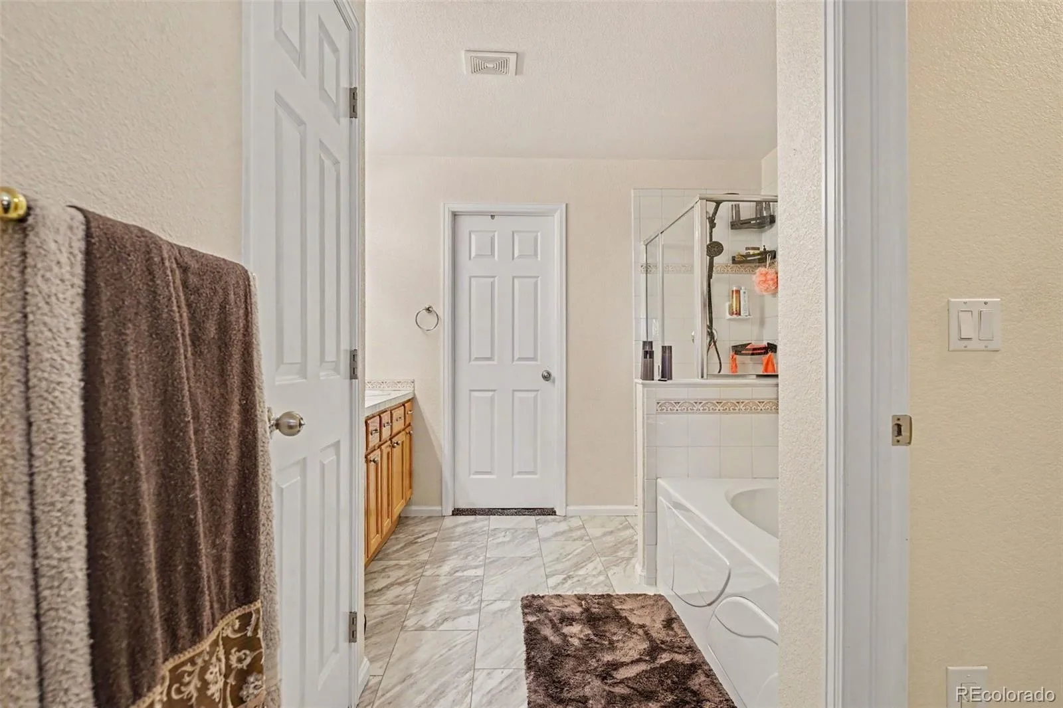
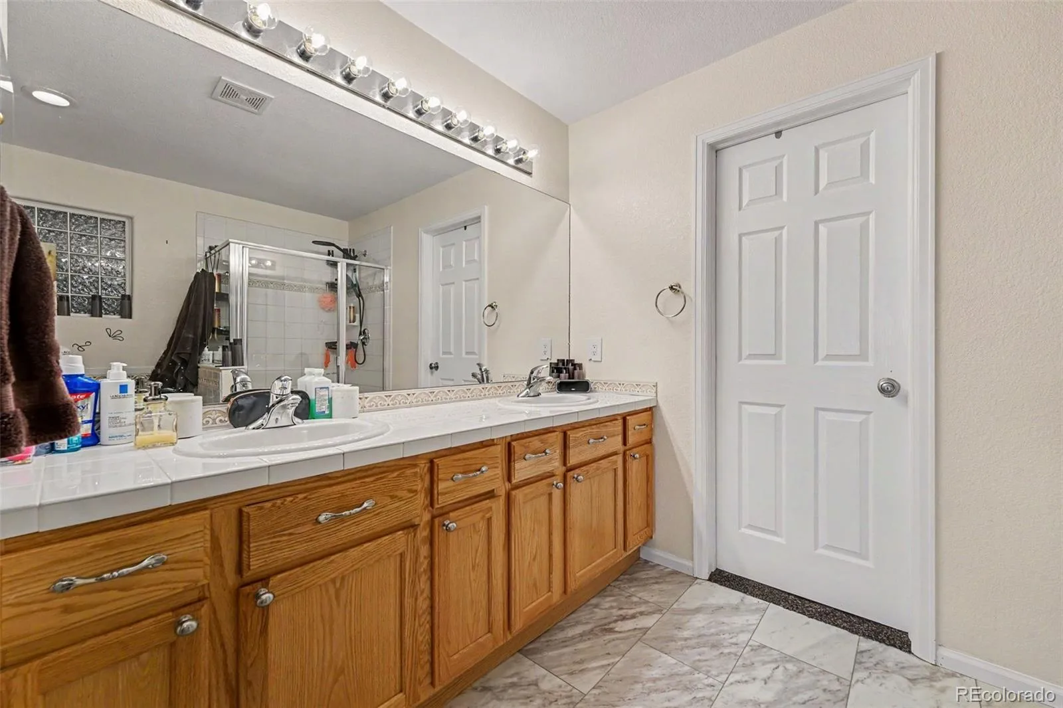
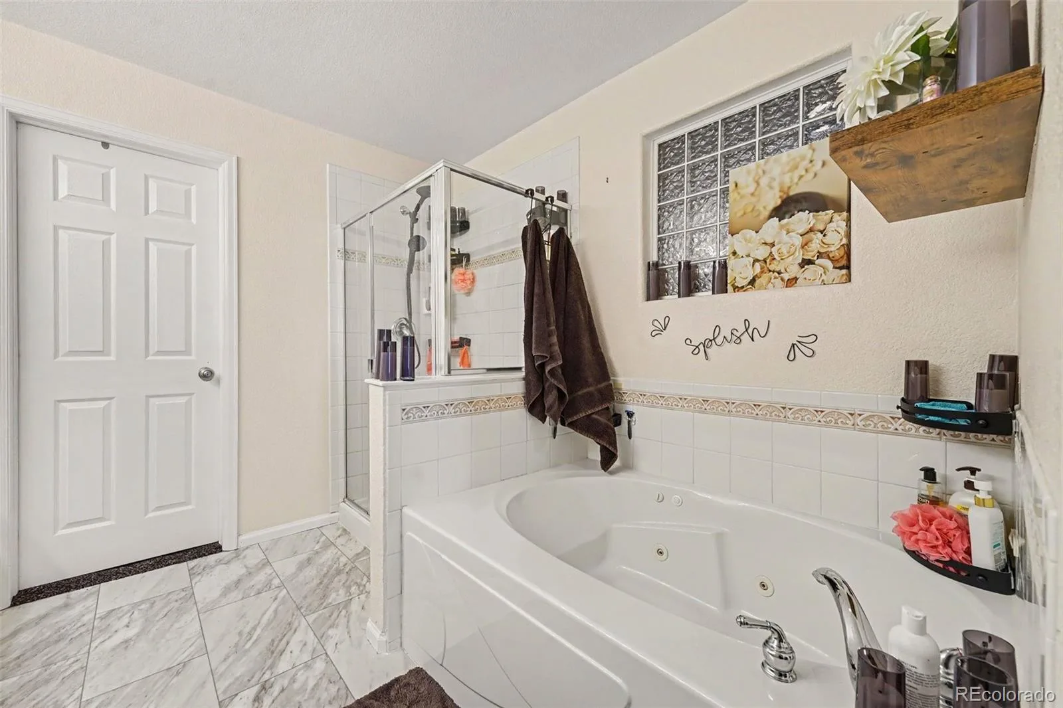
Updated hardwood floors add warmth and elegance throughout the main living areas, while new flooring in the spacious primary bathroom gives the owner’s suite a fresh, updated feel. The primary retreat also features a walk-in closet and a luxurious five-piece bath complete with a Jacuzzi tub, separate shower, and dual sinks.
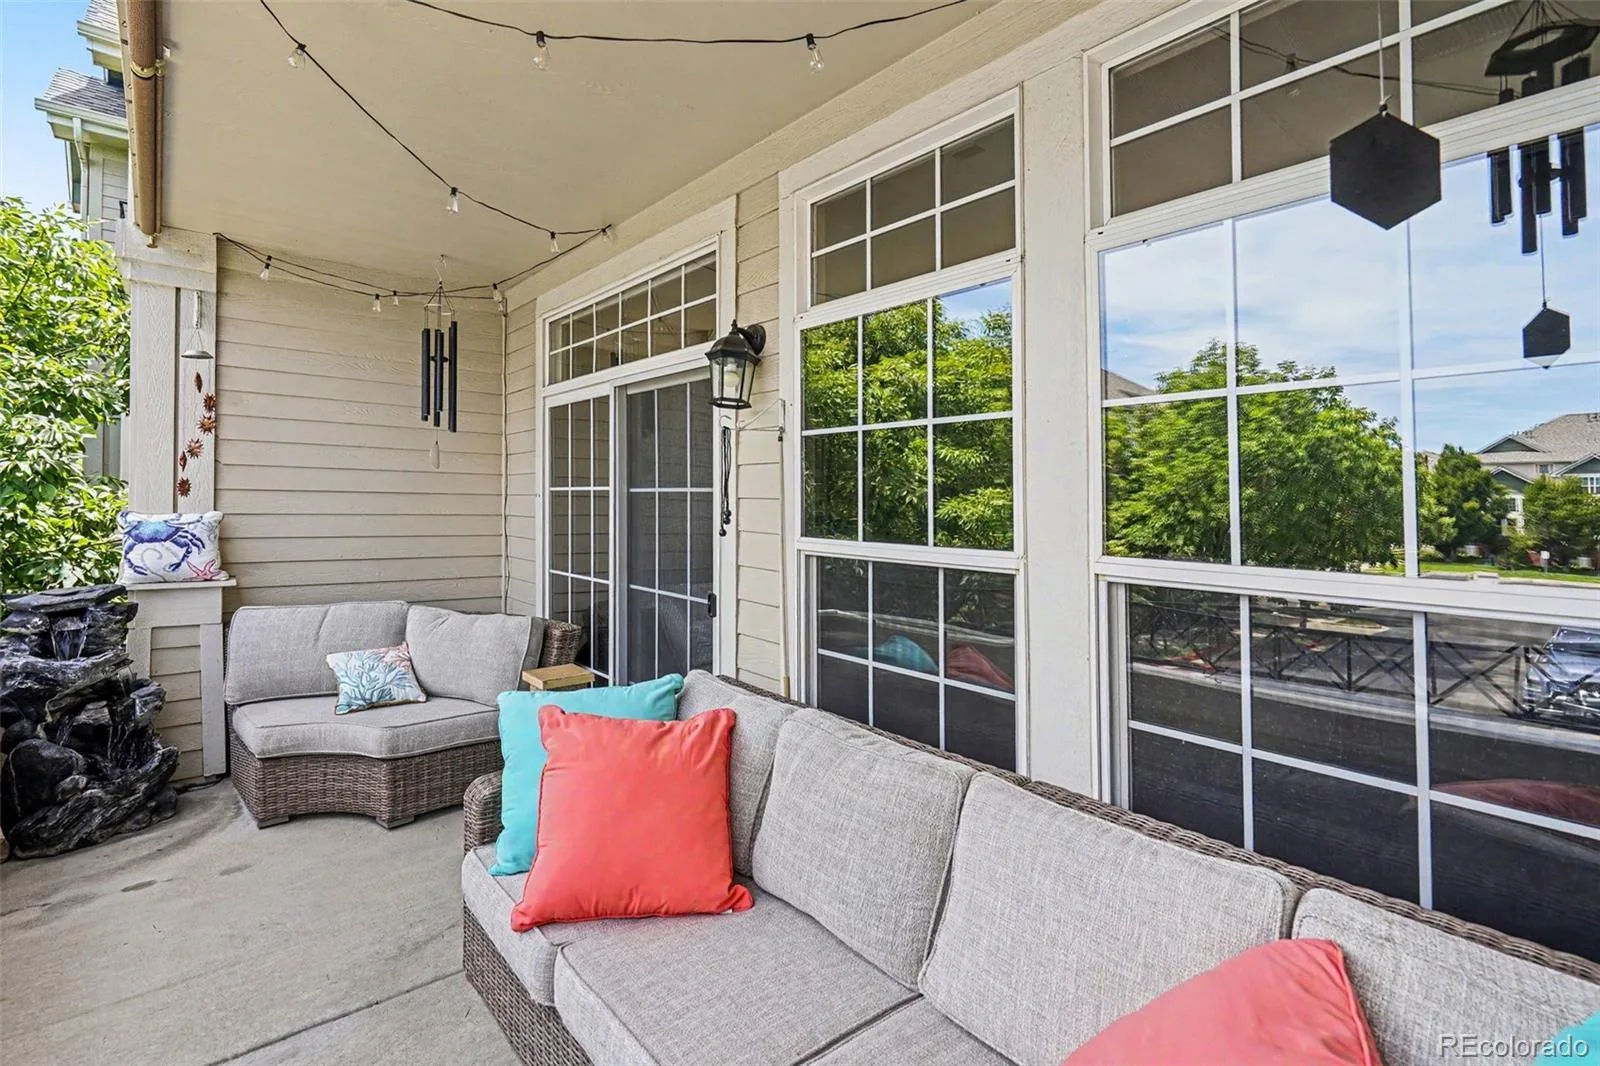
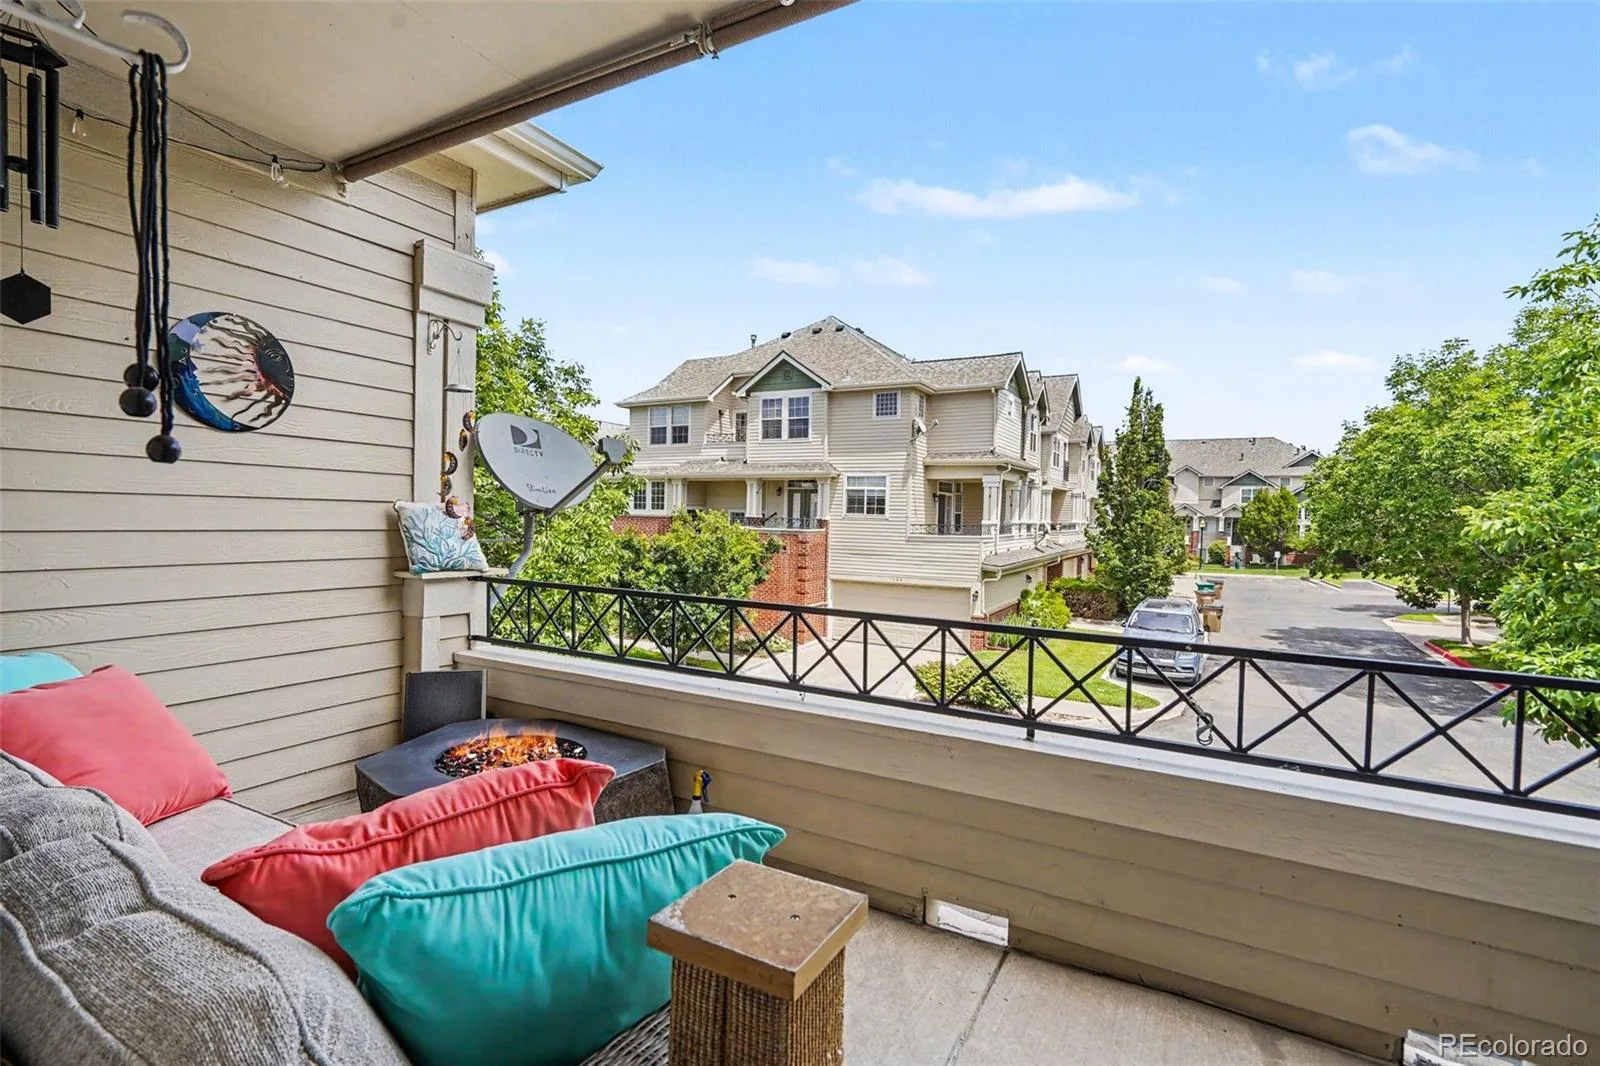
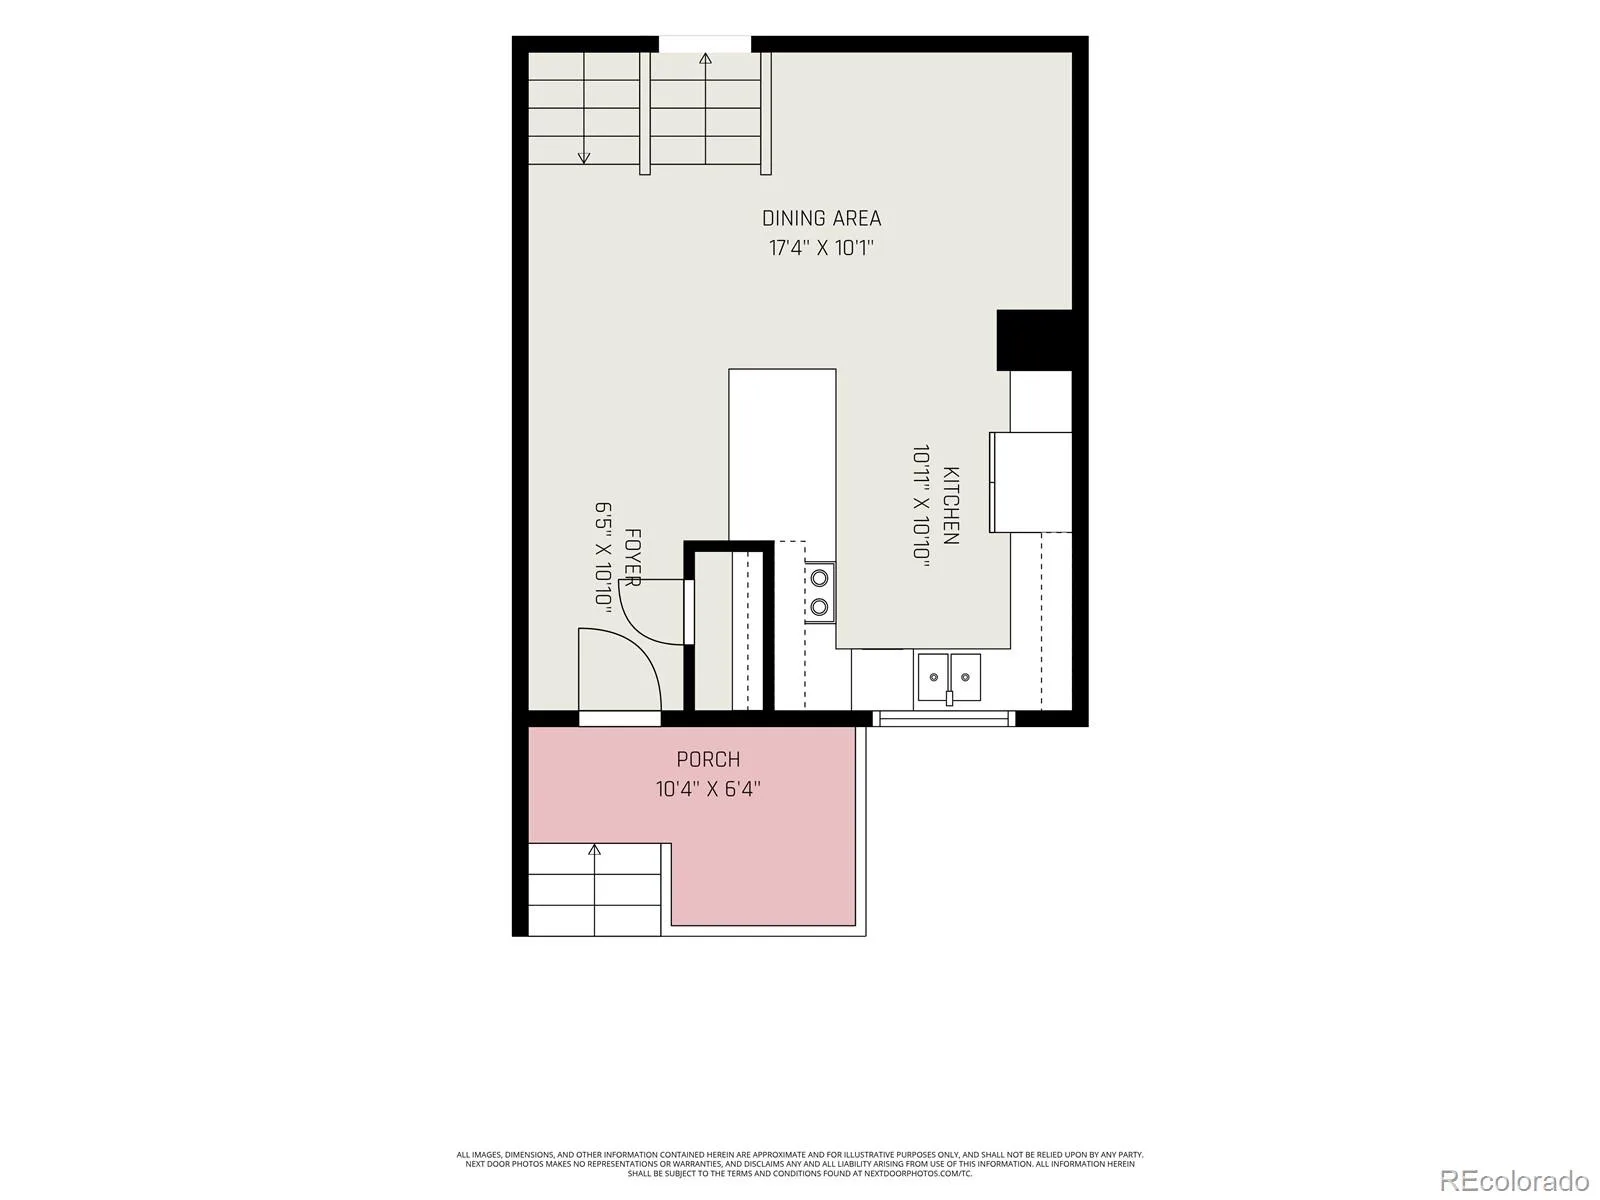
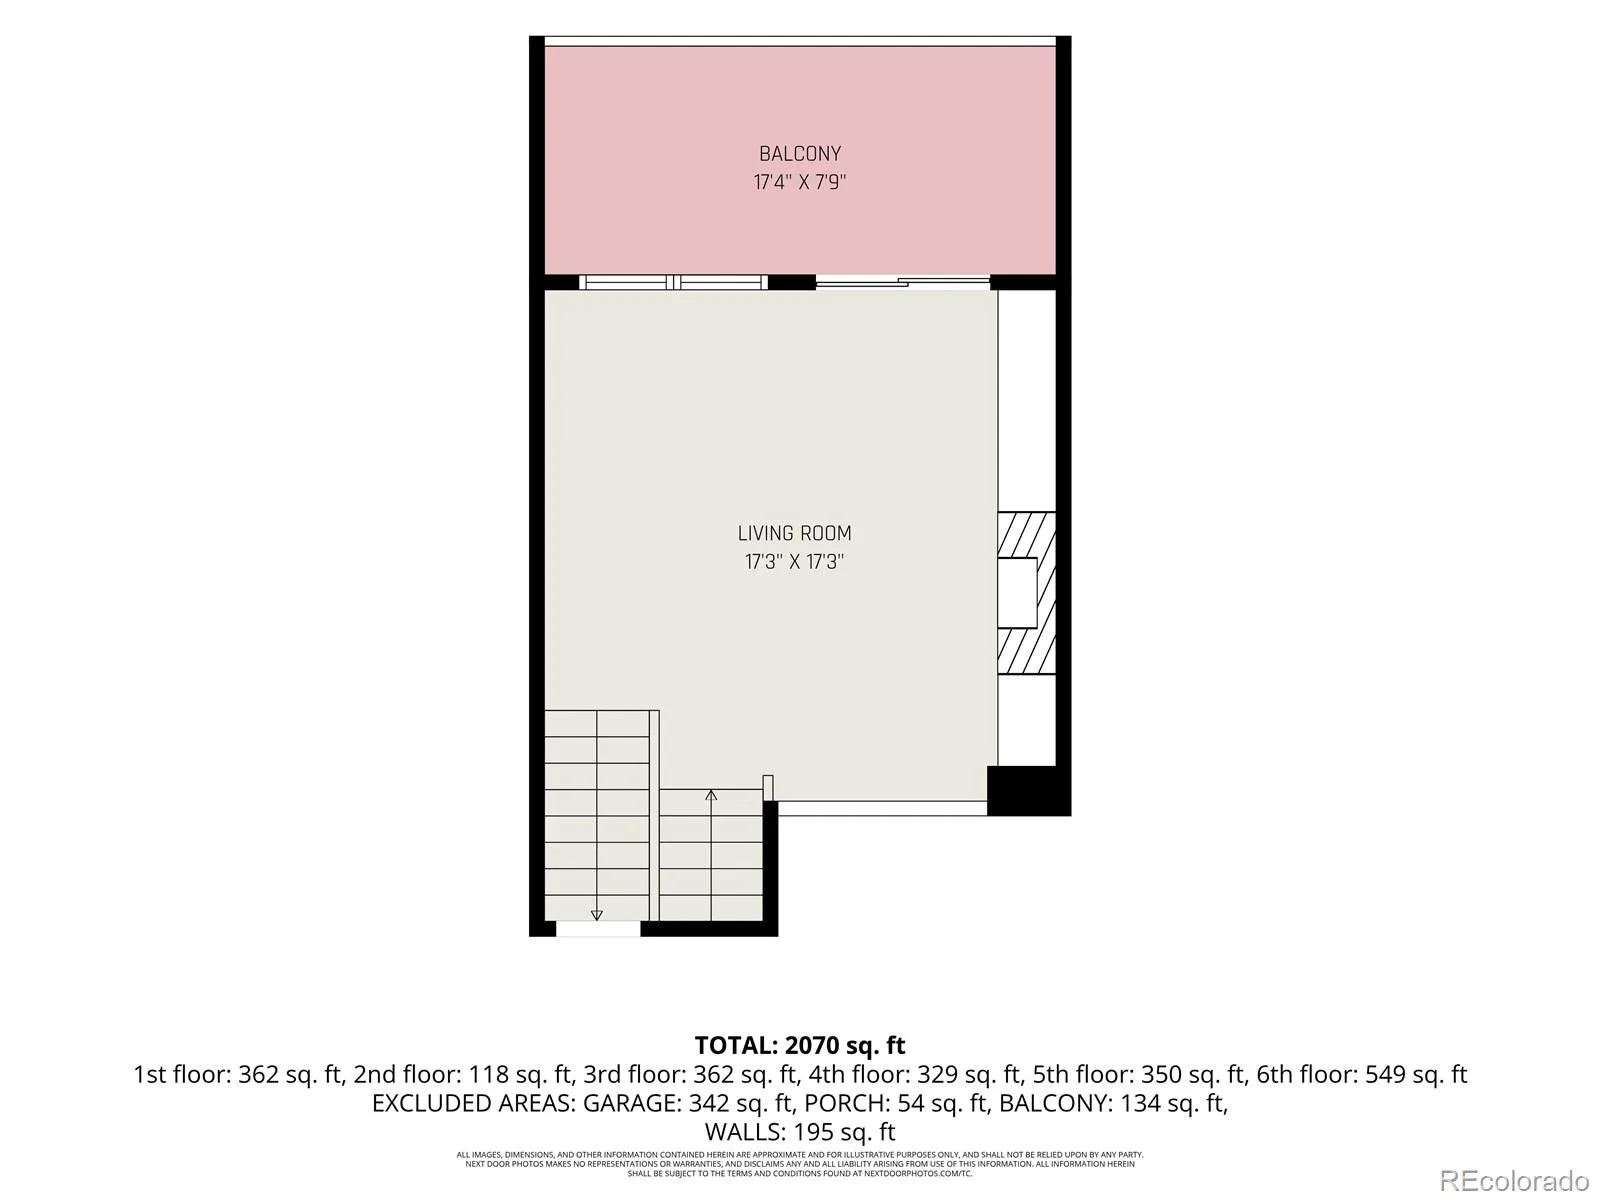
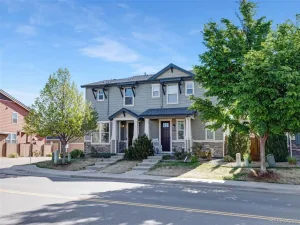
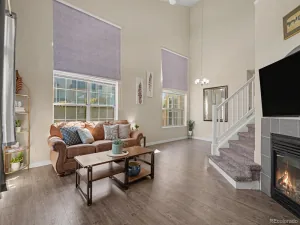
The kitchen and dining area occupy their own level, creating a welcoming space for everyday living and entertaining. Just steps away, the inviting living room features a cozy gas fireplace and opens to a private deck—perfect for enjoying your morning coffee or relaxing at the end of the day. A charming front porch provides an additional outdoor space to unwind.
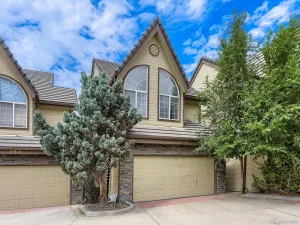
The attached two-car garage offers convenience and extra storage, while the home’s unique multi-level layout provides an ideal blend of openness and personal space.
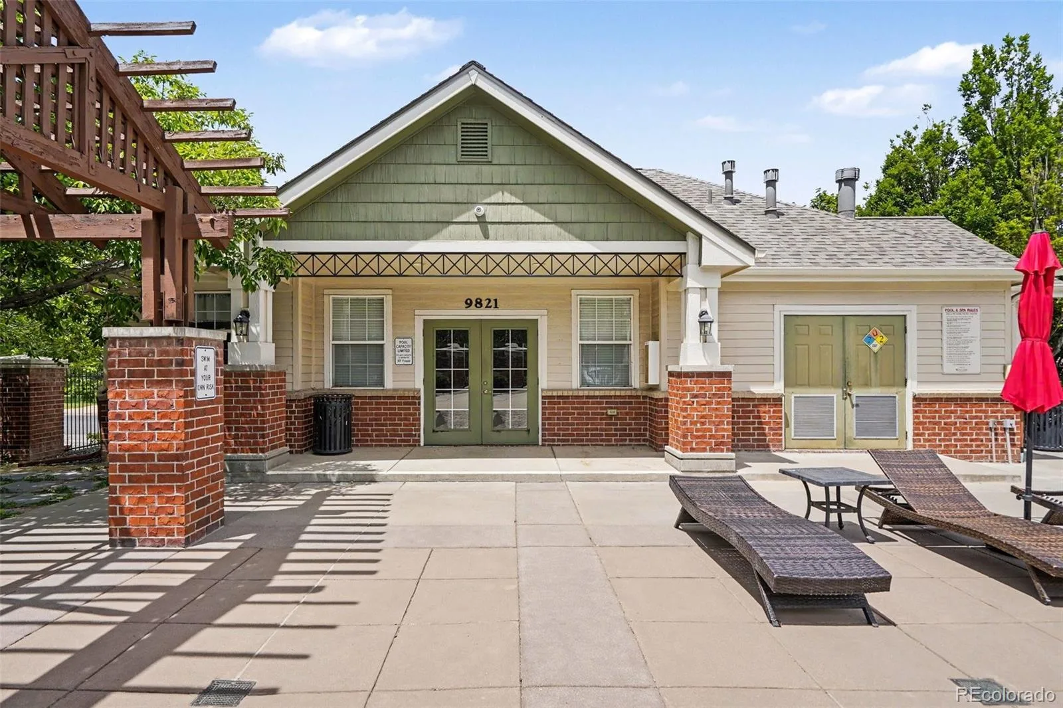
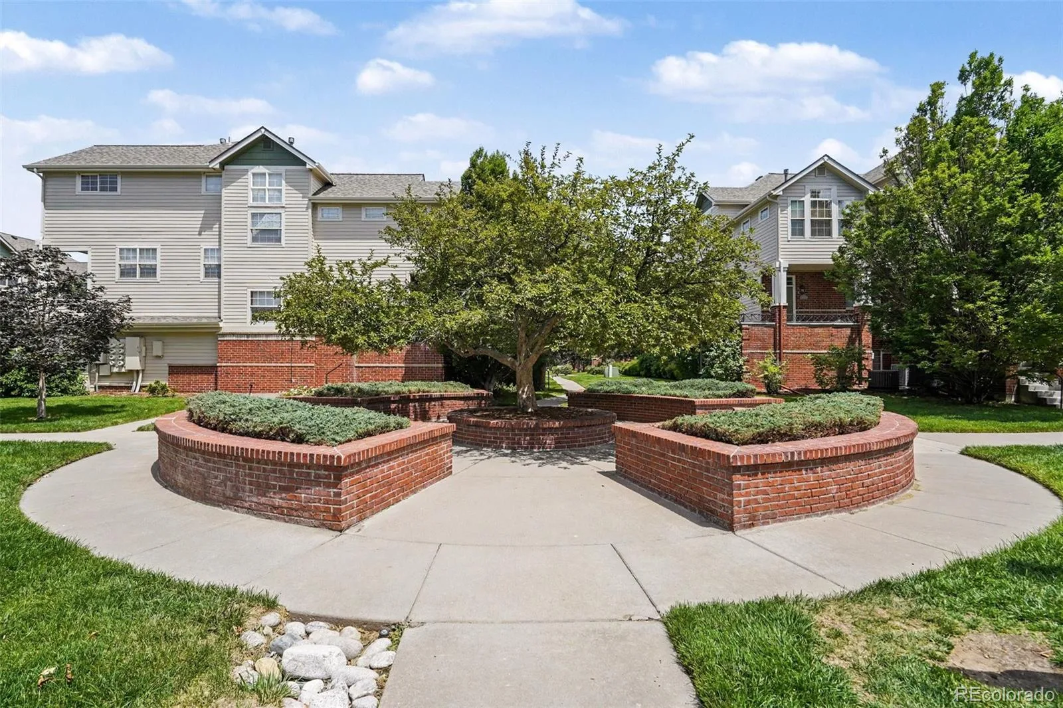
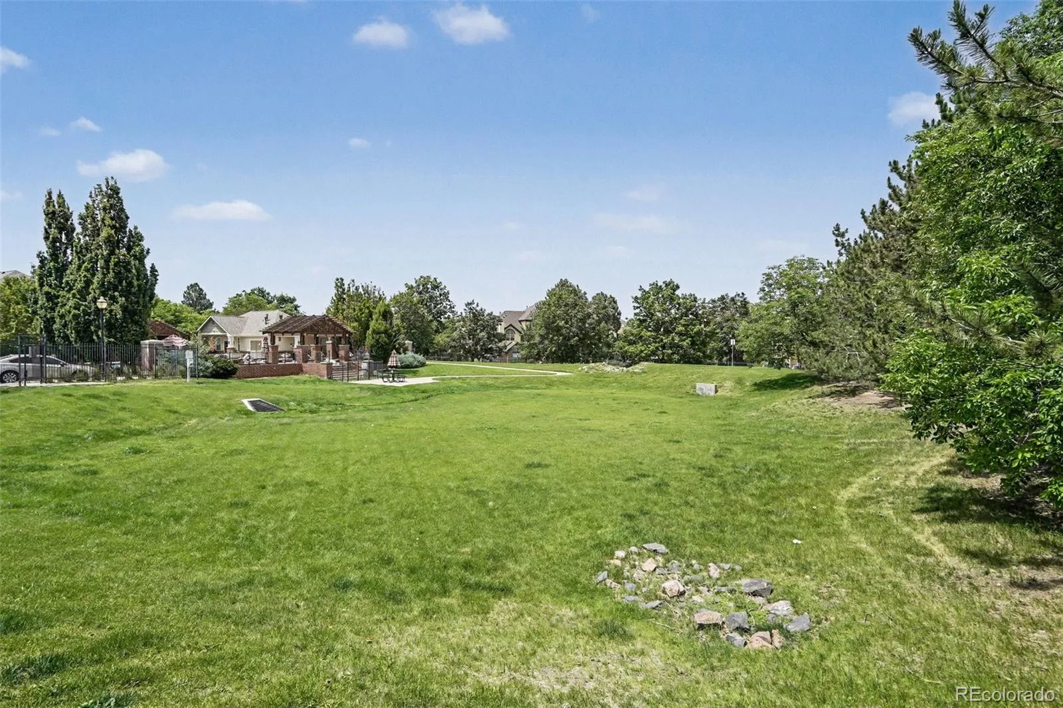
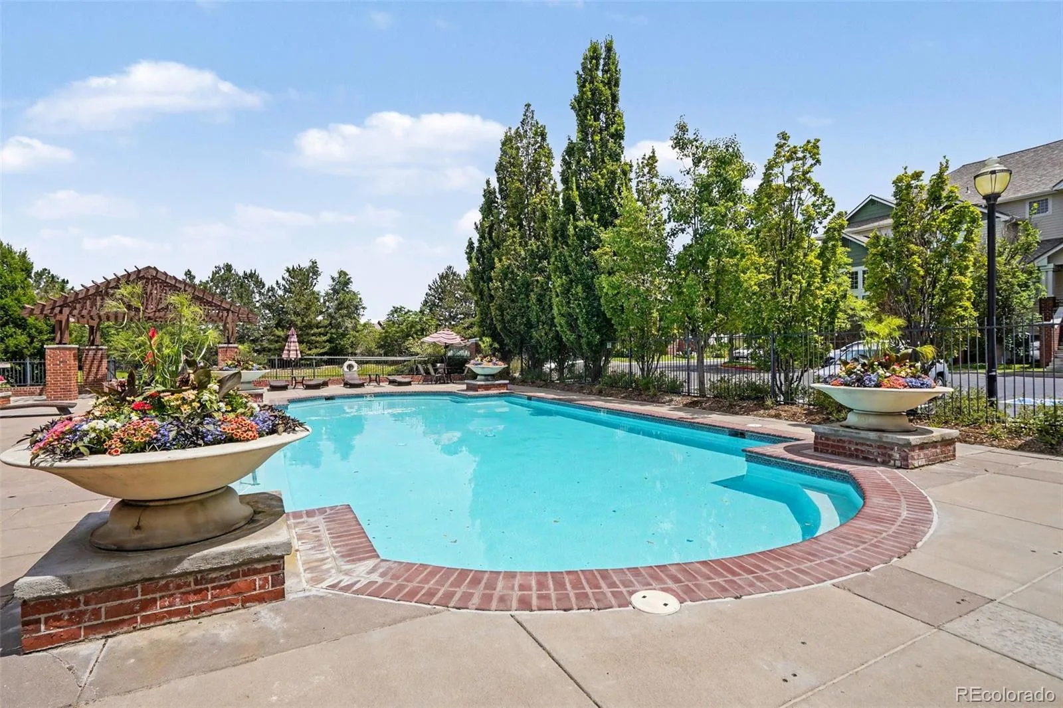
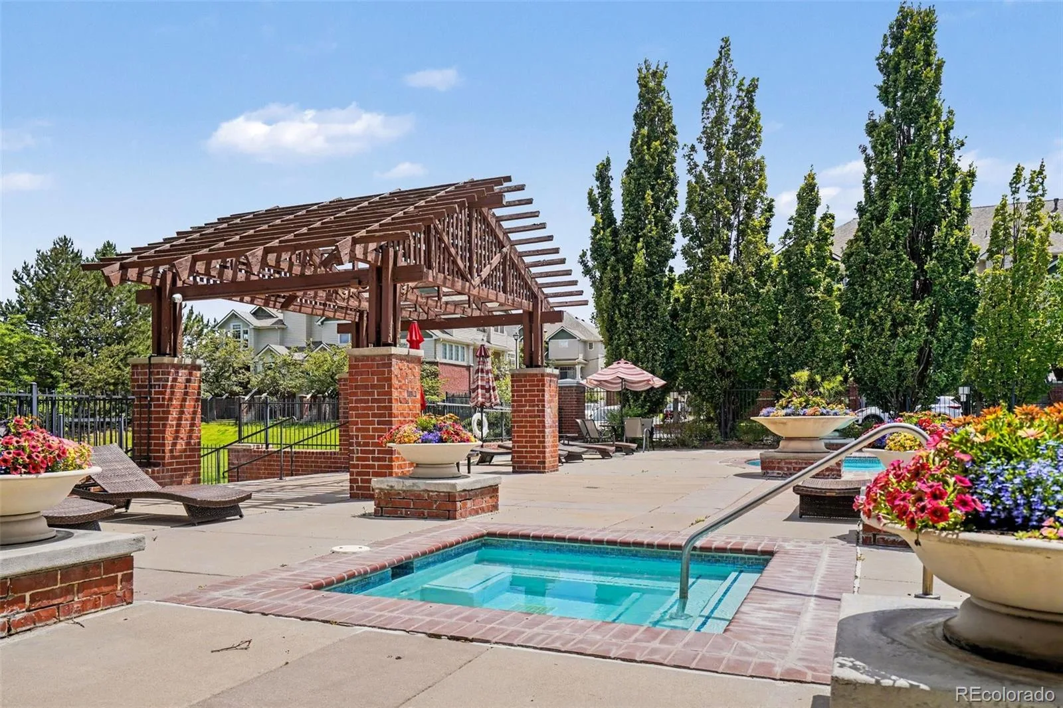
Enjoy resort-style amenities including a swimming pool, hot tub, clubhouse, and private community dog park. With its versatile floor plan, tasteful updates, and fantastic community amenities, this exceptional townhome offers comfortable, low-maintenance living in a wonderful setting.
Updated hardwood floors add warmth and elegance throughout the main living areas, while new flooring in the spacious primary bathroom gives the owner’s suite a fresh, updated feel. The primary retreat also features a walk-in closet and a luxurious five-piece bath complete with a Jacuzzi tub, separate shower, and dual sinks.
The kitchen and dining area occupy their own level, creating a welcoming space for everyday living and entertaining. Just steps away, the inviting living room features a cozy gas fireplace and opens to a private deck—perfect for enjoying your morning coffee or relaxing at the end of the day. A charming front porch provides an additional outdoor space to unwind.
The attached two-car garage offers convenience and extra storage, while the home’s unique multi-level layout provides an ideal blend of openness and personal space.
Enjoy resort-style amenities including a swimming pool, hot tub, clubhouse, and private community dog park. With its versatile floor plan, tasteful updates, and fantastic community amenities, this exceptional townhome offers comfortable, low-maintenance living in a wonderful setting.
Property Details
Price:
$430,000
MLS #:
REC3023169
Status:
Active
Beds:
3
Baths:
3
Type:
Townhouse
Subdivision:
Kensington
Finished Sq Ft:
2,070
Total Sq Ft:
2,070
Year Built:
2000
Schools
School District:
Cherry Creek 5
Elementary School:
Village East
Middle School:
Prairie
High School:
Overland
Interior
Above Grade Finished Area
1575
Appliances
Dishwasher, Dryer, Microwave, Refrigerator, Self Cleaning Oven, Washer
Bathrooms
3 Full Bathrooms
Below Grade Finished Area
495
Cooling
Central Air
Fireplaces Total
1
Flooring
Carpet
Heating
Forced Air
Interior Features
Ceiling Fan(s), Eat-in Kitchen, Five Piece Bath, High Ceilings, Primary Suite, Tile Counters, Vaulted Ceiling(s), Walk-In Closet(s)
Laundry Features
In Unit
Levels
Multi/Split
Exterior
Association Amenities
Clubhouse, Park, Pool, Spa/Hot Tub
Attached Garage YN
1
Common Walls
2+ Common Walls
Construction Materials
Brick, Wood Siding
Direction Faces
West
Garage Spaces
2
Parking Spots
2
Parking Total
2
Patio And Porch Features
Deck, Front Porch
Roof
Shingle
Window Features
Window Coverings
Financial
HOA Fee
$427
HOA Fee Frequency
Monthly
HOA Includes
Irrigation, Maintenance Grounds, Sewer, Snow Removal, Trash
HOA Name
Integrity HOA and Asset Management
HOA Phone
720-735-0053
Tax Year
2025
Taxes
$2,477
Map
Contact Us
Mortgage Calculator
Property Summary
- Located in the Kensington subdivision, 1441 S Dayton Court Denver CO is a Townhouse for sale in Denver, CO, 80247. It is listed for $430,000 and features 3 beds, 3 baths, and has approximately 2,070 square feet of living space, and was originally constructed in 2000. The current price per square foot is $208. The average price per square foot for Townhouse listings in Denver is $333. The average listing price for Townhouse in Denver is $582,064. To schedule a showing of MLS#rec3023169 at 1441 S Dayton Court in Denver, CO, contact your Smart Sale AI agent at 3039066915.
Similar Listings Nearby

Additional Details
MLS ID : REC3023169
Listing Key : REC2056920536
Parcel Number : 034050337
Zip Code : 80247
City : Denver
State : CO
Building if Condo :
Full Street: 1441 S Dayton Court
Address : 1441
Address Prefix :
Address Suffix : Court
Street : Dayton
Street Prefix : S
Street Suffix :
Unit if Condo :
Latitude : 39.690331
Longitude : -104.875000
Property Type : townhouse
Property Sub Type : Townhouse
Stories Total if Condo :
Lot Size :
Ownership : Individual
Zoning :
Condition :
Renovation :
Pets Allowed : Yes
Special Conditions : None
Possession : Closing/DOD
Original Price : 430000
Close Price :
Close Date :
List Date : Sep 15, 2026
List Contract Date : 2026-09-15
Off Market Date :
Purchase Contract Date :
Days on Market : 24
Concessions Amount :
Concession Comment :
Renovation :
Company : Realty One Group Premier

Copyright 2026. All rights reserved.
1441 S Dayton Court
Denver, CO