
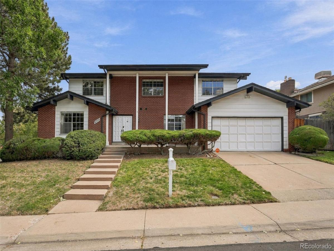
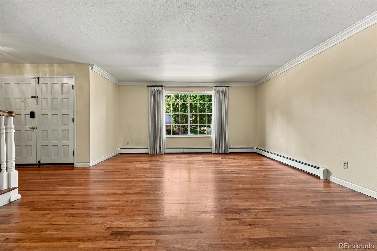
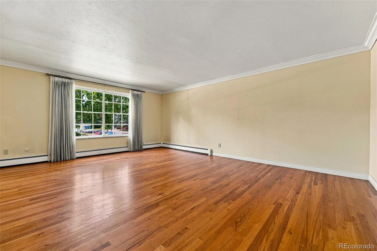
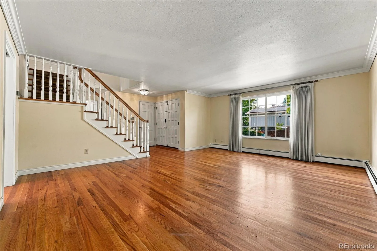
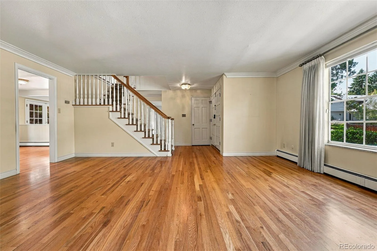
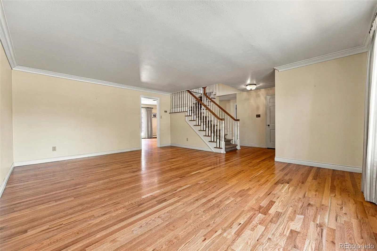
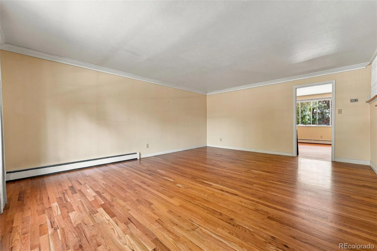
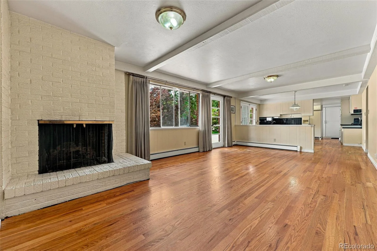
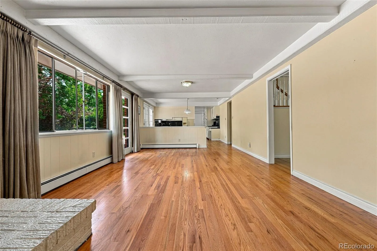
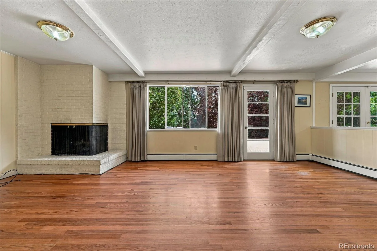
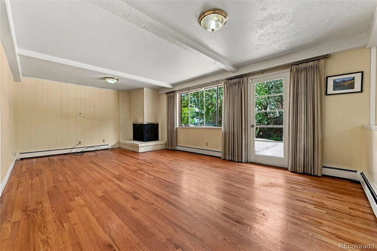
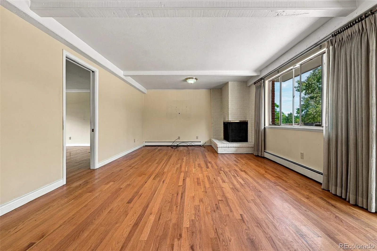
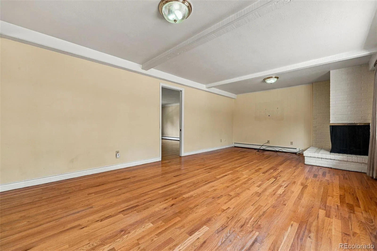
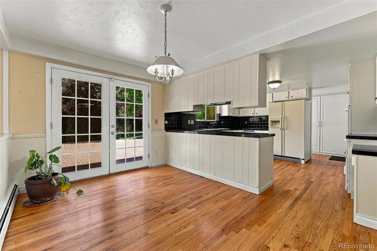
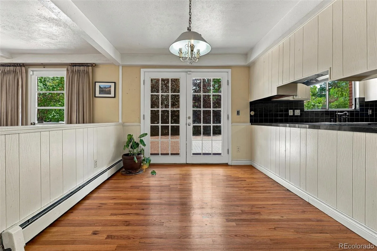
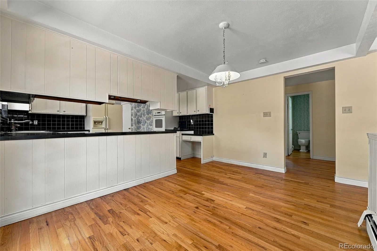
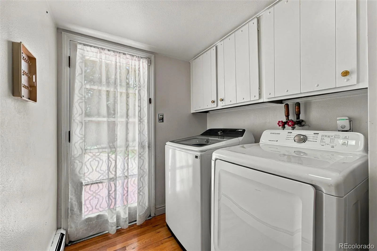
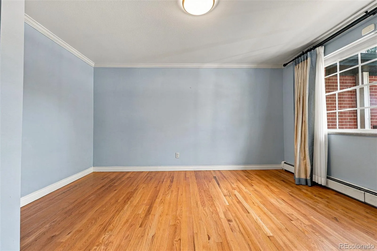
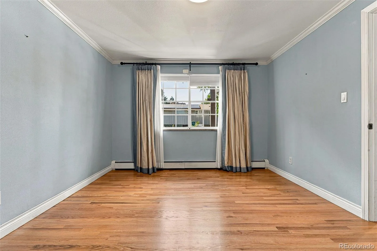
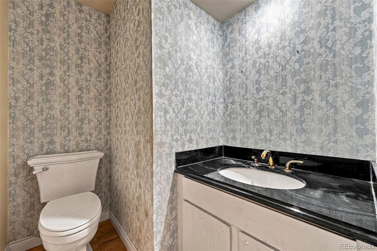
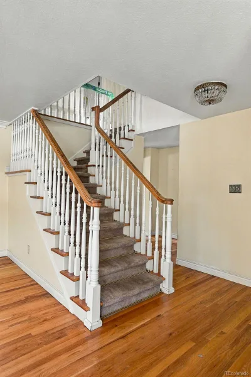
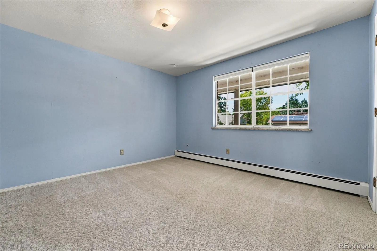
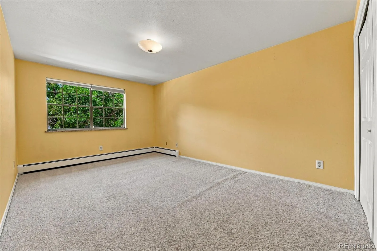
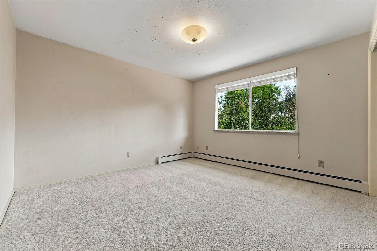
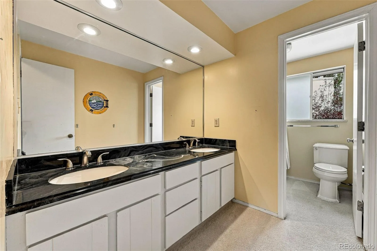
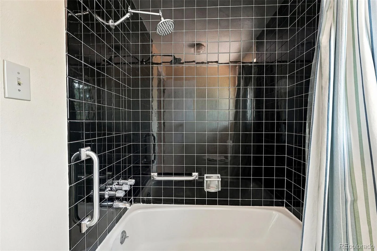
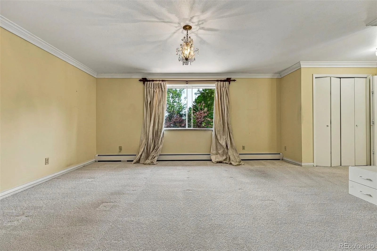
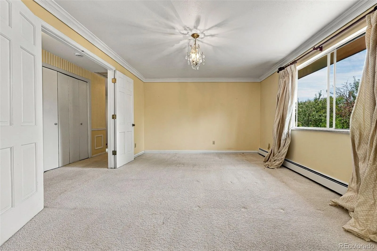
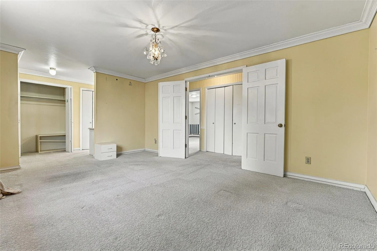
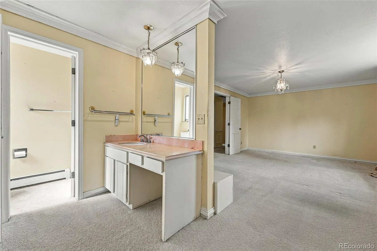
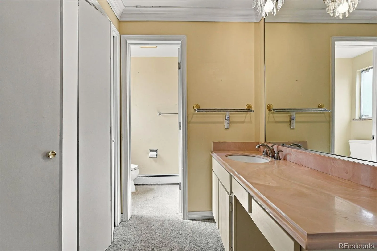
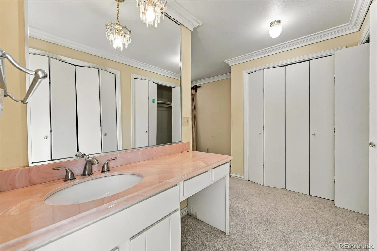
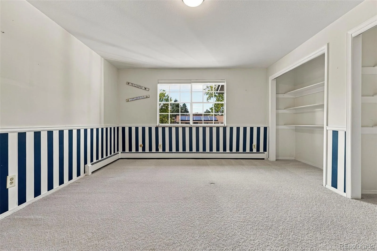
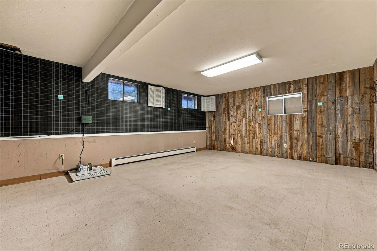
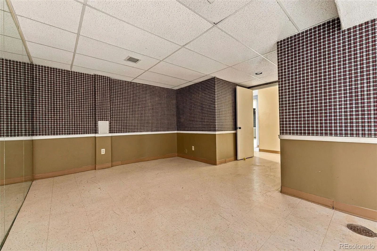
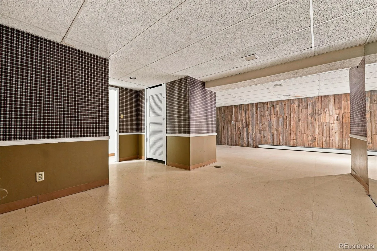
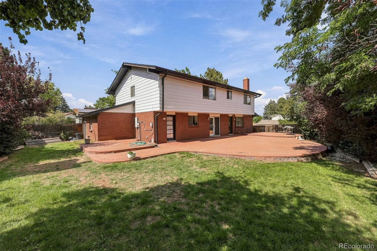
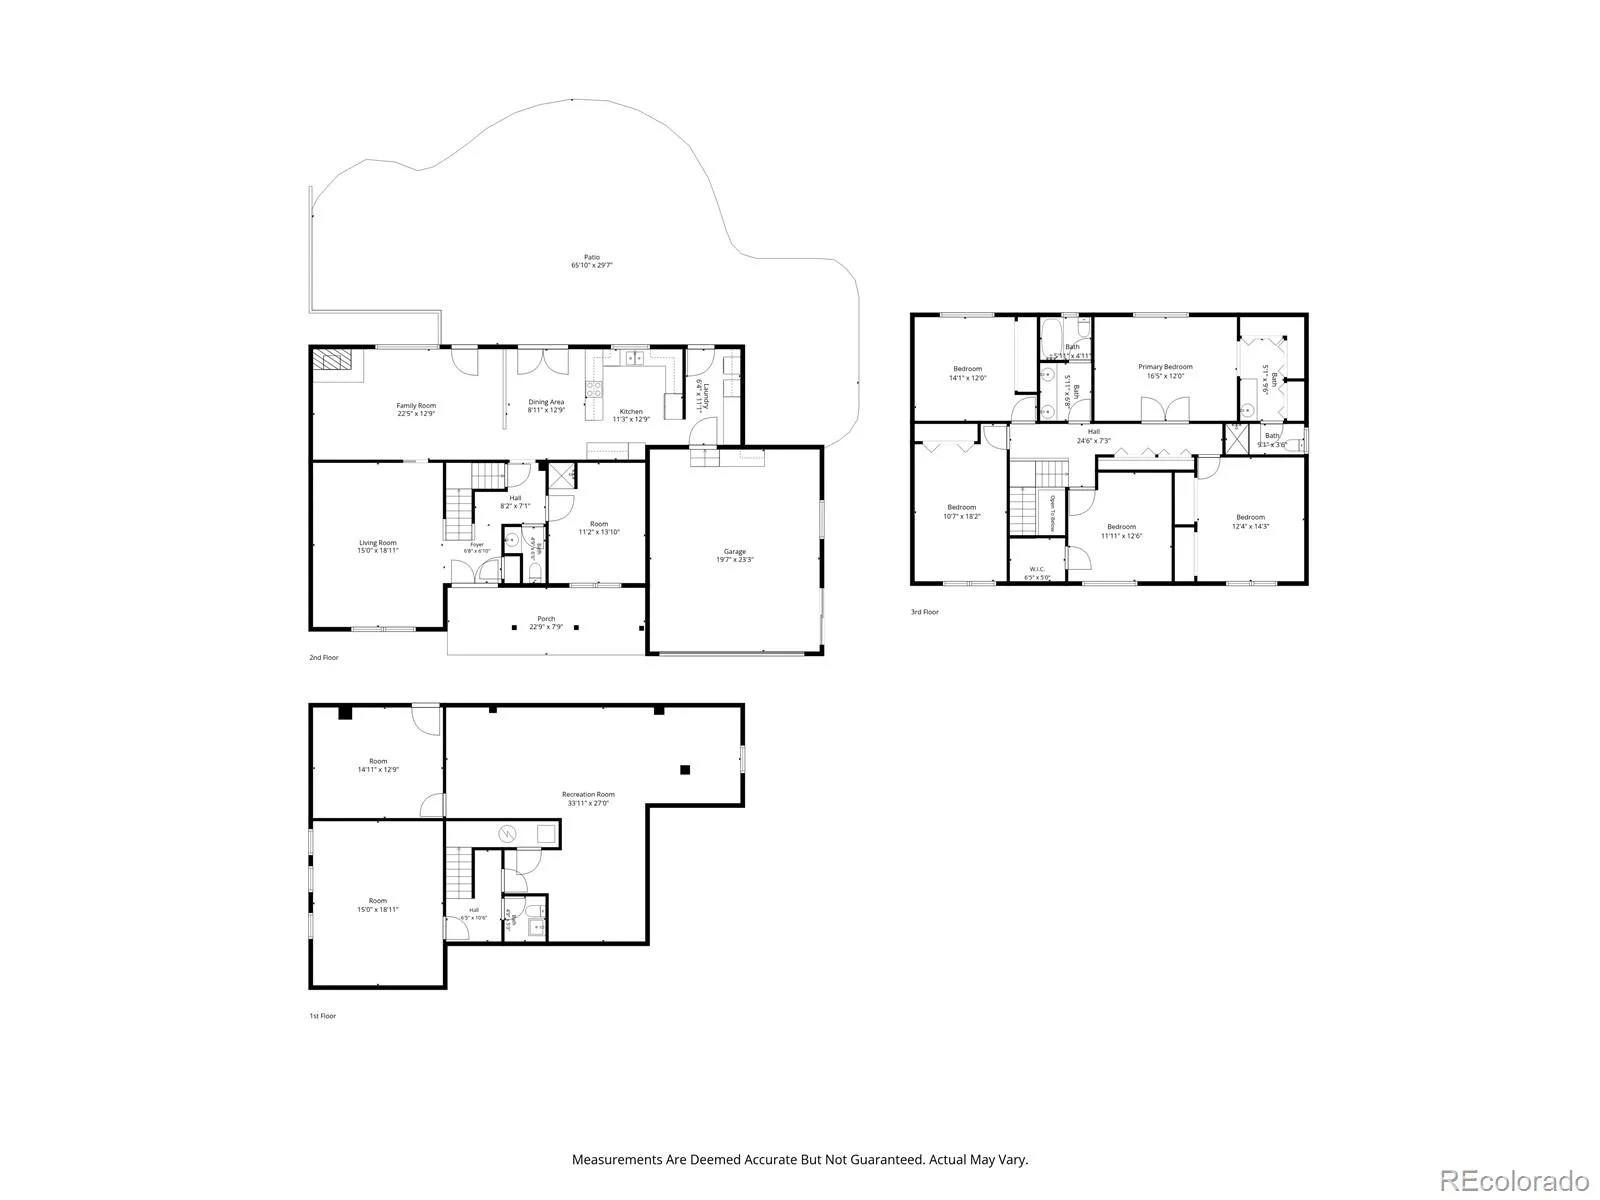
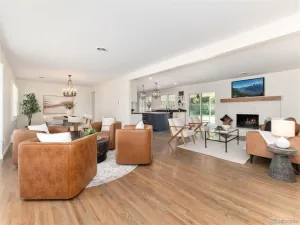
Five bedrooms on the upper level is rare in this part of Denver, and this home has it — plus a primary suite with its own bath. Downstairs, there is a family room with a fireplace, a main-floor office, formal living and dining rooms, and hardwood floors running through most of the main level. Below that is over 1,200 square feet of partially finished basement, currently three oversized bonus rooms, ready to become a rec room, gym, media space, or a sixth bedroom.
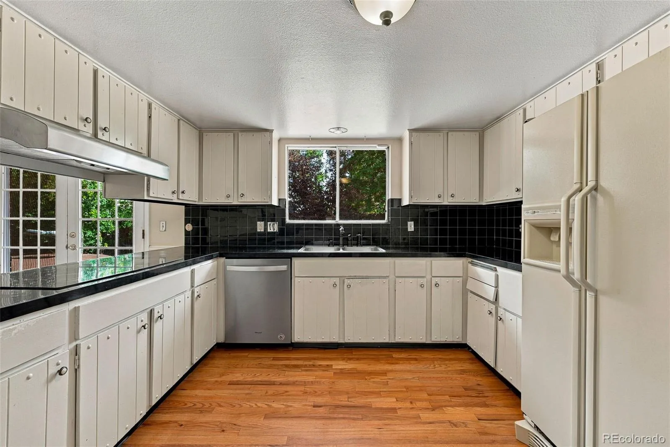
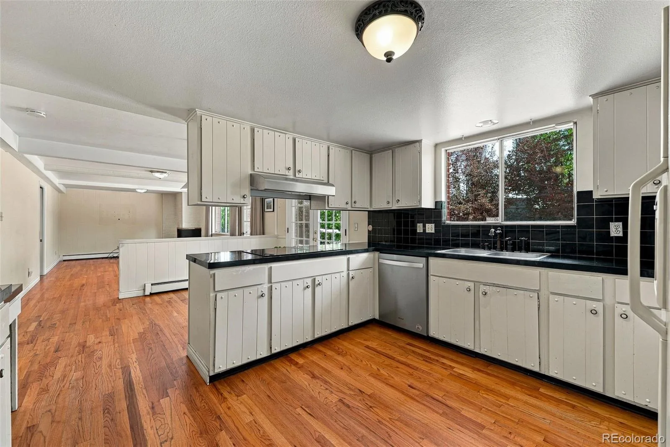
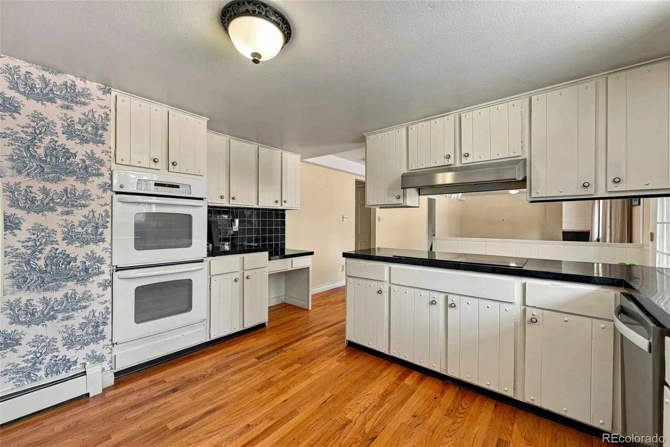
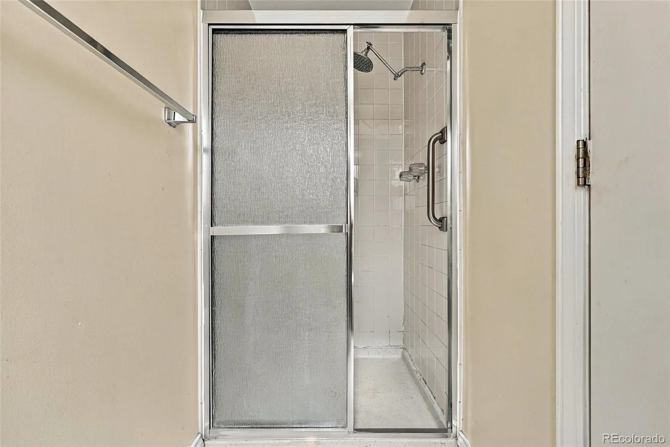
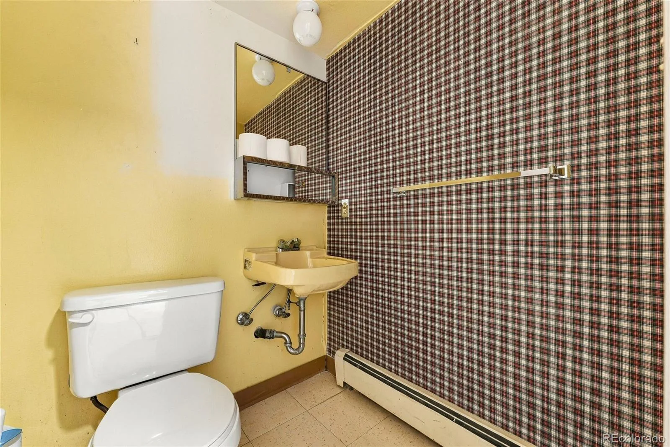
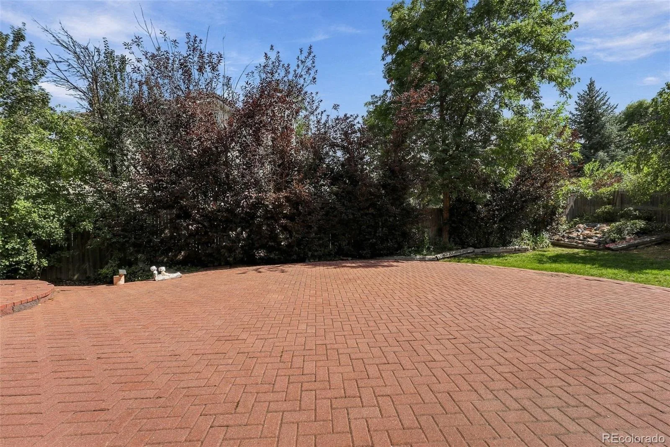
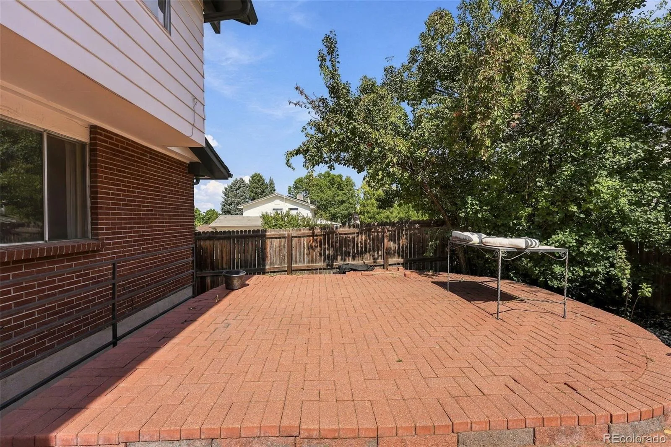
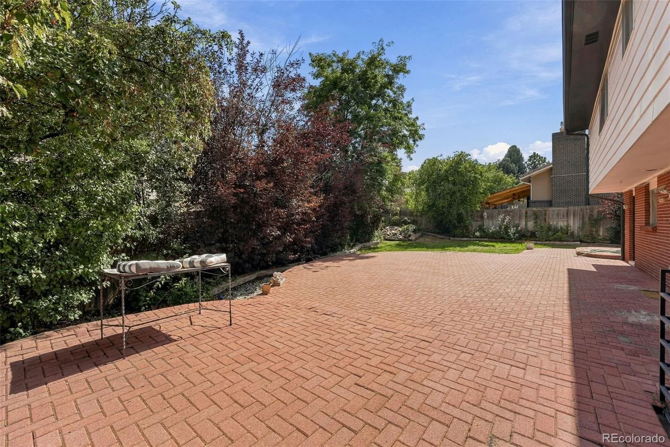
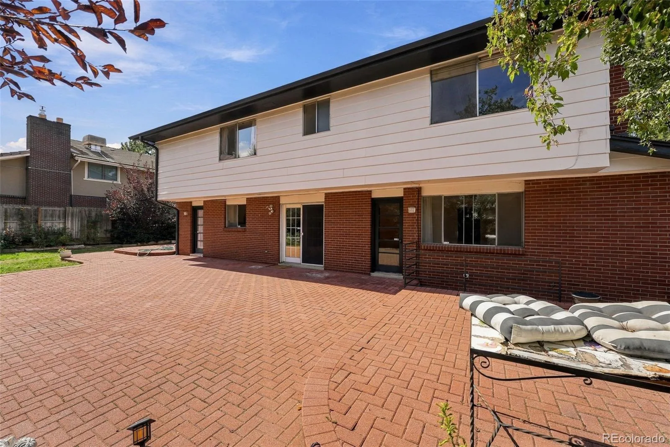
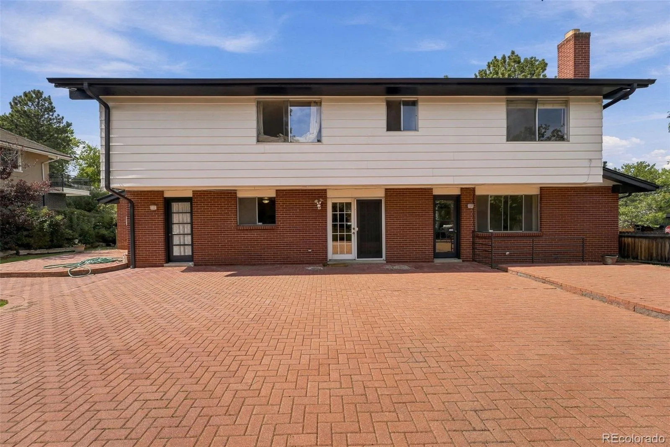
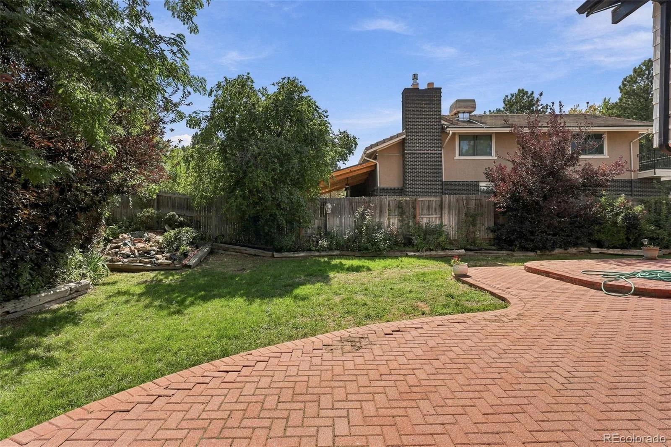
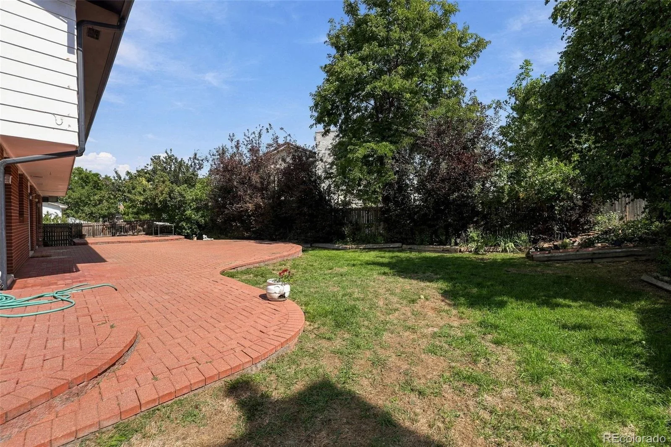
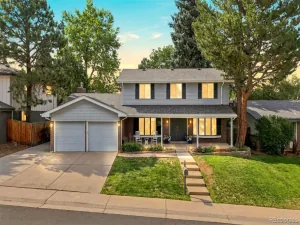
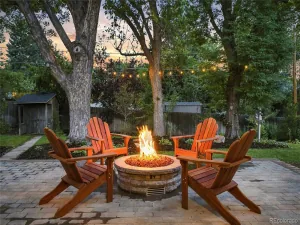
This home needs work — kitchen, bathrooms, flooring, and paint are original to an earlier era, and the price reflects that. What you’re getting is the bones, a fully fenced 0.21-acre corner lot, a two-car attached garage, and a big brick paver patio out back for a yard that already works for entertaining.
This home needs work — kitchen, bathrooms, flooring, and paint are original to an earlier era, and the price reflects that. What you’re getting is the bones, a fully fenced 0.21-acre corner lot, a two-car attached garage, and a big brick paver patio out back for a yard that already works for entertaining.
Property Details
Price:
$850,000
MLS #:
REC7146214
Status:
Active Under Contract
Beds:
6
Baths:
4
Type:
Single Family
Subtype:
Single Family Residence
Subdivision:
Pine Ridge Estates
Finished Sq Ft:
3,962
Total Sq Ft:
3,962
Lot Size:
9,230 sqft / 0.21 acres (approx)
Year Built:
1968
Schools
School District:
Denver 1
Elementary School:
Southmoor
Middle School:
Hamilton
High School:
Thomas Jefferson
Interior
Above Grade Finished Area
2697
Appliances
Cooktop, Dishwasher, Dryer, Oven, Refrigerator, Washer
Bathrooms
1 Full Bathroom, 1 Three Quarter Bathroom, 2 Half Bathrooms
Below Grade Finished Area
1265
Cooling
None
Fireplaces Total
1
Flooring
Carpet, Wood
Heating
Hot Water
Interior Features
Primary Suite
Laundry Features
In Unit
Levels
Two
Main Level Bathrooms
1
Exterior
Attached Garage YN
1
Construction Materials
Brick, Frame
Exterior Features
Private Yard
Fencing
Full
Garage Spaces
2
Lot Features
Corner Lot, Level
Parking Spots
2
Parking Total
2
Patio And Porch Features
Patio
Roof
Composition
Security Features
Carbon Monoxide Detector(s), Smoke Detector(s)
Financial
Tax Year
2025
Taxes
$3,440
Map
Contact Us
Mortgage Calculator
Property Summary
- Located in the Pine Ridge Estates subdivision, 3700 S Roslyn Way Denver CO is a Single Family for sale in Denver, CO, 80237. It is listed for $850,000 and features 6 beds, 4 baths, and has approximately 3,962 square feet of living space, and was originally constructed in 1968. The current price per square foot is $215. The average price per square foot for Single Family listings in Denver is $369. The average listing price for Single Family in Denver is $884,658. To schedule a showing of MLS#rec7146214 at 3700 S Roslyn Way in Denver, CO, contact your Smart Sale AI agent at 3039066915.
Similar Listings Nearby

Additional Details
MLS ID : REC7146214
Listing Key : REC2056891737
Parcel Number : 7042-10-008
Zip Code : 80237
City : Denver
State : CO
Building if Condo :
Full Street: 3700 S Roslyn Way
Address : 3700
Address Prefix :
Address Suffix : Way
Street : Roslyn
Street Prefix : S
Street Suffix :
Unit if Condo :
Latitude : 39.648689
Longitude : -104.900887
Property Type : singlefamily
Property Sub Type : Single Family Residence
Stories Total if Condo :
Lot Size : 9,230 sqft / 0.21 acres (approx)
Ownership : Individual
Zoning : S-SU-D
Condition :
Renovation :
Pets Allowed :
Special Conditions : None
Possession : Closing/DOD
Original Price : 850000
Close Price :
Close Date :
List Date : Sep 17, 2026
List Contract Date : 2026-09-17
Off Market Date : 2026-10-02
Purchase Contract Date : 2026-10-02
Days on Market : 31
Concessions Amount :
Concession Comment :
Renovation :
Company : Real Broker, LLC DBA Real

Copyright 2026. All rights reserved.
3700 S Roslyn Way
Denver, CO